279 houses for sale in Montrose, Kootenay Boundary

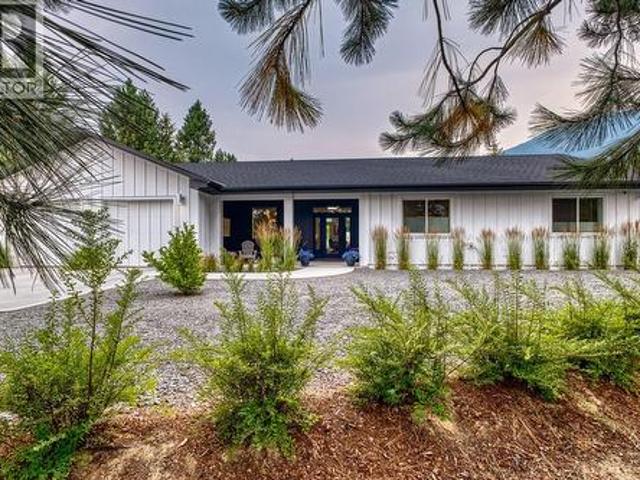
1217 Mcphee Road, Castlegar, BC, V1N 4L8 house for sale | Listing ID 10396 | Royal LePage
View photo
House · for sale
$ 1,098,000
1217 Mcphee Road, Castlegar, BC, V1N 4L8 house for sale | Listing ID 10396 | Royal LePage
Montrose, Kootenay Boundary
· House
· Garden · Parking · Fireplace
Montrose, Kootenay Boundary · House · Garden · Parking · Fireplace
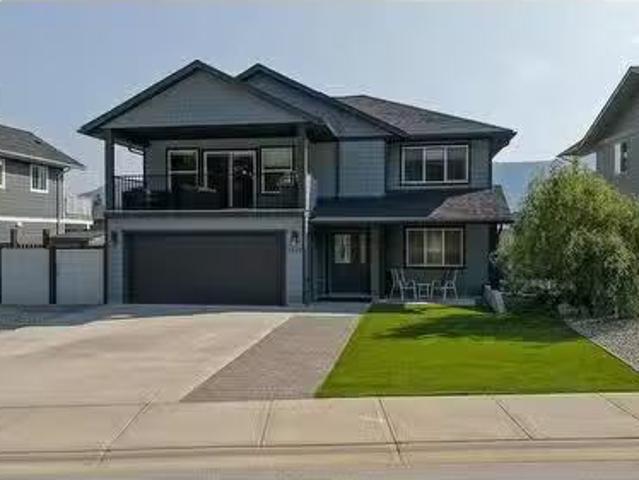
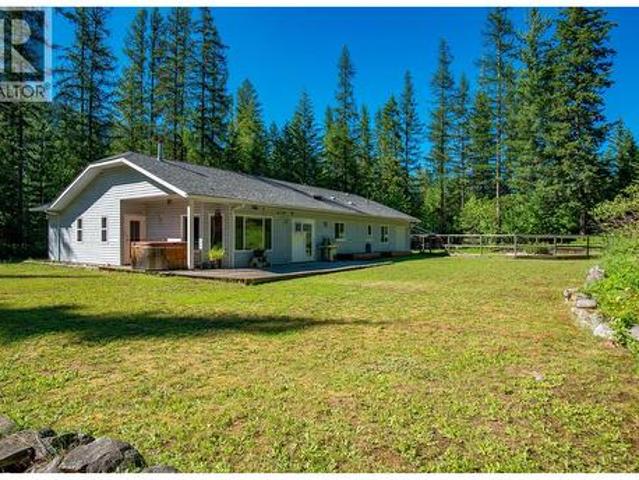
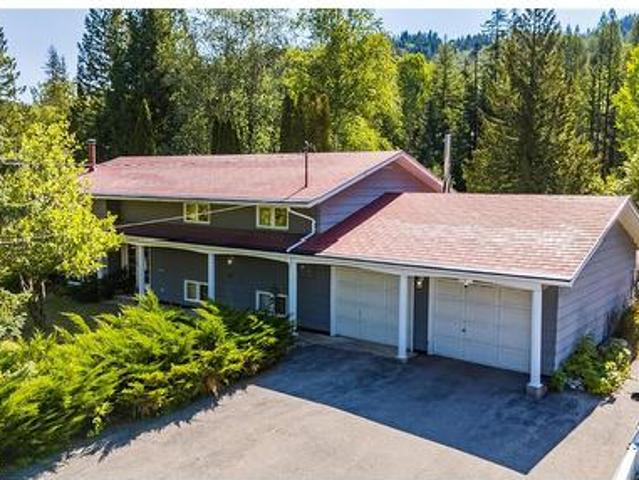
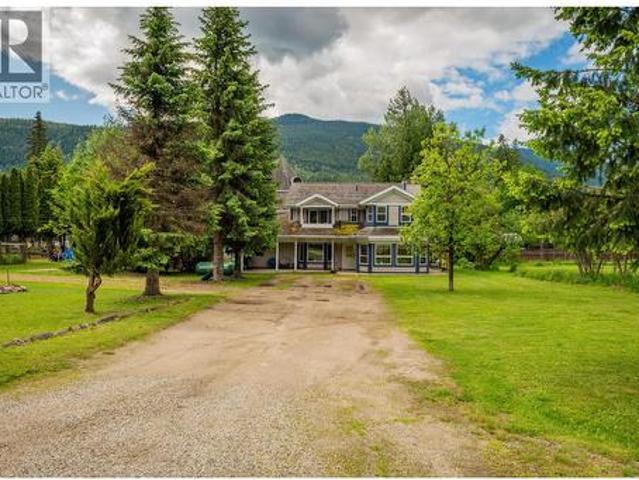
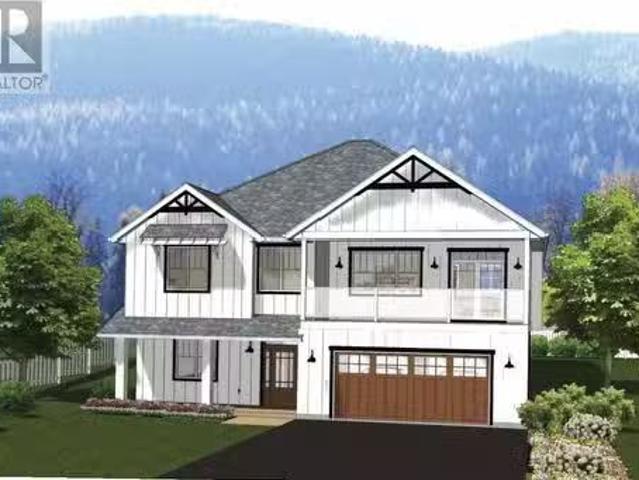
Welcome to 1217 McPhee Road in Ootischenia. This custom designed 2024 rancher sits perfectly on over half-acre, offering stunning mountain views, thoughtful landscaping and a relaxed, welcoming atmosphere that instantly feels like home. Inside, the airy open-concept layout features vaulted ceilings, large windows and a cozy gas fireplace. The heart of this 3-bedroom, 2-bathroom home is a warm, inviting kitchen complete with premium quartz countertops, a gas stove and a large kitchen island, making it a natural spot for family and friends to gather. Built to Step 5 Building Code standard for top-notch energy efficiency, the house stays perfectly comfortable year-round. Everyday life is made easy with central vac, a 240-amp service and a double car garage equipped with electric vehicle charger. Step outside into your private, fully fenced backyard to find a low-maintenance, fully landscaped oasis complete with front & back ground lighting, underground irrigation and a beautifully manicur
$ 1,098,000
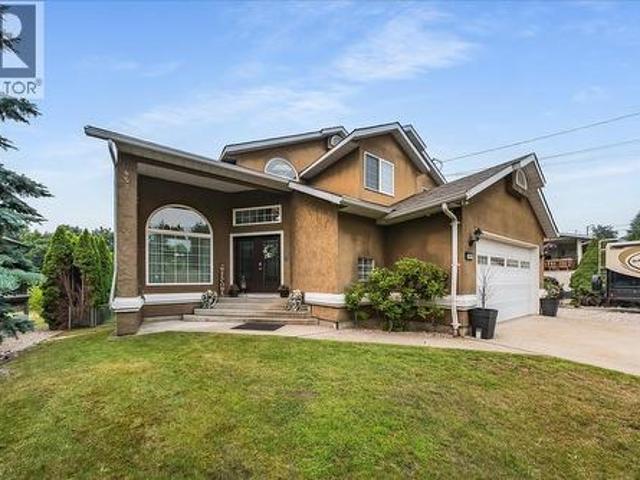
1021 Bridgeview Crescent, Castlegar, BC, V1N 4K9 house for sale | Listing ID 10397 | Royal LePage
View photo
House · for sale
$ 989,900
1021 Bridgeview Crescent, Castlegar, BC, V1N 4K9 house for sale | Listing ID 10397 | Royal LePage
Montrose, Kootenay Boundary
· House
· Garden · Deck · Parking
Montrose, Kootenay Boundary · House · Garden · Deck · Parking
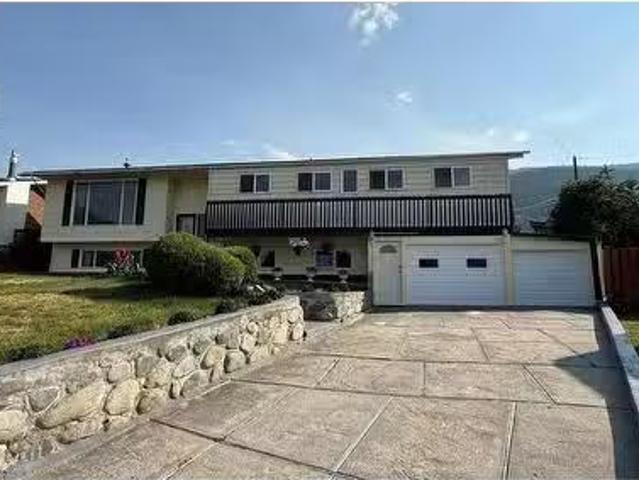
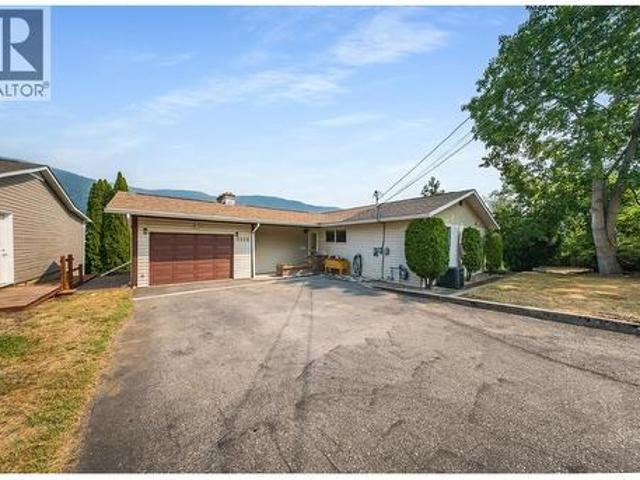
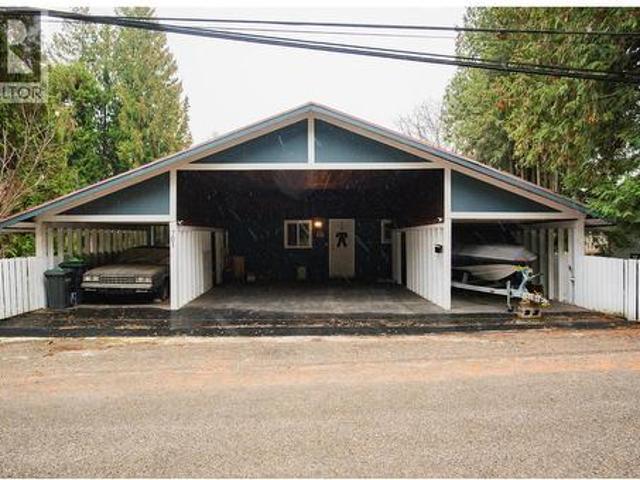
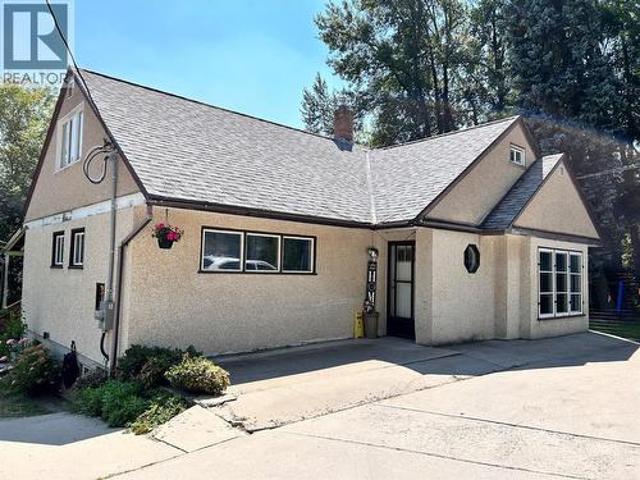
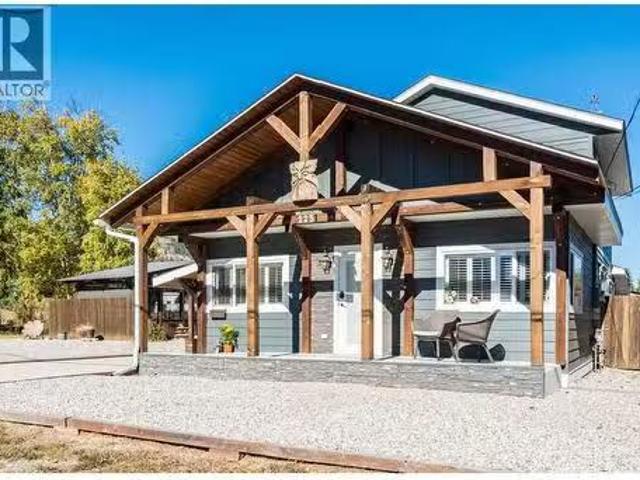
Welcome to your dream home in the highly desirable Ootishenia community! This impressive 5-bedroom, 4-bath residence offers incredible space, privacy, and functionality—plus the added benefit of a self-contained 2-bedroom suite, tons of parking, including RV parking! Inside, the main floor is designed for comfortable everyday living. You’ll find a beautiful brand-new kitchen along with a bright and spacious living room and family room, all conveniently located on the main level. A full bathroom and main-floor laundry add real practicality and ease of living. From the kitchen, step out onto the covered deck, where you can relax and enjoy amazing views of your private backyard. Throughout the home, you’ll appreciate the many updates including new flooring, fresh paint, updated trim, and brand-new interior doors, giving the entire residence a clean, modern, move-in-ready feel. Upstairs, the layout continues to impress with three additional bedrooms, including two newly updated bathrooms.
$ 989,900
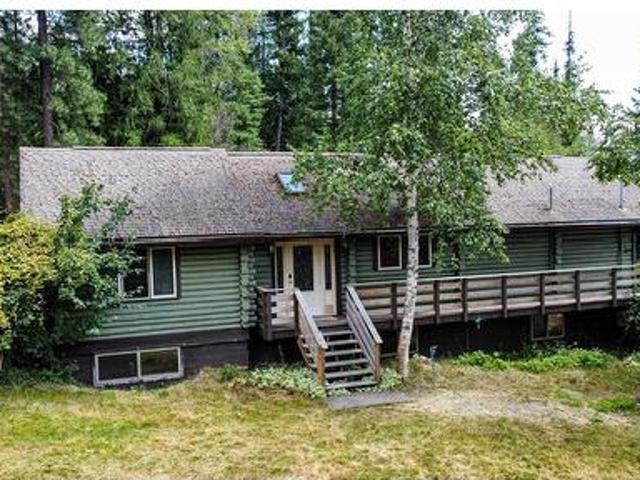
6610 6 Highway, Ymir, BC, V0G 2K0 house for sale | Listing ID 10394 | Royal LePage
View photo
House · for sale
$ 879,000
6610 6 Highway, Ymir, BC, V0G 2K0 house for sale | Listing ID 10394 | Royal LePage
Montrose, Kootenay Boundary
· House
· Sauna
Montrose, Kootenay Boundary · House · Sauna
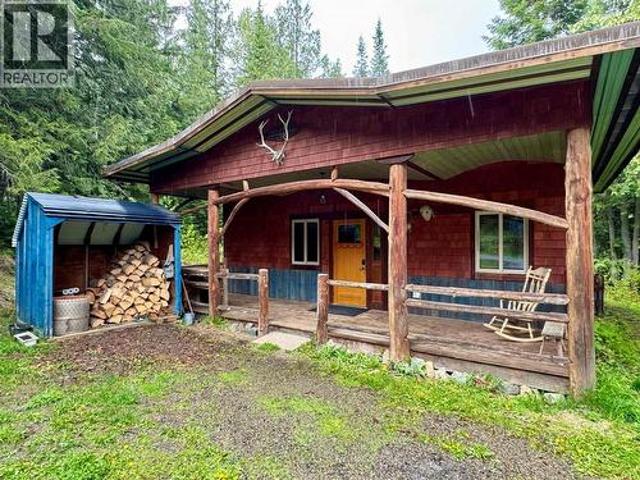
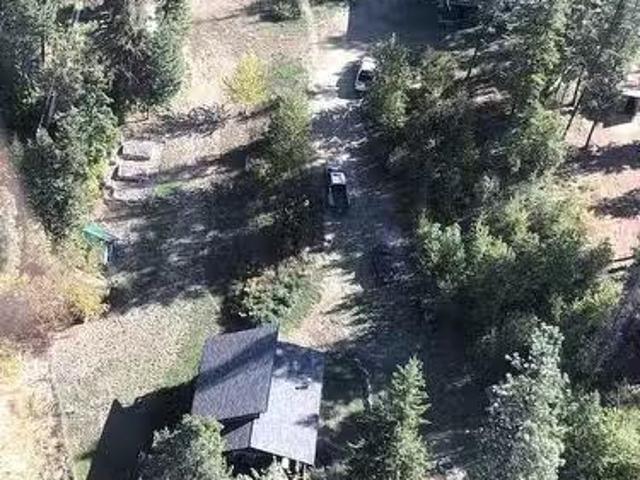
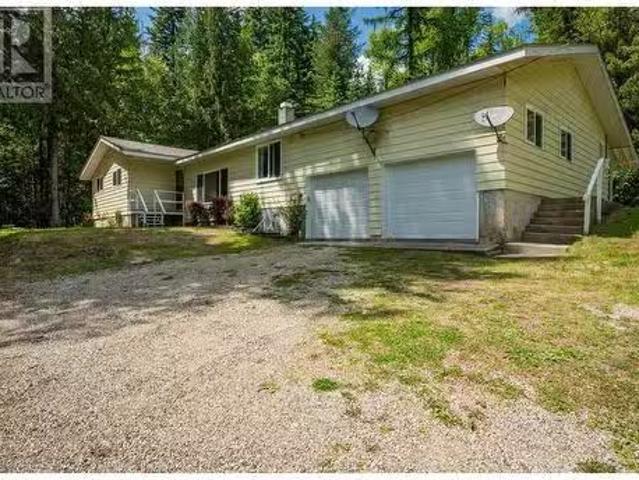
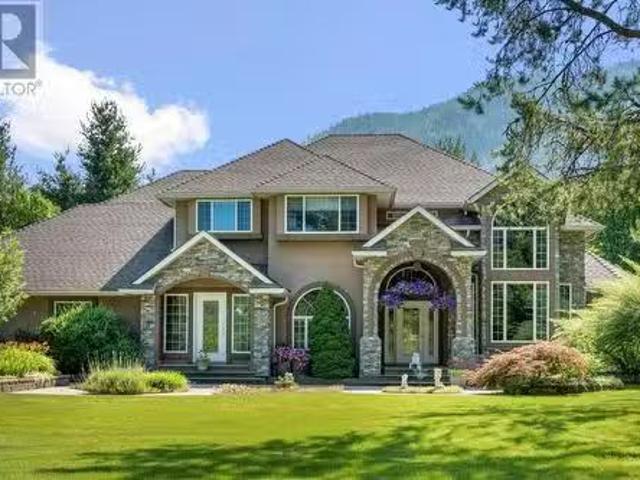
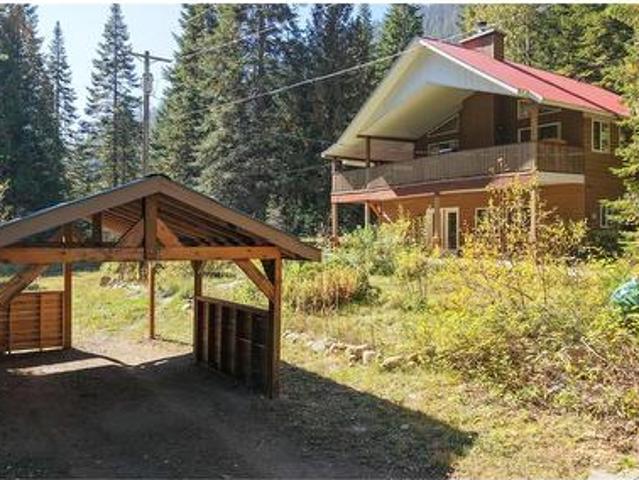
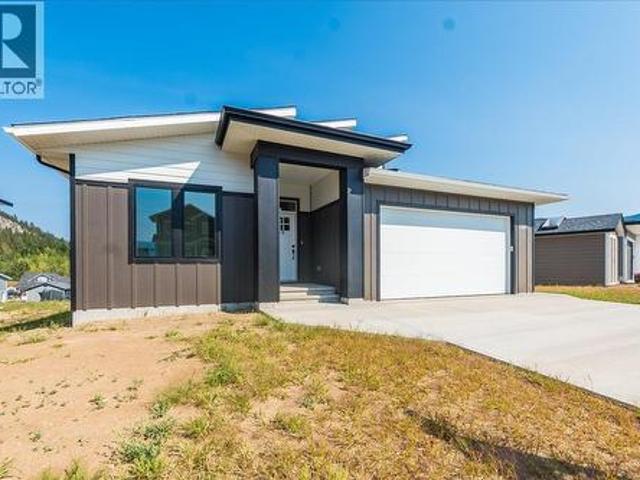
2 HOMES on nearly 40 acres of commercially zoned land just outside of Ymir, BC! This unique property is outside the foreign buyer ban and offers incredible potential for further development, with an oversized septic system already in place and an artesian well supplying fresh water. Two well-built, two-bedroom homes feature concrete floors with in-floor heating, wood stoves, and living roofs that blend beautifully into the forested surroundings. Multiple internal roads provide access throughout the property, which includes a mix of flat and gently sloped terrain, ideal for expansion or a variety of uses. Easy access from the main road and just minutes from world-class recreation, including Whitewater Ski Resort, Red Mountain Resort, Kootenay Pass, the Salmo River, hiking trails, and the Rail Trail. There is a sauna and storage shed as well. Formerly operating as Kootenay Huts, this is a rare opportunity to live and build your dream business in the heart of the Kootenays. (Id: 27)
$ 879,000
414 Beasley Street W, Nelson, BC, V1L 6G9 house for sale | Listing ID 10400 | Royal LePage
View photo
House · for sale
$ 762,000
414 Beasley Street W, Nelson, BC, V1L 6G9 house for sale | Listing ID 10400 | Royal LePage
Montrose, Kootenay Boundary
· House
· Garden · Deck · Parking · Cellar
Montrose, Kootenay Boundary · House · Garden · Deck · Parking · Cellar
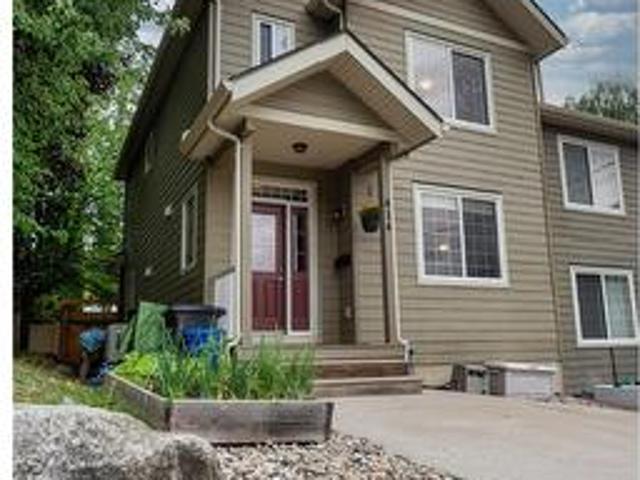
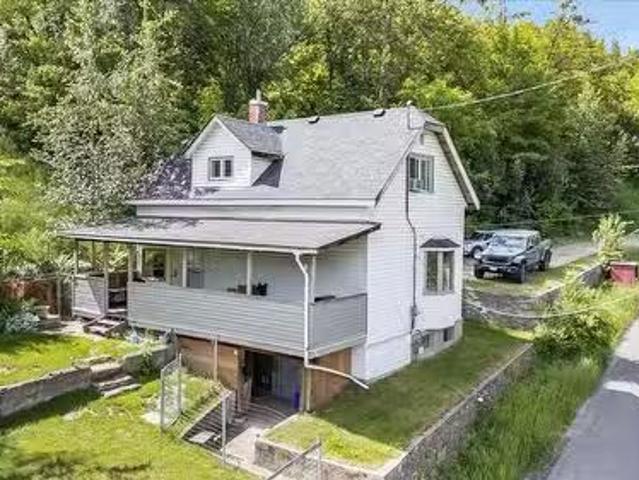
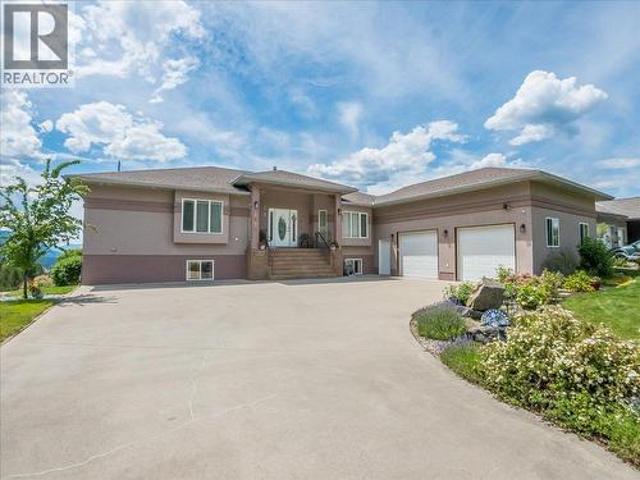
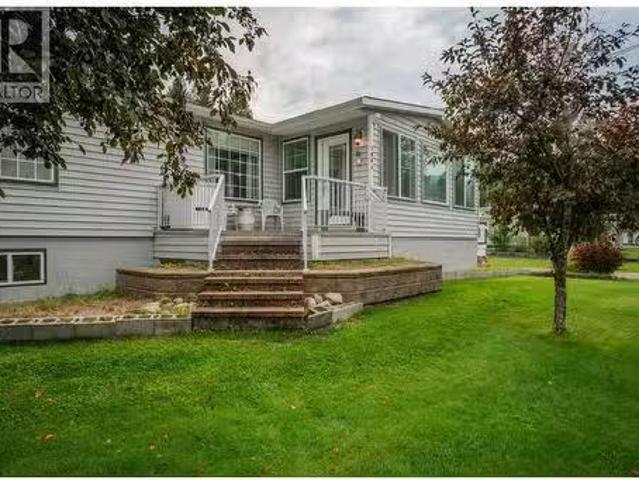
Welcome to this well-maintained 4-bedroom, 2.5-bathroom half duplex in Rosemont. Offering 2,247 sq. ft. Over three finished levels, this move-in-ready home features 9-foot ceilings, an open-concept main floor, and a spacious kitchen with ample storage, counter space, and a walk-in pantry. Upstairs are three bedrooms, including a primary suite with a full ensuite and walk-in closet. The full-height basement includes a fourth bedroom, rec room, large storage closet, and energy-efficient washer and dryer. Updates include a high-efficiency furnace and heat pump. Enjoy two covered decks, a fenced yard, double concrete parking, and a secure shed. Close to parks, trails, bike park, golf, Selkirk College, and transit. Low strata fees and carrying cots. (Id: 27)
$ 762,000
2693 Osachoff Road, South Slocan, BC, V1N 4P4 house for sale | Listing ID 10388 | Royal LePage
View photo
House · for sale
$ 998,500
2693 Osachoff Road, South Slocan, BC, V1N 4P4 house for sale | Listing ID 10388 | Royal LePage
Montrose, Kootenay Boundary
· House
· Garden · Parking
Montrose, Kootenay Boundary · House · Garden · Parking
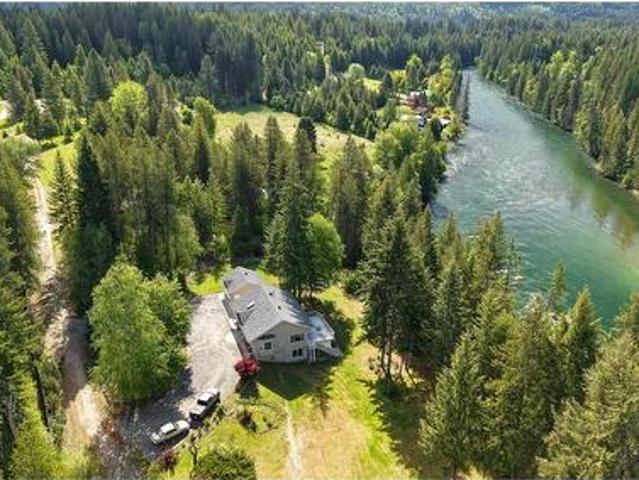
Set on 6.95 acres, this private and peaceful Slocan River property offers expansive river views, excellent sun exposure, and direct access to the water. The 2,400 sq ft home features 3 bedrooms and 3 bathrooms, plus a detached garage and additional outbuildings—ideal for storage, hobbies, or a home-based business. The property is fully fenced and includes a fenced garden, making it well-suited for families, pets, and outdoor living. With two wells providing abundant water and subdivision potential, this is a rare opportunity offering space, privacy, and long-term upside in an exceptional natural setting. Conveniently located just minutes from schools and grocery stores, and approximately 20 minutes to both Nelson and Castlegar, this property is truly one-of-a-kind. (Id: 27)
$ 998,500
2396 Nault Road, Castlegar, BC, V1N 4T5 house for sale List.
View photo
House · for sale
$ 899,000
$ 494/sq.ft
2396 Nault Road, Castlegar, BC, V1N 4T5 house for sale List.
Montrose, Kootenay Boundary
· 1,819 sq.ft · 3 Bedrooms · 2 Baths · House
· Gym · Deck
Montrose, Kootenay Boundary · 1,819 sq.ft · 3 Bedrooms · 2 Baths · House · Gym · Deck
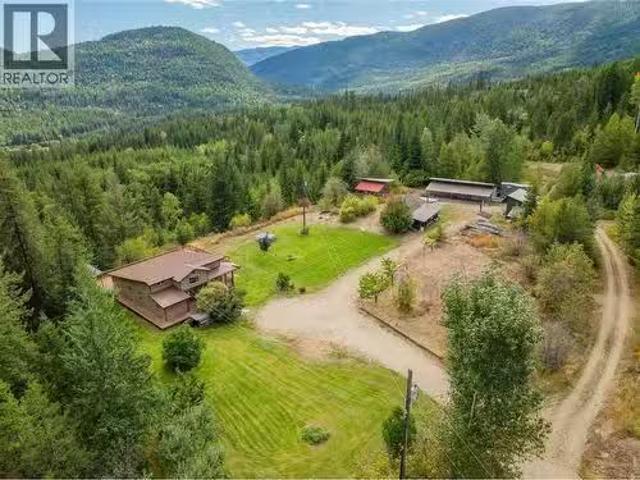
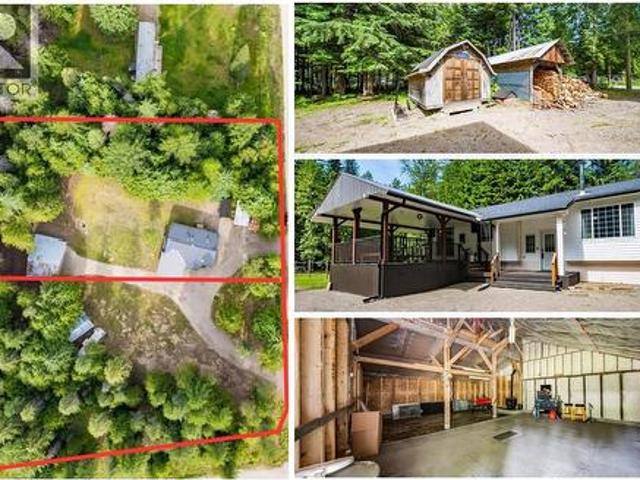
Breathtaking 15.4-acre show stopper! Multi-home sunny property in the open Pass Creek Valley, just 15 mins from Castlegar. This rare large acreage offers stunning views, excellent sun exposure, saleal income, privacy and it’s own dirt bike track! Bring the horses, quads, bikes and kids, this property will fit it all. The main farmhouse style home is bright and open, offering 3 bedrooms, 2 bathrooms, a cozy wood stove and a brand-new mini-split system for efficient heating and cooling. Step out onto the expansive new deck and enjoy the panoramic views and sunsets. Home #2: fully renovated and modern 850 sq ft with 2 bedrooms, plus loft, 1 bathroom - currently generating great saleal income. Additional amenities include a workshop with power, home gym, and several outbuildings for all the toys. Option to purchase the TimberWolf tiny home. Give your lifestyle a tune up and check out this unique property! Listed by WK Real Estate Co. (id:27). Still available at ListedBuy!
$ 899,000
210 & 206 Belmond Road, Salmo, BC, V0G 1Z0 house for sale | Listing ID 10400 | Royal LePage
View photo
House · for sale
$ 599,999
Updated
210 & 206 Belmond Road, Salmo, BC, V0G 1Z0 house for sale | Listing ID 10400 | Royal LePage
Montrose, Kootenay Boundary
· House
· Deck · Cellar
Montrose, Kootenay Boundary · House · Deck · Cellar
Acreage. Two titles. Suite potential. Move-in ready. MULTIPLE OUTBOUND BUILDINGS Welcome to your private slice of paradise in beautiful Salmo, BC! This 2.35-acre rural property is offered on two separately titled lots, each with its own civic address, providing privacy, flexibility, and future investment potential. The 3-bedroom, 2-bathroom home offers just under 2,100 sq. Ft. and has seen over $100,000 in recent upgrades, including renovated bathrooms, updated plumbing and electrical, fresh paint, new lighting, a custom entertainment wall, and a new wood stove. The partially finished basement with separate entrance offers excellent suite potential, extended-family space, or future rental income. Outside you'll find a new driveway, fresh lawn, upgraded shop, new eavestroughs, back deck, and seasonal firepit for enjoying peaceful Kootenay evenings. Outdoor enthusiasts will love the easy access to ATVing, snowmobiling, dirt biking, hiking, and skiing. Just minutes from Salmo, this proper
$ 599,999
1705 Slocan Crescent, Nelson, BC, V1L 5V6 house for sale Li.
View photo
House · for sale
$ 750,000
$ 282/sq.ft
1705 Slocan Crescent, Nelson, BC, V1L 5V6 house for sale Li.
Montrose, Kootenay Boundary
· 2,659 sq.ft · 5 Bedrooms · 3 Baths · House
· Garden · Fireplace · Parking · Cellar
Montrose, Kootenay Boundary · 2,659 sq.ft · 5 Bedrooms · 3 Baths · House · Garden · Fireplace · Parking · Cellar
Spacious 5 bedroom, 2 12 bath family home located at the end of a culdesac in Rosemont close to the elementary school, Selkirk College and the skate park! Beautiful.24 acre lot with a private backyard and amazing garden with a greenhouse. The main floor has a living room with a gas fireplace and heat pump unit, 3 bedrooms, kitchen, dining room, a huge family room and 1 12 baths. The finished basement has 2 bedrooms, family room, kitchen, bathroom, laundry and storage. Attached single garage. This is a well loved home from the original owner and ready for a new family! Walking and biking distance to downtown. (id:27). Still available at ListedBuy!
$ 750,000
4602 Carlson Road, Nelson, BC, V1L 6X3 house for sale Listi.
View photo
House · for sale
$ 1,750,000
$ 973/sq.ft
4602 Carlson Road, Nelson, BC, V1L 6X3 house for sale Listi.
Montrose, Kootenay Boundary
· 1,798 sq.ft · 2 Bedrooms · 2 Baths · House
· Deck
Montrose, Kootenay Boundary · 1,798 sq.ft · 2 Bedrooms · 2 Baths · House · Deck
For more information, please click Brochure button. Welcome to Mountain Sunset Estate – a rare 2.47-acre multigenerational retreat, just 15 mins from Nelson. This stunning riverfront property offers private access to the Kootenay River with a swim platform & boat pin. Featuring 3 professionally built homes: a 2-bed, 2-bath main residence & two self-contained guest houses—ideal for family, saleal income, or hosting. 2 out of the 3 homes are ICF foundations, all accommodations have in-floor radiant heat, Hardie Board siding, vaulted ceilings, oversized windows, and private 200-amp power. “Riverview” (1800 sq ft) offers custom cedar closets, wood stove, celestial windows, in-house laundry, and 2 covered decks with river views. “Mountain View” (1536 sq ft total) features a 1-bed upper living area with clawfoot tub, vaulted ceilings, custom kitchen, hardwood floors, and a 100 sq ft private deck, with a carportworkshop below. “Laneway” (1280 sq ft) has 1 bed, 1 bath, in-floor heat, pergola,
$ 1,750,000
822 Richards West Street, Nelson, BC, V1L 6E3 house for sale.
View photo
House · for sale
$ 887,000
$ 363/sq.ft
822 Richards West Street, Nelson, BC, V1L 6E3 house for sale.
Montrose, Kootenay Boundary
· 2,443 sq.ft · 5 Bedrooms · 3 Baths · House
· Garden · Parking · Deck
Montrose, Kootenay Boundary · 2,443 sq.ft · 5 Bedrooms · 3 Baths · House · Garden · Parking · Deck
This beautifully maintained 5-bedroom, 3-bathroom home is located just moments from the golf course and offers an exceptional blend of comfort, style, and functionality. The upscale kitchen has been thoughtfully renovated, featuring custom cabinetry, granite countertops, and a gas range—perfect for any home chef. The open-concept layout flows seamlessly through a spacious living and dining area, leading out to a generous deck with sweeping views of Kootenay Lake and the surrounding mountains. The main floor hosts bright, generously sized bedrooms, including a large primary complete with a private en-suite and direct access to the deck—ideal for enjoying the tranquil scenery. Additional features include a separate in-law suite, a double garage, and a beautifully landscaped 0.29-acre lot with mature trees and perennial rock gardens. Offering a peaceful lifestyle while still being in Nelson. (id:27). Still available at ListedBuy!
$ 887,000
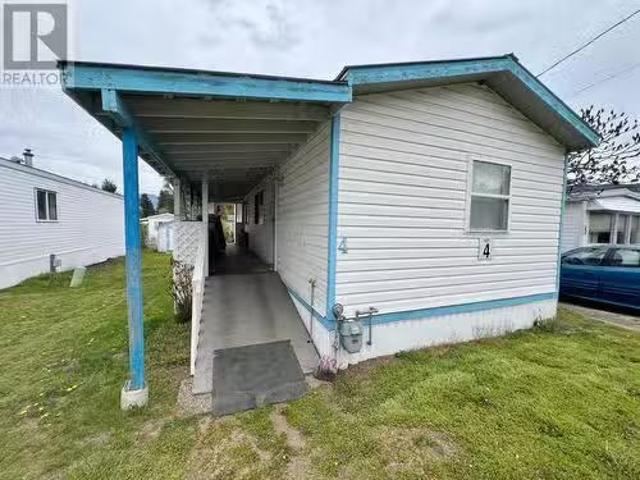
1545 Columbia Avenue Unit# 4, Castlegar, BC, V1N 1J1 house f.
View photo
House · for sale
$ 149,900
$ 207/sq.ft
1545 Columbia Avenue Unit# 4, Castlegar, BC, V1N 1J1 house f.
Montrose, Kootenay Boundary
· 721 sq.ft · 2 Bedrooms · 1 Bath · House
Montrose, Kootenay Boundary · 721 sq.ft · 2 Bedrooms · 1 Bath · House
Columbia River Estates is centrally located in Castlegar and within walking to groceries and shopping. The park is a well maintained, 55+ park that offers a perfect blend of comfort and convenience. This unit has two bedrooms (at opposite ends of the unit), one bathroom and is a great place to call home. Dont miss out on your chance to make this home yours. (id:27). Still available at ListedBuy!
$ 149,900
3905 16Th Avenue, Castlegar, BC, V1N 4X8 house for sale Lis.
View photo
House · for sale
$ 779,000
$ 331/sq.ft
3905 16Th Avenue, Castlegar, BC, V1N 4X8 house for sale Lis.
Montrose, Kootenay Boundary
· 2,347 sq.ft · 4 Bedrooms · 3 Baths · House
· Garden · Parking · Deck
Montrose, Kootenay Boundary · 2,347 sq.ft · 4 Bedrooms · 3 Baths · House · Garden · Parking · Deck
Dont miss out on owning your nearly new home in the highly sought-after Grandview Heights. This beautiful 4-bedroom, 3-bathroom home is just waiting for your family. It has an open floor plan, so its great for entertaining or just enjoying your family time. The diningeating area is located just steps from the covered deck. So think about relaxing, BBQing, or just enjoying the view. It has one of the best views in the area; theres nothing in front of you but the view of the forest. This home can be entered through the double garage, front door, or back door. There is potential to have a 1-bedroom suite with its own entrance. The plumbing and wiring for a stove are already done. So it wont take much to make it a suite. The front yard has astroturf and gr avel, making it super low-maintenance. And the back yard is completely fenced in, keeping your kids and pets safe. (id:27). Still available at ListedBuy!
$ 779,000
125 Beavervale Road, Ross Spur, BC, V0G 1L1 house for sale.
View photo
House · for sale
$ 699,500
$ 316/sq.ft
125 Beavervale Road, Ross Spur, BC, V0G 1L1 house for sale.
Montrose, Kootenay Boundary
· 2,207 sq.ft · 4 Bedrooms · 3 Baths · House
· Patio · Garden · Parking · Fireplace · Swimming pool
Montrose, Kootenay Boundary · 2,207 sq.ft · 4 Bedrooms · 3 Baths · House · Patio · Garden · Parking · Fireplace · Swimming pool
What an incredible property to raise a family on! This phenomenal package offers a 4 bed, 2.5 bath meticulously maintained, sprawling family home with a double car garage, 4.14 acres of land with a perfect mix of open pastures and shady forest, a 20 x 40 shop and a pool! Entering into the home you are welcomed with a large entry way that offers plenty of closet space. Hang a right to the spacious living areas which include a beautiful sunken living room with a gorgeous brick fireplace and large windows to watch the resident deer and stunning sunsets from. Across from the living room is a large familyTV room with patio doors to the backyard. The spacious dining room is ready to host all the family gatherings and the massive kitchen ensures there is enough room for everyone to help with dish duty! Off the garage is a large mud room and half bath with laundry. Hang a left from the main entry and you’ll hit the nicely updated bathroom, large primary bedroom with patio doors to the backyard
$ 699,500
3509 5Th Avenue, Castlegar, BC, V1N 2V8 house for sale | Listing ID 10398 | Royal LePage
View photo
House · for sale
$ 615,000
3509 5Th Avenue, Castlegar, BC, V1N 2V8 house for sale | Listing ID 10398 | Royal LePage
Montrose, Kootenay Boundary
· House
· Patio · Deck · Parking · Air conditioning · Cellar
Montrose, Kootenay Boundary · House · Patio · Deck · Parking · Air conditioning · Cellar
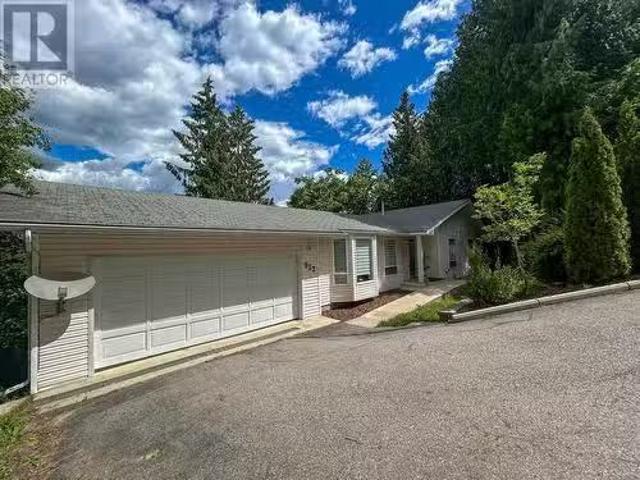
Beautifully updated 5-bedroom, 2.5-bathroom bungalow-style home in one of South Castlegar’s most desirable locations. Offering an ideal blend of classic character, modern comfort and exceptional outdoor living, this home captures spectacular mountain and valley views. The bright, open-concept main level brings the kitchen, living and dining areas together in a welcoming space designed for everyday living and entertaining. Tasteful updates to the finishes complement the home’s timeless bungalow style, while the finished daylight walk-out basement provides impressive additional living space, including a multi-purpose recreation room and auxilary bedroom accommodation. Enjoy economical year-round comfort with a high-efficiency gas furnace and central air along with the convenient parking/storage provided by an attached garage. Step outside onto the sun-drenched deck and take in the panoramic views or relax on the private covered deck offering all-season outdoor living. The rear patio is a
$ 615,000
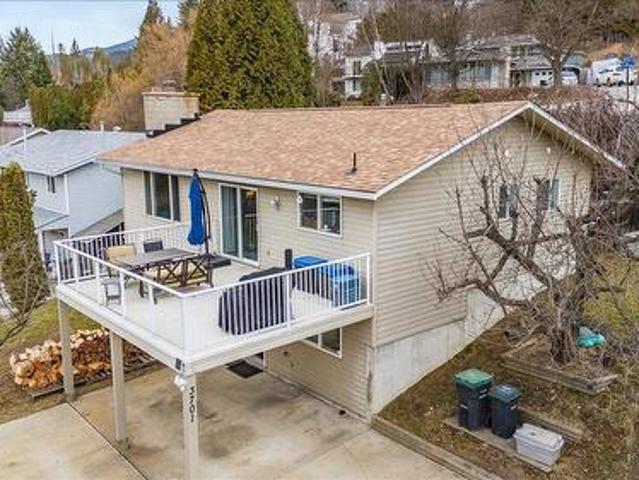
3701 9Th Avenue, Castlegar, BC, V1N 3T3 house for sale | Listing ID 10398 | Royal LePage
View photo
House · for sale
$ 559,900
3701 9Th Avenue, Castlegar, BC, V1N 3T3 house for sale | Listing ID 10398 | Royal LePage
Montrose, Kootenay Boundary
· House
· Garden · Office room · Parking
Montrose, Kootenay Boundary · House · Garden · Office room · Parking
Welcome to this wonderful 3/4 bedroom, 3 bath family home in a great South Castlegar neighbourhood. Enter from your covered parking into a large foyer with a big closet, where bright daylight beautifully fills the lower level. Here you’ll find a huge recreation room with a WETT-certified wood stove, a spacious bedroom on the opposite side, plus a full bathroom, laundry area, and workshop space. Upstairs offers a great open feel from the living room through to the kitchen, featuring a bright updated kitchen with new stainless steel appliances. Sliding glass doors lead to your huge sundeck, offering amazing views of the Columbia River valley—perfect for easy summer entertaining. The living room boasts a large window for excellent natural light. The primary bedroom includes a walk-in closet and a renovated 1/2 bath, while the hallway leads to a full bathroom and two additional bedrooms. The middle bedroom has been transformed into an office with an exterior door to your backyard. With man
$ 559,900
3026 Upper Slocan Park Road, Slocan Park, BC, V0G 2E0 house for sale | Listing ID 10380 | Royal LePage
View photo
House · for sale
$ 699,000
3026 Upper Slocan Park Road, Slocan Park, BC, V0G 2E0 house for sale | Listing ID 10380 | Royal LePage
Montrose, Kootenay Boundary
· House
Montrose, Kootenay Boundary · House
Welcome to 3026 Upper Slocan Park Road, an exceptional 4.5-acre property in the heart of Slocan Park, one of the Kootenays most sought-after communities. Set well back from the road and backing onto crown land, this property offers incredible privacy, with direct access to nature right out your back door. Whether you’re looking to start a hobby farm, expand a home-based business, or simply enjoy the peace and quiet, this land has the space and flexibility to support your goals. The 1970 home is solid and comfortable, with a 5-ton heat pump and a newer compressor for efficient year-round heating and cooling. The home also has two wood stoves that offer great dry heat throughout the winter months. The primary bedroom and bathroom have been recently updated with new flooring. A fully insulated and Rockwool-sheeted barn (completed in 2018) opens up possibilities for a workshop, studio, or future secondary living space. There's also a 40’ Seacan for storage, optional to keep or remove. Spac
$ 699,000
2601 9Th Avenue, Castlegar, BC, V1N 2Y7 house for sale | Listing ID 10384 | Royal LePage
View photo
House · for sale
$ 1,199,999
2601 9Th Avenue, Castlegar, BC, V1N 2Y7 house for sale | Listing ID 10384 | Royal LePage
Montrose, Kootenay Boundary
· House
· Office room · Fireplace
Montrose, Kootenay Boundary · House · Office room · Fireplace
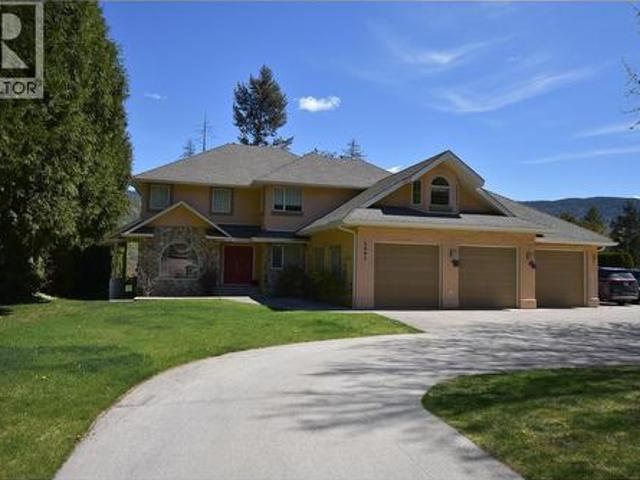
Welcome to your dream home in one of South Castlegar’s most sought after neighborhoods—Kinnaird Bench. Situated on a private and beautifully landscaped. 62 acre lot, this custom 4-bedroom, 4-bathroom two-story executive home offers comfort, elegance, and functionality for the whole family. Just blocks from the local elementary school, this property is perfect for growing families. Inside, the main level impresses with beautiful oak hardwood flooring leading to a sunken living room featuring a cozy gas fireplace and floor-to-ceiling windows. A seamless open-concept layout connects you to the gourmet kitchen. The kitchen is a chef’s delight, complete with granite countertops, pantry, island with seating, and plenty of prep space. You can enjoy entertaining in the formal dining room with crown molding and glass pocket doors, or get to work in the dedicated home office. A main floor laundry room and a full 3-piece bathroom add convenience and complete the first level. Upstairs, the luxurio
$ 1,199,999
2222 Jenisa Road, Castlegar, BC, V1N 2L8 house for sale | Listing ID 10398 | Royal LePage
View photo
House · for sale
$ 719,000
2222 Jenisa Road, Castlegar, BC, V1N 2L8 house for sale | Listing ID 10398 | Royal LePage
Montrose, Kootenay Boundary
· House
· Office room · Parking
Montrose, Kootenay Boundary · House · Office room · Parking
Privacy, space, and convenience come together beautifully on this 2.38-acre property, perfectly positioned between Nelson and Castlegar. This bright and spacious rancher offers over 2,000 sq. Ft. of easy, one-level living, with 3 bedrooms, 2 bathrooms, a dedicated office, and a double attached garage. The thoughtful floorplan is enhanced by vaulted ceilings, hardwood flooring, and a welcoming open-concept kitchen and living space that makes gathering with family and friends effortless. Outside, enjoy the peace and breathing room that comes with acreage living, while still being only 15 minutes from either Nelson or Castlegar. With a newer roof, newer hot water tank, some fresh paint, and a recently serviced furnace. Located in a desirable neighborhood with quick possession available, this is rural living made easy. (Id: 27)
$ 719,000
701 10Th Avenue, Castlegar, BC, V1N 1K8 house for sale | Listing ID 10370 | Royal LePage
View photo
House · for sale
$ 649,000
701 10Th Avenue, Castlegar, BC, V1N 1K8 house for sale | Listing ID 10370 | Royal LePage
Montrose, Kootenay Boundary
· House
· Parking
Montrose, Kootenay Boundary · House · Parking
Discover an exceptional income-producing opportunity with this newly updated property featuring two separate units, each complete with its own private entrance and full kitchen. Whether fully rented or partially owner-occupied, this property’s flexible layout offers strong earning potential—each unit generating $4,000 or $2,000 in monthly income, making it ideal for investors or those seeking to offset living costs. This home is also the perfect place to call home for a family. With tons of storage, bedrooms and walking distance to school and downtown Castlegar. There is also a large shop that can be used as a garage, workshop shop or additional storage. The home is freshly painted inside and out and offers a clean, modern feel from the moment you arrive. A durable metal roof provides long-lasting protection and low maintenance for years to come. Outdoors, the property sits on a large, tree-shaded lot that adds privacy, charm, and space for outdoor enjoyment. Ample parking accommodates
$ 649,000
1076 Columbia Gardens Road, Fruitvale, BC, V0G 1L1 house for sale | Listing ID 10399 | Royal LePage
View photo
House · for sale
$ 899,900
1076 Columbia Gardens Road, Fruitvale, BC, V0G 1L1 house for sale | Listing ID 10399 | Royal LePage
Montrose, Kootenay Boundary
· House
· Garden · Parking · Deck · Cellar
Montrose, Kootenay Boundary · House · Garden · Parking · Deck · Cellar
Welcome to 1076 Columbia Gardens Rd. These properties rarely come up, so here's your opportunity to own 10.46 acres of a little piece of paradise. This 4-bedroom, 3-bathroom home offers total privacy while being 5 minutes from downtown Fruitvale and 15 minutes from Trail. Designed with family in mind, the house features 3 bedrooms on the main level, with the master bedroom having a walk-in closet and full bathroom. A spacious, well-equipped kitchen, a nice-sized living room with a bay window, and a dining room that leads out to the large deck. Downstairs, there's the 4th bedroom with room for another one or two. Plus another full bathroom. There is also a large family room with a bright window, a nice-sized laundry room, and tons of storage. The basement leads out to a large double garage, with plenty of room for all your toys. The stunning property includes open space and wooded areas, making it perfect for kids to play, garden, and keep animals. The property is perfect for horses or
$ 899,900
880 Waterloo Road, Castlegar, BC, V1N 4K8 house for sale Li.
View photo
House · for sale
$ 1,599,999
$ 314/sq.ft
880 Waterloo Road, Castlegar, BC, V1N 4K8 house for sale Li.
Montrose, Kootenay Boundary
· 5,081 sq.ft · 5 Bedrooms · 5 Baths · House
· Office room · Fireplace
Montrose, Kootenay Boundary · 5,081 sq.ft · 5 Bedrooms · 5 Baths · House · Office room · Fireplace
Set back off the road and nestled amongst the trees is this gorgeous custom built two-storey family home on a rare and secluded 5 acre Ootischenia property. Great attention to detail was paid throughout the 5,000 square feet of living area and the home offers an excellent opportunity for a workplay lifestyle. This executive 5 bedroom 4 12 bath has plenty of space for the growing family. All 5 bedrooms are located on the upper floor along with 3 full baths including the popular Jack and Jill layout. The master suite is an opulent space with its large room size, gas fireplace and beautiful ensuite. The main floor features stunning vaulted cathedral ceilings, hardwood floors of traditional American cherry and maple, a gourmet kitchen with granite countertops and high-end appliances, a formal dining room and large living room with a gas fireplace. There is also a home-based office with its own separate entry which would allow a homeowner to work from the house on a daily basis. The basemen
$ 1,599,999
96 Reservoir Road, Warfield, BC, V1R 3R8 house for sale Lis.
View photo
House · for sale
$ 319,900
$ 333/sq.ft
96 Reservoir Road, Warfield, BC, V1R 3R8 house for sale Lis.
Montrose, Kootenay Boundary
· 958 sq.ft · 3 Bedrooms · 1 Bath · House
· Garden · Deck · Parking · Cellar
Montrose, Kootenay Boundary · 958 sq.ft · 3 Bedrooms · 1 Bath · House · Garden · Deck · Parking · Cellar
Are you looking for an affordable, move-in-ready home? Well, check out this one! It has 3 bedrooms and 1 bathroom. There is a ton of storage, both in the basement and outside. The furnace and hot water tank are only 4 years old, and the roof is only 7 years old. Theres some new flooring in the living room, plus a great tile entryway. It will be great to be able to relax on the huge 31ft x 7.8ft back covered deck, enjoying the mountain views and private yard. The back yard is completely fenced in, keeping your pets and kids safe, plus theres a nice garden area and storage shed. This home is located in Warfield, at the end of Reservoir Rd. The property has enough parking to hold an RV and still be able to park a few cars. Its a great package, be sure to check it out. (id:27). Still available at ListedBuy!
$ 319,900
3452 Cemetery Road, Krestova, BC, V0G 1H2 house for sale | Listing ID 10385 | Royal LePage
View photo
House · for sale
$ 650,000
3452 Cemetery Road, Krestova, BC, V0G 1H2 house for sale | Listing ID 10385 | Royal LePage
Montrose, Kootenay Boundary
· House
· Patio · Office room · Fireplace
Montrose, Kootenay Boundary · House · Patio · Office room · Fireplace
Welcome to the community of Krestova! Where home and opportunity come together on 1.1 sun-soaked acres. With two homes, no zoning, and subdivision potential, this is the kind of property that opens doors to possibility. The main residence is a custom-built family home, offering character, sweet details and room to grow. Inside, you’ll find 3 bedrooms and 3 bathrooms, with an open concept kitchen and dining area that flows effortlessly. A beautiful curved staircase leads to a one of a kind tower space above the office, equal parts inspiring and functional. The living room is a true focal point, anchored by a striking wood barrel vault ceiling and one of four fireplaces that bring warmth and charm throughout the home. With additional space for up to two more bedrooms, this home easily adapts to your needs. Step outside and you’ll discover a property designed for both lifestyle and utility. A large patio invites gatherings and quiet evenings alike, and for those dreaming of a more rural s
$ 650,000
2066 Caughlin Road, Fruitvale, BC, V0G 1L1 house for sale | Listing ID 10395 | Royal LePage
View photo
House · for sale
$ 725,000
2066 Caughlin Road, Fruitvale, BC, V0G 1L1 house for sale | Listing ID 10395 | Royal LePage
Montrose, Kootenay Boundary
· House
· Garden · Office room · Deck · Parking · Cellar
Montrose, Kootenay Boundary · House · Garden · Office room · Deck · Parking · Cellar
Space and Privacy! Everything about this property gives spacious energy. From the house layout to the 3 bay garage to the fenced yard and the acre of nature that includes a creek, you will find room for all your family’s hobbies. This house unfolds over three distinct floors. A full basement has laundry and mechanical, large family room, updated bath, well organized storage and a flex room with possibility to be converted to a 5th bedroom. On the main floor there is a large living room, charming dining room, light and bright kitchen with an island, 2 generous bedrooms and a full bath. The deck off the kitchen has built in seating and a gazebo shelter. Head up the heritage style stairs to the primary bedroom with attached office/walk-in closet, huge 4th bedroom and full bath complete with a clawfoot tub. Outside has a paved driveway & parking area, fenced areas including the raised bed gardens with cold frames and the children’s play yard, walking paths in the wooded area with berries,
$ 725,000
113 Wesco Road, Ymir, BC, V0G 2K0 house for sale | Listing ID 10401 | Royal LePage
View photo
House · for sale
$ 647,900
113 Wesco Road, Ymir, BC, V0G 2K0 house for sale | Listing ID 10401 | Royal LePage
Montrose, Kootenay Boundary
· House
· Parking · Deck
Montrose, Kootenay Boundary · House · Parking · Deck
Looking for more space, privacy, and that Kootenay lifestyle while still being close to everything? This 2.14-acre property offers a peaceful, nicely treed setting with easy access to Nelson and Salmo, and just minutes from the town of Ymir. The 3-bedroom, 2-bathroom home features 14' vaulted ceilings, hardwood floors, birch kitchen cabinetry, and a covered wraparound deck. Recent upgrades include a newer heat pump and updated hot water system. The property also features a self-contained studio above the double garage, along with additional buildings, storage, a carport and plenty of room for all your gear and toys. With skiing, biking and hiking trails nearby, this is a great Kootenay property offering space, versatility and an ideal location for enjoying the outdoors. (Id: 27)
$ 647,900
1616 Tower Ridge Road, Castlegar, BC, V1N 4W7 house for sale | Listing ID 10393 | Royal LePage
View photo
House · for sale
$ 1,099,000
1616 Tower Ridge Road, Castlegar, BC, V1N 4W7 house for sale | Listing ID 10393 | Royal LePage
Montrose, Kootenay Boundary
· House
· Fireplace · Deck · Air conditioning · Cellar
Montrose, Kootenay Boundary · House · Fireplace · Deck · Air conditioning · Cellar
Welcome to Tower Ridge, one of Castlegar's most desirable neighbourhoods. This well designed, open concept home offers incredible views from the back of the property and is located just steps from the Castlegar Golf Club. With 4 bedrooms, each featuring its own private ensuite, making a total of 6 bathrooms, there's plenty of space and privacy for family and guests. The functional layout includes a small kitchenette in the walk out basement, making it ideal for entertaining, extended family, or flexible living arrangements. Comfort is covered year round with a gas furnace, in-slab radiant heat in the basement, central air conditioning, and a gas fireplace. Step outside to enjoy the covered back deck with brand new Duradek surfacing to be completed in Mid-October, where you can take in the panoramic views. The lower level opens to a custom built firepit area, offering a private outdoor space to relax or entertain while enjoying the surrounding scenery. If you're looking for a quality ho
$ 1,099,000
9 Hibiscus Court, Osoyoos, BC, V0H 1V1 house for sale Listi.
View photo
House · for sale
$ 1,099,900
$ 353/sq.ft
9 Hibiscus Court, Osoyoos, BC, V0H 1V1 house for sale Listi.
Montrose, Kootenay Boundary
· 3,111 sq.ft · 5 Bedrooms · 3 Baths · House
Montrose, Kootenay Boundary · 3,111 sq.ft · 5 Bedrooms · 3 Baths · House
Discover the perfect blend of modern living and serene surroundings at 9 Hibiscus Court. Currently under construction and scheduled for completion mid-2025, this stunning family home will offer over 3,000 sqft of thoughtfully designed space. The 5-bedroom, 3-bath layout is tailored for growing families, with an open-concept main living area that welcomes natural light and seamless flow. The lower level provides the potential to develop a suite—ideal for extended family, guests, or saleal income. Nestled in a brand-new subdivision just minutes from town, this home is also a stone’s throw from Haynes Point, where outdoor adventures and waterfront views await. This location combines convenience and tranquillity in perfect harmony. Secure your spot in this sought-after neighbourhood. Act now to customize finishes and make this house truly your own! (Currently under-construction finishes and pricing subject to change without notice) (id:27). Still available at ListedBuy!
$ 1,099,900
223 102Nd Street, Castlegar, BC, V1N 3E5 house for sale Lis.
View photo
House · for sale
$ 679,900
$ 407/sq.ft
223 102Nd Street, Castlegar, BC, V1N 3E5 house for sale Lis.
Montrose, Kootenay Boundary
· 1,668 sq.ft · 3 Bedrooms · 2 Baths · House
· Patio · Fireplace · Swimming pool
Montrose, Kootenay Boundary · 1,668 sq.ft · 3 Bedrooms · 2 Baths · House · Patio · Fireplace · Swimming pool
Nestled on a sprawling 0.75-acre lot in the charming Blueberry neighbourhood of Castlegar’s sought-after South End, this stunning 1.5-storey home offers the perfect blend of comfort, functionality, and peaceful living. Thoughtfully updated throughout, the home features rich hardwood flooring, craftsman finishes, and two cozy gas fireplaces that generate warmth and character for all seasons. The open-concept gourmet kitchen is a true centerpiece, complete with a large island, eating bar and a seamless flow into generous living and dining areas. Oversized windows flood the home with natural light and frame serene views of the surrounding landscape. With three well-appointed bedrooms and two bathrooms, the layout is both practical and inviting for families or those who love to entertain. Outdoor living shines with a welcoming covered front porch, an expansive concrete patio with hot tub and a coveredscreened conversation area ideal for relaxing or hosting guests. The substantially level p
$ 679,900
1509 Aspen Lane, Castlegar, BC, V1N 4X8 house for sale | Listing ID 10372 | Royal LePage
View photo
House · for sale
$ 775,000
1509 Aspen Lane, Castlegar, BC, V1N 4X8 house for sale | Listing ID 10372 | Royal LePage
Montrose, Kootenay Boundary
· House
· Deck
Montrose, Kootenay Boundary · House · Deck
GST New Housing Rebate for First-Time Home Buyers. Full rebate of GST on homes under $1,000,000 plus save the Property Transfer Tax when buying a new home for all buyers! Brand new 4 bedroom, 4 bathroom home fully finished and move-in ready in the Grandview subdivision. This home features a 3 bedroom, 3 bathroom main residence plus a self-contained 1 bedroom, 1 bathroom legal suite, perfect for extended family or rental income. The main level offers an open concept layout with a spacious living area, large kitchen complete with quartz countertops and a pantry area. A large covered deck off the back of the home is ideal for relaxing or entertaining. The main floor also includes two bedrooms, including the primary suite with a large ensuite and direct deck access. Downstairs, you'll find an additional living area, bedroom and bathroom, along with the legal suite featuring its own entrance, living space, kitchen, and bathroom with room for a stackable washer and dryer. All measurements ar
$ 775,000
1664 Maida Road, Christina Lake, BC, V0H 1E3 house for sale.
View photo
House · for sale
$ 549,000
$ 244/sq.ft
1664 Maida Road, Christina Lake, BC, V0H 1E3 house for sale.
Montrose, Kootenay Boundary
· 2,250 sq.ft · 3 Bedrooms · 3 Baths · House
· Fireplace
Montrose, Kootenay Boundary · 2,250 sq.ft · 3 Bedrooms · 3 Baths · House · Fireplace
Your dream home at Christina Lake is here! Whether you’re looking for a year round residence or the perfect summer retreat near the beach and all amenities, this beautifully maintained home has everything you need. With three bedrooms, a full bathroom, 2 powder rooms, it offers comfort, functionality, and plenty of space for both relaxing and entertaining. On the main level, you’ll find a spacious kitchen with classic oak cabinets and stainless steel appliances, a generously sized dining area, and a welcoming living room. The master bedroom features a convenient ensuite, while another well-appointed bedroom and full bathroom provide ample space for family or guests. The lower level is perfect for both leisure and practicality, offering a large recreation room with a cozy gas fireplace, a third bedroom, a powder room, a large laundry room, a cold storage room, and plenty of additional storage. Step outside and enjoy the thoughtfully designed outdoor spaces, including a fabulous sundeck
$ 549,000

Get email alerts

Don't miss out: be the first to know about new properties

The alert was correctly created

On subscribing you accept the conditions of use and the privacy policy
Alert
Receive new ads in your inbox
Save this search
Receive alerts for new listings

We'll send you an email when we have new properties for: "Houses for sale in Montrose, Kootenay Boundary"

The alert was correctly created

Okanagan-similkameen C
Kootenay Boundary E - West Boundary
Get email alerts and be the first to see new listings
Required field
On subscribing I accept the terms of the privacy policy
Perfect! You'll soon start receiving new listings via email
Alert
Receive an email when we have new ads for Houses for sale in Montrose, Kootenay Boundary
Save this search
Filters

Bedrooms

Area (sq.ft)

sq.ft
sq.ft

Price

$
$

Filter by property type

Bathrooms

Clear all filters
Receive notifications when new entries are published.