8,536 houses for sale in Moody Gardens

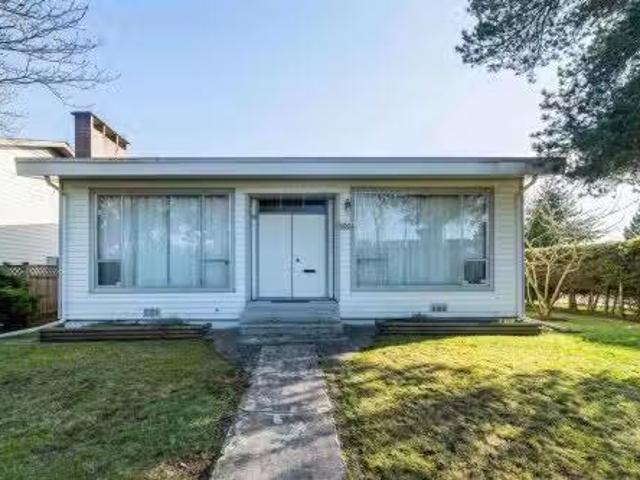
609 3963 Uplands Way, West Vancouver, BC, V7S 0B6 Single Fam.
View photo
House · for sale
$ 1,165,000
$ 1,746/sq.ft
609 3963 Uplands Way, West Vancouver, BC, V7S 0B6 Single Fam.
Moody Gardens
· 667 sq.ft · 1 Bedroom · 1 Bath · House
· Balcony · Gym · Air conditioning · Parking
Moody Gardens · 667 sq.ft · 1 Bedroom · 1 Bath · House · Balcony · Gym · Air conditioning · Parking
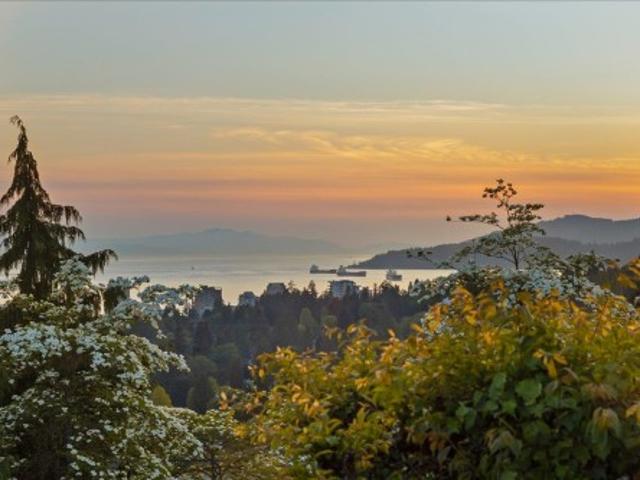
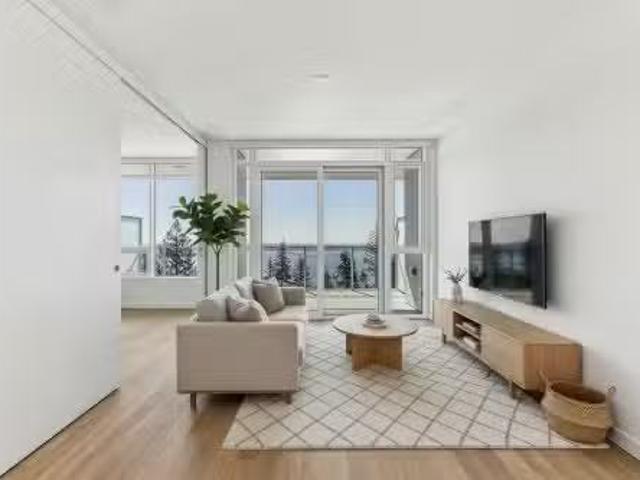
Panoramic Views. Brand New. Uplands Luxury. Welcome to “Hawksley” by Beedie. This 670 sqft 1-bed + den is the highest south-facing unit in the building, offering massive views of the Georgia Strait and Vancouver skyline. Refined interiors by Battersby Howat feature 9 ceilings, engineered hardwood, and a Miele kitchen with a 30” induction cooktop. The 200 sqft covered balcony includes a gas bib for year-round use. Enjoy AC via VRF technology and spa-like bathrooms with in-floor heat. Amenities: co-working space, music room, gym, and workshop. Located next to the future Cypress Village, this is a rare chance to invest early in West Vancouver’s newest community. Includes parking, storage, and EV capability. A refined lifestyle that is quiet, active, and perfectly positioned. Still available at ListedBuy!
$ 1,165,000
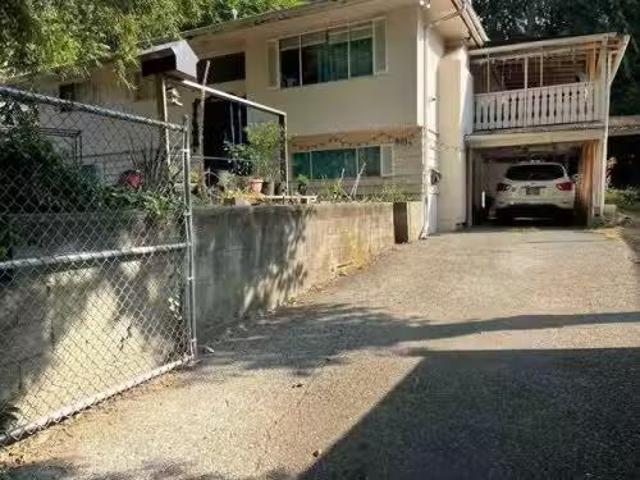
1857 Warwick Avenue, Port Coquitlam, BC, V3C 4P6 house for sale | Listing ID R3156 | Royal LePage
View photo
House · for sale
$ 1,090,000
1857 Warwick Avenue, Port Coquitlam, BC, V3C 4P6 house for sale | Listing ID R3156 | Royal LePage
Moody Gardens
· House
Moody Gardens · House
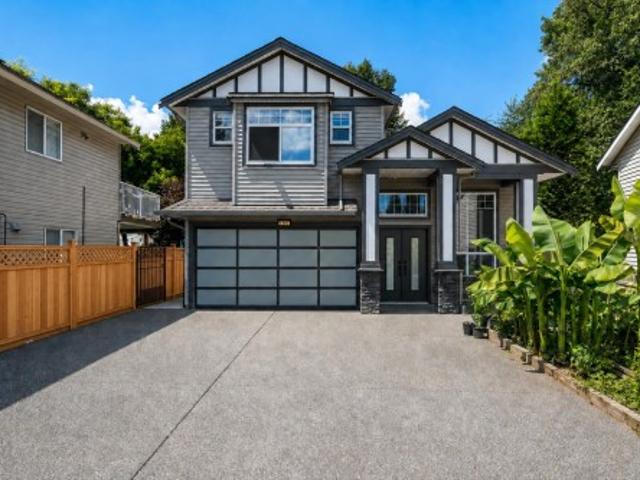
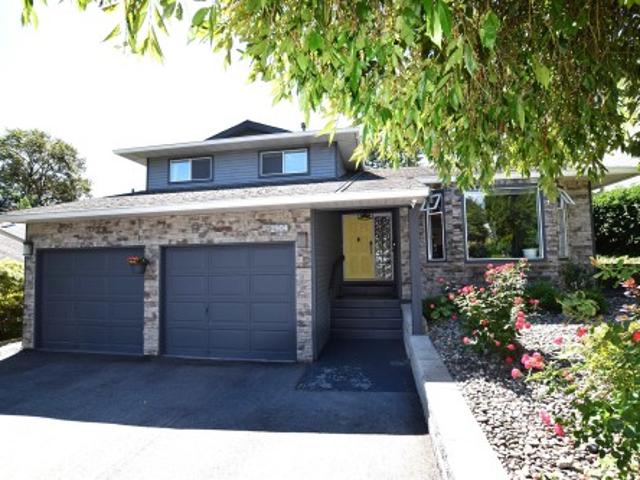
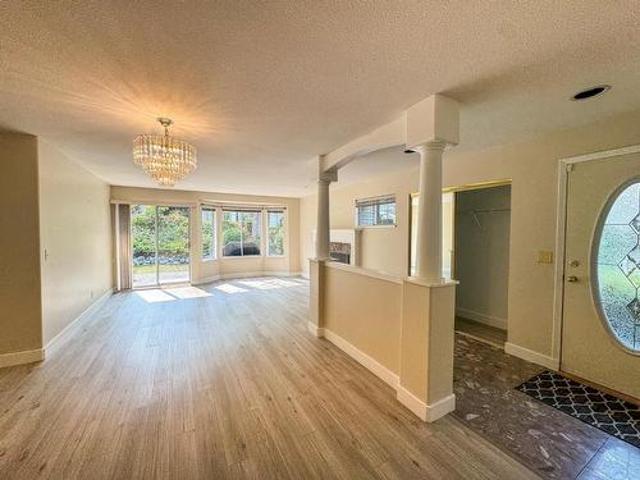
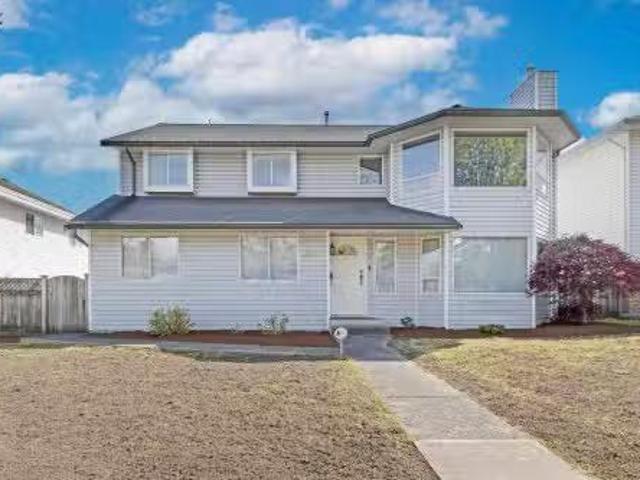
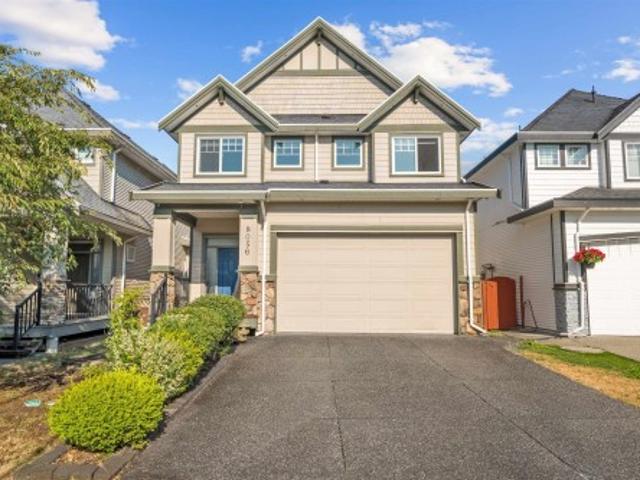
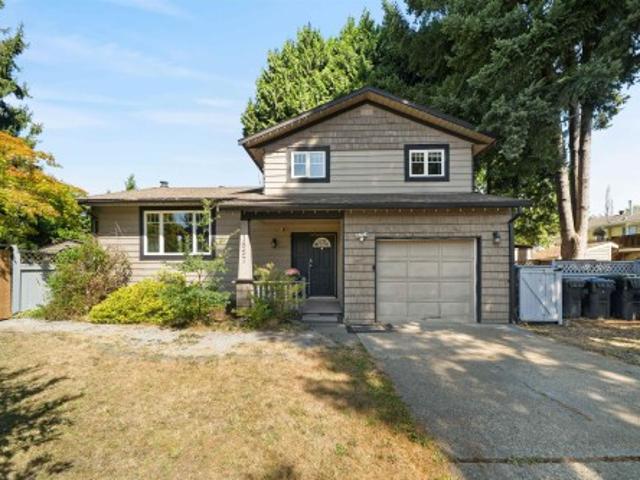
A Quiet Setting with Everyday Convenience. Nestled on a corner lot in a peaceful cul-de-sac, this three-level split home offers a comfortable and practical layout in a sought-after Port Coquitlam location. Thoughtful updates include a new hot water tank, approximately 10-year-old roof, and updated flooring and paint around 2020. Enjoy easy access to Coquitlam Centre, Lougheed Highway, Hwy 7 and Hwy 1, while parks, schools, shopping, and daily amenities are just minutes away. Situated within the catchment for Ecole Mary Hill Elementary, Ecole Pitt River Middle School, and Ecole Riverside Secondary School. A wonderful opportunity to create your next chapter in a quiet, connected neighbourhood
$ 1,090,000
9441 Hayward Street, Mission, BC, V4S 1J1 house for sale | Listing ID R3106 | Royal LePage
View photo
House · for sale
$ 3,999,900
9441 Hayward Street, Mission, BC, V4S 1J1 house for sale | Listing ID R3106 | Royal LePage
Moody Gardens
· House
· Office room · Fireplace · Deck
Moody Gardens · House · Office room · Fireplace · Deck
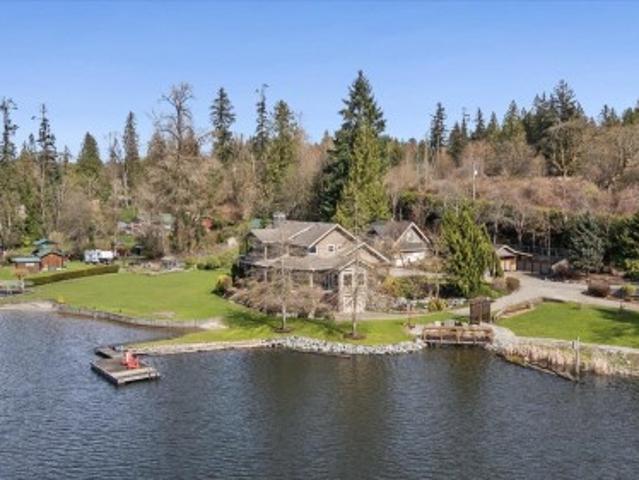
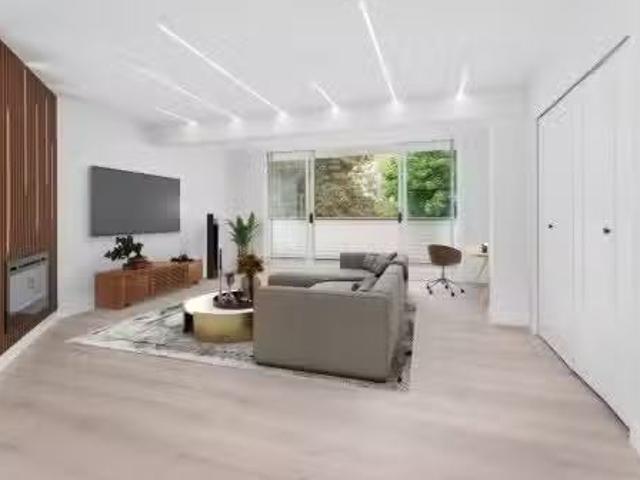
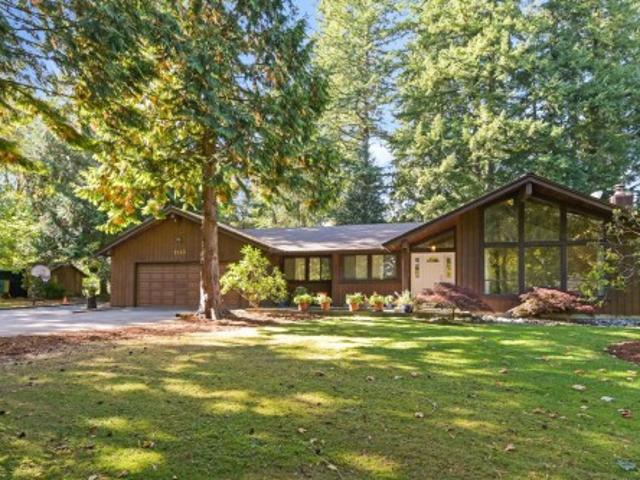
Your dream home search stops here! Stunning 2.25-acre custom lakefront estate on Silvermere Lake, where every detail is masterfully designed to frame breathtaking sunsets and serene water views. This legacy property offers multi-generational living with a beautifully appointed finishes, high end appliances, a carriage house, private boat launch, expansive shoreline, and exceptional indoor–outdoor flow. Enjoy your morning coffee out on the radius deck overlooking the water or a warm cup of tea in the evening by the custom WETT-certified wood-burning fireplace, luxe primary suite with gas fireplace and dual walk-ins, an office with its own fireplace, abundant natural light, artesian well, and extensive shop and storage space. A rare opportunity to own perfection on the water!
$ 3,999,900
4 1491 Devonshire Crescent, Vancouver, BC, V6H 2G5 townhouse for sale | Listing ID R3156 | Royal LePage
View photo
Townhouse · for sale
$ 1,700,000
4 1491 Devonshire Crescent, Vancouver, BC, V6H 2G5 townhouse for sale | Listing ID R3156 | Royal LePage
Moody Gardens
· Townhouse
· Balcony · Air conditioning · Parking
Moody Gardens · Townhouse · Balcony · Air conditioning · Parking
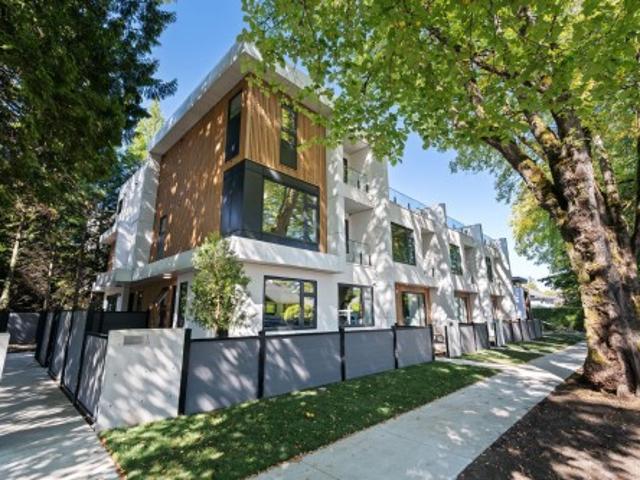
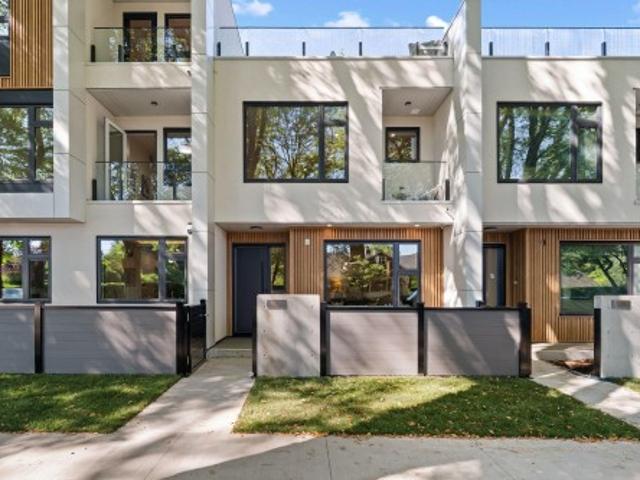
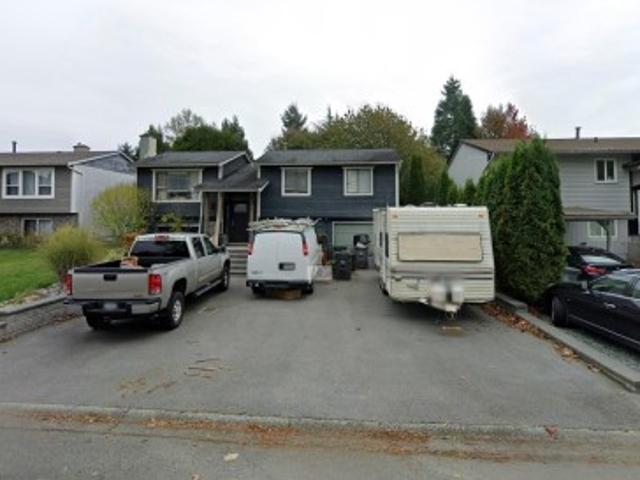
Welcome to Devonshire Heights, a new development in coveted Shaughnessy, built by award-winning Glenmark Homes. This thoughtfully designed 3-bdrm, 2.5-bath residence offers 1,600 SF of beautiful living space w/ premium finishes throughout. Open-concept main level offers a kitchen with high-end appliances, living & dining, plus powder bath. Above you'll find 2 bdrms, laundry & bath. On the upper level, a primary retreat w/ private balcony, WIC & spa-inspired ensuite. Steps to top schools. Multizone heat & A/C, ERV, expansive crawlspace for storage, EV-ready parking & 2-5-10 warranty. Designed by Arcco Design, w/ strict Part 5 envelope engineering by Tri-Can
$ 1,700,000
3295 Street, Langley, BC, V4W 3H9 house for sale | Listing ID R3157 | Royal LePage
View photo
House · for sale
$ 1,399,000
3295 Street, Langley, BC, V4W 3H9 house for sale | Listing ID R3157 | Royal LePage
Moody Gardens
· House
· Garden · Parking
Moody Gardens · House · Garden · Parking
Sellers are upgrading this home with new hardwood flooring throughout all living areas, bedrooms, and stairs, plus new vanities in every bathroom and a new garage door — see the renderings for a preview. That's on top of custom craftsmanship you simply won't find in new construction: a private 8,500 sq ft lot, over 3,200 sq ft of living space, 6 bedrooms and 4 bathrooms. BONUS is the 2-bed LEGAL suite, perfect mortgage helper. A grand entry with 15 ft ceilings sets the tone, with 9 ft ceilings upstairs, custom crown moulding and trims, and imported tile throughout. Chandeliers add a timeless elegance, with brand new appliances in the spice kitchen and radiant heating upstairs. Enjoy a private greenbelt backyard and a massive driveway with parking for up to 8 vehicles
$ 1,399,000
104 2 Yew Street, Vancouver, BC, V6K 3G6 townhouse for sale | Listing ID R3156 | Royal LePage
View photo
Townhouse · for sale
$ 1,525,000
104 2 Yew Street, Vancouver, BC, V6K 3G6 townhouse for sale | Listing ID R3156 | Royal LePage
Moody Gardens
· Townhouse
· Garden · Balcony · Parking
Moody Gardens · Townhouse · Garden · Balcony · Parking
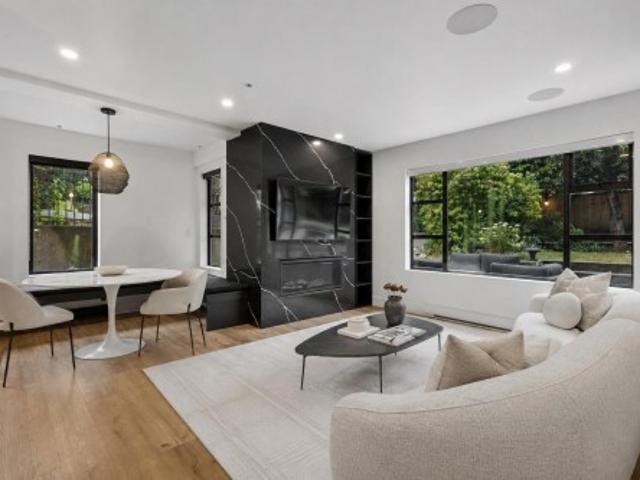
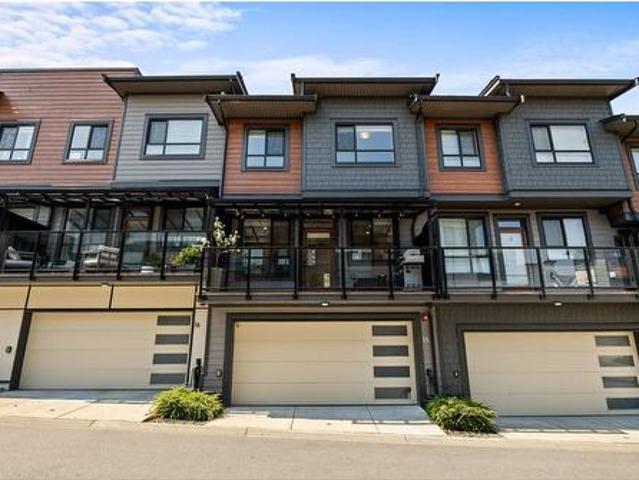
A true standout in the heart of Kits-professionally designed 2 bed+den, 2.5 bath modern corner townhome spans 2 levels, where bold architectural design meets elevated contemporary living+ a 400SF landscaped backyard, 2 parking and a storage unit! Custom black interior highlights incld, oak privacy screens, Marquina quartz throughout, oak serving bar, built-in banquette dining & ample storage. Kitchen fts. Oak flat panel cabinetry Samsung & Bosch integrated appliances, matte black sink&faucet, Marquina quartz waterfall, wrapped hoodfan & a statement per room showcases a live green moss wall & full height mirrors. Two S facing bdrms up w/ a laundry room. A large primary suite w/ custom millwork, bay window, private balcony & ensuite fts carrera marble penny tile flooring w/ NuHeat
$ 1,525,000
3 1491 Devonshire Crescent, Vancouver, BC, V6H 2G5 townhouse for sale | Listing ID R3156 | Royal LePage
View photo
Townhouse · for sale
$ 2,150,000
3 1491 Devonshire Crescent, Vancouver, BC, V6H 2G5 townhouse for sale | Listing ID R3156 | Royal LePage
Moody Gardens
· Townhouse
· Garden · Balcony · Deck · Air conditioning · Parking
Moody Gardens · Townhouse · Garden · Balcony · Deck · Air conditioning · Parking
Introducing Devonshire Heights, in prestigious Shaughnessy. This brand new 3-bdrm, 2.5-bath residence by award-winning Glenmark Homes offers nearly 1,900 SF of thoughtful interior space. With private yard off kitchen, plus a show-stopping 856 SF rooftop deck, this home was designed for indoor/outdoor entertaining. Elegant finishes incl. Silestone quartz countertops, eng. Hardwood, designer lighting & overheight ceilings. Gourmet kitchen feat. Integrated Miele & Fisher & Paykel appliances. Luxurious primary retreat offers WIC, spa-like ensuite, & private balcony to enjoy your favourite book. Steps to top schools. Multizone heat & A/C, ERV, expansive crawlspace for storage, EV-ready parking & 2-5-10 warranty. Designed by Arcco Design, w/ strict Part 5 envelope engineering by Tri-Can
$ 2,150,000
45 2085 A Avenue, Langley, BC, V2Y 0R8 townhouse for sale | Listing ID R3156 | Royal LePage
View photo
Townhouse · for sale
$ 784,500
45 2085 A Avenue, Langley, BC, V2Y 0R8 townhouse for sale | Listing ID R3156 | Royal LePage
Moody Gardens
· Townhouse
· Garden · Balcony · Parking
Moody Gardens · Townhouse · Garden · Balcony · Parking
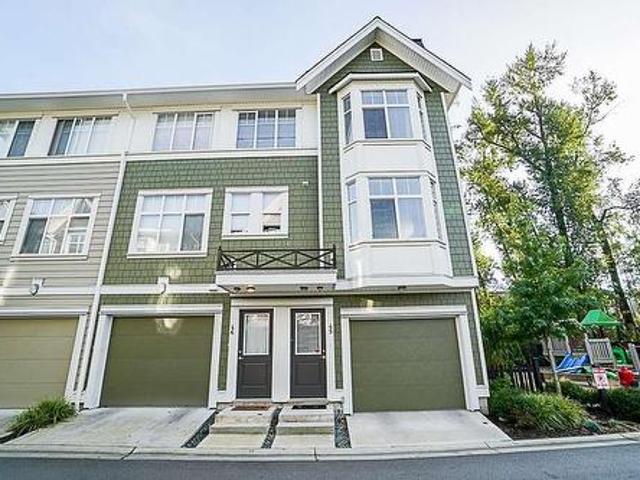
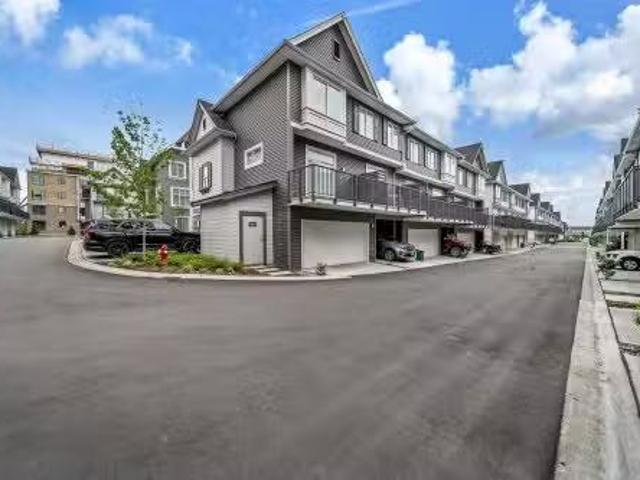
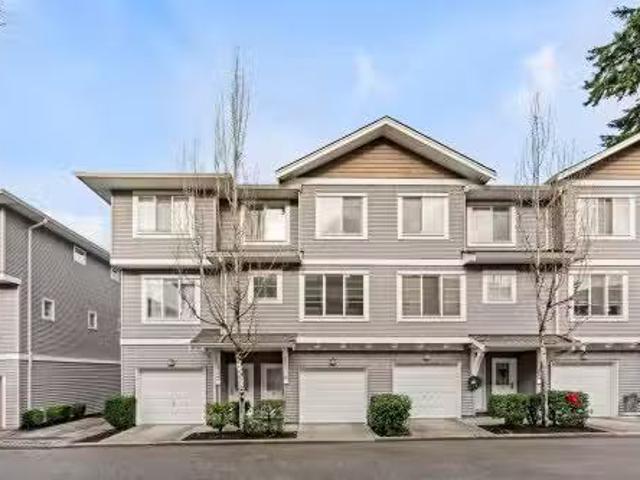
Corner end unit, greenbelt and radiant in-floor heating! Arcadia complex in Willoughby Heights. 3 bedrooms 2.5 bathrooms, nestled against a secluded greenbelt. Upstairs, you'll find three generously sized bedrooms with two full bathrooms. The kitchen has Newer appliances, quartz counters & large Island. Newer Washer/dryer. Navien. Tankless Water heating. The primary bedroom features vaulted ceilings and luxurious marble countertops and finishings in the bathrooms. A convenient powder room is located on the main floor. The balcony is equipped with a gas hookup. The property includes a spacious 2-car garage with ample storage space and a fenced yard. Constructed in 2015. Great family neighbourhood, close to parks, schools, shopping, transit
$ 784,500
2904 Tatla Place, Coquitlam, BC, V3C 4W8 house for sale | Listing ID R3156 | Royal LePage
View photo
House · for sale
$ 1,585,000
2904 Tatla Place, Coquitlam, BC, V3C 4W8 house for sale | Listing ID R3156 | Royal LePage
Moody Gardens
· House
· Patio · Garden · Parking · Deck
Moody Gardens · House · Patio · Garden · Parking · Deck
This is a gorgeous 3 bedroom 3 bathroom, 2097 sqft single detached house with a double garage. 5974 sqft lot in a natural tranquil setting. Open concept kitchen with quartz countertops, stainless steel appliances, laminate flooring, air-conditioning and purification system, private backyard, large side patio steps from the kitchen, and aluminum-covered deck ideal for family and friends to get together for outdoor BBQ. Close to Coquitlam Center mall, Hwy 1, Bus routes, Riverview Park Elementary, Hillcrest Middle School and Charles Best Secondary School catchments. No sale sign requested by the Seller but easy to show. Quick possession available
$ 1,585,000
3 1801 Avenue, Surrey, BC, V3S 6X3 townhouse for sale | Listing ID R3156 | Royal LePage
View photo
Townhouse · for sale
$ 769,000
3 1801 Avenue, Surrey, BC, V3S 6X3 townhouse for sale | Listing ID R3156 | Royal LePage
Moody Gardens
· Townhouse
· Garden · Fireplace · Deck · Parking · Equipped kitchen
Moody Gardens · Townhouse · Garden · Fireplace · Deck · Parking · Equipped kitchen
Welcome to this beautifully refreshed 4plex style townhome by award-winning Vesta Properties! Offering 3 bedrooms, 2.5 baths and a flexible lower-level rec room with its own 3-piece bath, this home has room for everyone. The main floor feels fresh and inviting with new flooring and baseboards, an updated powder room and a stunning refreshed fireplace feature. Enjoy the convenience of a new dishwasher, washer & dryer, plus a private fenced yard with composite deck and turf—perfect for relaxing or entertaining. Single garage, great layout and an unbeatable quiet location just steps to Provinceton Park, walking distance to Adams Road Elementary and close to transit, shopping and everyday amenities. A wonderful place to call home! Open House Sat Aug 22, 1-3
$ 769,000
9914 138A Street, Surrey, BC, V3T 4L1 house for sale Listin.
View photo
House · for sale
$ 2,599,000
$ 1,010/sq.ft
9914 138A Street, Surrey, BC, V3T 4L1 house for sale Listin.
Moody Gardens
· 2,573 sq.ft · 4 Bedrooms · 2 Baths · House
Moody Gardens · 2,573 sq.ft · 4 Bedrooms · 2 Baths · House
LAND ASSEMBLY ONLY! Excellent opportunity to own this great investment property. potential 2.5 Far central location check with city for maximum units. potential low to midrise. close to skytrain, mall shops, restaurants and much more. Still available at ListedBuy!
$ 2,599,000
15004 96 Avenue, Surrey, BC, V3R 1E9 house for sale Listing.
View photo
House · for sale
$ 1,988,000
$ 1,154/sq.ft
15004 96 Avenue, Surrey, BC, V3R 1E9 house for sale Listing.
Moody Gardens
· 1,722 sq.ft · 5 Bedrooms · 1 Bath · House
· Garden
Moody Gardens · 1,722 sq.ft · 5 Bedrooms · 1 Bath · House · Garden
WELCOME TO THIS WELL MAINTAINED, ORIGINAL SPLIT LEVEL HOME IN A PRIME R3-ZONED AREA. Ideal for investors, developers, or buyers looking for space and potential, endless opportunities. Enjoy spacious bedrooms, a large rec room with plenty of flexibility for family living and a big private yard with back lane access - perfect for outdoor activities, gardening, or future expansion. The R3 zoning enhances the propertys value, offering excellent redevelopment potential for those looking to build or hold. Located in a highly desirable area close to schools, parks, shopping & transit, this home delivers comfort, convenience and long term upside. A rare chance to secure a solid original style split level home in a sought after R3 zoned location- full of charm, space and future possibilities. Still available at ListedBuy!
$ 1,988,000
Avenue, Surrey, BC, V4N 6W8 townhouse for sale Listing ID.
View photo
House · for sale
$ 960,000
$ 623/sq.ft
Avenue, Surrey, BC, V4N 6W8 townhouse for sale Listing ID.
Moody Gardens
· 1,539 sq.ft · 4 Bedrooms · 4 Baths · House
· Garden · Parking · Balcony
Moody Gardens · 1,539 sq.ft · 4 Bedrooms · 4 Baths · House · Garden · Parking · Balcony
Welcome to Fleetwood Village 2 by Developer Dawson + Sawyer. This 4-bedroom, 4-bathroom townhouse includes a guest suite for additional income. Located in the highly desirable Fleetwood area, youll be close to all shopping and amenities. The modern layout features a double garage, and as a corner unit, it benefits from extra windows for ample natural light. Enjoy summer days in the private yard and on the balcony. Comes with a builders warranty for your peace of mind. This home combines convenience, style, and practicality in a prime location! Located directly along the new Surrey Langley skytrain extension. Open House Jan 04 Sunday 1pm to 3pm. Still available at ListedBuy!
$ 960,000
15 2015 Avenue, Langley, BC, V2Y 3L8 townhouse for sale | Listing ID R3156 | Royal LePage
View photo
Townhouse · for sale
$ 899,900
Updated
15 2015 Avenue, Langley, BC, V2Y 3L8 townhouse for sale | Listing ID R3156 | Royal LePage
Moody Gardens
· Townhouse
· Office room · Parking · Balcony · Swimming pool · Air conditioning
Moody Gardens · Townhouse · Office room · Parking · Balcony · Swimming pool · Air conditioning
Rarely available! This spacious 1,506 sqft. Home offers 4 bedrooms & 3.5 bathrooms, central a/c, and a side-by-side double garage with ev charger and epoxy flooring. The bright, open-concept main floor features a generous living area, space for a full-size dining table, powder room, and a large balcony with an outdoor awning for added comfort. Upstairs offers 3 well-sized bedrooms and 2 full bathrooms, while the lower level features a versatile 4th bedroom and another full bathroom, ideal for guests, a home office, or added privacy. Built by Essence Properties, this sought-after community comes with fantastic amenities including an outdoor pool, hot tub, clubhouse/lounge, and playground. Conveniently located steps from everyday essentials
$ 899,900
982 Braeside Street, West Vancouver, BC, V7T 2K8 house for sale | Listing ID R3157 | Royal LePage
View photo
House · for sale
$ 2,798,000
Updated
982 Braeside Street, West Vancouver, BC, V7T 2K8 house for sale | Listing ID R3157 | Royal LePage
Moody Gardens
· House
· Deck
Moody Gardens · House · Deck
Stunning property w/breathtaking PANORAMIC OCEAN & MOUNTAINS views in one of West Van’s most desirable neighbourhoods. Perched high in prestigious Sentinel Hill, this exceptional property offers endless possibilities including building your dream home on a private 9,600sqft lot. Even better view potential on a re-build. This 2,300sqft home features 3 beds, 2 baths, wonderful view deck & expansive windows which fill home w/natural light while showcasing sweeping ocean vistas, majestic mountains & unforgettable sunsets from all principal rooms. Enjoy unbeatable convenience just minutes away from Park Royal Shopping, Lions Gate Bridge, top-rated schools, scenic oceanfront trails & golf courses. A rare opportunity to secure a prime property in one of West Vancouver’s most sought-after location
$ 2,798,000
170 2039 Avenue, Langley, BC, V1M 2L2 townhouse for sale | Listing ID R3156 | Royal LePage
View photo
Townhouse · for sale
$ 698,000
Updated
170 2039 Avenue, Langley, BC, V1M 2L2 townhouse for sale | Listing ID R3156 | Royal LePage
Moody Gardens
· Townhouse
· Patio · Garden · Parking · Fireplace · Swimming pool
Moody Gardens · Townhouse · Patio · Garden · Parking · Fireplace · Swimming pool
Discover exceptional comfort in this sought-after ground-level end-unit at Chelsea Green, a gated 55+ community offering resort-style amenities including an outdoor pool, hot tub, workshop, guest suite, exercise room and recreation room with kitchen. This beautifully maintained home features a rare double garage plus double-wide driveway, spacious primary bedroom with bay window, dual closets and 4-piece ensuite. Enjoy a generous kitchen with pantry and newer high-end appliances, adjoining family room, bright living room with gas fireplace and sliders to a southwest-facing patio and private yard. Radiant in-floor hot water heating, newer complex roofs and ample visitor parking complete this exceptional home
$ 698,000
206 9151 No. 5 Road, Richmond, BC, V7A 4T9 Single Family Pro.
View photo
House · for sale
$ 578,888
$ 488/sq.ft
206 9151 No. 5 Road, Richmond, BC, V7A 4T9 Single Family Pro.
Moody Gardens
· 1,184 sq.ft · 2 Bedrooms · 1 Bath · House
· Terrace · Sauna · Swimming pool · Gym · Parking
Moody Gardens · 1,184 sq.ft · 2 Bedrooms · 1 Bath · House · Terrace · Sauna · Swimming pool · Gym · Parking
Welcome to this generously sized 2-bedroom cornerunit condo at nearly 1200 sqft located in the desirable Kingswood Terrace in Richmonds vibrant Ironwood neighborhood. This meticulously renovated home features a beautifully updated bathroom, laminate flooring throughout, modern lighting, quartz countertops, new cabinetry, new appliances, a chef kitchen with island and even has convenient in-suite laundry. It also includes 2 parking spots, a over sized storage locker and 337 sqft of outdoor space. Residents of Kingswood Terrace also have access to excellent amenities, including an indoor swimming pool, hot tub, sauna, and a modest gym. This convenient location offers easy access to Highway 99, shopping centres, parks, recreational facilities, restaurants, schools and so much more. Still available at ListedBuy!
$ 578,888
5870 A Street, Surrey, BC, V3S 5S7 house for sale | Listing ID R3157 | Royal LePage
View photo
House · for sale
$ 899,900
5870 A Street, Surrey, BC, V3S 5S7 house for sale | Listing ID R3157 | Royal LePage
Moody Gardens
· House
Moody Gardens · House
Build or invest in cloverdale! Value is primarily in the land for this prime 6,200+ sq ft lot featuring RS3 Zoning. Located on a quiet, family friendly street in the heart of Cloverdale, this property offers exceptional convenience. Walking distance to local parks, transit, and top rated schools including Hillcrest Elementary and Ecole Salish Secondary. Minutes away from Historic Cloverdale Town Centre, Cloverdale Recreation Centre, shopping, dining, and easy access to major commuter routes (Hwy 10, Hwy 15 and Fraser Hwy). Property suffered significant fire damage and is being sold'As Is, Where Is' via Court Order. Excellent opportunity for builders, investors, or custom home creators!
$ 899,900
15852 100 Avenue, Surrey, BC, V4N 2B3 house for sale Listin.
View photo
House · for sale
$ 1,499,900
$ 600/sq.ft
15852 100 Avenue, Surrey, BC, V4N 2B3 house for sale Listin.
Moody Gardens
· 2,497 sq.ft · 5 Bedrooms · 3 Baths · House
· Garden · Parking
Moody Gardens · 2,497 sq.ft · 5 Bedrooms · 3 Baths · House · Garden · Parking
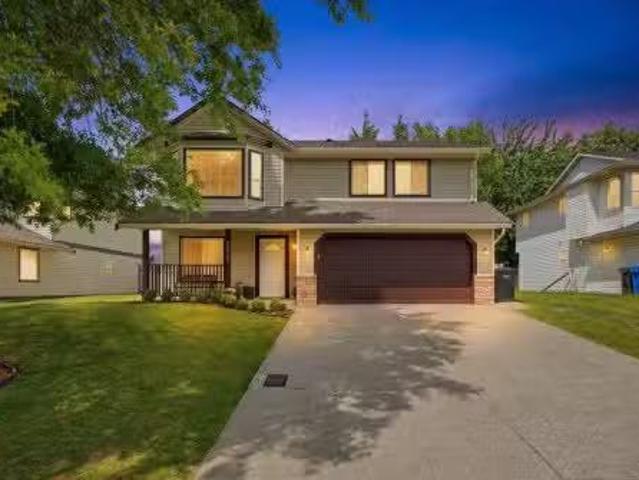
Located just minutes from Guildford Shopping Mall, this inviting basement-entry home offers 5 bedrooms, 3 bathrooms, and 2 kitchens—ideal for extended family living. The primary bedroom includes an ensuite and walk-in closet. The bright main level features large windows and a charming bay window. Enjoy newer washerdryer, updated kitchen appliances, plus a secondary washer and dryer downstairs. A well-kept yard with raised garden beds, back lane access, large driveway, and double garage complete this fantastic opportunity. Book your showing today! Still available at ListedBuy!
$ 1,499,900
1061 216 Street, Langley, BC, V2Z 1R3 vacant land for sale.
View photo
House · for sale
$ 4,455,000
1061 216 Street, Langley, BC, V2Z 1R3 vacant land for sale.
Moody Gardens
· 2 Bedrooms · House
Moody Gardens · 2 Bedrooms · House
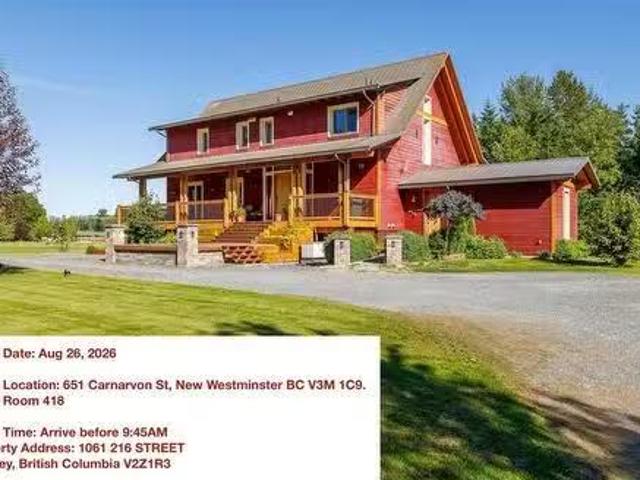
Court order sale, 10.15 acres Equestrian Estate, 26 stall barn, 8 outdoor paddock with shelters, 80x200 indoor arena. Main house is 4652 square feet, 2 bedroom suite,plus additional 2750 updated home and mobile home. Income Info is available. Located across Chaberton Estate Winery and steps to Campbell Valley Park. easy to show. PLEASE DO NOT TOUCH THE HORSES THEY MAY BITE court date to approve sale August 26 New Westminster Court Court room 418 time 9:45am (id:27). Still available at ListedBuy!
$ 4,455,000
1637 B Avenue, Surrey, BC, V3S 0E3 house for sale | Listing ID R3156 | Royal LePage
View photo
House · for sale
$ 5,888,000
1637 B Avenue, Surrey, BC, V3S 0E3 house for sale | Listing ID R3156 | Royal LePage
Moody Gardens
· House
· Fireplace · Sauna · Air conditioning · Cellar
Moody Gardens · House · Fireplace · Sauna · Air conditioning · Cellar
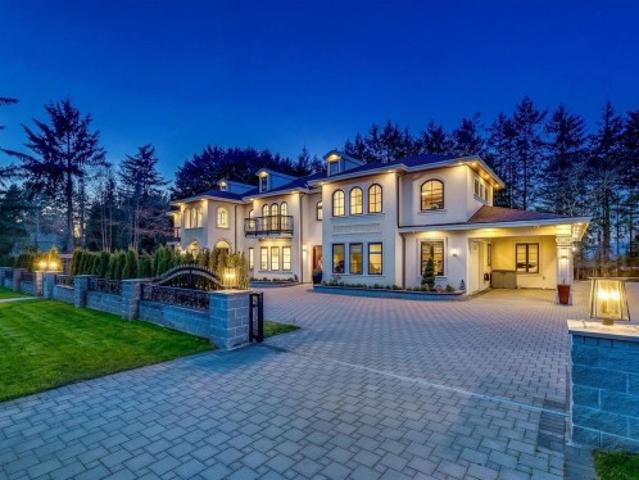
Magnificent modern Tuscan estate set on over 1 acre in prestigious Grandview on a north/south-facing lot. A grand 2-storey foyer and elegant architectural archways highlight exceptional craftsmanship throughout. Features a dramatic double-height great room with statement fireplace, gourmet chef’s kitchen with MIELE appliances plus wok kitchen, and two primary suites on separate levels. All bedrooms offer spa-inspired ensuites. Designed for entertaining with a temperature controlled wine cellar, wet bar, theatre and media room. Resort-style outdoor space includes pickleball court, putting green, fire pit and outdoor kitchen. Radiant in-floor heating, steam room, sauna, A/C. Minutes to Morgan Creek Golf Course, Hwy 99, U. S. border & Southridge Private School
$ 5,888,000
A Avenue, Surrey, BC, V3S 8A6 townhouse for sale Listing ID.
View photo
House · for sale
$ 749,900
$ 544/sq.ft
A Avenue, Surrey, BC, V3S 8A6 townhouse for sale Listing ID.
Moody Gardens
· 1,378 sq.ft · 3 Bedrooms · 2 Baths · House
· Swimming pool · Gym
Moody Gardens · 1,378 sq.ft · 3 Bedrooms · 2 Baths · House · Swimming pool · Gym
Welcome to the OAKLAND by award-winning Polygon. This beautiful family townhome may just be the one! This unit on a quiet dead-end street offers the highly sought after extra wide living space on the main floor, & lots of privacy in the backside of the home.Updated high-quality laminate throughout and lots of natural light. One of the many highlights is the resort-style 10,000 SF clubhouse which includes loads of amenities containing a large outdoor pool, gym, pool table, playground, hot tub, two lounges, bbq area, spa, theatre, floor hockey rink, and guest suites. Excellent location, few steps to YMCA, restaurants, Cambridge Elementary & Sullivan Park. Pet & family-friendly neighbourhood. Great vibes and value here! Saleals allowed. 2 dogs, or 2 cats, or 1 of each allowed. Still available at ListedBuy!
$ 749,900
2143 Street, Surrey, BC, V3Z 9V7 house for sale | Listing ID R3156 | Royal LePage
View photo
House · for sale
$ 2,149,000
2143 Street, Surrey, BC, V3Z 9V7 house for sale | Listing ID R3156 | Royal LePage
Moody Gardens
· House
· Garden · Air conditioning
Moody Gardens · House · Garden · Air conditioning
Spectacular 1.04 acre property located in Redwood Park Estates. This lovingly maintained 2,477 sf. Split level bungalow features 3 extra large bedrooms, 2.5 bathrooms, stainless steel kitchen appliances and many more updates. A heat pump / AC system installed in 2022 keeps the home cool in summers and warm in winters. The private and parklike backyard is the perfect spot to host family gatherings and BBQ's. The 32'0 X 25'0. 2 bay detached workshop is perfect for auto enthusiasts and hobbyists. Move in, rent out, or build your future dream home, this property is perfect for families and investors alike. Open House Sat. Aug. 22nd from 1:00 PM. 3:00 PM
$ 2,149,000
7088 Street, Surrey, BC, V3W 5S2 house for sale | Listing ID R3156 | Royal LePage
View photo
House · for sale
$ 999,999
7088 Street, Surrey, BC, V3W 5S2 house for sale | Listing ID R3156 | Royal LePage
Moody Gardens
· House
· Garden · Swimming pool · Parking
Moody Gardens · House · Garden · Swimming pool · Parking
Welcome to this spacious, original-owner, non-strata 1/2 duplex with NO maintenance fees! Featuring a 2-bedroom suite with a separate rear entrance—an excellent mortgage helper. Freshly painted in January 2024, this bright home offers plenty of natural light, 9-ft ceilings, laminate flooring, granite countertops, stainless steel appliances, and a full DSC security system. Enjoy a low-maintenance front yard and abundant street parking. Rear parking includes a single-car garage plus space for a second vehicle. Centrally located near 72 Ave & 144 St, with transit steps away and schools, preschools, shopping, Newton Wave Pool, and local gyms nearby. A fantastic opportunity in a convenient location!
$ 999,999
1822 Street, Surrey, BC, V4A 7X6 house for sale | Listing ID R3156 | Royal LePage
View photo
House · for sale
$ 1,388,888
1822 Street, Surrey, BC, V4A 7X6 house for sale | Listing ID R3156 | Royal LePage
Moody Gardens
· House
· Swimming pool
Moody Gardens · House · Swimming pool
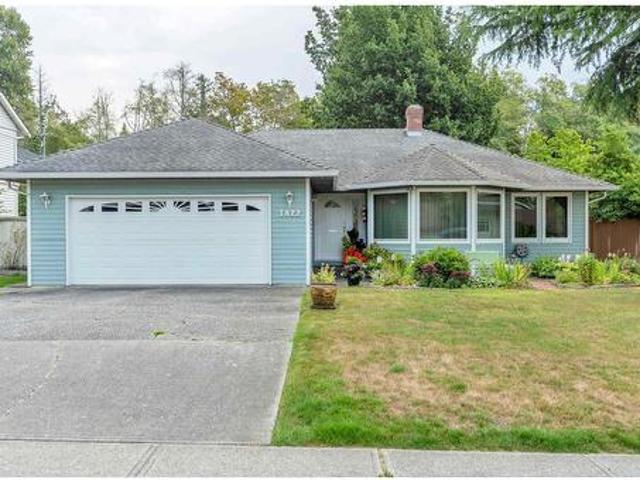
Welcome to this wonderful well maintained home in an amazing location close to all that amenities that any owners would want in their area. Great for downsizers who don't want to live in a strata or young families that want to be in located in Semiahmoo Secondary and Thrift Elementary catchment areas. Five minutes walk to Sunnyside Urban Forest and trails, 4 blocks to South Surrey Pool, 2 minutes to playing fields and a 20 minute walk or 5 minute drive to Semiahmoo Mall, make this a perfect location to call home. Floor plan by Cotala. Buyer or buyer rep to verify measurements if important
$ 1,388,888
31559 Mccreath Place, Mission, BC, V4S 0E9 house for sale | Listing ID R3157 | Royal LePage
View photo
House · for sale
$ 1,349,800
31559 Mccreath Place, Mission, BC, V4S 0E9 house for sale | Listing ID R3157 | Royal LePage
Moody Gardens
· House
· Cellar
Moody Gardens · House · Cellar
Step into luxury living at Nelson & Grove, where this beautifully crafted 6-bedroom, 4-bathroom home. Inside, the home offers vaulted ceilings, wide plank floors, quartz surfaces, and sleek tile define the space. The chef’s kitchen features stainless steel appliances, custom cabinetry, and a large quartz island. Expansive windows flood the home with natural light. Upstairs includes 4 bedrooms, including a serene primary suite with a spa-style 5-piece ensuite, walk-in shower and generous closet. The basement offers two more bedrooms, a full bath separate entrance. Neighborhood near the sports park & golf course, easy Highway access. Open House Sun 23, 12 to 2pm
$ 1,349,800
8056 B Street, Langley, BC, V2Y 0K3 house for sale | Listing ID R3155 | Royal LePage
View photo
House · for sale
$ 1,520,000
8056 B Street, Langley, BC, V2Y 0K3 house for sale | Listing ID R3155 | Royal LePage
Moody Gardens
· House
· Garden · Cellar
Moody Gardens · House · Garden · Cellar
Welcome to this beautifully renovated home in Yorkson, Willoughby Heights! Offering nearly 3,400 sq. Ft. of living space, this spacious residence features a fully updated interior completed in 2020, modern finishes, vaulted ceilings, and a luxurious primary bedroom retreat with a freestanding soaker tub. Enjoy a private backyard oasis enhanced by mature grapevines that provide natural shade—perfect for relaxing and entertaining. Ideally located near R.E. Mountain Secondary’s renowned IB Program, schools, shopping, parks, and everyday amenities. Additional features include an EV charger and a legal 2-bedroom basement suite offering excellent mortgage-helper potential
$ 1,520,000
137 E 15Th Street, North Vancouver, BC, V7L 2P7 vacant land.
View photo
House · for sale
$ 3,987,000
137 E 15Th Street, North Vancouver, BC, V7L 2P7 vacant land.
Moody Gardens
· House
· Parking
Moody Gardens · House · Parking
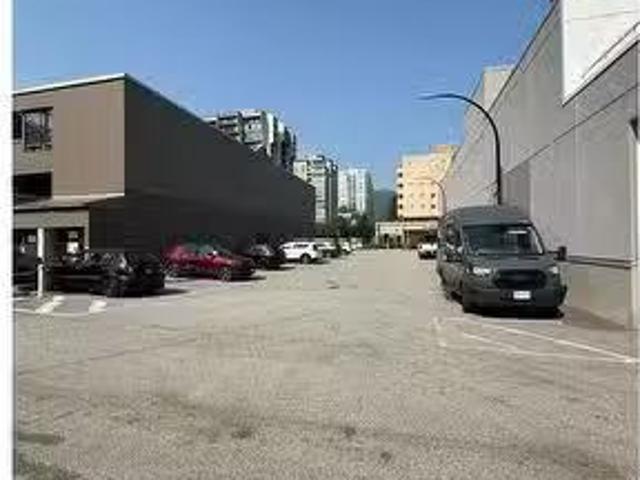
A rare infill development opportunity located in the core of Central Lonsdale, North Vancouver. Approximately 7,854 square feet of level, rectangular land currently used as a surface parking lot, provides holding income while future development plans are advanced. Just east of Lonsdale Avenue, the property benefits from excellent walkability, frequent transit service and immediate access to a wide range of neighbourhood amenities including retailers, cafés, restaurants, medical services and civic facilities. The surrounding area has seen significant recent growth with numerous mixed-use and residential high-rise developments, reinforcing Central Lonsdales role as one of the North Shores most active and established urban nodes. The property is well suited for a future mixed-use or multi-family development (subject to City of North Vancouver approvals), allowing a purchaser to take advantage of the continued densification and strong housing demand in the area while benefitting from inte
$ 3,987,000
31015 Upper Maclure Road, Abbotsford, BC, V2T 5J5 house for.
View photo
House · for sale
$ 1,129,900
$ 460/sq.ft
31015 Upper Maclure Road, Abbotsford, BC, V2T 5J5 house for.
Moody Gardens
· 2,454 sq.ft · 6 Bedrooms · 3 Baths · House
· Air conditioning
Moody Gardens · 2,454 sq.ft · 6 Bedrooms · 3 Baths · House · Air conditioning
Welcome to this beautifully renovated family home in desirable West Abbotsford! Featuring 6 bedrooms and 3 bathrooms, this move-in-ready home offers a bright layout with a spacious living room, family room, and updated kitchen upstairs. The main floor includes a 2-bedroom unauthorized suite for mortgage assistance, plus an additional bedroomrec room for owner use. Updated with a new kitchen, bathrooms, flooring, paint, roof, AC & laundry appliances, this home is ready to enjoy. Whether youre a first-time buyer entering the detached market or a growing family needing more space, this home checks all the boxes. Walking distance to schools, shopping, Bolt Fitness, Gurdwara, parks, and easy freeway access. A fantastic opportunity in one of West Abbotsfords most sought-after neighborhoods! Still available at ListedBuy!
$ 1,129,900
5302 Inverness Street, Vancouver, BC, V5W 3N8 house for sale.
View photo
House · for sale
$ 1,398,000
$ 871/sq.ft
5302 Inverness Street, Vancouver, BC, V5W 3N8 house for sale.
Moody Gardens
· 1,604 sq.ft · 3 Bedrooms · 2 Baths · House
Moody Gardens · 1,604 sq.ft · 3 Bedrooms · 2 Baths · House
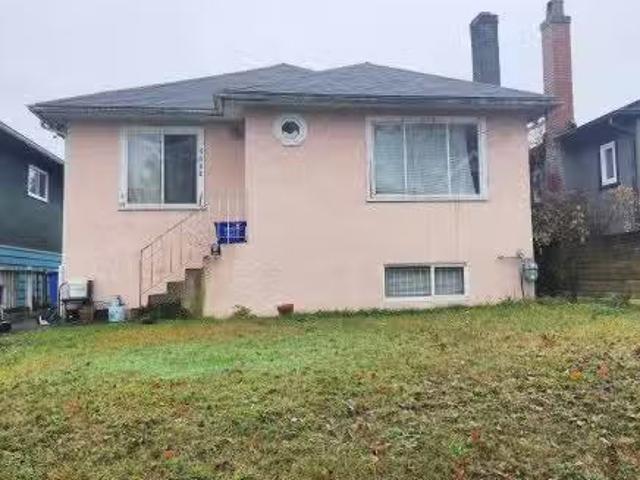
Builder Alert! Central location, located on the highest side of Inverness St, quiet and private setting, 33x102.5 lot with lane access, lot value only. No for-sale sign placed on property. Still available at ListedBuy!
$ 1,398,000

Get email alerts

Don't miss out: be the first to know about new properties

The alert was correctly created

On subscribing you accept the conditions of use and the privacy policy
Alert
Receive new ads in your inbox
Save this search
Receive alerts for new listings

We'll send you an email when we have new properties for: "Houses for sale in Moody Gardens"

The alert was correctly created

Get email alerts and be the first to see new listings
Required field
On subscribing I accept the terms of the privacy policy
Perfect! You'll soon start receiving new listings via email
Alert
Receive an email when we have new ads for Houses for sale in Moody Gardens
Save this search
Filters

Bedrooms

Area (sq.ft)

sq.ft
sq.ft

Price

$
$

Filter by property type

Bathrooms

Clear all filters
Receive notifications when new entries are published.