8,356 houses for sale in Moody Gardens

456 Montroyal Boulevard, North Vancouver, BC, V7N 3E1 house for sale | Listing ID R3164 | Royal LePage
View photo
House · for sale
$ 2,698,800
Updated
456 Montroyal Boulevard, North Vancouver, BC, V7N 3E1 house for sale | Listing ID R3164 | Royal LePage
Moody Gardens
· House
· Garden
Moody Gardens · House · Garden
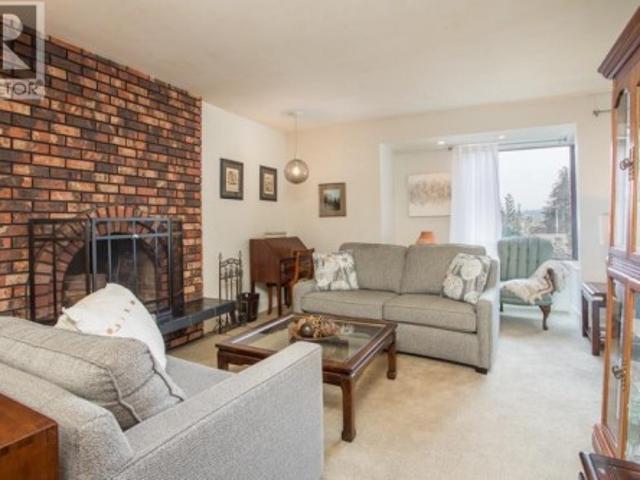
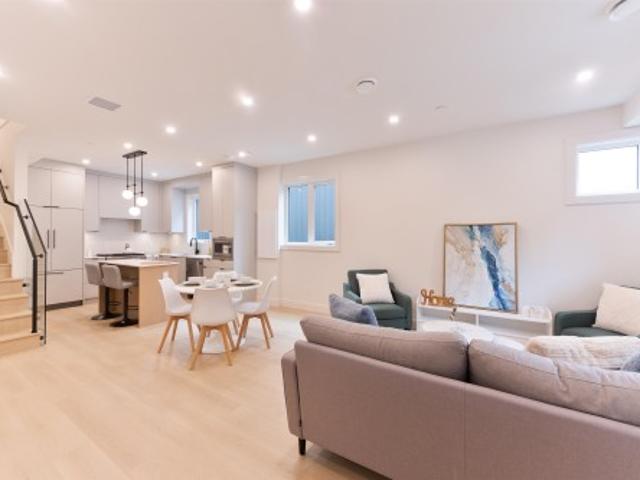
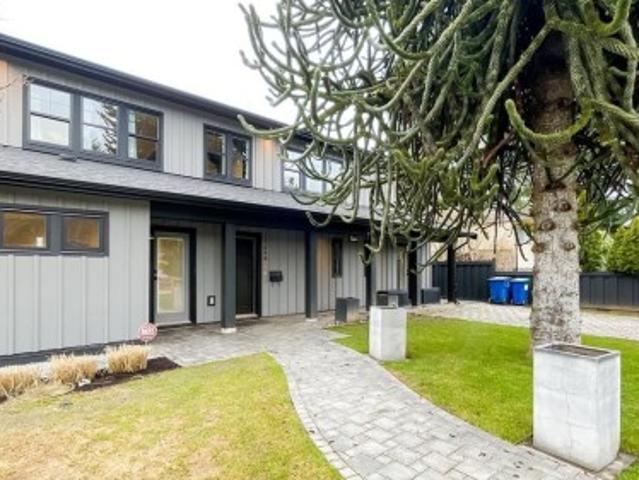
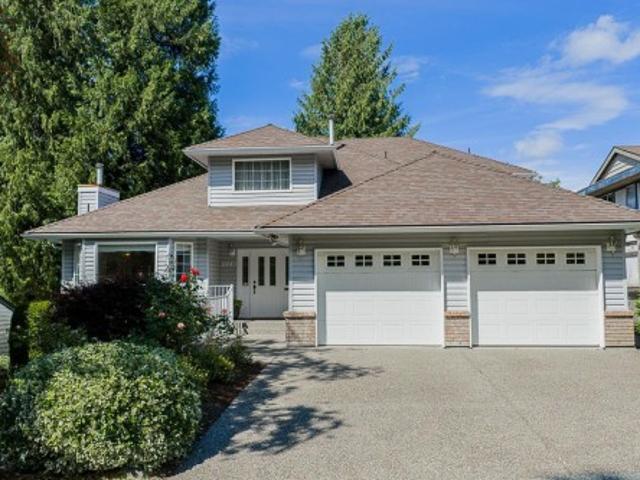
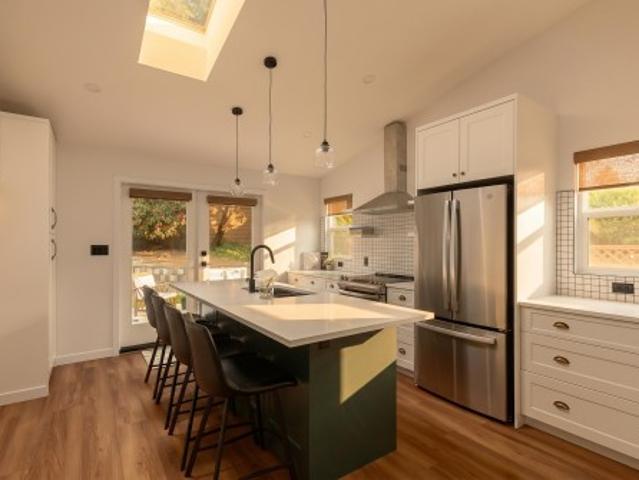
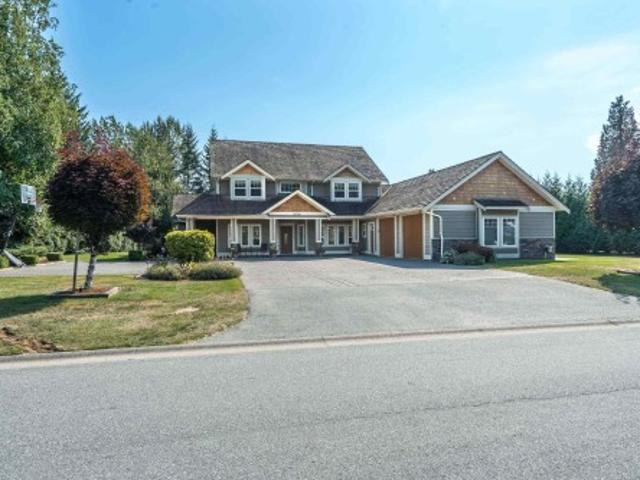
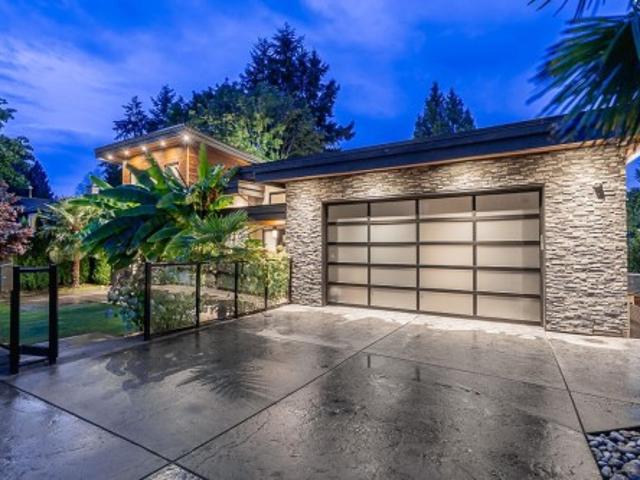
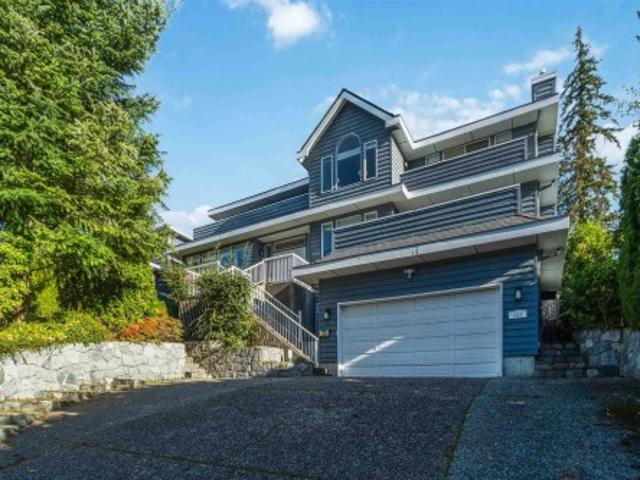
Exceptional 3-level detached home offering over 4300sqft of living space. This spacious, well-maintained 8 bedroom, 5.5 bathroom residence combines comfort, flexibility, and functional design. Recent updates include new upper-level flooring and new stair carpet. The upper level offers five bedrooms, including two ensuites the brand-new primary ensuite features a water-view outlook for a calm, private setting. The main level includes an open-concept living room, formal dining area, and an upgraded kitchen with ample cabinetry and two large windows overlooking the backyard, plus well-sized family room with partial water views. The lower level features a two-bedroom mortgage helper, adding excellent value and versatility. A rare opportunity for large or multi-generational families. Open Sat Sun 2-4
$ 2,698,800
5 727 Th Avenue, Burnaby, BC, V3N 1K9 townhouse for sale | Listing ID R3162 | Royal LePage
View photo
Townhouse · for sale
$ 1,049,000
5 727 Th Avenue, Burnaby, BC, V3N 1K9 townhouse for sale | Listing ID R3162 | Royal LePage
Moody Gardens
· Townhouse
· Patio · Air conditioning · Parking
Moody Gardens · Townhouse · Patio · Air conditioning · Parking
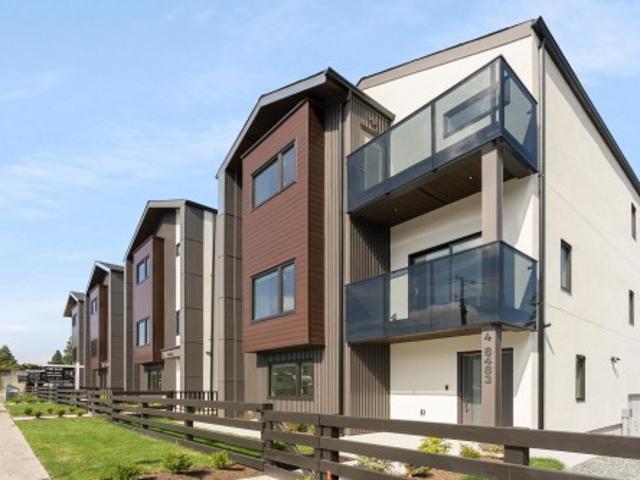
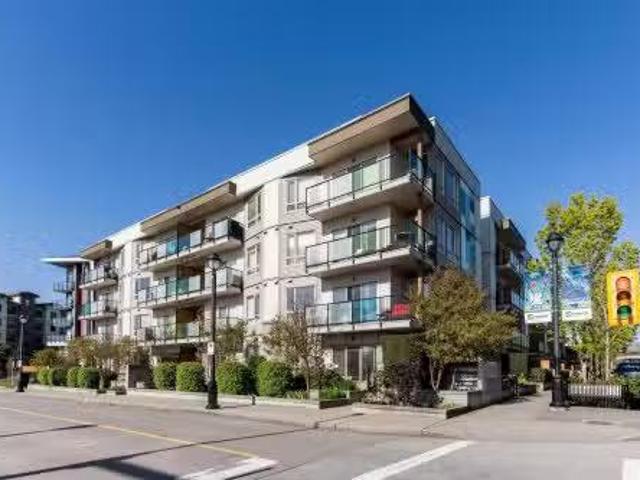
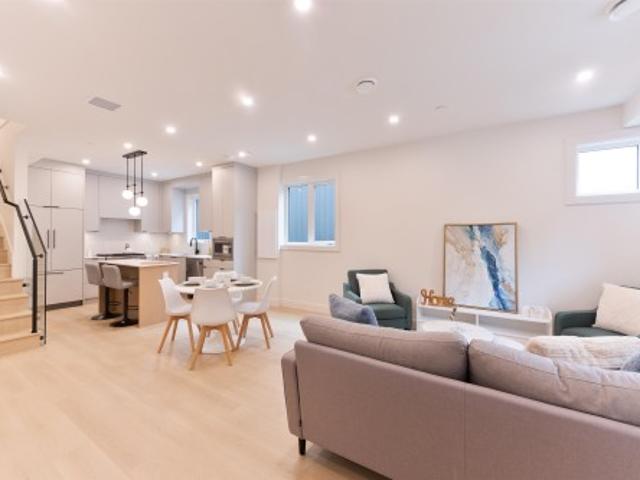
Welcome to the 17th ave residences! A collection of 6 ultra spacious, well built, and perfectly designed homes. This quality built 6PLEX by a reputable builder is located in the heart of Edmonds with easy access to shopping, parks, restaurants, transit, schools, highway, and more! Over 1500 sqft of living space on 3 floors offers 4 large bdrms each with ample storage! The spacious interior and outdoor patio offer comfortable living which is perfect for families. This home also features high end appliance package, AC, HRV, EV open space plus street parking, 2/5/10 Warranty! Schedule viewing or visit open house! This won't last! *all offers to be presented mon sept 14 by 6pm!
$ 1,049,000
1 848 Th Avenue, Burnaby, BC, V3N 1S4 house for sale | Listing ID R3162 | Royal LePage
View photo
House · for sale
$ 1,599,999
Updated
1 848 Th Avenue, Burnaby, BC, V3N 1S4 house for sale | Listing ID R3162 | Royal LePage
Moody Gardens
· House
· Patio · Garden · Air conditioning
Moody Gardens · House · Patio · Garden · Air conditioning
Built by renowned Riverline Homes, designed by Kenzi Design House this unique 3 floor detached multi family home design is truly a show stopper! Offering a 4 bed & 3.5 bath layout, with one bedroom on the 1st floor that includes its own bathroom and separate entrance. Walk into your dream kitchen w/ panel front Fisher & Paykel appliances (5 burner gas range & integrated fridge & DW) along with a large island. The home offers custom floor to ceiling closets and resort like bathrooms with textured wall tiles and seamless walk-in showers. The home has central A/C built in along with Lutron home automation. BONUS: your own private yard, DETACHED units for privacy, and epoxy patios! A flawless execution of sophisticated design that is rarely seen in today's market
$ 1,599,999
101 1371 Avenue, Surrey, BC, V4A 1P7 house for sale | Listing ID R3163 | Royal LePage
View photo
House · for sale
$ 1,499,000
Updated
101 1371 Avenue, Surrey, BC, V4A 1P7 house for sale | Listing ID R3163 | Royal LePage
Moody Gardens
· House
· Fireplace · Equipped kitchen · Cellar
Moody Gardens · House · Fireplace · Equipped kitchen · Cellar
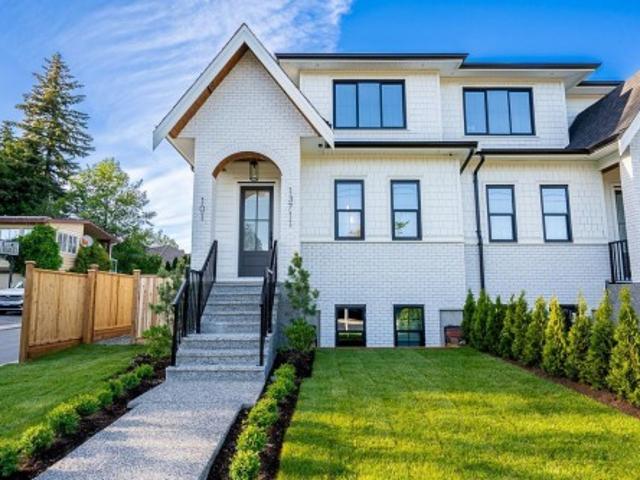
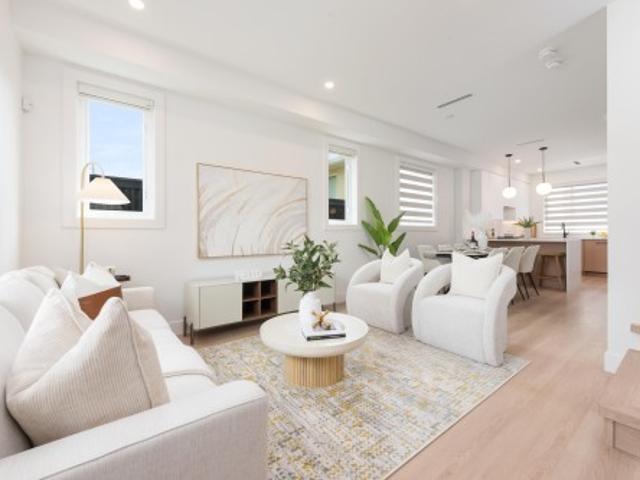
South bell park. New Duplex style home. Short walking distance to Ray Shepherd Elementary & short drive to the Ocean Park Shopping Centre. Very open & bright main floor, Living Room features built-ins that offer extra storage, gas fireplace, soft grey kitchen with quartz countertops & large island with eating bar, stainless steel appliances, gas cooktop, built-in wall oven & microwave, integrated cabinet door fronts for french door fridge & dishwasher. Tucked away behind the kitchen is a Butler's Pantry & wine fridge, kitchen is an entertainer's dream. Upstairs features a large Master Bedroom plus 2 additional bedrooms & laundry. Finished basement is bright with outside entry, 3 bedrooms & 2 full bathrooms, one bedroom features a 3 piece ensuite. Great potential for guest suite
$ 1,499,000
1123 Keith Road, West Vancouver, BC, V7T 1M7 house for sale | Listing ID R3164 | Royal LePage
View photo
House · for sale
$ 3,850,000
Updated
1123 Keith Road, West Vancouver, BC, V7T 1M7 house for sale | Listing ID R3164 | Royal LePage
Moody Gardens
· House
· Patio · Parking · Deck
Moody Gardens · House · Patio · Parking · Deck
Exceptional opportunity in the heart of Ambleside! Built in 2010, this beautifully designed residence offers over 4,200 sqft of living space across 3 levels, featuring 6 bedrooms and 7 bathrooms, including a bright walk-out 1-bedroom suite. Enjoy lovely water & Lions Gate Bridge views, 9-foot ceilings on the main floor, a well-appointed wok kitchen and a spacious primary suite with vaulted ceilings. Outdoor living is enhanced by two front-facing decks and a private rear patio. The 7,000 sqft low-maintenance lot is ideally situated on a quiet one-way street, just a short stroll to Ambleside's shops, restaurants, parks, and the waterfront. Complete with a detached 2 car garage off the lane plus two additional open parking spaces. Open House Sunday September 13th 2:00pm. 4:00pm
$ 3,850,000
5 6808 Elwell Street, Burnaby, BC, V5E 1K1 townhouse for sale | Listing ID R3163 | Royal LePage
View photo
Townhouse · for sale
$ 1,148,000
5 6808 Elwell Street, Burnaby, BC, V5E 1K1 townhouse for sale | Listing ID R3163 | Royal LePage
Moody Gardens
· Townhouse
· Air conditioning
Moody Gardens · Townhouse · Air conditioning
Welcome to Elwell Place, a boutique development with 300 square foot rooftop terraces offering great mountain views. This 4 bed 3.5 bath, w/1 designated car spot, is thoughtfully laid out across 1555 SF. Everything has been designed to the way families live. The main level effortlessly flows in together & bedrooms are strategically placed to maximize space & privacy instead of being crammed on one floor. The master is complete with a double vanity, & the 4th bedroom caters to whatever your life currently needs it to be. Full-size Bosch appliances, forced air heat, A/C, premium black hardware throughout. Six homes. Low strata. No noise. Just a well built home at a price point that still makes sense. For families stuck between a condo they've outgrown & a detached home thats too expensive
$ 1,148,000
2 848 Th Avenue, Burnaby, BC, V3N 1S4 house for sale | Listing ID R3162 | Royal LePage
View photo
House · for sale
$ 1,599,999
2 848 Th Avenue, Burnaby, BC, V3N 1S4 house for sale | Listing ID R3162 | Royal LePage
Moody Gardens
· House
· Patio · Garden · Air conditioning
Moody Gardens · House · Patio · Garden · Air conditioning
Built by renowned Riverline Homes, designed by Kenzi Design House this unique 3 floor detached multi family home design is truly a show stopper! Offering a 4 bed & 3.5 bath layout, with one bedroom on the 1st floor that includes its own bathroom and separate entrance. Walk into your dream kitchen w/ panel front Fisher & Paykel appliances (5 burner gas range & integrated fridge & DW) along with a large island. The home offers custom floor to ceiling closets and resort like bathrooms with textured wall tiles and seamless walk-in showers. The home has central A/C built in along with Lutron home automation. BONUS: your own private yard, DETACHED units for privacy, and epoxy patios! A flawless execution of sophisticated design that is rarely seen in today's market
$ 1,599,999
11960 4Th Avenue, Richmond, BC, V7E 3H8 house for sale | Listing ID R3164 | Royal LePage
View photo
House · for sale
$ 2,198,800
Updated
11960 4Th Avenue, Richmond, BC, V7E 3H8 house for sale | Listing ID R3164 | Royal LePage
Moody Gardens
· House
· Patio · Garden · Parking · Deck
Moody Gardens · House · Patio · Garden · Parking · Deck
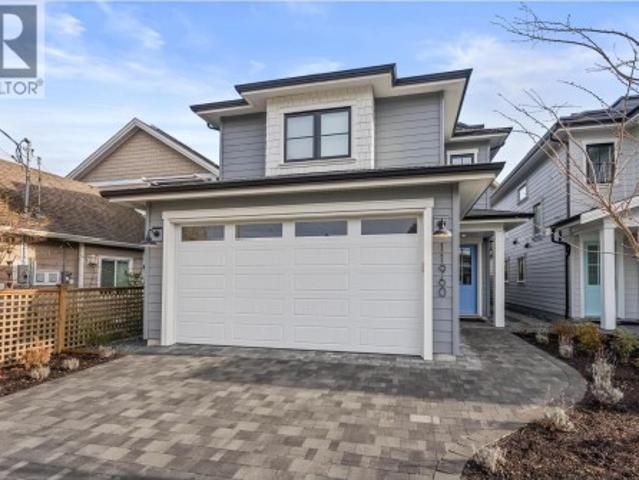
Discover modern West Coast living with exceptional craftsmanship in this stunning new single-family home by Penta Builders Group. Offering 2,152 sq ft of thoughtfully designed space with 5 bedrooms and 4 full bathrooms, including a bedroom and full bath on the ground level—ideal for guests, multi-generational living or extra space. Features include an EV-ready double garage, private yard with patio & greenspace, and expansive rooftop deck with water and mountain views. Unbeatable central location in the heart of Steveston Village. Built by a respected local builder known for exceeding expectations. (Photos of identical floorplan home but different colour scheme). Open house Saturday Sept 12 11AM-1PM & Sunday Sept 13 2-4PM!
$ 2,198,800
5465 34B Avenue, Delta, BC, V4L 2P1 house for sale | Listing ID R3164 | Royal LePage
View photo
House · for sale
$ 4,400,000
Updated
5465 34B Avenue, Delta, BC, V4L 2P1 house for sale | Listing ID R3164 | Royal LePage
Moody Gardens
· House
· Fireplace · Deck · Parking
Moody Gardens · House · Fireplace · Deck · Parking
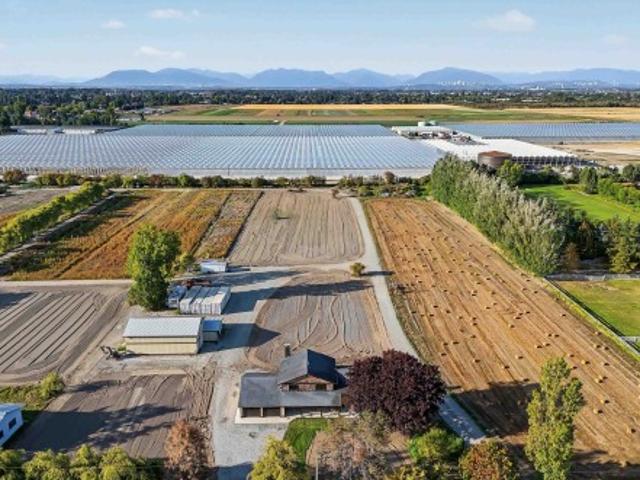
Dreaming of getting away from it all? Discover this exceptional 10-acre country estate just minutes from Tsawwassen and Ladner. The beautifully refurbished 2,206 sq. Ft. home features 4 bedrooms, 3 bathrooms, an open-concept kitchen, dining and family room, a welcoming front porch, and a large new wood deck complete with an outdoor fireplace and gas BBQ hookup. Perfect for entertaining. Enjoy radiant in-floor heating, a boiler system with on-demand hot water, and a 4-car garage. The property also includes a barn and a second detached home, offering incredible flexibility for extended family, guests, or additional income. Country living with city convenience! Note: some photos virtually staged
$ 4,400,000
918 Ladner Street, New Westminster, BC, V3L 4W4 house for sale | Listing ID R3163 | Royal LePage
View photo
House · for sale
$ 995,000
918 Ladner Street, New Westminster, BC, V3L 4W4 house for sale | Listing ID R3163 | Royal LePage
Moody Gardens
· House
· Patio
Moody Gardens · House · Patio
Welcome to 918 Ladner Street in the sought-after Heights neighborhood. This 4,600 sq ft lot is home to a 1,996 sq ft residence with 3 bedrooms and 2 bathrooms, offering beautiful views and plenty of potential to bring your renovation ideas. The main level features a bright living space with an updated bathroom and a functional kitchen with a gas stove, while upstairs the spacious primary suite includes vaulted ceilings, a private ensuite, and direct access to a patio with a stunning view. Situated in a desirable community known for its character homes, walkability, and convenience, this is a rare chance to renovate or build in a prime location. Open House Saturday September 12th 2-3:30pm
$ 995,000
Th210 210 Salter Street, New Westminster, BC, V3M 0J9 townhouse for sale | Listing ID R3163 | Royal LePage
View photo
Townhouse · for sale
$ 915,000
Updated
Th210 210 Salter Street, New Westminster, BC, V3M 0J9 townhouse for sale | Listing ID R3163 | Royal LePage
Moody Gardens
· Townhouse
· Patio · Fireplace · Gym · Security · Parking
Moody Gardens · Townhouse · Patio · Fireplace · Gym · Security · Parking
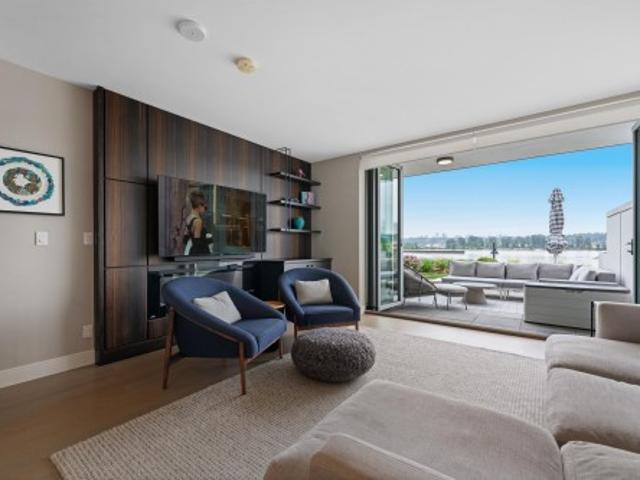
Offered at over $130,000 below the assessed value! Experience waterfront living at The Peninsula by Aragon Properties, an iconic concrete building in the heart of Port Royal. This spacious 2-level waterfront townhome offers an oversized walkout private patio with stunning water views, gas bib, and fireplace—ideal for year-round entertaining. Inside features Gaggenau appliances, floor-to-ceiling windows, geothermal heating/cooling, and spa-inspired bathrooms. Includes 2 parking stalls and a storage locker. Enjoy resort-style amenities with concierge, gym, and lounge. Steps to the Q-to-Q ferry, Quay, SkyTrain, shops & more. Open House: Saturday & Sunday, September 12 & 13, 1:00–3:00 PM
$ 915,000
3 727 Th Avenue, Burnaby, BC, V3N 1K9 townhouse for sale | Listing ID R3162 | Royal LePage
View photo
Townhouse · for sale
$ 1,078,000
3 727 Th Avenue, Burnaby, BC, V3N 1K9 townhouse for sale | Listing ID R3162 | Royal LePage
Moody Gardens
· Townhouse
· Patio · Air conditioning · Parking
Moody Gardens · Townhouse · Patio · Air conditioning · Parking
Welcome to the 17th ave residences! A collection of 6 ultra spacious, well built, and perfectly designed homes. This quality built 6PLEX by a reputable builder is located in the heart of Edmonds with easy access to transit, skytrain, shopping, parks, restaurants, schools, and more! Over 1500 sqft of living space on 3 floors offers 4 large bdrms each with ample storage! The spacious interior and outdoor patio offer comfortable living which is perfect for families. This home also features high end appliance package, AC, HRV, EV open space plus street parking, 2/5/10 Warranty! Schedule viewing or visit open house! This won't last! *all offers to be presented mon sept 14 by 6pm!
$ 1,078,000
2005 Marine Way, New Westminster, BC, V3M 2H2 house for sale.
View photo
House · for sale
$ 5,000,000
$ 1,228/sq.ft
2005 Marine Way, New Westminster, BC, V3M 2H2 house for sale.
Moody Gardens
· 4,069 sq.ft · 3 Bedrooms · 1 Bath · House
Moody Gardens · 4,069 sq.ft · 3 Bedrooms · 1 Bath · House
Developer & Investor Alert, Land Assembly! Exceptional Transit-Oriented Development opportunity in New Westminster, steps from 22nd Street SkyTrain Station. Under Bill 47 (Transit-Oriented Areas), these properties are designated for high-density development with a minimum 20-storey tower and minimum 5.0 FSR.This offering includes 2 adjoining lots (2005 and 2013 Marine Drive) totalling 21,682 sq. ft. of land. Considered the best corner site in the area at 20th Street and Marine Way. A rare chance to secure a premier development location in a rapidly growing corridor. Permission required to walk the property. Buyer to verify all zoning, OCP, and development details with the City of New Westminster. Still available at ListedBuy!
$ 5,000,000
347 Pembina Street, New Westminster, BC, V3M 5J5 house for sale | Listing ID R3162 | Royal LePage
View photo
House · for sale
$ 1,015,000
347 Pembina Street, New Westminster, BC, V3M 5J5 house for sale | Listing ID R3162 | Royal LePage
Moody Gardens
· House
Moody Gardens · House
Set in the heart of Queensborough, this 6942 sq ft rectangular lot boasts a 61ft frontage and is a builders blank canvass. There are two potential mortgage helpers downstairs, 1 bed + 1 bed with den, both with separate entrances. Centrally located and walking distance to Queensborough elementary and Middle School, Shopping, restaurants, and the Sikh Temple. For development potential, please check with the city
$ 1,015,000
11699 Carr Street, Maple Ridge, BC, V2X 5N1 house for sale | Listing ID R3164 | Royal LePage
View photo
House · for sale
$ 1,425,000
Updated
11699 Carr Street, Maple Ridge, BC, V2X 5N1 house for sale | Listing ID R3164 | Royal LePage
Moody Gardens
· House
· Garden · Parking
Moody Gardens · House · Garden · Parking
Beautiful 4 bed, 4 bath family home situated on an impressive 1/4+ acre lot in West Maple Ridge, offering plenty of space and an excellent location close to the city centre. The home offers a comfortable layout with generous room sizes and plenty of space for the whole family. The main level also provides flexibility for extended family or guests. Enjoy a spacious backyard with room to entertain, garden and make the most of the outdoors, along with ample parking and a single-car garage. Ideally located close to everything Maple Ridge has to offer, including Ridge Meadows Hospital, Maple Ridge Secondary, Walmart, the Leisure Centre, West Coast Express, transit, parks, trails, restaurants, shopping and other everyday amenities
$ 1,425,000
11443 Royal Crescent, Surrey, BC, V3V 6V5 house for sale | Listing ID R3162 | Royal LePage
View photo
House · for sale
$ 1,268,000
11443 Royal Crescent, Surrey, BC, V3V 6V5 house for sale | Listing ID R3162 | Royal LePage
Moody Gardens
· House
· Patio · Parking
Moody Gardens · House · Patio · Parking
Panoramic Views! Custom built 3 level home, meticulously well maintained home with 3 bedrooms and 4 bathrooms. First time on market. The spacious kitchen is designed for entertaining, flowing seamlessly to a large patio where you can take in stunning water, city, and mountain views from this exceptional property. The flexible layout provides potential for a 4th bedroom and or future suite. Pride of ownership shines throughout with key updates including a newer roof (2014), upgraded hot water tank and beyond. 6+ parking for multiple vehicles, RV, or boat, all situated on a quiet street. A rare opportunity to own an incredibly well built & cared-for home in a highly desirable location of Royal Heights
$ 1,268,000
8029 Westlake Street, Burnaby, BC, V5A 2A9 house for sale | Listing ID R3162 | Royal LePage
View photo
House · for sale
$ 2,270,000
8029 Westlake Street, Burnaby, BC, V5A 2A9 house for sale | Listing ID R3162 | Royal LePage
Moody Gardens
· House
· Patio · Garden · Fireplace · Parking · Air conditioning
Moody Gardens · House · Patio · Garden · Fireplace · Parking · Air conditioning
Beautifully renovated & thoughtfully reimagined home in Burnaby’s prestigious Government Rd neighbourhood. Nestled among lush gardens & old-growth trees, this private property offers a wraparound concrete patio w/ multiple spaces to relax & entertain. The main residence ft 4 bedrooms, 2 full baths, a cozy fireplace, & a legal 1-bed garden suite ideal for multi-generational living or income potential. Both the main home & suite showcase extensive upgrades incl new appliances, custom millwork, designer tilework, updated flooring, A/C, radiant in-floor heat, modern lighting, fresh paint, & skylights. Expansive windows throughout fill the home w/ natural light. Additional features incl roughed-in EV charging in the dbl garage. Schools, Costco, Brentwood, transit & Burnaby Lake all close by!
$ 2,270,000
218 20460 Douglas Crescent, Langley, BC, V3A 0C6 Single Fami.
View photo
House · for sale
$ 448,800
$ 473/sq.ft
218 20460 Douglas Crescent, Langley, BC, V3A 0C6 Single Fami.
Moody Gardens
· 947 sq.ft · 1 Bedroom · 2 Baths · House
· Patio · Balcony · Air conditioning
Moody Gardens · 947 sq.ft · 1 Bedroom · 2 Baths · House · Patio · Balcony · Air conditioning
Welcome to Serenade, located in the heart of downtown Langley. This beautifully updated 1-bedroom + bedroom sized den, offers one of the largest floorplans in the building with 955 sq. ft. of bright, open-concept living space. Enjoy a large south-facing balcony with peaceful park and mountain views—perfect for relaxing or entertaining. The home features a gourmet kitchen with quartz countertops, high-quality stainless steel appliances, and fresh flooring throughout. The spacious living and dining areas are ideal for modern living. Serenade offers fantastic amenities, including a fitness centre and a clubhouse with a full kitchen and patio. All of this is set in an unbeatable location adjacent to Douglas Park, and just steps to shopping, restaurants, transit, the heart of Langley! Still available at ListedBuy!
$ 448,800
31706 Kenney Avenue, Mission, BC, V4S 1E5 Luxury House for sale | Listing ID R3130 | Royal LePage Carriage Trade Luxury Properties
View photo
House · for sale
$ 1,785,000
31706 Kenney Avenue, Mission, BC, V4S 1E5 Luxury House for sale | Listing ID R3130 | Royal LePage Carriage Trade Luxury Properties
Moody Gardens
· House
· Garden · Parking
Moody Gardens · House · Garden · Parking
Rarely does a flat, fully usable 1+ acre property offer this combination of space, flexibility, and convenience. With over 3,700 sq ft, this 2-storey home features a primary suite on the main floor, a second primary suite upstairs, plus three additional bedrooms. Multiple living and gathering spaces provide room for everyday living, entertaining, and changing family needs. Outside, enjoy a large private yard with room for RV parking, recreational toys, and future plans. Located just minutes from Mission Sports Park, Cedar Ridge Golf Course, schools, shopping, and Lougheed Highway. Zoning allows for a future coach home and shop, making this property an exceptional opportunity for those seeking space, privacy, and long-term potential
$ 1,785,000
3848 Garden Grove Drive, Burnaby, BC, V5G 4A7 house for sale | Listing ID R3163 | Royal LePage
View photo
House · for sale
$ 1,358,000
Updated
3848 Garden Grove Drive, Burnaby, BC, V5G 4A7 house for sale | Listing ID R3163 | Royal LePage
Moody Gardens
· House
· Garden · Office room · Fireplace · Deck · Parking
Moody Gardens · House · Garden · Office room · Fireplace · Deck · Parking
Exceptional value in Burnaby’s sought-after Greentree Village! This well-cared-for home sits on a larger lot in a quiet, family-friendly setting & offers plenty of space inside & out. Upstairs features three bedrooms & full bath, including a spacious primary bedroom w/ensuite. The main floor offers a bright living & dining area with a cozy gas fireplace, updated kitchen, & access to a covered deck overlooking the private backyard. Downstairs provides an additional bedroom and bathroom, plus flexible space for storage, hobbies, home office, or growing family. Complete w/a garage and storage shed. Ideally located close to Deer Lake Park, BCIT, Metrotown, & Brentwood, with access to the desirable Gilpin Elementary and Moscrop Secondary catchments. Open house sat 12th, 3-4pm
$ 1,358,000
5428 Hardwick Street, Burnaby, BC, V5G 1R1 house for sale | Listing ID R3163 | Royal LePage
View photo
House · for sale
$ 1,659,000
5428 Hardwick Street, Burnaby, BC, V5G 1R1 house for sale | Listing ID R3163 | Royal LePage
Moody Gardens
· House
· Garden · Cellar · Parking
Moody Gardens · House · Garden · Cellar · Parking
South facing backyard! Lot is 60'×146.91' (8,817 sq. Ft). Welcome to this well-located family home in a desirable Burnaby neighborhood. Offering over 2000sq. Ft. of living space, the home (has a separate suite in the basement) features a 2 kitchens, 4 bedrooms, 2 bathrooms and a carport, with a practical layout suitable for comfortable family living. The property also offers excellent long-term potential for renovation, investment or future redevelopment, subject to City of Burnaby approval. Conveniently located near schools, parks, transit, shopping, BCIT, Deer Lake and Metrotown. A wonderful opportunity to own a home on a large lot in a quiet, established and centrally located community. Open house saturday & sunday september 12 & 13, 3:30-5:00pm
$ 1,659,000
1232 Parker Street, White Rock, BC, V4B 4S1 house for sale | Listing ID R3163 | Royal LePage
View photo
House · for sale
$ 2,999,000
Updated
1232 Parker Street, White Rock, BC, V4B 4S1 house for sale | Listing ID R3163 | Royal LePage
Moody Gardens
· House
· Garden · Gym · Deck
Moody Gardens · House · Garden · Gym · Deck
Experience modern costal living! This magnificent 10 bedroom 8 bathroom residence showcases exceptional craftsmanship, premium finishes, and an open concept design. This home features 6,200 sqft of living space powered by control 4 smart automation. The gourmet kitchen boasts premium Thermador appliances, a sleek waterfall island, and a wok kitchen flowing into the family room, living area, formal dining space and a bonus nook! The upper level features well designed bedrooms and ensuites, while the fully finished lower level transforms into an entertainment zone complete with a spacious bar, rec room, theatre room, gym, an extra bedroom, and a legal 2-bedroom suite. Spacious and private backyard boosting 1,000 sqft of deck space. Open House Sat Sept 12 & Sun Sept 13 3:30-4:30pm
$ 2,999,000
1502 8 New Haven Close, Burnaby, BC, V5J 0B7 townhouse for sale | Listing ID R3162 | Royal LePage
View photo
Townhouse · for sale
$ 1,160,000
1502 8 New Haven Close, Burnaby, BC, V5J 0B7 townhouse for sale | Listing ID R3162 | Royal LePage
Moody Gardens
· Townhouse
· Garden · Deck · Parking
Moody Gardens · Townhouse · Garden · Deck · Parking
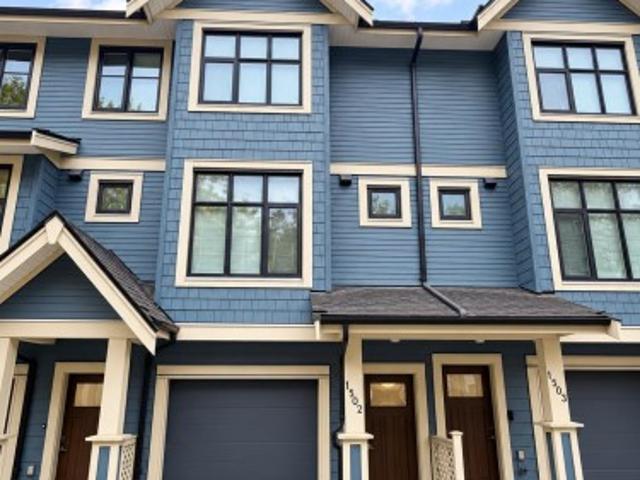
Welcome to McGregor by renowned developer AMACON, a beautifully designed townhome community set on over 12 acres of park-like grounds on the South Burnaby Slopes. This spacious 3 bedroom, 2.5 bathroom home features engineered hardwood floors, a large contemporary kitchen, generous living & dining areas, plus a large deck perfect for outdoor enjoyment. Enjoy your own private backyard overlooking the greenbelt, offering a peaceful setting rarely found in townhome living. Tandem parking provides excellent convenience & storage. Craftsman-inspired architecture, landscaped grounds, walking trails & a central location close to shopping, transit & major routes make this an ideal place to call home
$ 1,160,000
25 5298 Oakmount Crescent, Burnaby, BC, V5H 4S2 townhouse for sale | Listing ID R3163 | Royal LePage
View photo
Townhouse · for sale
$ 1,359,000
25 5298 Oakmount Crescent, Burnaby, BC, V5H 4S2 townhouse for sale | Listing ID R3163 | Royal LePage
Moody Gardens
· Townhouse
· Fireplace · Parking · Cellar
Moody Gardens · Townhouse · Fireplace · Parking · Cellar
KENWOOD, rarely available, this 1,949 sqft CORNER unit townhouse in desirable OAKLAND area built by Polygon. Spacious three levels with 4 bdrms, 2.5 baths, extra side windows and double SxS attached garage. Cosy gas fireplace in living room and convenient build-in vacuum. Laminated hardwood floor and new painting. Fully finished basement with 2 pc powder room. View of city and mountains. Quiet and yet central. Steps to trails around Deer Lake. Minutes drive to Metrotown, skytrain and Bonsor Rec. Centre. School Catchment: Marlborough Elementary & Burnaby Central Secondary. Great condition by owner. Please book to view your next new home
$ 1,359,000
5001 3809 Evergreen Place, Burnaby, BC, V3J 0M1 Single Famil.
View photo
House · for sale
$ 1,198,000
$ 1,030/sq.ft
5001 3809 Evergreen Place, Burnaby, BC, V3J 0M1 Single Famil.
Moody Gardens
· 1,163 sq.ft · 3 Bedrooms · 3 Baths · House
· Balcony · Security
Moody Gardens · 1,163 sq.ft · 3 Bedrooms · 3 Baths · House · Balcony · Security
This true 3-bedroom, 3-bath corner home sits high on the 50th floor, offering breathtaking southeast views of the Fraser River, golf course, and mountains. Every bedroom is full-sized with windows and closets, and two are ensuites—an exceptionally rare layout ensuring comfort and privacy. Each room opens onto oversized balconies, perfect for entertaining or relaxing above the skyline. Inside, enjoy a bright open layout, Bosch appliances, and elegant modern design. Residents benefit from 18,000 sq.ft. of amenities, concierge service, and direct access to shopping, dining, and SkyTrain. Perfect for multifamily living, Units 5001 & 5002 can also be purchased together, creating a spacious 5-bedroom, 5-bath residence with over 2,000 sq.ft. of liviliving space providing privacy and convenience. Still available at ListedBuy!
$ 1,198,000
5002 3809 Evergreen Place, Burnaby, BC, V3J 0M1 Single Famil.
View photo
House · for sale
$ 839,000
$ 1,012/sq.ft
5002 3809 Evergreen Place, Burnaby, BC, V3J 0M1 Single Famil.
Moody Gardens
· 829 sq.ft · 2 Bedrooms · 2 Baths · House
· Balcony · Gym · Security
Moody Gardens · 829 sq.ft · 2 Bedrooms · 2 Baths · House · Balcony · Gym · Security
Welcome to this exceptional 2-bedroom, 2-bath corner residence on the 50th floor of Tower ONE Floor-to-ceiling windows showcase panoramic views, while a wrap-around balcony is perfect for relaxing or entertaining. Designed with sophistication, the home features air conditioning, premium appliances and a spacious kitchen with island. Generous bedrooms offer excellent closet space, and the building provides concierge service and a three-level Amenity Pavilion with gym, games, putting green, workstations, and more. Residents enjoy direct access to shopping, dining, parks, and three SkyTrain lines. Units 5001 & 5002 can be purchased together, creating a 5bed5bath residence with over 2,000 sq.ft of living space. The connected balconies offering privacy and convenience for the two homes. Still available at ListedBuy!
$ 839,000
A Avenue, Surrey, BC, V3V 0G7 townhouse for sale Listing ID.
View photo
House · for sale
$ 1,150,000
$ 545/sq.ft
A Avenue, Surrey, BC, V3V 0G7 townhouse for sale Listing ID.
Moody Gardens
· 2,110 sq.ft · 4 Bedrooms · 4 Baths · House
· Office room · Parking
Moody Gardens · 2,110 sq.ft · 4 Bedrooms · 4 Baths · House · Office room · Parking
Built in 2023, this three-storey townhouse offers over 2,100 sq. ft. of living space in a convenient North Surrey location. Located approximately one block from bus routes and three blocks from SkyTrain, the home provides easy access to Surrey Central, Metrotown, and Downtown Vancouver. The main floor features an open-concept kitchen, dining, and living area. The home includes 4 bedrooms and 4 bathrooms, offering flexibility for family living or home office use. Additional features include air conditioning, a side-by-side double garage, visitor parking, and a professionally managed strata with clubhouse, exercise centre, and playground. Close to schools, shopping, and public transit. Still available at ListedBuy!
$ 1,150,000
5129 Wilson Drive, Delta, BC, V4M 1P3 house for sale | Listing ID R3164 | Royal LePage
View photo
House · for sale
$ 2,698,800
Updated
5129 Wilson Drive, Delta, BC, V4M 1P3 house for sale | Listing ID R3164 | Royal LePage
Moody Gardens
· House
· Patio · Garden · Office room · Balcony · Gym · Deck
Moody Gardens · House · Patio · Garden · Office room · Balcony · Gym · Deck
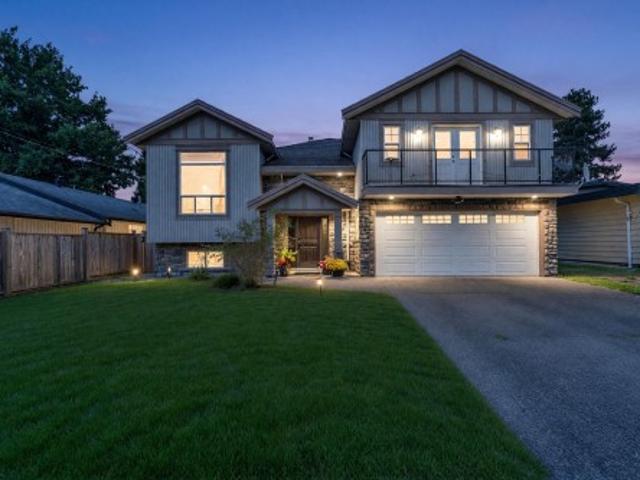
Welcome to 5129 Wilson Drive, a masterclass in modern coastal luxury spanning 6,800+ sq. Ft. across three levels on an expansive 8,900+ sq. Ft. lot in prime Tsawwassen. Showcasing modern luxury finishes throughout, the main level boasts formal living and dining spaces, a dedicated office, two lavish primary bedrooms, and a gourmet chef’s kitchen with a spice kitchen all opening to a spacious balcony with a fire pit. The lower level offers a dedicated wellness and leisure retreat featuring a gym, games room, den, and media room that flow directly to a covered patio and lush, private backyard. The top floor features a recroom leading to a massive rooftop deck with a private basketball court. Located close to southridge school, nice parks and the beach! Call to book your showing!
$ 2,698,800
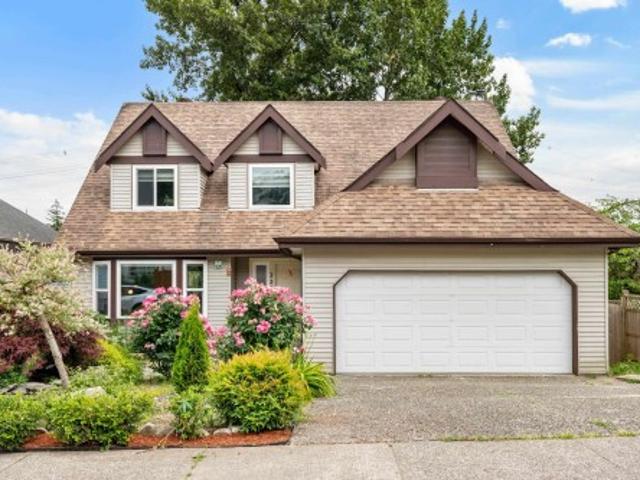
5325 Gilpin Street, Burnaby, BC, V5G 2H8 house for sale | Listing ID R3161 | Royal LePage
View photo
House · for sale
$ 2,298,800
5325 Gilpin Street, Burnaby, BC, V5G 2H8 house for sale | Listing ID R3161 | Royal LePage
Moody Gardens
· House
· Garden · Deck · Parking
Moody Gardens · House · Garden · Deck · Parking
Rare Deer Lake area split-level offering 6 bedrooms and 5 bathrooms with incredible flexibility! This bright and spacious home features a 3-bedroom + den main home, 1-bedroom in-law suite and legal 2-bedroom suite. Upstairs features two primary bedrooms with ensuites and generously sized bedrooms throughout. Set on a 7,540 sq. Ft. rectangular lot with a large covered deck, flat fenced yard and parking for 6, plus ample street parking. Large side-by-side garage and bonus storage room roughed-in for an additional bathroom. Lovingly maintained and perfectly positioned near the best of Burnaby, with Deer Lake Park, top schools, Metrotown, recreation and major routes all just minutes away. An exceptional home in an unbeatable location!
$ 2,298,800
2378 Mariana Place, Coquitlam, BC, V3K 6S2 house for sale | Listing ID R3163 | Royal LePage
View photo
House · for sale
$ 1,449,900
Updated
2378 Mariana Place, Coquitlam, BC, V3K 6S2 house for sale | Listing ID R3163 | Royal LePage
Moody Gardens
· House
· Garden · Balcony · Fireplace · Cellar
Moody Gardens · House · Garden · Balcony · Fireplace · Cellar
Welcome to this beautifully maintained 3-level home offering over 3,000 sf of functional living space right next to Cape Horn Park. Boasting over $130,000 in premium updates, the main floor features a bright renovated kitchen opening to a cozy nook & family room w/ electric fireplace. Enjoy seamless indoor/outdoor living as you step onto your spacious, partially covered balcony with peaceful park views. Upstairs offers 4 generous bedrooms w/ an updated primary ensuite. The fully finished basement has a separate entrance and 3 bedrooms, ideal as a mortgage helper. Upgrades include the kitchen, furnace, bathrooms, windows, closets, retaining wall & fenced backyard. Excellent access to Hwy 1, Charles Best School, parks, shopping, transit, IKEA, T&T, & more. Oh sat/ sun 1:00-2:00 pm
$ 1,449,900

Get email alerts

Don't miss out: be the first to know about new properties

The alert was correctly created

On subscribing you accept the conditions of use and the privacy policy
Alert
Receive new ads in your inbox
Save this search
Receive alerts for new listings

We'll send you an email when we have new properties for: "Houses for sale in Moody Gardens"

The alert was correctly created

Get email alerts and be the first to see new listings
Required field
On subscribing I accept the terms of the privacy policy
Perfect! You'll soon start receiving new listings via email
Alert
Receive an email when we have new ads for Houses for sale in Moody Gardens
Save this search
Filters

Bedrooms

Area (sq.ft)

sq.ft
sq.ft

Price

$
$

Filter by property type

Bathrooms

Clear all filters
Receive notifications when new entries are published.