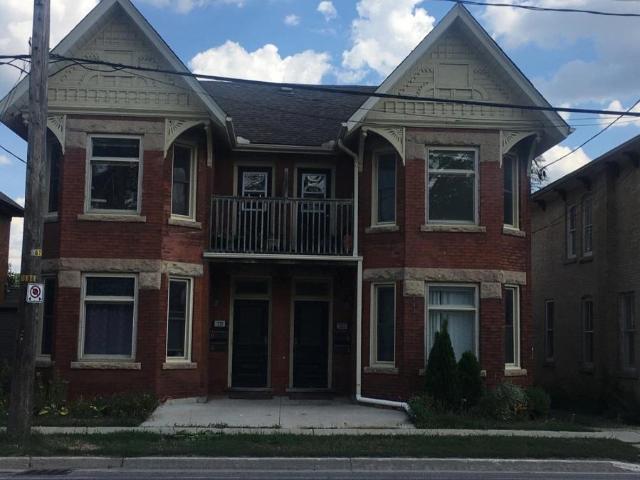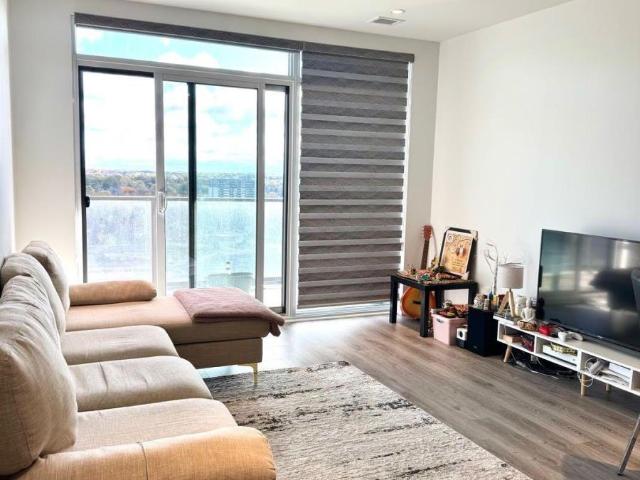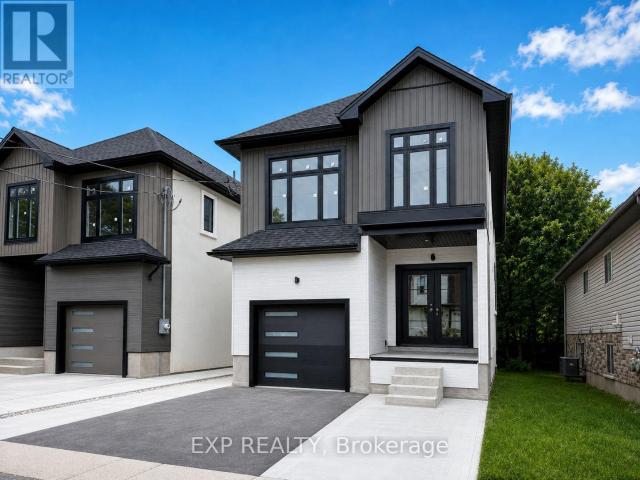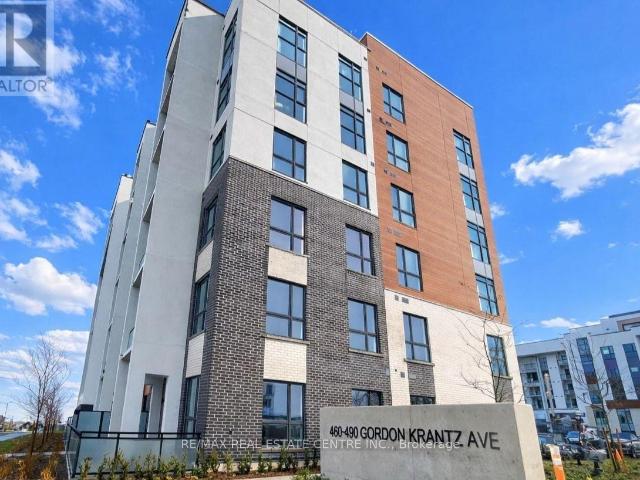
15,271 apartments to rent in Morriston

apartment at 138 CRANSTON AVENUE, Cambridge, Ontario, N1T1J7
View photo
Apartment · for rent
$ 1,749
New
apartment at 138 CRANSTON AVENUE, Cambridge, Ontario, N1T1J7
Morriston
· 97 sq.ft · 1 Bedroom · Apartment
· Parking · Cellar
Morriston · 97 sq.ft · 1 Bedroom · Apartment · Parking · Cellar
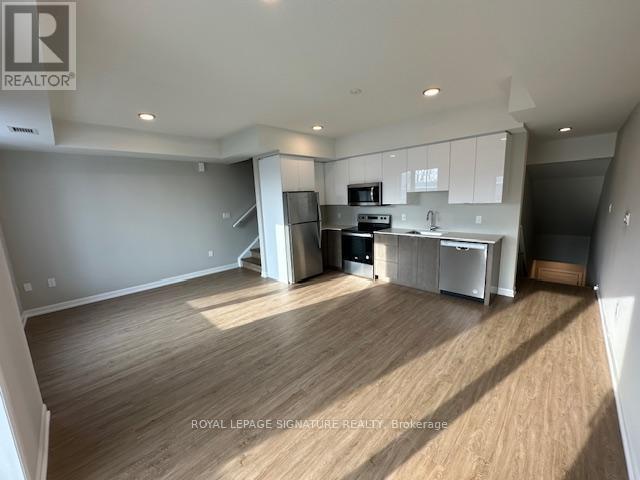
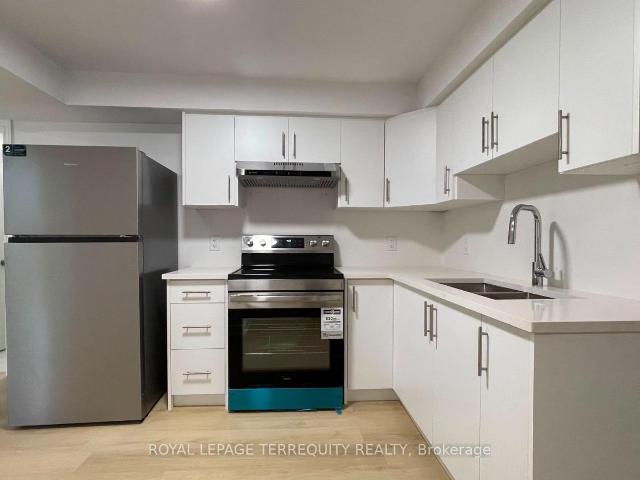
Welcome to 138 Cranston Avenue, Unit B, Cambridge, a stunning brand-new, never-lived-in legal basement apartment offering modern comfort and exceptional convenience in the highly desirable North Galt neighbourhood. Fully renovated in 2026, this spacious 2-bedroom, 1-bathroom suite features a bright, open concept layout with a separate entrance and large windows that fill the home with natural light. Enjoy a contemporary kitchen equipped with brand-new stainless steel appliances, stylish finishes throughout, and the convenience of on-site laundry. This unit also includes 1 dedicated parking space, making everyday living easy and comfortable. Located in a quiet, family-friendly community, you’ll be just minutes from schools, parks, scenic walking trails, shopping, public transit, and quick access to Highway 401, perfect for commuters. A rare opportunity to lease a beautifully finished, move-in-ready home in one of Cambridge’s most sought-after neighbourhoods. Don’t miss your chance to be
$ 1,749
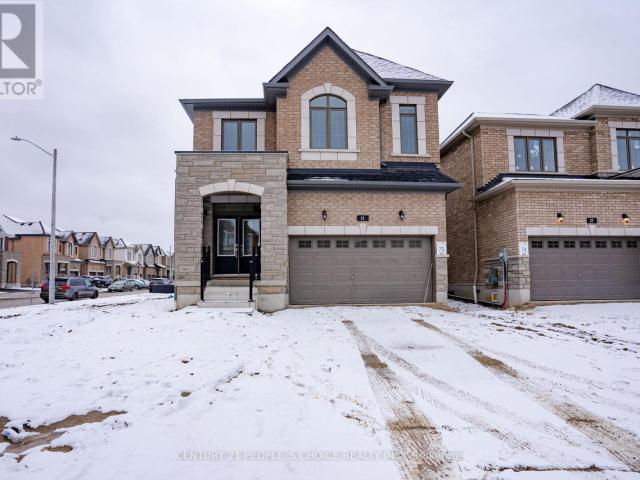
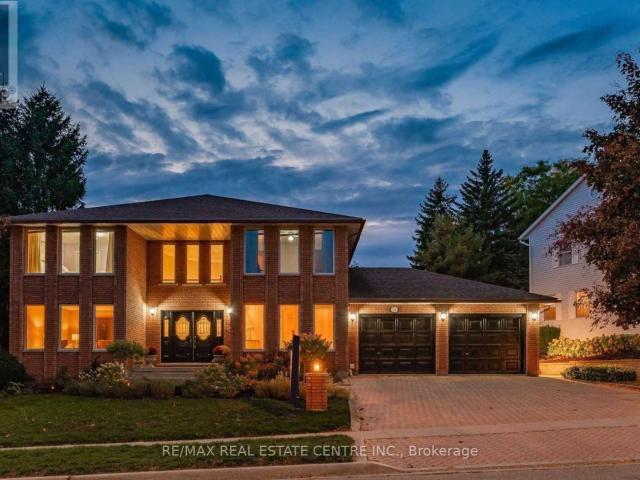
apartment at 31 GARLAND AVENUE
View photo
Apartment · for rent
$ 3,200
New
apartment at 31 GARLAND AVENUE
Morriston
· 248 sq.ft · 4 Bedrooms · Apartment
· Parking
Morriston · 248 sq.ft · 4 Bedrooms · Apartment · Parking
This executive home in Cambridge’s most prestigious area offers a luxurious and brand-new living experience. The key features are,All-Brick Construction, Spacious Foyer, Formal Living and Dining Room, Open-Concept Layout, Four Spacious Bedrooms, The primary suite includes a walk-in closet and a luxurious 5-piece bathroom, offering a private and comfortable retreat. 2nd floor king size laundry.The property comes with a double garage and a driveway, allowing parking space for up to six vehicles. Bright windows throughout the house allow natural light to flood the living spaces, enhancing the overall ambiance. The lower level is unfinished, providing an opportunity for customization. It has a separate entrance and large windows, making it an ideal space for additional living quarters or a multigenerational setup. This home seems to offer a blend of elegance. The photos were taken when the home was brand new. It is now occupied by tenants. (id:18653)
$ 3,200
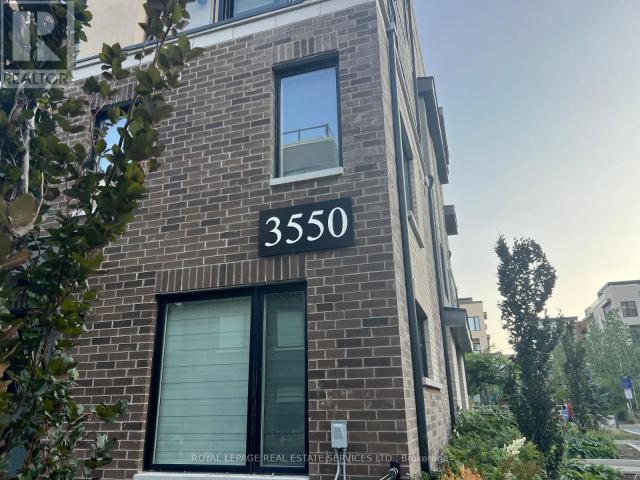
apartment at UNIT 27 3550 COLONIAL DRIVE, Mississauga, Ontario, L5L0C1
View photo
Apartment · for rent
$ 2,700
New
apartment at UNIT 27 3550 COLONIAL DRIVE, Mississauga, Ontario, L5L0C1
Morriston
· 291 sq.ft · 1 Bedroom · Apartment
Morriston · 291 sq.ft · 1 Bedroom · Apartment
WOW Value and Location, Exceptional Spacious New 2 bedroom & 3 bath Townhome condo n Erin Mills Great open concept layout Close to all amenities Walmart, Costco, 403, qew, Transportation good size bedrooms Principal bedroom has ensuite washroom, this is not going to last. (id:18653)
$ 2,700
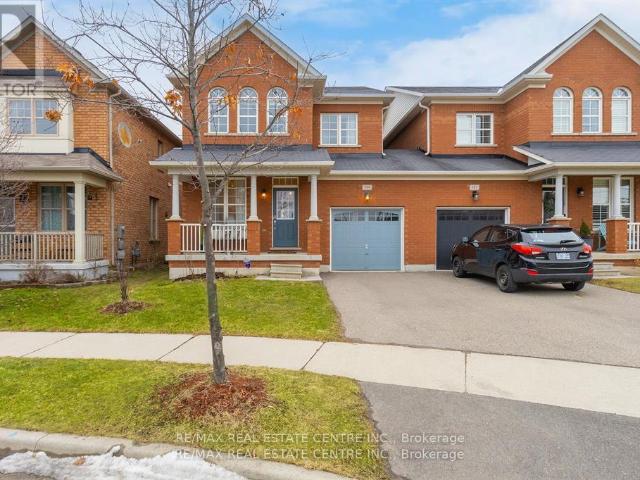
apartment at 28 WALNUT DRIVE
View photo
Apartment · for rent
$ 3,990
New
apartment at 28 WALNUT DRIVE
Morriston
· 43 sq.ft · 4 Bedrooms · Apartment
· Patio · Garden · Fireplace · Deck · Cellar
Morriston · 43 sq.ft · 4 Bedrooms · Apartment · Patio · Garden · Fireplace · Deck · Cellar
Beautiful Custom-Built Home W/Exceptional Value Per Sqft Nestled On One Of Guelphs Most Prestigious Streets In Highly Sought-After Neighbourhood! Layout Offers Over 3000 Sq ft Of Living Space Making It A Spectacular Option For Large Or Multi-Generational Families. Charming Neighbourhood Is Known For Tree-Lined Streets, Friendly Community & Close Prox. To Schools, Parks & Shopping Centers. Tons Of Curb Appeal.. Grand Dbl Doors Lead To Foyer W/Soaring 2-Storey Ceilings & Winding Staircase! Lr W/Hardwood Floors Along With A Sitting Lounge Area. Fr W/Large Window & Floor-To-Ceiling Brick Gas Fireplace. Dr W/Hardwood Flooring, Perfect Place To Host Family Dinners & Entertain Guests. Custom Eat-In Kitchen W/White Cabinetry, Quartz Counters, S/S Appliances & Plenty Of Cupboard/Storage Space. Off Kitchen Is Access To Private Yard W/Trex Deck & Interlock Patio Off The Side. Main Floor Laundry & 4Pc Bath. Note: Basement is not included. Tenants to pay 70% utilities. (id:18653)
$ 3,990
apartment at BSMT. 389 1 NAIRN CIRCLE, Milton, Ontario, L9T8A5
View photo
Apartment · for rent
$ 1,750
New
apartment at BSMT. 389 1 NAIRN CIRCLE, Milton, Ontario, L9T8A5
Morriston
· 108 sq.ft · 1 Bedroom · Apartment
· Cellar
Morriston · 108 sq.ft · 1 Bedroom · Apartment · Cellar

Available is a newer, 2 Bedroom LEGAL Basement Apartment in the highly sought after Scott neighbourhood. Located on one of the nicest streets of Milton this unit features open concept floor plan, laminate flooring w/ elegant and contemporary neutral finishes. Spacious kitchen w/ potlights and ample storage. Open concept great room with big windows. 2 very decent sized bedrooms, double closet, pot lights and big windows for extra light and air. 3 pc washroom w/ glass shower. Separate washer and dryer in the unit. Tenants to pay 30% of all utilities including hot water tank rental.Walking distance to No Frills, Gas Station, Tim Hortons, Escarpment View Public School, Queen of Heaven Catholic Elementary School and P. L Robertson Public School. (id:18653)
$ 1,750
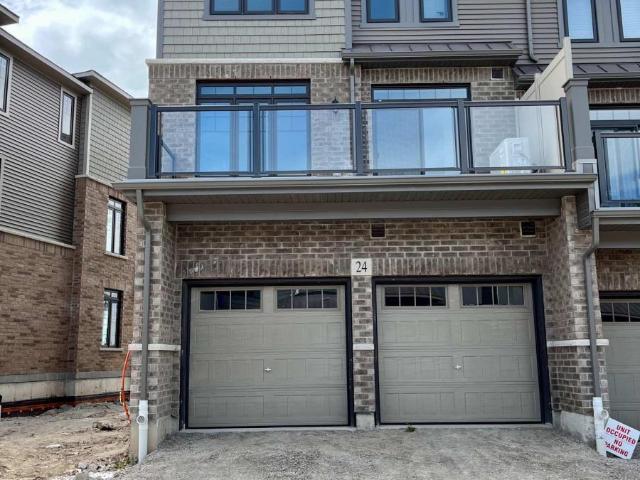
apartment at 24 10 BIRMINGHAM DRIVE, Cambridge, Ontario, N1R0C6
View photo
Apartment · for rent
$ 3,000
New
apartment at 24 10 BIRMINGHAM DRIVE, Cambridge, Ontario, N1R0C6
Morriston
· 172 sq.ft · 1 Bedroom · Apartment
· Parking · Balcony
Morriston · 172 sq.ft · 1 Bedroom · Apartment · Parking · Balcony
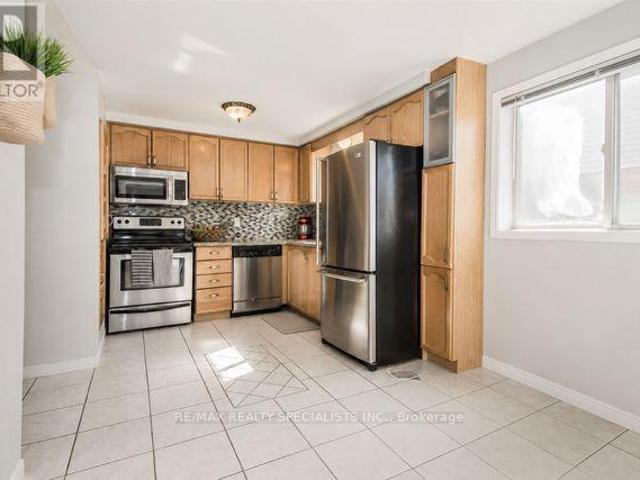
Experience luxurious living in this gorgeous 4-bedroom 3.5 bath townhome in the sought after Galt North area of Cambridge. Minutes from highway 401, this stunning end unit property offers an open and inviting layout with spacious living areas. Enjoy an abundance of upgrades and tons of natural light that fill every corner of this home. The kitchen is modern with its sleek finishes and new stainless steel appliances. Relax on the private balcony that spans the width of the home. With a double car garage, your storage needs are effortlessly met. The conveniences continue with In-suite laundry and abundant closet and storage space. Conveniently located just steps away from all amenities such as restaurants, shopping, and highway access, everything you need is at your fingertips. (id:18653)
$ 3,000
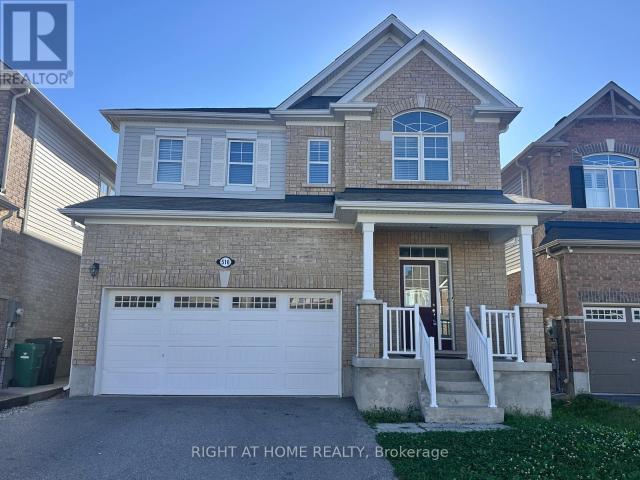
apartment at 516 EQUESTRIAN WAY
View photo
Apartment · for rent
$ 3,595
New
apartment at 516 EQUESTRIAN WAY
Morriston
· 205 sq.ft · 4 Bedrooms · Apartment
· Office room
Morriston · 205 sq.ft · 4 Bedrooms · Apartment · Office room
Welcome to this stunning 4+1 bedroom, 3.5 bathroom home offering approximately 2,600 sq. ft. of thoughtfully designed living space in one of Cambridge’s desirable family-friendly neighbourhoods. Featuring a bright open-concept layout, this home is perfect for both everyday living and entertaining. Enjoy a modern kitchen equipped with stainless steel appliances, ample cabinetry, and seamless flow into the spacious living and dining areas. A separate formal dining room provides the perfect setting for family gatherings and special occasions. Upstairs, you’ll find a versatile loft that can be used as a home office, media room, play area, or additional family space, along with the convenience of a second-floor laundry room. The generously sized bedrooms include a spacious primary suite with a private ensuite. With no carpet throughout, this home offers easy maintenance and a clean, modern feel. Conveniently located close to schools, parks, shopping, restaurants, public transit, and major h
$ 3,595
apartment at 305 51 WYNDHAM STREET N, Guelph, Ontario, N1H4E4
View photo
Apartment · for rent
$ 2,000
New
apartment at 305 51 WYNDHAM STREET N, Guelph, Ontario, N1H4E4
Morriston
· 2,723 sq.ft · 1 Bedroom · Apartment
Morriston · 2,723 sq.ft · 1 Bedroom · Apartment
This Is It The Search Is Over, The Best Value In The City. Amazing Downtown Location In The Heart Of Downtown Beautiful Guelph, Spacious 2 Bed, Well Maintained. Everything Around You Mall Trails Restaurants Church Farmers Market Go Transit And Much More…. (id:18653)
$ 2,000
apartment at 302 51 WYNDHAM STREET N, Guelph, Ontario, N1H4E4
View photo
Apartment · for rent
$ 2,000
New
apartment at 302 51 WYNDHAM STREET N, Guelph, Ontario, N1H4E4
Morriston
· 312 sq.ft · 1 Bedroom · Apartment
Morriston · 312 sq.ft · 1 Bedroom · Apartment
This Is It The Search Is Over, The Best Value In The City. Amazing Downtown Location In The Heart Of Downtown Beautiful Guelph, Spacious 2 Bed, Well Maintained. Everything Around You Mall Trails Restaurants Church Farmers Market Go Transit And Much More… (id:18653) This Is It The Search Is Over, The Best Value In The City. Amazing Downtown Location In The Heart Of Downtown Beautiful Guelph, Spacious 2 Bed, Well Maintained. Everything Around You Mall Trails Restaurants Church Farmers Market Go Transit And Much More… (id:18653)
$ 2,000
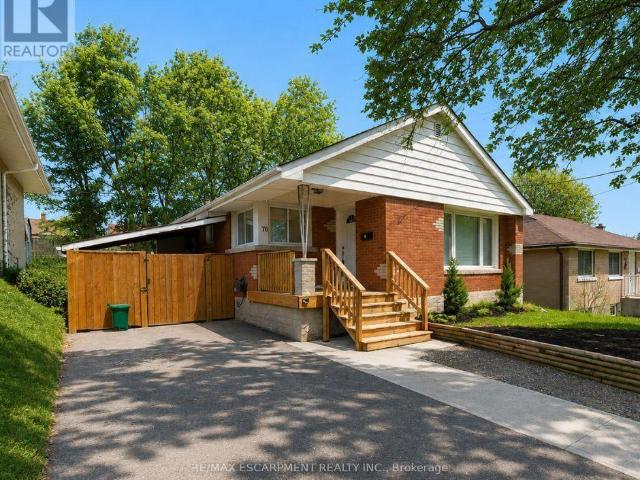
apartment at LOWER 76 GLENVIEW AVENUE, Cambridge, Ontario, N1R2W2
View photo
Apartment · for rent
$ 1,800
New
apartment at LOWER 76 GLENVIEW AVENUE, Cambridge, Ontario, N1R2W2
Morriston
· 75 sq.ft · 1 Bedroom · Apartment
· Patio · Garden
Morriston · 75 sq.ft · 1 Bedroom · Apartment · Patio · Garden
Welcome home to 76 Glenview Ave! Now available for lease, this beautifully renovated lower-level unit offers 900 sq ft of bright, comfortable living space with 2 bedrooms and 1 bathroom. The open-concept layout is finished with luxury vinyl plank flooring throughout the living area and bedrooms, creating a modern and cohesive feel. The stylish kitchen features quartz countertops, contemporary cabinetry, recessed lighting, modern tile flooring and a full complement of appliances, including an undermount sink. Two generously sized bedrooms provide plenty of space, including a primary bedroom with a walk-in closet and large window that welcomes natural light. A 3-piece bathroom, in-suite laundry and ample storage add everyday convenience. Outside, enjoy access to the deep, fully fenced backyard complete with a stone patio, wooden pergola and expansive green space, perfect for relaxing during the warmer months. Situated on a transit route in a mature, family-friendly neighbourhood, this ho
$ 1,800
apartment at B 323 WOOLWICH STREET, Guelph, Ontario, N1H3W4
View photo
Apartment · for rent
$ 2,000
New
apartment at B 323 WOOLWICH STREET, Guelph, Ontario, N1H3W4
Morriston
· 323 sq.ft · 1 Bedroom · Apartment
· Parking · Equipped kitchen
Morriston · 323 sq.ft · 1 Bedroom · Apartment · Parking · Equipped kitchen
Must-see recently renovated 1-bedroom plus den unit offering modern updates while preserving the charm and character of a classic building. Located in a well-maintained and quiet fourplex directly across from Exhibition Park on Woolwich. This desirable location is within walking distance to shops, restaurants, parks, and public transit. Features include new flooring, an updated bathroom, and appliances including fridge, stove, and dishwasher. Shared stackable washer and dryer located in the common area, plus a small storage space and one parking spot at the rear of the property. (id:18653)
$ 2,000
apartment at 1905 – 15 GLEBE STREET
View photo
Apartment · for rent
$ 2,500
New
apartment at 1905 – 15 GLEBE STREET
Morriston
· 65 sq.ft · 2 Bedrooms · Apartment
· Office room · Terrace · Balcony
Morriston · 65 sq.ft · 2 Bedrooms · Apartment · Office room · Terrace · Balcony
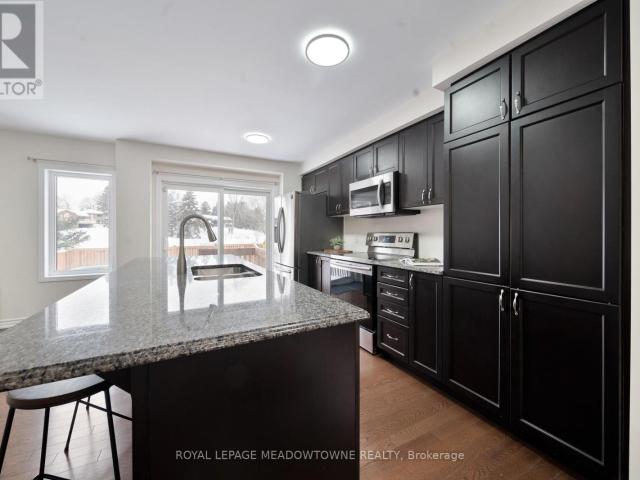
Welcome to this beautiful 2-bedroom, 2-bathroom condo in the sought-after Gaslight District in historic Downtown Galt. This bright, open-concept unit features 9-foot ceilings, wide-plank flooring, a modern kitchen with quartz countertops, stainless steel appliances, and a large island, plus a spacious living area with walkout to a private balcony. The primary bedroom offers a walk-in closet and ensuite, while the second bedroom is perfect for guests or a home office. Enjoy in-suite laundry and premium amenities, including a fitness centre, yoga studio, games room, library, outdoor terrace with BBQs and fire pits, and secure entry-all just steps from restaurants, cafés, shopping, entertainment, and scenic river trails. (id:18653)
$ 2,500
apartment at UPPER 11 CHESTER STREET, Guelph, Ontario, N1H1K7
View photo
Apartment · for rent
$ 2,795
New
apartment at UPPER 11 CHESTER STREET, Guelph, Ontario, N1H1K7
Morriston
· 463 sq.ft · 1 Bedroom · Apartment
· Deck · Parking · Cellar
Morriston · 463 sq.ft · 1 Bedroom · Apartment · Deck · Parking · Cellar
Welcome to 13 Chester Street, a newly constructed home in Guelph’s prestigious Exhibition Park neighbourhood. This spacious upper unit offers 4 bedrooms, 3.5 bathrooms, and parking for two vehicles, with a bright, open-concept layout designed for modern living. The kitchen is anchored by a massive centre island and flows seamlessly into the living and dining areas, making the space ideal for entertaining or everyday family life. French doors lead to a generous rear deck surrounded by mature greenery, creating a peaceful extension of the indoor living space. Upstairs, the primary bedroom features its own private ensuite and balcony-the perfect spot to enjoy a quiet morning coffee or unwind with a good book. Convenient in-suite laundry is also located on the second floor. The property is a duplex with a separate basement apartment. The home also features a zoned HVAC damper system designed to improve airflow and temperature control between the two living spaces-a thoughtful feature that
$ 2,795
apartment at 422 460 GORDON KRANTZ AVENUE, Milton, Ontario, L9T1Z2
View photo
Apartment · for rent
$ 2,200
New
apartment at 422 460 GORDON KRANTZ AVENUE, Milton, Ontario, L9T1Z2
Morriston
· 140 sq.ft · 1 Bedroom · Apartment
· Office room · Terrace · Fireplace · Security
Morriston · 140 sq.ft · 1 Bedroom · Apartment · Office room · Terrace · Fireplace · Security
Don’t miss this incredible opportunity to lease a practically new unit, in the Soleil Condo Building in Milton! At over 600 sf this unit boasts beautiful escarpment views. The generous size primary bedroom is big enough to fit a queen size bed and the separate den is ideal for a home office. Modern sophistication with a ton of upgrades including quartz countertops in kitchen & bathroom, quartz backsplash, neutral paint and extended kitchen cabinetry. This impressive building has a grand front entrance with a floor to ceiling modern marble fireplace, elegant party/meeting room, roof top terrace and 24 hr concierge. FREE internet and landlord will allow one small pet. Don’t hesitate, this one won’t last! (id:18653)
$ 2,200
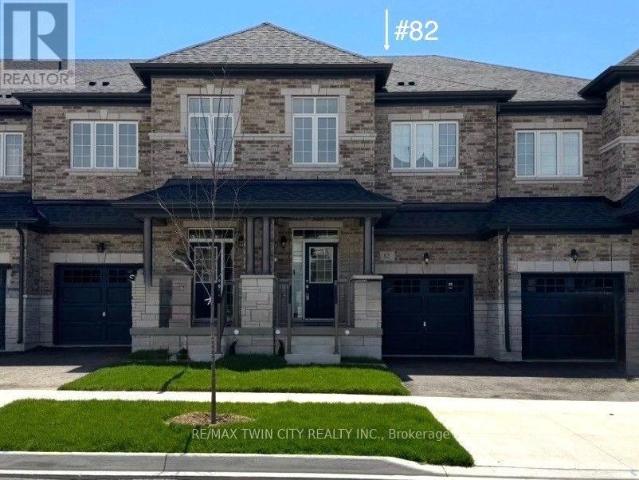
apartment at 82 GLEDHILL CRESCENT, Cambridge, Ontario, N1T0G5
View photo
Apartment · for rent
$ 2,950
New
apartment at 82 GLEDHILL CRESCENT, Cambridge, Ontario, N1T0G5
Morriston
· 172 sq.ft · 1 Bedroom · Apartment
· Office room · Balcony · Parking
Morriston · 172 sq.ft · 1 Bedroom · Apartment · Office room · Balcony · Parking
Welcome to this stunning townhome nestled in a sought-after executive East Galt neighborhood. The contemporary finishes throughout are stylish and thoughtfully selected. Offering over 3,000 sq. ft. of usable space across all three levels, this home blends modern design with a functional layout tailored to today’s lifestyle. The main floor features a bright, open-concept design with 9-foot ceilings, a large foyer, a spacious kitchen with stainless steel appliances, a convenient powder room, and inside access to the garage. The inviting living room is filled with natural light from oversized windows and provides direct access to the balcony. Upstairs, you’ll find 9-foot ceilings throughout, along with a spacious primary suite complete with a 5-piece ensuite and a generous walk-in closet. Two additional bedrooms, a laundry room with a stackable washer and dryer plus a laundry tub, and a versatile open bonus area ideal as a second family room, large home office, or play area provide ample
$ 2,950
apartment at 57 FORBES TERRACE, Milton, Ontario, L9T3X8
View photo
Apartment · for rent
$ 1,649
New
apartment at 57 FORBES TERRACE, Milton, Ontario, L9T3X8
Morriston
· 97 sq.ft · 1 Bedroom · Apartment
· Terrace · Parking · Cellar
Morriston · 97 sq.ft · 1 Bedroom · Apartment · Terrace · Parking · Cellar
Welcome to this beautifully finished and spacious 2-bedroom, 1-bathroom basement apartment in one of Milton’s most desirable neighbourhoods. Competitively priced and offering exceptional value, this well-maintained home features a private separate entrance, one dedicated parking space, and a functional layout with a separate living room and kitchen, providing added privacy and comfort. The generously sized bedrooms offer ample space, making this home ideal for professionals, couples, or small families. Conveniently located close to schools, parks, shopping, public transit, and major highways. A fantastic leasing opportunity offering space, comfort, and great value-don’t miss out! (id:18653)
$ 1,649
apartment at 364 EQUESTRIAN WAY, Cambridge, Ontario, N3E0B9
View photo
Apartment · for rent
$ 2,900
New
apartment at 364 EQUESTRIAN WAY, Cambridge, Ontario, N3E0B9
Morriston
· 172 sq.ft · 1 Bedroom · Apartment
· Office room
Morriston · 172 sq.ft · 1 Bedroom · Apartment · Office room
Backing onto a peaceful pond with no rear neighbours, this beautifully maintained family home offers exceptional privacy in a highly sought-after community. The bright, open-concept main floor showcases rich hardwood flooring and an upgraded kitchen featuring granite countertops, a large centre island, and a spacious breakfast area- perfect for everyday living and entertaining. Upstairs, a versatile loft provides the ideal space for a home office, family room, or potential fourth bedroom, while the convenient second-floor laundry adds everyday functionality. The spacious primary suite features a walk-in closet and a private 4-piece ensuite. Ideally located close to top-rated schools, parks, shopping, and major highways, this home offers the perfect blend of comfort, style, and convenience. (id:18653)
$ 2,900
apartment at UPPER 11 CHESTER STREET, Guelph, Ontario, N1H1K7
View photo
Apartment · for rent
$ 2,795
New
apartment at UPPER 11 CHESTER STREET, Guelph, Ontario, N1H1K7
Morriston
· 441 sq.ft · 1 Bedroom · Apartment
· Deck · Parking · Cellar
Morriston · 441 sq.ft · 1 Bedroom · Apartment · Deck · Parking · Cellar
Welcome to 13 Chester Street, a newly constructed home in Guelph’s prestigious Exhibition Park neighbourhood. This spacious upper unit offers 4 bedrooms, 3.5 bathrooms, and parking for two vehicles, with a bright, open-concept layout designed for modern living. The kitchen is anchored by a massive centre island and flows seamlessly into the living and dining areas, making the space ideal for entertaining or everyday family life. French doors lead to a generous rear deck surrounded by mature greenery, creating a peaceful extension of the indoor living space. Upstairs, the primary bedroom features its own private ensuite and balcony-the perfect spot to enjoy a quiet morning coffee or unwind with a good book. Convenient in-suite laundry is also located on the second floor. The property is a duplex with a separate basement apartment. The home also features a zoned HVAC damper system designed to improve airflow and temperature control between the two living spaces-a thoughtful feature that
$ 2,795
apartment at 205 708 WOOLWICH STREET, Guelph, Ontario, N1H3Z1
View photo
Apartment · for rent
$ 2,350
New
apartment at 205 708 WOOLWICH STREET, Guelph, Ontario, N1H3Z1
Morriston
· 388 sq.ft · 1 Bedroom · Apartment
· Parking
Morriston · 388 sq.ft · 1 Bedroom · Apartment · Parking
Welcome to one of Guelphs newest developments, absolutely stunning 2-story townhouse,centrally located and walking distance to Exhibition park. This home features an open concept layout that seamlessly connects the kitchen and living space. The spacious, gourmet kitchen boasts Quartz countertops, deep sink, high-quality finishes, and plenty of storage and includes 6 appliances. The living area is bright and airy, with large windows allowing natural light to flow throughout the space. Enjoy the outdoors with two private balconies-one off the main floor living area and the other off the serene primary bedroom. The home is completely carpet-free, featuring luxurious plank flooring throughout. The primary bedroom is a true retreat, complete with a 3-piece en-suite bathroom with a stand-up shower for comfort and convenience. The second bedroom is spacious and offers a walk-in closet. This townhouse is ideally located with peaceful and tranquil setting. One parking space is included for your
$ 2,350
apartment at 214 350 WELLINGTON STREET W, Toronto, Ontario, M5V3W9
View photo
Apartment · for rent
$ 2,250
New
apartment at 214 350 WELLINGTON STREET W, Toronto, Ontario, M5V3W9
Morriston
· 32 sq.ft · 1 Bedroom · Apartment
Morriston · 32 sq.ft · 1 Bedroom · Apartment
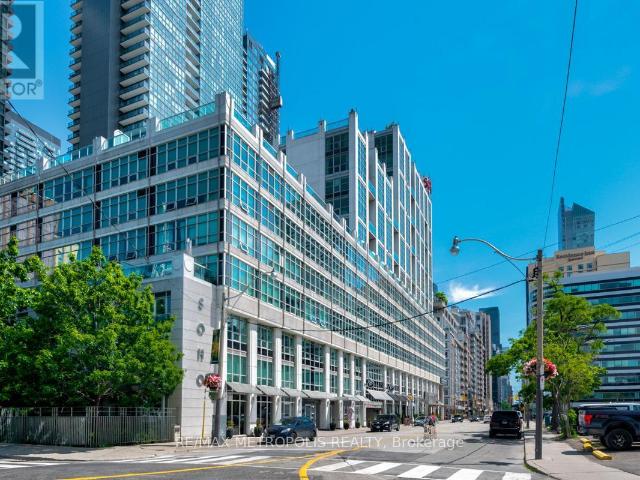
Spacious 1 bedroom suite available for rent at the luxurious Soho Grand Condo building. Conveniently located, steps to transit, Rogers Centre, walking distance to Financial and Entertainment District. (id:18653)
$ 2,250
apartment at 45 PHILIP AVENUE
View photo
Apartment · for rent
$ 2,975
New
apartment at 45 PHILIP AVENUE
Morriston
· 215 sq.ft · 3 Bedrooms · Apartment
· Garden · Office room · Parking
Morriston · 215 sq.ft · 3 Bedrooms · Apartment · Garden · Office room · Parking
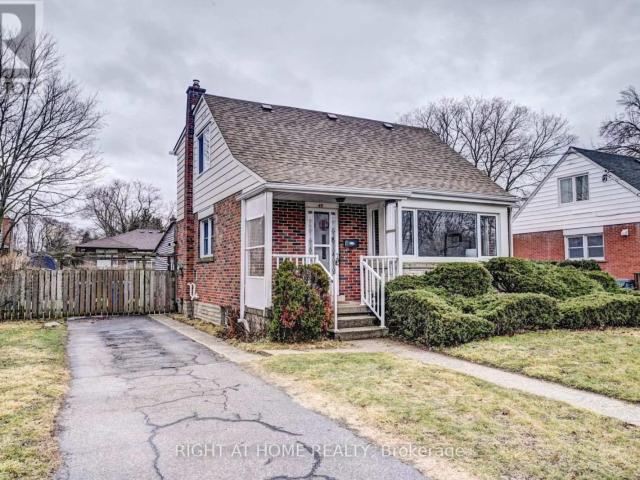
This bright and well-maintained home offers a spacious and functional layout, perfect for families or professionals. Featuring hardwood flooring throughout, the home includes two full bathrooms, including a spacious primary bedroom with its own private ensuite. The second bedroom is complemented by an attached den or study, making it an ideal space for a home office, nursery, or reading room. Large windows in every room fill the home with an abundance of natural light, while the sunroom provides the perfect place to relax year-round. Step outside to enjoy the private, fully fenced backyard complete with a storage shed, and take advantage of the long private driveway with parking for 3-4 vehicles. (id:18653)
$ 2,975
apartment at 110 STEELES CRESCENT
View photo
Apartment · for rent
$ 3,000
New
apartment at 110 STEELES CRESCENT
Morriston
· 226 sq.ft · 3 Bedrooms · Apartment
· Cellar
Morriston · 226 sq.ft · 3 Bedrooms · Apartment · Cellar
Discover your next family home located right at Hespeler Rd & Can-amera Pkwy. This bright, spacious property features 3 generous bedrooms upstairs plus 1 extra bedroom down in the finished basement. Enjoy an unbeatable location just 5 minutes from Hwy 401. You are moments away from top local schools, major malls, and everyday amenities. Nestled in a safe, quiet, and friendly neighbourhood, it is the perfect space for your family to grow and thrive. Move-in ready and waiting for you. AVAILABLE FOR LEASE FROM AUGUST 1ST. (id:18653)
$ 3,000
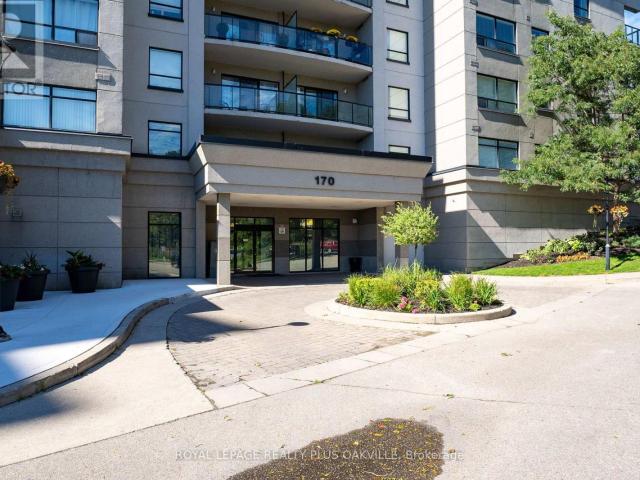
apartment at 1207 – 170 WATER STREET N
View photo
Apartment · for rent
$ 2,200
New
apartment at 1207 – 170 WATER STREET N
Morriston
· 97 sq.ft · 1 Bedroom · Apartment
· Patio · Gym · Parking
Morriston · 97 sq.ft · 1 Bedroom · Apartment · Patio · Gym · Parking
Not your typical condo layout, this expansive, bright and airy penthouse condo feels so spacious with its wide open layout, 10 ft ceilings and fantastic city view of historic Galt from its many windows. Plenty of space to spread out in this one bedroom plus den with lots of extra storage space in the laundry room and two extra closets. Comes with a parking spot and storage locker. The building boasts a guest room, party room, shared barbecue, rooftop patio, top floor gym with views, a secondary terraced outdoor space and common area lounge where you can enjoy the beautiful grand river views. (id:18653)
$ 2,200
apartment at 41 EDGEMERE DRIVE, Cambridge, Ontario, N1P1A9
View photo
Apartment · for rent
$ 2,800
New
apartment at 41 EDGEMERE DRIVE, Cambridge, Ontario, N1P1A9
Morriston
· 161 sq.ft · 1 Bedroom · Apartment
· Office room · Gym · Cellar
Morriston · 161 sq.ft · 1 Bedroom · Apartment · Office room · Gym · Cellar
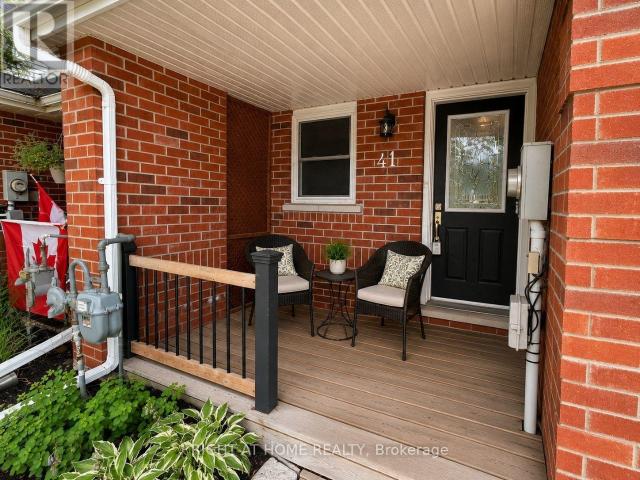
Welcome to 41 Edgemere Drive, a spacious and inviting 3-bedroom, 2-bathroom townhome offering the room and flexibility a growing family needs. The practical main-floor layout provides comfortable space for everyday living, family meals and time together, while the three well-sized bedrooms offer plenty of room for children, guests or a home office.The finished basement adds even more usable living space with a large recreation room that is ideal for movie nights, a children’s play area, homework space, home gym or second family room. With multiple levels of living space, everyone can enjoy a little extra room to spread out.Located in a family-friendly Cambridge neighbourhood close to schools, parks, playgrounds, shopping, public transit and major commuter routes, this home offers both comfort and convenience. An excellent rental opportunity for families looking for a welcoming place to settle in and call home. (id:18653)
$ 2,800
apartment at BSMT. 389 1 NAIRN CIRCLE, Milton, Ontario, L9T8A5
View photo
Apartment · for rent
$ 1,750
New
apartment at BSMT. 389 1 NAIRN CIRCLE, Milton, Ontario, L9T8A5
Morriston
· 108 sq.ft · 1 Bedroom · Apartment
· Cellar
Morriston · 108 sq.ft · 1 Bedroom · Apartment · Cellar
Available is a newer, 2 Bedroom LEGAL Basement Apartment in the highly sought after Scott neighbourhood. Located on one of the nicest streets of Milton this unit features open concept floor plan, laminate flooring w/ elegant and contemporary neutral finishes. Spacious kitchen w/ potlights and ample storage. Open concept great room with big windows. 2 very decent sized bedrooms, double closet, pot lights and big windows for extra light and air. 3 pc washroom w/ glass shower. Separate washer and dryer in the unit. Tenants to pay 30% of all utilities including hot water tank rental.Walking distance to No Frills, Gas Station, Tim Hortons, Escarpment View Public School, Queen of Heaven Catholic Elementary School and P. L Robertson Public School. (id:18653)
$ 1,750

Get email alerts

Don't miss out: be the first to know about new properties

The alert was correctly created

On subscribing you accept the conditions of use and the privacy policy
Alert
Receive new ads in your inbox
Save this search
Receive alerts for new listings

We'll send you an email when we have new properties for: "Apartments to rent in Morriston"

The alert was correctly created

Get email alerts and be the first to see new listings
Required field
On subscribing I accept the terms of the privacy policy
Perfect! You'll soon start receiving new listings via email
Alert
Receive an email when we have new ads for Apartments to rent in Morriston
Save this search
Filters

Bedrooms

Area (sq.ft)

sq.ft
sq.ft

Price ($ per month)

$
$

Filter by property type

Bathrooms

Clear all filters
Receive notifications when new entries are published.