39 apartments for sale in Mount Albert

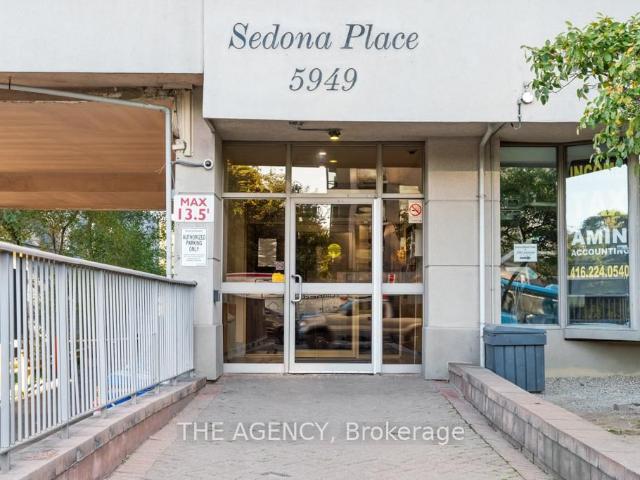
1207 5 Yonge Street, North York | Terminated, C12457 | Condos. Ca
View photo
Apartment · for sale
$ 350,000
$ 507/sq.ft
1207 5 Yonge Street, North York | Terminated, C12457 | Condos. Ca
Mount Albert
· 689 sq.ft · 1 Bedroom · Apartment
· Balcony · Fireplace · Parking
Mount Albert · 689 sq.ft · 1 Bedroom · Apartment · Balcony · Fireplace · Parking
Exceptional oppotunity! Welcome to Sedona Place co-ownership apartments at 5949 Yonge St, located in the sought-after Newtonbrook neighborhood. This tastefully reimagined & fully renovated, west-facing, 1-bed, 1-bath apartment spans over 650 sqft, plus a 153 sqft sunset balcony, and comes with a parking spot & two (2) lockers. Bask in natural light pouring through large west-facing windows that fill the open-concept living & dining area with warmth. The sleek, modern kitchen features premium Su002FS Samsung & Bosch appliances, a 36' Bespoke fridge with cutom panels & Beverage CenterTM, LG ventless washeru002Fdryer, & a corner sink with a touch faucet, soap dispenser, and convenient cup rinser. The kitchen island with seating makes for the perfect gathering spot for morning coffee or casual dining. The living room is both stylish & spacious, complete with an electric fireplace framed by built-in shelving, crown molding, and a remote-controlled ceiling fan with integrated lighting. The b
$ 350,000
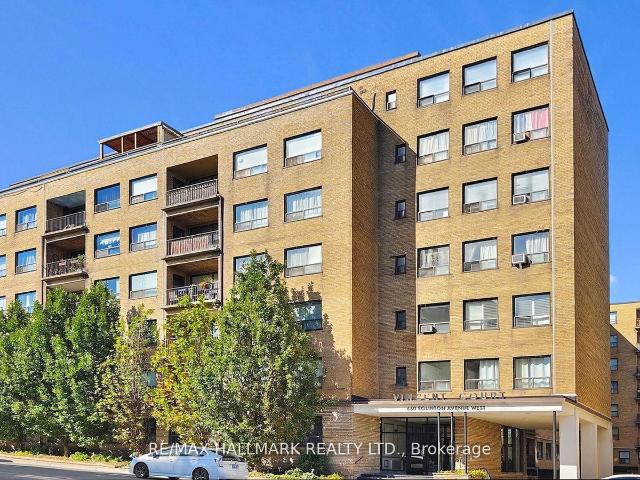
1607 Grandravine Drive, North York | Terminated, W12859 | Condos. Ca
View photo
Apartment · for sale
$ 289,900
$ 420/sq.ft
1607 Grandravine Drive, North York | Terminated, W12859 | Condos. Ca
Mount Albert
· 689 sq.ft · 1 Bedroom · Apartment
Mount Albert · 689 sq.ft · 1 Bedroom · Apartment
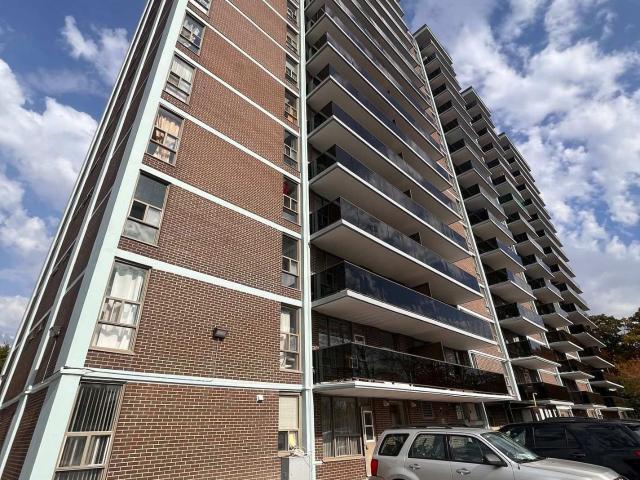
Beautifully renovated and move-in ready unit offering modern comfort and exceptional value. This bright and spacious suite features a thoughtfully updated interior with new flooring, fresh paint, and elegant finishes throughout. The upgraded kitchen boasts contemporary cabinetry, modern appliances, and plenty of storage, perfect for everyday living. The living and dining areas are with large windows that fill the space with natural light. The fully renovated bathroom features modern fixtures and a sleek glass shower. Spacious bedroom with ample closet space. Located in a well-maintained building surrounded by parks and ravines, with TTC at your doorstep and convenient access to highways, shopping, schools, and York University. A fantastic opportunity for first-time buyers or investors looking for a turnkey property in a convenient North York location
$ 289,900
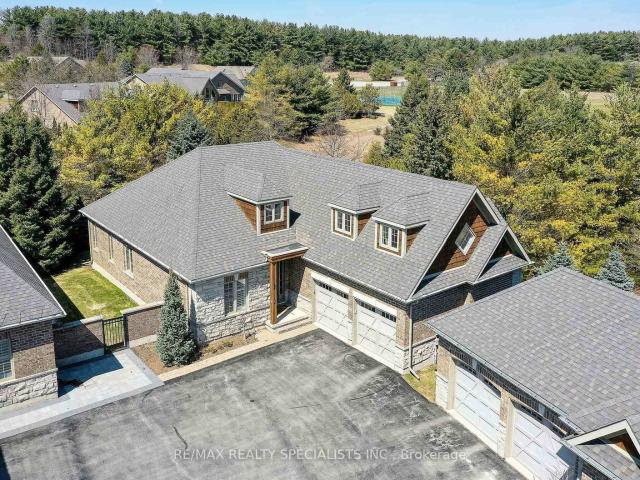
2 Reddington Drive, Caledon | Terminated, W13163 | Condos. Ca
View photo
Apartment · for sale
$ 1,349,900
$ 602/sq.ft
2 Reddington Drive, Caledon | Terminated, W13163 | Condos. Ca
Mount Albert
· 2,239 sq.ft · Apartment
· Patio · Garden · Fireplace · Deck
Mount Albert · 2,239 sq.ft · Apartment · Patio · Garden · Fireplace · Deck
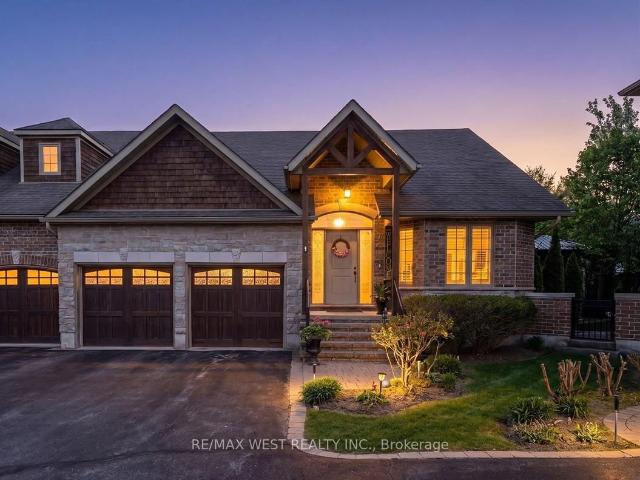
Nestled in the prestigious Legacy Pines golf course community, this exceptional Bungaloft style home offers breathtaking views, natural beauty, and an unmatched lifestyle surrounded by tranquility and scenic walking trails. Enjoy the perfect balance of privacy and community living in one of the area's most sought-after settings, complete with nearby amenities and peaceful surroundings. Designed for both comfort and entertaining, this stunning home features a main floor primary retreat with large over-sized windows, a spacious walk-in closet and a luxurious 4-pc ensuite with separate shower. The impressive great room showcases soaring cathedral ceilings, oversized windows, a gas fireplace and an open concept layout flowing seamlessly into the beautifully renovated (2025) eat-in kitchen complete with quartz countertops, stainless steel appliances, center island and abundant storage. The kitchen Walk out to the backyard deck and interlock stone patio is the perfect space to relax, bbq or
$ 1,349,900
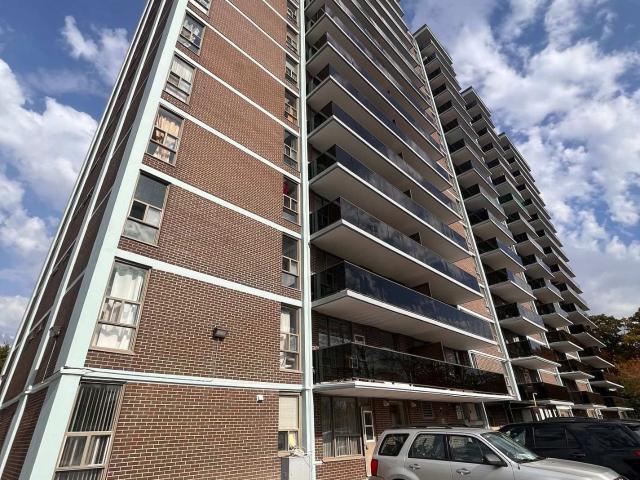
1010 Grandravine Drive, North York | Sold, W12859 | Condos. Ca
View photo
Apartment · for sale
$ 332,500
$ 335/sq.ft
1010 Grandravine Drive, North York | Sold, W12859 | Condos. Ca
Mount Albert
· 990 sq.ft · Apartment
· Office room · Parking
Mount Albert · 990 sq.ft · Apartment · Office room · Parking
Beautiful and well-maintained 2 bedroom plus den unit located at 235 Grandravine Drive. This bright and spacious suite offers a functional layout with generous living and dining areas filled with natural light. The updated kitchen features newer fridge and stove, modern cabinetry, and ample storage space. The unit includes washer and dryer, all ELF's (electric light fixtures), and tasteful finishes throughout for comfortable everyday living. Spacious bedrooms and a versatile den perfect for a home office or additional living space make this unit ideal for families, professionals, or investors. Maintenance fees include all utilities, underground parking and property tax, offering excellent value and worry-free living. Conveniently located close to parks, schools, shopping, TTC transit, and major highways. A fantastic opportunity to own a spacious home in a well-established community
$ 332,500
403 707 Eglinton Avenue W, Toronto | 1Beds/1Bath, Condo, $398,000 | Condos. Ca
View photo
Apartment · for sale
$ 398,000
$ 499/sq.ft
403 707 Eglinton Avenue W, Toronto | 1Beds/1Bath, Condo, $398,000 | Condos. Ca
Mount Albert
· 797 sq.ft · 1 Bedroom · 1 Bath · Apartment
Mount Albert · 797 sq.ft · 1 Bedroom · 1 Bath · Apartment
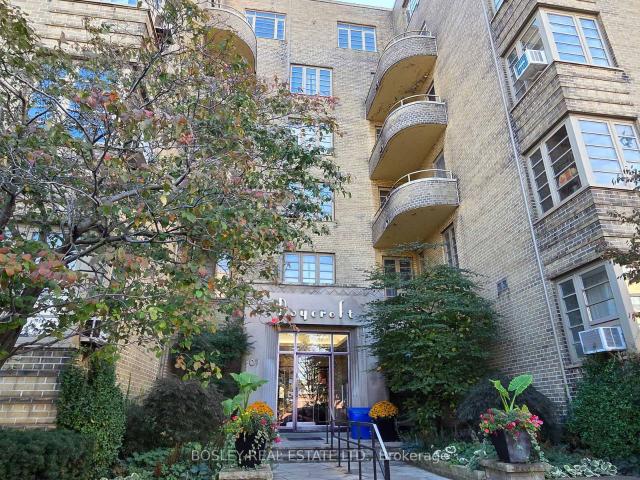
Step into serenity at ' The Roycroft, ' a landmark vintage New York-style Art Deco building in Forest Hill. Designed by prominent architect John Edward Hoare, this prime south-east corner suite beautifully blends contemporary and vintage styles, while natural light pours in throughout the day. This serene corner suite features oak strip hardwood floors throughout, along with a separate windowed contemporary kitchen. The 2017 renovation includes white lacquer cabinetry, grey stone countertops, and luxury stainless steel appliances by Bosch, LG, and Samsung. Enjoy spectacular south. And east-facing open treetop views overlooking the picturesque Forest Hill skyline. Step right back into the city action with the newly completed Eglinton LRT, and with the Chaplin underground station, you are just one stop from the Yonge subway line. Co-ownership monthly fee covers all utilities, including cableu002Finternet, as well as property taxes!
$ 398,000
405 2 Bathurst Street N, Toronto | Sold, C12699 | Condos. Ca
View photo
Apartment · for sale
$ 290,000
$ 363/sq.ft
405 2 Bathurst Street N, Toronto | Sold, C12699 | Condos. Ca
Mount Albert
· 797 sq.ft · 1 Bedroom · Apartment
· Parking
Mount Albert · 797 sq.ft · 1 Bedroom · Apartment · Parking
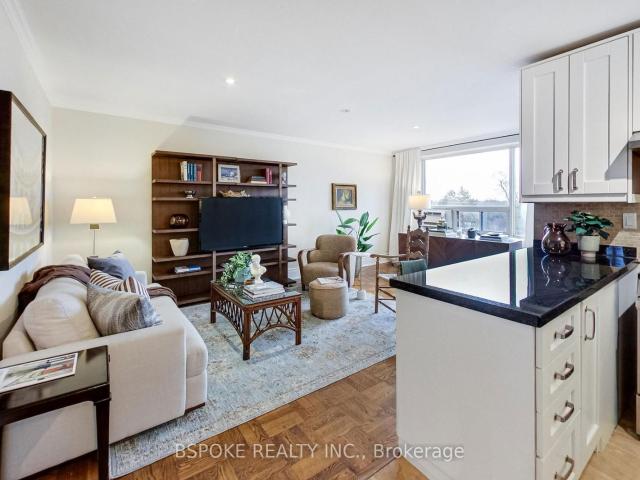
At 740 sq ft, this one-bedroom suite offers a layout that's considered and easy to live in. From the front door, the kitchen sits directly ahead-efficiently planned with a breakfast bar for everyday meals-while a short hallway to the right leads to the bedroom and 4-piece bath, keeping the private spaces set apart from the main living area. Past the kitchen, the living room opens up with a large window for consistent natural light and warm parquet floors that add character without fuss. A defined dining nook sits just off the living area, so you can keep a proper table without giving up flow. The bedroom is comfortably sized with two closets, and the suite has been freshly painted for a clean, move-in-ready feel. Extras that matter day to day: a super quiet building, surface parking, and a locker. As a co-ownership apartment, the monthly fees include utilities and property taxes-one clear monthly number that makes budgeting simpler and ownership feel predictable. A well-proportioned on
$ 290,000
2 3 Reddington Drive, Caledon | Terminated, W12984 | Condos. Ca
View photo
Penthouse · for sale
$ 1,299,000
$ 520/sq.ft
2 3 Reddington Drive, Caledon | Terminated, W12984 | Condos. Ca
Mount Albert
· 2,497 sq.ft · 2 Bedrooms · Penthouse
· Office room · Deck
Mount Albert · 2,497 sq.ft · 2 Bedrooms · Penthouse · Office room · Deck
Nestled within Legacy Pines Golf Course Adult Community, this detached bungaloft offers an exceptional lifestyle on a premium lot surrounded by natural beauty and tranquility. This beautiful development is located just minutes north of Bolton in the quaint Town of Palgrave. The home itself features a bright, open-concept layout, where the kitchen seamlessly overlooks the spacious great room-ideal for both everyday living and entertaining. A charming walk-out from the kitchen leads to a private deck, perfect for morning coffee or relaxing evenings while taking in the peaceful surroundings. One of the standout features is the versatile loft space, offering endless possibilities. Whether you envision a cozy bedroom, a recreation area, a home office, or a quiet den, this flexible space adapts to suit your lifestyle. The unfinished lower level with walk up awaits your finishing ideas. This charming community has ownership of its own 9 hole Golf Course, Club Houseu002FCommunity Centreu002FFi
$ 1,299,000
716 660 Eglinton Avenue W, Toronto | 1Beds/1Bath, Condo, $335,000 | Condos. Ca
View photo
Apartment · for sale
$ 335,000
$ 420/sq.ft
716 660 Eglinton Avenue W, Toronto | 1Beds/1Bath, Condo, $335,000 | Condos. Ca
Mount Albert
· 797 sq.ft · 1 Bedroom · 1 Bath · Apartment
· Terrace · Balcony
Mount Albert · 797 sq.ft · 1 Bedroom · 1 Bath · Apartment · Terrace · Balcony
Welcome to Forest Hill co-ownership living, offering exceptional value in this bright and spacious one-bedroom, one-bathroom home spanning 773 sq ft. Freshly painted and full of potential, this inviting unit is ready for your personal touch to truly make it your own. Enjoy morning sunshine from the east-facing open balcony, the perfect spot for a peaceful start to your day. Inside, the generous layout provides a comfortable flow, while the oversized bedroom with double closets offers abundant space for both relaxation and storage. One of the standout features is the all-inclusive monthly maintenance fees, covering property taxes and utilities (excluding hydro), helping keep your monthly costs predictable and manageable. Residents also enjoy access to a shared outdoor terrace with BBQs, ideal for entertaining or unwinding with friends and neighbours. Perfectly located, you're just steps to Toronto transit, with the LRT only a 2-minute walk away, and the scenic Beltline Trail nearby for
$ 335,000
8 8032 Kipling Avenue, Woodbridge | 3Beds/4Bath, Condo, $1,095,000 | Condos. Ca
Apartment · for sale
$ 1,095,000
$ 489/sq.ft
8 8032 Kipling Avenue, Woodbridge | 3Beds/4Bath, Condo, $1,095,000 | Condos. Ca
Mount Albert
· 2,239 sq.ft · 3 Bedrooms · 4 Baths · Apartment
· Deck · Cellar
Mount Albert · 2,239 sq.ft · 3 Bedrooms · 4 Baths · Apartment · Deck · Cellar
This 3 bedroom 4 bathroom home has been updated from top to bottom and is turn-key ready! It features a beautiful built-in book shelf, a feature wall, pot lights throughout the walk-out basement and main level. Features a massive family room, 9ft ceilings, skylight, spacious verandau002Fbalcony and a beautiful lower level deck for all your BBQ and family hosting needs. The kitchen features quartz countertops, timeless subway tile backsplash, Su002FS appliances. All 4 washrooms have been beautifully renovated along with a modern entryway
$ 1,095,000

Get email alerts

Don't miss out: be the first to know about new properties

The alert was correctly created

On subscribing you accept the conditions of use and the privacy policy
Alert
Receive new ads in your inbox
Save this search
Receive alerts for new listings

We'll send you an email when we have new properties for: "Apartments for sale in Mount Albert"

The alert was correctly created

King City
Richmond Hill
Get email alerts and be the first to see new listings
Required field
On subscribing I accept the terms of the privacy policy
Perfect! You'll soon start receiving new listings via email
Alert
Receive an email when we have new ads for Apartments for sale in Mount Albert
Save this search
Filters

Bedrooms

Area (sq.ft)

sq.ft
sq.ft

Price

$
$

Filter by property type

Bathrooms

Clear all filters
Receive notifications when new entries are published.