8,424 properties for sale in Mountain View Estates

23257 Dogwood Avenue, Maple Ridge, BC, V2X 4S4 Luxury House for sale | Listing ID R3169 | Royal LePage Carriage Trade Luxury Properties
View photo
House · for sale
$ 2,299,000
New
23257 Dogwood Avenue, Maple Ridge, BC, V2X 4S4 Luxury House for sale | Listing ID R3169 | Royal LePage Carriage Trade Luxury Properties
Mountain View Estates
· House
· Parking · Cellar
Mountain View Estates · House · Parking · Cellar
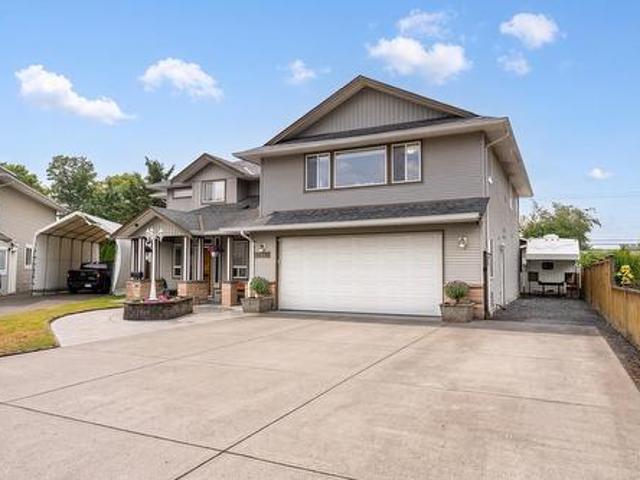
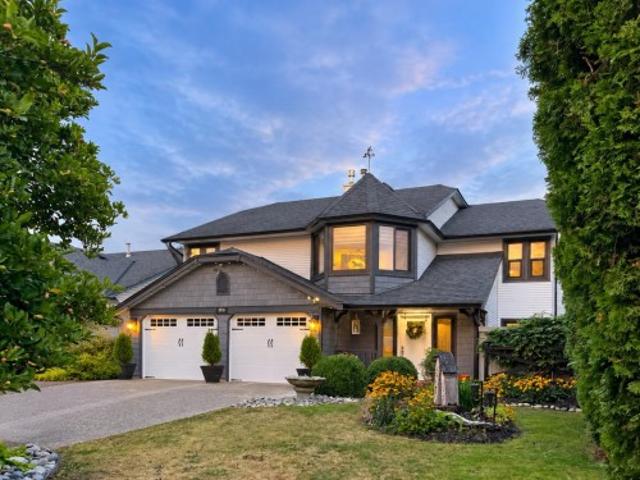
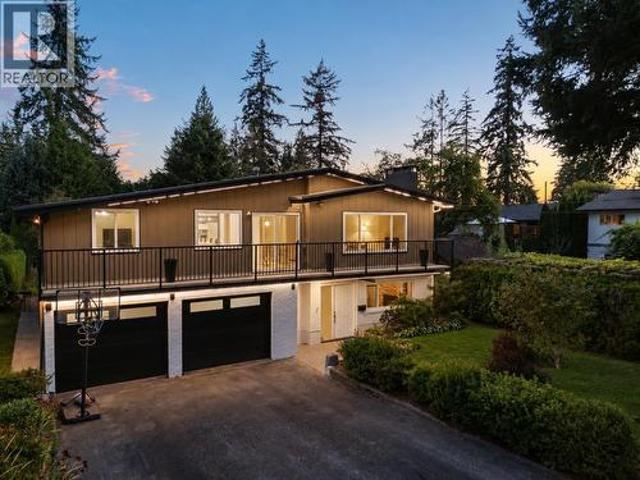
Two Homes. One Exceptional Property. Set on a private 0.58-acre property, this rare opportunity features a spacious 5-bedroom main home with exceptionally large bedrooms, generous living areas, and a beautiful coach house with vaulted ceilings, ideal for extended family, guests, or rental income. Completely turnkey, this unique property also offers an unfinished basement ready for your ideas and future expansion, city water and city sewer, a peaceful park-like setting with mature trees, a picturesque creek, dual road access, an oversized double-bay shop, and 6 enclosed garage spaces. Minutes to Maple Ridge Park, Alouette Lake, schools, shopping, and amenities. A truly unique opportunity offering privacy, space, and versatility Please note. Above main 2 sq footage is the coach house
$ 2,299,000
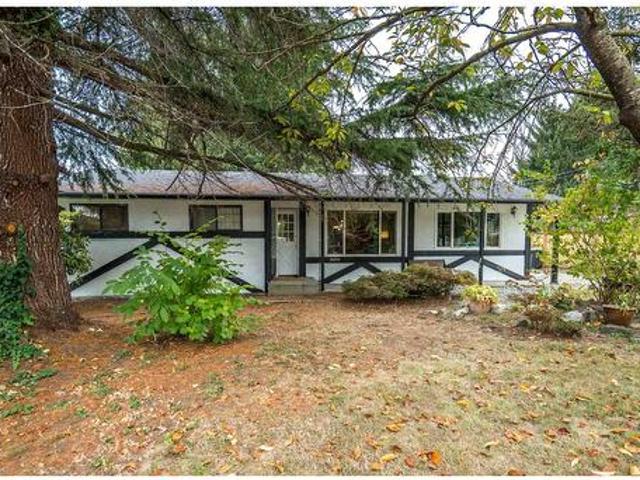
2697 B Avenue, Langley, BC, V4W 3A5 house for sale | Listing ID R3169 | Royal LePage
View photo
House · for sale
$ 825,000
New
2697 B Avenue, Langley, BC, V4W 3A5 house for sale | Listing ID R3169 | Royal LePage
Mountain View Estates
· House
· Garden · Office room
Mountain View Estates · House · Garden · Office room
Perfect starter home or investment opportunity in the heart of Aldergrove! This partially renovated 4 bedroom rancher sits on a generous 8,500 sq. Ft. lot on a quiet street. Recent updates include fresh paint, new appliances, a new hot water tank and electrical upgrades. The spacious, fully fenced yard offers plenty of room for kids and pets to play, summer BBQs, gardening and outdoor entertaining. Four bedrooms provide flexibility for family, guests or a home office. Enjoy a convenient location just steps from schools, the library, athletic fields and shopping. Whether you're entering the market, looking for an investment or planning your next project, this property offers space, potential and an opportunity to make it your own! (Id: 27)
$ 825,000
2714 A Avenue, Langley, BC, V4W 3N4 house for sale | Listing ID R3169 | Royal LePage
View photo
House · for sale
$ 1,433,000
New
2714 A Avenue, Langley, BC, V4W 3N4 house for sale | Listing ID R3169 | Royal LePage
Mountain View Estates
· House
· Patio · Garden · Access for people with disabilities · Deck · Parking
Mountain View Estates · House · Patio · Garden · Access for people with disabilities · Deck · Parking
Perfect multi-generational home on a large 8,741 sq. Ft. lot! Offering over 4,440 sq. Ft. of living space, this move-in-ready home features 8 bedrooms and 6 bathrooms with exceptional flexibility for large or extended families. Handicap accessible and thoughtfully designed with spacious living areas and generous-sized rooms, it offers endless possibilities for multi-generational living. Enjoy the fully fenced backyard with a large patio and deck, perfect for entertaining, plus ample parking, including RV parking. Located in one of Aldergrove's most desirable neighbourhoods, close to schools, parks, shopping, restaurants, and all everyday amenities. (Id: 27)
$ 1,433,000
12121 Street, Maple Ridge, BC, V2W 1P1 house for sale | Listing ID R3169 | Royal LePage
View photo
House · for sale
$ 1,575,000
New
12121 Street, Maple Ridge, BC, V2W 1P1 house for sale | Listing ID R3169 | Royal LePage
Mountain View Estates
· House
Mountain View Estates · House
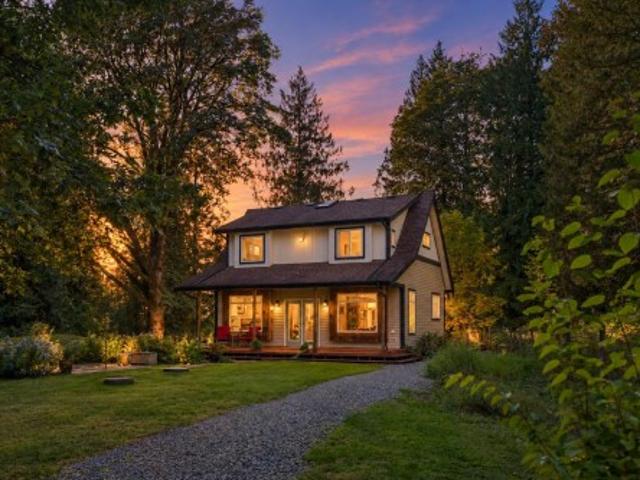
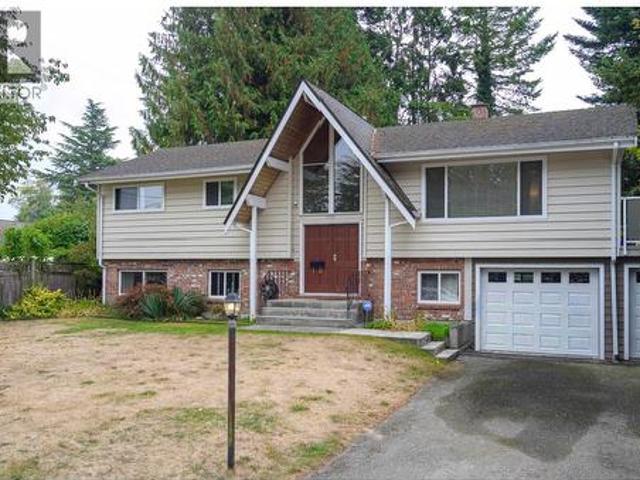
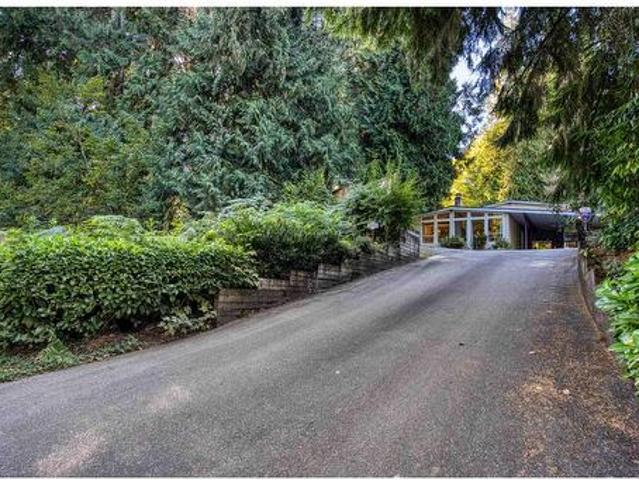
First time on market! This rare 1.5-ac custom retreat sits 500’ back from the road, surrounded by established trees & woodland, minutes from Kanaka Creek, Golden Ears Park, & only an hour from DT. Built with 2x6 framing, 3/4” plywood, City Water, underground servicing & a sewage treatment plant. This ALR property is ideal for a flower/hobby farm, with room for horses, llamas & more, plus a 3-stall barn with 220 power & a beautiful man-made water feature. Inside, enjoy 9’ ceilings, crown moulding, Mirage hardwood, window seats, Napoleon FP & 2 upstairs walk-in closets. Cozy heated slate floors in the kitchen & lower bath, plus warm porcelain tile in the primary spa with soaker tub & 4x6' steam shower. Freshly painted in 2025 & near the West Coast Express. Your ultimate private sanctuary
$ 1,575,000
40 9718 A Street, Surrey, BC, V4N 6S7 townhouse for sale | Listing ID R3169 | Royal LePage
View photo
Townhouse · for sale
$ 749,000
Updated
40 9718 A Street, Surrey, BC, V4N 6S7 townhouse for sale | Listing ID R3169 | Royal LePage
Mountain View Estates
· Townhouse
· Parking · Gym · Deck
Mountain View Estates · Townhouse · Parking · Gym · Deck
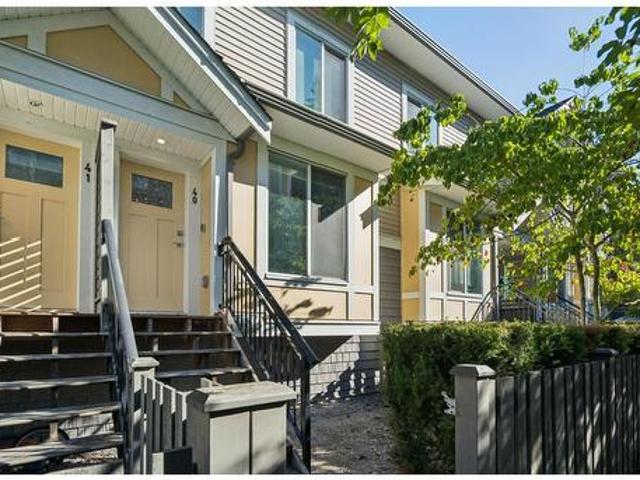
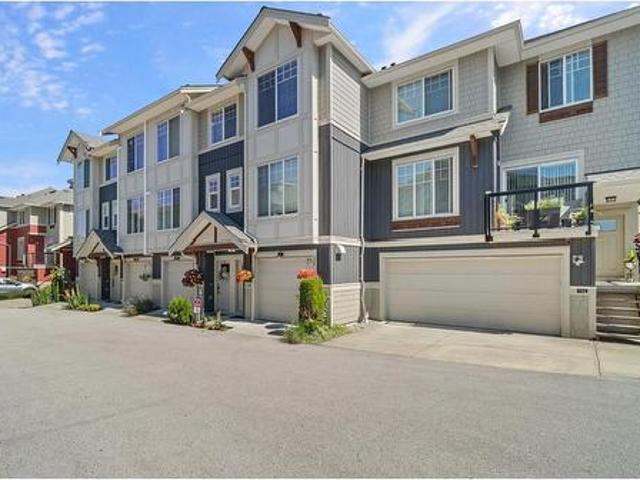
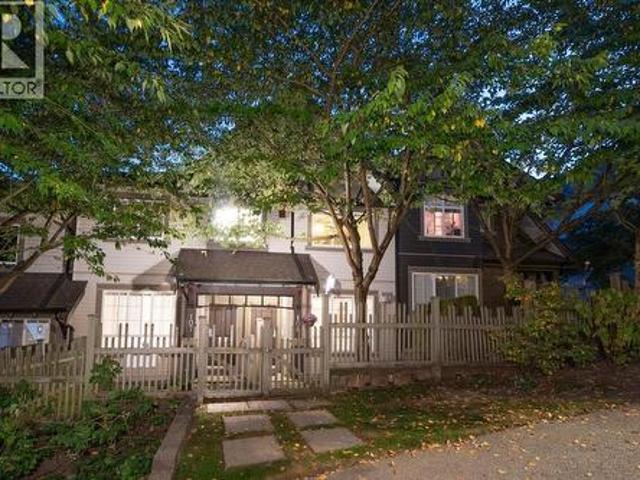
Welcome to CANOPY at Tynehead Park by StreetSide Developments! This beautifully maintained 3-bedroom, 3-bathroom townhouse is the perfect place for a growing family. Enjoy a bright, open-concept main floor with a modern kitchen, large island, stainless steel appliances, gas range and spacious dining area opening to a generous deck. Upstairs features an oversized primary bedroom with ensuite, double sinks, soaker tub & separate shower. Large tandem double garage offers plenty of storage. Steps to Tynehead Park, trails, clubhouse & gym, with schools, shopping and major routes nearby. A quiet, family-friendly community in a fantastic Fleetwood location!
$ 749,000
730 Schoolhouse Street, Coquitlam, BC, V3J 5R9 house for sale | Listing ID R3168 | Royal LePage
View photo
House · for sale
$ 2,599,000
730 Schoolhouse Street, Coquitlam, BC, V3J 5R9 house for sale | Listing ID R3168 | Royal LePage
Mountain View Estates
· House
· Deck
Mountain View Estates · House · Deck
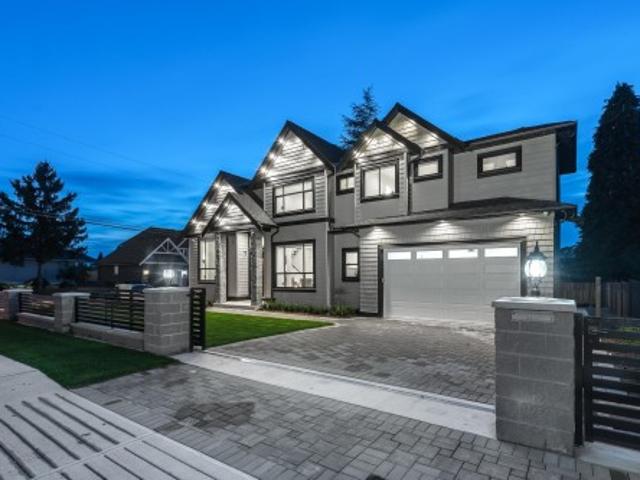
Luxury living close to Como Lake! This custom-built 5,600 sq ft home offers 7 bed & 7.5 bath with high-end finishes throughout. Main floor features open-concept layout, 14’ ceilings in living room, designer lighting & custom millwork. Gourmet kitchen with s/s appliances, spice kitchen, custom cabinetry & oversized island. Family room with 20’ ceilings & double sliders to covered deck. Main floor bed w/ ensuite. Upstairs offers spacious primary suite w/ private deck, WIC & spa-like ensuite + 3 beds & 2 baths. Lower level includes rec room w/ wet bar, legal suite & in-law area—ideal mortgage helper
$ 2,599,000
5695 Street, Surrey, BC, V3S 7T1 house for sale | Listing ID R3168 | Royal LePage
View photo
House · for sale
$ 1,424,900
5695 Street, Surrey, BC, V3S 7T1 house for sale | Listing ID R3168 | Royal LePage
Mountain View Estates
· House
· Patio · Garden · Parking · Air conditioning
Mountain View Estates · House · Patio · Garden · Parking · Air conditioning
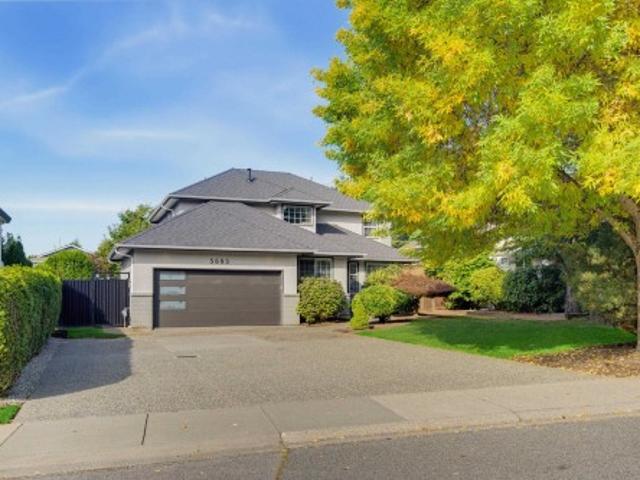
Welcome to this beautifully updated 4 bed, 3 bath, 2,364 sq ft home on an impressive 8,159 sq ft lot in the heart of Cloverdale! The showstopping kitchen features premium Viking appliances, modern finishes & plenty of space to entertain. Updated bathrooms & central air add comfort throughout. Upstairs offers spacious bedrooms plus a BONUS Rec. Room. The upgraded garage features a new garage door, epoxy flooring & EV charger. Enjoy your private backyard complete with a 330 sqft. Covered patio for year-round entertaining. Parking for up to 9 vehicles provides room for family, guests, toys & more. A fantastic combination of space, quality & functionality with major upgrades already completed, all in a highly desirable location close to schools, parks, shopping, recreation & major routes
$ 1,424,900
28568 28 Dewdney Trunk Road, Maple Ridge, BC, V2W 1M1 house for sale | Listing ID R3168 | Royal LePage
View photo
House · for sale
$ 2,988,868
New
28568 28 Dewdney Trunk Road, Maple Ridge, BC, V2W 1M1 house for sale | Listing ID R3168 | Royal LePage
Mountain View Estates
· House
Mountain View Estates · House
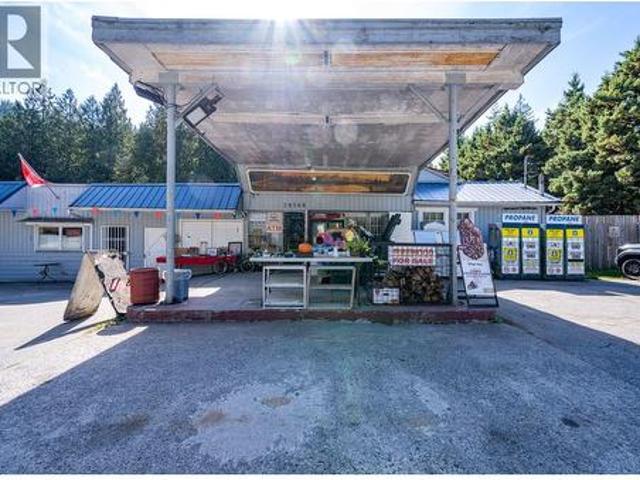
Rarely available commercial properties with outstanding highway exposure. Currently existing buildings consist of a highway/community grocery store and a previous sandwich restaurant, with ample space for future business expansion. Nearby environmentally beautiful resort and camping sites, the store on the highway is busy in entertaining tourists and shoppers year round. The unique cultural features of the buildings make the site a hotspot for filming shootings. The permitted use of the land and the location provide bright future to the redevelopment of the properties. Contact now to explore the gold mine with good cashflow. (Id: 27)
$ 2,988,868
13 6575 Street, Surrey, BC, V4N 5T8 townhouse for sale | Listing ID R3168 | Royal LePage
View photo
Townhouse · for sale
$ 798,000
13 6575 Street, Surrey, BC, V4N 5T8 townhouse for sale | Listing ID R3168 | Royal LePage
Mountain View Estates
· Townhouse
· Parking · Cellar
Mountain View Estates · Townhouse · Parking · Cellar
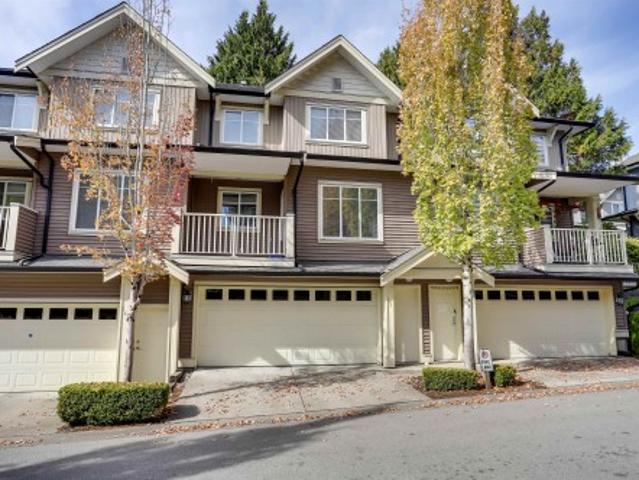
Welcome to IXIA! An expansive family townhome with a functional 21' x 20' side-by-side double garage. Perfectly laid out with 3 upstairs bedrooms, including a primary bedroom with a beautiful private ensuite and walk-in closet. Downstairs features a huge basement rec room, while the main level offers airy 9' ceilings, a convenient powder room, and fresh paint throughout. Move-in ready with immediate possession available. Already setup for EV charging with an installed power controller. Tucked away on a quiet street yet moments from local amenities, you’re just a 10-minute walk to the future 190th & Fraser SkyTrain. Ideally located for peace and convenience. Check it out today!
$ 798,000
5378 4Th Avenue, Tsawwassen, BC, V4M 1G9 house for sale | Listing ID R3168 | Royal LePage
View photo
House · for sale
$ 1,399,900
Updated
5378 4Th Avenue, Tsawwassen, BC, V4M 1G9 house for sale | Listing ID R3168 | Royal LePage
Mountain View Estates
· House
· Garden · Parking · Fireplace
Mountain View Estates · House · Garden · Parking · Fireplace
Spacious 5 bedroom, 2.5 bath family home offering 2,305sqft across two levels on a large 9,246sqft lot in sought-after Pebble Hill. The main floor is complete with an open-concept layout with large kitchen, dining room, living room with fireplace & 3 bedrooms. The lower level boasts a spacious rec room, 2 bedrooms & large laundry/utility room. Plenty of space for growing families with a south-facing yard & double car garage. Steps to all levels of school, parks, and minutes to shopping, beaches, and the ferry terminal. A rare opportunity to own this easily suitable family home in Pebble Hill. Book your showing today!
$ 1,399,900
8998 B Street, Langley, BC, V1M 1Y6 house for sale | Listing ID R3165 | Royal LePage
View photo
House · for sale
$ 1,425,000
8998 B Street, Langley, BC, V1M 1Y6 house for sale | Listing ID R3165 | Royal LePage
Mountain View Estates
· House
· Garden · Parking · Fireplace · Swimming pool
Mountain View Estates · House · Garden · Parking · Fireplace · Swimming pool
Modern farmhouse warmth meets a private garden escape in walkable Walnut Grove! This 5 bed, 3 bath home on a quiet cul-de-sac features crown moulding, quartz counters & new appliances. New front siding, triple-pane windows & added insulation boost year-round comfort and efficiency, with furnace, HWT & fireplaces also updated. Relax by the fish pond or entertain in the grapevine-framed BBQ hut with a touch of Europe. Large double garage + accessible attic storage you can actually use! Walk to Dorothy Peacock Elem, parks, trails, shops, dining, Montessori, music/dance & Cineplex. Near pool, fitness, library, golf, Hwy 1 & Carvolth Exchange with direct bus to Lougheed SkyTrain. A unique home with character, comfort & unbeatable Walnut Grove lifestyle. Peaceful and walkable
$ 1,425,000
110 2049 Avenue, Langley, BC, V2Y 0V1 house for sale | Listing ID R3168 | Royal LePage
View photo
House · for sale
$ 749,000
110 2049 Avenue, Langley, BC, V2Y 0V1 house for sale | Listing ID R3168 | Royal LePage
Mountain View Estates
· House
· Balcony
Mountain View Estates · House · Balcony
Welcome to Gabriola Park-Parkside Townhomes by Royale Properties, beautiful 4 bdrm, 2.5 bath townhome! The main flr fts an open-concept L/O w/9' ceilings, where the kitchen is the heart of the home. Designed w/style, S/S appliance package including a Venmar chimney hood fan. The kitchen smartly separates the living & dining spaces, creating both function & style. A spacious Living/ Family rm. A powder rm on the main flr adds convenience, while the covered balcony off the dining rm is perfect for year-round use. Another highlight of this home is its prime location backing onto a lush greenbelt-offering peace, privacy, & a touch of nature. Centrally located in Yorkson w/high rated schools, Eateries, shops, parks, transit & so much more! Offers to be presented by September 28, 2026 at 5PM. (Id: 7525)
$ 749,000
1524 Ottawa Avenue, West Vancouver, BC, V7V 2S1 house for sale | Listing ID R3168 | Royal LePage
View photo
House · for sale
$ 3,650,000
1524 Ottawa Avenue, West Vancouver, BC, V7V 2S1 house for sale | Listing ID R3168 | Royal LePage
Mountain View Estates
· House
· Garden · Swimming pool · Deck · Parking
Mountain View Estates · House · Garden · Swimming pool · Deck · Parking
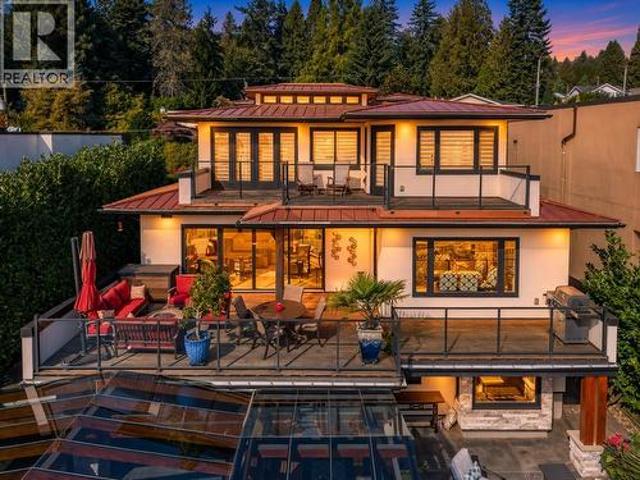
Prime Ambleside West Coast Contemporary with Lions Gate Bridge, city & harbour views! Completely rebuilt in 2022 to the highest standards, 4-bedroom residence with 3432 square feet offers sophisticated modern living and the ultimate private family floor plan. Highlights include striking exterior stonework and substantial timber posts, dramatic open staircase, gourmet kitchen and expansive living spaces opening to sun-filled decks. Spectacular top floor private primary suite with its own living room, sundeck and breathtaking views. Walk-out lower level features 2 Kids bedrooms, fitness and games room and opens directly to a flat, private yard with covered hot tub, outdoor entertaining areas and 4-car covered carport. 2 blocks to West Vancouver Secondary and minutes to Ambleside Village. (Id: 7525)
$ 3,650,000
2071 A Avenue, Langley, BC, V1M 2R2 house for sale | Listing ID R3168 | Royal LePage
View photo
House · for sale
$ 1,398,000
Updated
2071 A Avenue, Langley, BC, V1M 2R2 house for sale | Listing ID R3168 | Royal LePage
Mountain View Estates
· House
· Fireplace
Mountain View Estates · House · Fireplace
Walnut Grove’s ever-popular Greenwood Estates! Quality-built 2-storey home offering 3,007 YES 3,007 sq. Ft. of spacious living, with 4 bedrooms and 3 full bathrooms. The functional floor plan features formal living and dining rooms, a bright kitchen adjoining the family room, generous bedroom sizes, and a huge games room. The main-floor bedroom and 4-piece bath are ideal for guests, extended family, or a nanny. Enjoy new high-end vinyl flooring and plush carpeting throughout, comfy radiant heat & 2 gas fireplaces. Situated on a 7,000 sq. Ft. lot in a prime location, within walking distance to all levels of schools, the rec centre, parks, shopping, transit, and more. Mechanically sound, meticulously maintained, and spotless!
$ 1,398,000
26 388 Duncan Street, New Westminster, BC, V3M 5H1 townhouse.
View photo
House · for sale
$ 1,219,900
$ 803/sq.ft
26 388 Duncan Street, New Westminster, BC, V3M 5H1 townhouse.
Mountain View Estates
· 1,518 sq.ft · 3 Bedrooms · 3 Baths · House
· Balcony · Parking · Air conditioning · Equipped kitchen
Mountain View Estates · 1,518 sq.ft · 3 Bedrooms · 3 Baths · House · Balcony · Parking · Air conditioning · Equipped kitchen
Welcome to Mercer Village, New Westminsters most anticipated master-planned community, adjacent to Port Royal. This 3 Bed + Den home backs onto our park amenity space & is designed for functionality and family-living. Features include: central AC (furnace heating), powder room on the main floor, dbl 2-car garage (side-by-side) w lvl 2 EV outlet, luxury vinyl plank flooring & large island for entertaining. Full-size 36 fridge w 5-burner gas stove, wall oven and 3-rack dishwasher. 9 ceilings and pot lights thru main level. Large balcony off kitchen w BBQ outlet. 3 beds up & 2 luxury baths w floating vanities & Terrazzo tile. Central AC and 10% deposit avail for a limited time. Low strata fees + pet friendly. Sales Centre open daily 12-5pm (except Fridays) at 260 Ewen Ave. Still available at ListedBuy!
$ 1,219,900
18 24 16Th Avenue W, Vancouver, BC, V5Y 1Y6 house for sale | Listing ID R3167 | Royal LePage
View photo
House · for sale
$ 3,498,000
18 24 16Th Avenue W, Vancouver, BC, V5Y 1Y6 house for sale | Listing ID R3167 | Royal LePage
Mountain View Estates
· House
· Parking
Mountain View Estates · House · Parking
Parkside Living. ATTN: Investors & Homeowners – Outstanding Opportunity in the heart of Mount Pleasant! A beautifully renovated FOURPLEX on an oversized 6,874 SF (50x137.47) lot directly across from Mount Pleasant Park. Featuring 3,780 SF with four spacious homes generating $11,309/month in rental income. Beautifully updated w/ new flooring, ceramic bathroom finishes, kitchen cabinetry + appliances. Plenty of parking for all residents. Enjoy amazing mountain views in an excellent location walking distance to Cambie Village, Main Street, Broadway Skytrain and boutique shopping. School catchments: Simon Fraser Elementary + Eric Hamber Secondary. Perfect for multi generational living, savvy investors, or those looking to hold for future development. Don’t miss out!
$ 3,498,000
3389 Pine Crescent, Vancouver, BC, V6J 4K1 house for sale | Listing ID R3168 | Royal LePage
View photo
House · for sale
$ 5,900,000
Updated
3389 Pine Crescent, Vancouver, BC, V6J 4K1 house for sale | Listing ID R3168 | Royal LePage
Mountain View Estates
· House
· Patio · Garden · Office room · Fireplace · Gym
Mountain View Estates · House · Patio · Garden · Office room · Fireplace · Gym
Exceptional 1925 Georgian in prestigious First Shaughnessy, comprehensively renovated to the studs in 2020 (effective age is 6 years) while preserving its original character. Solid wood triple-glazed windows/doors, new electrical, plumbing, furnace, HWT, insulation, sprinklers & seismic upgrades. 6 bdrms+2 offices, 2 laundries & radiant in floor heat on main/lower levels. Elegant white oak herringbone floors, marble fireplaces, custom millwork, high-end kitchen, cocktail bar & expansive covered patio. Private, professionally landscaped mature gardens create a true city sanctuary. Finished 3rd-floor attic offers flexible media/gym/office space. Fully renovated legal 2-bdrm + office suite w/high ceilings, separate entry & private patio. Design by Katz/Tamara Wouters. Prepare to be impressed
$ 5,900,000
35 1518 A Avenue, Surrey, BC, V3S 1W7 townhouse for sale | Listing ID R3168 | Royal LePage
View photo
Townhouse · for sale
$ 869,000
35 1518 A Avenue, Surrey, BC, V3S 1W7 townhouse for sale | Listing ID R3168 | Royal LePage
Mountain View Estates
· Townhouse
· Patio · Garden · Fireplace · Swimming pool · Deck · Air conditioning · Equipped kitchen · Cellar
Mountain View Estates · Townhouse · Patio · Garden · Fireplace · Swimming pool · Deck · Air conditioning · Equipped kitchen · Cellar
Former'show home' rancher with walk-out basement at Gillis Walk, built by Polygon. Tucked in a quiet location. This superior floor plan features the primary bedroom on the main level, gorgeous ensuite, beautiful renovations throughout, 9ft ceilings, and gas fireplace. The large chef's kitchen features an island, quartz counter tops, stainless steel Fisher & Paykel appliances, a double drawer dishwasher and tons of white cabinetry. The deck off the kitchen is perfect for enjoying the North Shore Mountains. The backyard oasis with patios is completely private. A/C with heat pump. Lovely resort style clubhouse which includes an outdoor pool, hot tub and guest suites. Walking distance to all the shopping & restaurants. Age 55+. Two pets welcome. A true gem! Open house: sat. Sept 26th 1-3pm
$ 869,000
109 45 Th Avenue E, Vancouver, BC, V5T 2T8 townhouse for sale | Listing ID R3168 | Royal LePage
View photo
Townhouse · for sale
$ 1,498,800
109 45 Th Avenue E, Vancouver, BC, V5T 2T8 townhouse for sale | Listing ID R3168 | Royal LePage
Mountain View Estates
· Townhouse
· Office room · Deck · Parking
Mountain View Estates · Townhouse · Office room · Deck · Parking
Introducing one of the best 3 Bed 2.5 Bath townhome plans available in vibrant Mt. Pleasant! Located between Main & Fraser this sunny south facing home with over-height ceilings & hardwood throughout features a kitchen with S/S appliances (gas stove), sleek white cabinetry complimented by stone counters opening onto an ample dining room, spacious living room & convenient powder room. Upstairs you'll find all 3 beds (rare for the area), Ensuite, Main Bathroom & flex room that's great for a home office or storage. Relax on your large rooftop deck with 360 degree views & gas connection perfect for BBQ or fire table. California Closet storage solutions in Primary Bed & under the stairs. 1 Parking included in this Pet (2 cats/dogs) & Rental friendly building. Open houses: sat & sun / 1-3pm
$ 1,498,800
1418 Avenue, Surrey, BC, V3W 7N2 house for sale | Listing ID R3168 | Royal LePage
View photo
House · for sale
$ 1,699,000
1418 Avenue, Surrey, BC, V3W 7N2 house for sale | Listing ID R3168 | Royal LePage
Mountain View Estates
· House
· Deck
Mountain View Estates · House · Deck
Welcome to this exceptional custom built home in the heart of Surrey offering nearly 5,000 sq ft of luxurious living space. This stunning residence features 8 bedrooms and 7.5 bathrooms, perfectly designed for large families, multi-generational living, and excellent income potential. The main floor boasts a bright, open-concept layout with spacious living and dining areas, a gourmet main kitchen complemented by a fully equipped spice kitchen, bedroom with a full bath and a generous family room that flows seamlessly onto a covered deck—perfect for year-round entertaining. Upstairs, you’ll find 4 well-appointed bedrooms including a spacious primary suite complete with a walk-in closet and a spa-inspired ensuite. The lower level offers incredible flexibility with two mortgage helpers (2+1)
$ 1,699,000
15476 Th Avenue, Surrey, BC, V3R 0X1 house for sale | Listing ID R3168 | Royal LePage
View photo
House · for sale
$ 1,499,000
15476 Th Avenue, Surrey, BC, V3R 0X1 house for sale | Listing ID R3168 | Royal LePage
Mountain View Estates
· House
· Patio · Garden · Fireplace · Parking · Cellar
Mountain View Estates · House · Patio · Garden · Fireplace · Parking · Cellar
Well maintained 7 bed + 4 bath home in Fraser Heights. 2storey with a basement that contains an in-law 2 bed suite. Bright and spacious main floor features dining/living room with cozy gas fireplace. Open concept kitchen with adjoining family and eating rooms, great for large family dinners & entertainment. Upstairs boasts 4 well sized bedrooms. Master with a large walk-in and spa like in-suite. Basement beautifully updated with a large storage area, 2 bedrms and separate entrance. Fenced yard, patio area, shed, lane access with lots of parking. Great location, close to hwy, shopping, city center, schools and public transportation. Open house sat sept 26th, 1:30 to 3pm
$ 1,499,000
8747 A Street, Surrey, BC, V3S 5B2 house for sale | Listing ID R3047 | Royal LePage
View photo
House · for sale
$ 2,300,000
8747 A Street, Surrey, BC, V3S 5B2 house for sale | Listing ID R3047 | Royal LePage
Mountain View Estates
· House
Mountain View Estates · House
Exceptional redevelopment opportunity in Surrey’s new Transit-Oriented Development (TOD) area. Located steps from future rapid transit, this property offers outstanding potential for higher-density mixed-use or multi-family development. Walkable to shops, services, schools, and parks, it’s ideally positioned for sustainable growth. Buyers/investors to confirm land use and density with the City of Surrey. A prime chance to secure property in a rapidly evolving neighbourhood
$ 2,300,000
2763 Violet Street, North Vancouver, BC, V7H 2L7 house for sale | Listing ID R3168 | Royal LePage
View photo
House · for sale
$ 1,999,000
2763 Violet Street, North Vancouver, BC, V7H 2L7 house for sale | Listing ID R3168 | Royal LePage
Mountain View Estates
· House
· Patio · Garden · Office room · Parking · Fireplace · Sauna · Deck · Swimming pool
Mountain View Estates · House · Patio · Garden · Office room · Parking · Fireplace · Sauna · Deck · Swimming pool
A standout Blueridge family home with over 2,800 sq. Ft. of beautifully updated living space on a spectacular 9,800 sq. Ft. south-facing lot. Custom kitchen with white shaker cabinetry, Caesarstone counters, oversized 10' waterfall island, induction range and stainless appliances. Highlights include new vinyl plank flooring, updated windows, two Valor gas fireplaces and new spa-inspired bathrooms. An ideal family layout offers 3 bedrooms, 2 baths and 2 flexible office spaces up, plus 2 bedrooms, full bath, bright rec room, sauna, storage and semi-outdoor pool down. Enjoy a huge south-facing deck, poolside patio, fully fenced backyard and oversized double garage. Walk to Windsor Secondary, Seymour Heights Elementary, Ron Andrews Rec Centre and United Strangers Coffee. Hurry on this one!
$ 1,999,000
108 2 Panorama Drive, Port Moody, BC, V3H 5M2 townhouse for sale | Listing ID R3168 | Royal LePage
View photo
Townhouse · for sale
$ 1,138,000
108 2 Panorama Drive, Port Moody, BC, V3H 5M2 townhouse for sale | Listing ID R3168 | Royal LePage
Mountain View Estates
· Townhouse
· Office room · Parking · Balcony · Fireplace
Mountain View Estates · Townhouse · Office room · Parking · Balcony · Fireplace
Enjoy the perfect lifestyle in quest! Steps to nature, hiking trails & great schools! Walk up from the street to your own front door! Renovated, 4 bedroom townhome is freshly painted & boasts engineered hardwood on the main. Open Great room w/ cozy gas fireplace and open Dining Area. Chef's Kitchen has an island, upscale appliances, quartz counters and backsplash. Off the Kitchen is a home office or play area. Step outside to your sunny balcony overlooking a greenspace. Up are 3 generous bedrooms. Primary is spacious & features a walk-through closet & an ensuite with a soaker tub. Down is a 4th Bedroom or Rec Room. Air Conditioning and a full Double garage! Family friendly complex with a playground! Highly rated schools: Aspenwood Elementary, Eagle Mtn Middle & Heritage Woods Secondary!
$ 1,138,000
20320 Grade Crescent, Langley, BC, V3A 4J7 house for sale | Listing ID R3167 | Royal LePage
View photo
House · for sale
$ 1,299,600
Updated
20320 Grade Crescent, Langley, BC, V3A 4J7 house for sale | Listing ID R3167 | Royal LePage
Mountain View Estates
· House
· Garden · Fireplace · Deck
Mountain View Estates · House · Garden · Fireplace · Deck
Discover the charm of classic West Coast living on this exceptional 0.26-acre property with an impressive 120+ ft of frontage, backing onto beautiful dedicated greenspace. Inside, a warm and inviting layout features an entertainer’s dream kitchen, updated bathrooms, and a stunning see-through 2 sided wood fireplace that brings a cozy glow to both the living and dining rooms. The bright solarium opens onto a spacious deck overlooking the lush, mature yard and tranquil greenspace—perfect for morning coffee or summer entertaining. With a 3-year-old furnace, 1-year-old hot water tank and 15-year-old metal roof, you can enjoy peace of mind for years to come. Plenty of room for the whole family, all in a central Langley location close to everything!
$ 1,299,600
234 73 Th Street W, North Vancouver, BC, V7M 0B8 townhouse for sale | Listing ID R3168 | Royal LePage
View photo
Townhouse · for sale
$ 1,099,000
234 73 Th Street W, North Vancouver, BC, V7M 0B8 townhouse for sale | Listing ID R3168 | Royal LePage
Mountain View Estates
· Townhouse
· Swimming pool · Deck · Parking
Mountain View Estates · Townhouse · Swimming pool · Deck · Parking
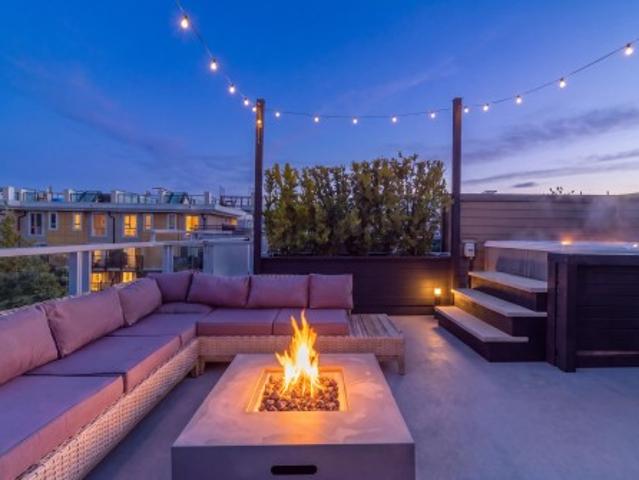
This tranquil and contemporary townhome offers an open concept layout over two levels + private rooftop deck & hot tub with sweeping mountain views. This home has been thoughtfully updated with new flooring throughout: updated lighting, refinished cabinetry in the kitchen and both bathrooms, new backsplash, updated powder room, and custom California Closets built-in bookshelves, nightstands and walk-in closet in the primary bedroom. The building has just been freshly painted, keeping this well-maintained community looking sharp inside and out. An ideal location close to shops, restaurants, gyms & trails. 1 parking, 1 storage & pets welcome! Come be a part of this thriving community
$ 1,099,000
150 1 Pinetree Way, Coquitlam, BC, V3E 3A1 townhouse for sale | Listing ID R3168 | Royal LePage
View photo
Townhouse · for sale
$ 1,299,900
150 1 Pinetree Way, Coquitlam, BC, V3E 3A1 townhouse for sale | Listing ID R3168 | Royal LePage
Mountain View Estates
· Townhouse
· Garden · Office room · Parking · Balcony · Fireplace · Gym
Mountain View Estates · Townhouse · Garden · Office room · Parking · Balcony · Fireplace · Gym
Welcome to The Wiltshire in Westwood Plateau! Nearly 2,950 sq ft with new vinyl flooring throughout. The oversized kitchen features white cabinetry, stainless steel appliances, tile backsplash, eating area & balcony. The main floor offers an office plus primary bedroom with ensuite & private outlook. Bright living room with gas fireplace opens to a fully fenced, level yard with south-facing city views. Upstairs are 2 bedrooms + a large flex area, ideal for a gym or playroom. The fully finished lower level offers a bedroom, bathroom & living space—perfect for in-laws or a nanny. Side-by-side double garage plus convenient street access for easy additional parking. Walk to transit & Pinetree Elementary. Detached-home space at a townhome price!
$ 1,299,900
610 4400 Hazelbridge Way, Richmond, BC, V6X 3R8 commercial f.
View photo
House · for sale
$ 1,153,000
$ 1,010/sq.ft
610 4400 Hazelbridge Way, Richmond, BC, V6X 3R8 commercial f.
Mountain View Estates
· 1,141 sq.ft · House
· Office room · Parking
Mountain View Estates · 1,141 sq.ft · House · Office room · Parking
Move-in ready office space, providing a modern and professional setting. 1,149 sq.ft Air-conditioned,6 private office rooms and 1 washroom. 2 designated parking stalls + abundant visitor parking. New carpet and fresh paint completed in 2021. Exceptional location directly across from Parker Place and Aberdeen Centre, close to Lansdowne Canada Line Station. Ideal for a wide range of professional and service-oriented businesses, including After School, Daycare, College, accounting, tutoring, spa & wellness, travel agencies, and more. A rare opportunity to secure a premium office space in one of Richmonds most sought-after commercial hubs. Call the listing agent for further information. (id:27). Still available at ListedBuy!
$ 1,153,000
12232 Cypress Court, Pitt Meadows, BC, V3Y 2C9 Luxury House for sale | Listing ID R3168 | Royal LePage Carriage Trade Luxury Properties
View photo
House · for sale
$ 1,399,990
Updated
12232 Cypress Court, Pitt Meadows, BC, V3Y 2C9 Luxury House for sale | Listing ID R3168 | Royal LePage Carriage Trade Luxury Properties
Mountain View Estates
· House
· Garden · Deck · Air conditioning · Parking
Mountain View Estates · House · Garden · Deck · Air conditioning · Parking
Welcome to this spacious 4 bedroom, 4 bathroom home tucked away in a quiet cul de sac, offering the perfect blend of comfort, space, and convenience. Enjoy the 20x25 deck in the generous back yard, with plenty of room for entertaining, kids, pets and ALL your outdoor toys. RV parking with electrical hook up, and ample space for multiple vehicles add incredible versatility. The beautiful in law suite features 2 bathrooms, making it idea for extended family or guests. With A/C, updated plumbing and electrical, this home is a sure win. Walk to schools, parks, restaurants, West Coast Express, golf, and all everyday amenities. Everything you need is right outside your door!
$ 1,399,990
42 3711 Robson Court, Richmond, BC, V7C 5T8 townhouse for sale | Listing ID R3167 | Royal LePage
View photo
Townhouse · for sale
$ 868,000
Updated
42 3711 Robson Court, Richmond, BC, V7C 5T8 townhouse for sale | Listing ID R3167 | Royal LePage
Mountain View Estates
· Townhouse
· Patio · Balcony · Gym · Swimming pool · Parking
Mountain View Estates · Townhouse · Patio · Balcony · Gym · Swimming pool · Parking
Bright, airy townhouse in Terra Nova! This spacious 2 bed, 3 bath home features a sun-filled kitchen with abundant cabinet space and large windows, perfect for morning coffee or entertaining. The open-concept main floor flows to a cozy living room and dining area, plus a private balcony and sunny patio. Upstairs, you’ll find two generous bedrooms including a large primary suite with walk-in closet and ensuite. Enjoy the convenience of in-suite laundry and an attached 2-car garage. Complex amenities include a gym and outdoor pool—perfect for active lifestyles! Located near top schools, parks, trails, and shopping. Experience comfort and community in one of Richmond’s most desirable neighbourhoods. Book your showing today!
$ 868,000

Get email alerts

Don't miss out: be the first to know about new properties

The alert was correctly created

On subscribing you accept the conditions of use and the privacy policy
Alert
Receive new ads in your inbox
Save this search
Receive alerts for new listings

We'll send you an email when we have new properties for: "Properties for sale in Mountain View Estates"

The alert was correctly created

Get email alerts and be the first to see new listings
Required field
On subscribing I accept the terms of the privacy policy
Perfect! You'll soon start receiving new listings via email
Alert
Receive an email when we have new ads for Properties for sale in Mountain View Estates
Save this search
Receive notifications when new entries are published.