22,470 properties to rent in Nelles Estates

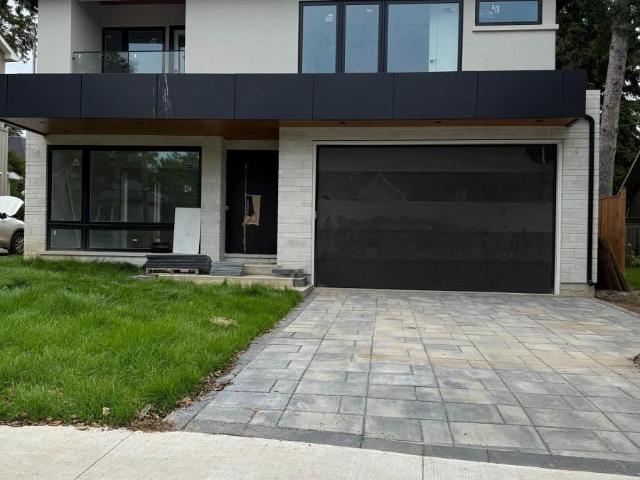
apartment at BSMT 3 BERKSHIRE DRIVE, St. Catharines, Ontario, L2M3Y3
View photo
Apartment · for rent
$ 1,800
New
apartment at BSMT 3 BERKSHIRE DRIVE, St. Catharines, Ontario, L2M3Y3
Nelles Estates
· 140 sq.ft · 1 Bedroom · Apartment
· Office room · Cellar
Nelles Estates · 140 sq.ft · 1 Bedroom · Apartment · Office room · Cellar
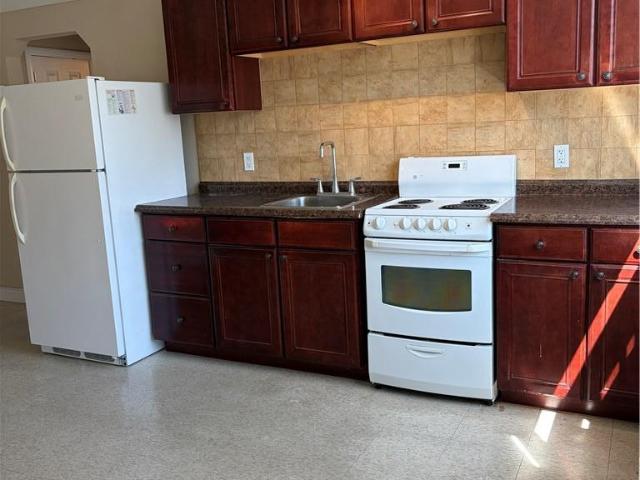
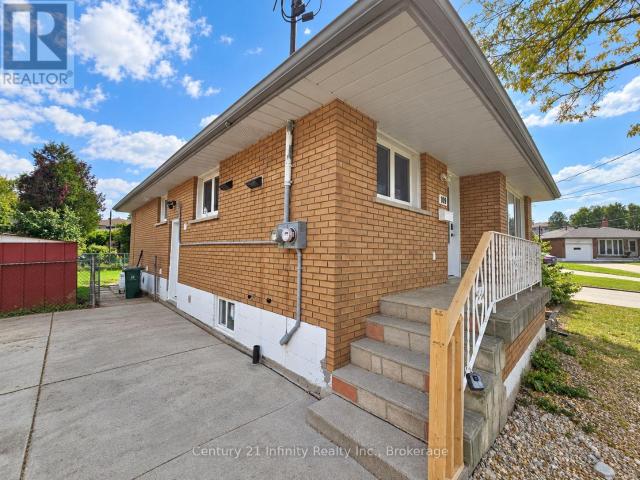
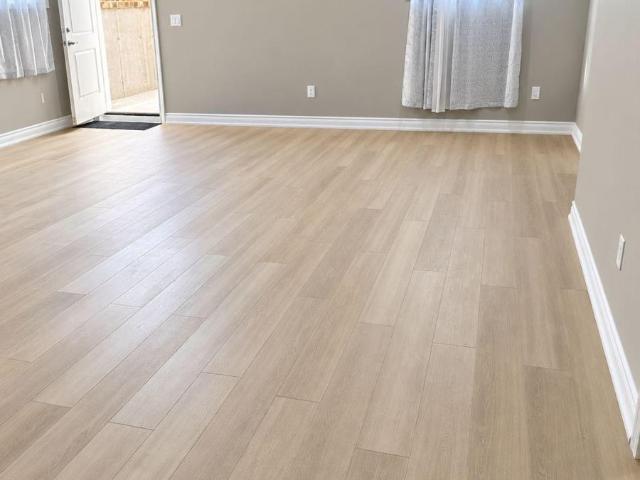
Recently Renovated Basement Suite – Modern, Bright & Open Concept Welcome to this beautifully renovated lower-level suite located in a quiet and desirable St.Catharines neighborhood. Thoughtfully updated throughout, this unit offers a clean, modern feel with a spacious open-concept layout designed for comfortable everyday living. The unit has been recently renovated, with all carpeting removed and replaced with attractive, easy-to-maintain vinyl flooring throughout and fresh paint. The open-concept living, dining, and kitchen areas create a spacious and inviting atmosphere, making the unit feel bright, functional, and welcoming. The modern kitchen offers ample cabinetry and counter space, while the thoughtfully designed layout provides plenty of room for relaxing, dining, and entertaining. The bedrooms offer comfortable living space and flexibility for a small family, couple, professionals, or thoseneeding a home office. It also offers separate entry. Located in a newer residential nei
$ 1,800
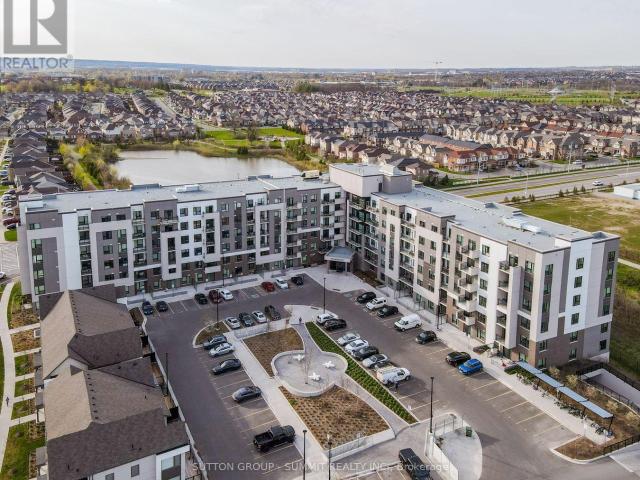
apartment at 6 ATESSA Drive Unit# 37, Hamilton, Ontario, L9B0C6
View photo
Apartment · for rent
$ 3,000
New
apartment at 6 ATESSA Drive Unit# 37, Hamilton, Ontario, L9B0C6
Nelles Estates
· 291 sq.ft · 1 Bedroom · Apartment
· Office room · Balcony · Parking · Cellar
Nelles Estates · 291 sq.ft · 1 Bedroom · Apartment · Office room · Balcony · Parking · Cellar
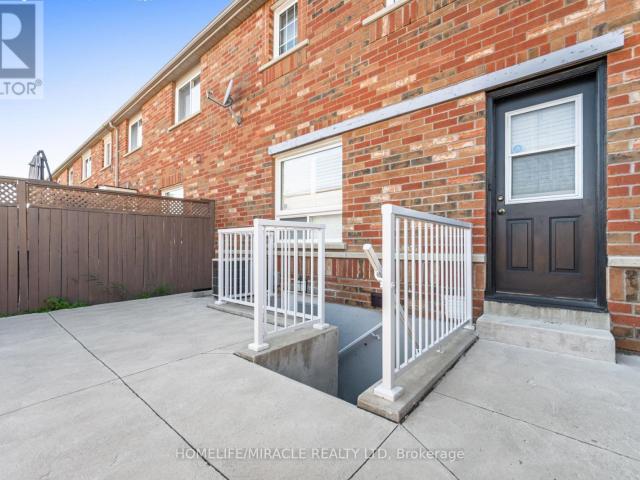
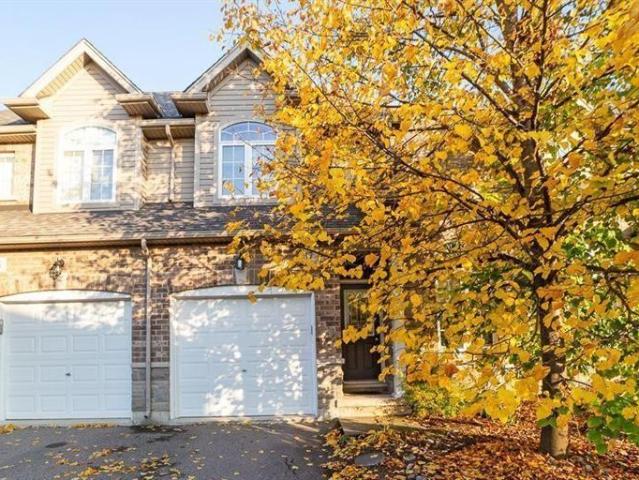
Welcome to this beautiful and well-maintained 2-storey condo townhouse available for lease in a highly sought-after neighbourhood! Designed for comfortable and convenient living, this home features upstairs laundry, making everyday chores effortless. Enjoy relaxing on the private balcony, perfect for summer evenings, outdoor dining, or simply unwinding after a long day. Direct access from the garage adds extra convenience, especially during bad weather or when unloading groceries. Ideally located close to schools, parks, shopping, everyday amenities, and public transit, keeping everything you need within easy reach. The fully finished walk-out basement provides valuable additional living space with direct access to the outdoors—ideal for a family room, home office, recreation area, or private retreat. A wonderful opportunity to lease a spacious and inviting 2-storey condo townhouse in a desirable location! (id:18653)
$ 3,000
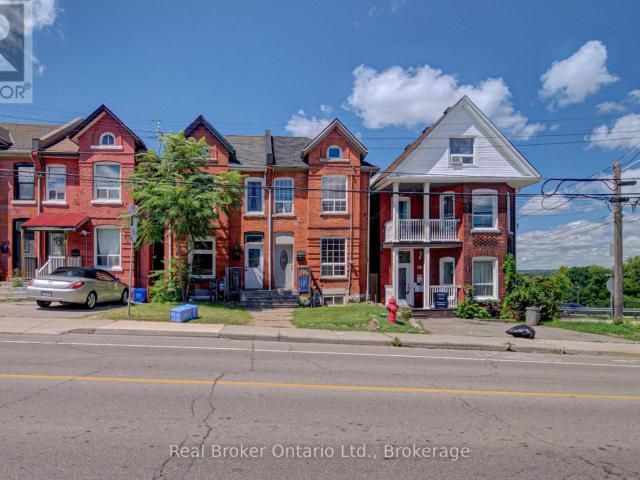
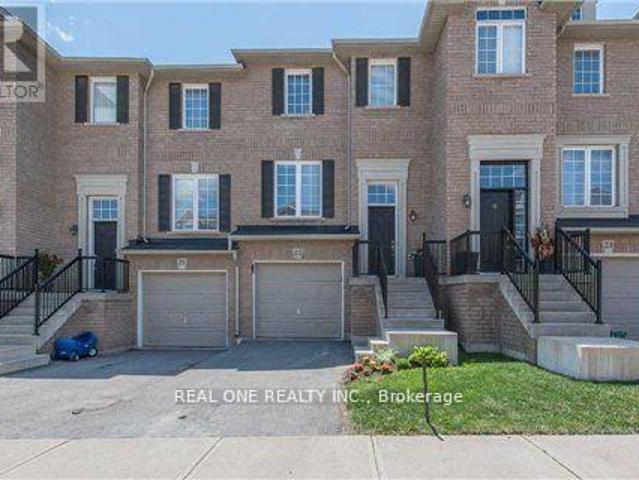
apartment at 299 BAY STREET N, Hamilton, Ontario, L8L1M2
View photo
Apartment · for rent
$ 2,150
New
apartment at 299 BAY STREET N, Hamilton, Ontario, L8L1M2
Nelles Estates
· 205 sq.ft · 1 Bedroom · Apartment
· Garden · Office room · Deck
Nelles Estates · 205 sq.ft · 1 Bedroom · Apartment · Garden · Office room · Deck
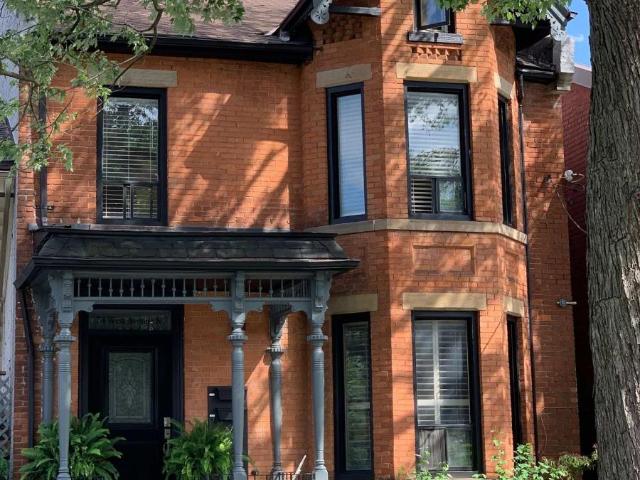
Character, space, and one of Hamilton’s most walkable locations. 299 Bay Street North is a beautifully maintained 3-bedroom + loft Georgian semi in the heart of the North End, steps from Pier 4 Park, the waterfront trails, and West Harbour GO Station. With 1,200 sq ft of carpet-free living across two floors, this is real space – not a cramped apartment. The third bedroom offers a closet and a private entrance, making it ideal as a dedicated home office or guest room. The loft level adds flexible bonus space perfect for a studio, reading room, or creative retreat. Freshly painted throughout and move-in ready, the home features charming character details, a bright functional layout, and a private fully fenced backyard with a deck that’s all yours. Walk to Bayfront Park, James Street North, the Hamilton Farmers’ Market, local cafes and restaurants. GO access to Toronto in minutes. This is a neighbourhood where you can actually live without a car. Available immediately. 12-month lease. (id
$ 2,150
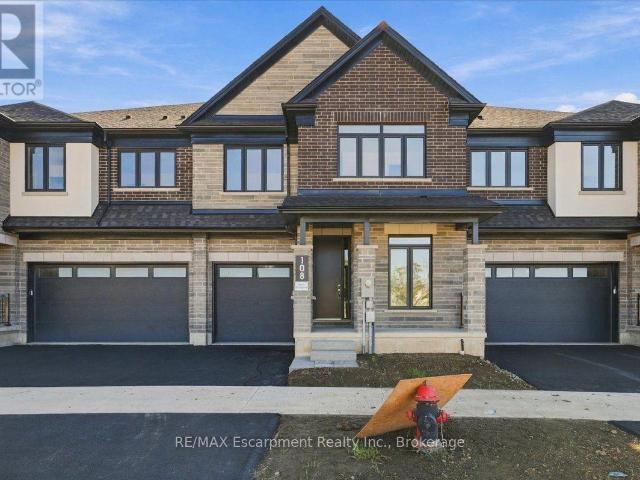
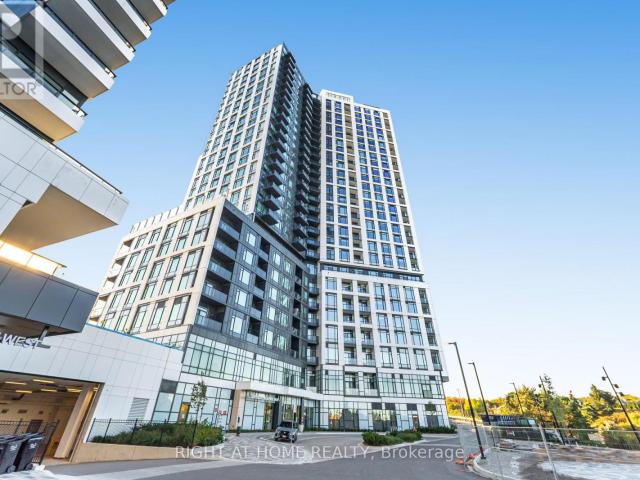
apartment at 108 VALLEY TRAIL PLACE, Hamilton, Ontario, L8B2A2
View photo
Apartment · for rent
$ 4,250
New
apartment at 108 VALLEY TRAIL PLACE, Hamilton, Ontario, L8B2A2
Nelles Estates
· 409 sq.ft · 1 Bedroom · Apartment
· Cellar
Nelles Estates · 409 sq.ft · 1 Bedroom · Apartment · Cellar
Stunning brand new freehold 4 bedroom townhome backing onto a ravine with a walk-out basement in east Waterdown. Open concept main floor comes with a den, 9ft ceilings, oak staircase with iron pickets. Vinyl plan flooring on main and upper levels. Custom kitchen includes SS appliances, quartz countertop. Second floor features 4 spacious bedrooms, 3 full bathrooms including 2 ensuites, laundry facilities with upper cabinets for your convenience. The primary bedroom offers an over-sized walk-in closet and a deluxe ensuite with double sinks, soaker tub, quartz countertop. This home is move-in ready, with ample storage, and no neighbours behind. This is a rare opportunity to embrace living in a sought after locale. Minutes from highways, GO Stations, shopping, schools, trails. (id:18653)
$ 4,250
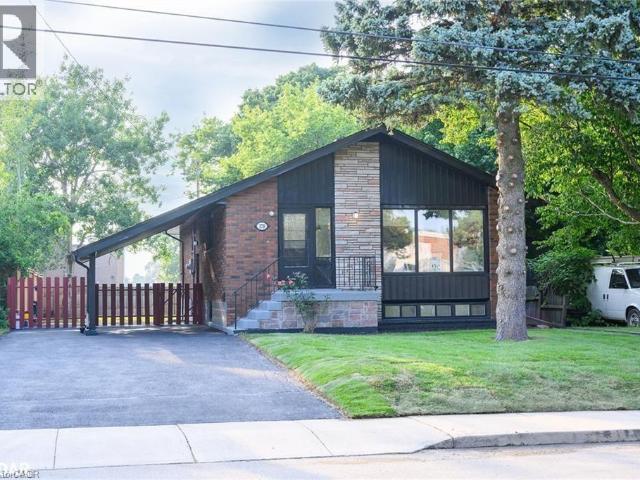
apartment at 170 TERRACE Drive Unit# Upper
View photo
Apartment · for rent
$ 2,400
New
apartment at 170 TERRACE Drive Unit# Upper
Nelles Estates
· 226 sq.ft · 3 Bedrooms · Apartment
· Garden · Terrace · Parking
Nelles Estates · 226 sq.ft · 3 Bedrooms · Apartment · Garden · Terrace · Parking
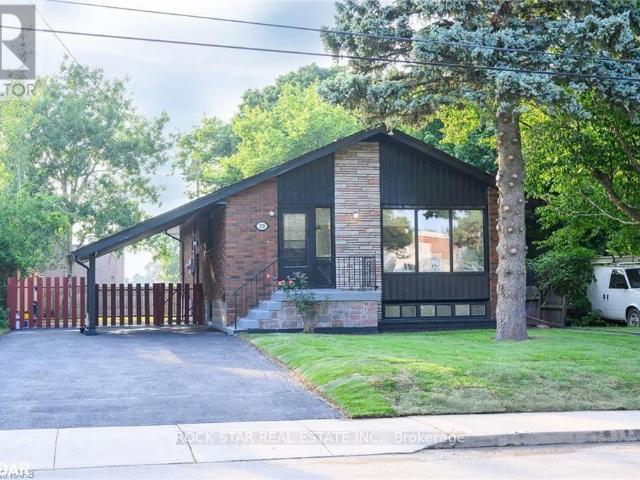
This fully-renovated, 3-bedroom, 1-bathroom upper unit awaits you. When you first walk in you will notice the beautiful luxury floor throughout (carpet-free), a spacious open concept living area and kitchen featuring quartz countertops and ceramic backsplash that features stainless-steel appliances. The unit includes separate washer/dryer centre as well as three spacious bedrooms and a bathroom. This unit comes with 2 parking spots in tandem with a carport as well as shared backyard. Utilities are shared with lower unit and the upper is responsible for 60% of the utilities. (id:18653)
$ 2,400
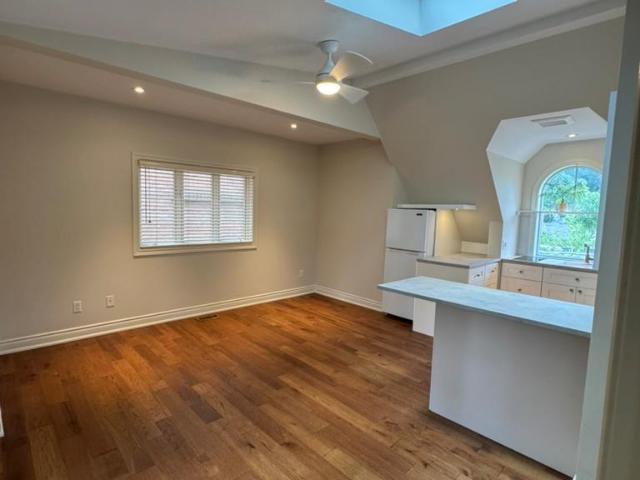
apartment at 3 – 134 FORSYTHE STREET
View photo
Apartment · for rent
$ 1,950
New
apartment at 3 – 134 FORSYTHE STREET
Nelles Estates
· 43 sq.ft · 1 Bedroom · Apartment
· Deck · Parking
Nelles Estates · 43 sq.ft · 1 Bedroom · Apartment · Deck · Parking
Great Opportunity to enjoy the Charm of Downtown Oakville! Bright and Newly Updated 1 bedroom 2 bath Apartment in Prime Downtown Oakville location. This wonderful Apartment features a beautiful and spacious Open Concept Combined Living/Dining/Kitchen Area featuring a Skylight, a Powder Room with lots of built ins, a Large Bedroom with Skylight and an Ensuite 3-piece Bathroom. Linen Closet and a lovely sun-filled Private deck overlooking the gorgeous treetops. Perfect for young professionals. Just Steps away from the Lakefront, Harbour, Community centre, Library, Arts Centre and all the shops and restaurants in beautiful downtown Oakville and Kerr Street. One Parking Spot available. Tenant has access to shared Laundry Room on lower level. $150 flat fee for utilities (gas, hydro and wifi). Parking optional $50/month. (id:18653)
$ 1,950
apartment at 479 VAUGHAN COURT, Milton, Ontario, L9T8A6
View photo
House · for rent
$ 2,850
New
apartment at 479 VAUGHAN COURT, Milton, Ontario, L9T8A6
Nelles Estates
· 215 sq.ft · 1 Bedroom · House
· Patio · Garden · Fireplace · Parking
Nelles Estates · 215 sq.ft · 1 Bedroom · House · Patio · Garden · Fireplace · Parking
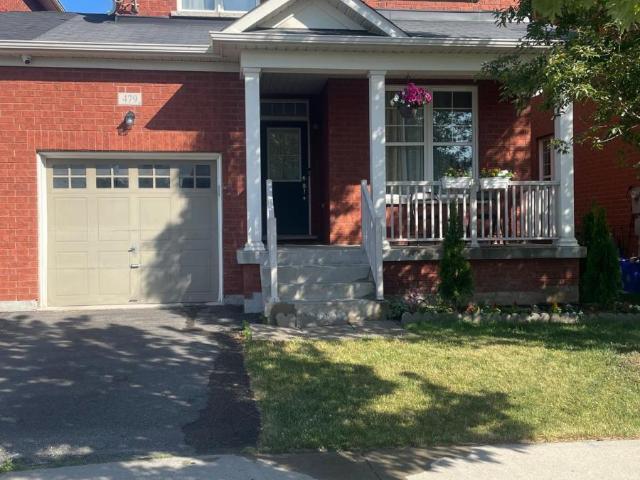
Well-Maintained 3-Bedroom Semi-Detached Home, Linked Only By The Garage, Located On A Quiet, Child-Friendly Street In Milton’s Desirable Scott Community, Surrounded By Highly Ranked Schools. This Spacious approximately 1,800 Sq. Ft. All-Brick Home Features A Sun-Filled Living Room With 9-Ft Ceilings & Engineered Hardwood Floors Throughout – No Carpet! Fully Upgraded Kitchen With Granite Countertops, Backsplash, Stainless Steel Appliances, Pantry & Large Island. Spacious Family Room With Gas Fireplace & Mantle, Plus Breakfast Area With Walkout To An Interlock Patio & Fully Fenced Yard. Convenient 2nd-Floor Laundry Room. Primary Bedroom Features A Walk-In Closet & Stunning Ensuite With Glass Shower & Deep Soaker Tub. Close To All Amenities, Public Transit, Kelso Park & Trails, And Just 2 Minutes To Sherwood Community Centre, Library & Hospital. (id:18653)
$ 2,850
apartment at 5 74 WEST AVENUE N, Hamilton, Ontario, L8L5C2
View photo
Apartment · for rent
$ 2,000
New
apartment at 5 74 WEST AVENUE N, Hamilton, Ontario, L8L5C2
Nelles Estates
· 43 sq.ft · 1 Bedroom · Apartment
· Garden · Fireplace · Parking
Nelles Estates · 43 sq.ft · 1 Bedroom · Apartment · Garden · Fireplace · Parking
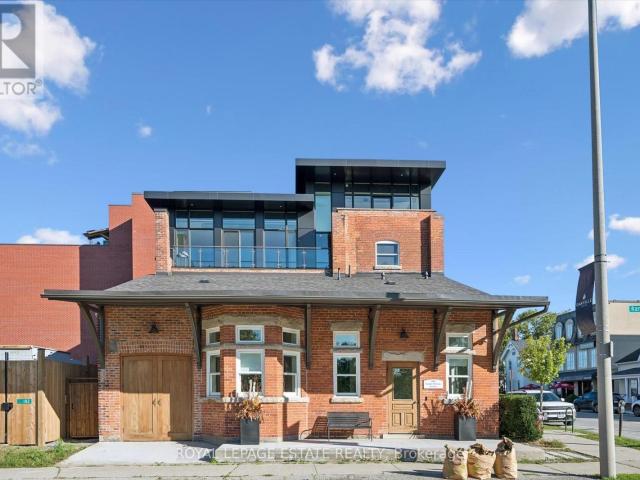
This modern, open-concept, one bedroom, two bathroom, loft-style apartment is dripping with style! The “Coach House Loft” offers two levels of beautiful modern decor plus all the amenities of a full private apartment including two story vaulted private entry with exposed beams, sweet sunken living room with fireplace and wine cooler, 2 piece powder room, in-suite laundry, eat-in galley kitchen with granite counter tops and state of the art appliances. Upstairs there’s a large bedroom that accommodates a king size bed, has a double closet and ensuite bathroom. Part of 74 West Avenue N. – a historical Italianate Victorian home, restored and modernized and set on a quiet tree-lined downtown street. The “Coach House Loft” is tucked away at the rear of the property with its own private entry – adjacent to a shared back garden and onsite parking. There is ONE onsite parking spot available for this unit off of the rear alleyway. Water, cable, internet, and parking included. Tenant pays hydro.
$ 2,000
apartment at 3008 BRITANNIA ROAD W
View photo
Apartment · for rent
$ 2,300
New
apartment at 3008 BRITANNIA ROAD W
Nelles Estates
· 172 sq.ft · 2 Bedrooms · Apartment
Nelles Estates · 172 sq.ft · 2 Bedrooms · Apartment
Welcome to this beautifully furnished home nestled in one of Mississauga’s most quiet and family-oriented neighbourhoods. Situated at the end of a peaceful cul-de-sac, this inviting residence offers the perfect blend of comfort, convenience, and privacy while being just minutes from downtown Mississauga. Featuring a bright and functional layout, the open-concept living and dining area is filled with natural light and an ideal space to relax and unwind. The home offers two generously sized bedrooms, each furnished with a queen-size bed and twin bed & a dedicated workspace, making it perfect for professionals, students, or small families. This home provides a serene living environment while remaining close to all essential amenities. Public transit is easily accessible. Major highways, highly rated schools, parks, and Shopping Centre are all conveniently nearby. Move-in ready and fully furnished, this is an excellent opportunity for anyone seeking a comfortable home in a quiet yet well-c
$ 2,300
apartment at REAR 2844 KINGSBERRY CRESCENT, Mississauga, Ontario, L5B2K9
View photo
Apartment · for rent
$ 2,950
Updated
apartment at REAR 2844 KINGSBERRY CRESCENT, Mississauga, Ontario, L5B2K9
Nelles Estates
· 151 sq.ft · 1 Bedroom · Apartment
· Patio · Garden
Nelles Estates · 151 sq.ft · 1 Bedroom · Apartment · Patio · Garden
Beautifully renovated rear half of backsplit home on a huge corner lot! Everything in this apartment is using top quality materials! Above grade living/dining area and bedrooms! Walkout kitchen with new patio door, stainless steel appliances, quartz countertop, backsplash & more! New large egress windows in 2nd and 3rd bedrooms! High end vinyl flooring + 5.5″ baseboards throughout! Warmth adjustable LED pot lights with dimmer. Gorgeous new bathroom with porcelain tiles + adjustable LED vanity lighting. Stand-up shower with glass sliding door, chrome hardware & teak seat. Separate private laundry! Plenty of storage! New soundproof and fireproof ceilings with 5/8″ drywall. Save on utility bills with new high efficiency furnace & tankless water heater! New hard-wired smoke/CO detectors with strobe light. Fire-rated steel doors to mechanical room. Private backyard patio area great for entertaining! (id:18653)
$ 2,950
apartment at 119 MACNAB Street S Unit# 19, Hamilton, Ontario, L8P3C2
View photo
Apartment · for rent
$ 1,200
New
apartment at 119 MACNAB Street S Unit# 19, Hamilton, Ontario, L8P3C2
Nelles Estates
· 108 sq.ft · 1 Bedroom · Apartment
Nelles Estates · 108 sq.ft · 1 Bedroom · Apartment
Freshly updated apartment available immediately for lease in a prime downtown location! Enjoy living on a quiet dead-end street lined with mature trees, just steps from the hospital, trendy restaurants, public transportation, and parks. On-site laundry. (id:18653)
$ 1,200
apartment at UPPER – 170 TERRACE DRIVE
View photo
Apartment · for rent
$ 2,400
New
apartment at UPPER – 170 TERRACE DRIVE
Nelles Estates
· 237 sq.ft · 3 Bedrooms · Apartment
· Garden · Terrace · Parking
Nelles Estates · 237 sq.ft · 3 Bedrooms · Apartment · Garden · Terrace · Parking
This fully-renovated, 3-bedroom, 1-bathroom upper unit awaits you. When you first walk in you will notice the beautiful luxury floor throughout (carpet-free), a spacious open concept living area and kitchen featuring quartz countertops and ceramic backsplash that features stainless-steel appliances. The unit includes separate washer/dryer centre as well as three spacious bedrooms and a bathroom. This unit comes with 2 parking spots in tandem with a carport as well as shared backyard. Utilities are shared with lower unit and the upper is responsible for 60% of the utilities. (id:18653)
$ 2,400
apartment at 1670 CAVERLY COURT, Mississauga, Ontario, L5L3L7
View photo
Apartment · for rent
$ 6,900
New
apartment at 1670 CAVERLY COURT, Mississauga, Ontario, L5L3L7
Nelles Estates
· 517 sq.ft · 1 Bedroom · Apartment
· Garden · Office room · Fireplace · Gym
Nelles Estates · 517 sq.ft · 1 Bedroom · Apartment · Garden · Office room · Fireplace · Gym
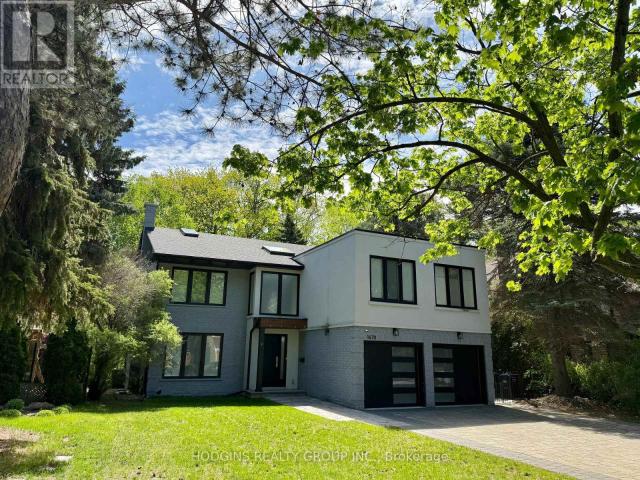
Upscale modern living backing onto breathtaking Mullet Creek & Credit River natural sanctuary. Brilliant open design featuring contemporary 2 story entry, open stairs, glass doors & walls, skylights, sleek open kitchen, posh primary ensuite & mega closet. Perfect for large family + work from home with 5+2 bdrms, 5 baths + office. Elegantly finished with inspiring natural wood & oversized porcelain tile floors. Spacious & open finished lower level with full bath, gas fireplaces, chill & gym zones+ 2 bdrms. Exclusive ravine backyard with generous cabana offering radiant gas heating & gas fireplace for year round enjoyment! Striking upscale roadside appeal with expansive stone drive & walk way. Custom family haven on prestigious quiet court just steps to best Credit River, best nature trails + walk to UTM & GO. (id:18653)
$ 6,900
apartment at 2715 4010 EGLINTON AVENUE W, Toronto, Ontario, M9A0G5
View photo
Apartment · for rent
$ 2,700
New
apartment at 2715 4010 EGLINTON AVENUE W, Toronto, Ontario, M9A0G5
Nelles Estates
· 161 sq.ft · 1 Bedroom · Apartment
· Gym · Swimming pool · Security · Parking
Nelles Estates · 161 sq.ft · 1 Bedroom · Apartment · Gym · Swimming pool · Security · Parking
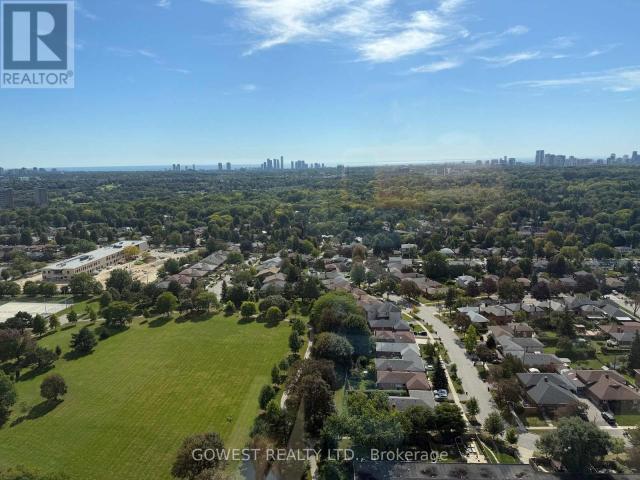
One-of-a-Kind Penthouse Offering An Exceptional Combination Of Style, Space & Stunning Views! This Fully Upgraded 2-Bedroom,2-Bathroom Suite Features Light, Modern Finishes Throughout, Premium Vinyl Flooring & Soaring 10-Ft Flat Ceilings. Perched On The 27thFloor With Amazing South-West Exposure, The Suite Enjoys Breathtaking City Views From Every Angle. Just Under 800 Sq Ft OfWell-Designed Interior Living Space Plus An Incredible 183 Sq Ft Wraparound Balcony-Perfect For Entertaining Or Enjoying SpectacularSunsets. Bright, Open-Concept Main Living Area Features Floor-To-Ceiling Windows, Filling The Space With Natural Light. SpaciousPrimary Bedroom Offers A Walk-In Closet & Full Ensuite Bath, While The Second Bedroom Features A Double Closet & South-FacingViews. Custom Roll-Down Window Blinds Included. One Underground Parking Space. Excellent Building Amenities Include Gym/ExerciseFacilities, Indoor Pool, Concierge Service & Visitor Parking. Conveniently Located Close To Highways, Steps
$ 2,700
apartment at 5 139 THOMAS STREET, Oakville, Ontario, L6J3A9
View photo
Apartment · for rent
$ 2,950
New
apartment at 5 139 THOMAS STREET, Oakville, Ontario, L6J3A9
Nelles Estates
· 205 sq.ft · 1 Bedroom · Apartment
· Balcony · Parking
Nelles Estates · 205 sq.ft · 1 Bedroom · Apartment · Balcony · Parking
Stunning and unique two-storey 1-bedroom apartment located in the heart of Downtown Oakville, overlooking the picturesque 16 Mile Creek. This beautiful open-concept suite features a spacious kitchen with a large waterfall island and stainless-steel appliances, perfect for entertaining. The bright and inviting living area boasts beautiful floor-to-ceiling windows with breathtaking views of 16 Mile Creek, as well as a private balcony offering the perfect space to relax and enjoy the surroundings. The main floor also features convenient ensuite laundry. The second level offers a spacious bedroom with its own private balcony. A stylish 3-piece bathroom showcases beautifully preserved heritage details, adding character and charm to this one-of-a-kind home. A rare opportunity to enjoy modern living in a spectacular Downtown Oakville setting. Utilities not included. Parking available offsite if required through the Town of Oakville. (id:18653)
$ 2,950
apartment at 895 MAPLE Avenue Unit# 118, Burlington, Ontario, L7S2H7
View photo
Apartment · for rent
$ 3,550
New
apartment at 895 MAPLE Avenue Unit# 118, Burlington, Ontario, L7S2H7
Nelles Estates
· 183 sq.ft · 1 Bedroom · Apartment
· Patio · Parking
Nelles Estates · 183 sq.ft · 1 Bedroom · Apartment · Patio · Parking
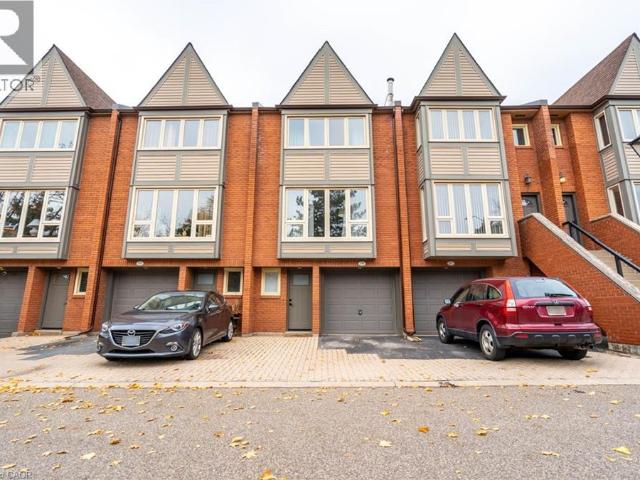
Stunning fully renovated and partially furnished, well maintained spacious 3 bed 1.5 bath townhouse in the Brownstones Complex in central Burlington close to all amenities (highway,shopping, groceries, public transit) with private patio and parking for 2. Tenant to pay all utilities (hydro, gas, water). Landlord requesting $1000 Damage deposit due to being partially furnished. Rental Application, Previous Residence References, Credit Check, Employment Letter, Pay Stubs, Photo ID. AAA Tenants only please. Non-Smokers. No Pets. RSA and SQFT Approximate. Available November 1. (id:18653)
$ 3,550
apartment at 3827 JANICE DRIVE, Mississauga, Ontario, L5M7Y6
View photo
House · for rent
$ 4,100
New
apartment at 3827 JANICE DRIVE, Mississauga, Ontario, L5M7Y6
Nelles Estates
· 301 sq.ft · 1 Bedroom · House
· Deck
Nelles Estates · 301 sq.ft · 1 Bedroom · House · Deck
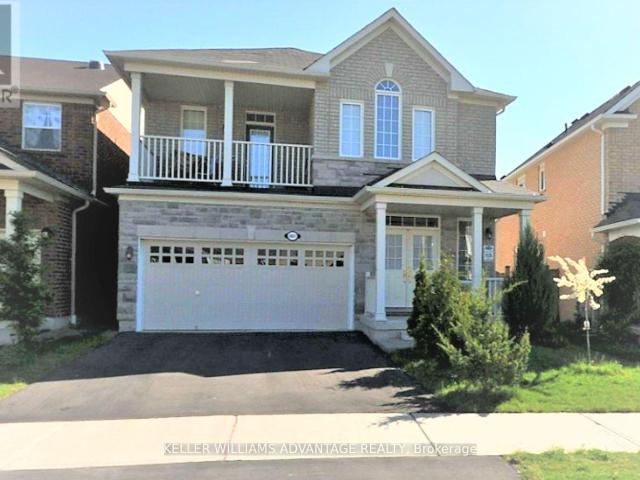
Pristine Detached 4 Bedrooms 3 Bath Home Freshly Painted, Carpet Free, and Many Other Upgrades, Located In Desired Churchill Meadow Community. Main Floor Features 9 Feet Ceiling, Open Concept Floor Plan with Kitchen Overlooks Family Room and Formal Living/ Dining Combo; Large Eat In Kitchen Marks Plenty Of Storage Spaces Including 2 Spacious Pantries, W/O To Deck; 9 feet Ceiling 2nd Floor includes 4 Spacious Bedrooms, 2 Full Bath and Laundry Room; Primary Br includes W/I Closet And Ensuite; Triple A Location Close To All Amenities: Reputable Schools, Public Transit, All Kind Of Shopping, Credit Valley Hospital, Erin Mills Town Centre, Community Centre, Major Hwys 401, 407, QEW, etc (id:18653)
$ 4,100
apartment at 7404 448 BURNHAMTHORPE ROAD W, Mississauga, Ontario, L5B0R4
View photo
Apartment · for rent
$ 2,350
New
apartment at 7404 448 BURNHAMTHORPE ROAD W, Mississauga, Ontario, L5B0R4
Nelles Estates
· 172 sq.ft · 1 Bedroom · Apartment
· Office room · Terrace · Balcony · Gym · Swimming pool · Security · Parking
Nelles Estates · 172 sq.ft · 1 Bedroom · Apartment · Office room · Terrace · Balcony · Gym · Swimming pool · Security · Parking
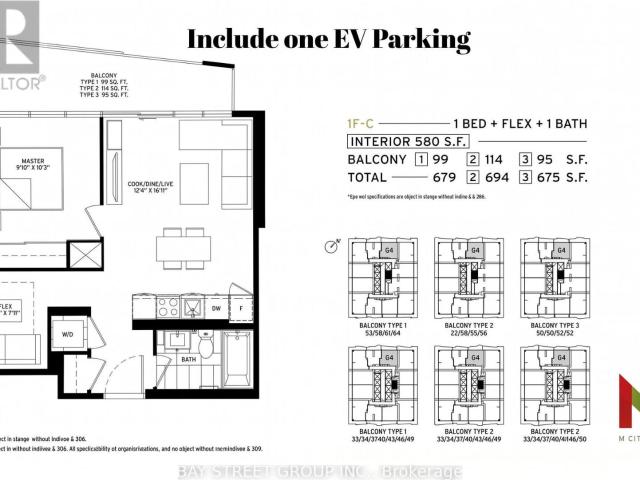
Welcome to M City 3 in Mississauga City Centre! This bright 1 Bed + Den, 1 Bath suite features ~580 sq. ft. of functional living space, 9-ft ceilings, floor-to-ceiling windows, and a large private balcony with clear north views.The modern kitchen offers built-in appliances and sleek finishes, while the versatile den is ideal for a home office or 2nd bedroom(can fit a queen size bed). Includes 1 EV parking space and 1 locker.Enjoy 5-star amenities: 24-hr concierge, gym, indoor pool, and rooftop terrace with BBQs. Steps to Square One, Celebration Square, transit, and HWY 403/QEW. Modern condo living at its best! (id:18653)
$ 2,350
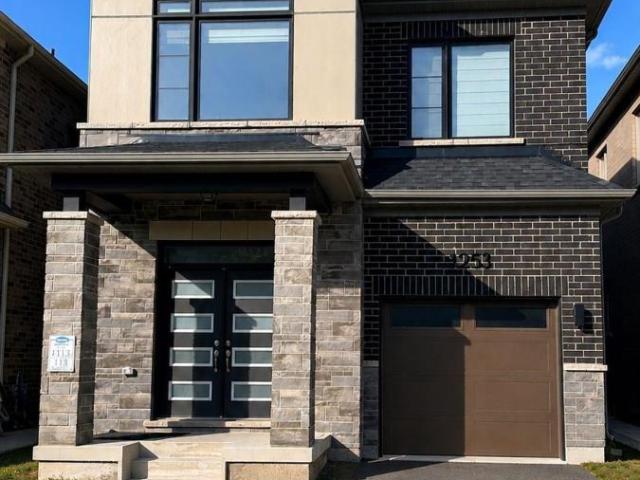
apartment at 1253 MUSKOKA HEIGHTS, Milton, Ontario, L9E1Z1
View photo
House · for rent
$ 3,499
New
apartment at 1253 MUSKOKA HEIGHTS, Milton, Ontario, L9E1Z1
Nelles Estates
· 269 sq.ft · 1 Bedroom · House
· Garden
Nelles Estates · 269 sq.ft · 1 Bedroom · House · Garden
Introducing a Highly Sought-after 4-Bedroom Detached Home in the High Demand Area of Milton! This remarkable property features a spacious layout with 9-foot ceilings and stunning hardwood flooring on the main level, providing an elegant and inviting ambiance. The modern open concept kitchen is perfect for entertaining guests and creates a seamless flow throughout the home. Enjoy the comfort and convenience of a master bedroom with a luxurious 3-piece ensuite and a walk-in closet for all your storage needs. Natural sunlight fills the home, creating a warm and inviting atmosphere, Step outside to your own private oasis, as the backyard is now fully fenced, Whether you want to relax or enjoy outdoor activities, the fenced backyard offers a private and safe space for all your outdoor needs. (id:18653)
$ 3,499
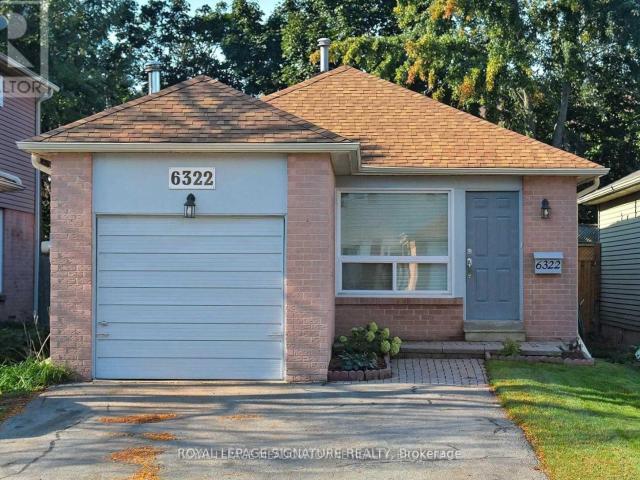
apartment at 6322 MARTEL COURT, Mississauga, Ontario, L5N3H6
View photo
Apartment · for rent
$ 3,100
apartment at 6322 MARTEL COURT, Mississauga, Ontario, L5N3H6
Nelles Estates
· 151 sq.ft · 1 Bedroom · Apartment
· Garden · Office room · Deck · Parking
Nelles Estates · 151 sq.ft · 1 Bedroom · Apartment · Garden · Office room · Deck · Parking
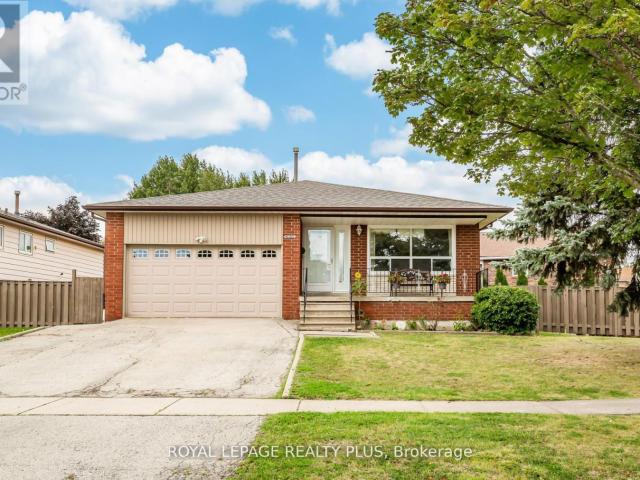
Welcome to 6322 Martel Court, a charming 3-bedroom bungalow tucked away on a quiet court in the heart of Meadowvale. This carpet-free home offers a practical and inviting layout with a bright living and dining area, functional kitchen, three well-sized bedrooms and a full bathroom on the main level. The finished lower level provides plenty of additional living space with a spacious recreation room, powder room and generous flexible space – ideal for a home office, play area, hobbies, entertaining or additional storage. Complete with an attached garage, private driveway and backyard deck, this home offers comfortable everyday living in an established, family-friendly neighbourhood. Conveniently located close to parks, schools, shopping, transit and major highways, with everything Meadowvale has to offer just minutes away. A wonderful opportunity to make this home your own! Option to lease the home furnished at an additional cost for those looking for a convenient, move-in-ready home. Op
$ 3,100
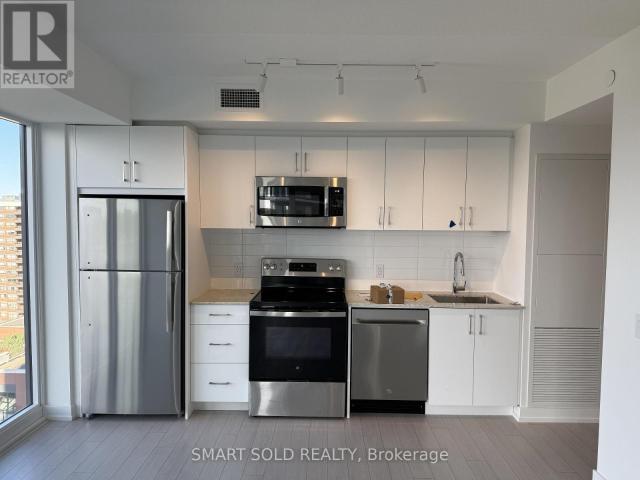
apartment at 1219 – 4010 EGLINTON AVENUE W
View photo
Apartment · for rent
$ 2,700
New
apartment at 1219 – 4010 EGLINTON AVENUE W
Nelles Estates
· 140 sq.ft · 2 Bedrooms · Apartment
· Office room · Balcony · Sauna · Swimming pool · Security
Nelles Estates · 140 sq.ft · 2 Bedrooms · Apartment · Office room · Balcony · Sauna · Swimming pool · Security
Brand-new 825 sq. ft. 2-bedroom + study, 2-bath suite at Notting Hill Condominiums by Lanterra Developments. Featuring the functional Kerrington layout with a bright open-concept living, dining and kitchen area, expansive windows and a spacious private balcony. Includes in-suite laundry and a dedicated study ideal for a home office.Enjoy resort-style amenities including indoor/outdoor pools, hot tub, fitness and yoga studios, saunas, party and dining lounges, landscaped terraces, BBQ areas, pet spa and 24-hour concierge. Modern living in a vibrant West Toronto community. (id:18653)
$ 2,700
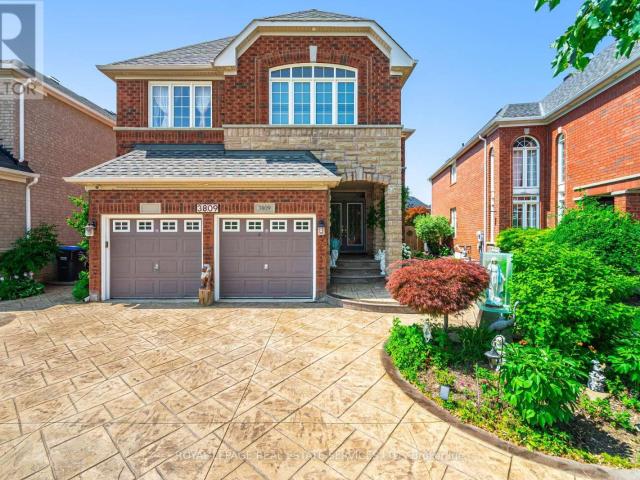
apartment at 3809 CANDLELIGHT DRIVE
View photo
Apartment · for rent
$ 5,500
New
apartment at 3809 CANDLELIGHT DRIVE
Nelles Estates
· 527 sq.ft · 4 Bedrooms · Apartment
· Patio · Cellar
Nelles Estates · 527 sq.ft · 4 Bedrooms · Apartment · Patio · Cellar
Beautifully maintained and fully move-in ready, this executive-style 4+1 bedroom, 5 full bathroom home features a 2-cargarage,a finished basement, and is nestled in one of Mississauga’s most sought-after neighborhoods Churchill Meadows. Offering tonsof quality living space (plus finished basement), this home features a main floor den/bedroom with ensuite, 2ndfloor loft, 9-ftceilings on main floor, dark hardwood floors, granite countertops, LED pot lights, and a thoughtfully upgraded interiorthroughout. The kitchen was refreshed in 2023 and includes stainless steel appliances and a garburator. The finished basementincludes a built-in bar area, a full 3-piece bath, and excellent additional living space. Outside, enjoy professionally landscapedfront and backyards, stamped concrete driveway/patios/walkways (resealed 2025), and a 2024 gazebo for outdoor relaxation.* (id:18653)
$ 5,500
apartment at 90 CHARLTON Avenue W Unit# 203, Hamilton, Ontario, L8P0B4
View photo
Apartment · for rent
$ 2,275
New
apartment at 90 CHARLTON Avenue W Unit# 203, Hamilton, Ontario, L8P0B4
Nelles Estates
· 215 sq.ft · 1 Bedroom · Apartment
· Garden · Balcony · Parking · Equipped kitchen
Nelles Estates · 215 sq.ft · 1 Bedroom · Apartment · Garden · Balcony · Parking · Equipped kitchen
Beautifully maintained 1 bedroom plus den unit On the second floor. The unit overlooks the gardens. Open concept Living & dining area with access to a covered balcony. Efficiently laid out kitchen with stainless steel fridge, stove and dishwasher. Good sized master bedroom, 4 piece bath and insuite laundry facilities. One underground parking spot and storage locker included. Heat and water included in the rent. Available November 16th onwards. (id:18653)
$ 2,275
apartment for rent in 20 Elizabeth Street N, 20 Elizabeth Street N, Mississauga ON
View photo
Apartment · for rent
$ 1,971
New
apartment for rent in 20 Elizabeth Street N, 20 Elizabeth Street N, Mississauga ON
Nelles Estates
· 54 sq.ft · 1 Bedroom · Apartment
· Balcony · Air conditioning
Nelles Estates · 54 sq.ft · 1 Bedroom · Apartment · Balcony · Air conditioning
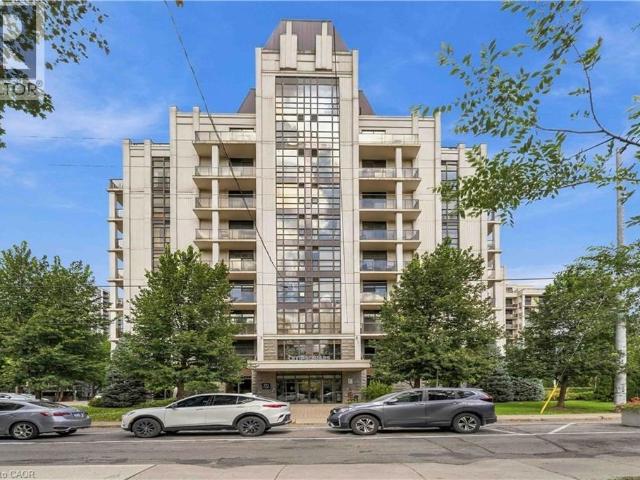
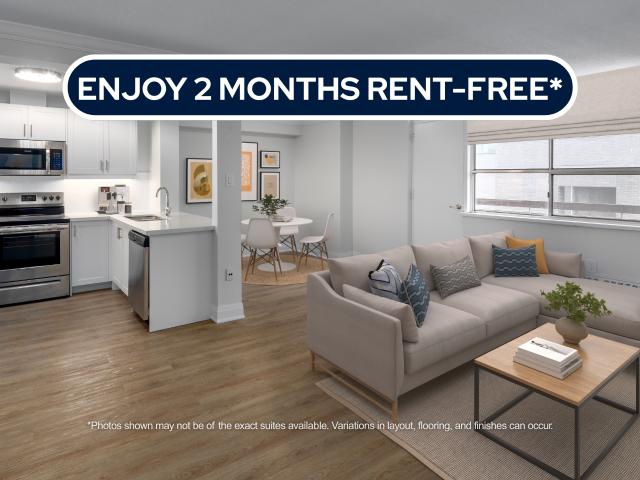
About the Property Freshly Renovated 1 & 2 Bedroom Suites With AC & Laundry for Rent in Select Suites Welcome to 20 Elizabeth Street North Mississauga! LIMITED TIME OFFER! ENJOY 2 MONTHS FREE RENT ON A 14 - MONTH LEASE The suites at 20 Elizabeth Street North offer a refined take on modern apartment living in the heart of Mississauga’s downtown core. Designed with both style and livability in mind, these 1 and 2-bedroom suites feature open-concept floor plans that create a natural flow between living, dining, and kitchen spaces—ideal for both everyday routines and entertaining. Each suite is finished with luxury flooring, quartz countertops, and stainless-steel appliances, delivering a clean, contemporary feel that’s easy to maintain. In-suite laundry adds everyday convenience, while a private balcony provides a quiet moment outdoors perfect for morning coffee or winding down at the end of the day. Situated just steps from public transit, Square One Shopping Centre, grocery stores, café
$ 1,971
apartment at 545 MOHAWK Road W, Hamilton, Ontario, L9C1X5
View photo
House · for rent
$ 3,300
New
apartment at 545 MOHAWK Road W, Hamilton, Ontario, L9C1X5
Nelles Estates
· 312 sq.ft · 1 Bedroom · House
· Garden · Office room · Parking · Deck · Cellar
Nelles Estates · 312 sq.ft · 1 Bedroom · House · Garden · Office room · Parking · Deck · Cellar
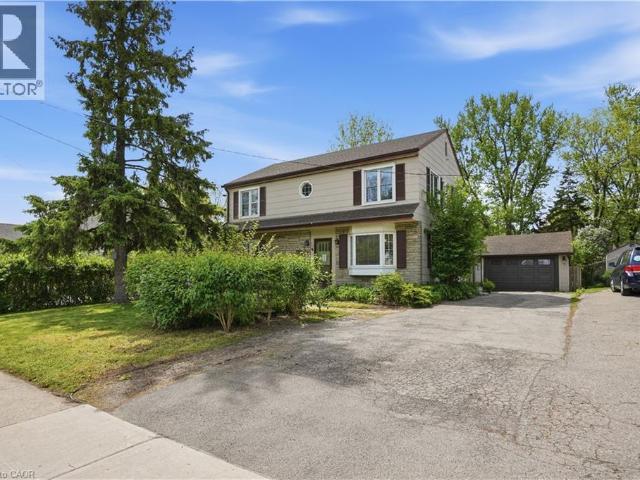
Step inside this 2-storey detached home in Hamilton’s highly sought-after Westcliffe neighbourhood — a perfect place for families to grow, gather, and create lasting memories. Offering 5 spacious bedrooms, 1.5 bathrooms, and 1,896 sq. ft. of living space, this move-in ready home provides the flexibility and room today’s families need, whether for children, guests, a home office, or multi-generational living. A bright added sunroom creates the perfect space to enjoy morning coffee, a children’s play area, or additional family seating filled with natural light. Situated on a large lot with a detached garage, attached workshop, and parking for up to 4 vehicles, there is plenty of space both inside and out for busy family life, hobbies, and storage needs. The home also features a mostly above-ground lower-level basement offering excellent utility and storage space in place of a traditional basement. The backyard is designed for entertaining and everyday enjoyment, featuring a newer deck (2
$ 3,300
apartment at 2 – 109 PURDY CRESCENT
View photo
Apartment · for rent
$ 1,950
New
apartment at 2 – 109 PURDY CRESCENT
Nelles Estates
· 129 sq.ft · 3 Bedrooms · Apartment
· Parking · Equipped kitchen
Nelles Estates · 129 sq.ft · 3 Bedrooms · Apartment · Parking · Equipped kitchen
Immediately Occupancy*LEGAL BASMENT*Newly finished Floorings and Paints throughout; Pot Lights; Dishwasher, Washer and Dryer; 4 PC Bathroom! Living Room with Large Windows and Lots of Natural Lights; 3 decent size Bedrooms! 1 Parking spot; Private entrance; independent Laundry set! House located in a quiet court but very convenient location, close to all amenities, easy access to the Linc Hwy! Tenant to provide 1st and Last month deposit. $150 Key deposit. Tenant responsible 40% of utilities. Remove the snows on own parking spots and walkway to entrance. (id:18653)
$ 1,950
apartment at 1467 KENMUIR AVENUE
View photo
Apartment · for rent
$ 8,900
New
apartment at 1467 KENMUIR AVENUE
Nelles Estates
· 1,076 sq.ft · 4 Bedrooms · Apartment
· Office room
Nelles Estates · 1,076 sq.ft · 4 Bedrooms · Apartment · Office room
Welcome to 1467 Kenmare Avenue, an exceptional custom-built, never-lived-in residence offering approximately 3,330 sq. ft. of beautifully designed above-grade living space, complemented by an expansive professionally finished lower level with a separate entrance. Altogether, the home provides approximately 5,300 sq. ft. of finished living space across all levels. Thoughtfully designed with quality finishes, generous room sizes and an impressive layout, this stunning residence offers an exceptional combination of luxury, functionality and modern family living. The main level features elegant living and dining areas, a spacious family room highlighted bya custom entertainment wall unit, and a beautifully appointed kitchen with extensive cabinetry, a large centre island and an ideal layout for both everyday living and entertaining. A private library/home office provides the perfect work-from-home space, while the main-floor bedroom adds exceptional flexibility for guests, extended family
$ 8,900
apartment at 616 1105 LEGER WAY, Milton, Ontario, L9E1K7
View photo
Apartment · for rent
$ 2,100
New
apartment at 616 1105 LEGER WAY, Milton, Ontario, L9E1K7
Nelles Estates
· 161 sq.ft · 1 Bedroom · Apartment
· Balcony · Parking
Nelles Estates · 161 sq.ft · 1 Bedroom · Apartment · Balcony · Parking
Welcome to your next chapter in this beautifully upgraded 1-bedroom condo at Hawthorne South Village. With 10-foot ceilings, modern flooring and a sleek, upgraded kitchen featuring quartz countertops and custom cabinetry, this space is designed to impress.Unwind on your private balcony, enjoy a thoughtfully designed bathroom with contemporary tile, and appreciate the comfort and convenience of underground parking and a secure locker for extra storage. Located in a vibrant community just steps from shops, restaurants, transit, and quick access to major highways. This is the perfect home base for busy professionals who value both style and simplicity. A fresh, modern space that feels just right. (id:18653)
$ 2,100
apartment at 22 2280 BARONWOOD DRIVE, Oakville, Ontario, L6M5J8
View photo
Apartment · for rent
$ 3,400
New
apartment at 22 2280 BARONWOOD DRIVE, Oakville, Ontario, L6M5J8
Nelles Estates
· 258 sq.ft · 1 Bedroom · Apartment
· Garden · Deck · Cellar
Nelles Estates · 258 sq.ft · 1 Bedroom · Apartment · Garden · Deck · Cellar
Fabulous 3 Bedroom & 3 Bath Freehold Townhouse in Popular West Oak Trails! Brand new Vinyl floor on the second floor, all bedrooms! Family-Sized Eat-in Kitchen Features Granite Countertops, Stainless Steel Appliances & W/O from Breakfast Area to BBQ Deck! Combined Dining & Living Area with Hardwood Flooring. 2pc Powder Room on Main Level. 3 Bedrooms on Upper Level, with Primary Bedroom Featuring 3pc Ensuite & Walk-in Closet. Bright Walk-Out Basement to Fenced Backyard. Conveniently Located within Walking Distance to West Oak Trail, Starbucks & Many Amenities. Close to Schools, Restaurants & Shopping, Many Parks & Trails. Just Minutes to the Bronte GO Station, QEW, Hwy 407 & Oakville Trafalgar Hospital. (id:18653)
$ 3,400
apartment at 2203 2495 EGLINTON AVENUE W, Mississauga, Ontario, L5M2T2
View photo
Apartment · for rent
$ 3,000
New
apartment at 2203 2495 EGLINTON AVENUE W, Mississauga, Ontario, L5M2T2
Nelles Estates
· 226 sq.ft · 1 Bedroom · Apartment
· Security
Nelles Estates · 226 sq.ft · 1 Bedroom · Apartment · Security
FULLY FURNISHED*Welcome to Kindred Condos by Daniels Corporation, ideally located in the heart of Erin Mills. 2-bedroom, 2-bathroom suite is move-in ready and offers a stylish and functional open-concept layout filled with natural light. Enjoy contemporary finishes throughout, including a modern kitchen with quartz countertops and stainless steel appliances. The building offers an excellent selection of amenities, including a fully equipped fitness centre, party room, theatre room, children’s play areas, 24-hour concierge and more. Conveniently located just steps from Erin Mills Town Centre, with shopping, restaurants, groceries and everyday essentials nearby. Minutes from Credit Valley Hospital, with convenient transit options right outside the building and easy access to major routes. An excellent opportunity to enjoy modern condo living in one of Erin Mills’ most convenient locations. (id:18653)
$ 3,000

Get email alerts

Don't miss out: be the first to know about new properties

The alert was correctly created

On subscribing you accept the conditions of use and the privacy policy
Alert
Receive new ads in your inbox
Save this search
Receive alerts for new listings

We'll send you an email when we have new properties for: "Properties to rent in Nelles Estates"

The alert was correctly created

Get email alerts and be the first to see new listings
Required field
On subscribing I accept the terms of the privacy policy
Perfect! You'll soon start receiving new listings via email
Alert
Receive an email when we have new ads for Properties to rent in Nelles Estates
Save this search
Filters

Bedrooms

Area (sq.ft)

sq.ft
sq.ft

Price ($ per month)

$
$

Filter by property type

Bathrooms

Clear all filters
Receive notifications when new entries are published.