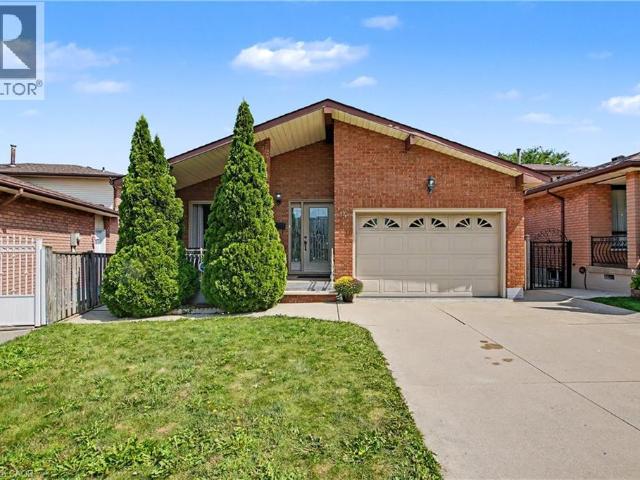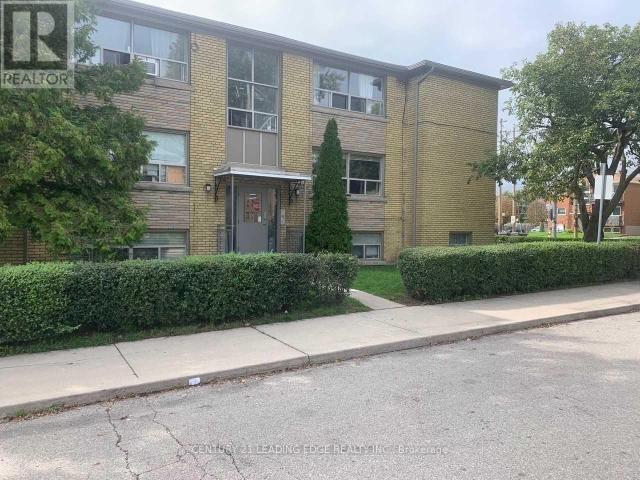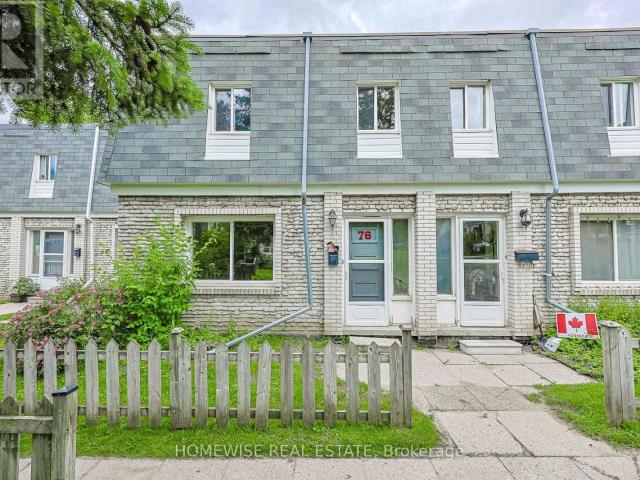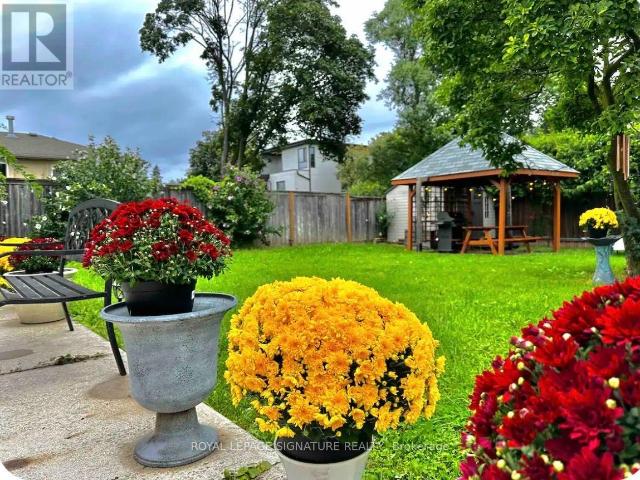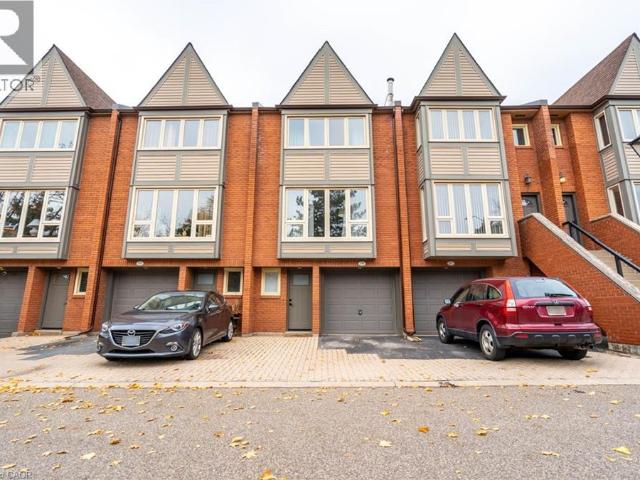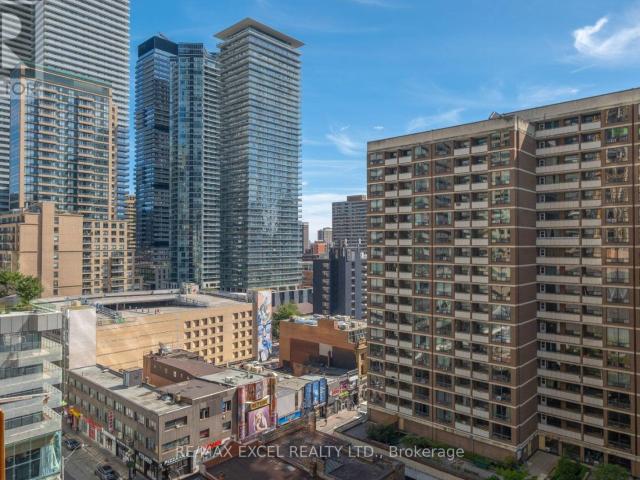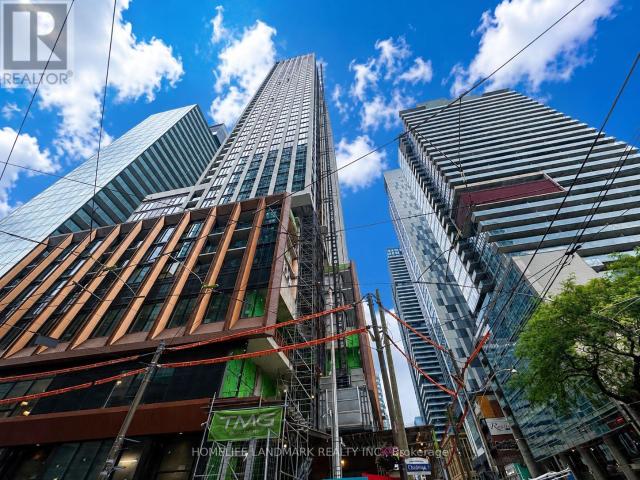
22,385 properties to rent in Nelles Estates

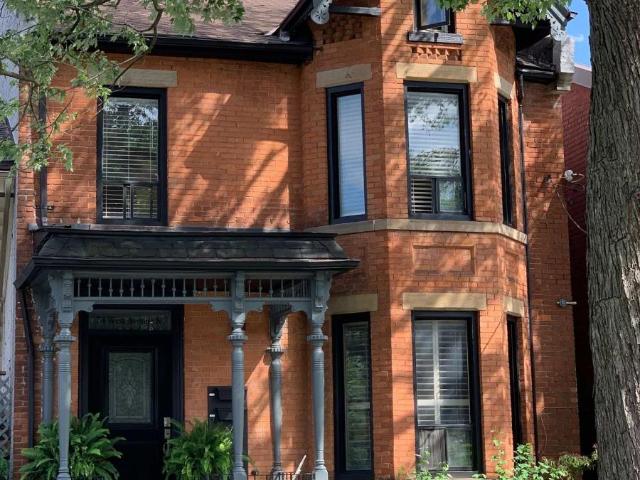
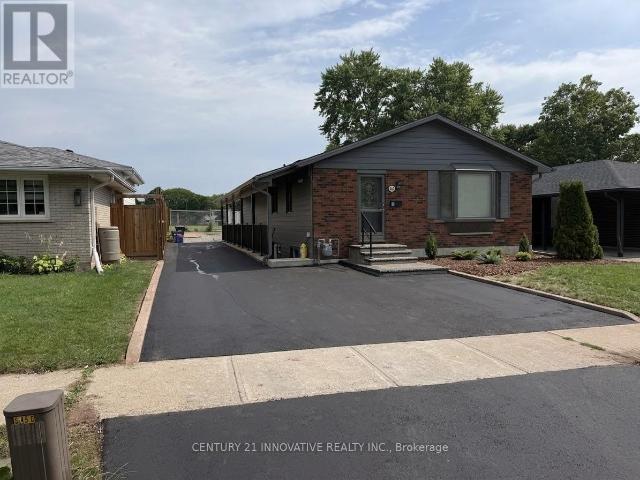
apartment at UPPER 541 CHAMBERLAIN ROAD, Burlington, Ontario, L7L2V2
View photo
Apartment · for rent
$ 3,699
Updated
apartment at UPPER 541 CHAMBERLAIN ROAD, Burlington, Ontario, L7L2V2
Nelles Estates
· 161 sq.ft · 1 Bedroom · Apartment
Nelles Estates · 161 sq.ft · 1 Bedroom · Apartment
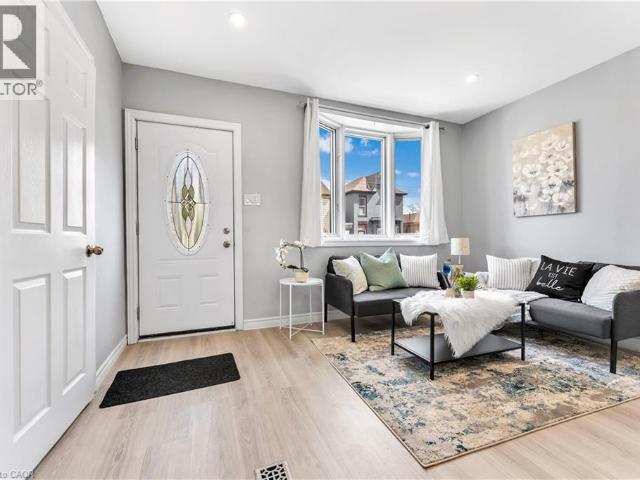
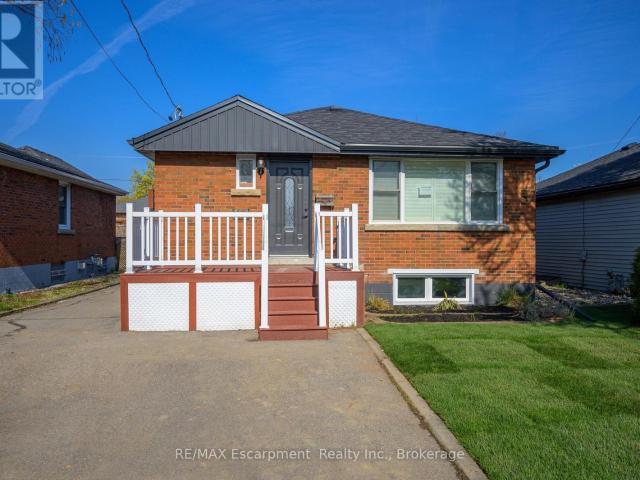
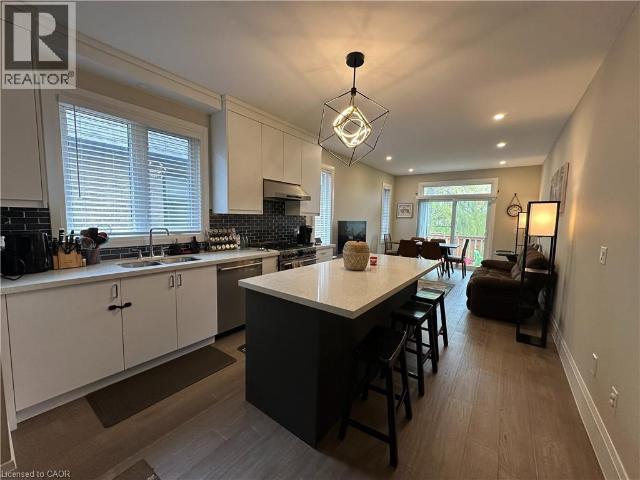
Welcome to 541 Chamberlain Road, a stunningly renovated main-floor residence offering exceptional space, style, and convenience. Perfectly tailored for families, this turnkey home features a rare four-bedroom layout with fresh, modern finishes from top to bottom, including stylish flooring, contemporary lighting, and a crisp, neutral color palette throughout. The spacious open-concept main floor maximizes natural light and seamlessly connects the living, dining, and kitchen areas, while all four well-sized bedrooms offer ample closet space alongside a sleek, updated full bathroom. Situated in an unbeatable location just steps away from exceptional local schools, beautiful neighborhood parks, and recreational green spaces, this property places everyday shopping, transit routes, and family-friendly amenities right at your doorstep. Experience the ultimate blend of modern comfort and community charm in a move in-ready home that is waiting for you. (id:18653)
$ 3,699
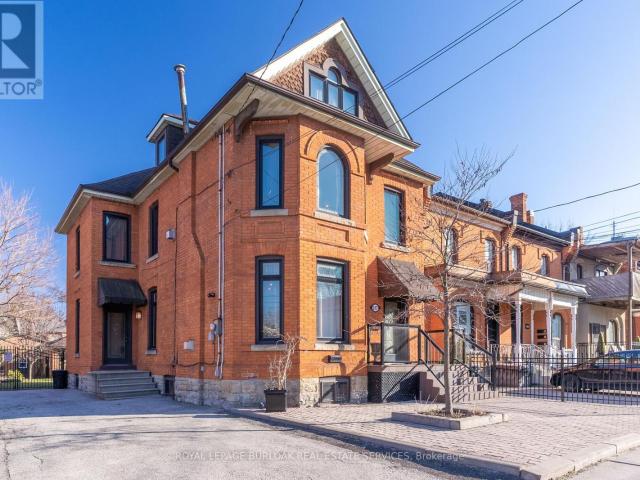
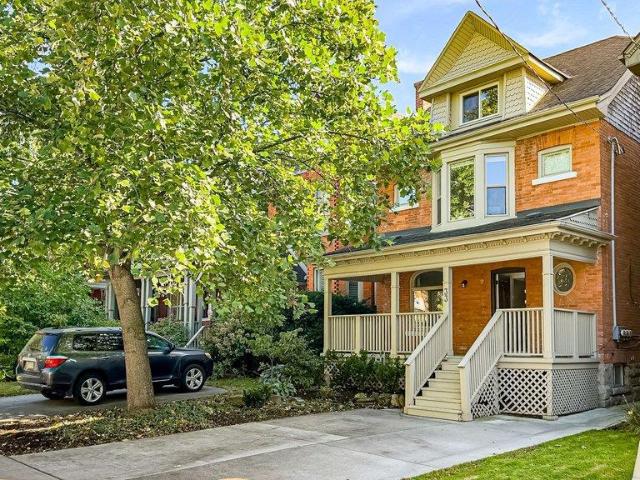
apartment at MAIN FLOOR 107 CATHARINE STREET S, Hamilton, Ontario, L8N2J5
View photo
Apartment · for rent
$ 2,500
apartment at MAIN FLOOR 107 CATHARINE STREET S, Hamilton, Ontario, L8N2J5
Nelles Estates
· 75 sq.ft · 1 Bedroom · Apartment
· Garden · Fireplace · Deck · Parking
Nelles Estates · 75 sq.ft · 1 Bedroom · Apartment · Garden · Fireplace · Deck · Parking
Discover the charm of this restored 1900 character home in the sought-after Corktown neighbourhood. Perfect for professionals that enjoy a walk-able lifestyle and easy commute. This renovated self-contained1 bedroom main floor unit provides approximately 1050 sq ft features high ceilings, transom windows, hardwood floors, a gas fireplace with restored mantle, renovated eat-in kitchen with stainless steel appliances & granite counters. Front parking, private entry, and back deck overlooking the beautiful large fenced in yard. Located close to restaurants & public transit. Include rental application, credit check, confirmation of employment & references. No Pets, No Smoking. Utilities are extra. (id:18653)
$ 2,500
apartment at 101 EMERALD Street N, Hamilton, Ontario, L8L5K5
View photo
House · for rent
$ 2,150
Updated
apartment at 101 EMERALD Street N, Hamilton, Ontario, L8L5K5
Nelles Estates
· 215 sq.ft · 1 Bedroom · House
· Office room · Deck · Air conditioning · Parking
Nelles Estates · 215 sq.ft · 1 Bedroom · House · Office room · Deck · Air conditioning · Parking
Welcome to 101 Emerald St N, a 3-bedroom semi-detached bungalow for lease in Hamilton’s Landsdale neighbourhood, minutes east of downtown. Everything is on one level: a bright living room with bay window, an open-concept kitchen and dining area with walkout to the deck. The primary bedroom has its own walkout to the deck, the second bedroom is generously sized, and the third works well as a guest room or home office. Carpet-free floors, in-home laundry, A/C and two parking, add everyday comfort. Walk to No Frills, Rexall, the cafés and restaurants, with Hamilton General Hospital under 1 km away. Short distance to Gage Park and the Bayfront waterfront trails. Frequent Hamilton Street Railway service along the future LRT corridor, West Harbour and Hamilton GO stations nearby, and easy access to the QEW, 403 and Red Hill Valley Pkwy. (id:18653)
$ 2,150
apartment at LOWER UNIT 144 EAST 44TH STREET, Hamilton, Ontario, L8T3H2
View photo
Apartment · for rent
$ 1,895
Updated
apartment at LOWER UNIT 144 EAST 44TH STREET, Hamilton, Ontario, L8T3H2
Nelles Estates
· 86 sq.ft · 1 Bedroom · Apartment
· Fireplace · Parking
Nelles Estates · 86 sq.ft · 1 Bedroom · Apartment · Fireplace · Parking
Welcome to 144 East 44th Street-a beautifully renovated (2023), legal lower-level suite offering the perfect blend of comfort, style, and privacy. This immaculate 2-bedroom, 1-bathroom home features its own private entrance, driveway parking, and thoughtfully designed living spaces that feel bright, modern, and inviting. The open-concept layout seamlessly connects the kitchen and living area, creating an ideal space to unwind or entertain. The kitchen is equipped with stainless steel appliances, generous storage, and room for a dining table, while the cozy electric fireplace adds warmth and character. Oversized windows fill the home with natural light, complementing the clean, neutral finishes throughout. Enjoy the added convenience of private in-suite laundry with a washer, dryer, and dedicated drying space. Nestled in the highly desirable Hampton Heights neighbourhood, you’ll be surrounded by parks, excellent schools, shopping, restaurants, transit, and quick access to the Lincoln Al
$ 1,895
apartment at 2509 90 PARK LAWN ROAD, Toronto, Ontario, M8Y0B6
View photo
Apartment · for rent
$ 2,950
New
apartment at 2509 90 PARK LAWN ROAD, Toronto, Ontario, M8Y0B6
Nelles Estates
· 172 sq.ft · 1 Bedroom · Apartment
· Balcony · Sauna · Swimming pool
Nelles Estates · 172 sq.ft · 1 Bedroom · Apartment · Balcony · Sauna · Swimming pool
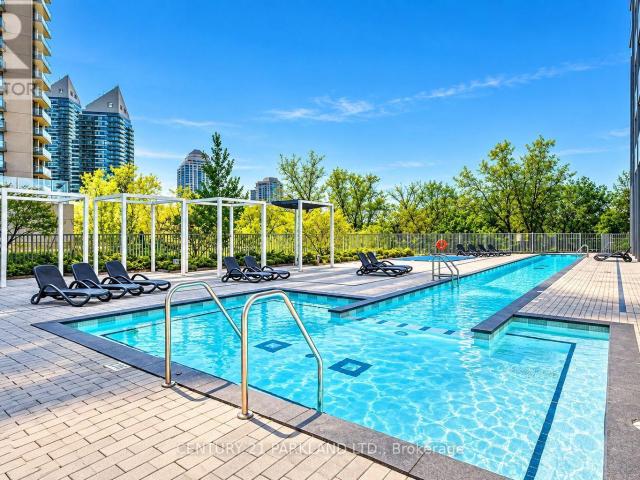
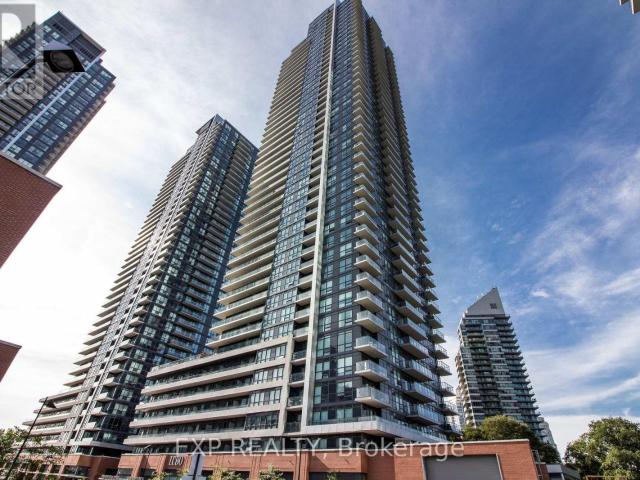
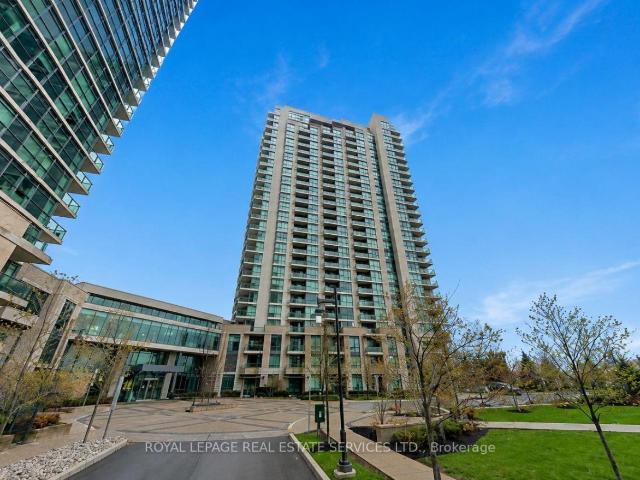
Welcome to South Beach Condos & Lofts at 90 Park Lawn Rd, a multiple award-winning designer building in Toronto’s sought-after waterfront community. This beautiful fully furnished 1 Bedroom + Den suite offers approximately 708 t. of sophisticated, sun-filled living space with soaring 9-ft ceilings, gorgeous southeast exposure & an open private balcony with unobstructed views of the lake & city. This open-concept layout design features Hardwood flooring thru-out the principal living areas, floor-to-ceiling windows & a modern designer kitchen complete with Stainless Steel appliances, black granite countertops, contrasting white pearl backsplash, a breakfast bar, upgraded finishes & ample cabinetry. The spacious bedroom offers gorgeous lake views, a walk-in closet w/Organizers & a 4-Pc Bathroom that features marble flooring, a large vanity & Soaker Tub. Premium Building amenities provide a resort-style lifestyle with indoor & outdoor pools, fitness centre, sauna, yoga & spinning rooms, sq
$ 2,950
apartment at 311 – 2220 LAKE SHORE BOULEVARD W
View photo
Apartment · for rent
$ 3,000
Updated
apartment at 311 – 2220 LAKE SHORE BOULEVARD W
Nelles Estates
· 172 sq.ft · 2 Bedrooms · Apartment
· Terrace · Sauna · Swimming pool
Nelles Estates · 172 sq.ft · 2 Bedrooms · Apartment · Terrace · Sauna · Swimming pool
Stunning sun-filled 2-bedroom, 2-bath suite featuring floor-to-ceiling windows and 9-ft ceilings. Enjoy a spacious private terrace and breathtaking views of Lake Ontario. Resort-style amenities include an indoor swimming pool, sauna, hot tub, BBQ area, putting green, kids craft room, theatre, massage rooms, and library.Conveniently located close to highways, TTC transit, Metro, Shoppers, and more. A beautiful place to call home. (id:18653)
$ 3,000
apartment at 14 INDIAN Crescent, Hamilton, Ontario, L8V4V6
View photo
Apartment · for rent
$ 2,500
apartment at 14 INDIAN Crescent, Hamilton, Ontario, L8V4V6
Nelles Estates
· 237 sq.ft · 1 Bedroom · Apartment
· Cellar
Nelles Estates · 237 sq.ft · 1 Bedroom · Apartment · Cellar
Welcome to 14 Indian Crescent! This very clean and newly renovated basement apartment offers a fresh, modern living space in a convenient Hamilton location. Featuring a private separate entrance from the side of the home, this unit provides added privacy and comfortable living. Ideal for responsible, qualified tenants looking for a well-maintained place to call home. AAA tenants preferred. Rental application, credit report, employment letter, references and proof of income required. (id:18653)
$ 2,500
apartment at 6 2719 LAKE SHORE BOULEVARD W, Toronto, Ontario, M8V1G9
View photo
Apartment · for rent
$ 2,800
New
apartment at 6 2719 LAKE SHORE BOULEVARD W, Toronto, Ontario, M8V1G9
Nelles Estates
· 161 sq.ft · 1 Bedroom · Apartment
Nelles Estates · 161 sq.ft · 1 Bedroom · Apartment
Newly Renovated. Bright & Spacious 2 Bedrooms Apartment Located In The Heart Of Mimico, Separate Formal Dining Room, Large & Cozy Living & Dining Area. Tons Of Natural Light, Brand New Kitchen With Granite Counter Top, And High End Appliances, Walk To Lake, Shops, Public Transportation, & Go, Longer Lease Preferred. (id:18653)
$ 2,800
apartment at 27 – 1350 WINDING TRAIL
View photo
Apartment · for rent
$ 2,999
New
apartment at 27 – 1350 WINDING TRAIL
Nelles Estates
· 226 sq.ft · 3 Bedrooms · Apartment
· Parking · Cellar
Nelles Estates · 226 sq.ft · 3 Bedrooms · Apartment · Parking · Cellar
Renovated 3-bedroom, 2-bath condo townhouse in Mississauga’s established Applewood Hills community. Bright, sun-filled open-concept principal living space is paired with an updated kitchen featuring stainless steel appliances. Four generously sized bedrooms offer excellent flexibility, while the large unfinished basement with laundry provides valuable storage and utility space. Includes one parking space. (id:18653)
$ 2,999
apartment at MAIN – 441 SEATON DRIVE
View photo
Apartment · for rent
$ 3,500
Updated
apartment at MAIN – 441 SEATON DRIVE
Nelles Estates
· 237 sq.ft · 3 Bedrooms · Apartment
Nelles Estates · 237 sq.ft · 3 Bedrooms · Apartment
Fully Furnished Main Level. Short-Term & Long-Term Rental Beautifully fully furnished main-level unit located in a luxury neighborhood in prime Southwest Oakville.This property offers exceptional convenience and lifestyle, within walking distance to Bronte GO Station, Walmart, Metro, and other essential amenities.Close to: Highly ranked schools, Oakville South Centre, Community centre & library, Parks and Lake Ontario. Ideal for professionals, families, or newcomers seeking comfort, location, and quality living. (id:18653)
$ 3,500
apartment at 501 235 SHERWAY GARDENS ROAD, Toronto, Ontario, M9C0A2
View photo
Apartment · for rent
$ 2,490
New
apartment at 501 235 SHERWAY GARDENS ROAD, Toronto, Ontario, M9C0A2
Nelles Estates
· 54 sq.ft · 1 Bedroom · Apartment
· Garden · Balcony · Parking
Nelles Estates · 54 sq.ft · 1 Bedroom · Apartment · Garden · Balcony · Parking
Spacious 5th-floor 1+Den unit at 235 Sherway Gardens featuring over 700 sq. ft. of bright living space. Rare full-size kitchen appliances offer everyday convenience, while a true separate den provides the ultimate work-from-home setup. Enjoy morning sun on your private walk-out balcony, excellent storage with two double-door closets, and the peace of mind of an owned underground parking spot. Unbeatable location steps to Sherway Gardens, Trillium Hospital, dining, and transit. (id:18653)
$ 2,490
apartment at 712 19 GRAND TRUNK CRESCENT, Toronto, Ontario, M5J3A3
View photo
Apartment · for rent
$ 2,700
New
apartment at 712 19 GRAND TRUNK CRESCENT, Toronto, Ontario, M5J3A3
Nelles Estates
· 161 sq.ft · 1 Bedroom · Apartment
· Office room · Balcony · Parking
Nelles Estates · 161 sq.ft · 1 Bedroom · Apartment · Office room · Balcony · Parking
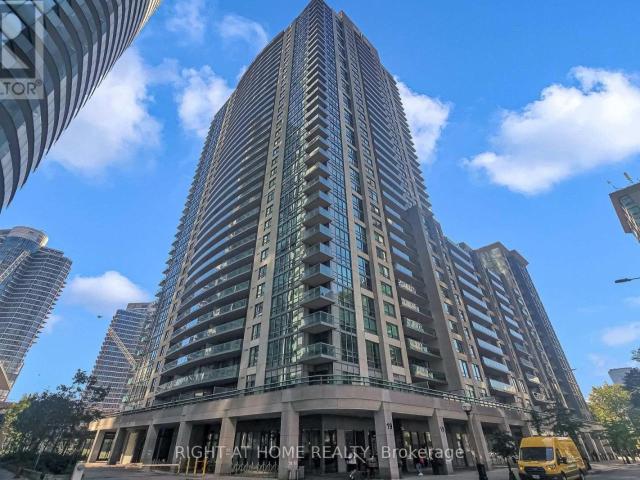
Welcome to Unit 712 at 19 Grand Trunk Cres, a Bright and Well-Maintained 1-Bedroom + Den Suite in the Heart of Downtown Toronto. This Functional Layout Features a Spacious Living area, a Versatile Den Ideal for a Home Office or Additional Living Space, and a Private Balcony with Desirable West Exposure, Offering Beautiful Afternoon and Evening Light. The Unit Comes with One Parking Space and One Locker for added Convenience and Storage. Located in a Prime Downtown Location, just steps from Union Station, TTC, Scotiabank Arena, Rogers Centre, Harbourfront, Restaurants, Shopping, Entertainment, and the Financial District. Enjoy the convenience of Downtown Living with excellent Transit Access and Everything the City has to offer Right at Your Doorstep. Ideal for Professionals, Couples, or anyone looking for a Comfortable Home in a Vibrant Central Location. (id:18653)
$ 2,700
apartment at 246 ELLIS AVENUE
View photo
Apartment · for rent
$ 2,600
Updated
apartment at 246 ELLIS AVENUE
Nelles Estates
· 183 sq.ft · 2 Bedrooms · Apartment
· Patio
Nelles Estates · 183 sq.ft · 2 Bedrooms · Apartment · Patio
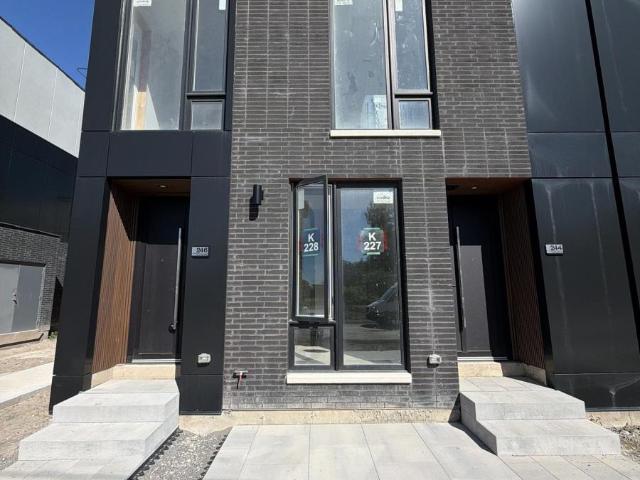
Brand New & Never Lived In! Welcome to this beautiful 2-bedroom, 2.5-bathroom townhome, offering a bright and functional layout with an impressive 316 sq. ft. of private outdoor space across three patios.Both spacious bedrooms feature their own private ensuite bathrooms, offering comfort and convenience. The primary bedroom includes a walk-in closet and a beautifully upgraded walk-in shower, while the second ensuite features a stylish glass shower panel for a modern finishing touch.The bright, open-concept main level offers a contemporary kitchen that flows seamlessly into the living and dining areas, creating a comfortable space for both everyday living and entertaining. A stunning glass railing adds a sleek, modern element to the main living level, while the custom built-in at the front entrance provides convenient additional storage.Step outside to enjoy the spacious main-level patio, complete with a gas BBQ line, as well as private walkout patios from both bedrooms. With three sepa
$ 2,600
apartment at 12 5950 GLEN ERIN DRIVE, Mississauga, Ontario, L5M6J1
View photo
Apartment · for rent
$ 3,295
New
apartment at 12 5950 GLEN ERIN DRIVE, Mississauga, Ontario, L5M6J1
Nelles Estates
· 248 sq.ft · 1 Bedroom · Apartment
· Air conditioning
Nelles Estates · 248 sq.ft · 1 Bedroom · Apartment · Air conditioning
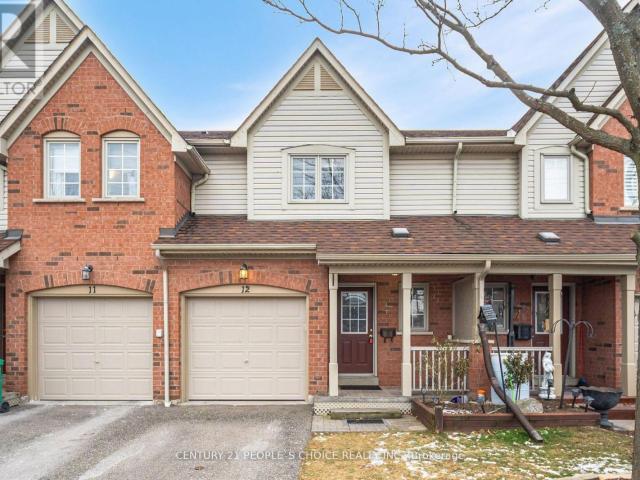
High Demand Central Erin Mills Location. Top Ranked John Fraser, Gonzaga And Thomas SchoolDistrict. 2 Story, 3 good size bed 2.5 bath Beautiful Townhome Located just other side of a hugeStreet mall. No home at front and Park at the back. No Carpet. Finished Bsmt with 3 Pc bath w/GlassShower. All Wood Floors, Oak Stairs, Custom Closets, Newer Bsmt Washrm, Kitchen & Appliances.Furnace 2022.AC 2017. (id:18653)
$ 3,295
apartment at 5 74 WEST AVENUE N, Hamilton, Ontario, L8L5C2
View photo
Apartment · for rent
$ 2,000
Updated
apartment at 5 74 WEST AVENUE N, Hamilton, Ontario, L8L5C2
Nelles Estates
· 43 sq.ft · 1 Bedroom · Apartment
· Garden · Fireplace · Parking
Nelles Estates · 43 sq.ft · 1 Bedroom · Apartment · Garden · Fireplace · Parking
This modern, open-concept, one bedroom, two bathroom, loft-style apartment is dripping with style! The “Coach House Loft” offers two levels of beautiful modern decor plus all the amenities of a full private apartment including two story vaulted private entry with exposed beams, sweet sunken living room with fireplace and wine cooler, 2 piece powder room, in-suite laundry, eat-in galley kitchen with granite counter tops and state of the art appliances. Upstairs there’s a large bedroom that accommodates a king size bed, has a double closet and ensuite bathroom. Part of 74 West Avenue N. – a historical Italianate Victorian home, restored and modernized and set on a quiet tree-lined downtown street. The “Coach House Loft” is tucked away at the rear of the property with its own private entry – adjacent to a shared back garden and onsite parking. There is ONE onsite parking spot available for this unit off of the rear alleyway. Water, cable, internet, and parking included. Tenant pays hydro.
$ 2,000
apartment at 33 HOMEWOOD Avenue Unit# 1, Hamilton, Ontario, L8P2M1
View photo
Apartment · for rent
$ 2,195
apartment at 33 HOMEWOOD Avenue Unit# 1, Hamilton, Ontario, L8P2M1
Nelles Estates
· 205 sq.ft · 1 Bedroom · Apartment
· Office room · Deck · Parking
Nelles Estates · 205 sq.ft · 1 Bedroom · Apartment · Office room · Deck · Parking
One floor living never looked so good. Main floor, self contained apartment located in a well maintained triplex on one of Kirkendall’s most picturesque streets. This bright and inviting 717 sq. ft. 1 bedroom unit features a welcoming front living room, spacious kitchen, 3 piece bathroom, and a sun drenched office or family room at the rear with walkout to your own private 15.7′ x 16.4′ deck. Enjoy morning coffee or evening dinners in your own outdoor space, while the shared front porch offers stunning streetscape views. Completely renovated in 2017, this apartment offers comfortable living in one of Hamilton’s most sought after neighbourhoods. Enjoy walking to Locke Street’s shops, restaurants, cafes, parks, trails, churches, hospitals, McMaster University, and quick access to Highway 403. Owner occupied premises means a responsive landlord is close at hand should any issues arise. Plenty of street parking is available. With a walk score of 88, most daily errands can be accomplished o
$ 2,195
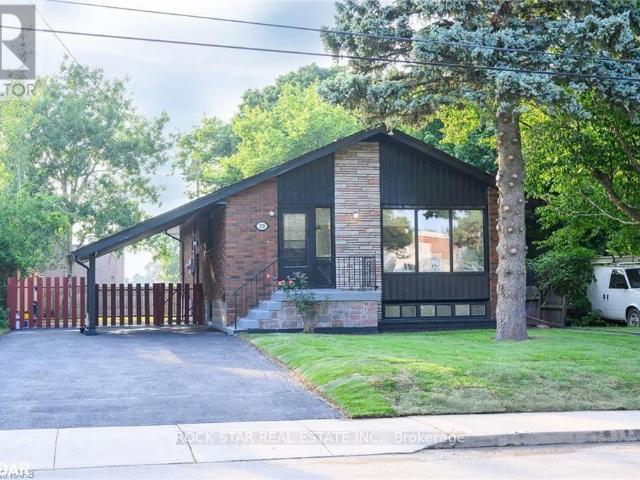
apartment at UPPER 170 TERRACE DRIVE, Hamilton, Ontario, L9A2Z1
View photo
Apartment · for rent
$ 2,400
Updated
apartment at UPPER 170 TERRACE DRIVE, Hamilton, Ontario, L9A2Z1
Nelles Estates
· 248 sq.ft · 1 Bedroom · Apartment
· Garden · Terrace · Parking
Nelles Estates · 248 sq.ft · 1 Bedroom · Apartment · Garden · Terrace · Parking
This fully-renovated, 3-bedroom, 1-bathroom upper unit awaits you. When you first walk in you will notice the beautiful luxury floor throughout (carpet-free), a spacious open concept living area and kitchen featuring quartz countertops and ceramic backsplash that features stainless-steel appliances. The unit includes separate washer/dryer centre as well as three spacious bedrooms and a bathroom. This unit comes with 2 parking spots in tandem with a carport as well as shared backyard. Utilities are shared with lower unit and the upper is responsible for 60% of the utilities. (id:18653)
$ 2,400
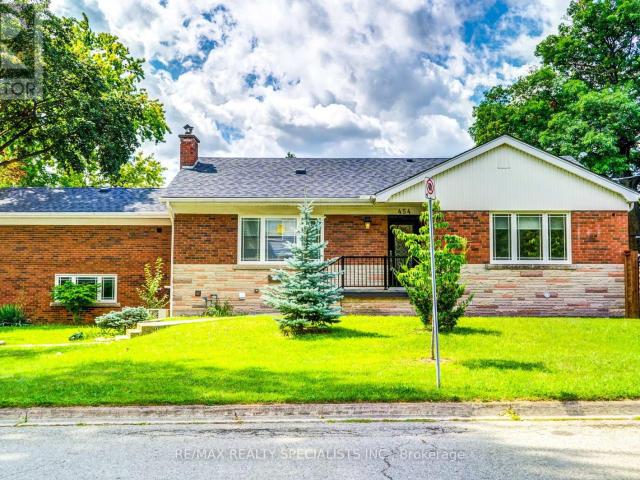
apartment at LOWER 454 MAYZEL ROAD, Burlington, Ontario, L7R3C3
View photo
Apartment · for rent
$ 2,200
Updated
apartment at LOWER 454 MAYZEL ROAD, Burlington, Ontario, L7R3C3
Nelles Estates
· 118 sq.ft · 1 Bedroom · Apartment
· Garden · Parking · Cellar
Nelles Estates · 118 sq.ft · 1 Bedroom · Apartment · Garden · Parking · Cellar
Fully Renovated & Legal 1 Bedroom 1 Bathroom Basement Apartment on Bright corner property. Incredibly bright, never lived in since the reno, lower level that does not feel like a lower level. 1 Parking. Separate entrance through manicured side yard. Shared Garage Space for Storage Items (Winter Tires, Bike etc). Perfect space and it is two doors down from the Library and Central Park. The home is also a short walk from all of Burlington’s shops and nightlife! (id:18653)
$ 2,200
apartment at 550 WEBB DRIVE, Mississauga, Ontario, L5B3Y4
View photo
Apartment · for rent
$ 3,100
Updated
apartment at 550 WEBB DRIVE, Mississauga, Ontario, L5B3Y4
Nelles Estates
· 237 sq.ft · 1 Bedroom · Apartment
· Gym · Swimming pool · Security
Nelles Estates · 237 sq.ft · 1 Bedroom · Apartment · Gym · Swimming pool · Security
fabulous, well maintained, bright South facing unit in Sought after building, and area in City Centre Mississauga, 2 bed plus den, 2 bath in an amazing established building with 24 hour security and updated party room, also features outdoor pool, tennis, gym, concierge (id:18653)
$ 3,100
apartment at 45 ELEANOR Avenue
View photo
House · for rent
$ 3,100
Updated
apartment at 45 ELEANOR Avenue
Nelles Estates
· 323 sq.ft · 3 Bedrooms · House
· Parking
Nelles Estates · 323 sq.ft · 3 Bedrooms · House · Parking
This Inviting Detached 3-Bed, 3-Bath Raised Bungalow Offers Versatile Living Space And Modern Amenities, Perfect For Families. It Features Many Desirable Attributes, Including A Fully Equipped Kitchen, Three Generously Sized Bedrooms, And A 4-Piece Ensuite In The Primary Bedroom. The Attached Garage Provides Direct Access To The Home, Offering Secure Parking And Additional Storage Space. This Home Is A Fantastic Blend Of Functionality And Comfort. It Is Ideally Located On Hamilton Mountain, Close To Schools, Highway Access, And Public Transit. (id:18653)
$ 3,100
apartment at 702 215 GLENRIDGE AVENUE, St. Catharines, Ontario, L2T3J7
View photo
Apartment · for rent
$ 1,900
apartment at 702 215 GLENRIDGE AVENUE, St. Catharines, Ontario, L2T3J7
Nelles Estates
· 129 sq.ft · 1 Bedroom · Apartment
· Balcony · Swimming pool · Parking
Nelles Estates · 129 sq.ft · 1 Bedroom · Apartment · Balcony · Swimming pool · Parking
Welcome to 215 Glenridge Avenue! This spacious two-bedroom condo offers a functional layout with an open living and dining area that extends to a private balcony. Enjoy the convenience of utilities included in the rent, an outdoor pool, a social room and visitor parking. Located near Brock University, the Pen Centre, parks and public transit, with easy access to Highway 406. Parking may be available for an additional monthly fee (id:18653)
$ 1,900
apartment at 3284 CACTUS GATE
View photo
House · for rent
$ 4,000
New
apartment at 3284 CACTUS GATE
Nelles Estates
· 344 sq.ft · 4 Bedrooms · House
· Garden · Fireplace
Nelles Estates · 344 sq.ft · 4 Bedrooms · House · Garden · Fireplace
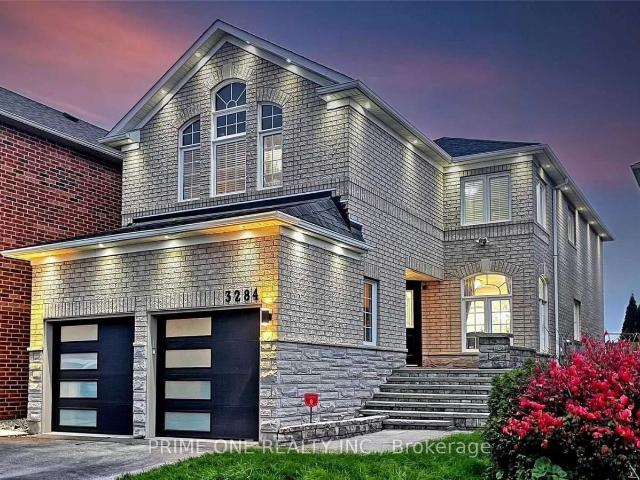
Welcome to this beautifully renovated and thoughtfully upgraded detached home, offering modern design, functionality, and comfortable living, backing directly onto a park with no rear neighbours, and beautiful green views. Hardwood flooring throughout and pot lights on the main floor. The bright & spacious living and dining areas create a welcoming atmosphere. A cozy fireplace makes the Family room ideal for relaxing or entertaining. The kitchen features high-end appliances, quartz countertops, custom backsplash, and a stylish centre island. The Breakfast area offers a walk-out to the fully fenced backyard. A wooden staircase with stately runners leads to the four generously sized bedrooms on the second floor. The primary bedroom offers a walk-in closet, his-and-her closets, a 4-piece ensuite, and beautiful backyard and park views. The second bedroom features a walk-in closet and 4-piece ensuite, the other two bedrooms share a 4-piece bathroom. Professionally landscaped front and rear
$ 4,000
apartment at 211 2061 PROSPECT STREET, Burlington, Ontario, L7R1Z2
View photo
Apartment · for rent
$ 2,875
Updated
apartment at 211 2061 PROSPECT STREET, Burlington, Ontario, L7R1Z2
Nelles Estates
· 54 sq.ft · 1 Bedroom · Apartment
· Balcony
Nelles Estates · 54 sq.ft · 1 Bedroom · Apartment · Balcony
This 2-bedroom, 2-bathroom unit is the perfect place to call home. This development is situated in the highly sought-after central district – steps from downtown Burlington and all it has to offer! This extremely well kept unit includes 2 spacious bedrooms, 1 full bathroom, in-suite laundry and quality finishes throughout. The unit open concept living space boasts a gourmet kitchen with airy white soft close cabinetry, stone counters, tiled backsplash, stainless-steel appliances, high quality vinyl throughout and a private walkout balcony. The upper level features high end vinyl flooring, 4 piece bathroom, 2 large bedrooms, walk in closet and private balcony. Available for immediate occupancy! Located steps from all amenities, schools, parks, public transportation and GO Transit! Tenant to pay heat, hydro and water. (id:18653)
$ 2,875
apartment at 104 2077 PROSPECT STREET, Burlington, Ontario, L7R1Z4
View photo
Apartment · for rent
$ 2,096
apartment at 104 2077 PROSPECT STREET, Burlington, Ontario, L7R1Z4
Nelles Estates
· 108 sq.ft · 1 Bedroom · Apartment
· Balcony
Nelles Estates · 108 sq.ft · 1 Bedroom · Apartment · Balcony
This 1-bedroom, 1-bathroom unit is the perfect place to call home. This development is situated in the highly sought-after central district – steps from downtown Burlington and all it has to offer! This extremely well kept unit includes 1 spacious bedroom, 1 full bathroom, and quality finishes throughout. The open concept living space boasts a gourmet kitchen with airy white soft close cabinetry, stone counters, stainless-steel appliances, hardwood floors throughout and a large private walkout balcony. Available for immediate occupancy! Located steps from all amenities, schools, parks, public transportation and GO Transit! Tenant to pay hydro and water. (id:18653)
$ 2,096
apartment at 110 ABBOT Drive Unit# Lower, Hamilton, Ontario, L8V4W2
View photo
Apartment · for rent
$ 1,900
Updated
apartment at 110 ABBOT Drive Unit# Lower, Hamilton, Ontario, L8V4W2
Nelles Estates
· 194 sq.ft · 1 Bedroom · Apartment
· Garden · Fireplace · Equipped kitchen
Nelles Estates · 194 sq.ft · 1 Bedroom · Apartment · Garden · Fireplace · Equipped kitchen
Amazing Location, Raised Ranch Bungalow, Professionally Renovated Top to Bottom 2 Bedrooms Lower Unit with High End Features: LED Pot Lights, Electric Fireplace, Laminate/Vinyl Prank Flooring, Kitchen Quartz Counter w B/I Dishwasher. 3-Pcs Bath w Quartz Countertop. Huge Primary Bedroom, 2nd Bedroom with Walk-in Closet. Private Laundry, Private Entrance. Huge Back/Side Yard For Your Enjoyment (Shared). Walkable distance to Fortino’s and Limeridge Mall. Minutes drive to LINC Expressway. Tenant Pays 40% of all Utilities. (id:18653)
$ 1,900
apartment at 1210 975 WARWICK COURT, Burlington, Ontario, L7T3Z7
View photo
Apartment · for rent
$ 2,175
apartment at 1210 975 WARWICK COURT, Burlington, Ontario, L7T3Z7
Nelles Estates
· 118 sq.ft · 1 Bedroom · Apartment
· Balcony · Sauna · Gym · Swimming pool
Nelles Estates · 118 sq.ft · 1 Bedroom · Apartment · Balcony · Sauna · Gym · Swimming pool
Comfort & Convenience in a Bright Corner Suite with Escarpment Views Welcome to 975 Warwick Court, Unit 1210. A home designed for everyday comfort and effortless living. This bright 1 bed, 1 bath corner unit offers 756 sq ft of thoughtfully arranged space, giving you room to relax, unwind, and enjoy the peaceful escarpment views right from your private balcony. The spacious living room flows naturally into a cozy dining area, while the updated kitchen with stainless steel appliances makes daily cooking simple and enjoyable. A large bedroom and a clean 4 piece bath add to the home’s easy, comfortable feel. Life here is all about convenience. Nestled in Aldershot South, you’re surrounded by everything you need, parks, schools, shopping, restaurants, Mapleview Mall, Burlington’s downtown, public transit, scenic trails, Burlington GO, and quick highway access. The building offers a range of amenities designed for comfortable, worry free living, including an indoor pool, sauna, gym, party r
$ 2,175
apartment at 895 MAPLE Avenue Unit# 118, Burlington, Ontario, L7S2H7
View photo
Apartment · for rent
$ 3,550
apartment at 895 MAPLE Avenue Unit# 118, Burlington, Ontario, L7S2H7
Nelles Estates
· 183 sq.ft · 1 Bedroom · Apartment
· Patio · Parking
Nelles Estates · 183 sq.ft · 1 Bedroom · Apartment · Patio · Parking
Stunning fully renovated and partially furnished, well maintained spacious 3 bed 1.5 bath townhouse in the Brownstones Complex in central Burlington close to all amenities (highway,shopping, groceries, public transit) with private patio and parking for 2. Tenant to pay all utilities (hydro, gas, water). Landlord requesting $1000 Damage deposit due to being partially furnished. Rental Application, Previous Residence References, Credit Check, Employment Letter, Pay Stubs, Photo ID. AAA Tenants only please. Non-Smokers. No Pets. RSA and SQFT Approximate. Available November 1. (id:18653)
$ 3,550
apartment at 1205 – 35 BALMUTO STREET
View photo
Apartment · for rent
$ 3,200
New
apartment at 1205 – 35 BALMUTO STREET
Nelles Estates
· 108 sq.ft · 2 Bedrooms · Apartment
· Security
Nelles Estates · 108 sq.ft · 2 Bedrooms · Apartment · Security
Prestigious Yorkville Location At Bay & Bloor. Steps To Yorkville’s Finest Shops And Restaurants. Walk To Subway Station And University Of Toronto. Beautiful Hardwood Floor In Living Rm, Quatz Stone Counter Top, S/S Appliances. 9 Foot Ceiling, 3Pc Ensuite And 3Pc 2ndBathroom. Excellent Facilities. 24 Concierge. Immediate Possession Available. (id:18653)
$ 3,200
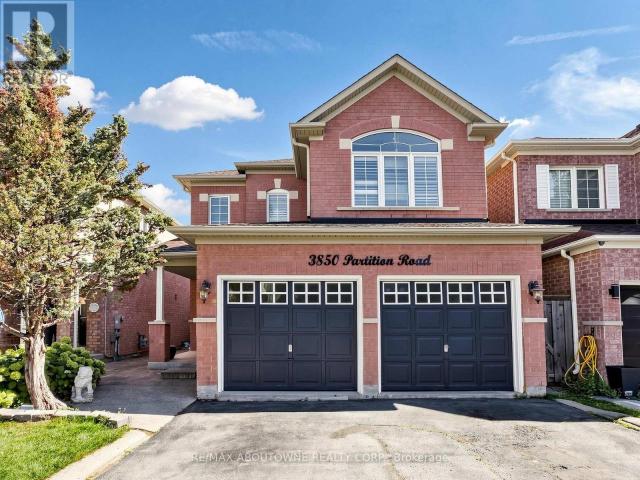
apartment at BASEMENT 3850 PARTITION ROAD, Mississauga, Ontario, L5N8N2
View photo
Apartment · for rent
$ 2,500
New
apartment at BASEMENT 3850 PARTITION ROAD, Mississauga, Ontario, L5N8N2
Nelles Estates
· 118 sq.ft · 1 Bedroom · Apartment
· Air conditioning · Parking · Cellar
Nelles Estates · 118 sq.ft · 1 Bedroom · Apartment · Air conditioning · Parking · Cellar
Spacious 3-bedroom, 1-bathroom basement apartment with its own private separate entrance. Full kitchen, private in-suite laundry. One parking space included. Heat, hydro, water, water heater, central air and parking all included in the rent. Unfurnished. Non-smoking. Vacant and available immediately. Minimum one year lease. (id:18653)
$ 2,500
apartment at 2602 400 KING STREET W, Toronto, Ontario, M5V0X8
View photo
Apartment · for rent
$ 1,980
apartment at 2602 400 KING STREET W, Toronto, Ontario, M5V0X8
Nelles Estates
· 183 sq.ft · 1 Bedroom · Apartment
· Garden · Sauna · Swimming pool · Security
Nelles Estates · 183 sq.ft · 1 Bedroom · Apartment · Garden · Sauna · Swimming pool · Security
Brand New Never Been Lived In! Plaza’s 400 King West One Bedroom Condo! This Unit Features High Ceiling, Floor-To-Ceiling Windows That Offers Abundant Natural Light! A Space-Saving Murphy Bed Easily Transitions This Room From A Comfortable Living Area To A Cozy Bedroom, Easily Transition From Living Area To Bedroom! Open Concept Kitchen Features Granite Counter Top, Valence Light, Undermount Sink, Backsplash & Stainless Steel Built-In Appliances! Upgraded Frameless Glass Shower! A Coveted Downtown Address Offering Immediate Access To King West’s Signature Restaurants, Curated Boutiques, Lively Cafes, Cultural Venues, Nightlife, And Convenient TTC Streetcar. Amenities Include Outdoor Garden, Kid’s Playroom, Fitness Centre, Party Room, Outdoor Pool, Sauna And The Added Security of A 24-hour Concierge. (id:18653)
$ 1,980

Get email alerts

Don't miss out: be the first to know about new properties

The alert was correctly created

On subscribing you accept the conditions of use and the privacy policy
Alert
Receive new ads in your inbox
Save this search
Receive alerts for new listings

We'll send you an email when we have new properties for: "Properties to rent in Nelles Estates"

The alert was correctly created

Get email alerts and be the first to see new listings
Required field
On subscribing I accept the terms of the privacy policy
Perfect! You'll soon start receiving new listings via email
Alert
Receive an email when we have new ads for Properties to rent in Nelles Estates
Save this search
Filters

Bedrooms

Area (sq.ft)

sq.ft
sq.ft

Price ($ per month)

$
$

Filter by property type

Bathrooms

Clear all filters
Receive notifications when new entries are published.