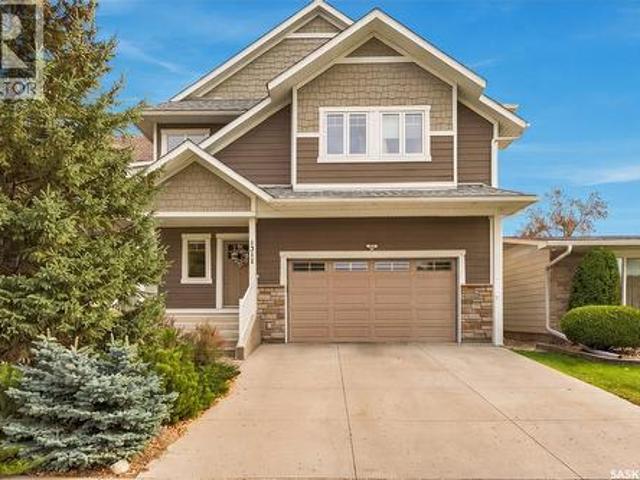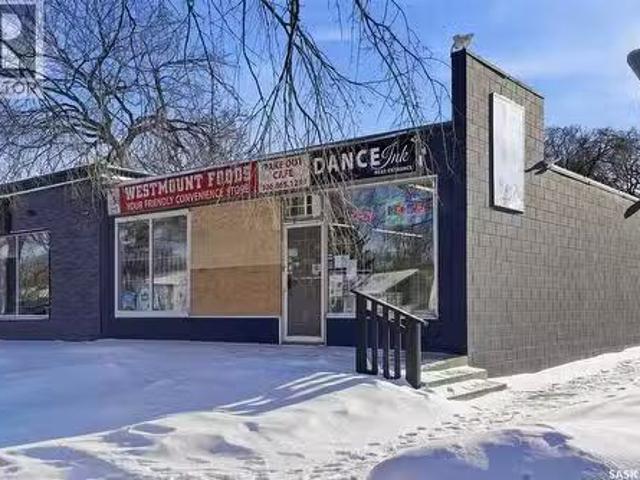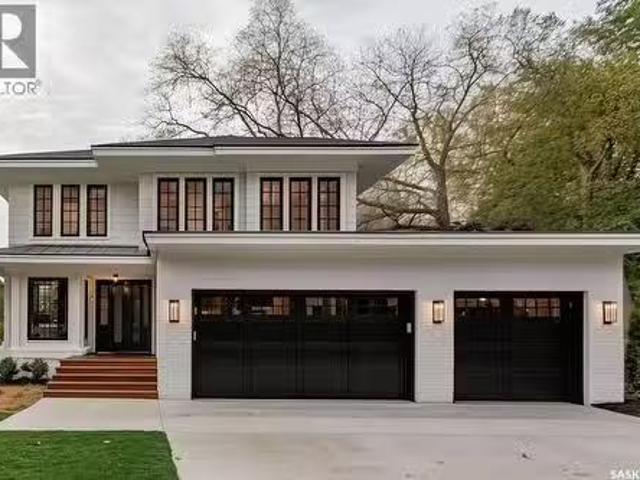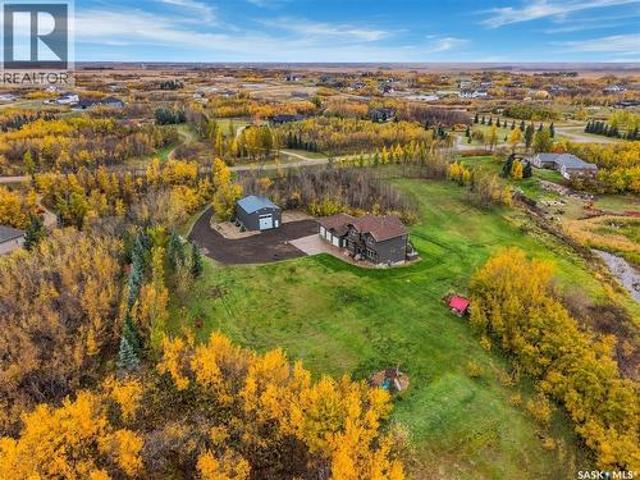
854 houses for sale in Neuanlage

36 Pembroke Road, Rosthern Rm No. 403, SK, S0K 1X1 house for sale | Listing ID SK049705 | Royal LePage
View photo
House · for sale
$ 425,000
36 Pembroke Road, Rosthern Rm No. 403, SK, S0K 1X1 house for sale | Listing ID SK049705 | Royal LePage
Neuanlage
· House
· Parking
Neuanlage · House · Parking
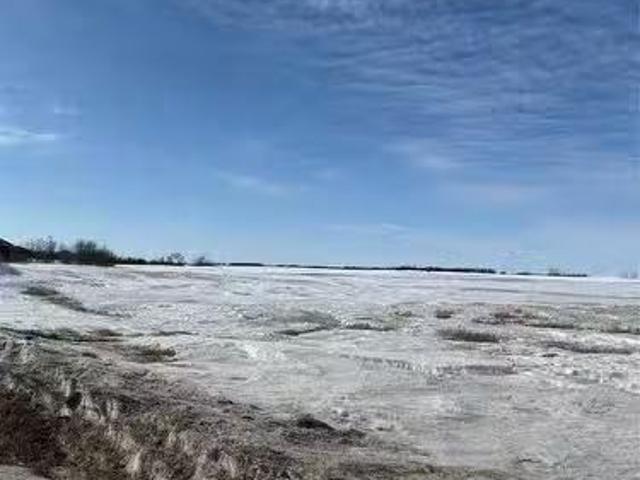
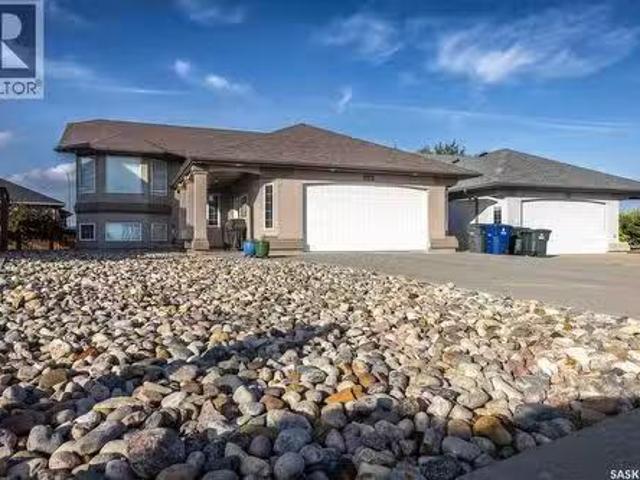
Welcome to 36 Pembroke Road, where peaceful country living, space, and functionality come together on a beautiful 1 acre property in Neuanlage in the RM of Rosthern 403. Surrounded by mature trees and tucked into a quiet community, this fully developed 1,151 sq. Ft. raised bungalow offers 5 bedrooms, 3 full bathrooms, and a functional layout that flows well. The main floor features 2 generously sized bedrooms and 2 full bathrooms, along with a spacious kitchen with plenty of room to cook and gather. The large living room provides a bright, comfortable space for relaxing or entertaining. Adding even more functionality is the approximately 135 sq. Ft. mudroom a fantastic bonus for country living, busy families, pets, boots, coats, and all the extras. From here, enjoy access to the 16' x 27' attached garage, providing parking and additional storage. The fully developed lower level takes advantage of the raised-bungalow design and adds 3 more bedrooms and a full bathroom, creating plenty o
$ 425,000
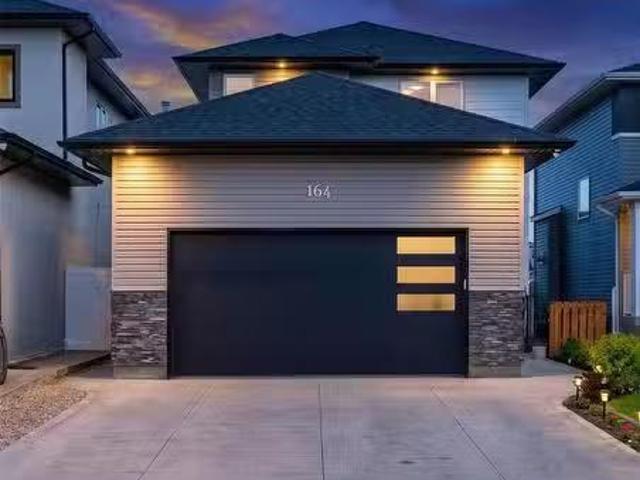
164 Thakur Street, Saskatoon, SK, S7W 1C4 house for sale Li.
View photo
House · for sale
$ 649,900
$ 413/sq.ft
164 Thakur Street, Saskatoon, SK, S7W 1C4 house for sale Li.
Neuanlage
· 1,572 sq.ft · 4 Bedrooms · 4 Baths · House
· Garden · Fireplace · Deck · Parking · Cellar
Neuanlage · 1,572 sq.ft · 4 Bedrooms · 4 Baths · House · Garden · Fireplace · Deck · Parking · Cellar
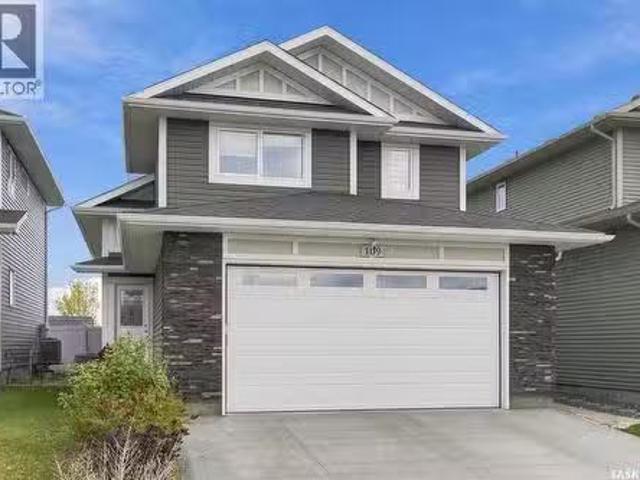
Welcome to 164 Thakur Street in the highly sought-after Aspen Ridge community! This well-maintained 2-storey home offers 1,580 sq. ft. of thoughtfully designed living space featuring 4 bedrooms and 4 bathrooms, including a 1-bedroom regulated basement suite—perfect for generating additional income or accommodating extended family. The bright and functional main floor is highlighted by an elegant electric fireplace, creating a warm and inviting atmosphere for everyday living and entertaining. Upstairs, youll find spacious bedrooms and well-appointed bathrooms, while the fully developed basement offers a regulated 1-bedroom suite complete with its own living area, kitchen, and bathroom. Step outside to enjoy the fully fenced backyard featuring durable vinyl fencing and a 14 x 10 deck, ideal for summer gatherings and outdoor relaxation. Additional features include a double attached heated garage and a front camera security system, both included for added comfort and peace of mind. Conveni
$ 649,900
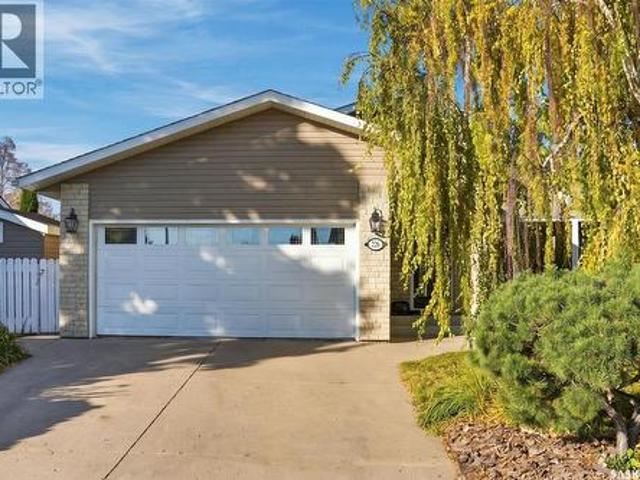
226 Gustin Place, Saskatoon, SK, S7K 6G6 house for sale | Listing ID SK051192 | Royal LePage
View photo
House · for sale
$ 899,900
226 Gustin Place, Saskatoon, SK, S7K 6G6 house for sale | Listing ID SK051192 | Royal LePage
Neuanlage
· House
· Equipped kitchen
Neuanlage · House · Equipped kitchen
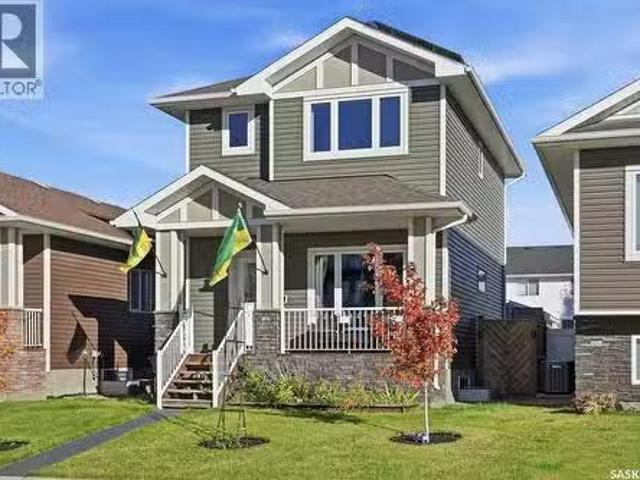
Tucked on a quiet cul-de-sac in Silverwood Heights, this bungalow seems unassuming; but inside. It’s another story. Designed by the award-winning firm Atmosphere Interior Design and professionally renovated in 2022, the main floor is a showcase of thoughtful craftsmanship, intentional detail, quality selections, and incredible finishing. A bright and open concept floor plan includes a South-facing living room with built-ins, white oak hardwood and stair railing. Crown moulding, custom baseboard and trim throughout create cohesiveness and rhythm. In the kitchen, Friedt Finishing cabinetry surrounds an Italian Calacatta marble backsplash and a quartz waterfall island anchors the room. Cabinet-panelled Sub-Zero fridge/freezer and wine fridge, a panelled dishwasher, Bosch induction range, Bosch drawer microwave, pot filler and integrated exterior-vented hood make it as capable as it is beautiful. The workstation sink with built-in cutting board and racks, plus a garburator, truly complete
$ 899,900
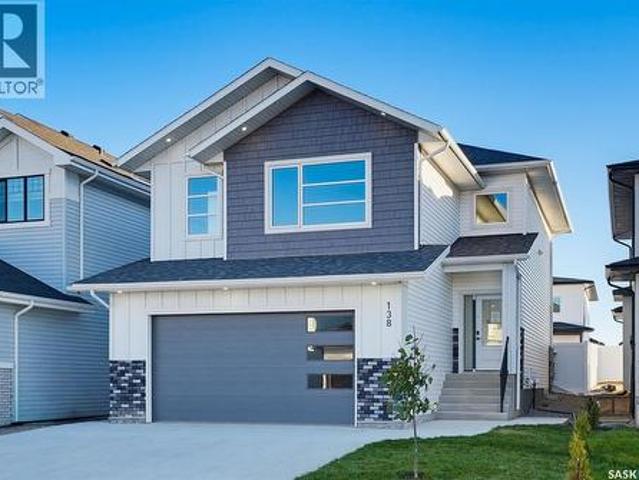
138 Sharma Lane, Saskatoon, SK, S7W 1L1 house for sale | Listing ID SK050945 | Royal LePage
View photo
House · for sale
$ 759,000
138 Sharma Lane, Saskatoon, SK, S7W 1L1 house for sale | Listing ID SK050945 | Royal LePage
Neuanlage
· House
· Garden · Office room
Neuanlage · House · Garden · Office room
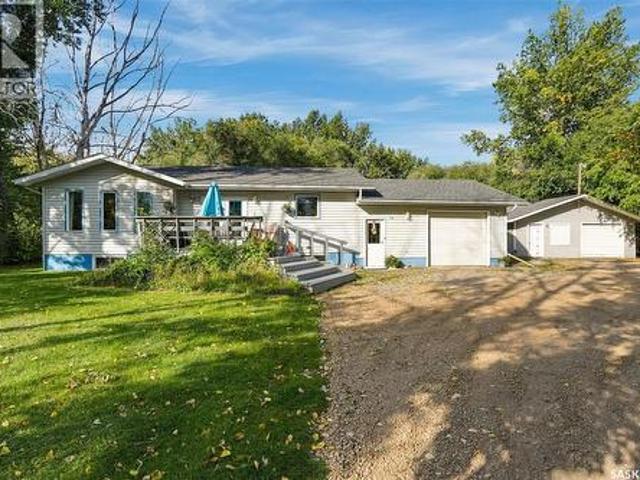
Rare Opportunity! This move-in ready home offers the perfect blend of luxury and practicality, featuring a stunning chef-inspired kitchen, a fully fenced private yard, a spacious bonus room, and a 2-bedroom legal suite that provides excellent mortgage-helper income potential. Upon entering, you are welcomed by a grand foyer with soaring ceilings that create an inviting atmosphere. At the heart of the home is a gourmet kitchen featuring high ceilings, a gas cooktop with a double oven, white cabinetry, premium appliances, quartz countertops, and an oversized island with double-sided cabinetry offering exceptional storage, workspace, and seating. The kitchen flows seamlessly into the open-concept dining and living areas, ideal for everyday living and entertaining. The main floor also features a dedicated office, perfect for working from home. Upstairs, you will find four spacious bedrooms, including a primary suite with a walk-in closet and private 3-piece ensuite. Three additional bedroo
$ 759,000
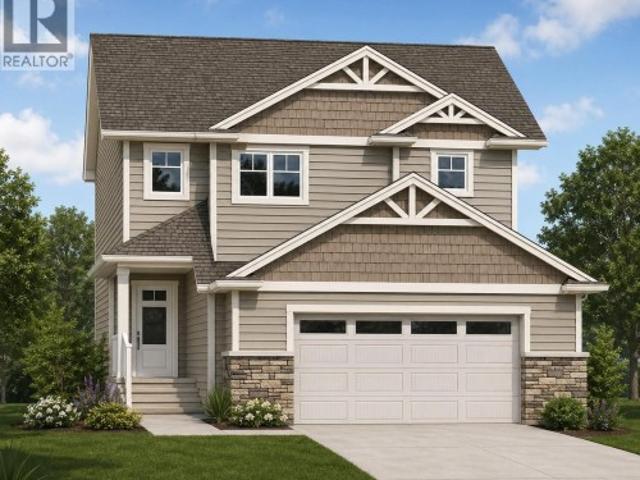
309 Cockcroft Street, Saskatoon, SK, S7V 1Y9 house for sale | Listing ID SK047680 | Royal LePage
View photo
House · for sale
$ 659,900
309 Cockcroft Street, Saskatoon, SK, S7V 1Y9 house for sale | Listing ID SK047680 | Royal LePage
Neuanlage
· House
· Garden · Deck · Parking
Neuanlage · House · Garden · Deck · Parking
New starkenberg model. Ehrenburg Homes. 2000 sqft. 2 storey. 4 Bedrooms PLUS Bonus Room. 2 bedroom legal suite option for lower level. *. Fully landscaped yard. Fenced back yard. Rear deck included*. Spacious and Open Design. KI features: sit up island, pantry & Superior custom cabinets. Mstr BD with 3 piece en-suite & walk in closet. Double Att Garage. Fall possession. *fully landscape yard [front & back]. Fenced back yard. Rear DECK Included. *Note*. Pictures are from a previously completed unit. Interior and Exterior specs vary between builds. Nov possession (id: 27)
$ 659,900
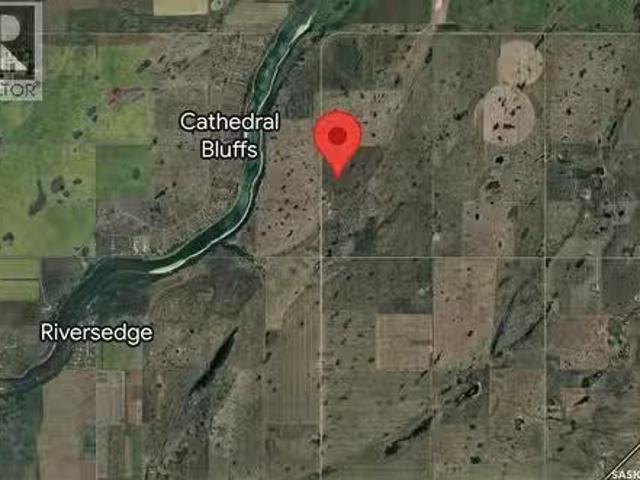
Johnson Land, Corman Park Rm No. 344, SK, S7K 3J9 farm for s.
View photo
House · for sale
$ 1,999,900
Johnson Land, Corman Park Rm No. 344, SK, S7K 3J9 farm for s.
Neuanlage
· House
Neuanlage · House
An outstanding opportunity to own 232 acres of prime land north east of Saskatoon, with quick access to Evergreen amenities as well as North Industrial, this property offers the perfect balance of open prairie living and convenient city access. The land currently includes 160 acres of grain crops providing immediate agricultural use while also presenting strong future potential. City water, natural gas, and electrical utilities are located nearby, making the property an attractive option for future development or long-term investment. Enjoy the tranquility of acreage life, close to the river and proposed Saskatoon Ring Rd, with lots of possibilities for future development! Directions: Going E on Hwy 41, turn left on RR 3043 and go north for 8.5kms (id:27). Still available at ListedBuy!
$ 1,999,900
Rm Of Aberdeen Lot Jasmine Drive, Aberdeen Rm No. 373, SK, S0K.
View photo
House · for sale
$ 192,900
Rm Of Aberdeen Lot Jasmine Drive, Aberdeen Rm No. 373, SK, S0K.
Neuanlage
· House
Neuanlage · House
10-Acre Parcel in the RM of Aberdeen Looking for the perfect spot to build your dream home or invest in land with excellent access? This 10-acre parcel in the RM of Aberdeen offers a fantastic opportunity just 17 km from the Highway 5 and Highway 41 intersection, making for an easy commute to Saskatoon and surrounding communities. Situated right off Highway #41, this property provides convenient year-round access with services nearby, including power and natural gas. Whether youre looking to build a home or make a smart investment, this land offers versatile potential in a peaceful prairie setting. Enjoy open space, fresh air, and stunning Saskatchewan skies, all while being just a short drive from Aberdeen, Saskatoon, and key amenities. With highway frontage and room to grow, this property is a rare find. Don’t miss out—opportunities like this don’t last long! Contact your realtor today for more details! (id:27). Still available at ListedBuy!
$ 192,900
101 Grandview Drive, Corman Park Rm No. 344, SK, S7K 8B3 vac.
View photo
House · for sale
$ 339,900
101 Grandview Drive, Corman Park Rm No. 344, SK, S7K 8B3 vac.
Neuanlage
· House
Neuanlage · House
WELCOME TO 101 GRANDVIEW DRIVE (LOT 5) AT PROMINENCE POINTE LTD. THIS NEWLY CREATED 3.61 ACRE PARCEL IS LOCATED IN THE R.M. OF CORMAN PARK, THIS FULLY SERVICED LOT IS JUST A SHORT DRIVE FROM SASKATOON VIA PAVED ROADS. THIS IS THE PERFECT LOCATION FOR THAT PERSON WHO IS SEEKING A WONDERFUL PARCEL OF LAND TO BUILD THEIR FOREVER HOME. THIS LOT WILL PROVIDE YOU WITH THE QUIETNESS OF COUNTRY LIVING, WHILE ONLY BEING A FEW SHORT MINUTES FROM THE CITY. A PRIME LOCATION! PLEASE REACH OUT WITH ANY QUESTIONS (id:27). Still available at ListedBuy!
$ 339,900
506 Antler Crescent, Warman, SK, S0K 4S1 house for sale | Listing ID SK051068 | Royal LePage
View photo
House · for sale
$ 579,900
506 Antler Crescent, Warman, SK, S0K 4S1 house for sale | Listing ID SK051068 | Royal LePage
Neuanlage
· House
· Patio · Garden · Deck
Neuanlage · House · Patio · Garden · Deck
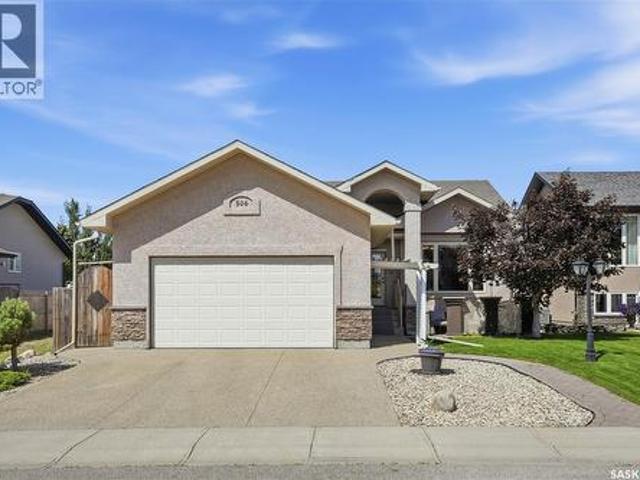
Welcome to 506 Antler Crescent in Warman, where thoughtful design, quality finishes, and a beautifully landscaped yard come together in a home that's been made for everyday living. This 1,302 sq. ft. Bungalow welcomes you with modern curb appeal, an exposed aggregate driveway, and a sunny front patio before opening into a spacious entry. Vaulted ceilings and maple hardwood floors create an inviting first impression, while a large picture window fills the living room with natural light. The timeless kitchen features natural maple cabinetry, tile backsplash, a central island with wine storage and seating, and a double-door pantry. The adjoining dining area easily accommodates a large family and, with the open concept layout, flows seamlessly to the rear deck and backyard through a garden door, making indoor and outdoor entertaining effortless. Down the hall are three bedrooms, including a spacious primary retreat with a walk-in closet and private ensuite complete with a soaker air tub. M
$ 579,900
507 Cabrera Way, Warman, SK, S0K 4S1 house for sale Listing.
View photo
House · for sale
$ 649,900
$ 483/sq.ft
507 Cabrera Way, Warman, SK, S0K 4S1 house for sale Listing.
Neuanlage
· 1,345 sq.ft · 4 Bedrooms · 3 Baths · House
· Parking
Neuanlage · 1,345 sq.ft · 4 Bedrooms · 3 Baths · House · Parking
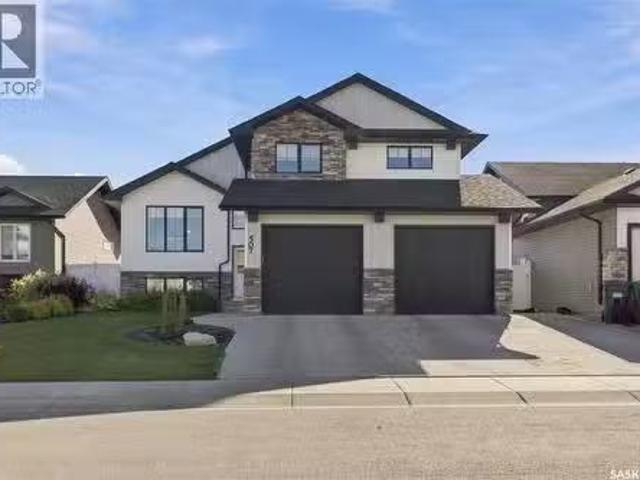
Welcome to 507 Cabrera Way in Warman. Beautifully landscaped grounds and a welcoming exterior set the tone for this fully developed 1,350 sq. ft. modified bi-level. With four bedrooms, three bathrooms and thoughtfully designed living spaces, this home offers room to gather, relax and enjoy both indoors and out. Vaulted ceilings enhance the open main floor, where the kitchen, dining and living areas flow together for easy everyday living and entertaining. The kitchen features generous cabinetry, a pantry, stainless steel appliances and a large island with quartz countertops and seating. Large windows bring in natural light, while the living room’s built-in cabinetry adds stylish display and storage space. Two bedrooms and a four-piece bathroom complete this level. Set above the garage, the spacious primary suite offers a private retreat with a walk-in closet and an ensuite featuring double sinks, quartz countertops and a large tiled shower. The developed lower level features nine-foot c
$ 649,900
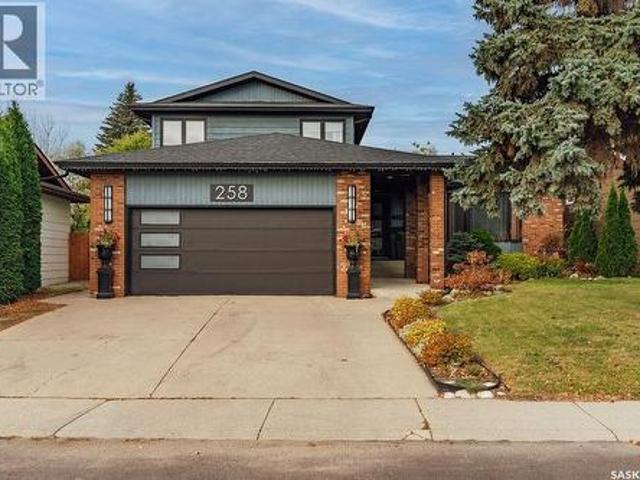
258 Ae Adams Crescent, Saskatoon, SK, S7K 5M9 house for sale | Listing ID SK051181 | Royal LePage
View photo
House · for sale
$ 659,900
258 Ae Adams Crescent, Saskatoon, SK, S7K 5M9 house for sale | Listing ID SK051181 | Royal LePage
Neuanlage
· House
· Garden · Office room · Fireplace
Neuanlage · House · Garden · Office room · Fireplace
Welcome to 258 AE Adams Crescent, a beautifully updated 1,930 sq. Ft. two-storey split tucked onto a quiet, sought-after crescent in Silverwood Heights, just a short walk from the river! With fantastic street appeal, mature surroundings and excellent elementary and high schools nearby, this is a home that delivers on both location and lifestyle. Step inside the spacious front entry and discover a versatile, light-filled flex room, currently used as a home office but equally suited to a formal dining room or elegant living room. The stunning renovated kitchen is designed for everyday living and effortless entertaining, featuring a massive side-by-side fridge and freezer, newer appliances, beautiful open shelving, butcher block countertops and a fabulous butler’s pantry with a dedicated coffee bar and beverage sink. The generous dining area connects beautifully to the backyard, while the warm and inviting family room offers a classic wood-burning fireplace. Updated flooring adds a fresh,
$ 659,900
106 Sears Cove, Saskatoon, SK, S7N 4V5 house for sale Listi.
View photo
House · for sale
$ 549,900
$ 405/sq.ft
106 Sears Cove, Saskatoon, SK, S7N 4V5 house for sale Listi.
Neuanlage
· 1,356 sq.ft · 3 Bedrooms · 3 Baths · House
· Garden · Fireplace · Deck · Parking
Neuanlage · 1,356 sq.ft · 3 Bedrooms · 3 Baths · House · Garden · Fireplace · Deck · Parking
Welcome to 106 Sears Cove, ideally located in the highly sought after neighbourhood of Arbor Creek. This 1358 sq ft two storey home is thoughtfully laid out with family living and entertaining in mind, offering 3 bedrooms and 3 bathrooms, all of which have been tastefully renovated. The main floor features a welcoming living room with a cozy fireplace, floating shelves and ample built in storage, flowing into the dining area with a stylish feature wall that adds a beautiful focal point to the space. A convenient renovated half bath is perfect for guests, while direct entry from the heated double attached garage adds everyday convenience. Upstairs you’ll find 3 bedrooms, including a spacious primary with walk-in closet and 3-piece ensuite, plus a 4-piece bathroom shared between the two bedrooms. Step outside to a backyard designed for enjoying summer days, complete with a large deck and pergola, kids’ playset, lush green lawn and mature trees providing privacy. The lower level is open f
$ 549,900
574 Mcfaull Crescent, Saskatoon, SK, S7V 0T3 house for sale | Listing ID SK051163 | Royal LePage
View photo
House · for sale
$ 639,900
574 Mcfaull Crescent, Saskatoon, SK, S7V 0T3 house for sale | Listing ID SK051163 | Royal LePage
Neuanlage
· House
· Garden · Deck · Cellar
Neuanlage · House · Garden · Deck · Cellar
Absolutely show-stopping! This exceptional 1,482 SqFt, 2-storey home in highly sought-after Brighton is truly in a league of its own! Meticulously cared for by its original owner, this stunning property showcases extraordinary pride of ownership, thoughtful upgrades, and attention to detail at every turn! Offering 4 bedrooms, 4 bathrooms, and a beautifully finished LEGAL 1-bedroom basement suite, this home delivers the perfect combination of luxury, functionality, and versatility! Step inside to discover a bright, sun-filled main floor featuring gorgeous vinyl plank flooring, quartz countertops throughout, and a breathtaking family room feature wall complete with custom accent lighting. The impressive upgrades continue outdoors with professional landscaping, underground sprinklers, vinyl fencing, and a beautiful composite deck with aluminum railing and custom accent lighting. The backyard showpiece is an incredible pergola equipped with power, lighting, and sun shades—an entertainer’s
$ 639,900
421 C Avenue S, Saskatoon, SK, S7M 1N6 house for sale | Listing ID SK050994 | Royal LePage
View photo
House · for sale
$ 599,900
421 C Avenue S, Saskatoon, SK, S7M 1N6 house for sale | Listing ID SK050994 | Royal LePage
Neuanlage
· House
Neuanlage · House
Timeless character meets modern luxury! Welcome to 421 Avenue C South, a stunning custom-revived home offering over 1,500 sq. Ft. of beautifully renovated living space. Perfectly situated on the edge of Riversdale and downtown Saskatoon, directly across from parks and greenspace, with breathtaking views of the downtown skyline and river. Literally steps from the riverfront, shopping, restaurants, and downtown amenities, this prime location is truly exceptional! A charming heated front porch welcomes you into a home where attention to detail and craftsmanship are evident throughout. The spacious formal dining room is perfect for entertaining, while beautiful vintage sliding doors provide a timeless transition into the inviting living room. The custom kitchen showcases quartz countertops, tile backsplash, brand-new appliances, and thoughtful design. Convenient main-floor laundry, pantry, and powder room complete the main level. Upstairs offers three spacious bedrooms and a beautifully ap
$ 599,900
1311 Jackson Avenue, Saskatoon, SK, S7H 2M9 house for sale | Listing ID SK051179 | Royal LePage
View photo
House · for sale
$ 889,900
1311 Jackson Avenue, Saskatoon, SK, S7H 2M9 house for sale | Listing ID SK051179 | Royal LePage
Neuanlage
· House
· Garden · Fireplace · Parking
Neuanlage · House · Garden · Fireplace · Parking
Custom-built 2,403 sq. ft. Two-storey infill in Holliston with an awesome layout and plenty of natural light. The main floor of this home is truly striking and features a vaulted living room with expansive windows and a gas fireplace, creating an open and inviting space that will make your guests say'wow'. The kitchen is a chef's dream, finished with full-height cabinetry, custom backsplash, tiled flooring corner pantry, large eating bar and a gas range, with a layout that works well for both everyday living and entertaining. The ample sized dining area overlooks the gorgeous yard, also with large windows that flows seamlessly into the rest of the living area. The main floor also is complete with a handy den, a 2-piece bath, direct entry to the garage and plenty of closet storage. The second floor features an airy, loft-style landing with large windows, leading to three spacious bedrooms and a generous laundry room complete with cabinetry, sink and floor drain. The primary suite is mas
$ 889,900
819 29Th Street W, Saskatoon, SK, S7L 0N2 commercial for sal.
View photo
House · for sale
$ 199,900
$ 132/sq.ft
819 29Th Street W, Saskatoon, SK, S7L 0N2 commercial for sal.
Neuanlage
· 1,507 sq.ft · House
Neuanlage · 1,507 sq.ft · House
Established convenience store offered as an asset sale in West Saskatoon. Approx. 1,517 sq. ft. leased space. Well-located neighbourhood store with consistent sales history and strong gross margins. Includes business assets and an estimated inventory value of approximately $90,000; final price to be adjusted based on actual inventory count at closing. Inventory to be sold at landed cost. Suitable for owner-operator or family business. Lease in place through March 31, 2028. (id:27). Still available at ListedBuy!
$ 199,900
319 Flynn Manor, Saskatoon, SK, S7V 0Z4 house for sale List.
View photo
House · for sale
$ 1,295,000
$ 520/sq.ft
319 Flynn Manor, Saskatoon, SK, S7V 0Z4 house for sale List.
Neuanlage
· 2,486 sq.ft · 3 Bedrooms · 3 Baths · House
· Deck · Parking
Neuanlage · 2,486 sq.ft · 3 Bedrooms · 3 Baths · House · Deck · Parking
Please note that images are concepts only, as this home is not built yet. Lexis Homes is re-creating their popular Eclipse floor plan on this extra-wide walkout lot in Rosewood. All rooms are generously sized in this 2490 sq ft floor plan. 12-foot-high ceilings in the living room. Designer kitchen with walk through pantry. Wet bar located beside the dining room. Main floor office. Functional mudroom that looks fantastic. Large rear deck that is partially covered. The 2nd floor features a bonus room and 3 bedrooms. The primary bedroom is stunning with its bold colours and accents. The ensuite is amazing with a large shower and free-standing bathtub. Upgraded insulation in the walls for a more comfortable and energy-efficient home. The triple garage also features a bonus space for storage or a workshop area. Don’t miss this incredible opportunity to own a premium home in a highly sought-after location in the park and near schools! Alternate exterior options are available for this home. L
$ 1,295,000
3 Hidden Ridge Road, Corman Park Rm No. 344, SK, S7K 3J8 house for sale | Listing ID SK051141 | Royal LePage
View photo
House · for sale
$ 1,099,900
3 Hidden Ridge Road, Corman Park Rm No. 344, SK, S7K 3J8 house for sale | Listing ID SK051141 | Royal LePage
Neuanlage
· House
· Fireplace · Parking
Neuanlage · House · Fireplace · Parking
Enjoy the space of an acreage without leaving the convenience of Saskatoon behind. Located just minutes from Market Drive Costco and many other amenities, 3 Hidden Ridge Road sits on 4.98 well-treed acres in Corman Park, with fully paved roads to the property. This move-in-ready two-storey walkout brings together a spacious home, an established acreage setting and exceptional garage and shop sapce, all close to the city. With five bedrooms, 4 bathrooms and a fully developed walkout lower level, the home offers plenty of space for family life, visiting guests and entertaining. Fresh paint throughout gives the interior a clean, updated feel, while beautiful hickory flooring and custom-milled hickory railings add warmth and character. Two gas fireplaces include one in the expansive primary bedroom, which also features a large adjoining dressing room and luxurious ensuite. The triple attached in-floor heated garage and 30 x 40 radiant heated shop are a standout combination for anyone looki
$ 1,099,900
3102 Caen Street, Saskatoon, SK, S7M 3N5 house for sale Lis.
View photo
House · for sale
$ 779,900
$ 326/sq.ft
3102 Caen Street, Saskatoon, SK, S7M 3N5 house for sale Lis.
Neuanlage
· 2,390 sq.ft · 4 Bedrooms · 5 Baths · House
· Garden · Balcony · Parking
Neuanlage · 2,390 sq.ft · 4 Bedrooms · 5 Baths · House · Garden · Balcony · Parking
Historic Elegance Meets Modern Luxury in the Heart of MONTGOMERY PLACE. Built in 1952 with an addition in early 1980 S and then in 2016 the home was completely gutted to studs and renovated top to bottom. All new plumbing and all new electrical was placed into the home. Boiler to maintain the homes comforts with in-floor heat and multi zones on every level. The home has a self contained nanny suite on the second level. This iconic home blends rich architectural heritage with thoughtful contemporary updates through out the home. The main level has spacious open concept Kitchen & Dinning area with direct access to boiler in floor heated 20.5 x 28 attached garage, door to pvt balcony overlooking the pack yard. Down the hall to bedroom #1, 4 pce bath, large living room and a primary bedroom with 3 pce ensuite. The second level showcases open concept living with a great kitchen loads of cabinets and counter space, dinning & living room, 4 pce bath, down the hall to additional bedroom & prim
$ 779,900
55 Trident Crescent, Saskatoon, SK, S7M 0P7 house for sale.
View photo
House · for sale
$ 394,900
$ 452/sq.ft
55 Trident Crescent, Saskatoon, SK, S7M 0P7 house for sale.
Neuanlage
· 872 sq.ft · 4 Bedrooms · 2 Baths · House
· Equipped kitchen · Cellar
Neuanlage · 872 sq.ft · 4 Bedrooms · 2 Baths · House · Equipped kitchen · Cellar
Welcome to 55 Trident Cres, a beautifully updated home tucked into the back of a quiet cul-de-sac in Saskatoon’s Exhibition area. Backing directly onto a park and just blocks from the river, this location offers an exceptional combination of peaceful surroundings, outdoor space and convenient access to downtown. Inside, you’ll find 4 bedrooms and 2 full bathrooms, along with an impressive list of recent upgrades. The main floor features stylish luxury vinyl plank flooring, a new front door, updated living room and kitchen windows, and all-new baseboards and trim for a fresh, cohesive look. The kitchen has also been updated with a new dishwasher, refrigerator and microwave hood fan, all installed in 2025. The basement provides additional living space and has been partially finished, with upgraded Rockwool insulation throughout the basement ceiling, and a bathroom featuring heated flooring for added comfort. Upgraded mechanical with hi-eff furnace in 2025 & water heater 2013. Outside, th
$ 394,900
Lot 2 180 Grasswood Road, Corman Park Rm No. 344, SK, S7T 1A.
View photo
House · for sale
$ 949,900
$ 339/sq.ft
Lot 2 180 Grasswood Road, Corman Park Rm No. 344, SK, S7T 1A.
Neuanlage
· 2,799 sq.ft · House
Neuanlage · 2,799 sq.ft · House
Prime location - Development Opportunity! Lot #2 at 180 Grasswood Road is 2.80 acres! Here is a chance to own some prime commercial land within a minute south of Saskatoon located at the corner of Grasswood Road & Lorne Ave. Excellent land for development or ownerusers with easy access to Saskatoon. The RM of Corman Park has approved subdivision with the following Permitted uses: • Amusement and Entertainment Service • Cannabis Retail Store • Child Care Centre • Commercial Complex, One Building • Convenience Commercial Service • Filling, Levelling and Grading Type I • Financial Institution • Food Service Use • Funeral Home • Gas Bar • Health Care Service • Personal Services • Pet Care Facility • Public Market • Recreational Vehicle SalesRentals • Retail Store • Vehicle SalesRentals • Veterinary Clinic Site also has 2 other separate parcels available for purchase (2.38 acres and 2.81 acres). Reach for more details or have your favorite Realtor® contact me. (id:27). Still available at Li
$ 949,900
Lot 2 180 Grasswood Road, Corman Park Rm No. 344, SK, S7T 1A.
View photo
House · for sale
$ 949,900
Lot 2 180 Grasswood Road, Corman Park Rm No. 344, SK, S7T 1A.
Neuanlage
· House
Neuanlage · House
Prime location - Development Opportunity! Lot #2 at 180 Grasswood Road is 2.80 acres! Here is a chance to own some prime commercial land within a minute south of Saskatoon located at the corner of Grasswood Road & Lorne Ave. Excellent land for development or ownerusers with easy access to Saskatoon. The RM of Corman Park has approved subdivision with the following Permitted uses: • Amusement and Entertainment Service • Cannabis Retail Store • Child Care Centre • Commercial Complex, One Building • Convenience Commercial Service • Filling, Levelling and Grading Type I • Financial Institution • Food Service Use • Funeral Home • Gas Bar • Health Care Service • Personal Services • Pet Care Facility • Public Market • Recreational Vehicle SalesRentals • Retail Store • Vehicle SalesRentals • Veterinary Clinic Site also has 2 other separate parcels available for purchase (2.38 acres and 2.81 acres). Reach for more details or have your favorite Realtor® contact me. (id:27). Still available at Li
$ 949,900
840 Weir Green, Warman, SK, S0K 4S4 vacant land for sale Li.
View photo
House · for sale
$ 234,900
840 Weir Green, Warman, SK, S0K 4S4 vacant land for sale Li.
Neuanlage
· House
· Garden
Neuanlage · House · Garden
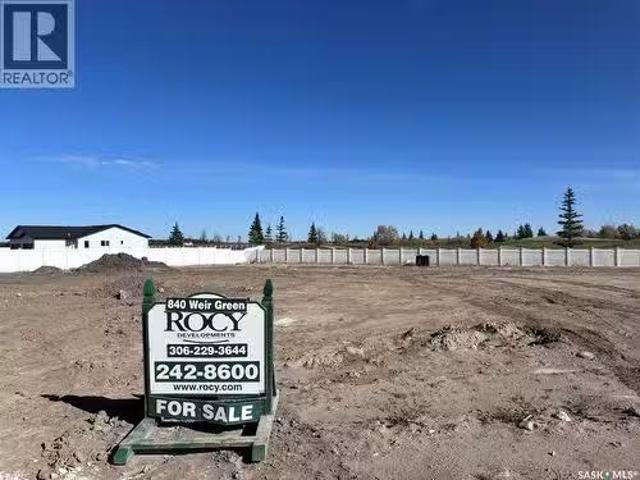
Fantastic opportunity to build a custom home with one of Warman’s most reputable builders, ROCY Homes, on one of the last remaining lots backing the Legends Golf Course! Situated on a quiet cul-de-sac, this oversized pie shaped parcel features an north east-facing backyard, white vinyl fencing along the rear, and is considered a ‘partial walk-out’ offering approximately 4’ of additional grade at the back of your future home. The purchaser is required to build through ROCY Homes; this is not an individual lot sale. Located in one of Warman’s most desirable areas, this property offers easy access in and out of town while being close to schools, walking trails, shopping, and numerous other amenities. Don’t miss this rare opportunity to build your dream home on one of the last available golf-course lots in Warman at an excellent price. Contact today for more information! (id:27). Still available at ListedBuy!
$ 234,900
713 Weir Crescent, Warman, SK, S0K 4S4 vacant land for sale.
View photo
House · for sale
$ 237,900
713 Weir Crescent, Warman, SK, S0K 4S4 vacant land for sale.
Neuanlage
· House
· Garden
Neuanlage · House · Garden
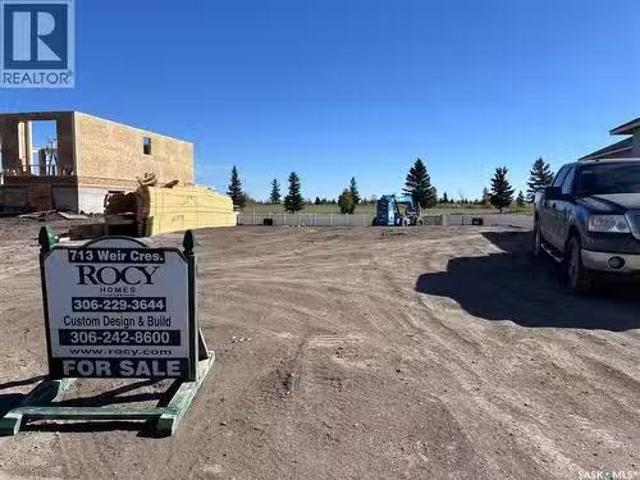
Fantastic opportunity to build a custom home with one of Warman’s most reputable builders, ROCY Homes, on one of the last remaining lots backing the Legends Golf Course! This oversized 66’ x 147’ parcel features an east-facing backyard, white vinyl fencing along the rear, and is considered a ‘partial walk-out’ offering approximately 4’ of additional grade at the back of your future home. The purchaser is required to build through ROCY Homes; this is not an individual lot sale. Located in one of Warman’s most desirable areas, this property offers easy access in and out of town while being close to schools, walking trails, shopping, and numerous other amenities. Don’t miss this rare opportunity to build your dream home on one of the last available golf-course lots in Warman at an excellent price. Contact today for more information! (id:27). Still available at ListedBuy!
$ 237,900
213 Veterans Drive, Warman, SK, S0K 4S5 house for sale List.
View photo
House · for sale
$ 646,900
$ 357/sq.ft
213 Veterans Drive, Warman, SK, S0K 4S5 house for sale List.
Neuanlage
· 1,808 sq.ft · 3 Bedrooms · 3 Baths · House
· Garden · Fireplace · Parking
Neuanlage · 1,808 sq.ft · 3 Bedrooms · 3 Baths · House · Garden · Fireplace · Parking
Welcome to 213 Veterans Drive in the growing community of Warman! This brand-new 1,814 sq. ft. two-storey house offers 3 bedrooms, 3 bathrooms, a bonus room and a thoughtfully designed layout with quality craftsmanship throughout. The main floor is bright and open, featuring a stunning kitchen with a combination of white and wood-toned cabinetry, quartz countertops and a large island that provides plenty of prep space and additional seating. The kitchen opens to a spacious dining area surrounded by large windows overlooking the backyard, while the inviting living room is anchored by a beautiful fireplace and. The main floor also features a 2-piece powder room, mudroom and a spacious walk-through pantry, ideal for unloading groceries straight from your double attached garage. Upstairs youll find three generously sized bedrooms, including a spacious primary suite with a walk-in closet and 4-piece ensuite. The bonus room gives you that extra living space every family wants and is perfect
$ 646,900
607 4Th Street W, Warman, SK, S0K 4S0 house for sale Listin.
View photo
House · for sale
$ 539,900
$ 407/sq.ft
607 4Th Street W, Warman, SK, S0K 4S0 house for sale Listin.
Neuanlage
· 1,324 sq.ft · 6 Bedrooms · 3 Baths · House
· Parking · Cellar
Neuanlage · 1,324 sq.ft · 6 Bedrooms · 3 Baths · House · Parking · Cellar
Welcome to 607 4th Street West in the highly sought-after community of Warman! Situated on a spacious corner lot, this stunning executive bi-level offers exceptional craftsmanship, thoughtful design, and impressive attention to detail throughout. Featuring 1,326 sq. ft. on the main floor plus a fully developed basement, this home offers an abundance of space for a large or growing family. The main level showcases exquisite ceiling details, a beautifully designed gourmet kitchen with remarkable depth and dimension, and impressive 9-foot ceilings that continue throughout the basement. The main floor features 3 bedrooms and 2 bathrooms, while the fully developed basement offers an additional 3 bedrooms and 1 bathroom. Completing this exceptional property is an oversized 26 x 26 double attached garage featuring two convenient access points—one leading directly to the main floor and the other providing direct access to the basement laundry room. This unique configuration offers excellent po
$ 539,900
216 Main Street, Warman, SK, S0K 4S0 house for sale Listing.
View photo
House · for sale
$ 325,000
$ 324/sq.ft
216 Main Street, Warman, SK, S0K 4S0 house for sale Listing.
Neuanlage
· 1,001 sq.ft · 4 Bedrooms · 2 Baths · House
· Garden · Parking · Air conditioning
Neuanlage · 1,001 sq.ft · 4 Bedrooms · 2 Baths · House · Garden · Parking · Air conditioning
Have an eye for a smart investment? Or simply need more room for your toys, hobbies, and big ideas? Welcome to 216 Main Street West in Warman! Situated on three parcels totalling 75 feet in width, this 1965 bungalow offers four bedrooms, two bathrooms, and plenty of potential. Largely original and ready for your personal touch, it’s a classic layout—comfortable, practical, and full of possibilities. Recent updates include shingles, while central air and central vac add everyday convenience. You’ll find a single attached garage that’s insulated and boarded, plus a single detached garage. A tandem front driveway, generous side yards, and alley access provide options for additional parking, RV storage, or your next backyard project. Whether you’re looking for a starter home to make your own, an investment property, or a site with future redevelopment potential, this R2-zoned property deserves a look. Any future development is subject to municipal approval. Centrally located close to ameni
$ 325,000
316 Lakeridge Drive, Warman, SK, S0K 4S0 house for sale Lis.
View photo
House · for sale
$ 479,900
$ 397/sq.ft
316 Lakeridge Drive, Warman, SK, S0K 4S0 house for sale Lis.
Neuanlage
· 1,206 sq.ft · 3 Bedrooms · 2 Baths · House
· Garden · Parking · Air conditioning · Cellar
Neuanlage · 1,206 sq.ft · 3 Bedrooms · 2 Baths · House · Garden · Parking · Air conditioning · Cellar
Welcome to 316 Lakeridge Drive in Warmans Crystal Springs neighbourhood. This well-maintained 3-bedroom, 2-bathroom bi-level offers 1,215 sq. ft. of comfortable living space with a functional layout and plenty of room to grow. The main floor features vaulted ceilings, hardwood flooring, extensive maple cabinetry and railings, and a bright kitchen with a central island, corner sink and pantry. Triple-glazed windows, central air conditioning provide year-round comfort and central vac, while the finished heated double attached garage offers convenient direct entry into the home and a water hook-up. Three bedrooms are located on the main level along with a full bathroom. The basement is partially finished and provides additional living space, a second bathroom area and an additional room currently awaiting completion, offering the opportunity to customize the lower level to suit your needs. Outside, the front yard has been designed with low-maintenance rock landscaping, while the backyard
$ 479,900
109 Cowan Crescent, Martensville, SK, S0K 2T1 house for sale.
View photo
House · for sale
$ 469,900
$ 370/sq.ft
109 Cowan Crescent, Martensville, SK, S0K 2T1 house for sale.
Neuanlage
· 1,270 sq.ft · 3 Bedrooms · 2 Baths · House
Neuanlage · 1,270 sq.ft · 3 Bedrooms · 2 Baths · House
Welcome home to 109 Cowan Crescent! This stylish and beautifully North Ridge Development built modified bi-level is nestled in the quiet, peaceful community of Lake Vista. Featuring an inviting open-concept design with vaulted ceilings, this home offers a bright and welcoming atmosphere throughout. The beautifully designed kitchen showcases upgraded stainless steel appliances and an extended countertop with breakfast bar seating, perfect for casual dining and entertaining. The main floor offers two generously sized bedrooms and a four-piece bathroom, providing comfortable accommodations for family. The true highlight of this home is the stunning upper-level primary suite! Privately situated on its own level, this spacious retreat offers a wonderful sense of separation from the main living areas. Complete with a generous walk-in closet and private four-piece ensuite, this beautifully designed space provides the perfect sanctuary to unwind and relax at the end of the day. Endless possibi
$ 469,900
1005 Parr Hill Drive, Martensville, SK, S0K 2T1 house for sa.
View photo
House · for sale
$ 449,900
$ 373/sq.ft
1005 Parr Hill Drive, Martensville, SK, S0K 2T1 house for sa.
Neuanlage
· 1,206 sq.ft · 4 Bedrooms · 4 Baths · House
Neuanlage · 1,206 sq.ft · 4 Bedrooms · 4 Baths · House
Here is a home not often found with the care from the builder to the pride of ownership from the seller. This home is on the top end of the Energy Star rated home scale. It comes with state of the art energy efficient features including a Dettson Right-size smart duct heating system, 1.5 styrofoam with a R-value of 7.5 on all of the exterior walls including the foundation. There are also solar panels installed to further help the efficiency of this home to help offset the cost of your monthly home ownership. What does all of this mean to you? It simply means lower monthly utility bills. Going beyond the efficiency of this home, you will be greeted with a large open floorplan with big Southfacing windows allowing for an abundance of natural sunlight. The kitchen comes with all stainless steel appliances and has a lot of counterspace, ideal for food prep and entertaining. Upstairs hosts 3 bedrooms and 2 full baths - the primary bedroom boasts a walkin closet along with a full bath ensuit
$ 449,900

Get email alerts

Don't miss out: be the first to know about new properties

The alert was correctly created

On subscribing you accept the conditions of use and the privacy policy
Alert
Receive new ads in your inbox
Save this search
Receive alerts for new listings

We'll send you an email when we have new properties for: "Houses for sale in Neuanlage"

The alert was correctly created

Get email alerts and be the first to see new listings
Required field
On subscribing I accept the terms of the privacy policy
Perfect! You'll soon start receiving new listings via email
Alert
Receive an email when we have new ads for Houses for sale in Neuanlage
Save this search
Filters

Bedrooms

Area (sq.ft)

sq.ft
sq.ft

Price

$
$

Filter by property type

Bathrooms

Clear all filters
Receive notifications when new entries are published.