3,042 properties for sale in New Lowell

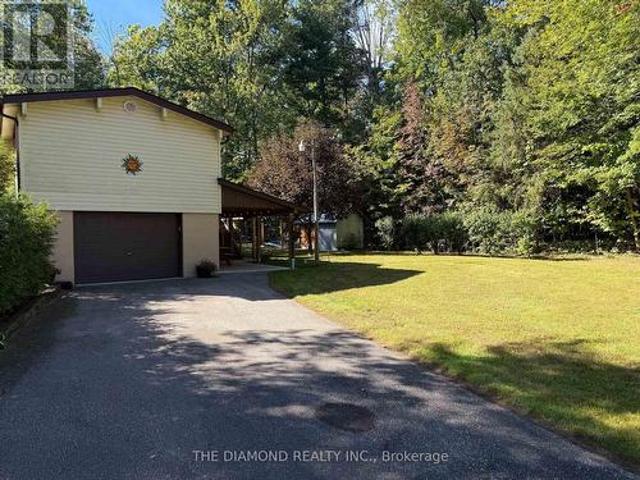
177 Moreau Parkway, Tiny, ON, L9M 1R3 house for sale | Listing ID S13839 | Royal LePage
View photo
House · for sale
$ 747,000
New
177 Moreau Parkway, Tiny, ON, L9M 1R3 house for sale | Listing ID S13839 | Royal LePage
New Lowell
· House
· Deck · Air conditioning
New Lowell · House · Deck · Air conditioning
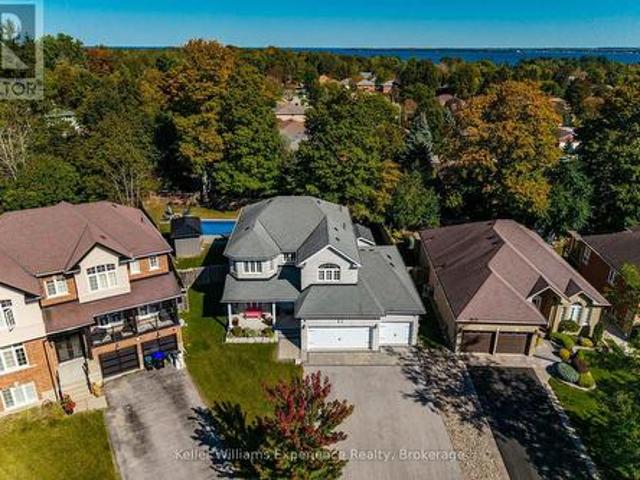
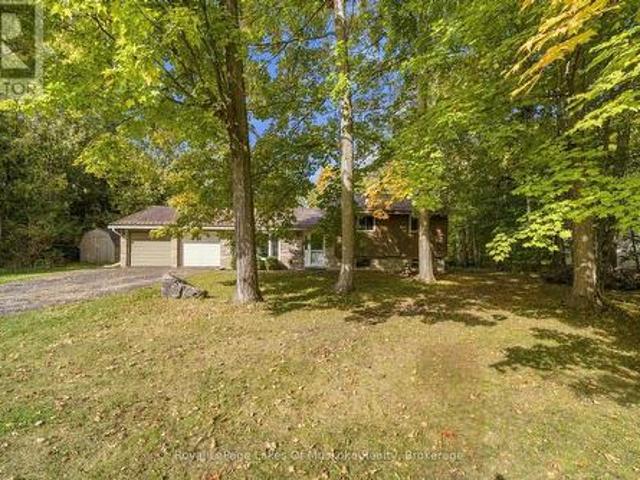
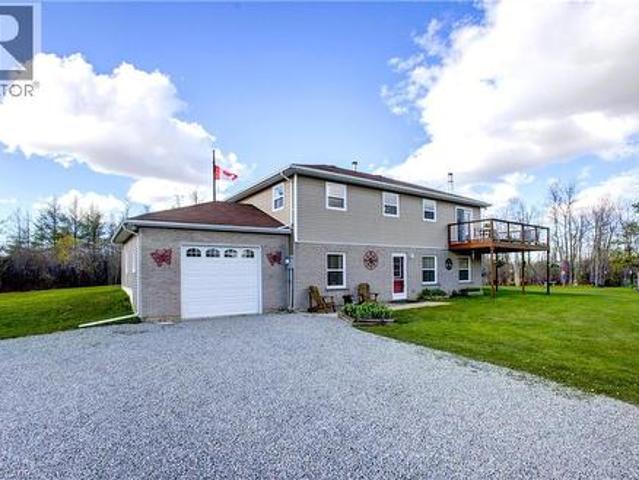
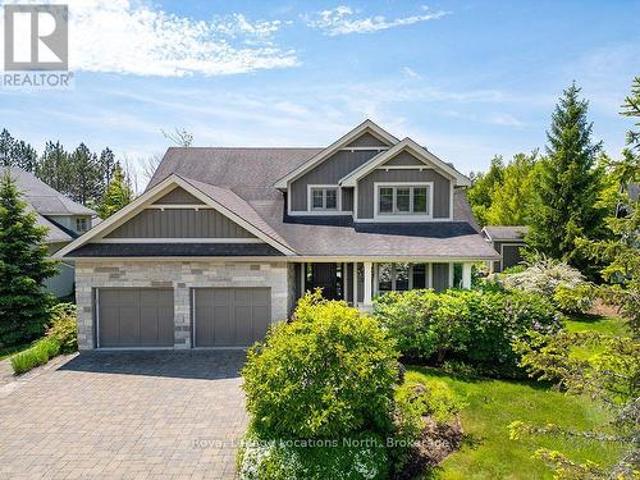
Welcome to this charming four bedroom home nestled on a private, treed lot just a short walk to Georgian Bay, beautiful beaches and scenic trails! Well maintained property with extensive upgrades throughout including laminate floors, updated kitchens, newer furnace and AC (2016), roof (2021) and deck (2021). Featuring an open-concept kitchen, dining and family room, plus a separate main-floor living room with wood-burning stove. Two large decks overlook the manicured grounds, creating the perfect setting to relax and enjoy nature. With two separate entrances, the home offers excellent potential for two living spaces or a fantastic rental/investment opportunity. Already adorably furnished and truly move in ready with extensive entertainment options including billiards, ping pong, foosball and air hockey tables as well as water equipment (two kayaks and paddleboard), covered BBQ area and portable basketball stand. A peaceful and picturesque retreat with endless possibilities just minutes
$ 747,000
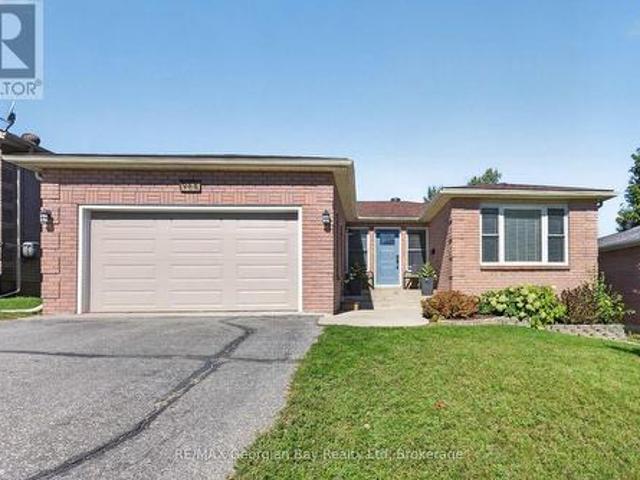
988 Victoria Street, Midland, ON, L4R 5C5 house for sale | Listing ID S13838 | Royal LePage
View photo
House · for sale
$ 689,777
New
988 Victoria Street, Midland, ON, L4R 5C5 house for sale | Listing ID S13838 | Royal LePage
New Lowell
· House
· Garden · Deck · Parking · Cellar
New Lowell · House · Garden · Deck · Parking · Cellar
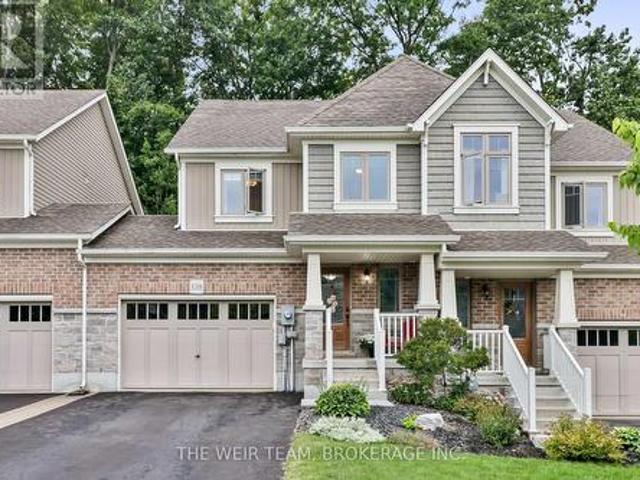
Welcome to 988 Victoria Street in Midland, a beautifully maintained all-brick family home that has been upgraded from top to bottom and showcases pride of ownership throughout. Featuring 3+1 bedrooms and three bathrooms, including a private primary ensuite, the home offers a comfortable and functional layout for everyday family living. The fully finished basement includes a spacious family room, creating an ideal space for relaxing or entertaining family and friends. Outside, enjoy a fenced-in yard with a deck that backs onto green space, offering added privacy and a peaceful setting. Additional highlights include gas heating, a paved driveway, and an attached 1.5-car garage. A fantastic opportunity to own a move-in-ready home with space, comfort, and thoughtful upgrades throughout. (Id: 27)
$ 689,777
1018 Cook Drive, Midland, ON, L4R 0E4 house for sale | Listing ID S13838 | Royal LePage
View photo
House · for sale
$ 534,900
New
1018 Cook Drive, Midland, ON, L4R 0E4 house for sale | Listing ID S13838 | Royal LePage
New Lowell
· House
· Garden · Parking · Cellar
New Lowell · House · Garden · Parking · Cellar
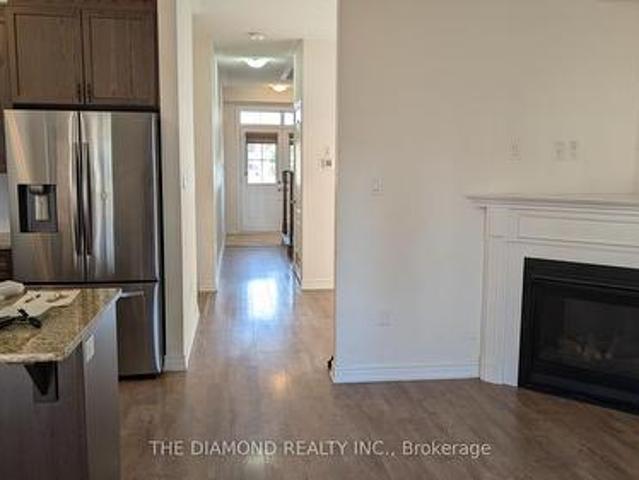
Welcome to this exceptional 3-bedroom, 3-bathroom home, thoughtfully designed for modern living with an inviting open-concept layout, generous proportions, and a wonderful balance of style and functionality. From the moment you enter, the home offers a wonderful sense of space and comfort. The open-concept main living area creates an effortless flow between the living, dining, and kitchen spaces-perfect for elegant entertaining and relaxed family living. The impressive primary bedroom offers a private retreat, featuring ensuite bathroom, and a large walk-in closet with an abundance of storage. Practicality meets sophistication with parking for three vehicles, including an attached one-car garage with additional storage. Step outside to your private backyard, offering a peaceful setting for outdoor entertaining, family gatherings, or simply enjoying your own private space. The expansive insulated unfinished basement presents exceptional potential to create additional living space tailor
$ 534,900
6 Rosemarie Drive, Oro Medonte, ON, L0L 1T0 house for sale | Listing ID S13839 | Royal LePage
View photo
House · for sale
$ 789,900
New
6 Rosemarie Drive, Oro Medonte, ON, L0L 1T0 house for sale | Listing ID S13839 | Royal LePage
New Lowell
· House
· Patio · Deck · Parking · Air conditioning
New Lowell · House · Patio · Deck · Parking · Air conditioning
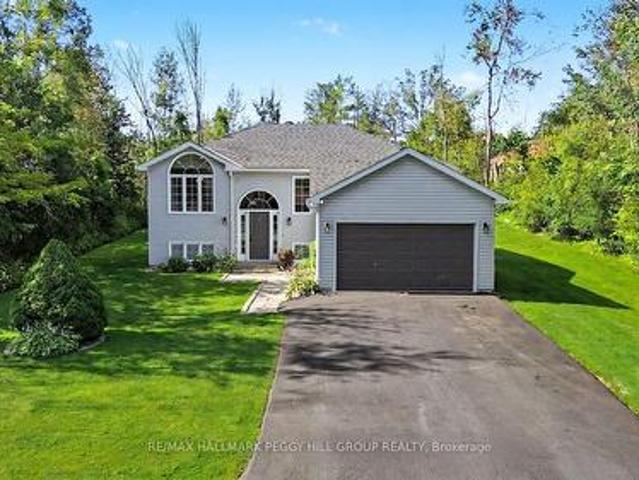
The updates are done, the deck is calling & the rec room has space for everyone! Set on a generous 97 x 135 ft lot in a quiet neighbourhood near Lake Simcoe, this well-cared-for raised bungalow has benefited from numerous updates, including the septic system, weeping tile with an additional sump pump, furnace, central air conditioning, rear deck and select appliances. An interlock walkway leads to the front entrance, while the oversized insulated and heated single-car garage, and paved four-car driveway provide valuable space for vehicles, storage or recreational gear. The split-entry design opens to a main level where laminate flooring flows throughout, the living room is framed by a dramatic arched window and a vaulted ceiling, and the open-concept layout keeps the kitchen, dining and living areas visually connected. The kitchen features updated two-tone cabinetry, select stainless steel appliances, a tiled backsplash, a centre island and patio doors leading to the newer rear deck, c
$ 789,900
515 Brooks Street, Shelburne, ON, L9V 3X5 house for sale | Listing ID X13836 | Royal LePage
View photo
House · for sale
$ 690,000
New
515 Brooks Street, Shelburne, ON, L9V 3X5 house for sale | Listing ID X13836 | Royal LePage
New Lowell
· House
· Deck · Cellar
New Lowell · House · Deck · Cellar
Welcome to this lovely 1640 Sq Ft 2 storey semi-detached home. The property is 5 years old & beautifully maintained. Note that an enclosed 16.7 sq ft deck with gas hook up for BBQ and fully electric services for year round enjoyment. The main floor & 2nd floor is all hardwood flooring with plenty of natural light from all the large windows. The basement is high & dry with a good layout for further renovations should one who may need or want more living space. (Id: 27)
$ 690,000
815 Rockaway Road, Georgina, ON, L0E 1S0 house for sale | Listing ID N13841 | Royal LePage
View photo
House · for sale
$ 799,999
New
815 Rockaway Road, Georgina, ON, L0E 1S0 house for sale | Listing ID N13841 | Royal LePage
New Lowell
· House
· Parking · Cellar
New Lowell · House · Parking · Cellar
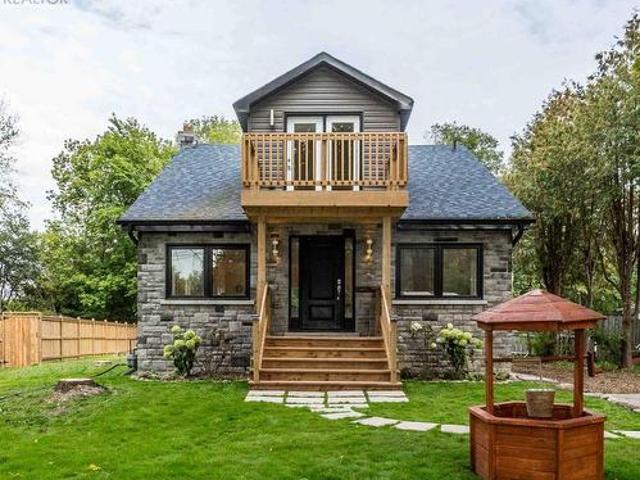
Experience true modern luxury located in the highly sought-after Willow Beach area in the heart of cottage country. No expense was spared in 2018, with over $400K invested in a meticulous top-to-bottom renovation for personal use, featuring high-end exterior stone cladding, a new roof, and fresh siding. The interior is a designer's dream, boasting soaring cathedral ceilings and an abundance of natural light that flows through the open-concept living spaces. The main floor features a spacious primary bedroom for convenient living, complemented by a total of 3 bedrooms and 3.5 bathrooms. The gourmet kitchen, spa-like bathrooms, and custom laundry room are straight out of a design magazine. For additional flexibility, the finished basement includes a separate entrance and two bedrooms, perfect for guests or an in-law suite. Outside, you'll find a freshly designed and manicured landscape along with a massive two-door double garage and an oversized driveway. This turn-key masterpiece is jus
$ 799,999
2007 Celeste Street, Innisfil Alcona, ON, L9S 4Z6 house for sale | Listing ID N13836 | Royal LePage
View photo
House · for sale
$ 1,199,999
New
2007 Celeste Street, Innisfil Alcona, ON, L9S 4Z6 house for sale | Listing ID N13836 | Royal LePage
New Lowell
· House
· Patio · Garden · Swimming pool · Deck · Parking · Cellar
New Lowell · House · Patio · Garden · Swimming pool · Deck · Parking · Cellar
Welcome to 2007 Celeste Street, a 2-storey detached home in Innisfil offering over 2,800 sq. Ft. of above-grade finished living space, plus a full 90% partially finished basement. The main level features an upgraded kitchen with granite countertops, gas cooktop, two built-in ovens, built-in microwave, two walk-in pantry spaces with a coffee bar, along with separate living, dining, breakfast and sitting areas. Upstairs are four bedrooms, including a large spacious primary suite with a 5-piece ensuite and a large 11'x7' walk-in closet with built-in shelving and shoe storage. A standout feature is the approximately 900 sq. Ft. heated attached garage with a separate furnace and parking for four vehicles with an extra garage door on the back. Outside, the irregular pie shaped lot provides an extensive backyard entertaining area with a 16' x 32' in-ground saltwater pool installed in 2019, interlock patio, pool shed with bar, built-in fire pit, deck with integrated hot tub and pergola, natura
$ 1,199,999
511 Oxbow Park Drive, Wasaga Beach, ON, L9Z 2T9 house for sale | Listing ID S13833 | Royal LePage
View photo
House · for sale
$ 488,000
New
511 Oxbow Park Drive, Wasaga Beach, ON, L9Z 2T9 house for sale | Listing ID S13833 | Royal LePage
New Lowell
· House
· Garden · Deck
New Lowell · House · Garden · Deck
Charming Renovated Bungalow on an Impressive Premium 100 x 105 Ft Lot Backing Onto Batteau Park! Whether you're a first-time buyer, retiree, investor, or searching for the perfect four-season cottage retreat, this beautifully renovated 3-bedroom bungalow offers exceptional value, comfort, and future potential. Situated in a quiet, tree-lined neighbourhood steps from the Nottawasaga River and just minutes from the world's longest freshwater beach, this move-in-ready home features a bright, open-concept layout designed for both everyday living and effortless entertaining. The updated kitchen flows seamlessly into the inviting living area, highlighted by modern flooring, stylish pot lights, vaulted ceiling and the convenience of in-suite laundry. Step outside to enjoy an oversized front deck and a spacious rear deck overlooking the fully fenced, landscaped backyard that backs directly onto the spacious park-offering peaceful views and no neighbours behind. It's the perfect setting for rel
$ 488,000
321 Van Dusen Avenue, Southgate, ON, N0C 1B0 house for sale | Listing ID X13833 | Royal LePage
View photo
House · for sale
$ 689,000
New
321 Van Dusen Avenue, Southgate, ON, N0C 1B0 house for sale | Listing ID X13833 | Royal LePage
New Lowell
· House
· Garden · Office room · Fireplace
New Lowell · House · Garden · Office room · Fireplace
Welcome to 321 Van Dusen Ave in Dundalk! This spacious and thoughtfully designed 4-bedroom home offers generous livingspace and a layout that is ideal for families. The main floor features a welcoming foyer with double mirrored closets, anopen-concept kitchen with ceramic flooring, California shutters and sliding doors leading to the backyard. The kitchen flowsseamlessly into the living room, complete with coffered ceilings, a fireplace, custom built-in shelving and California shutters. A large combined dining/family room provides plenty of space for entertaining, featuring hardwood flooring, coffered ceilings, pot lights and California shutters. The main floor also includes a dedicated office with hardwood flooring, coffered ceiling, potlights and California shutters, plus a convenient 2-piece powder room. Upstairs, the spacious primary bedroom offers a walk-in closet and 4-piece ensuite. Three additional bedrooms provideexcellent space for family, guests or a home office, with bedroo
$ 689,000
36 441 Barrie Road, Orillia, ON, L3V 6T9 townhouse for sale | Listing ID S13838 | Royal LePage
View photo
Townhouse · for sale
$ 350,000
New
36 441 Barrie Road, Orillia, ON, L3V 6T9 townhouse for sale | Listing ID S13838 | Royal LePage
New Lowell
· Townhouse
· Patio · Parking · Air conditioning · Cellar
New Lowell · Townhouse · Patio · Parking · Air conditioning · Cellar
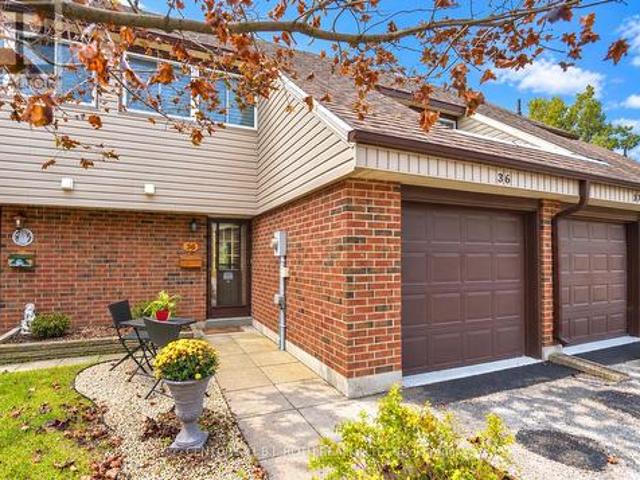
Welcome To Orillia Woodlands! A Family Friendly Complex Conveniently Located Minutes To Hwy 11, Hwy 12, Costco, Rotary Place, Schools, Parks, And Trails! Lovingly Maintained For Over 20 Years By The Current Owner, The Updated Kitchen Features Solid Wood Cabinetry, Open Shelving and Plenty Of Counter Space. The Open Concept Living Dining Area With Walk-Out To The Surprisingly Private Patio Offers Room For Outdoor Dining And A Handy Natural Gas Bbq Line. A Convenient Powder Room And Inside Access To The Attached Garage Complete The Main Level. Upstairs You'll Find A Super Sized Primary Bedroom With Custom Walk In Closet and 2 More Spacious Bedrooms All With Custom Remote Control Blinds, And Another Bathroom. The Basement Offers Additional Living Space In The Finished Family Room Plus Lots Of Custom Built In Storage Options. A Few Of The Many Improvements Include A New Natural Gas Furnace, Central Air Conditioner, On Demand Hot Water System And Water Softener Installed In 2022, And Brand
$ 350,000
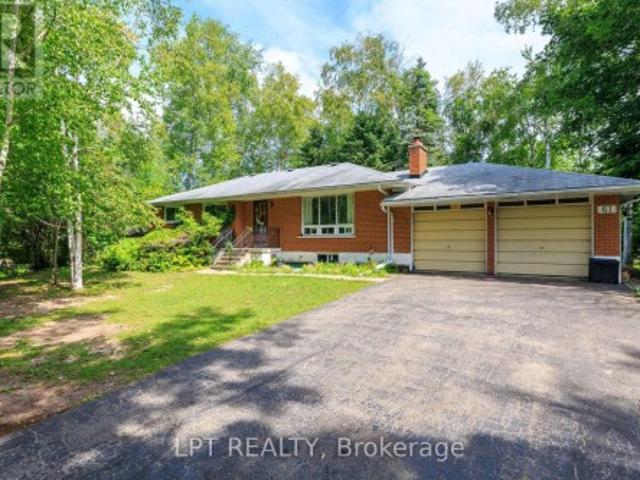
61 Edith Street, Georgina, ON, L0E 1L0 house for sale | Listing ID N13764 | Royal LePage
View photo
House · for sale
$ 650,000
Updated
61 Edith Street, Georgina, ON, L0E 1L0 house for sale | Listing ID N13764 | Royal LePage
New Lowell
· House
· Fireplace · Cellar
New Lowell · House · Fireplace · Cellar
Large, Mature And Private Double Lot With 2 Dwellings On It: 3-Bedroom Brick Bungalow With Separate Entrance To The Basement, And Artist Studio With Kitchen And Washroom. These 2 Are Waiting For Your Love, Care And Updates. Located In A Sought After Area Of De La Salle Park With One Of The Best Sandy Beaches On Lake Simcoe Including Park And Playground. Enjoy Access To The Residents' Private Beach With Swimming Dock. All Appliances And Wood Burning Fireplace Are Sold In'As-Is' Condition. (Id: 27)
$ 650,000
9 Elite Road, Caledon, ON, L7K 0L2 house for sale | Listing ID W13838 | Royal LePage
View photo
House · for sale
$ 1,499,000
New
9 Elite Road, Caledon, ON, L7K 0L2 house for sale | Listing ID W13838 | Royal LePage
New Lowell
· House
· Garden · Sauna · Swimming pool · Deck
New Lowell · House · Garden · Sauna · Swimming pool · Deck
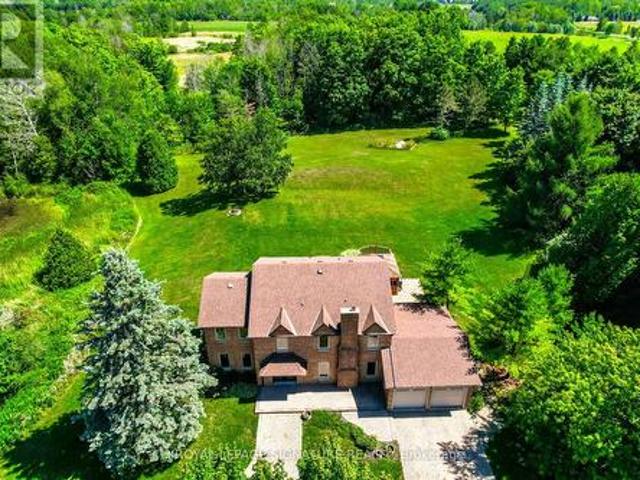
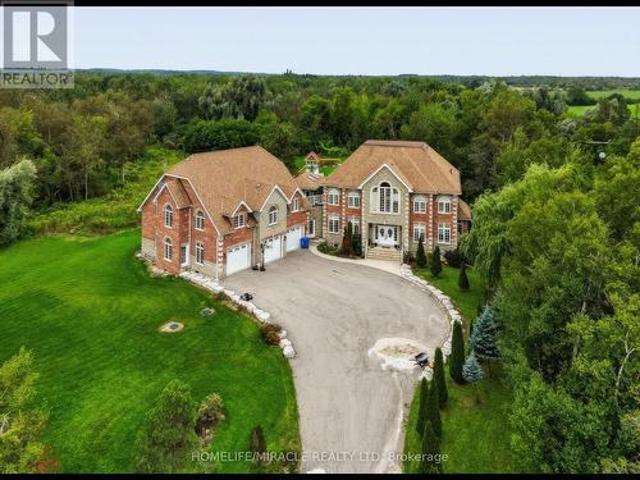
Fully upgraded home on a stunning 3.6-acre lot offering beautifully finished living space throughout. Eat-in kitchen with centre island, stainless steel appliances, wall-to-wall pantry cabinetry, and walk-out to deck with spectacular views. Renovated bathrooms on all floors and a beautiful family room. Enjoy a huge private backyard featuring a sauna, hot tub, gazebo, entertainer's deck, mature trees, and a pond-perfect for relaxing or hosting. Ideally located minutes to Caledon Village and Orangeville, with easy access to Hwy 10 and Hwy 9 for convenient commuting (approx. 45 minutes to Toronto), plus nearby GO bus connections toward Brampton GO/Union. Close to local shops, dining, essential services, and surrounded by Caledon's scenic trails and outdoor recreation. 200-amp service. A rare opportunity to enjoy privacy, space, and convenience in one exceptional property! (Id: 27)
$ 1,499,000
127 Isabella Drive, Orillia, ON, L0K 8K7 house for sale | Listing ID S13839 | Royal LePage
View photo
House · for sale
$ 615,000
New
127 Isabella Drive, Orillia, ON, L0K 8K7 house for sale | Listing ID S13839 | Royal LePage
New Lowell
· House
· Garden · Cellar
New Lowell · House · Garden · Cellar
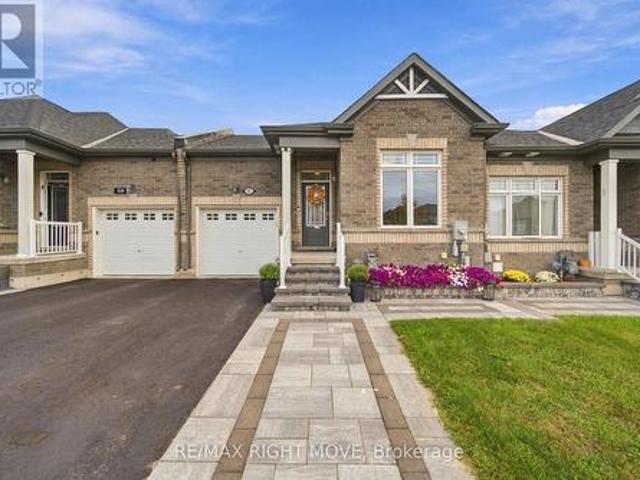
Welcome to the sought-after Westridge community in Orillia. This immaculate Bradley Homes'Lightfoot' bungalow delivers comfortable single-level living with a finished walkout basement and approximately 1,819 square feet of total living space. Thoughtfully designed with 9-foot ceilings and an open-concept main floor, the home flows seamlessly from the great room to a contemporary kitchen featuring an oversized island, sleek laminate counters, and stainless-steel appliances. Two generous bedrooms and two full bathrooms occupy the main level, including a primary suite with a private 3-piece ensuite and ample closet space. The fully finished lower level adds exceptional versatility with a large third bedroom, a stylish 3-piece bathroom with heated flooring, a spacious family room, and direct access to the backyard and deck-complete with a gas line for effortless outdoor entertaining. Outside, professional landscaping, interlock detailing, and a welcoming entrance enhance the home's curb ap
$ 615,000
13 Leisure Court, Severn Coldwater, ON, P0K 1E0 house for sale | Listing ID S13840 | Royal LePage
View photo
House · for sale
$ 575,000
New
13 Leisure Court, Severn Coldwater, ON, P0K 1E0 house for sale | Listing ID S13840 | Royal LePage
New Lowell
· House
· Fireplace
New Lowell · House · Fireplace
Charming 3 Bedroom, 2 bathroom bungalow nestled on a private court with gorgeous mature trees in the welcoming community of Coldwater. This home offers a comfortable layout with plenty of potential to make it your own. The lower level walkout features a cozy gas fireplace, creating a warm and inviting space for relaxing or entertaining. Conveniently located close to local amenities, parks and the natural beauty of the surrounding area. Property is being sold'as is'. This is a great opportunity for buyers looking to add their own personal touch in a desirable setting. (Id: 27)
$ 575,000
46 Rogers Trail, Bradford West Gwillimbury, ON, L3Z 0G5 house for sale | Listing ID N13835 | Royal LePage
View photo
House · for sale
$ 1,058,000
New
46 Rogers Trail, Bradford West Gwillimbury, ON, L3Z 0G5 house for sale | Listing ID N13835 | Royal LePage
New Lowell
· House
· Garden · Balcony · Fireplace · Cellar
New Lowell · House · Garden · Balcony · Fireplace · Cellar
Absolutely Stunning Former Model Home in the Desirable Community of Bradford! Featuring 2,778 sq. ft. Of beautifully designed living space upstairs, exceptional quality, and high-end finishes throughout. The custom-designed kitchen showcases stainless steel appliances, a large centre island, and a bright breakfast area with a walkout to the backyard. The bright and spacious living room features a cozy fireplace, while the elegant dining room with 17.95 Ft high ceiling offers a sophisticated space for entertaining. The second-floor family room provides a comfortable retreat with a walkout to the balcony. The gorgeous primary suite features a 4-piece ensuite with. Well maintained and thoughtfully updated over the years, including engineered hardwood flooring (2022) and fresh paint throughout (2022 & 2026). New Washer(2025), New Dryer(2025), Light fixture (2022), Owned hot water tank (2022) and New toilets (2022). The finished basement offers a full kitchen, huge recreation room, a four p
$ 1,058,000
86 Gunning Crescent, New Tecumseth, ON, L0G 1W0 house for sale | Listing ID N13833 | Royal LePage
View photo
House · for sale
$ 674,900
New
86 Gunning Crescent, New Tecumseth, ON, L0G 1W0 house for sale | Listing ID N13833 | Royal LePage
New Lowell
· House
· Garden · Deck · Cellar
New Lowell · House · Garden · Deck · Cellar
Welcome to 86 Gunning Crescent, a well-maintained 3-bedroom, 3-bathroom home situated on an impressive deep lot in the heart of Tottenham. The main level offers a bright and functional layout with comfortable living and dining spaces and a walkout to the backyard, creating an easy flow for everyday living and entertaining. Step outside and enjoy the two-tiered deck and expansive backyard-an excellent space for summer gatherings, kids, pets, gardening, or simply relaxing outdoors. Upstairs, the spacious primary bedroom features a private ensuite and walk-in closet, complemented by two additional bedrooms. The finished basement provides even more living and entertaining space, highlighted by a built-in bar. Located in an established, family-friendly neighbourhood close to parks, schools, recreation, shopping, and everyday amenities. With a deep lot, finished basement, great outdoor space, and a convenient Tottenham location, this home offers plenty of room to live, entertain, and enjoy.
$ 674,900
46 Magani Avenue, Bradford, ON, L3Z 2S3 house for sale | Listing ID 40867 | Royal LePage
View photo
House · for sale
$ 699,000
New
46 Magani Avenue, Bradford, ON, L3Z 2S3 house for sale | Listing ID 40867 | Royal LePage
New Lowell
· House
· Patio · Garden · Office room · Fireplace · Gym · Deck · Cellar
New Lowell · House · Patio · Garden · Office room · Fireplace · Gym · Deck · Cellar
Welcome to 46 Magani Avenue, a beautifully maintained three-bedroom family home nestled in an established Bradford neighbourhood. Step inside to a bright and inviting layout featuring spacious principal rooms and a welcoming living area-perfect for everyday family life and entertaining. The open-concept kitchen and dining area offers ample cabinetry and workspace, stainless steel appliances, and sliding-door access to the backyard, with excellent potential to add a deck and create an inviting outdoor entertaining space. Upstairs, three generously sized bedrooms provide comfort and flexibility for the entire family. The finished basement offers valuable additional living space, complete with modern pot lighting and an added gas fireplace that creates a warm and inviting atmosphere. With plenty of room for a recreation area, home gym, office or playroom, this versatile level can easily adapt to your needs. Outside, enjoy a private, tree-lined backyard with a patio and mature greenery-an
$ 699,000
6 Jackson Drive, New Tecumseth, ON, L0G 1W0 house for sale | Listing ID N13835 | Royal LePage
View photo
House · for sale
$ 814,900
New
6 Jackson Drive, New Tecumseth, ON, L0G 1W0 house for sale | Listing ID N13835 | Royal LePage
New Lowell
· House
· Garden · Deck
New Lowell · House · Garden · Deck
Welcome to this beautifully maintained semi-detached home situated on a large pie-shaped lot in a sought-after, family-friendly neighbourhood. Step inside to a bright, carpet-free interior featuring an open-concept main floor with large windows, pot lights and smooth ceilings. The modern kitchen offers upgraded quartz with countertops, updated stainless steel appliances, mosaic backsplash and a moveable island topped with a unique stone countertop, all overlooking the generous living area and backyard. A renovated washroom adds the finishing touch to the main floor. Walk out directly from the kitchen to your fully landscaped private backyard; a true highlight of the home. The expansive pie-shaped level lot widens to over 40 ft at the rear creating a large space featuring a deck, hard-top pergola, fire pit, storage shed and full privacy fencing, providing an ideal setting for entertaining, relaxing with family and friends, or stating your own garden. The second floor features three gene
$ 814,900
3757 Th Line, Amaranth, ON, L9V 1K9 house for sale | Listing ID 40867 | Royal LePage
View photo
House · for sale
$ 1,099,999
New
3757 Th Line, Amaranth, ON, L9V 1K9 house for sale | Listing ID 40867 | Royal LePage
New Lowell
· House
· Office room · Parking · Deck
New Lowell · House · Office room · Parking · Deck
Welcome to this charming 5.1-acre country property in beautiful Amaranth, offering space, privacy, and endless possibilities for families, hobbyists, or those seeking a peaceful rural lifestyle. This well-maintained carpet-free home features a spacious layout with 3 bedrooms on the upper floor, a large kitchen perfect for entertaining, a separate dining room, and a generous 4-piece bathroom. The fully finished walk-out main floor adds exceptional living space with a large family room, games room, laundry area, and an additional bedroom that could easily serve as a home office. Step outside and enjoy everything this incredible property has to offer, including a stunning wrap-around deck overlooking picturesque scenery and beautifully landscaped outdoor spaces. The large pond, complete with a filtration system, becomes the perfect winter skating or hockey spot when frozen over. A standout feature is the impressive detached garage measuring 48 ft x 26 ft with electrical service and a rais
$ 1,099,999
34530 Th Side Road, Amaranth, ON, L9W 3W2 house for sale | Listing ID X13834 | Royal LePage
View photo
House · for sale
$ 2,189,000
New
34530 Th Side Road, Amaranth, ON, L9W 3W2 house for sale | Listing ID X13834 | Royal LePage
New Lowell
· House
· Garden · Swimming pool · Parking
New Lowell · House · Garden · Swimming pool · Parking
Luxury, Privacy & Resort-Style Living! Welcome to this exceptional custom-built residence offering an impressive blend of elegance, comfort and entertainment. Featuring 5 spacious bedrooms and 5 bathrooms, this remarkable home is designed for both sophisticated living and unforgettable gatherings. Enjoy your own private retreat with a custom inground pool, creating a true resort-like atmosphere in your backyard. The home offers an abundance of parking for family and guests, along with exceptional privacy and a tranquil setting. From the moment you step through the front door, you'll appreciate the grandeur, space and attention to detail throughout. Conveniently located for an easy commute throughout Dufferin County and less than an hour to Pearson International Airport. A rare opportunity to experience luxury living with resort-style amenities right at home! (Id: 27)
$ 2,189,000
77 Amberview Drive, Georgina, ON, L4P 3Y3 house for sale | Listing ID N13835 | Royal LePage
View photo
House · for sale
$ 788,000
New
77 Amberview Drive, Georgina, ON, L4P 3Y3 house for sale | Listing ID N13835 | Royal LePage
New Lowell
· House
· Garden · Fireplace · Deck · Parking · Cellar
New Lowell · House · Garden · Fireplace · Deck · Parking · Cellar
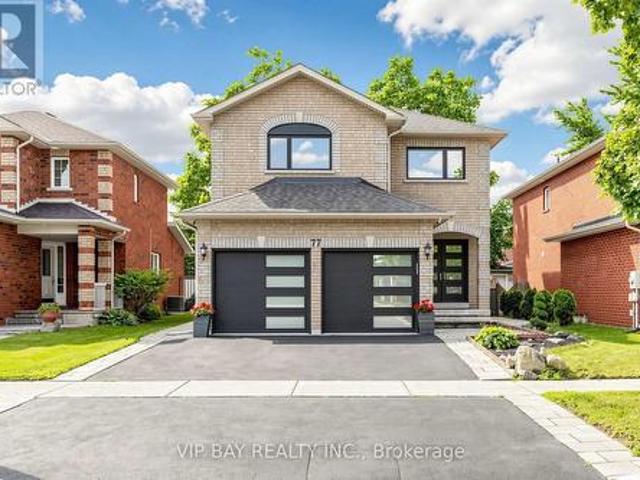
Welcome to this beautifully updated detached two-storey home with a double-car garage in the highly sought-after South Keswick community. This spacious family home offers a beautiful layout, plus a finished basement with two bedrooms, a full bathroom, a kitchen, and a separate entrance-providing excellent potential for extended family living. The upgraded eat-in kitchen features quartz countertops, wall-to-wall pantry storage, indirect lighting, and a walkout to a large 27-by-10.7-foot deck overlooking the fully fenced backyard. The combined living and dining room showcases hardwood flooring and a cozy gas fireplace, while the main floor also offers a convenient laundry room with direct access to the garage. The spacious primary bedroom includes a luxurious four-piece ensuite with a separate shower and soaker tub. Numerous recent upgrades provide peace of mind, including new windows and exterior doors from 2023, an updated powder room in 2024, a new heat pump in 2025, and a new hot wat
$ 788,000
139 Rue Eric, Tiny, ON, L9M 0H1 house for sale | Listing ID S13835 | Royal LePage
View photo
House · for sale
$ 1,095,000
New
139 Rue Eric, Tiny, ON, L9M 0H1 house for sale | Listing ID S13835 | Royal LePage
New Lowell
· House
· Fireplace · Deck
New Lowell · House · Fireplace · Deck
Set on just over an acre in the quiet community of Lafontaine, this exceptional home offers privacy, natural surroundings, and a level of craftsmanship that's evident throughout. The gently sloping lot extends into your own apple orchard with no neighbours behind, offering a great balance of space and functionality for outdoor enjoyment and activities. Inside, the main living area features hardwood flooring, cathedral ceilings with exposed beams, and large front and rear windows that fill the space with natural light. The stunning chef-inspired kitchen is thoughtfully designed for both everyday living and entertaining, featuring quartz countertops, a standalone island, and seamless flow into the dining and living area complete with a cozy gas fireplace. The primary suite includes a walkout to the back deck, a walk-through closet, and a finished four-piece ensuite. With three bedrooms and two full bathrooms, the layout works perfectly for anyone seeking quality main floor living. The fu
$ 1,095,000
2 George Ellis Drive, Georgina, ON, L4P 0S3 house for sale | Listing ID N13836 | Royal LePage
View photo
House · for sale
$ 1,200,000
New
2 George Ellis Drive, Georgina, ON, L4P 0S3 house for sale | Listing ID N13836 | Royal LePage
New Lowell
· House
New Lowell · House
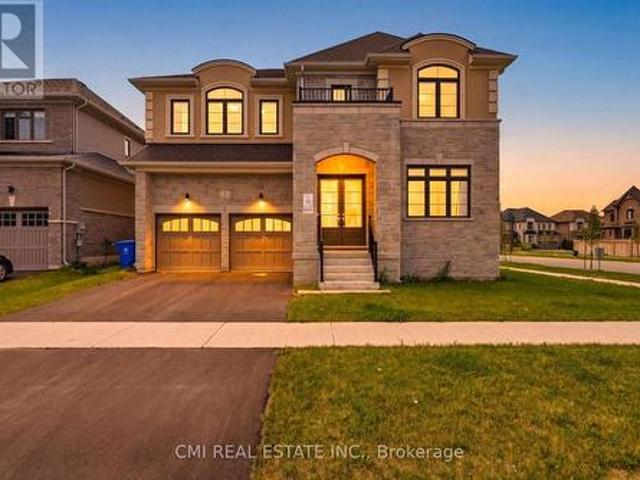
Welcome to 2 George Ellis Drive, an exceptional 1-year old home situated on a prominent corner lot in a highly sought-after Georgina community. Spanning approximately 4,000 sq. Ft. of luxury living space, this impressive residence features 5 spacious bedrooms, 4 full bathrooms, and a main-floor powder room. Designed with modern elegance and functionality in mind, the open-concept layout boasts sun-drenched living areas, high-end finishes, and ample room for multi-generational living or growing families. Positioned on a prime corner lot, enjoy enhanced curb appeal and abundant natural light throughout. Conveniently located near Lake Simcoe, parks, top schools, local amenities, and quick access to Highway 404 for an easy commute. Move-in ready luxury without waiting for construction! (Id: 27)
$ 1,200,000
166 Ferragine Crescent, Bradford West Gwillimbury, ON, L3Z 4K1 house for sale | Listing ID N13834 | Royal LePage
View photo
House · for sale
$ 1,350,000
New
166 Ferragine Crescent, Bradford West Gwillimbury, ON, L3Z 4K1 house for sale | Listing ID N13834 | Royal LePage
New Lowell
· House
· Fireplace · Cellar
New Lowell · House · Fireplace · Cellar
This magnificent 3-year-old residence offers an unparalleled living experience in Bradford's most desirable family-friendly neighbourhood. Perched on a premium, deep-ravine lot, the property offers privacy and year-round natural vistas. The 2,537 sq ft of thoughtfully designed space features a grand 19-foot-high foyer, 9-foot ceilings throughout, a formal dining room, and a spacious family room overlooking the stunning ravine. The upgraded kitchen, with premium finishes, flows into a modern custom-built media wall featuring an electric fireplace. Upstairs, the spa-like primary ensuite features double granite sinks, a soaker tub, and a frameless shower. Three additional bedrooms, two full bathrooms, and a media loft provide ample family space. The bright walk-out basement is professionally framed and insulated with rigid foam, ready for the final personal touch. Modern conveniences include a 200-amp electrical system, EV charging rough-in, central vacuum, and gas lines for kitchen and b
$ 1,350,000
110 John Watt Way, Blue Mountains, ON, N0H 2P0 Luxury House for sale | Listing ID X13835 | Royal LePage Carriage Trade Luxury Properties
View photo
House · for sale
$ 1,695,000
New
110 John Watt Way, Blue Mountains, ON, N0H 2P0 Luxury House for sale | Listing ID X13835 | Royal LePage Carriage Trade Luxury Properties
New Lowell
· House
· Garden · Fireplace
New Lowell · House · Garden · Fireplace
Situated along the picturesque 4th hole of Lora Bay Golf Club, this magnificent 6-bedroom, 3.5-bath residence is wrapped in meticulously landscaped perennial gardens and stone terraces. Showcasing extensive updates-including fresh paint throughout the main level and a fully finished lower level-this home seamlessly blends luxury with everyday comfort. The main level impresses with grand cathedral ceilings, gleaming hardwood floors, a formal dining room, and a double-sided gas fireplace elegantly shared between the spacious living room and a light-filled sunroom. The gourmet kitchen features granite countertops, in-floor heating, and an upgraded walk-in pantry with custom cabinetry and a wine/beverage fridge. A primary retreat on the main level offers a spa-like ensuite and dual walk-in closets, while three generous guest bedrooms anchor the upper level. The lower level provides hydronic radiant in-floor heating, oversized windows, two additional bedrooms, a 3-piece bath, and a large re
$ 1,695,000
24 Hydrangea Hollow, East Gwillimbury, ON, L9N 0T3 house for sale | Listing ID N13835 | Royal LePage
View photo
House · for sale
$ 1,299,000
New
24 Hydrangea Hollow, East Gwillimbury, ON, L9N 0T3 house for sale | Listing ID N13835 | Royal LePage
New Lowell
· House
· Garden · Office room
New Lowell · House · Garden · Office room
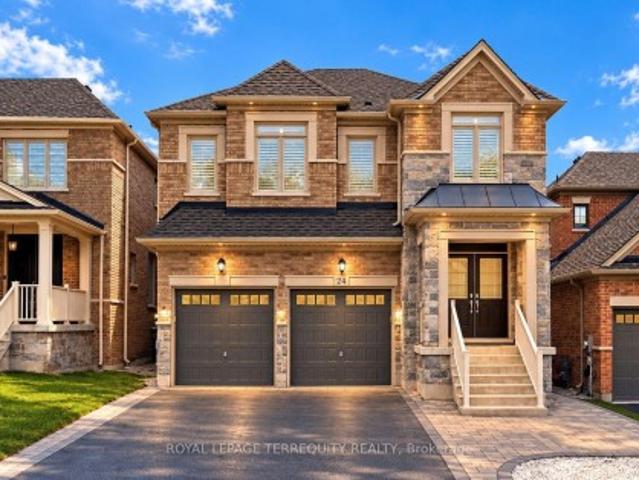
Welcome to 24 Hydrangea Hollow, a well-appointed residence in desirable Holland Landing offering the flexibility of 4+1 bedroom or a home office. This home features a fully upgraded kitchen with premium cabinetry, oversized island, stainless steel appliances, and an extra-large fridge and freezer. Hardwood flooring extends throughout, complemented by designer lighting, California shutters, and smart home-controlled pot lights. Four bedrooms offer private ensuite bathrooms, including a spacious primary suite with a spa-inspired ensuite and double sinks. The additional second-floor room is ideal for use as a 5th bedroom or private office. The backyard is fully finished with stone landscaping, offering a low-maintenance outdoor space. An ENERGY STARR certified Great Gulf build with HRV system, this home showcases substantial upgrades completed with high-quality finishes throughout-offering lasting comfort, efficiency, and the confidence of a trusted builder. Don't miss this turnkey proper
$ 1,299,000
21 Catamaran Drive, Wasaga Beach, ON, L9Z 0J2 house for sale | Listing ID S13833 | Royal LePage
View photo
House · for sale
$ 767,000
New
21 Catamaran Drive, Wasaga Beach, ON, L9Z 0J2 house for sale | Listing ID S13833 | Royal LePage
New Lowell
· House
New Lowell · House
Just a beautiful house, great renovation, open concept lay out, top brand names appliance, there is nothing like it, call today for your private tour (id: 27)
$ 767,000
48 Brule Lakeway, Georgina Sutton & Jackson'S Point, ON, L0E 1L0 house for sale | Listing ID N13836 | Royal LePage
View photo
House · for sale
$ 949,900
New
48 Brule Lakeway, Georgina Sutton & Jackson'S Point, ON, L0E 1L0 house for sale | Listing ID N13836 | Royal LePage
New Lowell
· House
· Deck
New Lowell · House · Deck
Welcome to this immaculate, renovated home, nestled on a beautiful & very private 75' x 201' lot in the highly sought-after community of Jackson's Point. Built in 2004 and meticulously maintained inside and out, this impressive property offers exceptional indoor and outdoor living space, including exclusive access to a gorgeous sandy beach on Lake Simcoe through the Springwood Beach Association. The attractive exterior is constructed primarily of brick and is complemented by a charming covered front porch and an impressive covered rear deck featuring soaring ceilings of nearly 18 feet. The expansive outdoor living space is perfect for entertaining and could easily be screened in or enclosed for extended seasonal enjoyment. Inside, you'll find quality flooring throughout and a thoughtfully designed layout highlighted by a spacious main-floor primary suite. The primary bedroom features a large walk-in closet and a stunning, newly renovated ensuite bathroom. The upper level offers two add
$ 949,900
60 Bayside Avenue, Tay, ON, L0K 2A0 house for sale | Listing ID S13835 | Royal LePage
View photo
House · for sale
$ 729,900
New
60 Bayside Avenue, Tay, ON, L0K 2A0 house for sale | Listing ID S13835 | Royal LePage
New Lowell
· House
New Lowell · House
Welcome to this charming 2 bedroom, 2 bathroom ranch bungalow with over $140,000 in recent updates, offering the perfect blend of comfort, convenience and a relaxed lifestyle with views of the Bay. Situated on a mature, private lot with scattered trees and greenspace, this inviting home is tucked away on a quiet, low-traffic cul-de-sac and just steps from the scenic Tay Shore Trail with deeded access to Georgian Bay. Designed for easy one-level living, the spacious layout features a generous living area ideal for gathering with family and friends, kitchen with formal dining room and plus a dedicated office, providing plenty of functionality for everyday living or working from home. Step outside and enjoy the peaceful surroundings of this established neighbourhood. With Georgian Bay access and scenic water views nearby, it's easy to embrace the outdoors. Whether you're enjoying your morning coffee, entertaining guests, walking the trail or simply unwinding in the tranquil setting. For o
$ 729,900
30 Archibald Road, King, ON, L7B 0E5 house for sale | Listing ID N13833 | Royal LePage
View photo
House · for sale
$ 1,849,000
New
30 Archibald Road, King, ON, L7B 0E5 house for sale | Listing ID N13833 | Royal LePage
New Lowell
· House
· Garden · Swimming pool · Parking
New Lowell · House · Garden · Swimming pool · Parking
Elegant King City estate set on a rare. 1-acre lot with an expansive 4-CAR GARAGE, offering a scale and presence that sets it apart from homes in the area. Significantly larger than typical neighbourhood properties, this residence delivers exceptional privacy, functionality, and outdoor living that is seldom available. Crafted to impress from the moment you arrive, this private retreat offers true resort-style living with a SALT WATER POOL, HOT TUB, and BASKETBALL COURT-features rarely found together on properties of this calibre. The expansive lot creates a backyard experience smaller homes cannot replicate. Inside, premium finishes elevate every space, with hardwood floors, designer quartz countertops, waterfall backsplashes, and ambient pot lighting throughout. 9-FT CEILINGS on second floor and soaring 12-FT CEILING in family room. With a spacious 4+3 bedroom, 5 bathroom layout, this home offers exceptional living space. Oversized bedrooms provide enhanced comfort and privacy, while
$ 1,849,000

Get email alerts

Don't miss out: be the first to know about new properties

The alert was correctly created

On subscribing you accept the conditions of use and the privacy policy
Alert
Receive new ads in your inbox
Save this search
Receive alerts for new listings

We'll send you an email when we have new properties for: "Properties for sale in New Lowell"

The alert was correctly created

Get email alerts and be the first to see new listings
Required field
On subscribing I accept the terms of the privacy policy
Perfect! You'll soon start receiving new listings via email
Alert
Receive an email when we have new ads for Properties for sale in New Lowell
Save this search
Filters

Bedrooms

Area (sq.ft)

sq.ft
sq.ft

Price

$
$

Filter by property type

Bathrooms

Clear all filters
Receive notifications when new entries are published.