165 houses for sale in New Sub-Division

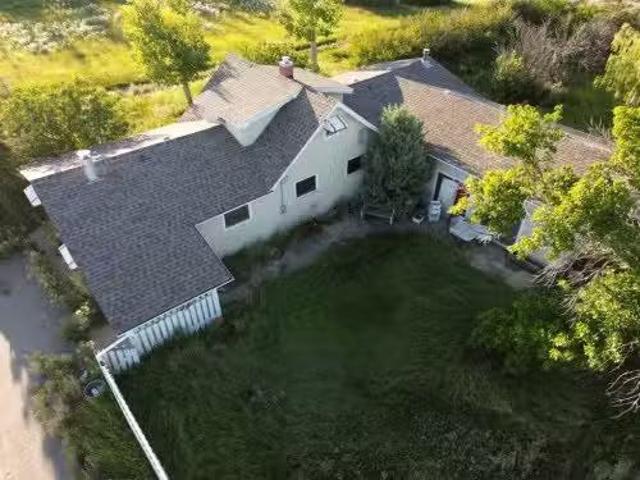
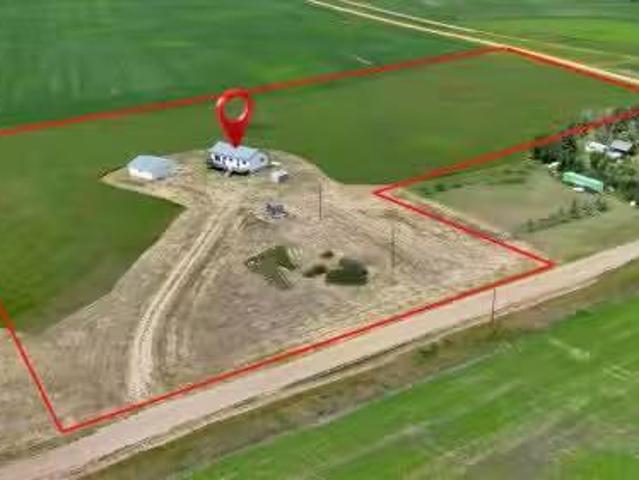
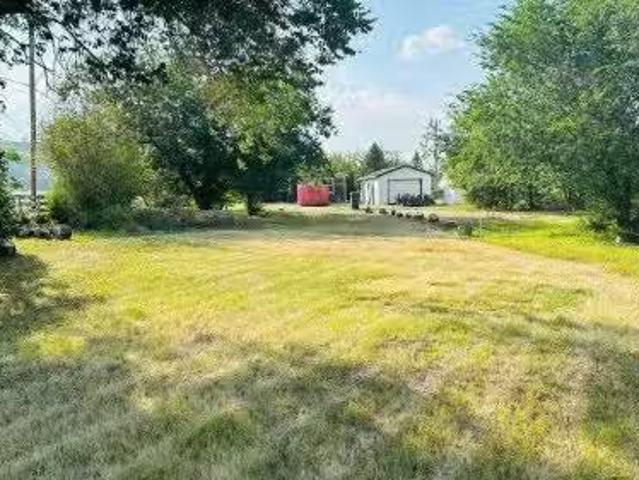
103 3 Street, Drumheller, AB, T0J 0Y0 vacant land for sale.
View photo
House · for sale
$ 39,900
103 3 Street, Drumheller, AB, T0J 0Y0 vacant land for sale.
New Sub-Division
· House
New Sub-Division · House
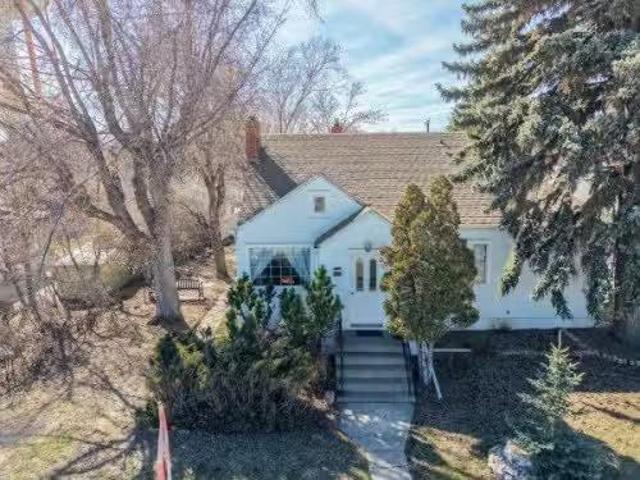
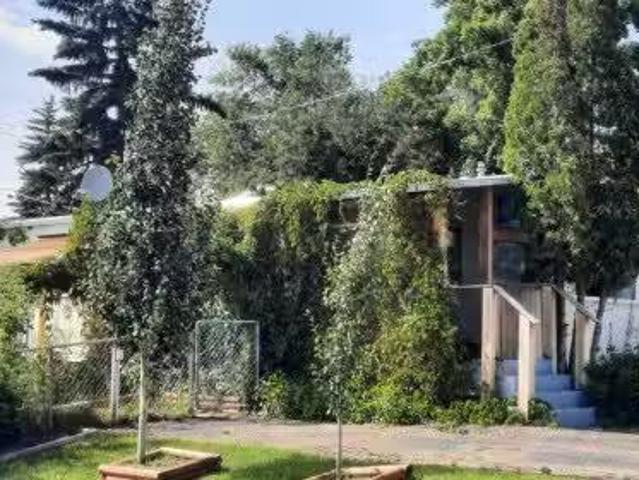
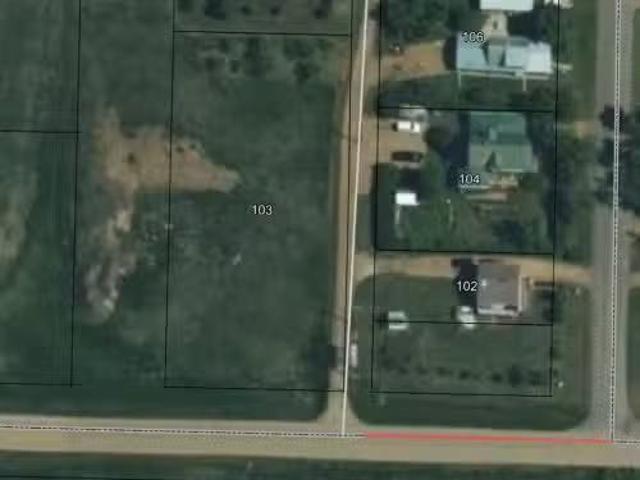
IDEAL BUILDING LOT IN GREAT LOCATIONIf your looking for an affordable building lot in a great location you may have just found it! This 5,984sqft well treed corner lot is located in very popular family friendly Nacmine across the street from a relaxing park, newer playground and outdoor rink! Still available at ListedBuy!
$ 39,900
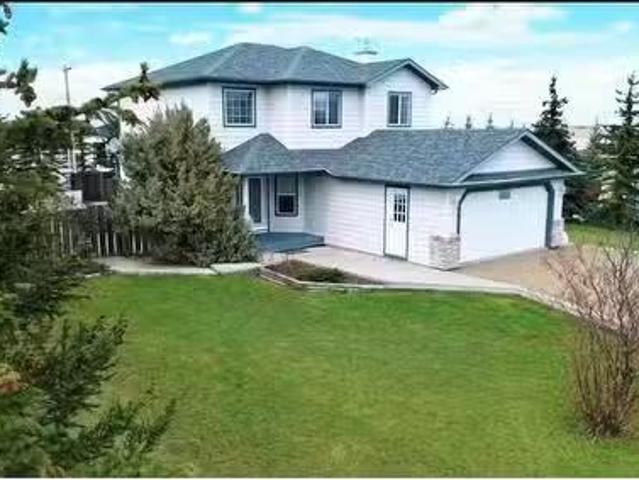
1507 2 Avenue Nw, Drumheller, AB, T0J 0Y1 house for sale | Listing ID A2245 | Royal LePage
View photo
House · for sale
$ 599,900
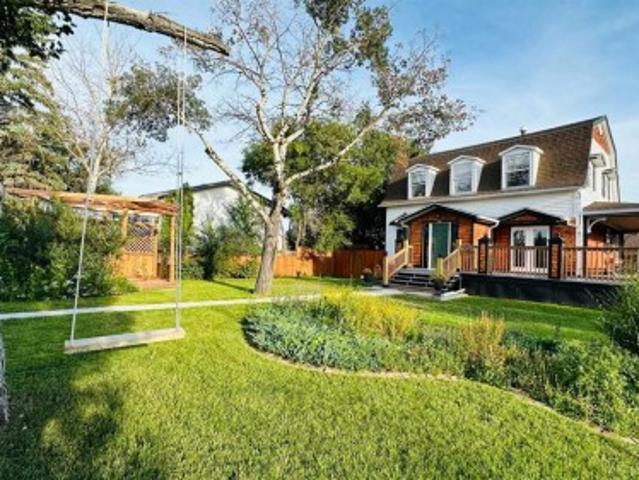
1507 2 Avenue Nw, Drumheller, AB, T0J 0Y1 house for sale | Listing ID A2245 | Royal LePage
New Sub-Division
· House
· Fireplace · Deck · Parking · Cellar
New Sub-Division · House · Fireplace · Deck · Parking · Cellar
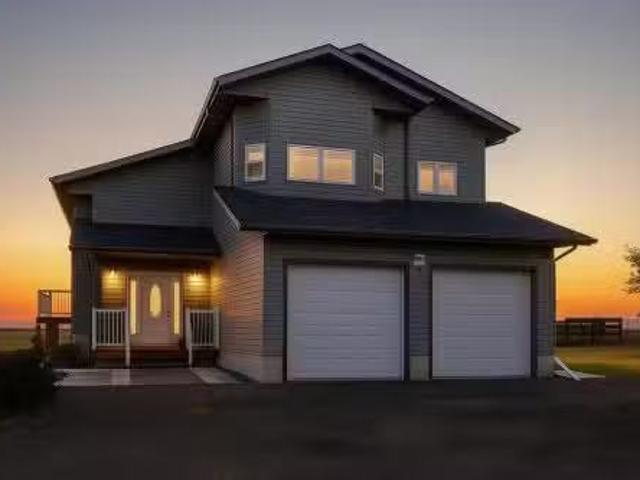
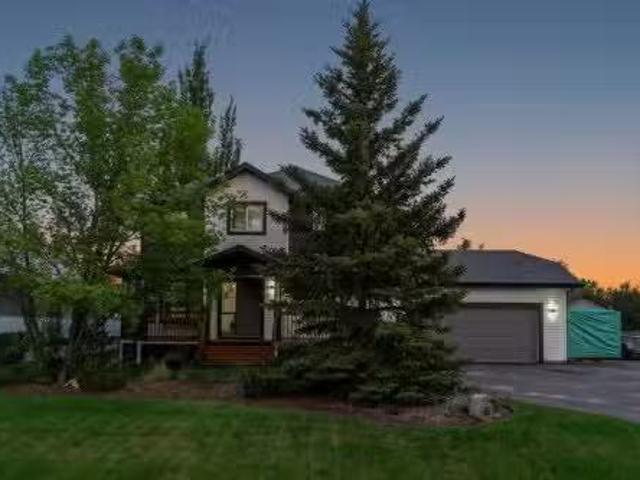
Truly one of a kind extensively renovated family home on a beautiful corner lot in highly desired lower midland location*. It will be love at first sight when you step inside this breathtaking fully developed family home! The attention to detail and meticulous quality of finishing throughout will be sure to impress at each and every turn! Some feature of this completely renovated 2 storey home filled with natural light on all 3 levels and massive wrap around deck with tranquil valley views include 3 bedrooms, 4 renovated bathrooms boasting a stunning 2nd floor bathroom with large soaker tub and the convenience of 2nd floor laundry, beautifully renovated kitchen showcasing new appliances opened to your formal dining room featuring French doors, spacious family room and relaxing den with fireplace you'll absolutely adore, fully developed basement with side entry and separate laundry ideal for a potential mother. In.law suite plus 24 x 20ft heated garage/workshop! All walking distance to
$ 599,900
22 Garden Way, Drumheller, AB, T0J 0Y5 townhouse for sale | Listing ID A2293 | Royal LePage
View photo
Townhouse · for sale
$ 599,900
22 Garden Way, Drumheller, AB, T0J 0Y5 townhouse for sale | Listing ID A2293 | Royal LePage
New Sub-Division
· Townhouse
· Garden
New Sub-Division · Townhouse · Garden
22 Garden Way is offering condo fees paid for both 2026 and 2027, plus a $10,000 property tax discount. Enjoy the comfort of low-maintenance living while taking advantage of substantial savings that make this exceptional home an even better value. Offer applies if purchased prior to August 31, 2026 with possession before September 30, 2026. Offer not to exceed $15,000.00 in value*. Welcome to easy living in the desirable Riverside Gardens 55+ community in Drumheller. This light-filled condo offers a bright, welcoming atmosphere with large windows that flood the home with natural light and thoughtful design throughout. The main floor features beautiful quartz countertops throughout, a spacious entry and wide staircases, and a functional layout designed for comfort and convenience. The large primary bedroom includes a walk-in closet and walk-in shower, creating a relaxing retreat. You’ll also appreciate the main floor laundry, making everyday chores simple, along with a convenient 2-piec
$ 599,900
Lot 212 Range Road 254, Rural Wheatland County, AB, T1P 0T1.
View photo
House · for sale
$ 169,000
$ 241/sq.ft
Lot 212 Range Road 254, Rural Wheatland County, AB, T1P 0T1.
New Sub-Division
· 700 sq.ft · 21 Bedrooms · 2 Baths · House
· Swimming pool
New Sub-Division · 700 sq.ft · 21 Bedrooms · 2 Baths · House · Swimming pool
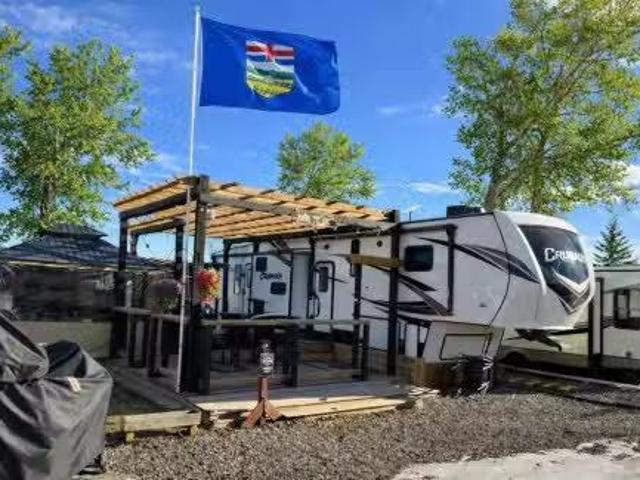
OPEN HOUSE SUNDAY 3pm-5pm-MONDAY 1pm-4pm Please call first Lot: 587.893.7653 212 on Dream Street Oasis Grove Golf & RV Resort, 25 minutes from Auburn Bay or Mahogany Range Rd 254, Wheatland County, AB including 39 Prime Time Crusader and 50 x 50 lot with outdoor kitchen, Gazebo, 13 Pergola, Shed and Custom CoffeeWine Station 2 bedrooms 2 bathrooms, 5th Wheel 2020 Primetime Crusader 395 BHL Click Link Life time Golf Membership for 2 people Located just south of Strathmore and approximately 35 minutes southeast of Calgary,Oasis Grove Golf & RV Resort offers the perfect escape from city life. This sought-after resort boasts a vibrant social community with endless opportunities to relax and unwind — whether you’re cooling off in the pool, enjoying time at the beach, Pickle ball or teeing off for a round of golf, or spending evenings gathered around the fire. This lot has been exceptionally well maintained and clearly reflects pride of ownership. From the quality workmanship to the beautifu
$ 169,000
830 Birchwood Close, Drumheller, AB, T0J 0Y6 house for sale.
View photo
House · for sale
$ 269,900
$ 272/sq.ft
830 Birchwood Close, Drumheller, AB, T0J 0Y6 house for sale.
New Sub-Division
· 990 sq.ft · 20 Bedrooms · 1 Bath · House
· Garden · Fireplace · Parking · Air conditioning
New Sub-Division · 990 sq.ft · 20 Bedrooms · 1 Bath · House · Garden · Fireplace · Parking · Air conditioning
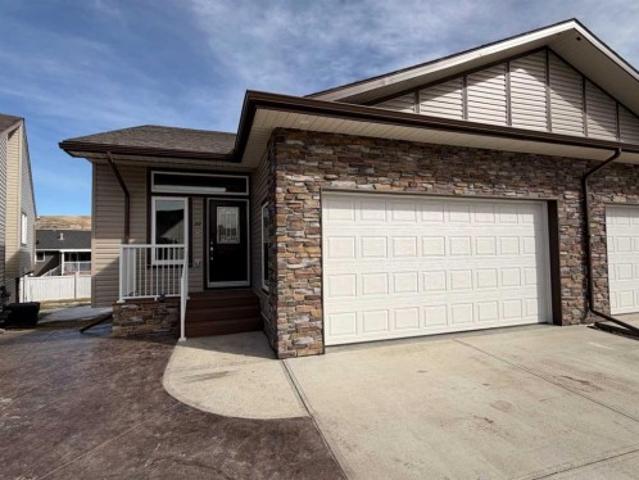
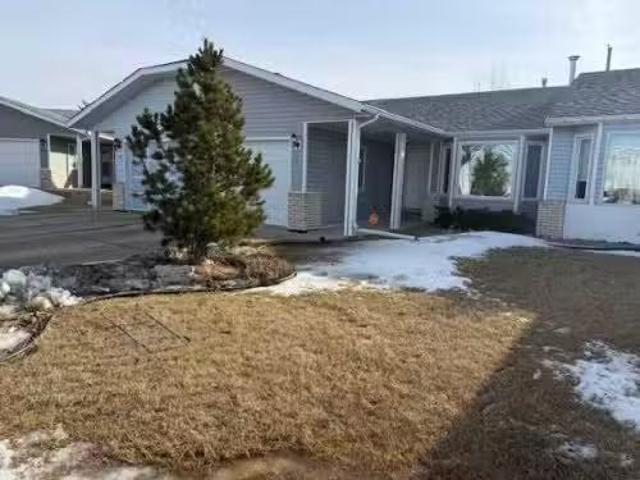
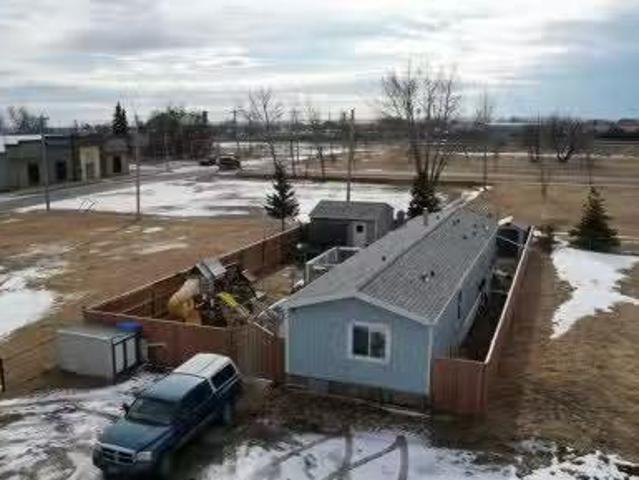
NO HOA Fees, NO age limit ! Located on a quiet cul-de-sac this semi-detached home is turn key and offers 1000 sq ft of one level living space. This home features two spacious bedrooms, 4 piece bathroom, diningliving room combined with a gas fireplace, central air, high efficiency furnace, main floor laundry and a single attached garage. French doors lead to a private fenced backyard oasis. Upgrades include new luxury vinyl plank flooring, linoleum, paint, new furnace motor and recent furnace service, bathroom fan, new pex plumbing throughout, light fixtures, baseboards, bathroom and fireplace tile and thorough cleaning. Beautiful view of the badlands and no neighbors behind this home. Dont wait book a showing today ! Quick possession available ! Still available at ListedBuy!
$ 269,900
Twp 241 Range Road 261, Rural Wheatland County, AB, T0J 1X0.
View photo
House · for sale
$ 2,199,999
Twp 241 Range Road 261, Rural Wheatland County, AB, T0J 1X0.
New Sub-Division
· House
· Garden
New Sub-Division · House · Garden
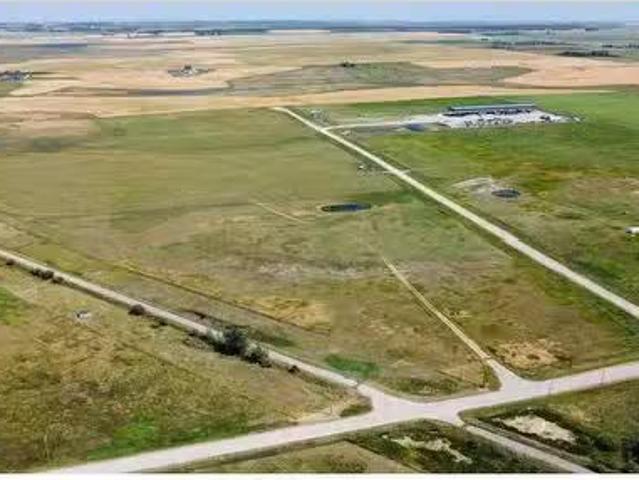
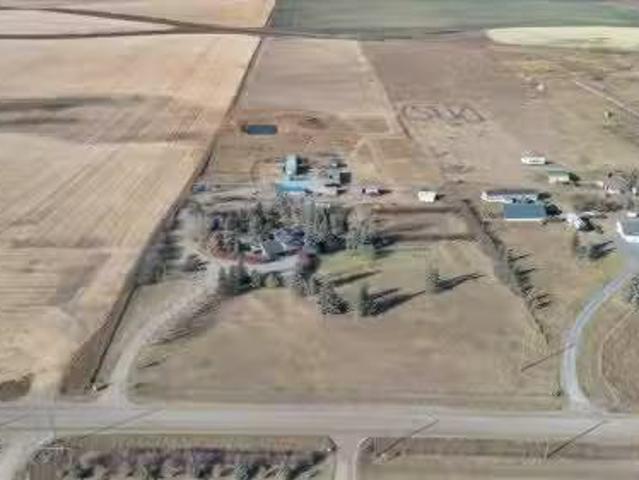
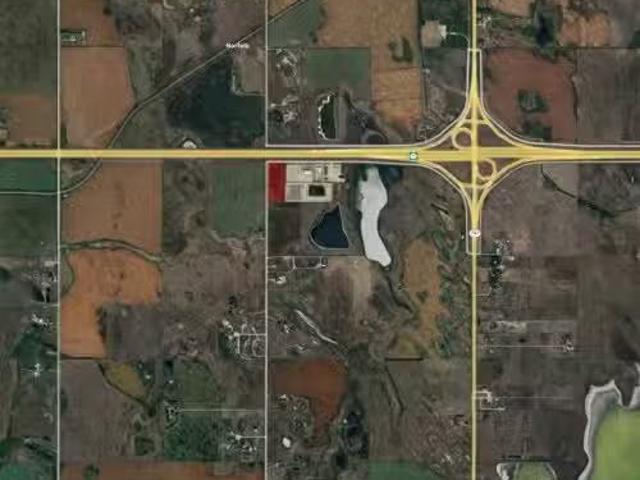
Located 1.7Km South of Highway #15 mins from the De Havilland Manufacturing Facility25Mins East of Calgary, 5 Mins West of Strathmore+- 67 Acres of Industrial Zoned Land Fully Fenced yard Site Services to the property Line Phase 1 Ground Water Report Available. Still available at ListedBuy!
$ 2,199,999
235 2 Street West, Drumheller, AB, T0J 0Y3 house for sale L.
View photo
House · for sale
$ 299,900
$ 199/sq.ft
235 2 Street West, Drumheller, AB, T0J 0Y3 house for sale L.
New Sub-Division
· 1,507 sq.ft · 3 Bedrooms · 3 Baths · House
· Garden · Office room · Parking · Deck
New Sub-Division · 1,507 sq.ft · 3 Bedrooms · 3 Baths · House · Garden · Office room · Parking · Deck
Downtown Opportunity with Character & PotentialIf you’ve been waiting for something affordable in the heart of downtown with room to make it your own — this is it.This charming older home offers a functional layout with space where it matters. A formal dining room, sizable living room, and a spacious primary bedroom featuring its own private three-piece ensuite — a rare bonus in homes of this era.Additional bedrooms one up and one down plus full bathrooms provide flexibility for family, guests, or a home office.Main-floor laundry with a convenient sink and back entry adds everyday practicality, and the boiler heating system with heat exchanger offers steady, reliable comfort.Out back, you’ll find a covered rear deck, good yard space, lots of parking and single detached garage — ideal for parking, storage, or a small workshop setup.Yes, there’s room here to update and add your own style — and that’s exactly the opportunity. For buyers who aren’t afraid of a little vision, this home offe
$ 299,900
253001 Range Road 280, Rural Rocky View County, AB, T1Z 0E3.
View photo
House · for sale
$ 1,850,000
$ 663/sq.ft
253001 Range Road 280, Rural Rocky View County, AB, T1Z 0E3.
New Sub-Division
· 2,788 sq.ft · 30 Bedrooms · 2 Baths · House
· Office room
New Sub-Division · 2,788 sq.ft · 30 Bedrooms · 2 Baths · House · Office room
Imagine waking each morning to endless prairie skies, where quiet surrounds you and nature sets the pace. Just outside Calgary, near the hamlet of Delacour, this exceptional 22.4-acre hilltop estate offers a rare blend of peaceful country living and convenient city access. Sweeping views include nearby golf course and across open landscapes in every direction, providing privacy, space, and a truly elevated lifestyle.Set on a gentle rise, the home is perfectly positioned to capture natural light through the day while maintaining exceptional privacy. A spacious foyer welcomes you into a warm interior defined by thoughtful upgrades and timeless comfort. The chef-inspired kitchen featuring premium Wolf and Sub-Zero appliances, anchors the main level and is designed for both everyday living and effortless entertaining. Multiple living spaces include two inviting lounges, a formal dining room, and a bright breakfast nook that frames peaceful outdoor views. A private office with custom built-
$ 1,850,000
253042 Ab 901, Carseland, AB, T1P 1J6 house for sale Listin.
View photo
House · for sale
$ 2,550,000
$ 828/sq.ft
253042 Ab 901, Carseland, AB, T1P 1J6 house for sale Listin.
New Sub-Division
· 3,078 sq.ft · 30 Bedrooms · 2 Baths · House
· Fireplace · Swimming pool · Deck
New Sub-Division · 3,078 sq.ft · 30 Bedrooms · 2 Baths · House · Fireplace · Swimming pool · Deck
Dream Home Awaits: Custom 3000sqft House with Endless Possibilities! Discover your dream home in this magnificent 3000 sqft custom-built house completed in 2017. Entire House rebuilt from foundation up starting 2014. With 3 spacious bedrooms and 2 luxurious baths, this home is designed for both comfort and functionality. Enjoy cooking in a chefs kitchen featuring a premium Bertazzoni appliance package, and unwind in the expansive living room adorned with custom solid wood beams and a cozy wood-burning fireplace. The home boasts energy-efficient features such as spray foam insulation, triple-pane windows, two high-efficiency furnaces, and a tankless water heater, ensuring year-round comfort while keeping utility costs low. The freshly painted interior showcases exquisite built-in millwork throughout and beautiful imported white-accented oak engineered flooring—no carpet in sight! Step outside to find an entertainers paradise with 1000 sqft of engineered decks, a 4-year-old hot tub, and
$ 2,550,000
437 Mckinnon Drive, Carseland, AB, T0J 0M0 house for sale | Listing ID A2330 | Royal LePage
View photo
House · for sale
$ 425,000
437 Mckinnon Drive, Carseland, AB, T0J 0M0 house for sale | Listing ID A2330 | Royal LePage
New Sub-Division
· House
· Garden · Parking · Deck
New Sub-Division · House · Garden · Parking · Deck
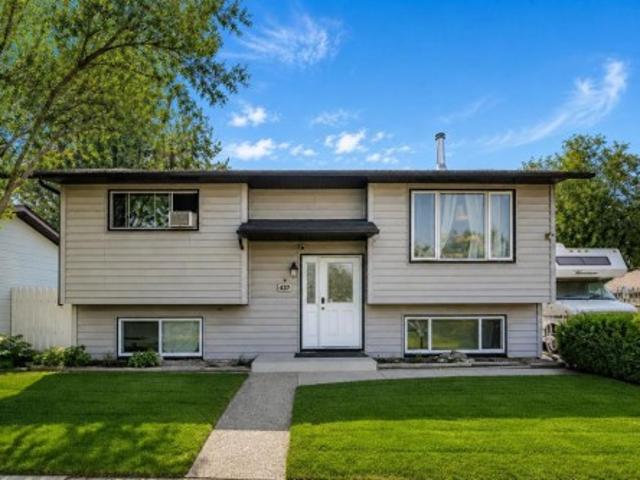
Owner Relocating. Renovation Materials Included. Immediate Possession. Living on the Edge. Of Town. Enjoy the open views from your kitchen window. Corner Lot. Open fields and Green Space on two Sides. Mountain Views. RV Parking. Substantial Off Street Parking. Bright Bilevel. Fully Developed. Double Garage, 2 Doors, one Extra High Heated, 220. Cabinets, Cement Floor. Treed Yard. Spacious West Deck. Mountain Fenced Yard. Great Neighbors. Priced to Sell. Come See. It's IN to be OUT edge of Town. A beautiful home located in Carseland AB. Priced to SELL! Move In NOW. Immediate Possession. Peaceful Small Town community. Bright and spacious home features 4 bedrooms and 2 bathrooms, with upgraded flooring, windows, and appliances. Renovation materials included. West facing deck plus backyard is perfect for enjoying the evening sun. Additional features include a double detached garage, rear alley access, and two off-street parking areas, along with additional side access off street parking. Th
$ 425,000
Ne W4 Starland County, Rural Starland County, AB, T0J 0Y0 va.
View photo
House · for sale
$ 599,900
Ne W4 Starland County, Rural Starland County, AB, T0J 0Y0 va.
New Sub-Division
· House
New Sub-Division · House
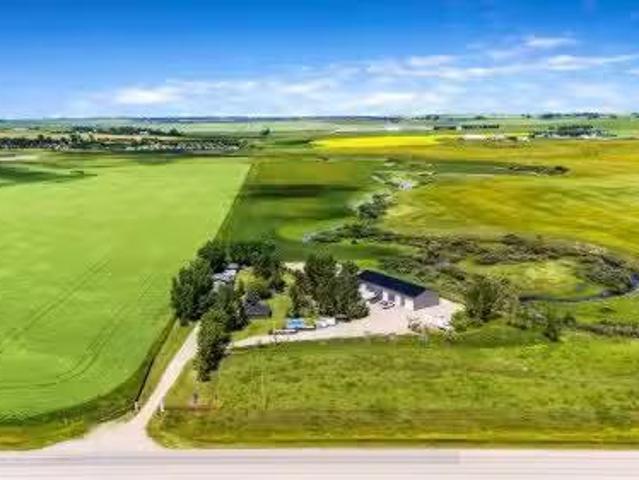
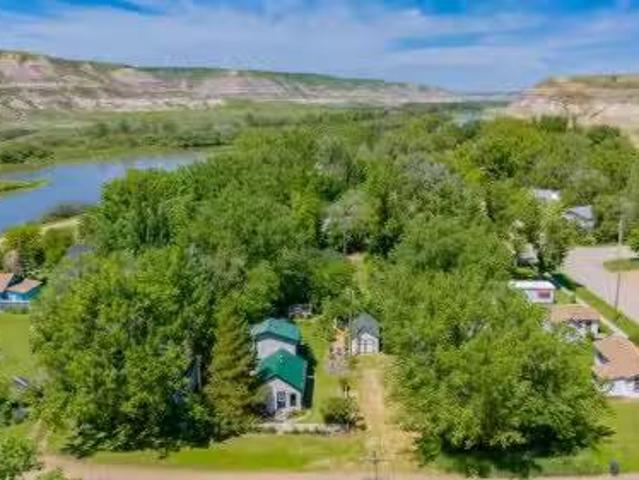
20 Acres of Prime Land in the Badlands – Riverfront Opportunity Near Bleriot Ferry Discover 20 acres of scenic, flat land nestled in the heart of Alberta’s iconic Badlands. Bordered by long stretches of river frontage, this rare parcel offers panoramic views, unique geological surroundings, and direct access to nature’s beauty. Just minutes from the historic Bleriot Ferry, the property is ideally located for both solitude and convenience. With its level terrain the land presents endless potential — whether youre dreaming of a campground, private acreage, subdivision, farmland, or a one-of-a-kind business venture. The proximity to popular tourist routes and the natural draw of the surrounding landscape make it especially suited for recreational or commercial development.20 acres of flat, usable land Extensive river frontage – perfect for fishing, boating, or relaxation Spectacular Badlands scenery with coulees, hoodoos, and wide-open skies Minutes to Bleriot Ferry and close to Drumhelle
$ 599,900
1009 2 Street Se, Drumheller, AB, T0J 0Y6 house for sale Li.
View photo
House · for sale
$ 240,000
$ 220/sq.ft
1009 2 Street Se, Drumheller, AB, T0J 0Y6 house for sale Li.
New Sub-Division
· 1,087 sq.ft · 3 Bedrooms · 1 Bath · House
· Cellar
New Sub-Division · 1,087 sq.ft · 3 Bedrooms · 1 Bath · House · Cellar
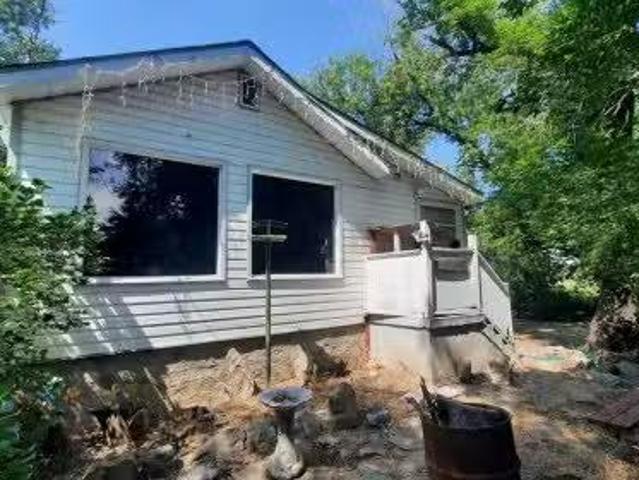
Welcome to the popular Huntington neighborhood and this renovated bungalow, ready for its new owners. This 3 bedroom, 1 bathroom home has seen numerous upgrades. From the new vinyl windows, metal roof, new kitchen and flooring, the list goes on and on. The open basement has been fully-supported and is ready for your design-touch to make it your own. Close to parks, schools and the hills for hiking and other adventures, this house won’t last long. Still available at ListedBuy!
$ 240,000
205 14 Street Nw, Drumheller, AB, T0J 0Y1 house for sale Li.
View photo
House · for sale
$ 107,500
$ 136/sq.ft
205 14 Street Nw, Drumheller, AB, T0J 0Y1 house for sale Li.
New Sub-Division
· 786 sq.ft · 2 Bedrooms · 1 Bath · House
· Patio · Garden · Parking
New Sub-Division · 786 sq.ft · 2 Bedrooms · 1 Bath · House · Patio · Garden · Parking
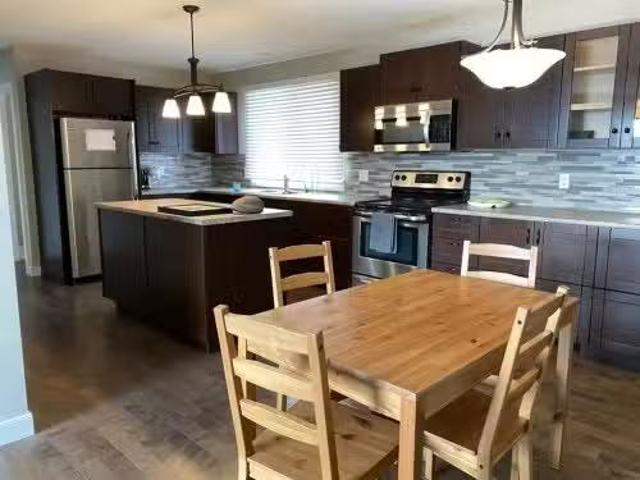
Humble House Hunting? Located on a beautiful Lot in Midland. The fenced yard is like a secret garden with gazebo, firepit are, raised garden beds, storage shed and patio. With off street parking. Inside youll find a boot room, country eat in kitchen, Living room, 4pc bathroom, laundry and 2 bedrooms. Still available at ListedBuy!
$ 107,500
Range Road 20 294152 Road, Munson, AB, T0J 2C0 house for sal.
View photo
House · for sale
$ 540,000
$ 366/sq.ft
Range Road 20 294152 Road, Munson, AB, T0J 2C0 house for sal.
New Sub-Division
· 1,475 sq.ft · 5 Bedrooms · 3 Baths · House
· Parking · Fireplace · Deck · Cellar
New Sub-Division · 1,475 sq.ft · 5 Bedrooms · 3 Baths · House · Parking · Fireplace · Deck · Cellar
Bring us an offer & have a Quick transition out of the city and into country life. Discover a unique oasis just minutes north of Drumheller. This custom built home on 3.42 acres offers an unparallelled blend of comfort and sophistication. Boasting five bedrooms and three baths, including a magnificent en suite with jet tub and separate shower this residence exudes luxury. Step into the heart of the home where a spectacular kitchen adorned with beautiful granite countertops, invites culinary delights. The spacious living and dining area feature vaulted ceiling, a gas fireplace and stunning Brazilian walnut hardwood floors, creating an ambiance of warm and elegance. Enjoy the convenience of main floor laundry, and the luxury of six appliances included. The rear deck provides a tranquil space to unwind, overlooking the vast landscape. Fully developed basement adds to the homes appeal complemented by attached double car garage for added convenience. For those with a passion for hobbies, a
$ 540,000
331 Gleichen Street, Gleichen, AB, T0J 1N0 house for sale L.
View photo
House · for sale
$ 215,000
$ 197/sq.ft
331 Gleichen Street, Gleichen, AB, T0J 1N0 house for sale L.
New Sub-Division
· 1,087 sq.ft · 30 Bedrooms · 2 Baths · House
· Garden · Deck
New Sub-Division · 1,087 sq.ft · 30 Bedrooms · 2 Baths · House · Garden · Deck
Welcome to this well-kept 1995 SRI 3-bedroom home featuring 2 full bathrooms and a bright open-concept floor plan. Built with 2x6 exterior walls for added efficiency, this home offers east-facing windows that fill the space with natural light. All appliances are included, making this a move-in ready opportunity. The current owner has updated the kitchen and primary bathroom adding modern touches while maintaining the home’s warm and inviting feel.Outside, you’ll find plenty of space, along with a 16x16 shed and two decks. The yard is fully fenced, ideal for anyone with dogs or those who simply want a private outdoor space.Located in Village of Gleichen, you’ll have access to local amenities while still enjoying small-town living. You’re just 20 minutes from Strathmore and 25 minutes to Bassano, making commuting or day trips convenient. Still available at ListedBuy!
$ 215,000
801 S Railway Avenue, Drumheller, AB, T0J 0Y6 commercial for.
View photo
House · for sale
$ 527,000
$ 110/sq.ft
801 S Railway Avenue, Drumheller, AB, T0J 0Y6 commercial for.
New Sub-Division
· 4,790 sq.ft · House
· Office room
New Sub-Division · 4,790 sq.ft · House · Office room
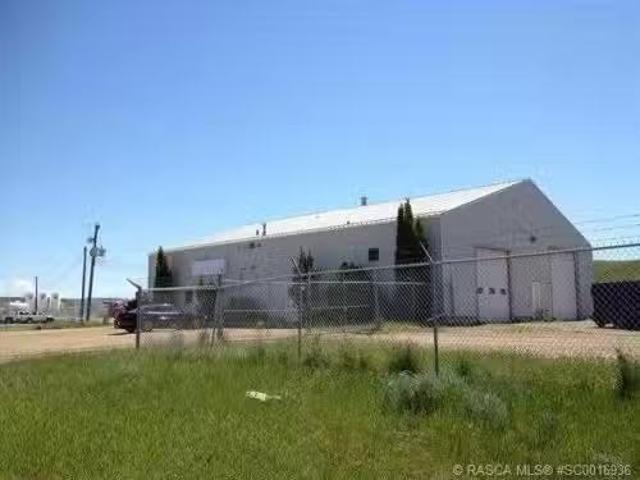
Dimensions 80x60=4,800 sq ft. Three offices and large reception on the main floor, Two washrooms, 400 amp 3 phase power, 3 overhead heaters, 10 overhead industrial lights, In-floor sump. One large area and staff room on mezzanine. Air conditioned offices. LOT SIZE: 275.29 wide. Parcel Size: 0.840 acres. Zoning: ED (Employment District). There is a 2 year lease ending July 2027. Annual sale of $62,400 including taxes and insurance equals approx 10.4% cap rate. Still available at ListedBuy!
$ 527,000
235 5 Street, Drumheller, AB, T0J 0Y4 house for sale Listin.
View photo
House · for sale
$ 379,000
$ 306/sq.ft
235 5 Street, Drumheller, AB, T0J 0Y4 house for sale Listin.
New Sub-Division
· 1,238 sq.ft · 2 Bedrooms · 1 Bath · House
· Deck
New Sub-Division · 1,238 sq.ft · 2 Bedrooms · 1 Bath · House · Deck
The property includes an ADDITIONAL ADJACENT Lot of approximately 5,000 sq ft, offering over 10,000 sq ft in total. BRAND NEW WINDOWS in upstairs Loft! This 1,246 sq ft home blends historic character with modern comfort. Originally built in 1946, the 2-bedroom, 1-bathroom residence has been thoughtfully expanded to include a spacious open main floor and a cozy loft with its own deck—perfect for soaking up the sounds and sights of the surrounding landscape. The upgraded tin roof not only adds charm but also creates a soothing ambiance during rainfall. Best of all, the home is move-in ready, so you can start enjoying your weekend getaways right away.Just a short drive from Drumheller and Calgary, East Coulee is the perfect retreat for those seeking both adventure and tranquility. The journey itself winds through Alberta’s breathtaking landscapes, setting the tone for a truly memorable escape. Nestled only half a block from the Red Deer River, this community is a haven for water lovers. T
$ 379,000
46 Wilson Road Ne, Langdon, AB, T0J 1X1 house for sale List.
View photo
House · for sale
$ 750,000
$ 407/sq.ft
46 Wilson Road Ne, Langdon, AB, T0J 1X1 house for sale List.
New Sub-Division
· 1,841 sq.ft · 4 Bedrooms · 3 Baths · House
· Garden · Fireplace
New Sub-Division · 1,841 sq.ft · 4 Bedrooms · 3 Baths · House · Garden · Fireplace
OPEN HOUSE: SAT JUN 6, 12 - 2 PM A quieter life is calling and it’s sitting on a quarter acre lot in the heart of Langdon. The wraparound front porch, the mature trees and the direct access to Langdon Park make this the kind of home where you can put down roots. This home has undergone many refinements and is beautiful inside and out. The exterior has been refreshed with modern smartboard and vinyl siding. Inside, you’ll love the vaulted ceilings and massive windows that usher in the natural light. The kitchen has been totally updated with refaced cabinets, light fixtures, sink, countertops, backsplash, stainless steel appliances and a wood feature wall. Off the dining space are sliding doors that lead out to the massive backyard. A quiet swing, a peaceful evening, the kids playing, and the sound of birds are some of the many small joys of this special place. The living room has a gas fireplace with gorgeous wood accents. The main floor office is a great place to seek inspiration with
$ 750,000
103 3 Street, Munson, AB, T0J 2C0 vacant land for sale List.
View photo
House · for sale
$ 40,000
103 3 Street, Munson, AB, T0J 2C0 vacant land for sale List.
New Sub-Division
· House
· Deck
New Sub-Division · House · Deck
Cant find the perfect home? Create your own masterpiece on this pristine parcel overlooking Munsons golden wheatfields. Perched at the serene edge of town, this exceptional lot offers front-row seats to natures daily masterpiece as the sun paints the western sky in brilliant hues over the swaying wheat. This generously sized property provides the perfect canvas for your vision, combining small-town tranquility with endless views of Albertas spectacular landscape. Imagine your morning coffee on your future deck, watching the wheat dance in the morning breeze, and ending each day with breathtaking sunset views from your dream home. Just minutes from local amenities while maintaining a peaceful distance, this lot offers the ideal balance of convenience and countryside charm. Dont just buy a house – build your legacy on this one-of-a-kind property where every sunset reminds you why you chose to call this special piece of Alberta home. Make your dream home a reality – this rare opportunity
$ 40,000
214 3 Street West, Munson, AB, T0J 2C0 house for sale Listi.
View photo
House · for sale
$ 420,000
$ 250/sq.ft
214 3 Street West, Munson, AB, T0J 2C0 house for sale Listi.
New Sub-Division
· 1,679 sq.ft · 4 Bedrooms · 3 Baths · House
· Office room · Fireplace · Swimming pool
New Sub-Division · 1,679 sq.ft · 4 Bedrooms · 3 Baths · House · Office room · Fireplace · Swimming pool
Nestled amid landscaping on a generous 100 by 150 canvas, this architectural gem marries timeless design with contemporary comforts in perfect harmony. The custom two-story façade gives way to interiors where light and space engage in an elegant dance beneath soaring cathedral ceilings. The homes heart beats within its expansive living room, where hardwood floors extend like honey-colored rivers beneath the warmth of a gas fireplace. These gathering spaces flow organically into a chef-worthy kitchen that whispers promises of culinary excellence and memory-making dinner parties in the adjacent dining area. Four thoughtfully proportioned bedrooms provide private retreats, while a dedicated office addresses the modern necessity for functional work-from-home space. The owners suite stands as a testament to luxury living with its spa-inspired en-suite bathroom, featuring a sumptuous Jacuzzi tub and separate shower arrangement that transforms daily rituals into indulgent experiences. Practic
$ 420,000
227 6 Street, Drumheller, AB, T0J 1B0 house for sale Listin.
View photo
House · for sale
$ 239,000
$ 231/sq.ft
227 6 Street, Drumheller, AB, T0J 1B0 house for sale Listin.
New Sub-Division
· 1,033 sq.ft · 2 Bedrooms · 2 Baths · House
· Garden · Parking · Cellar
New Sub-Division · 1,033 sq.ft · 2 Bedrooms · 2 Baths · House · Garden · Parking · Cellar
East Coulee calling. Here is a year round house and a nice place to raise your kids. Would also suit as a B&B or weekend cottage. This Turn key move in ready property features 2 bedrooms, 2 Bathrooms eat in kitchen, Living room with wood stove and lots of Natural Light, The Air Conditioning Keeps everyone cool. Basement has good storage, Furnace with New Parts, Hot water tank and Well. Other Upgrades include New Fridge, Shingles, and New Washing Machine. There is also sand point well pump, tank and motor in case the current one fails. The system was serviced in 2024. Outside youll find the double detached garage, garden plot, shed, and parking for 2. An abundance of Rhubarb, Wild horseradish and trees for privacy. Steps away from the Red Deer River and the New BermBike Path Walking Trail system. The Community of East Coulee has been waiting. Spring Music Festivals, Pancake breakfasts, Weekenders and Red Deer River enthusiasts. Still available at ListedBuy!
$ 239,000
241202 Vale View Road, Rural Rocky View County, AB, T1X 2G3.
View photo
House · for sale
$ 2,900,000
241202 Vale View Road, Rural Rocky View County, AB, T1X 2G3.
New Sub-Division
· House
New Sub-Division · House
Prime Highway Commercial Opportunity! This 10-acre parcel, located just east of Chestermere in Rocky View County, boasts a strategic location on the south side of Highway 1 with high visibility to over 27,000 vehicles daily. Zoned C-HWY, this property offers the perfect setting for your business, attracting traffic heading east to Langdon, Drumheller, Strathmore, and beyond. With easy access from the interchange, your business will be easily accessible to customers. Dont miss this chance to join reputable businesses like ArrKann Trailer and RV Center, Butler Built, and Remuda Building Ltd. in this thriving highway development. Seize this opportunity to put your business where people can see it! Still available at ListedBuy!
$ 2,900,000
256 Boulder Creek Drive Se, Langdon, AB, T0J 1X3 house for s.
View photo
House · for sale
$ 784,900
$ 337/sq.ft
256 Boulder Creek Drive Se, Langdon, AB, T0J 1X3 house for s.
New Sub-Division
· 2,325 sq.ft · 30 Bedrooms · 3 Baths · House
· Office room · Parking
New Sub-Division · 2,325 sq.ft · 30 Bedrooms · 3 Baths · House · Office room · Parking
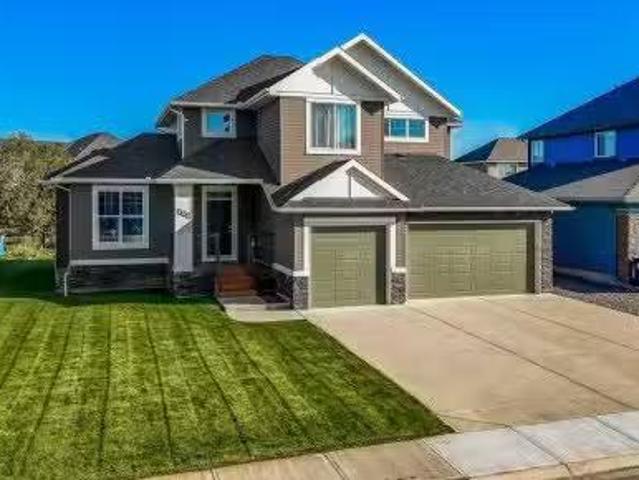
Welcome to this exceptional original-owner home located in the highly sought-after golf course community of Boulder Creek in Langdon. Beautifully maintained and thoughtfully updated throughout the years, this impressive property offers the perfect combination of comfort, functionality, and pride of ownership. With a heated triple attached garage, numerous recent mechanical upgrades, and an abundance of natural light throughout, this is a home that truly stands out from the competition. From the moment you arrive, youll appreciate the curb appeal and meticulous care that has gone into maintaining this property. Step inside and be greeted by a grand open-to-below front entrance that creates a bright and welcoming first impression. Large windows throughout the home flood the interior with natural sunlight, enhancing the spacious and airy feel of every room. A private den offers the ideal space for a home office, study area, or flex room, while the convenient main floor laundry and 2-piece
$ 784,900
27028 Township Road 300, Rural Mountain View County, AB, T0M 0A0 house for sale | Listing ID A2326 | Royal LePage
View photo
House · for sale
$ 1,180,000
27028 Township Road 300, Rural Mountain View County, AB, T0M 0A0 house for sale | Listing ID A2326 | Royal LePage
New Sub-Division
· House
New Sub-Division · House
Looking for the hobby farm that has it all? This exceptional 40-acre property just east of Carstairs offers an extensively renovated 3,187 sq. Ft. country bungalow, outstanding equestrian facilities, and everything needed for a turnkey rural lifestyle. The beautifully updated home features three spacious living/family rooms, a stunning gourmet kitchen with a large island that's perfect for entertaining, a huge primary suite with a private ensuite, four additional bedrooms, and two more full bathrooms—offering plenty of room for family and guests. A second residence (mobile home) provides excellent flexibility as guest accommodations, farm help housing, additional storage, or potential rental income. The farm infrastructure is equally impressive, featuring a fully insulated and heated 48' x 125' indoor riding arena (converted from a two-storey chicken barn), a 33' x 100' stall barn with 12' x 12' box stalls and radiant heat, and a 30' x 48' heated shop complete with water service and ra
$ 1,180,000
431 Railway Place Se, Langdon, AB, T0J 1X1 house for sale L.
View photo
House · for sale
$ 899,900
$ 306/sq.ft
431 Railway Place Se, Langdon, AB, T0J 1X1 house for sale L.
New Sub-Division
· 2,939 sq.ft · 6 Bedrooms · 5 Baths · House
· Parking · Air conditioning
New Sub-Division · 2,939 sq.ft · 6 Bedrooms · 5 Baths · House · Parking · Air conditioning
Welcome to this exceptional 0.25ac, 2-storey walk-out, perfectly situated on a quiet cul-de-sac and backing onto serene green space in the charming community of Langdon. Offering just under 4,000 sq ft of beautifully developed living space, this home features 6 bedrooms, 5 full bathrooms, and an attached triple car garage — ideal for growing families or those seeking luxury and comfort. Step into a grand foyer with soaring ceilings and expansive windows that flood the space with natural light. The open-concept design seamlessly connects the living room, chef’s kitchen, and dining areas, creating a warm and inviting atmosphere. The kitchen is a culinary dream, showcasing rich wood cabinetry, granite countertops, stainless steel appliances, a large central island, and a separate pantry. The adjacent dining nook is perfect for family meals, while the formal dining room offers ample space for hosting gatherings and celebrations. Upstairs, you’ll find four generously sized bedrooms, includi
$ 899,900
275113 Twp Rd 240, Rural Rocky View County, AB, T1X 2H3 Luxury House for sale | Listing ID A2278 | Royal LePage Carriage Trade Luxury Properties
View photo
House · for sale
$ 1,780,000
275113 Twp Rd 240, Rural Rocky View County, AB, T1X 2H3 Luxury House for sale | Listing ID A2278 | Royal LePage Carriage Trade Luxury Properties
New Sub-Division
· House
· Office room · Terrace · Balcony · Fireplace · Deck · Parking
New Sub-Division · House · Office room · Terrace · Balcony · Fireplace · Deck · Parking
Refined Country Luxury Just Minutes from Chestermere. This 2021 custom-built estate delivers over 5,400 sq. Ft. of exceptional craftsmanship across three levels on nearly 2 acres. Designed for Luxury, functionality and family living, it presents a striking two-storey exterior with terrace Balconies, dazzling stonework and an Oversized Heated Garage that accommodates 6+ vehicles. On the main level, a grand foyer opens into bright, welcoming spaces filled with large windows for Natural Light. The inviting family room features a cozy fireplace and flows into a stunning Chef’s kitchen with Granite Counters, a massive island, abundant cabinetry and a walk-in Pantry. A spacious Office that can be converted into a seventh bedroom sits next to a full bathroom, while a convenient mudroom off the garage keeps everything organized. A beautiful Deck off the kitchen – perfect for summer BBQs and entertaining. Upstairs are four generous bedrooms—each with its own ensuite, including two with Steam Sh
$ 1,780,000
225053 Range Road 270, Rural Rocky View County, AB, T1X 0H9.
View photo
House · for sale
$ 1,784,500
$ 886/sq.ft
225053 Range Road 270, Rural Rocky View County, AB, T1X 0H9.
New Sub-Division
· 2,013 sq.ft · 6 Bedrooms · 5 Baths · House
· Fireplace · Parking
New Sub-Division · 2,013 sq.ft · 6 Bedrooms · 5 Baths · House · Fireplace · Parking
Welcome to this extraordinary walkout bungalow offering over 4,000 sq ft of thoughtfully designed living space with 6 bedrooms, 5 bathrooms, a heated oversized quad garage, a massive 40’ x 60’ insulated shop, and nearly 20 acres of endless possibility just minutes from Calgary. From the moment you arrive, the striking A-frame architecture stretches from the front elevation all the way to the covered back porch, perfectly framing panoramic mountain views. Step into the grand main level, where soaring vaulted ceilings with exposed beams and expansive west-facing windows fill the space with natural light and unforgettable views. The gourmet kitchen features upgraded cabinetry, a large center island, granite countertops, and premium stainless appliances designed for effortless entertaining. The spacious dining area easily accommodates large gatherings, while the open-concept living room is anchored by a cozy gas fireplace.Just down the hall, the generous primary retreat offers an open 4-pi
$ 1,784,500
27 Bridges Drive, Langdon, AB, T0J 1X3 house for sale Listi.
View photo
House · for sale
$ 800,000
$ 323/sq.ft
27 Bridges Drive, Langdon, AB, T0J 1X3 house for sale Listi.
New Sub-Division
· 2,476 sq.ft · 3 Bedrooms · 3 Baths · House
· Office room · Parking · Equipped kitchen
New Sub-Division · 2,476 sq.ft · 3 Bedrooms · 3 Baths · House · Office room · Parking · Equipped kitchen
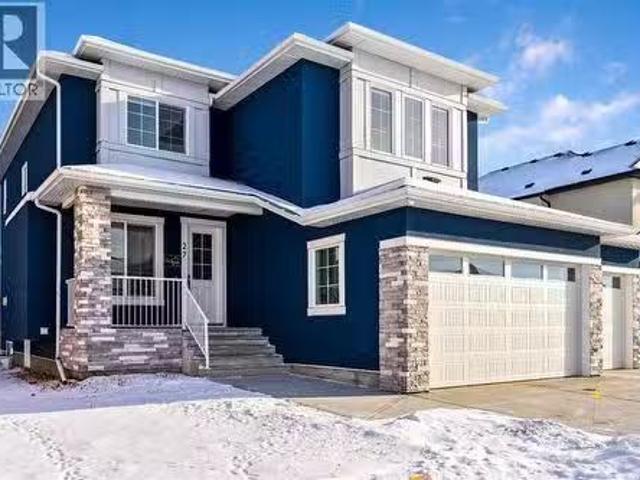
This could be the home you’ve been waiting for. Welcome to 27 Bridges Drive, located in the desirable community of The Bridges of Langdon, ideally positioned between the brand-new high school and The Track Golf Course in Boulder Creek Estates. This beautiful two-storey home is set on a quiet street directly across from green space and a children’s park, offering an exceptional location for families. From the moment you arrive, you’ll appreciate the attractive curb appeal and the triple attached garage. Step inside to a spacious front entry, where a generous den or flex room with large west-facing windows provides the perfect space for a home office or study. The kitchen is filled with natural light, highlighting the crisp white cabinetry, quartz countertops, stainless steel appliances, and soft-close drawers. Just off the main kitchen is a highly functional spice kitchen complete with a second gas stove, range hood, and dishwasher, ideal for everyday cooking or entertaining. The dining
$ 800,000
230049 Township Road 314, Rural Kneehill County, AB, T0M 2A0.
View photo
House · for sale
$ 569,900
$ 255/sq.ft
230049 Township Road 314, Rural Kneehill County, AB, T0M 2A0.
New Sub-Division
· 2,228 sq.ft · 40 Bedrooms · 3 Baths · House
· Garden · Parking · Sauna · Swimming pool
New Sub-Division · 2,228 sq.ft · 40 Bedrooms · 3 Baths · House · Garden · Parking · Sauna · Swimming pool
Bring your ideas of design and passion for work to this partially neglected diamond in the rough, situated on 11.14 acres this acreage is calling for someone to breathe life back into it, although lacking love, lots of potential exists on this property the home features four bedrooms two bathrooms, both four piece, two piece, toilet and shower in the sauna room area as well as an electric heated sauna room, non-operational hot tub area, and recreational space to fill with all sorts of games of your choice. Some updated flooring on the main level. Lots of room to revive and design as you see fit throughout the home. Outside a plethora of buildings tie the yard together, starting with an insulated 42’X24’ triple car garage with an 8.5 kW natural gas aspirated generator for farm power outage back-up. Quonset space measures. 80’ x 40’ offers in-floor heat, a small workspace and, a 14’ tall by 20’ wide powered overhead door. The last of the storage options is a 100‘ x 50‘ pole shed style ma
$ 569,900
231018 Range Road 194A, Rural Wheatland County, AB, T0J 1S0.
View photo
House · for sale
$ 499,999
$ 434/sq.ft
231018 Range Road 194A, Rural Wheatland County, AB, T0J 1S0.
New Sub-Division
· 1,152 sq.ft · 3 Bedrooms · 3 Baths · House
· Garden · Parking · Cellar
New Sub-Division · 1,152 sq.ft · 3 Bedrooms · 3 Baths · House · Garden · Parking · Cellar
Welcome to 231018 Range Road 194A—your slice of rustic Alberta paradise. Set on 9.73 acres just outside Hussar, this charming acreage blends timeless country vibes with thoughtful updates that make everyday living easy. The 2011-built home is packed with character, starting with a new custom craft kitchen designed to impress, warm wood accents throughout, and a classic tin roof that completes the rural aesthetic. The massive primary bedroom is your private retreat, featuring a spacious walk-in closet and a 4-piece ensuite. With the primary bedroom up, 2 more down, and a fully finished basement with a large rec room, there’s space for everyone—plus storage galore. Outside, you’ve got room to roam, grow, and build your dream lifestyle. The private yard, covered back porch, oversized 29’ x 29’ garage, and tons of rustic charm make this property a true standout. Acreage life is calling—are you ready to answer?. Still available at ListedBuy!
$ 499,999

Get email alerts

Don't miss out: be the first to know about new properties

The alert was correctly created

On subscribing you accept the conditions of use and the privacy policy
Alert
Receive new ads in your inbox
Save this search
Receive alerts for new listings

We'll send you an email when we have new properties for: "Houses for sale in New Sub-Division"

The alert was correctly created

Get email alerts and be the first to see new listings
Required field
On subscribing I accept the terms of the privacy policy
Perfect! You'll soon start receiving new listings via email
Alert
Receive an email when we have new ads for Houses for sale in New Sub-Division
Save this search
Filters

Bedrooms

Area (sq.ft)

sq.ft
sq.ft

Price

$
$

Filter by property type

Bathrooms

Clear all filters
Receive notifications when new entries are published.