823 properties for sale in Newboro

9851 Highway 42 Highway, Rideau Lakes, ON, K0G 1X0 house for sale | Listing ID X13173 | Royal LePage
View photo
House · for sale
$ 469,000
9851 Highway 42 Highway, Rideau Lakes, ON, K0G 1X0 house for sale | Listing ID X13173 | Royal LePage
Newboro
· House
· Garden · Office room · Deck · Parking
Newboro · House · Garden · Office room · Deck · Parking
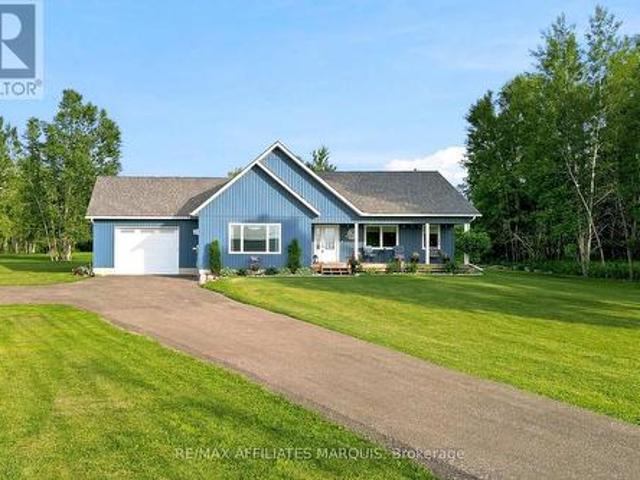
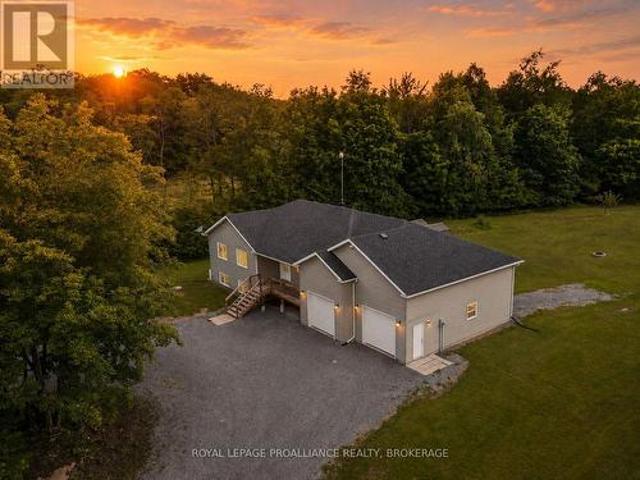
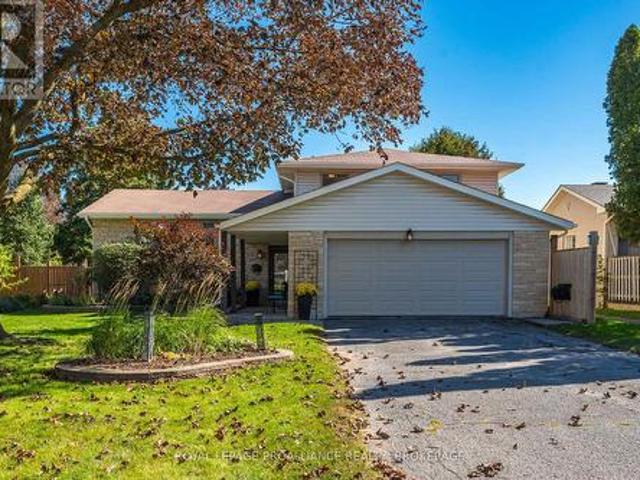
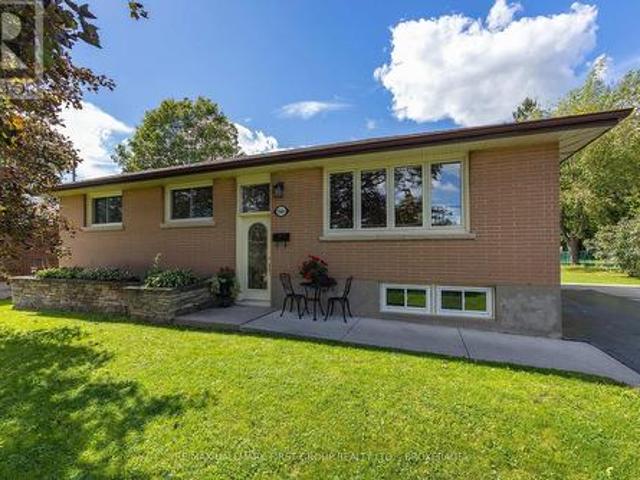
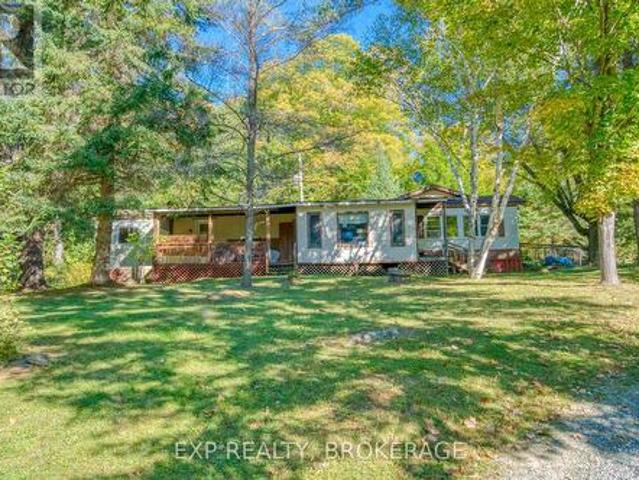
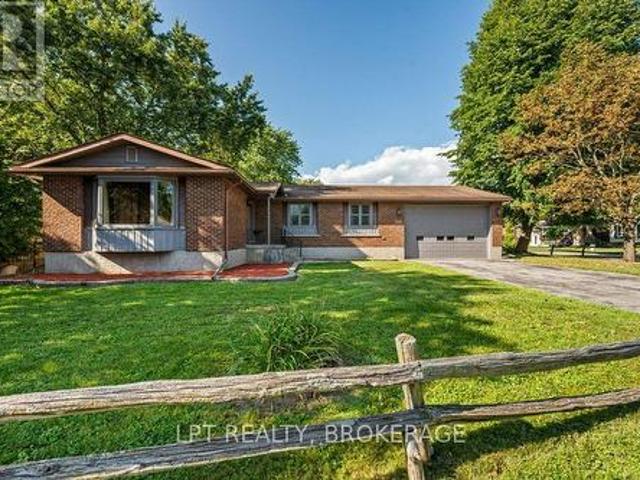
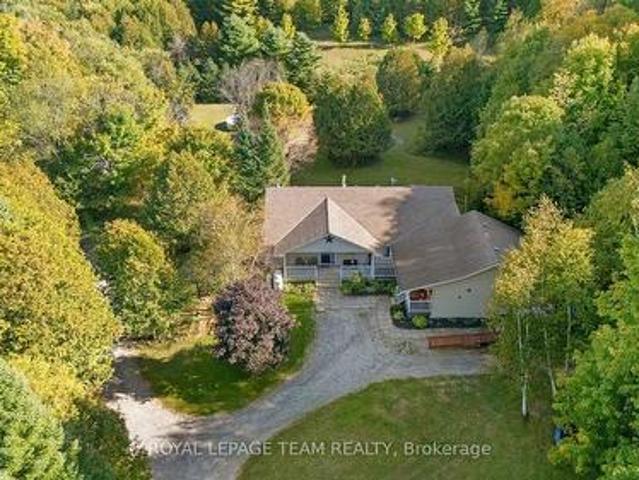
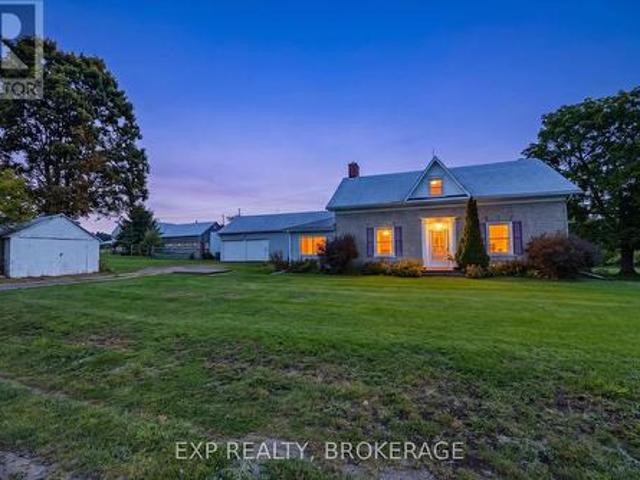
Clean and well-maintained 3-bedroom, 1.5-bath bungalow offering comfort, functionality, and excellent potential for family living or home-based business use. This solid home features a spacious heated attached garage with floor drain (5.00m x 9.53m), ideal for vehicles, hobbies, or workshop space. Situated on a large yard, the property also includes a detached garage (7.03m x 5.97m) with additional storage area (3.60m x 3.73m), providing plenty of room for tools, equipment, recreational vehicles, or extra workspace. Enjoy the generous back deck (3.10m x 4.94m) complete with a remote awning, perfect for relaxing or entertaining outdoors. A separate entrance to the office area offers an ideal setup for a home-based business, private office, studio, or flexible workspace. With great bones, versatile spaces, hardwood floors and plenty of potential to make it your own, this property is a fantastic opportunity for families, entrepreneurs, hobbyists, or anyone looking for extra space inside a
$ 469,000
51A Thompson Lane, Rideau Lakes, ON, K0G 1P0 house for sale | Listing ID X13523 | Royal LePage
View photo
House · for sale
$ 199,000
51A Thompson Lane, Rideau Lakes, ON, K0G 1P0 house for sale | Listing ID X13523 | Royal LePage
Newboro
· House
Newboro · House
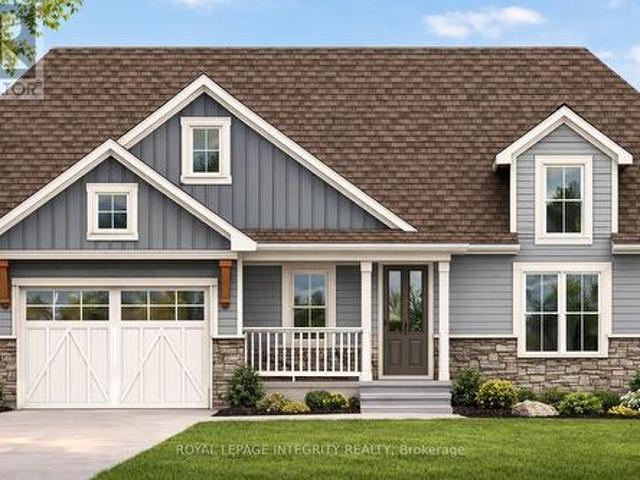
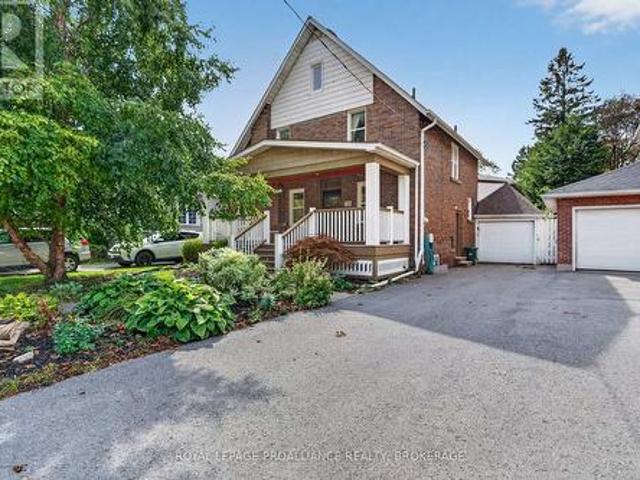
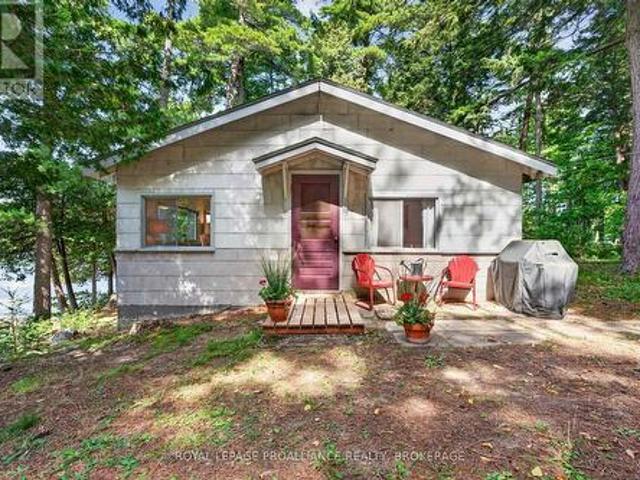
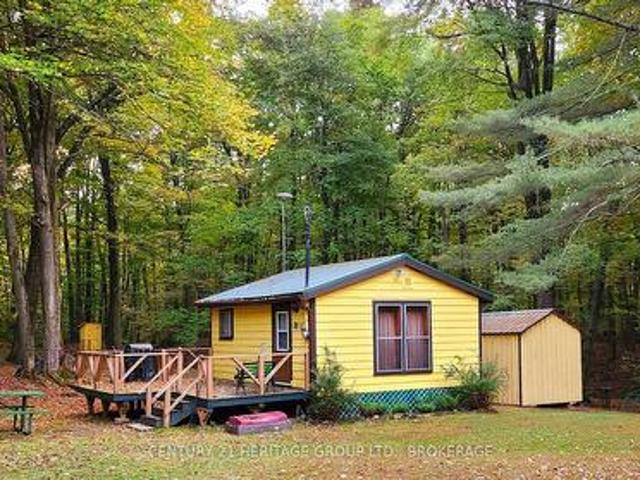
Nestled in the heart of Newboro, this charming cottage offers the perfect blend of cozy comfort and village charm. Ideal as a peaceful getaway or a low-maintenance retreat, this thoughtfully designed space makes the most of every square foot. Step inside to find an open-concept living area filled with natural light, creating a warm and inviting atmosphere. The cottage features a functional layout with a comfortable sleeping area, efficient kitchen space, and a relaxing spot to unwind after a day of exploring. Located in one of Ontario's most picturesque waterfront communities, you're just moments from the Rideau Canal system, local shops in Westport, dining, and scenic walking trails. Whether you're looking for a weekend escape, a seasonal retreat, or a unique investment opportunity, this quaint cottage captures the essence of small-town living. Spend your days kayaking, boating, or discovering local shops and cafés, then return to your private retreat to relax under the stars. Whether
$ 199,000
54 Thompson Lane, Rideau Lakes, ON, K0G 1P0 house for sale | Listing ID X13744 | Royal LePage
View photo
House · for sale
$ 299,000
54 Thompson Lane, Rideau Lakes, ON, K0G 1P0 house for sale | Listing ID X13744 | Royal LePage
Newboro
· House
Newboro · House
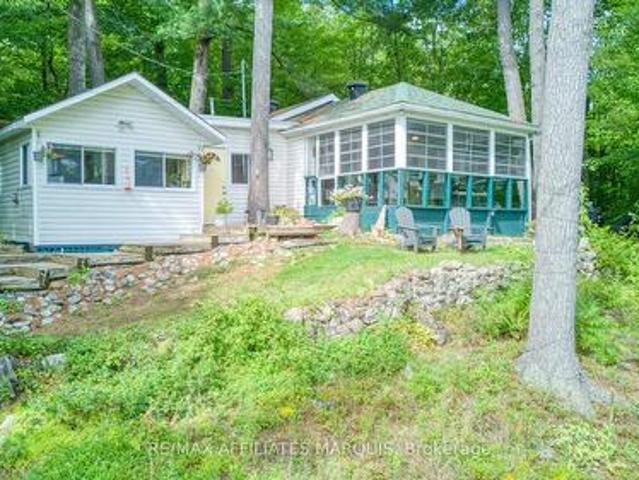
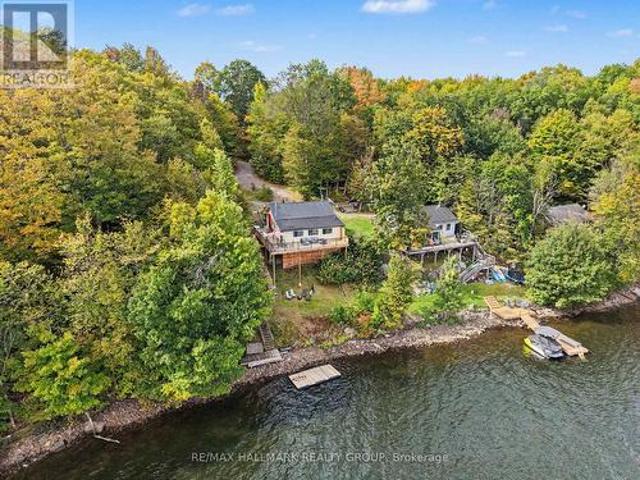
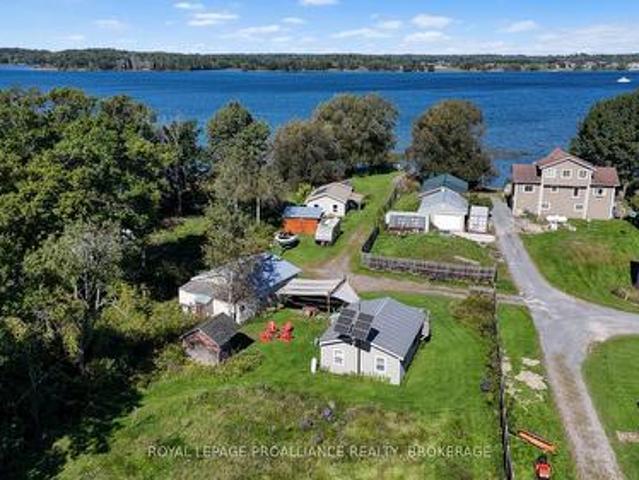
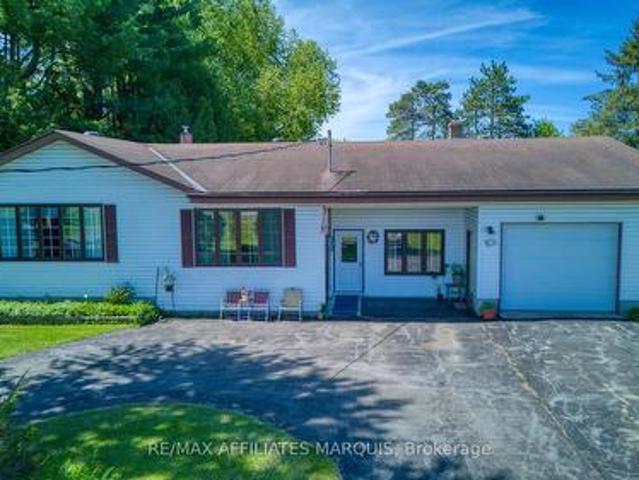
Welcome to your dream waterfront retreat on pristine Newboro Lake! This charming 2-bedroom, 1-bathroom cottage offers the ultimate lakeside lifestyle and comes fully furnished, including all appliances and a barbecue, making it completely turn-key and move-in ready. Step outside to your premium waterfront setup featuring both a sturdy permanent dock and an adaptable floating dock, perfect for swimming, fishing, and mooring your boat. Excellent storage is provided by a unique boathouse that has been cleverly converted into a spacious shed, ideal for all your water toys and gear. A standout feature of the property is the massive 12x15 sun porch, offering an expansive, bug-free outdoor living space to enjoy panoramic lake views, morning coffee, or evening gatherings. If you are seeking a peaceful family getaway this lakeside gem delivers the classic cottage experience. Just pack your bags, move right in, and start making memories on the water today! (This cottage is on leased land. Automa
$ 299,000
9517 County Road 42 Road, Rideau Lakes, ON, K0G 1X0 house for sale | Listing ID X13609 | Royal LePage
View photo
House · for sale
$ 747,000
9517 County Road 42 Road, Rideau Lakes, ON, K0G 1X0 house for sale | Listing ID X13609 | Royal LePage
Newboro
· House
· Garden · Fireplace
Newboro · House · Garden · Fireplace
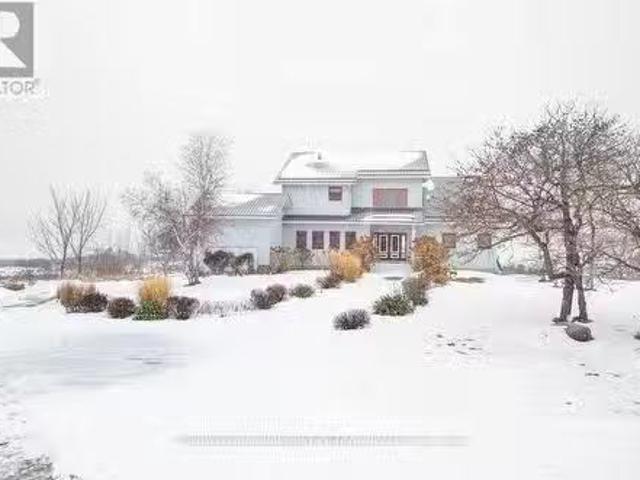
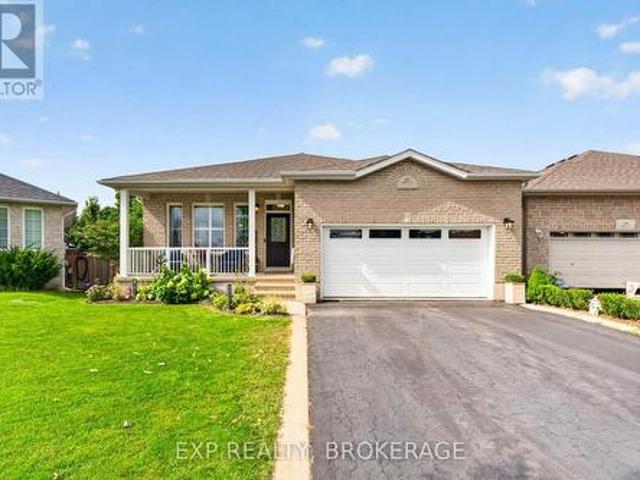
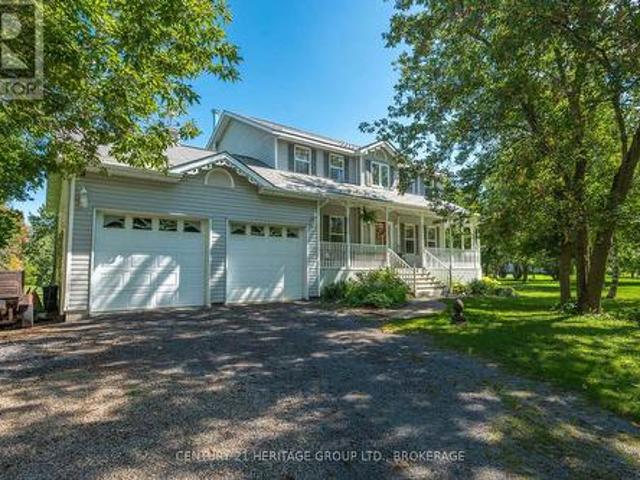
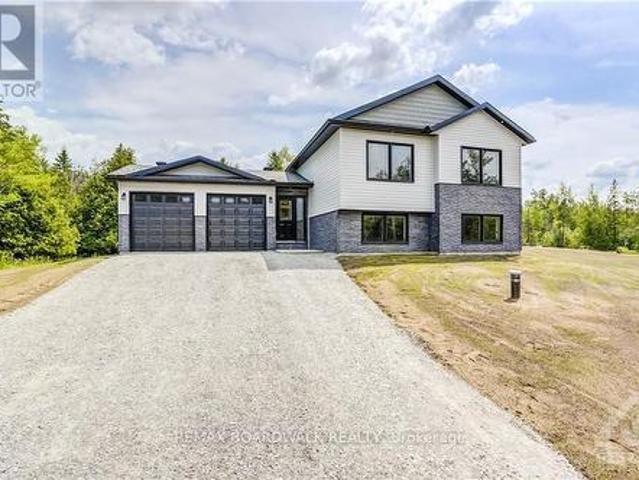
Welcome to this beautiful 2021-built bungalow, ideally located just minutes from the sought-after village of Westport. Set on a private 2-acre lot, this home offers the perfect balance of peaceful country living and everyday convenience. The covered front porch is the perfect place to relax and take in views of Upper Rideau Lake, while the beautifully maintained, low-maintenance landscaping and recently resurfaced recycled asphalt driveway create exceptional curb appeal from the moment you arrive. Inside, you'll find nearly 3,000 sq. Ft. of finished living space featuring soaring vaulted ceilings, an abundance of natural light, and a bright open-concept layout. The spacious living room is anchored by a cozy propane fireplace, while oversized windows frame beautiful views and stunning sunset skies. The kitchen flows seamlessly to the private backyard, creating the perfect space to enjoy your morning coffee, entertain family and friends, gather around the fire, or simply unwind while tak
$ 747,000
Related searches
31 Whittlers Cove Lane, Rideau Lakes, ON, K0G 1X0 house for sale | Listing ID X12852 | Royal LePage
View photo
House · for sale
$ 895,900
31 Whittlers Cove Lane, Rideau Lakes, ON, K0G 1X0 house for sale | Listing ID X12852 | Royal LePage
Newboro
· House
· Garden · Cellar
Newboro · House · Garden · Cellar
Welcome to your dream lakeside retreat-a stunning, brand-new to be built, custom bungalow overlooking the pristine waters of Upper Rideau Lake. This rare offering provides a unique opportunity to secure a premium build with the chance to collaborate on select interior finishes to perfectly match your personal style. The main level features an elegant open-concept layout with rich hardwood flooring, a built-in coffee bar for effortless mornings, and 2 walk-outs capturing breathtaking lake views from nearly every angle. Experience additional luxury in the fully finished walk-out basement, complete with high-end luxury vinyl flooring and seamless access to a tranquil backyard. Located minutes from the charming village of Westport, you'll enjoy boutique shopping, dining, and a vibrant community immersed in the beauty of the Rideau Lakes. Whether a full-time residence or a seasonal getaway, this home blends modern craftsmanship with the best of lakeside living. Monthly HOA fees of $60 cover
$ 895,900
9868 County Road 42 Road, Rideau Lakes, ON, K0G 1X0 house fo.
View photo
House · for sale
$ 2,298,000
9868 County Road 42 Road, Rideau Lakes, ON, K0G 1X0 house fo.
Newboro
· 41 Bedrooms · 7 Baths · House
· Patio · Fireplace · Deck
Newboro · 41 Bedrooms · 7 Baths · House · Patio · Fireplace · Deck
On Upper Rideau Lake, private peninsula with 19 acres, 3,860 feet waterfront and visits from herons, ospreys, ducks and geese. The big and beautiful walkout bungalow is exquisite. Lush colorful perennials follow the walkway to front porch where wide eye-catching double doors are most welcoming. Grand foyer has soaring 24 ceiling, elegant chandelier and convenient coat closet. The 4+1 bedroom and 7 bathroom home offers endless space, including four bedrooms with their own spa-like ensuites. Living-dining room wood-burning fireplace accented with a slate hearth. Full wall of windows provide you with phenomenal views. Gourmet kitchen clear sightlines and tasteful style with shaker cabinets, long 9 island-breakfast bar, 5-burner stove plus huge casement windows framing scenic outdoors. Three-season sunroom features cascading Weatherall windows, patio doors to screened porch and another set of patio doors to huge deck. Main floor powder room and three bedrooms, each with ensuites. One of th
$ 2,298,000
7719 Highway 42, Rideau Lakes, ON, K0G 1E0 house for sale | Listing ID X11996 | Royal LePage
View photo
House · for sale
$ 599,900
7719 Highway 42, Rideau Lakes, ON, K0G 1E0 house for sale | Listing ID X11996 | Royal LePage
Newboro
· House
· Office room
Newboro · House · Office room
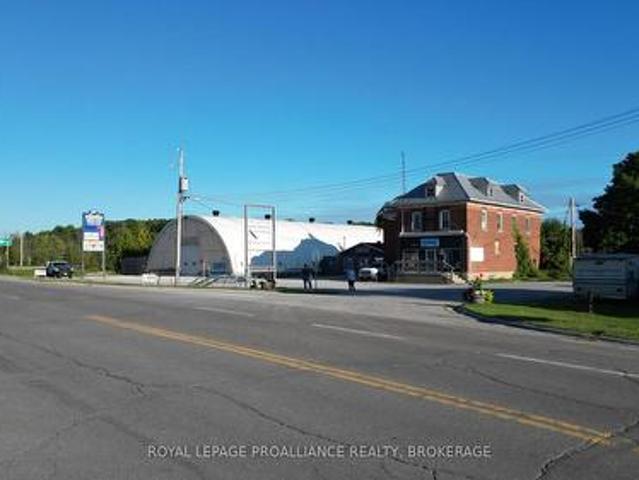
Prime commercial property, Retail store with offices, dome, and circa 1850 building that was once used as the local general store and residence. Rental income could come from the store and dome while you're store the circa 1850 dream home, or simply buy as an investment property. This parcel is centrally located in the heart of the Rideau Lakes tourist region at the busiest intersection in the area. It has great visual lines of sight from both hwy 15 and 42. It is only 30 minutes to Kingston, Gananoque or Brockville. 15 minutes to Westport or Smiths Falls. The Ministry of Transportation is planning on making a circle at this intersection in 2025. (Id: 7525)
$ 599,900
9868 County Road 42 Road, Rideau Lakes, ON, K0G 1X0 house for sale | Listing ID X12370 | Royal LePage
House · for sale
$ 2,298,000
9868 County Road 42 Road, Rideau Lakes, ON, K0G 1X0 house for sale | Listing ID X12370 | Royal LePage
Newboro
· House
· Patio · Fireplace · Deck
Newboro · House · Patio · Fireplace · Deck
On Upper Rideau Lake, private peninsula with 19 acres, 3,860 feet waterfront and visits from herons, ospreys, ducks and geese. The big and beautiful walkout bungalow is exquisite. Lush colorful perennials follow the walkway to front porch where wide eye-catching double doors are most welcoming. Grand foyer has soaring 24' ceiling, elegant chandelier and convenient coat closet. The 4+1 bedroom and 7 bathroom home offers endless space, including four bedrooms with their own spa-like ensuites. Living-dining room wood-burning fireplace accented with a slate hearth. Full wall of windows provide you with phenomenal views. Gourmet kitchen clear sightlines and tasteful style with shaker cabinets, long 9' island-breakfast bar, 5-burner stove plus huge casement windows framing scenic outdoors. Three-season sunroom features cascading Weatherall windows, patio doors to screened porch and another set of patio doors to huge deck. Main floor powder room and three bedrooms, each with ensuites. One of
$ 2,298,000
3855 Hideaway Lane, Frontenac South, ON, K0H 1H0 house for sale | Listing ID X13839 | Royal LePage
View photo
House · for sale
$ 1,199,900
New
3855 Hideaway Lane, Frontenac South, ON, K0H 1H0 house for sale | Listing ID X13839 | Royal LePage
Newboro
· House
Newboro · House
Welcome to 3855 Hideaway Lane, a rare waterfront sanctuary where privacy, luxury, and nature converge. Set on a breathtaking 5.8-acre peninsula with 2,798.4 feet of shoreline along the historic Rideau Canal at Dog Lake, this one-of-a-kind property offers uninterrupted 360-degree water views and complete seclusion just 25 minutes from Kingston. Arrive via a private laneway surrounded by water on both sides, leading to a stunning custom-built, 2-storey home finished in Marine Dusk vinyl siding. Built just 4 years ago, this meticulously designed residence features 2,100 sq/ft of living space and showcases soaring 17-foot ceilings in the spectacular great room, where floor-to-ceiling windows frame panoramic lake views and create an unforgettable living experience. The open-concept main floor is anchored by a gourmet kitchen with a granite island, seamlessly flowing into the expansive living and dining areas. A centrally located WETT-certified wood stove adds warmth and ambiance, complement
$ 1,199,900
2800 Desert Lake Road, Frontenac South, ON, K0H 1W0 house for sale | Listing ID X13838 | Royal LePage
View photo
House · for sale
$ 879,000
New
2800 Desert Lake Road, Frontenac South, ON, K0H 1W0 house for sale | Listing ID X13838 | Royal LePage
Newboro
· House
· Fireplace · Cellar
Newboro · House · Fireplace · Cellar
Set well back from the road on a breathtaking 11-acre parcel, this custom-built retreat offers the perfect blend of tranquility, efficiency, and refined country living. Surrounded by mature trees, groomed nature trails, abundant wildlife, and stunning natural vistas, this is a property where peace and serenity come standard. Built with Insulated Concrete Form (ICF) construction from the foundation to the roof structure, this energy-efficient home was designed for superior comfort, durability, and long-term performance. The open-concept layout features hardwood and tile flooring, a custom kitchen with granite countertops, spa-inspired bathrooms with oversized soaker tub, and large windows that bring the beauty of the outdoors inside. The recently finished walkout basement adds substantial living space and features a cozy fireplace, while heated floors in both the main floor and lower-level bathrooms provide everyday comfort. Additional features include a radon mitigation system, hardwir
$ 879,000
3 Forest Drive, Rideau Lakes, ON, K7A 4S5 house for sale | Listing ID X13839 | Royal LePage
View photo
House · for sale
$ 589,000
New
3 Forest Drive, Rideau Lakes, ON, K7A 4S5 house for sale | Listing ID X13839 | Royal LePage
Newboro
· House
· Fireplace · Cellar
Newboro · House · Fireplace · Cellar
Open house saturday 11:30am-12:30pm! Set on a generous 0.4-acre corner lot in a family-friendly neighbourhood just 7 minutes from Smiths Falls, 3 Forest Drive is a spacious 3-bedroom brick bungalow offering approximately 1,860 sq. Ft. of above-grade living space. Inside, the layout offers plenty of room to spread out, with two separate main-floor living areas that easily accommodate everyday family life, entertaining, a playroom or a quieter place to relax. One is made especially inviting by a cozy natural gas fireplace. The centrally located kitchen connects easily to the surrounding living spaces, with a versatile area nearby currently used as an office that could also work well as a homework station, drop zone or additional household space. Three bedrooms and two full bathrooms complete the main level, including one bathroom with cheater access that could be reconfigured to create a private ensuite. Downstairs, the partially finished basement adds even more usable space with a den,
$ 589,000
302 Egan Lane, Frontenac, ON, K0H 1T0 house for sale | Listing ID X13834 | Royal LePage
View photo
House · for sale
$ 547,000
New
302 Egan Lane, Frontenac, ON, K0H 1T0 house for sale | Listing ID X13834 | Royal LePage
Newboro
· House
Newboro · House
Welcome to your four-season waterfront escape on beautiful Buck Bay, with direct access to Bob's Lake! This charming and extensively updated 2-bedroom cottage offers the perfect combination of comfort, character and incredible waterfront living. Originally enjoyed as a three-season retreat, this property has been thoughtfully upgraded for four-season enjoyment. The crawlspace has been professionally spray-foam insulated and features heaters with Wi-Fi connectivity, allowing you to monitor and control the heat remotely. A heated water line further enhances the property for year-round use, making it easy to enjoy your lakeside getaway even during the colder months. Inside, you'll find a bright and inviting living space with updated flooring throughout, a cozy woodstove and a beautiful sunroom overlooking the lake. The perfect spot for your morning coffee while taking in the spectacular waterfront views. Step outside and you'll immediately appreciate the beautiful new glass railing, desig
$ 547,000
79 Seaforth Road, Kingston West Of Sir John A. Blvd, ON, K7M 1E1 house for sale | Listing ID X13839 | Royal LePage
View photo
House · for sale
$ 674,900
New
79 Seaforth Road, Kingston West Of Sir John A. Blvd, ON, K7M 1E1 house for sale | Listing ID X13839 | Royal LePage
Newboro
· House
· Garden · Parking · Fireplace · Deck
Newboro · House · Garden · Parking · Fireplace · Deck
Situated in Kingston's desirable Strathcona Park neighborhood, 79 Seaforth Road is a beautifully cared for & updated spacious 3 bedroom, 2 bath multi-level home. A covered front porch opens to the sunken foyer followed by a few steps up leading to a bright living room, where a large bay window fills the space with natural light. Move past the adjoining dining area & to the fully equipped kitchen featuring granite countertops, ceramic tile backsplash, ample cabinetry & all new appliances from 2021. From the kitchen, step down to the cozy family room with sliding doors to the backyard, where a large deck with metal gazebo overlooks the private yard surrounded by mature trees & landscaping, complete with a shed & gas BBQ hookup. The family room features hardwood flooring & a cozy gas fireplace, while a bedroom, 3pc bath & inside entry to the double car garage complete this level. Upstairs, the spacious primary bedroom offers generous closet space, accompanied by an additional bedroom & a
$ 674,900
411 Abbot Street, Kingston City Northwest, ON, K7P 3J4 house for sale | Listing ID X13839 | Royal LePage
View photo
House · for sale
$ 729,000
New
411 Abbot Street, Kingston City Northwest, ON, K7P 3J4 house for sale | Listing ID X13839 | Royal LePage
Newboro
· House
· Patio · Garden · Office room · Deck · Parking
Newboro · House · Patio · Garden · Office room · Deck · Parking
Immaculate bungalow in a highly desirable, family-friendly neighbourhood in Cataraqui North, just steps from a park, amenities, public transit and even Costco. Bright and inviting, this open-concept home offers an abundance of natural light and a beautifully finished lower level. The welcoming main floor features a striking tray ceiling, large bright windows and an open kitchen with new stainless steel appliances, including a gas range. Step through to the private backyard oasis, complete with a covered deck/patio and fully fenced yard, perfect for relaxing or entertaining. The spacious primary bedroom offers a walk-in closet and ensuite bath. A convenient main-floor laundry room provides access to the garage, while a second bedroom and full bath complete the main level. The finished lower level features an additional bedroom, and separate room ideal for an office or den. Complete with a large recreation room with wet bar, home theatre. The private, fully fenced backyard is beautifully
$ 729,000
120 Cross Cemetery Road, Leeds And The Thousand Islands, ON, K0E 1L0 house for sale | Listing ID X13835 | Royal LePage
View photo
House · for sale
$ 849,000
New
120 Cross Cemetery Road, Leeds And The Thousand Islands, ON, K0E 1L0 house for sale | Listing ID X13835 | Royal LePage
Newboro
· House
· Sauna · Swimming pool
Newboro · House · Sauna · Swimming pool
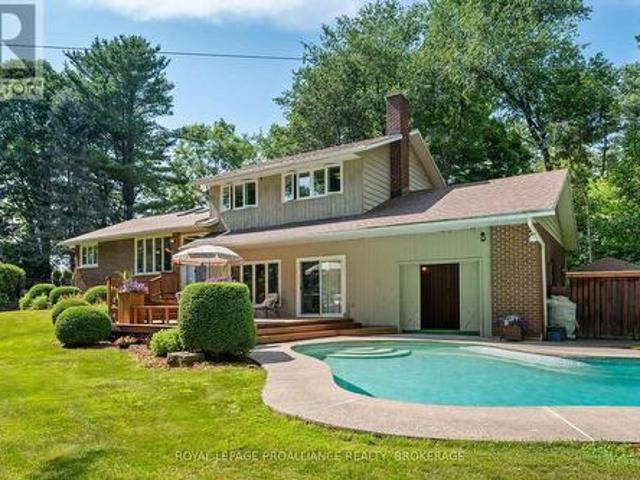
Rural Serenity Meets River Living. 120 Cross Cemetery Road. Discover the perfect blend of privacy, nature, and comfort on this stunning 11+acre property. Nestled beside Parks Canada Landons Bay, you'll enjoy direct access to scenic walking trails and the St. Lawrence River just down the road ideal for outdoor enthusiasts and nature lovers. This well-maintained, one-owner home has never been offered for sale before and offers timeless charm with thoughtful care throughout. With three spacious bedrooms, and a layout that welcomes both family living and quiet retreat, it's easy to make this home your own. Step outside and soak up summer in the beautiful in-ground cement pool, crafted by St. Lawrence Pools. Perfect for relaxing after a hike or entertaining family and friends. Or enjoy the indoor sauna just off the pool area. Whether you're seeking a peaceful rural lifestyle, room to roam, or proximity to Gananoque and Kingston, this rare gem checks all the boxes. Don't miss your opportunit
$ 849,000
1449 Avondale Crescent, Kingston City Northwest, ON, K7P 2V3 house for sale | Listing ID X13838 | Royal LePage
View photo
House · for sale
$ 574,900
New
1449 Avondale Crescent, Kingston City Northwest, ON, K7P 2V3 house for sale | Listing ID X13838 | Royal LePage
Newboro
· House
· Patio · Garden · Fireplace · Parking
Newboro · House · Patio · Garden · Fireplace · Parking
Welcome to 1449 Avondale, a well-cared for 3 bedroom, 2 bathroom, all-brick bungalow tucked away on a quiet street in desirable Westbrook. Set on an oversized lot, this inviting home offers beautiful curb appeal with a raised front garden bed and plenty of parking. Step inside to a home that has been lovingly maintained. The beautifully updated kitchen features rich cherry cabinetry and quartz countertops, while the bright living and dining areas provide a welcoming space for everyday living and gathering with family and friends. The lower level adds even more room to relax and entertain in the family room featuring a cozy gas fireplace, bar area with additional storage and a pool table. Perfect for games nights and get-togethers. A bright laundry room completes this level. Outside, the generous backyard offers plenty, seriously plenty of room to enjoy. A rear entrance leads to a patio with gazebo, with three storage sheds that provide excellent storage. Garden enthusiasts will appreci
$ 574,900
130 Macdonnell Street, Kingston Central City East, ON, K7L 4B8 house for sale | Listing ID X13838 | Royal LePage
View photo
House · for sale
$ 11,000,000
New
130 Macdonnell Street, Kingston Central City East, ON, K7L 4B8 house for sale | Listing ID X13838 | Royal LePage
Newboro
· House
· Garden · Deck
Newboro · House · Garden · Deck
Queens University. Prime location, less than 10 minute walk to Stauffer Library or 1/2 Block to Winston Churchill Public School. This versatile 2.5 Storey Craftsman features 5+2 Bedrooms & 2 Full Bathrooms. It has been owned by the same family for the last 10 years while their children attended University. Previously a Single Family home. Spacious front foyer with Large Family Room. Open Concept Kitchen, Dining and Living Rooms. (3) 2nd Floor bedrooms + 3rd floor loft. Private Backyard! Main Roof (2016), Flat Roof (2021), Deck (2018), Windows (2016). Virtual Tour and 3D Floor Plans available. (Id: 7525)
$ 11,000,000
A & C 356 Driscoll Road, Frontenac Islands Howe Island, ON, K7G 2V6 house for sale | Listing ID X13836 | Royal LePage
View photo
House · for sale
$ 549,999
New
A & C 356 Driscoll Road, Frontenac Islands Howe Island, ON, K7G 2V6 house for sale | Listing ID X13836 | Royal LePage
Newboro
· House
· Parking · Deck · Air conditioning
Newboro · House · Parking · Deck · Air conditioning
Two cottages, two separate deeds, and one inviting Howe Island getaway. Offered together as a package, these off-grid St. Lawrence River cottages provide space to gather with family and friends while giving everyone room to settle in and enjoy island life. The three-bedroom waterfront cottage sits on a level lot with approximately 50 feet of shoreline, a sheltered dock, a covered porch, and sunset views over the river. The second, two-bedroom cottage has water views, an enclosed porch, a spacious deck, a detached double garage/workshop, and a bunkie. A deeded five-foot right-of-way provides access to the river. Both cottages feature open-concept living, dining, and kitchen areas, three-piece bathrooms, vinyl siding, and steel roofs. Solar panels charge batteries for lighting and appliances, while the refrigerators, stoves, and space heaters run on propane. Set on the Bateau Channel side of Howe Island, the property is minutes from the lower ferry and accessible via the island's year-ro
$ 549,999
4665 Garrison Court, Frontenac South, ON, K0H 1V0 house for sale | Listing ID X13837 | Royal LePage
View photo
House · for sale
$ 799,000
New
4665 Garrison Court, Frontenac South, ON, K0H 1V0 house for sale | Listing ID X13837 | Royal LePage
Newboro
· House
· Garden · Parking · Fireplace · Deck · Cellar
Newboro · House · Garden · Parking · Fireplace · Deck · Cellar
Tucked into a secluded cul-de-sac lined with lovely homes, this stately 4-bedroom riverfront home on just under 2 acres delivers on both comfort and character. From the moment you pull up to the covered front porch, you'll immediately feel at home, and the feeling continues inside. The main level offers a perfect family layout. Sunny kitchen with a walkout to the full-length composite deck, inviting living room, cozy family room, 2 pc bath, and handy mud room with access from both the backyard and the attached (heated) double garage. Hardwood flooring runs throughout the main and second levels, and gas fireplaces add warmth and character to the family room and basement. The layout is both functional and impressive. The impressive entryway, with a full-height ceiling and oak staircase, leads to three good-sized bedrooms and full bath upstairs. The finished lower level offers a fourth bedroom, full bath and walkout to the beautiful backyard, so it's ideal for guests, teens, or an in-law
$ 799,000
4050 Elphin Maberly Road, Frontenac North, ON, K0H 2K0 house for sale | Listing ID X13833 | Royal LePage
View photo
House · for sale
$ 289,000
New
4050 Elphin Maberly Road, Frontenac North, ON, K0H 2K0 house for sale | Listing ID X13833 | Royal LePage
Newboro
· House
· Parking · Equipped kitchen · Cellar
Newboro · House · Parking · Equipped kitchen · Cellar
Simple, easy living on 2.4 acres in North Frontenac, just 15 minutes north of Sharbot Lake. This 3-bedroom home has everything on one floor. Easy entry from the side with a ramp for easy access. There's no basement to maintain and no stairs to deal with. Inside, you get roughly 1250 sq ft, a 4-piece bathroom, a 3-piece ensuite, and an enclosed porch. Outside, the lot offers privacy, 246 feet of frontage, a shed, and parking for four. The home is fully winterized and set up for year-round living. It has a drilled well, septic, and propane forced-air heat. The fridge, stove, dishwasher, washer and dryer are all included. Possession is flexible. A practical, affordable country home at $289,000. It works just as well for first-time buyers as it does for anyone looking to downsize. (Id: 27)
$ 289,000
785 Allum Avenue, Kingston South Of Taylor Kidd Blvd, ON, K7M 7A3 house for sale | Listing ID X13835 | Royal LePage
View photo
House · for sale
$ 659,900
New
785 Allum Avenue, Kingston South Of Taylor Kidd Blvd, ON, K7M 7A3 house for sale | Listing ID X13835 | Royal LePage
Newboro
· House
· Garden · Cellar
Newboro · House · Garden · Cellar
Location, versatility, and opportunity. All on one quiet, established street in Kingston's sought-after west end. The main floor offers 1,586 sq ft of easy single-storey living: three bedrooms and two full baths, including a primary with its own 3-piece ensuite. Formal living and dining rooms flow to an eat-in kitchen, while a separate family room and a bright, skylit sunroom give you two more places to unwind. Morning coffee in the sun, evenings with the doors open to the yard. Downstairs is where the opportunity lives. The full basement has its own SEPARATE ENTRANCE and is finished with a second kitchen, a massive 27' x 33' rec room, a fourth bedroom, a 3-piece bath and its own laundry. Nearly 1,000 additional finished square feet already set up for in-law capability. Live upstairs and let the lower level help carry the mortgage, house extended family in genuine privacy, or run it furnished in a city where rental demand from students, healthcare workers and military families never re
$ 659,900
786 Richardson Road, Montague, ON, K0G 1N0 house for sale | Listing ID X13837 | Royal LePage
View photo
House · for sale
$ 589,900
New
786 Richardson Road, Montague, ON, K0G 1N0 house for sale | Listing ID X13837 | Royal LePage
Newboro
· House
· Office room · Swimming pool · Deck
Newboro · House · Office room · Swimming pool · Deck
Welcome to 786 Richardson Road, a one-of-a-kind, artistically renovated woodland retreat set on 22 private, wooded acres. Peace, privacy and nature surround you here. A covered front porch with cedar details and recessed lighting welcomes you inside, where soaring ceilings create a bright, airy atmosphere. Curl up with a book beside the cast iron Anderlea T5 woodstove, the warm heart of the home. The open-concept layout works equally well for entertaining and for comfortable everyday living. The generous main-floor bedroom sits beside a bathroom with a custom-tiled walk-in shower. Upstairs, a spacious open loft offers endless flexibility (office, studio, reading nook or guest space), along with a second bedroom and its own attached bathroom. Outdoors is where this property truly shines. A covered back deck and large concrete pad lead to the hot tub, a BBQ area and plenty of room to relax in complete privacy. Morning coffee comes with a side of wildlife watching right from your porch. T
$ 589,900
662 Millbrook Crescent, Kingston East Gardiners Rd, ON, K7M 7Z8 house for sale | Listing ID X13835 | Royal LePage
View photo
House · for sale
$ 699,900
New
662 Millbrook Crescent, Kingston East Gardiners Rd, ON, K7M 7Z8 house for sale | Listing ID X13835 | Royal LePage
Newboro
· House
· Parking · Equipped kitchen · Cellar
Newboro · House · Parking · Equipped kitchen · Cellar
This Marques custom-built bungalow is located on a quiet, family-friendly cul-de-sac in a convenient central neighbourhood, just steps from public transit, a public school and a neighbourhood park. Lovingly maintained by the same owners for 22 years, the home offers 3+2 bedrooms, 3 full bathrooms and plenty of flexible living space. The bright, open-concept main level features hardwood flooring through the principal living areas and a spacious kitchen with generous cabinetry, a large centre island with sink and dishwasher, and an adjoining dining area. The layout provides an easy flow for both everyday living and entertaining. The finished lower level offers two additional bedrooms, a full bathroom and generous recreation space, with newer flooring installed in March 2021. There is also potential to add a second kitchen for extended family or in-law use. Interior access from the double-car garage leads directly to the basement, and built-in garage shelving provides additional storage.
$ 699,900
5195 Mcdonald'S Corners Road, Lanark Highlands, ON, K0G 1M0 house for sale | Listing ID X13832 | Royal LePage
View photo
House · for sale
$ 679,000
New
5195 Mcdonald'S Corners Road, Lanark Highlands, ON, K0G 1M0 house for sale | Listing ID X13832 | Royal LePage
Newboro
· House
· Fireplace · Deck
Newboro · House · Fireplace · Deck
Honey, STOP THE CAR! ' Set back on 3.7 wooded acres, this unique 3000+ sq ft, 5-bedroom, 2.5-bath Lanark County real estate listing offers the ultimate'two homes for the price of one' setup. Whether you are looking for multi-generational living or an in-law suite with accessibility features, this property delivers double the comfort and potential under one roof. The primary raised bungalow features a bright, expansive kitchen; a main-floor living area with raised deck access, a powder room, and a bedroom. The fully finished lower-level walkout expands your living space with two additional bedrooms, a full bathroom, laundry, and a spacious family room made with wood fireplace for cozy movie nights. Connected to the home on the main level is a complete, self-contained secondary apartment built in 2013, thoughtfully designed with dedicated handicap-accessible features for comfortable, barrier-free living. Boasting its own private entrance, a bright main-floor layout including laundry, and
$ 679,000
1337 Cuthbertson Avenue, Brockville, ON, K6V 6Y2 house for sale | Listing ID X13831 | Royal LePage
View photo
House · for sale
$ 699,900
1337 Cuthbertson Avenue, Brockville, ON, K6V 6Y2 house for sale | Listing ID X13831 | Royal LePage
Newboro
· House
· Patio · Garden · Office room
Newboro · House · Patio · Garden · Office room
Exceptional Value. Custom-Built Home with the Benefit of Tax Savings. Don't miss out on this one! Benefit from a lowered price to account for the tax savings offered on new homes, but save $ by moving into a 3,000 Sq Ft Custom Home that comes fully complete with: All Window Coverings. Large Interlock Backyard Patio. Full Mature Landscaping in large yard. New Front Interlock Steps. Custom Kitchen with Solid Maple Doors. Full Stone Front and first storey. This 2 Storey home offers 3+1 oversized bedrooms, 3.5 baths in a design that is waiting for your family to enjoy together, with wonderful space for entertaining. Located at the end of a cul-de-sac, it provides a safe place to play road hockey or enjoy the large, fenced backyard. A large, vaulted foyer welcomes you and your guests into an open-concept main floor with a large family room, expansive custom kitchen with eating nook, as well as a dining room, office/sitting room, and powder room. Lots of room to relax or entertain, with lots
$ 699,900
4454 Bellrock Road, Frontenac South, ON, K0H 2W0 house for sale | Listing ID X13827 | Royal LePage
View photo
House · for sale
$ 599,500
4454 Bellrock Road, Frontenac South, ON, K0H 2W0 house for sale | Listing ID X13827 | Royal LePage
Newboro
· House
· Garden · Fireplace · Parking · Cellar
Newboro · House · Garden · Fireplace · Parking · Cellar
Set in a quiet neighbourhood just outside Verona, this four-bedroom side-split offers a private retreat on a beautifully landscaped, two-tiered lot. Natural rock outcroppings frame the property, and deer are often seen visiting the backyard. Wood siding and Angel Stone give the home a distinctive exterior, while the paved driveway, built-in garage, and detached workshop add everyday practicality. Inside, the main level features a kitchen, dining area, and living room, along with a welcoming family room centred around a fireplace. A mudroom with laundry and a convenient two-piece bathroom complete this level. Upstairs are four bedrooms, including a primary bedroom with its own ensuite, plus a spacious five-piece family bathroom. Accessed through the built-in garage, the partially finished basement offers a second kitchen, a partially finished living area, and generous storage. Enjoy a peaceful setting with the convenience of Verona's grocery store, pharmacy, school, restaurants, and oth
$ 599,500
813 Pierce'S Lane, Leeds And The Thousand Islands, ON, K0E 1N0 house for sale | Listing ID X13823 | Royal LePage
View photo
House · for sale
$ 495,000
813 Pierce'S Lane, Leeds And The Thousand Islands, ON, K0E 1N0 house for sale | Listing ID X13823 | Royal LePage
Newboro
· House
· Fireplace · Parking
Newboro · House · Fireplace · Parking
Welcome to 813 Pierce's Lane, a beautiful four-season waterfront property offering peaceful living on Pierce's Flow with direct access to Whitefish Lake and the Rideau Canal system. Located on a quiet, well-maintained road with year-round neighbours, this three-bedroom, two-bathroom home offers stunning water views and an ideal setting for enjoying nature in every season. Outdoor enthusiasts will appreciate the endless recreational opportunities right at your doorstep, including boating, canoeing, paddle boarding, skating, ice fishing, snowmobiling, cross-country skiing and snowshoeing. Nearby trails, including the Rock Dunder Nature Reserve, provide even more opportunities to explore the surrounding area. Inside, the home features two wood-burning fireplaces, adding warmth and character throughout the seasons. The double attached garage includes a spacious loft with plenty of potential for additional living space, storage or a hobby area. A large shed/workshop with its own wood burnin
$ 495,000
18 Lb5 Road, Rideau Lakes, ON, K0E 1G0 house for sale | Listing ID X13824 | Royal LePage
View photo
House · for sale
$ 539,900
18 Lb5 Road, Rideau Lakes, ON, K0E 1G0 house for sale | Listing ID X13824 | Royal LePage
Newboro
· House
Newboro · House
A quintessential cottage lane leads you to this picturesque lakeside retreat in beautiful Henderson Haven. Originally built and cherished by one family for 50 years, and then lovingly enjoyed by another for nearly 20, this special property is ready to welcome its next owners and a whole new generation of memories. Nestled among the trees and perfectly positioned to capture gorgeous Lower Beverley lake views, this easy-to-maintain cottage has everything you need for the ideal waterfront escape. Inside, the bright, open-concept layout features a practical kitchen with plenty of counter space and comfortable areas for relaxing and gathering. Three bedrooms, along with a unique Murphy bed, provide sleeping accommodations for up to nine guests. Large windows invite in gentle breezes while offering peaceful views of the lake and surrounding trees. A three-piece bathroom ensures that life at the lake certainly doesn't mean roughing it! At the waterfront, you'll find excellent swimming and a g
$ 539,900
3542 Stagecoach Road, Frontenac South, ON, K0H 1V0 house for sale | Listing ID X13831 | Royal LePage
View photo
House · for sale
$ 749,900
3542 Stagecoach Road, Frontenac South, ON, K0H 1V0 house for sale | Listing ID X13831 | Royal LePage
Newboro
· House
· Patio · Garden · Fireplace · Deck
Newboro · House · Patio · Garden · Fireplace · Deck
Offered for sale for the first time in almost 70 years. This incredible 1800s stone home was built by the same Scottish mason responsible for several stone homes in the area and has been lovingly maintained, cared for, and nurtured by the same family since the 1950s. Set on approximately 25.23 breathtaking Acres, this is one of those properties you truly have to walk to appreciate. Especially when you step into the backyard and take in the rolling land, mature trees, nature and privacy. The home features 4 bedrooms, 1 full bathroom with plenty of room to add another. Living room, dining room, large eat-in kitchen, main-floor laundry, and a rec room-sized side entrance/mudroom/games room. The huge rear family room addition features a freestanding propane fireplace, walls of windows overlooking the property, and patio doors to the deck. Beautiful original details remain throughout, including deep window sills, exposed stone, original beams, and incredible wide-plank pine flooring believe
$ 749,900
1834 Nolans Road, Montague, ON, K7C 4P2 house for sale | Listing ID X13829 | Royal LePage
View photo
House · for sale
$ 629,900
1834 Nolans Road, Montague, ON, K7C 4P2 house for sale | Listing ID X13829 | Royal LePage
Newboro
· House
· Patio · Deck · Parking · Cellar
Newboro · House · Patio · Deck · Parking · Cellar
This home is currently under construction. Images shown are of a similar model. All on a full ICF foundation! The 1,220 sq. ft. Jackson Homes Pinehouse model features 3 bedrooms and 2 bathrooms in a convenient split-entry layout. It will be built on a stunning, partially treed 1-acre lot just minutes from Franktown and Smiths Falls, offering an easy commute to the city. The open-concept main living area includes the living room, dining area, and kitchen, complete with vaulted ceilings and a custom kitchen by Laurysen Kitchens. A patio door leads from the living room to the 12' x 12' rear raised deck. The home offers generous bedrooms, beautifully finished bathrooms, ceramic tile in the bathrooms and entryway, a spacious foyer, and convenient interior access to the attached double-car garage, measuring approximately 20' x 20'. The lower level is ready for your personal design ideas and future living space. It includes drywall with one coat of mud on the ICF foundation walls, a basement
$ 629,900

Get email alerts

Don't miss out: be the first to know about new properties

The alert was correctly created

On subscribing you accept the conditions of use and the privacy policy
Alert
Receive new ads in your inbox
Save this search
Receive alerts for new listings

We'll send you an email when we have new properties for: "Properties for sale in Newboro"

The alert was correctly created

Get email alerts and be the first to see new listings
Required field
On subscribing I accept the terms of the privacy policy
Perfect! You'll soon start receiving new listings via email
Alert
Receive an email when we have new ads for Properties for sale in Newboro
Save this search
Filters

Bedrooms

Area (sq.ft)

sq.ft
sq.ft

Price

$
$

Filter by property type

Bathrooms

Clear all filters
Receive notifications when new entries are published.