4,240 houses to rent in Newport Village

1369 Purcell Drive town house — Coquitlam, BC 3 Bedroom 3 Bedroom
View photo
House · for rent
$ 4,000
New
1369 Purcell Drive town house — Coquitlam, BC 3 Bedroom 3 Bedroom
Newport Village
· 1,690 sq.ft · 3 Bedrooms · 3 Baths · House
· Garden · Parking · Swimming pool · Heating
Newport Village · 1,690 sq.ft · 3 Bedrooms · 3 Baths · House · Garden · Parking · Swimming pool · Heating
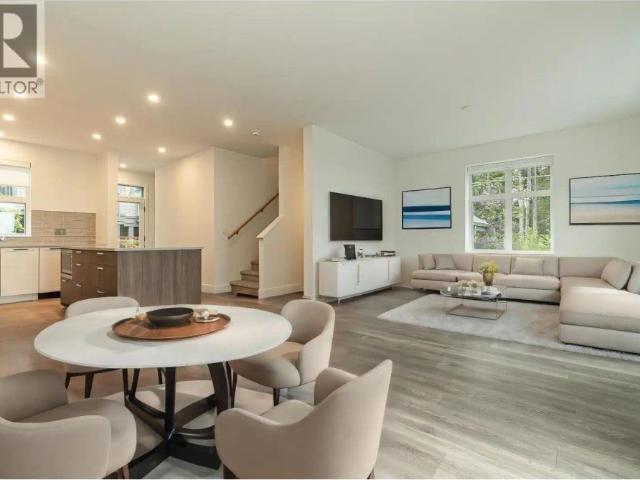
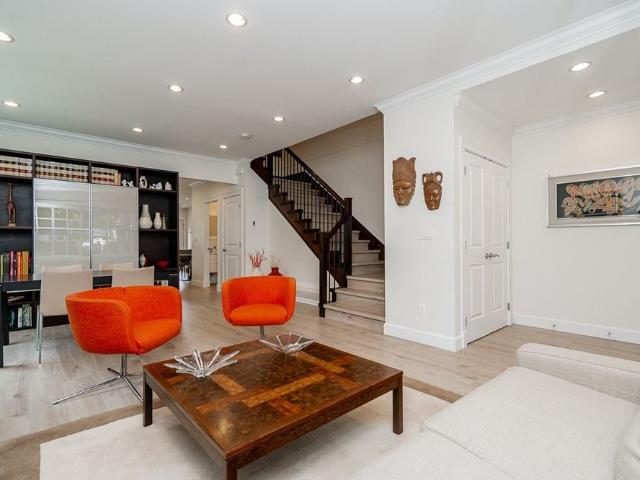
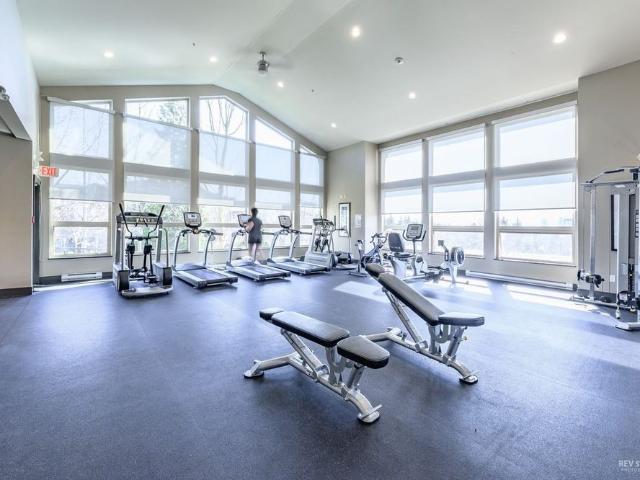
Beautiful Townhouse for Rent in Downtown Coquitlam Prime Downtown Coquitlam Location | Fully Furnished | Short- or Long-Term Rental Beautiful 1,500 sq. ft. brand-new townhouse in the heart of Coquitlam. This bright and modern three-level home features a private backyard, double garage, and high-quality furnishings. Highlights: Prime downtown Coquitlam location Close to SkyTrain, shopping, restaurants, parks, and lakes Located near excellent schools Approximately 1,500 sq. ft. Brand-new, fully furnished Three spacious levels Private yard Double-car garage Access to a private community amenity centre Community facilities include a swimming pool, billiards room, fitness centre, and recreational areas Additional amenities: Central Heat
$ 4,000
Main 3421 Hamber Crt
View photo
House · for rent
$ 6,800
New
Main 3421 Hamber Crt
Newport Village
· 2,390 sq.ft · 3 Bedrooms · 3 Baths · House
· Parking
Newport Village · 2,390 sq.ft · 3 Bedrooms · 3 Baths · House · Parking
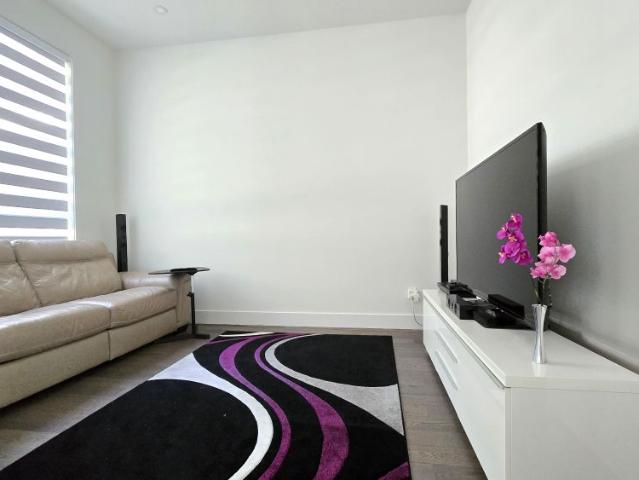
Welcome to this beautifully appointed modern furnished home in a quiet Coquitlam neighbourhood, offering approximately 2,400 sq. ft. of comfortable living space over two levels. Thoughtfully designed for both everyday living and entertaining, this home combines stylish furnishings, quality finishes and plenty of space for a family, professionals or those looking for a comfortable temporary home. The main living areas are bright and inviting, with a contemporary design and top-of-the-line appliances and furnishings throughout. The spacious layout provides excellent separation between living, dining and sleeping areas, while three bedrooms and three bathrooms offer plenty of privacy and convenience. Home Features Fully furnished and move-in ready Approximately 2,400 sq. ft. over two levels 3 spacious bedrooms 3 bathrooms Modern, well-appointed interior Top-of-the-line appliances Quality furnishings throughout 2-car attached garage with EV charger Utilities included High-speed internet in
$ 6,800
3000 Atlin Place town house — Coquitlam, BC 3 Bedroom 3 Bedroom
View photo
House · for rent
$ 2,600
New
3000 Atlin Place town house — Coquitlam, BC 3 Bedroom 3 Bedroom
Newport Village
· 1,292 sq.ft · 3 Bedrooms · 2 Baths · House
· Parking
Newport Village · 1,292 sq.ft · 3 Bedrooms · 2 Baths · House · Parking
Please Email or Text to book the showing, thanks. 1. Address: 2736 Atlin Place 2. Area: Coquitlam 3. Style: Townhouse 4. Room:3bed2bath 5. level:3 6. Floor sqft: sqft 7. lot sqft: 1300 sqft 8. Age: 9. Rent: $2600 10. Utility: Tenants need to pay for hydro, internet, gas 11. Requirements: tenants insurance with at 2 million third party liability, credit check, no pets, no smoking 12. Furnished: Part 13. Available:Nov 01 14. School Catchment: Elementary K - 5 Riverview Park Elementary Middle 6 - 8 Ecole Montgomery Middle Secondary 9 - 12 École Dr. Charles Best Secondary 15. Bus: 152, 169 16. Park: Riverview forest, Colony Farm Regional Park and Mundy Park. 17. Including: 1 Parking Please Email or Text to book the showing, thanks. Please include the following information in the Email: 1. your contact number and email 2. your reason for moving 3. number of people and the relationships b/t them 4. expected move in date 5. expected length of stay 6. any pets 7. your preferred viewing time. 8
$ 2,600
8960 Horne Street town house — Burnaby, BC 2 Bedroom 2 Bedroom
View photo
House · for rent
$ 2,350
New
8960 Horne Street town house — Burnaby, BC 2 Bedroom 2 Bedroom
Newport Village
· 1,001 sq.ft · 2 Bedrooms · 1 Bath · House
· Balcony · Fireplace · Swimming pool · Parking
Newport Village · 1,001 sq.ft · 2 Bedrooms · 1 Bath · House · Balcony · Fireplace · Swimming pool · Parking
2-Bed Townhomein Government Road, Burnaby | Steps to Lougheed Town Centre UNFURNISHED 8961 Horne Street, Burnaby 1,002 sq. ft. 2 Bedrooms | 1.5 Bathrooms Wood-burning fireplace with South-facing balcony Walk-in closet in primary bedroom Powder room + second full bathroom In-suite storage Underground parking Building indoor pool Available October 1st,2026 $2,350 /month 1-year lease Heat, hot water, parking, and storage included No smoking or vaping of any kind LOCATION: Tucked into the peaceful Government Road neighbourhood of Burnaby, this home puts you minutes from Lougheed Town Centre, one of Metro Vancouver's premier shopping destinations, with its striking 320-metre covered outdoor galleria. Big-box stores like Costco and Staples are close by for everyday errands, and commuters have their pick of three nearby SkyTrain stations — Sperling, Lake City, and Production Way/University — for easy access to downtown Vancouver and points east and west. Top-rated schools and green space roun
$ 2,350
9350 University High Street town house — Burnaby, BC 2 Bedroom 2 Bedroom
View photo
House · for rent
$ 2,700
New
9350 University High Street town house — Burnaby, BC 2 Bedroom 2 Bedroom
Newport Village
· 958 sq.ft · 2 Bedrooms · 2 Baths · House
· Parking
Newport Village · 958 sq.ft · 2 Bedrooms · 2 Baths · House · Parking
104 - 9350 University High Street, Burnaby, BC V5A 0B6 Welcome to this spacious 2-bedroom, 2-bathroom townhouse located in the heart of Univercity at SFU. Offering approximately 967 sq. ft. of living space, this home features a separate private entrance and a functional layout for comfortable everyday living. Enjoy an exceptionally convenient Burnaby Mountain location just steps from Simon Fraser University, with Nesters Market, Tim Hortons, shops, restaurants, transit, parks, and walking trails all nearby. University Highlands Elementary School is also within the neighbourhood. PROPERTY FEATURES • 2 Bedrooms • 2 Bathrooms • Approx. 967 Sq. Ft. • Townhouse • Separate Private Entry • 1 Parking Stall with EV Capability • 1 Storage Locker • No Pets LOCATION HIGHLIGHTS • Steps to Simon Fraser University • Walking distance to Nesters Market & Tim Hortons • Convenient access to shops, restaurants & transit • Close to University Highlands Elementary School • Surrounded by parks, green space &
$ 2,700
1XX 1310 MITCHELL STREET — 4 Bedroom
View photo
Townhouse · for rent
$ 4,300
Updated
1XX 1310 MITCHELL STREET — 4 Bedroom
Newport Village
· 1,647 sq.ft · 4 Bedrooms · 3 Baths · Townhouse
· Garden · Parking · Swimming pool · Equipped kitchen
Newport Village · 1,647 sq.ft · 4 Bedrooms · 3 Baths · Townhouse · Garden · Parking · Swimming pool · Equipped kitchen
MLS® Number: R3174485 Spacious 3-level corner townhouse offers 4 bedrooms, 3 bathrooms, and an attached double garage, perfect for families. Enjoy a bright open-concept layoutwith two kitchens featuring high-end appliances (gas stove, fridge, dishwasher, oven, microwave), Caesarstone countertops, large island with USB chargers,and stainless steel finishes. The primary suite fits a king bed with a walk-in closet; secondary bedrooms fit queen beds. Includes in-suite laundry, hot water, monthly garden maintenance, and exclusive Canopy Club access with lounge, yoga space, and pool. Walking distance to schools, trails, and future shopping. Hydro, gas, internet not included; tenant insurance required. Top school catchments incl. Leigh, Minnekhada & Terry Fox. A one-of-a-kind BurkeMountain opportunity. (id:61160) Suzy Realty This listing content provided by REALTOR.ca has been licensed by REALTOR® members of The Canadian Real Estate Association. The trademarks MLS®, Multiple Listing Service®
$ 4,300
13755 102 Ave — Spacious 4 Bedroom Townhouse in The Meadows – Surrey City Centre
View photo
House · for rent
$ 2,800
New
13755 102 Ave — Spacious 4 Bedroom Townhouse in The Meadows – Surrey City Centre
Newport Village
· 1,916 sq.ft · 4 Bedrooms · 2 Baths · House
· Garden · Swimming pool · Parking
Newport Village · 1,916 sq.ft · 4 Bedrooms · 2 Baths · House · Garden · Swimming pool · Parking
The Meadows is a well-established, family-oriented townhouse community in Surrey's Whalley neighbourhood, offering tree-lined streets, landscaped gardens, and expansive shared green space. This established complex provides a peaceful residential setting while remaining close to the amenities, services, and transportation options of Surrey City Centre.Property Highlights - Outdoor swimming pool - Basketball court - On-site management - Visitor parking - Landscaped gardens and shared green space - Convenient access to public transit and major roadways - Walking distance to Central City Shopping Centre and Surrey Central SkyTrain Station - Close to Surrey City Hall, Simon Fraser University's Surrey campus, and Surrey City Centre Library - Near Holland Park, Surrey Memorial Hospital, and Jim Pattison Outpatient Care and Surgery Centre - Backyard access to shared green spaceSchools - Lena Shaw Elementary School - Forsyth Road Elementary School - Old Yale Road Elementary School - Kwantlen Pa
$ 2,800
954 Lytton Street, North Vancouver — 3 Bedroom
View photo
Townhouse · for rent
$ 4,695
New
954 Lytton Street, North Vancouver — 3 Bedroom
Newport Village
· 1,367 sq.ft · 3 Bedrooms · 2 Baths · Townhouse
· Balcony · Parking · Equipped kitchen
Newport Village · 1,367 sq.ft · 3 Bedrooms · 2 Baths · Townhouse · Balcony · Parking · Equipped kitchen
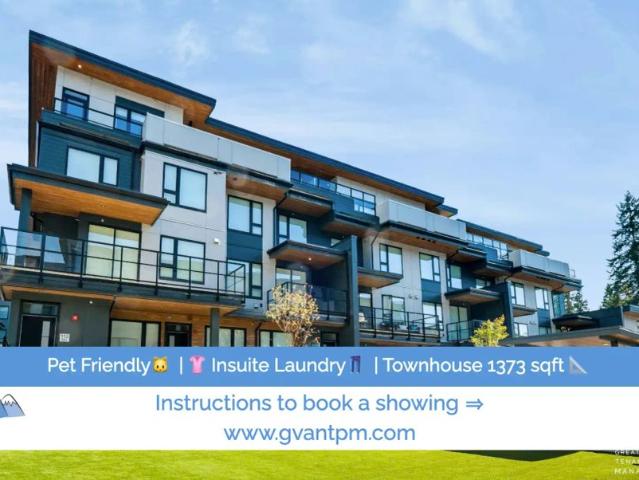
We are offering a brand-new 3 bedroom / 2.5 bathroom townhouse featuring approximately 1,373 sqft of living space in North Vancouver. Built in 2026, the home features a spacious layout, hardwood flooring, and two large private balconies providing additional outdoor living space. The kitchen is equipped with a fridge, stove, dishwasher, microwave, and double sink. The home also features private in-unit laundry and electric baseboard heating, allowing for convenient individual temperature control. The entire top floor is a private primary retreat with a walk-in closet, a double-vanity ensuite and its own balcony. Two parking stalls and one storage locker are included with the home. The building offers off-leash dog area, dog wash, secure bike storage, bike tune-up station and children's play area. Located in a residential area of North Vancouver, this home provides convenient access to local parks, schools, shopping, grocery stores, recreation, and public transit. The location offers eas
$ 4,695
2921 Graveley Street multi unit house — Graveley Street Duplex, Vancouver BC 3 Bedroom 3 Bedroom
View photo
House · for rent
$ 4,500
New
2921 Graveley Street multi unit house — Graveley Street Duplex, Vancouver BC 3 Bedroom 3 Bedroom
Newport Village
· 1,518 sq.ft · 3 Bedrooms · 4 Baths · House
· Patio · Garden · Parking · Equipped kitchen
Newport Village · 1,518 sq.ft · 3 Bedrooms · 4 Baths · House · Patio · Garden · Parking · Equipped kitchen
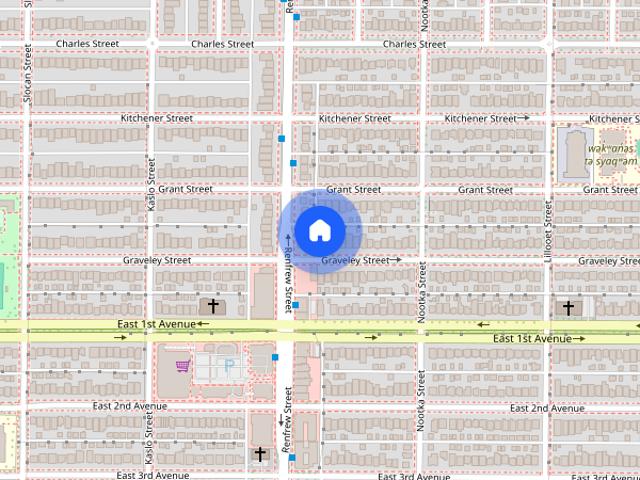
About 3 Bedroom Modern Duplex – Pet Friendly! Video Tour: * Location: 2 Gravely Street Availability: Immediately Bedrooms: 3 bedrooms Bathrooms: 4 bathrooms Indoor Square Footage: 1,524 sq ft Furnishings: Unfurnished Pets: Yes, on approval Parking: 1 Garage Storage Locker: N/A Tenancy Length: Minimum one year lease Utilities Included: None. All utilities and cable/internet are the tenant’s responsibility. Features Include: • Contemporary front half-duplex home with modern finishes • Custom millwork, built-in entertainment wall, closet cabinetry and wall panelling • Radiant floors throughout • Modern kitchen with quartz kitchen countertops & backsplash • High end stainless steel and integrated appliances: fridge, gas cook top, oven, dishwasher, and microwave • Air-conditioning • Spacious primary bedroom and ensuite bathroom on top level • Two bedrooms and ensuite bathrooms on second level with custom built-in closets • Private front yard • Custom LED lighting • Private Patio • In-suite
$ 4,500
956 Lytton Street town house — North Vancouver, BC 3 Bedroom 3 Bedroom
View photo
House · for rent
$ 4,995
New
956 Lytton Street town house — North Vancouver, BC 3 Bedroom 3 Bedroom
Newport Village
· 1,496 sq.ft · 3 Bedrooms · 2 Baths · House
· Parking
Newport Village · 1,496 sq.ft · 3 Bedrooms · 2 Baths · House · Parking
SEYMOUR AT BADEN PARK 956Lytton Street North Vancouver Townhouse – October 01 3 BR + Den + 2 BA 1500 Ft2 $4995Month 109-956 Lytton Street North Vancouver Available October 01 Viewings Start September 15 Unfurnished Pet Friendly 2 Secure Underground Parking Storage Locker Included Professionally Managed by Hello Rent Welcome to Seymour at Baden Park. This brand-new townhome is slated for completion and ready for viewings mid September with Occupancy October 01. A new community that is nestled in the heart of North Vancouver's highly sought-after Seymour neighbourhood. Welcome home to this stunning three-bedroom plus den, two-bathroom residence, offering approximately 1,500 square feet of thoughtfully designed living space. The crown jewel of this remarkable home is the entire top-floor primary retreat. Designed as a true sanctuary, this expansive level features a spacious primary bedroom, a luxurious spa-inspired ensuite bathroom, a private lounge area perfect for reading, relaxing, or
$ 4,995
7088 17th Avenue, Burnaby — 2 Bedrooms
View photo
Townhouse · for rent
$ 2,695
New
7088 17th Avenue, Burnaby — 2 Bedrooms
Newport Village
· 904 sq.ft · 2 Bedrooms · 2 Baths · Townhouse
· Balcony · Fireplace · Parking · Equipped kitchen
Newport Village · 904 sq.ft · 2 Bedrooms · 2 Baths · Townhouse · Balcony · Fireplace · Parking · Equipped kitchen
This home is available now! We are offering a modern 2 bedroom / 2 bathroom townhouse featuring approximately 912 sqft of interior living space. Built in 2024, this home offers a spacious and functional layout with hardwood flooring, a fireplace, and a large private balcony providing additional outdoor living space. The kitchen is equipped with a fridge, stove, dishwasher, microwave, and double sink. The home also features private in-unit laundry and electric baseboard heating. Two parking stalls and one storage locker are included with the home. Conveniently located in Burnaby’s Edmonds area, this home provides access to Edmonds SkyTrain Station in a walking distance, Highgate Village Shopping Centre, Edmonds Community Centre, Byrne Creek Ravine Park, grocery stores, restaurants, and everyday services. The location also provides convenient transit and road connections to New Westminster, Metrotown, and other areas of Burnaby. Approximate Square Footage: 912 sqft Type of Unit: Townhous
$ 2,695
15152 91 Avenue town house — Surrey, BC 4 Bedroom 4 Bedroom
View photo
House · for rent
$ 3,000
New
15152 91 Avenue town house — Surrey, BC 4 Bedroom 4 Bedroom
Newport Village
· 1,528 sq.ft · 4 Bedrooms · 3 Baths · House
· Parking · Air conditioning · Equipped kitchen
Newport Village · 1,528 sq.ft · 4 Bedrooms · 3 Baths · House · Parking · Air conditioning · Equipped kitchen
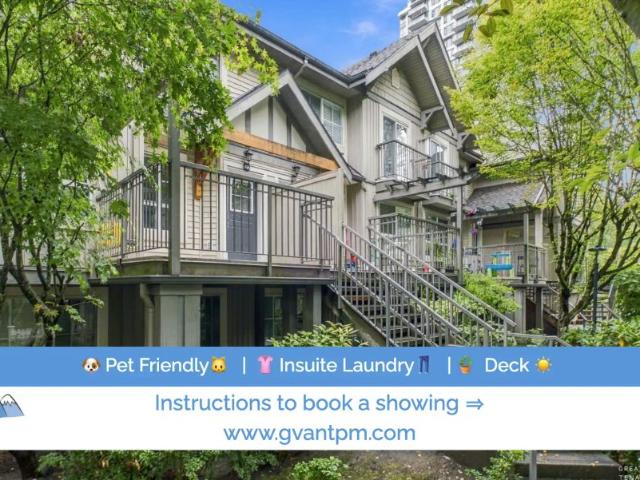
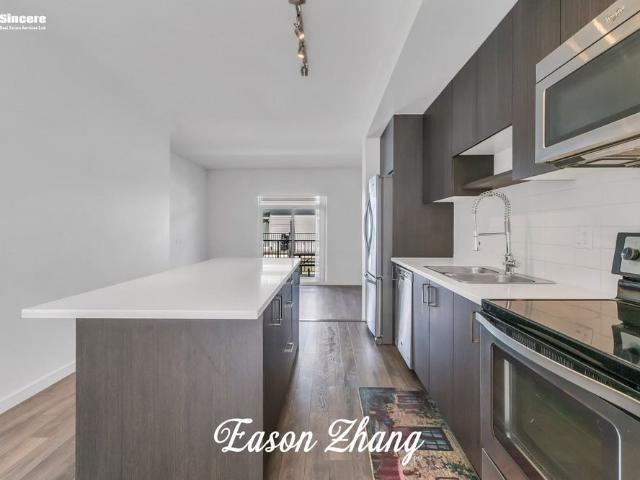
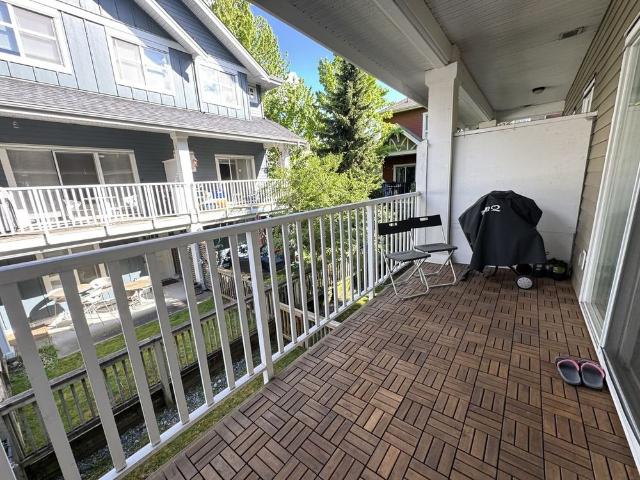
Spacious Townhouse 4BR + 3BA in Surrey Fleetwood *FOR VIEWING, ONLINE BOOKING IS REQUIRED* @https calendly com showing-booking 15152 ADDRESS: 1x-15152 91 Ave Surrey, BC V3R 0C7 PROPERTY FEATURES: -Rent: $3000.00/ Month -Availability: Vacant, Immediately -Occupants: Max 4 Adult Occupants (Couple, or Small Family Prefered) PROPERTY FEATURES: - Type: 4 Bedrooms + 3 Bathrooms - Furnished: No - Living Space: 1534sqft - Kitchen Appliances: Fridge /Gas Range /Oven /Microwave/Dishwasher - Flooring: Wood Flooring and Carpet - Laundry: In-Suite, Front Load Washer&Dryer - Heating: Baseboard Electric, No A/C - Parking: 2 Car Garage - Utilities Include: Water - Utilities NOT Include: Hot Water/Gas/Hydro /Internet - No Smoking - No Pets BUILDING FEATURES: - Year Built: 2014 - Total # of Floor: 3 - Construction: Frame Wood - Community: Fleetwood Tynehead SCHOOL CATCHMENT: Elementary K - 7 Berkshire Park Elementary Secondary 8 - 12 Johnston Heights Secondary PROPERTY DESCRIPTION: This 4 bedroom + 3 ba
$ 3,000
935 Ewen Avenue town house — New Westminster, BC 4 Bedroom 4 Bedroom
View photo
House · for rent
$ 3,400
New
935 Ewen Avenue town house — New Westminster, BC 4 Bedroom 4 Bedroom
Newport Village
· 1,389 sq.ft · 4 Bedrooms · 2 Baths · House
· Garden
Newport Village · 1,389 sq.ft · 4 Bedrooms · 2 Baths · House · Garden
Welcome to 11-935 EWEN AVE NEW WESTMINSTER V3M 0A1 Well Maintained 4 bed + Den Townhouse located in a neighbourhood easily accessible by car via the Queensborough Bridge, which connects the area to the city of Richmond, and by transit via a number of bus routes. Also close to hwy 1 and the south fraser perimeter Road, making it easy to get to other parts of Metro Vancouver. Walk to the Queensborough landing shopping centre, which features a variety of retailers, restaurants, and services, including a Walmart, a Home Depot, and a Starbucks. The neighbourhood is also home to a number of parks and green spaces within walking distance, including Port Royal Park, a beautiful waterfront park with a playground, picnic area, and walking trails - the best part you can walk to Elementary & Middle schools. fenced backyard. FEATURES: Unfurnished. Availability: Nov 01, 2026 Bedrooms: 4 Bedrooms + Den Townhouse Bathrooms: 2 Unit: #11 Rent: $3400 per month with minimum 1 year fixed term lease. Hydro
$ 3,400
15850 85 Ave
View photo
House · for rent
$ 3,250
New
15850 85 Ave
Newport Village
· 1,518 sq.ft · 4 Bedrooms · 3 Baths · House
· Parking
Newport Village · 1,518 sq.ft · 4 Bedrooms · 3 Baths · House · Parking
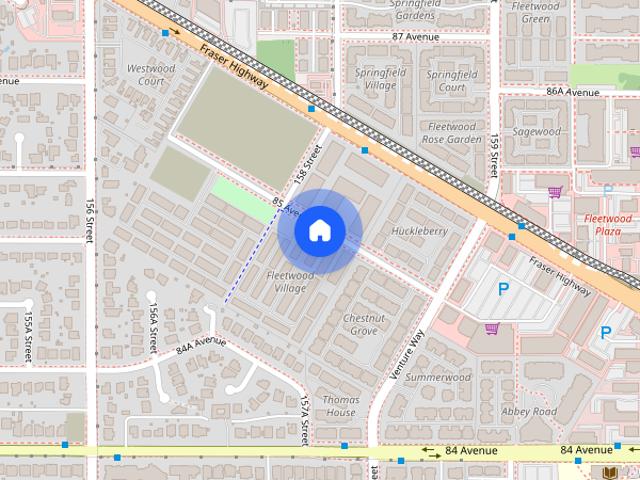
Located just a 5-minute drive from Walnut Road Elementary, Frost Road Elementary and Enver Creek Secondary, this home is ideal for families. Enjoy easy access to an abundance of shopping, dining, and amenities nearby in the vibrant Fraser Hwy and 160th St area. Available Now! Contact us to schedule a viewing.Property Features:Quiet complex with friendly neighbours - ideal for families2 Side by Side Parking Spaces in the GarageAmenity Room for parties & social gatheringsAdditionalLaundryInUnitYard
$ 3,250
6638 Nelson Avenue town house — Burnaby, BC 3 Bedroom 3 Bedroom
View photo
House · for rent
$ 3,750
New
6638 Nelson Avenue town house — Burnaby, BC 3 Bedroom 3 Bedroom
Newport Village
· 1,389 sq.ft · 3 Bedrooms · 2 Baths · House
· Deck · Parking · Equipped kitchen
Newport Village · 1,389 sq.ft · 3 Bedrooms · 2 Baths · House · Deck · Parking · Equipped kitchen
Welcome to The Park Metrotown @ 6638 Nelson Avenue, Burnaby BC V5H 3J8. The Park Metrotown at the heart of Burnaby Metrotown area. Come live at this CONCRETE TOWNHOUSE in the heart of Metrotown! Corner unit with three sides exposure! Large 3 bedroom home with huge rooftop deck! Near Metrotown mall, T&T supermarket and Walmart. Also near Bonsor Park and Bonsor Recreation complex. Tons of outdoor space! This townhouse is East/West facing with entrance from front & back! Comes with 2 parking & 2 lockers. FEATURES: Availability: Sept 10, 2026 Bedrooms: 3 Bedrooms Bathrooms: 2 Unit: TH1 Rent: $3750 per month with minimum 1 year fixed term lease. Hydro & Utilities: Separate (hot water included) Parking: 2 Garage parking Storage Locker: 2 Property Type: Townhouse Pets Allowed: No. Smoking: No. Broker: Sutton Group Metroland Realty RENT INCLUDES:  Kitchen: Fridge, oven, stove, Dishwasher, Microwave etc  Laundry Washer/ Dryer in the unit  Utilities: Water included. Everything else on tenants
$ 3,750
4155 Central Boulevard town house — Burnaby, BC 2 Bedroom 2 Bedroom
View photo
House · for rent
$ 2,750
New
4155 Central Boulevard town house — Burnaby, BC 2 Bedroom 2 Bedroom
Newport Village
· 893 sq.ft · 2 Bedrooms · 2 Baths · House
· Patio · Parking · Equipped kitchen
Newport Village · 893 sq.ft · 2 Bedrooms · 2 Baths · House · Patio · Parking · Equipped kitchen
SPACIOUS BRIGHT 2 Bed/2 Bath by PATTERSON Station with PRIVATE PATIO! Welcome Patterson Park, very sought-after TOWNHOUSE complex and convenient location at Metrotown! VERY spacious and bright, freshly painted 2 bedrooms + 2 Bathrooms suite located steps from the PATTERSON Skytrain station with a large private patio spacious living room, dining room, and bedrooms. Open concept floor plan, large windows with plenty of daylight, hardwood flooring, lovely kitchen with lots of cabinets, natural stone countertop, stainless steel appliances including fridge, stove and oven, microwave/fan and dishwasher. Two good-size bathrooms, in-suite washer and dryer, 1 underground parking and 1 locker included and bike storage room in the building. Steps to Patterson Skytrain and public transit, minutes of walk to Central Park, Metrotown and surrounded by hundreds of shops, restaurants, cinema, Burnaby library, Central Park, Crystal Mall, Champlain Heights Community Centre, Bonsor Community Centre and ev
$ 2,750
Colonial House Apartments
View photo
House · for rent
$ 1,685
Colonial House Apartments
Newport Village
· 614 sq.ft · 1 Bedroom · 1 Bath · House
· Parking
Newport Village · 614 sq.ft · 1 Bedroom · 1 Bath · House · Parking
Canadian Apartment Properties REIT offers spacious and luxury apartments for rent at Colonial House Apartments located in New Westminster, BC. Explore Today!AdditionalSchools nearbyOutdoor parking
$ 1,685
Dundas Street
View photo
House · for rent
$ 11,652
New
Dundas Street
Newport Village
· 19,364 sq.ft · 3 Bedrooms · 2 Baths · House
· Patio · Garden · Balcony · Fireplace
Newport Village · 19,364 sq.ft · 3 Bedrooms · 2 Baths · House · Patio · Garden · Balcony · Fireplace
Feel at home in this bright and spacious 3-bedroom Vancouver home, perfect for families or small groups. This home offers two comfortable living areas, a full kitchen, a private patio, and a balcony with scenic views. This home features three well-sized bedrooms with cozy bedding, including two king-size beds and one queen-size bed. Relax in two inviting living rooms, each equipped with a fireplace and smart TV. The fully equipped kitchen boasts modern appliances and a large island, complemented by a dining area with skylights and seating for six. Enjoy the private backyard patio and a balcony offering mountain views. The full bathrooms include a bathtub and shower, and an in-suite washer and dryer are provided for your convenience. Guests have private access to the main home, including the patio, balcony, kitchen, and laundry area. The east side of the backyard, with outdoor table and chairs, is for guest use. A short stairway from the main floor is securely blocked, separating the sp
$ 11,652
2 Bedroom Duplex for Rent in Delta
View photo
House · for rent
$ 2,350
New
2 Bedroom Duplex for Rent in Delta
Newport Village
· 829 sq.ft · 2 Bedrooms · 2 Baths · House
· Office room · Air conditioning · Parking · Equipped kitchen
Newport Village · 829 sq.ft · 2 Bedrooms · 2 Baths · House · Office room · Air conditioning · Parking · Equipped kitchen
Bright 2-Bedroom Duplex with Loft, A/C & Parking in North Delta This 2-bedroom, 2-bathroom duplex offers approximately 835 sq. ft. of well-planned living space in North Delta's established Nordel neighbourhood. High ceilings, a skylight, and an open-concept layout give the home a bright, airy feel, while the upper loft provides extra flexibility for work or relaxation. Interior Features The main living area connects seamlessly with the kitchen and dining space, making the most of the available square footage. Durable vinyl flooring is easy to maintain, while large windows bring in plenty of natural light. The kitchen features dark wood cabinetry, quartz countertops, a tiled backsplash, and stainless steel appliances, including a fridge, stove, microwave, and dishwasher. Both bedrooms offer practical living arrangements, complemented by two bathrooms with modern fixtures and neutral finishes. Upstairs, the loft overlooks the main living area and makes a great home office, study space, o
$ 2,350
359 13th Street East town house — North Vancouver, BC 0 Bedroom 0 Bedroom
View photo
House · for rent
$ 6,500
New
359 13th Street East town house — North Vancouver, BC 0 Bedroom 0 Bedroom
Newport Village
· 2,723 sq.ft · 1 Bedroom · 5 Baths · House
· Parking · Equipped kitchen
Newport Village · 2,723 sq.ft · 1 Bedroom · 5 Baths · House · Parking · Equipped kitchen
Stunning Prime Central Lonsdale 1/2 Duplex in North Vancouver * UNFURNISHED * Address: 359 E 13th Street, North Vancouver Price: $6,500/month Available: Nov 1st Bedrooms: 5 Bathrooms: 4 Size: 2,732 sq. ft. Parking: 1-car garage + lane access Deposits: Half month's rent Lease term: Minimum 1-year lease Pets: Negotiable No smoking Included items: Washer, Dryer, Stove, Oven, Refrigerator, Dishwasher Utilities: Not included Call or text Diego to book a showing now at 778 512 80 79 LOCATION: Welcome to Prime Central Lonsdale in North Vancouver — one of the most sought-after neighbourhoods on the North Shore. Steps from the hospital, shops, restaurants, and local amenities, this location offers unbeatable convenience with easy access to transit, parks, and everything the Lonsdale corridor has to offer. FEATURES: Discover this beautifully renovated 1/2 duplex offering 5 bedrooms and 4 bathrooms across three thoughtfully designed levels. Completely updated in 2024 with premium finishes through
$ 6,500
5742 CLARENDON STREET — 4 Bedroom
View photo
House · for rent
$ 4,500
Updated
5742 CLARENDON STREET — 4 Bedroom
Newport Village
· 2,239 sq.ft · 4 Bedrooms · 3 Baths · House
· Garden · Balcony · Swimming pool · Deck · Parking
Newport Village · 2,239 sq.ft · 4 Bedrooms · 3 Baths · House · Garden · Balcony · Swimming pool · Deck · Parking
MLS® Number: R3176156 PROPERTY: For Rent at 5742 Clarendon St, Vancouver, BC V5R 3K3. SPECS: 4 Bedrooms, 2.5 Bathrooms, Spacious House Layout in the Prime Killarney Area. LAYOUT AND FEATURES: Main floor features 3 bedrooms and 1.5 bathrooms. Top floor features a private master bedroom suite with a huge balcony and a large master ensuite bathroom equipped with a jacuzzi and a shower. Includes a granite kitchen, all stainless steel appliances, and a big sun deck perfect for summer BBQs. Ample parking available with a gated front and backyard. Quiet and peaceful residential neighborhood. LOCATION AND AMENITIES: Centrally located close to all local amenities. Public transportation right around the corner with direct bus routes to UBC and Langara campuses. Easy commuting via Joyce-Collingwood or 29th Avenue SkyTrain (id:61160) Sam Saxena604-649-9595Royal Pacific Tri-Cities RealtyFirm604-917-0187 This listing content provided by REALTOR.ca has been licensed by REALTOR® members of The Canadia
$ 4,500
3559 E Kent Ave N
View photo
Townhouse · for rent
$ 3,500
New
3559 E Kent Ave N
Newport Village
· 1,195 sq.ft · 3 Bedrooms · 3 Baths · Townhouse
Newport Village · 1,195 sq.ft · 3 Bedrooms · 3 Baths · Townhouse
Welcome to your new home in Champlain Heights! This charming rental property boasts 3 bedrooms and spans a spacious 1200 sqft, providing ample space for comfortable living. With a maximum occupancy of 4 people, you'll find this property perfect for families or roommates looking for a cozy and inviting space. Convenience is at your doorstep, as this property is ideally situated close to Public Transit, offering easy access to various parts of the city. Whether you're commuting to work or exploring all that the area has to offer, you'll love the seamless transportation options. As you step inside, you'll be greeted by a warm and friendly atmosphere that will make you feel right at home. The well-designed layout offers a harmonious flow between the living spaces, ensuring that you have the ideal setting to relax or entertain guests. The River District is renowned for its beauty and tranquility, offering a peaceful escape from the hustle and bustle of everyday life. Discover the nearby par
$ 3,500
one bedroom basement xx W 63 AVENUE — 1 Bedroom
View photo
House · for rent
$ 1,650
Updated
one bedroom basement xx W 63 AVENUE — 1 Bedroom
Newport Village
· 344 sq.ft · 1 Bedroom · 1 Bath · House
· Equipped kitchen · Cellar
Newport Village · 344 sq.ft · 1 Bedroom · 1 Bath · House · Equipped kitchen · Cellar
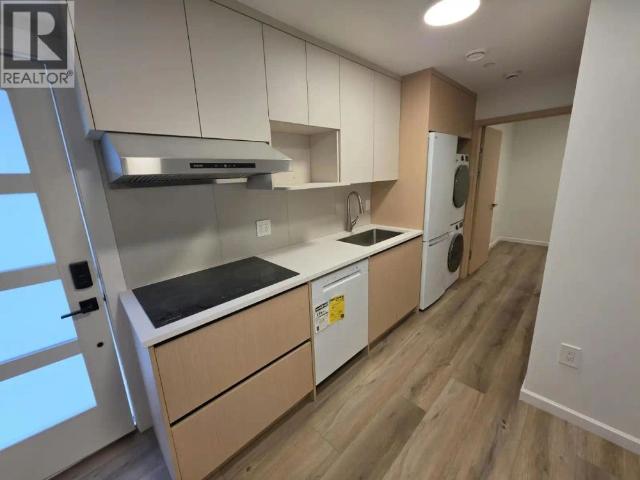
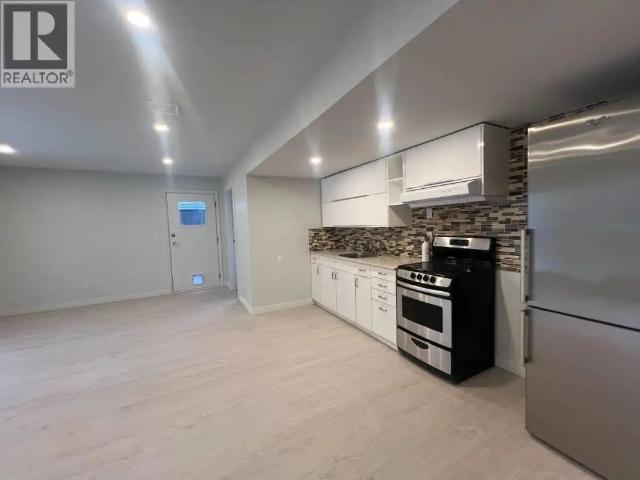
MLS® Number: R3172452 Brand-new, unfurnished 1-bedroom, 1-bathroom semi-basement suite with a private entrance. Approximately 350 sq. ft featuring a dishwasher and private in-suite laundry. Utilities included; no separate utility meters. Approximately a 7-minute walk to Marine Gateway, with T&T Supermarket, Shoppers Drug Mart, restaurants and cafés nearby. Convenient access to Marine Drive Canada Line Station and the South Vancouver Bus Loop for connections to Downtown Vancouver, Richmond and YVR. Pet friendly and available immediately. Credit check and tenant insurance required. (id:61160) Bryna Group - 1st West This listing content provided by REALTOR.ca has been licensed by REALTOR® members of The Canadian Real Estate Association. The trademarks MLS®, Multiple Listing Service® and the associated logos are owned by The Canadian Real Estate Association (CREA) and identify the quality of services provided by real estate professionals who are members of CREA
$ 1,650
Ground Level 320 E 57TH AVENUE — 3 Bedroom
View photo
House · for rent
$ 2,800
Updated
Ground Level 320 E 57TH AVENUE — 3 Bedroom
Newport Village
· 1,076 sq.ft · 3 Bedrooms · 1 Bath · House
· Parking
Newport Village · 1,076 sq.ft · 3 Bedrooms · 1 Bath · House · Parking
MLS® Number: R3164039 Fully renovated legal 3-bedroom, 1-bathroom ground-level suite in South Vancouver. This bright 1,087 sq. ft. home features a functional layout, modern kitchen, updated appliances, new flooring and in-suite laundry. Water, sewage, and garbage collection are included. The tenant is responsible for 50% of BC Hydro, gas, and Wi-Fi costs. Conveniently located near Langara College, Langara Golf Course, community centres, transit, schools, shops, and restaurants. Unfurnished with street parking. Available ASAP for a one-year fixed-term lease. Tenant insurance is required. No smoking. Pets subject to approval. Credit, income, employment, and landlord references will be verified. No subletting, Airbnb, or short-term rentals. Contact Nader at (604) 786 - 5884. (id:61160) Nader Rafii604-786-5884Oakwyn Realty Ltd.Firm604-620-6788www.oakwyn.com/ This listing content provided by REALTOR.ca has been licensed by REALTOR® members of The Canadian Real Estate Association. The
$ 2,800
3 Bedroom Home for Rent Richmond BC
View photo
House · for rent
$ 2,600
New
3 Bedroom Home for Rent Richmond BC
Newport Village
· 1,076 sq.ft · 3 Bedrooms · 3 Baths · House
Newport Village · 1,076 sq.ft · 3 Bedrooms · 3 Baths · House
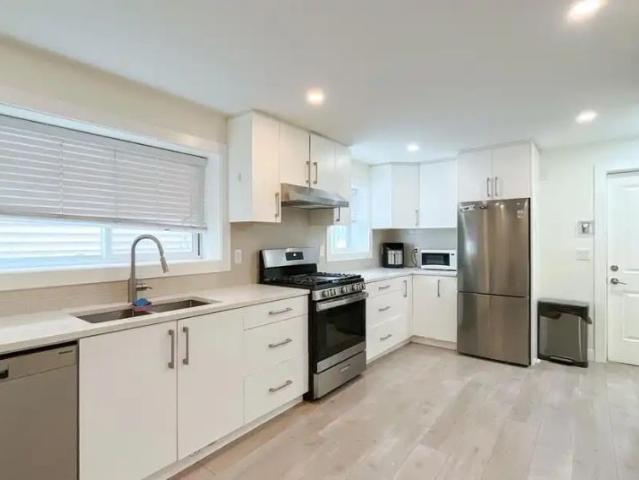
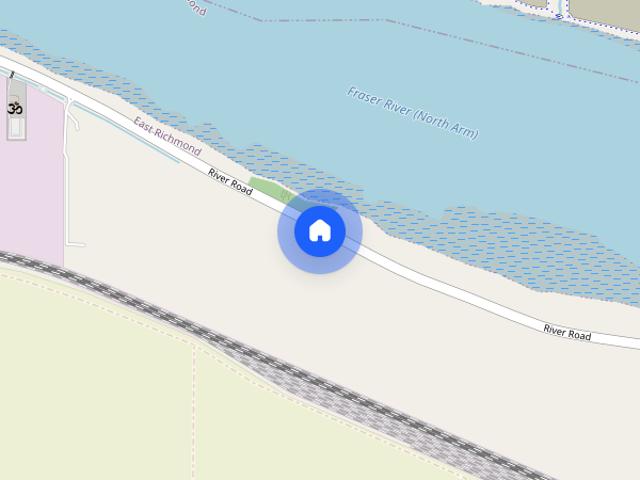
17260 River Road, Richmond, BC$2,600/month + utilities Bright and comfortable 3-bedroom, 3-bathroom home offering approximately 1,078 sq. ft. of living space in Richmond. The home features a functional layout with three bedrooms and the convenience of three bathrooms, providing plenty of space and privacy. A great option for a family, couple, or working professionals looking for a comfortable place to call home. Property Features:• 3 bedrooms• 3 bathrooms• Approx. 1,078 sq. ft.• Functional and comfortable layout• Located in Richmond, BC• No pets Rent: $2,600/month + utilitiesPets: No pets permitted Serious inquiries only. Please message with a little information about yourself and the intended occupants to arrange a viewing
$ 2,600
555 East 2nd Street 356 single family home — 356 555 E 2nd St, North Vancouver, North Vancouver BC 3 Bedroom 3 Bedroom
View photo
House · for rent
$ 5,200
New
555 East 2nd Street 356 single family home — 356 555 E 2nd St, North Vancouver, North Vancouver BC 3 Bedroom 3 Bedroom
Newport Village
· 1,130 sq.ft · 3 Bedrooms · 3 Baths · House
· Patio
Newport Village · 1,130 sq.ft · 3 Bedrooms · 3 Baths · House · Patio
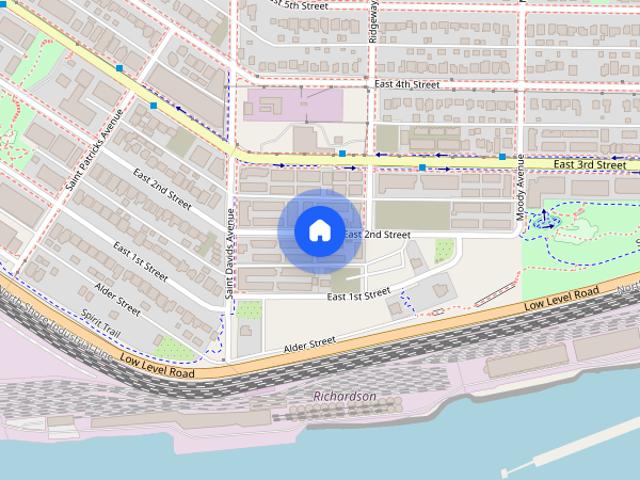
TO SET UP A VIEWING OR FOR INQUIRIES CONTACT: Orca Viewing Agent * or *. Modern 3-Bedroom Townhome with Private Rooftop Patio Enjoy contemporary living at The Trails in Moodyville. Built in 2024, this beautifully maintained, south- facing townhome offers approximately 1,140 sq. ft. of interior space, 3 bedrooms, and 2.5 bathrooms. The highlight is the expansive 450 sq. ft. private rooftop patio, featuring panoramic views of the city, ocean, and North Shore mountains—an inviting space to relax or entertain. Inside, large windows, high ceilings, and wide-plank flooring create a bright, welcoming atmosphere. The modern kitchen features Samsung Smart Hub appliances, while radiant in-floor heating adds comfort throughout the home. A thoughtful layout offers excellent bedroom separation. HOME FEATURES & AMENITIES 3 bedrooms and 2.5 bathrooms Approximately 1,140 sq. ft. of interior living space Private 450 sq. ft. rooftop patio with panoramic views Modern kitchen with Samsung Smart Hub applia
$ 5,200
Suite 12505 231 ST — 3 Bedroom
View photo
House · for rent
$ 2,200
New
Suite 12505 231 ST — 3 Bedroom
Newport Village
· 1,098 sq.ft · 3 Bedrooms · 2 Baths · House
· Patio · Garden · Parking · Equipped kitchen
Newport Village · 1,098 sq.ft · 3 Bedrooms · 2 Baths · House · Patio · Garden · Parking · Equipped kitchen
MLS® Number: R3177303 Available November 1st | Pet Friendly | Long-Term Rental. Bright & spacious 3-bedroom suite in a great location close to schools, shopping, transit, parks, walking trails & Alouette Lake. Features include open living spaces, vinyl plank flooring, a kitchen with dishwasher & island to be installed before possession, private laundry & 2 bathrooms-one with a bathtub & one with a walk-in shower. Enjoy a large covered patio, yard access, outdoor storage shed & street parking. Forced-air heating plus supplemental electric baseboard heating. Minimum 1-year lease, long-term tenants preferred. Cat or small dog may be considered with pet deposit & references. Utilities shared at 40% for 3 occupants or 50% for 4. No smoking or vaping. (id:61160) Maria LIFESTYLES This listing content provided by REALTOR.ca has been licensed by REALTOR® members of The Canadian Real Estate Association. The trademarks MLS®, Multiple Listing Service® and the associated logos are owned by The Cana
$ 2,200
TH4 3561 E Kent Ave N
View photo
Townhouse · for rent
$ 3,600
New
TH4 3561 E Kent Ave N
Newport Village
· 1,195 sq.ft · 3 Bedrooms · 3 Baths · Townhouse
Newport Village · 1,195 sq.ft · 3 Bedrooms · 3 Baths · Townhouse
Welcome to your new home in the River District! This charming rental property boasts 3 bedrooms and spans a spacious 1200 sqft, providing ample space for comfortable living. With a maximum occupancy of 4 people, you'll find this property perfect for families or roommates looking for a cozy and inviting space. Convenience is at your doorstep, as this property is ideally situated close to Public Transit, offering easy access to various parts of the city. Whether you're commuting to work or exploring all that the area has to offer, you'll love the seamless transportation options. As you step inside, you'll be greeted by a warm and friendly atmosphere that will make you feel right at home. The well-designed layout offers a harmonious flow between the living spaces, ensuring that you have the ideal setting to relax or entertain guests. The River District is renowned for its beauty and tranquility, offering a peaceful escape from the hustle and bustle of everyday life. Discover the nearby pa
$ 3,600
Basement 2644 CHESTERFIELD AVENUE — 2 Bedroom
View photo
House · for rent
$ 2,240
New
Basement 2644 CHESTERFIELD AVENUE — 2 Bedroom
Newport Village
· 893 sq.ft · 2 Bedrooms · 1 Bath · House
· Cellar
Newport Village · 893 sq.ft · 2 Bedrooms · 1 Bath · House · Cellar
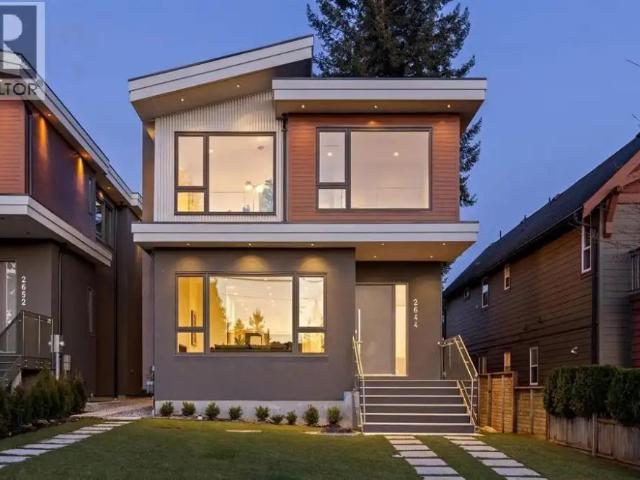
MLS® Number: R3142760 Enjoy comfortable living in this like-new 2-bedroom, 1-bath suite located on Chesterfield Avenue in the highly sought-after Upper Lonsdale neighbourhood. Thoughtfully designed with high ceilings, a functional layout, and a private side entrance, this home offers modern living in a quiet residential setting. The suite provides quality finishes and a comfortable living environment, making it ideal for a small family, professional couple, or working professionals. Conveniently located close to parks, elementary schools, neighbourhood cafs, and grocery stores, the home offers easy access to everyday amenities while being situated in one of North Vancouvers most desirable communities. (id:61160) Moe This listing content provided by REALTOR.ca has been licensed by REALTOR® members of The Canadian Real Estate Association. The trademarks MLS®, Multiple Listing Service® and the associated logos are owned by The Canadian Real Estate Association (CREA) and identify the quali
$ 2,240
1078 Nicola Street, Vancouver — 1078 Nicola Street, Vancouver
View photo
Townhouse · for rent
$ 4,600
New
1078 Nicola Street, Vancouver — 1078 Nicola Street, Vancouver
Newport Village
· 1,249 sq.ft · 3 Bedrooms · 2 Baths · Townhouse
· Patio
Newport Village · 1,249 sq.ft · 3 Bedrooms · 2 Baths · Townhouse · Patio
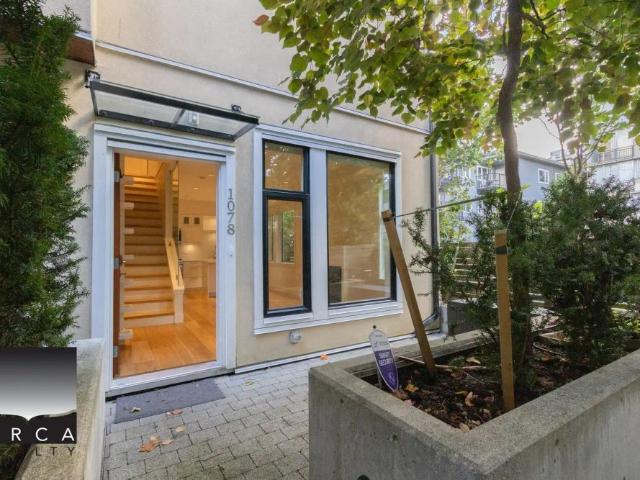
TO SET UP A VIEWING OR FOR INQUIRIES CONTACT:Viewing Agent at viewings @orcarealty. ca or TEXT ONLY (6O4) 757- 548ODiscover a serene oasis in the heart of Vancouver's West End with this modern 3-bedroom, 2-bathroom townhouse. This light-filled corner unit is nestled in a quiet, European villa-inspired setting surrounded by lush greenery. Engineered hardwood floors and geothermal in-floor heating provide both comfort and energy efficiency throughout the home.The main floor features a spacious living and family area with high ceilings and large pane windows, offering a tranquil view of the historical complex. The chef-inspired kitchen comes equipped with a large gas stove, stainless steel appliances, and a kitchen island for added storage and dining space. An intimate patio provides a peaceful outdoor retreat. The second floor includes in-suite laundry, two versatile bedrooms, and a bathroom with premium quartz countertops. The top-floor master loft sanctuary boasts ample space, a double
$ 4,600

Get email alerts

Don't miss out: be the first to know about new properties

The alert was correctly created

On subscribing you accept the conditions of use and the privacy policy
Alert
Receive new ads in your inbox
Save this search
Receive alerts for new listings

We'll send you an email when we have new properties for: "Houses to rent in Newport Village"

The alert was correctly created

Get email alerts and be the first to see new listings
Required field
On subscribing I accept the terms of the privacy policy
Perfect! You'll soon start receiving new listings via email
Alert
Receive an email when we have new ads for Houses to rent in Newport Village
Save this search
Filters

Bedrooms

Area (sq.ft)

sq.ft
sq.ft

Price ($ per month)

$
$

Filter by property type

Bathrooms

Clear all filters
Receive notifications when new entries are published.