3,054 houses for sale in Newton

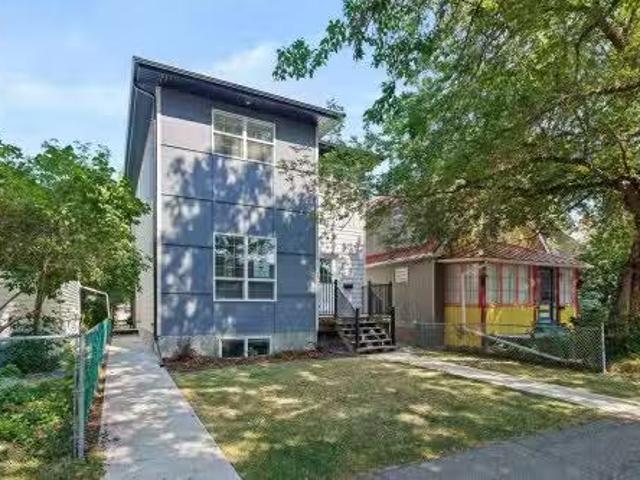
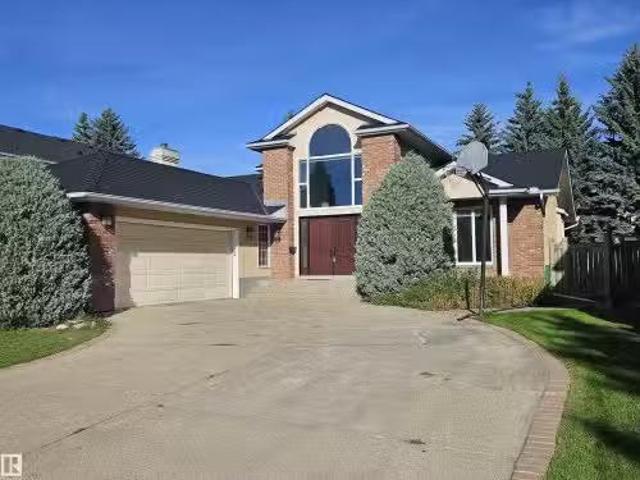
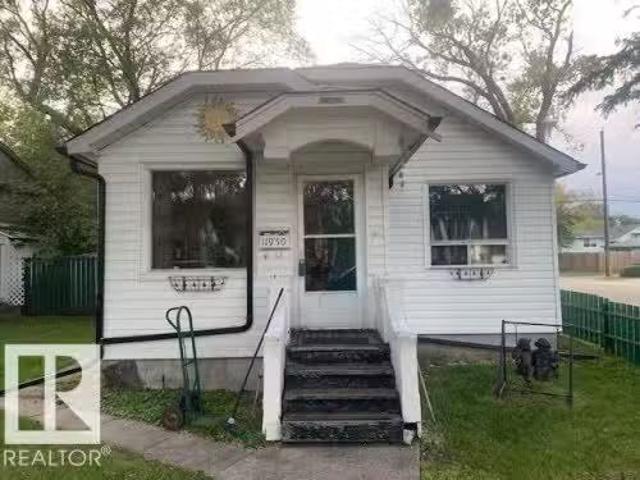
11950 53 Street Nw, Edmonton, AB, T5W 3L5 house for sale Li.
View photo
House · for sale
$ 199,900
$ 254/sq.ft
11950 53 Street Nw, Edmonton, AB, T5W 3L5 house for sale Li.
Newton
· 786 sq.ft · 2 Bedrooms · 2 Baths · House
· Cellar
Newton · 786 sq.ft · 2 Bedrooms · 2 Baths · House · Cellar
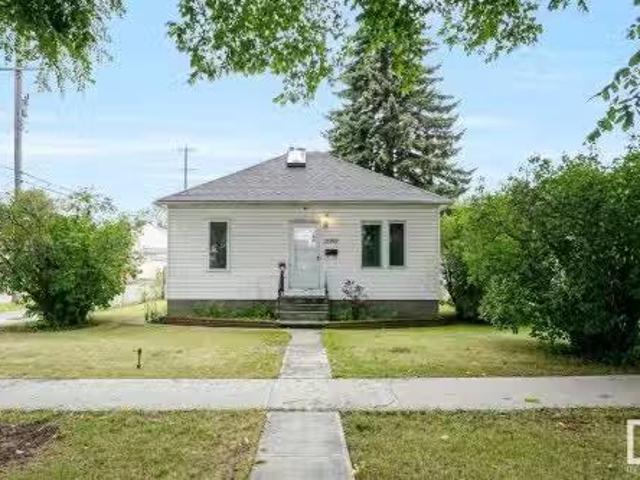
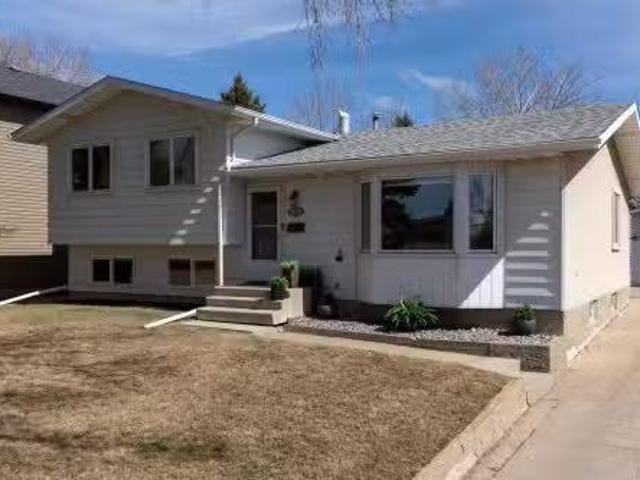
2 bedroom character home on a corner lot in the community of Newton. Newer shingles and eavestroughs. Finished basement with laundry room and 2 other rooms. Great for first time buyer, developer or investors. 100 amp electrical. Still available at ListedBuy!
$ 199,900
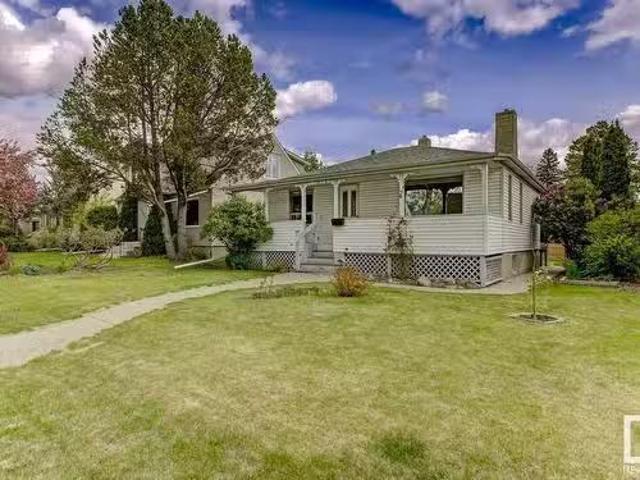
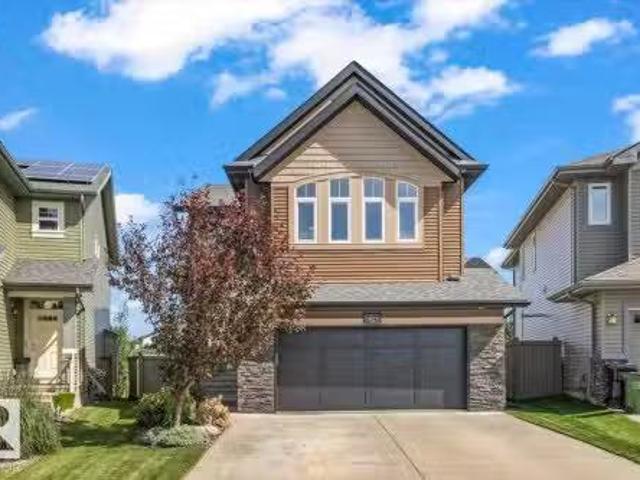
11207 57 Street, Edmonton, AB, T5W 3V1 house for sale Listi.
View photo
House · for sale
$ 429,900
$ 539/sq.ft
11207 57 Street, Edmonton, AB, T5W 3V1 house for sale Listi.
Newton
· 797 sq.ft · 3 Bedrooms · 2 Baths · House
· Garden · Deck · Parking · Equipped kitchen · Cellar
Newton · 797 sq.ft · 3 Bedrooms · 2 Baths · House · Garden · Deck · Parking · Equipped kitchen · Cellar
CHARMING FAMILY HOME IN DESIRABLE HIGHLANDS! This solid, well cared for and fully finished bungalow is situated walking distance from the River Valley. Enjoy the mature tree-lined street from the west facing covered porch. The efficient floor plan on main provides 2 ample bedrooms with 4pc bath, bright living room and the practical eat-in kitchen which overlooks the covered wooden deck. The finished basement has a large family room, additional bedroom, a den, laundry area and 3pc bath. Generous backyard is fenced, landscaped, and comes with firepit and single garage. Upgrades include: HE furnace, hot water tank, 100 amp service, stove, dishwasher, washer, basement windows, laminate and vinyl flooring. Quick access to Downtown, Concordia University and major routes like Wayne Gretzky Drive. QUICK POSSESSION AND MOVE IN READY! Still available at ListedBuy!
$ 429,900
11121 51 Street Nw, Edmonton, AB, T5W 3E5 house for sale Li.
View photo
House · for sale
$ 1,099,999
$ 479/sq.ft
11121 51 Street Nw, Edmonton, AB, T5W 3E5 house for sale Li.
Newton
· 2,293 sq.ft · 32 Bedrooms · 5 Baths · House
· Parking · Air conditioning · Cellar
Newton · 2,293 sq.ft · 32 Bedrooms · 5 Baths · House · Parking · Air conditioning · Cellar
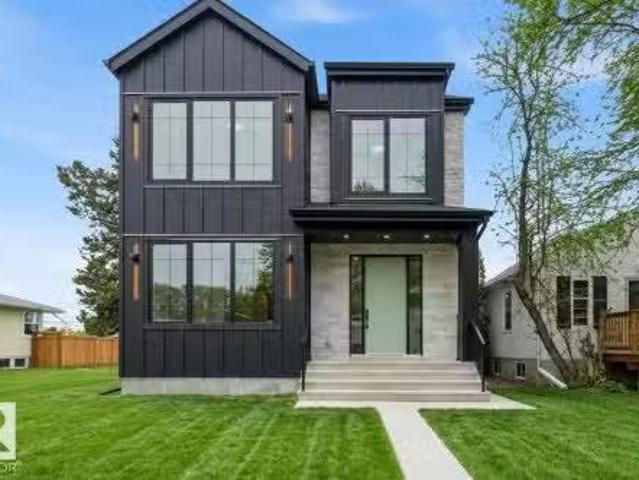
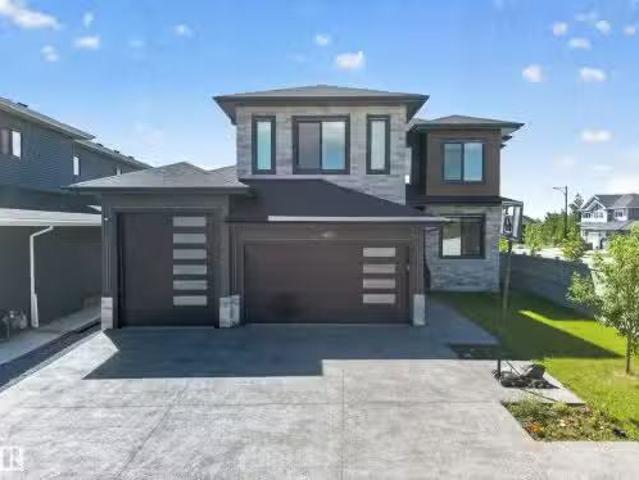
This exceptional Santini Developments residence offers over 3,400 sq ft of total living space, including approximately 2,300 sq ft above grade. The 25-foot-wide home features 5 bedrooms and 4.5 baths, including two primary suites - one upstairs and one in the fully finished basement. The open-concept main floor features high-end finishes, a chef’s kitchen with wall oven and gas cooktop, and a bright living area. The heated double garage connects through a breezeway and mudroom. Additional features include central AC, Hardie board, stone and vinyl siding, and a fully finished basement. Located near parks, schools, and the river valley. Still available at ListedBuy!
$ 1,099,999
11125 51 Street Nw, Edmonton, AB, T5W 3E5 house for sale Li.
View photo
House · for sale
$ 1,099,999
$ 479/sq.ft
11125 51 Street Nw, Edmonton, AB, T5W 3E5 house for sale Li.
Newton
· 2,293 sq.ft · 32 Bedrooms · 4 Baths · House
· Office room · Parking · Air conditioning · Equipped kitchen
Newton · 2,293 sq.ft · 32 Bedrooms · 4 Baths · House · Office room · Parking · Air conditioning · Equipped kitchen
Welcome to this brand-new Santini Developments home in Highlands, offering 2,303.5 sq ft above grade. This 2-storey home features 5 bedrooms and 3.5 bathrooms, with a functional layout designed for comfortable living. The main floor includes an open living area, kitchen, family room, dining room, office, pantry and laundry room. The kitchen features a gas cooktop, built-in dishwasher, hood fan, ovenmicrowave and refrigerator. Additional features include 9-ft ceilings, central AC, wet bar, ceramic tile and vinyl plank flooring, and stone, vinyl and Hardie board siding. Outside, enjoy a flat landscaped site with a heated, oversized double attached garage. Conveniently located near parks, playgrounds, schools, shopping and public transportation. Still available at ListedBuy!
$ 1,099,999
11810 55 Street, Edmonton, AB, T5W 3P8 house for sale Listi.
View photo
House · for sale
$ 289,000
$ 327/sq.ft
11810 55 Street, Edmonton, AB, T5W 3P8 house for sale Listi.
Newton
· 883 sq.ft · 3 Bedrooms · 2 Baths · House
· Garden · Parking · Cellar
Newton · 883 sq.ft · 3 Bedrooms · 2 Baths · House · Garden · Parking · Cellar
Great for first time buyers and investors. Situated in the desired neighbourhood of Newton, this bungalow sits on a large 527 square foot lot with an oversized double attached garage and fully fenced in back yard. Main floor features 2 bedroom, a living, kitchen and a 4 piece family bath. Attic is fully finished and can be used for extra storage or a play room. Basement is developed with a second kitchen, laundry room, a den, a 3 piece bath, an additional bedroom and family room. Newer HE Furnace, new kitchen windows and newer Shingles. What a great place to call home. Still available at ListedBuy!
$ 289,000
17719 64 Street, Edmonton, AB, T5Y 3X3 house for sale Listi.
View photo
House · for sale
$ 550,000
$ 305/sq.ft
17719 64 Street, Edmonton, AB, T5Y 3X3 house for sale Listi.
Newton
· 1,798 sq.ft · 5 Bedrooms · 4 Baths · House
· Garden · Office room · Deck · Parking · Cellar
Newton · 1,798 sq.ft · 5 Bedrooms · 4 Baths · House · Garden · Office room · Deck · Parking · Cellar
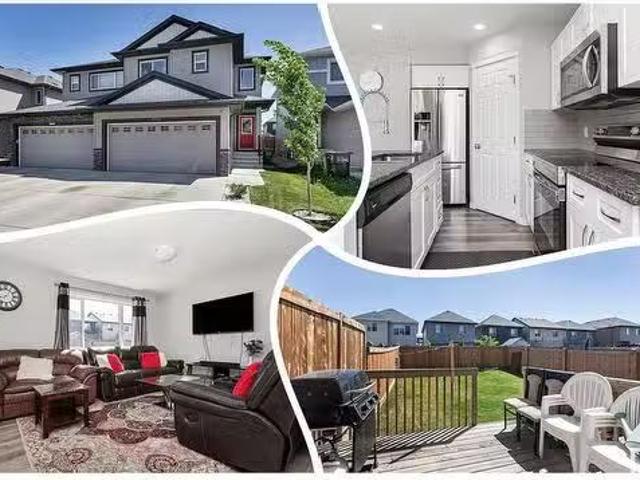
LARGE Half Duplex in Mc Conachie, w 2 KITCHENS & NO CONDO FEES! GREAT curb appeal w CONTRASTING exterior finishes that make it POP! A SOARING CEILING greets you, work in the open, BRIGHT DEN, perfect for a home office. LVP flooring on main floor is easy to keep, a 2 piece guest bath is found at the end of the hallway. Cook in the fresh WHITE ISLAND KITCHEN, w CORNER PANTRY, GRANITE counters & STAINLESS appliances. Eat in the DINING room accessing the DECK & FULLY FENCED yard! Relax in the SPACIOUS living room, perfect for movie nights. Upper floor has 3 bedrooms including a Primary wa WALKIN CLOSET & 4 piece PRIVATE ensuite. The BONUS ROOM can be a study or 2nd den. Another full bath services the other 2 bedrooms. Basement is FULLY FINISHED w lvp, 2nd KITCHEN has glossy white cabinets w QUARTZ counters, a STORAGE AREA, full bath w laundry facility, bedroom, living room & utility area. Park in the DOUBLE ATTACHED garage, it will keep your cars cozy! See it youll LOVE this place! Still a
$ 550,000
10463/65/67/69 159 Street, Edmonton, AB, T5P 3A8 house for s.
View photo
House · for sale
$ 2,199,000
$ 480/sq.ft
10463/65/67/69 159 Street, Edmonton, AB, T5P 3A8 house for s.
Newton
· 4,575 sq.ft · 4 Bedrooms · 4 Baths · House
· Cellar
Newton · 4,575 sq.ft · 4 Bedrooms · 4 Baths · House · Cellar
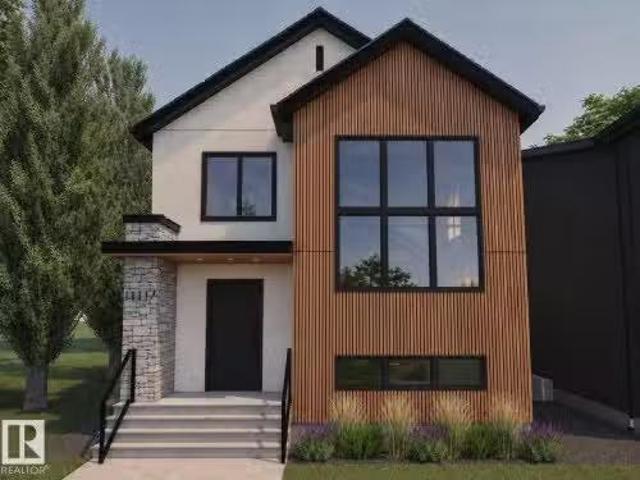
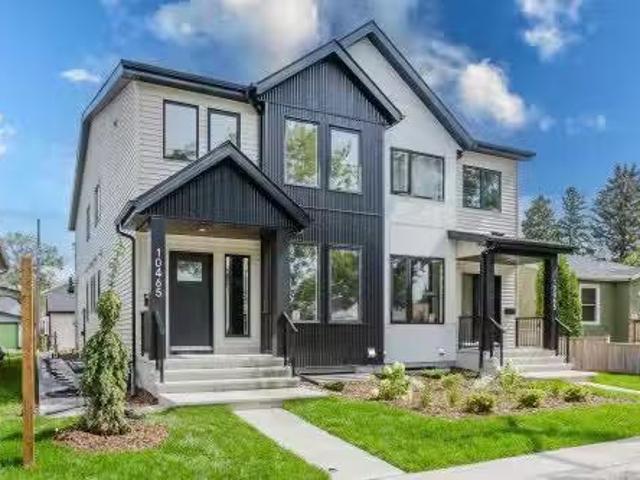
Discover a RARE TURN-KEY INVESTMENT OPPORTUNITY in this STUNNING NEW 4PLEX with 4 LEGAL BASEMENT SUITES—delivering 8 fully self-contained units with 4 separate meters and crafted to exacting standards by premiere builder, Palazzo Developments. The luminous upper floors feature 9’ ceilings, modern open-concept living, chic cabinetry, quartz countertops, and elegant high-end finishes throughout. Each unit includes 3 bedrooms, 2 full bathrooms including an ensuite, 1 half bath and convenient in-suite laundry. LEGAL BASEMENT SUITES include a spacious 4th bedroom, beautiful full bath ensuite, large rec area, abundant storage, complete with HRVs and tankless hot water heaters for ultimate comfort and efficiency. Located in one of the most connected neighborhoods in the city, this turn-key multifamily property is MLI Select eligible and poised for strong appreciation with proximity to the upcoming Valley Line West LRT, WEM, Downtown, and the River Valley. Exterior digitally rendered, interior
$ 2,199,000
12145 67 Street, Edmonton, AB, T5B 1M6 commercial for sale.
View photo
House · for sale
$ 2,200,000
$ 120/sq.ft
12145 67 Street, Edmonton, AB, T5B 1M6 commercial for sale.
Newton
· 18,223 sq.ft · House
Newton · 18,223 sq.ft · House
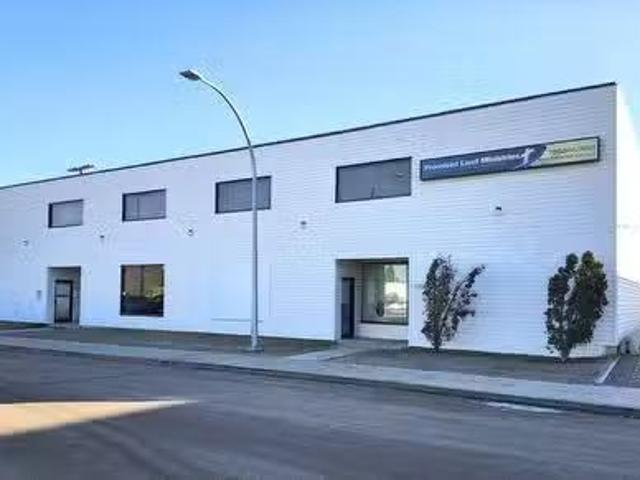
Opportunity for owneruser with existing income stream. Just minutes from downtown and north central Edmonton. Immaculate warehouse and office space. Office layout includes a mix of private offices and open workspaces (33% office, 66% warehouse). Clean environmental backssments. Individually metered units. Available for Lease: 9,503 sq.ft. Additional 3,856 sq.ft.± of second-floor office space available for lease (negotiable).Other Property Types: IndustrialOwnership Interest: PrivateTitle to Land: Fee SimpleRPR Survey Available: NoSeller Rights: NoAppointment Name: Colton ColquhounAppointment Phone: Paragon Listing ID: E4425032 (id:27). Still available at ListedBuy!
$ 2,200,000
7316 101 Avenue, Edmonton, AB, T6A 0J2 commercial for sale.
View photo
House · for sale
$ 1,350,000
$ 227/sq.ft
7316 101 Avenue, Edmonton, AB, T6A 0J2 commercial for sale.
Newton
· 5,942 sq.ft · House
· Office room · Access for people with disabilities · Terrace · Cellar
Newton · 5,942 sq.ft · House · Office room · Access for people with disabilities · Terrace · Cellar
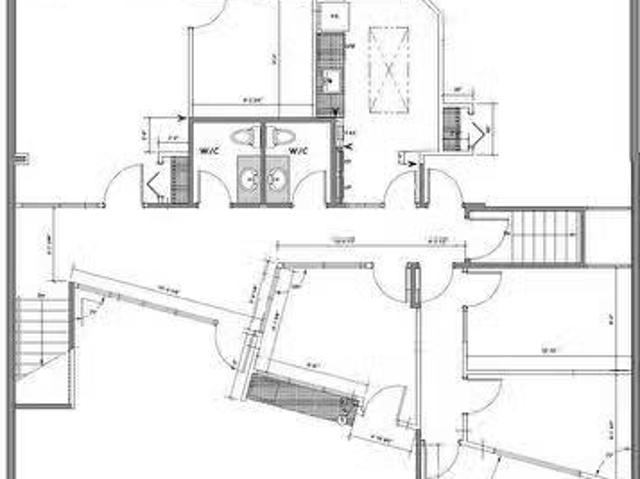
Rare Freestanding Office building situated on 101 Avenue in Terrace Heights. Interior was fully renovated, redesigned and modernized in 2007 from top to bottom with quality improvements and a flare that sets it apart. Main floor offers 16 ceilings, 5 private offices, reception, large boardroom, reception, two large open work areas, kitchenette and handicap accessible washroom. With a separate side entrance, the second floor has a number of private offices and work areas, a massive executive suite office, mens and ladies washrooms, large kitchenette and although designed initially for the owners use, the design lends itself to two distinct office areas that currently are saleed and produce income until August 2026 and the tenant would like to stay. Full basement under front half of building, finished in the same manner as the main and second offers 1600 additional square feet of work areas and storage. Building is fully air conditioned. Truly a unique opportunity for an owneruser or inv
$ 1,350,000
78 Greystone Crescent, Sherwood Park, AB, T8A 3E6 house for.
View photo
House · for sale
$ 575,000
$ 456/sq.ft
78 Greystone Crescent, Sherwood Park, AB, T8A 3E6 house for.
Newton
· 1,259 sq.ft · 31 Bedrooms · 3 Baths · House
· Garden · Parking · Fireplace · Deck · Cellar
Newton · 1,259 sq.ft · 31 Bedrooms · 3 Baths · House · Garden · Parking · Fireplace · Deck · Cellar
Here is your opportunity! This is the perfect family home nestled on a quiet street in Glen Allan & BACKS ONTO A WALKING TRAIL for ultimate privacy. 5 Bedrooms; 2.5 Bathrooms; Fully Finished Basement & a Double Garage. Extensively & Professionally RENOVATED essentially top to bottom, this is where functionality & modern flare meet in this 1,265 SqFt 4-Level Split home (2,470 SqFt Total). The Main floor greets you with a spacious Living Rm & the Dining area leads you into the gorgeous, New Kitchen offers plenty of cabinets; Quartz countertops; a large island & SS appliances - straight out of a magazine! The Upper floor has 3 Bedrms incl. a large Primary Bedrm w. a 12 bath Ensuite. The 3rd Level boasts a massive Family Rm w. a Gas Fireplace & Stone-facing wall as well as a New Bathrm w. a WI tiled shower. The Basement has 2 Bedrms & a Rec Rm. The large yard has a deck & brand-new back fence. NEW Shingles; HWT; Vinyl Plank Flooring; Landscaping; Newer Windows, etc. Close to parks; trails;
$ 575,000
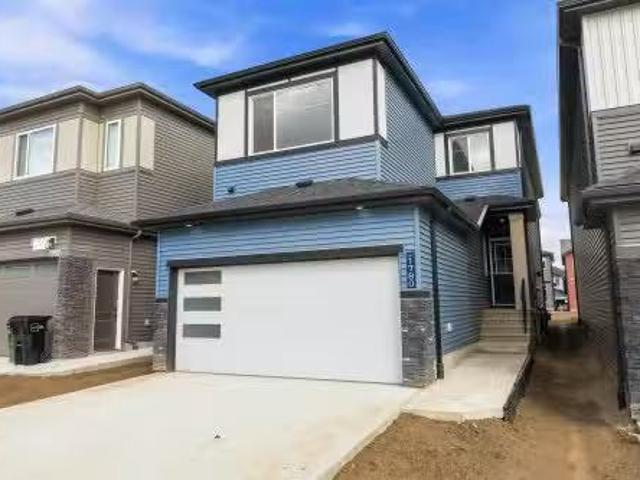
1780 Crossbill Loop Nw, Edmonton, AB, T5S 0Y4 house for sale.
View photo
House · for sale
$ 589,900
$ 313/sq.ft
1780 Crossbill Loop Nw, Edmonton, AB, T5S 0Y4 house for sale.
Newton
· 1,884 sq.ft · 3 Bedrooms · 3 Baths · House
· Garden · Fireplace · Deck
Newton · 1,884 sq.ft · 3 Bedrooms · 3 Baths · House · Garden · Fireplace · Deck
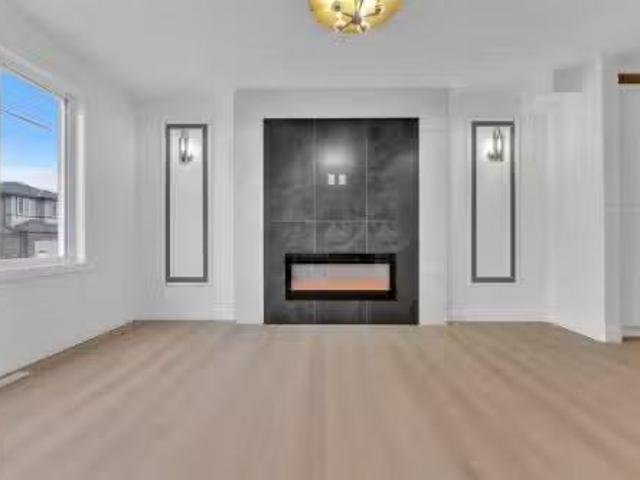
Welcome to this brand new 1880 SQFT 2 Storey Chelsea IV model home by award winning Blackstone Homes in the popular Kinglet Gardens. Upon entering you will be welcomed by nice foyer finished with beautiful wainscotting, leading to a much needed den perfect for work from home days, mudroom with built ins with walk through pantry leading to beautiful kitchen with huge island. Dining room overlooking the backyard and the deck. Great room offers 18 open to below ceiling with linear fireplace with tile finish & coffered ceiling. The 2nd floor offers 3 bedrooms, 2 full baths, bonus room finished with beautiful feature wall, upstairs laundry. Large master bedroom with beautiful spa like ensuite offering double sinks, shower & WIC. Other features - Separate entrance, 9 mainbasement ceiling, MDF shelving, feature walls, maple railing, deck wmetal rail, upgraded plumbingflooringelectrical, upgraded quartz throughout, all appliances, New Home Warranty. Close to Anthony Henday, Yellowhead, shoppin
$ 589,900
3819 Claxton Close Sw, Edmonton, AB, T6W 1Y5 house for sale.
View photo
House · for sale
$ 610,000
$ 255/sq.ft
3819 Claxton Close Sw, Edmonton, AB, T6W 1Y5 house for sale.
Newton
· 2,390 sq.ft · 4 Bedrooms · 3 Baths · House
· Parking · Cellar
Newton · 2,390 sq.ft · 4 Bedrooms · 3 Baths · House · Parking · Cellar
Welcome to this beautifully maintained home in the desirable community of Chappelle, offering over 2,400 sq ft of thoughtfully designed living space. Situated on a regular 28-pocket lot, this home features 4 bedrooms and 4 bathrooms, including a main floor bedroom and full bathroom. The bright open-concept layout is complemented by a fully upgraded kitchen with built-in appliances, ample cabinetry, and generous workspace. Upstairs youll find a spacious primary suite with a beautifully appointed ensuite, two additional bedrooms, a full bathroom, and a big bonus room. A SEPARATE SIDE ENTRANCE adds flexibility for future basement development. Barely lived in and exceptionally well maintained, this home is complete with a double attached garage and is located close to parks, walking trails, schools, shopping, and Chappelles exclusive residents amenities. Still available at ListedBuy!
$ 610,000
456 Crystal Creek Link, Leduc, AB, T9E 0X5 house for sale L.
View photo
House · for sale
$ 479,000
$ 268/sq.ft
456 Crystal Creek Link, Leduc, AB, T9E 0X5 house for sale L.
Newton
· 1,787 sq.ft · 4 Bedrooms · 3 Baths · House
· Office room
Newton · 1,787 sq.ft · 4 Bedrooms · 3 Baths · House · Office room
MAIN FLOOR BED&BATH FEATURE WALLS CEILING HIGH CABINETS VAULTED CEILING in MASTER BEDROOM Welcome to this beautifully appointed single-family home in the thriving Crystal Creek community of Leduc. Offering nearly 1,800 sq ft of thoughtfully designed living space, this modern two-storey blends comfort, functionality, and contemporary style. A spacious living area flows seamlessly into the dining space and well-designed kitchen, creating a warm and inviting atmosphere. For added convenience, the home includes a main floor bedroom along with a full bathroom—perfect for guests or multi-generational living. Upstairs, you’ll find a versatile bonus room, ideal for a family lounge or home office. The primary suite stands out with vaulted ceilings, a private ensuite, and a walk-in closet, while additional bedrooms offer ample space for the whole family. Located close to schools, parks, shopping, golf courses, and just minutes from the airport, this home offers the perfect balance of lifestyle a
$ 479,000
4319 Kinglet Drive Nw, Edmonton, AB, T8T 0K9 house for sale.
View photo
House · for sale
$ 461,895
$ 260/sq.ft
4319 Kinglet Drive Nw, Edmonton, AB, T8T 0K9 house for sale.
Newton
· 1,776 sq.ft · 4 Bedrooms · 3 Baths · House
· Office room · Fireplace
Newton · 1,776 sq.ft · 4 Bedrooms · 3 Baths · House · Office room · Fireplace
Welcome to the Aurora this stunning 1,705 sq. ft. home in the community of Kinglet by Big Lake! Featuring 4 bedrooms, 3 full bathrooms, and a bonus room, this thoughtfully designed home offers the perfect blend of comfort and functionality. The main floor includes a full bedroom and full bath, ideal for guests, multi-generational living, or a home office. The open-concept kitchen boasts a large central island, pantry, and seamless flow into the dining area and great room, highlighted by an electric fireplace. Upstairs, youll find two secondary bedrooms, a versatile bonus room, and a spacious primary retreat complete with a walk-in closet and dual-sink ensuite. Surrounded by parks, trails, and natural green space, with easy access to Big Lake, West Edmonton Mall, and major amenities, this home offers exceptional value in a prime location. Please note: Home is currently under construction. Photos are representative. Still available at ListedBuy!
$ 461,895
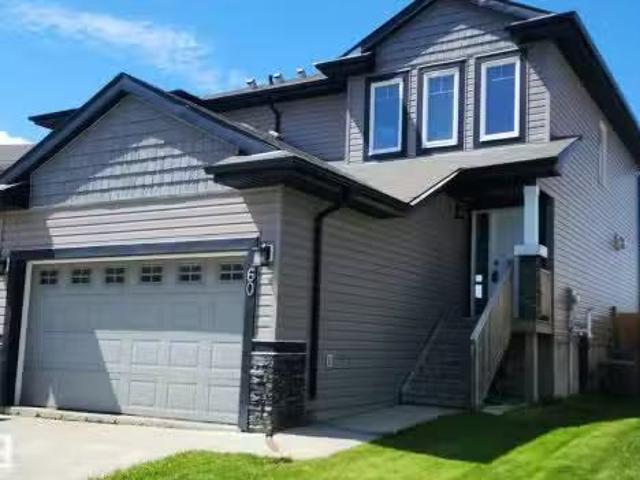
60 Dunlop Wynd, Leduc, AB, T9E 0N3 house for sale Listing I.
View photo
House · for sale
$ 369,900
$ 258/sq.ft
60 Dunlop Wynd, Leduc, AB, T9E 0N3 house for sale Listing I.
Newton
· 1,432 sq.ft · 2 Bedrooms · 3 Baths · House
· Patio · Garden · Parking · Fireplace · Deck · Cellar
Newton · 1,432 sq.ft · 2 Bedrooms · 3 Baths · House · Patio · Garden · Parking · Fireplace · Deck · Cellar
Great starter investment in a family oriented neighborhood. Start out with a half duplex that offers 2 primary rooms with ensuites. with a double attached garage. When you first step inside you will enjoy the large entry way. An excellent place to put that entry table. Enter into the kitchen that is open to the living room and dining area. The kitchen has a brand new gas stove. If you are a person who loves to cook this kitchen with its walk in pantry is for you. On cool nights turn on the fireplace and cozy up with a book. The patio doors take you out to the deck to have your refreshing morning coffee. As you head upstairs you will notice the large laundry room. The best part are the 2 primary bedrooms with their very own ensuite. The basement is not developed but a bedroom could easily be put down there with a work out room or a family room. Enjoy a fenced yard. And last but not least there is a double car attached garage with direct entry into the house. Great neighborhood with walk
$ 369,900
2522 152 Avenue Nw, Edmonton, AB, T5Y 3Z1 house for sale Li.
View photo
House · for sale
$ 425,000
$ 331/sq.ft
2522 152 Avenue Nw, Edmonton, AB, T5Y 3Z1 house for sale Li.
Newton
· 1,281 sq.ft · 3 Bedrooms · 3 Baths · House
· Garden · Deck · Parking
Newton · 1,281 sq.ft · 3 Bedrooms · 3 Baths · House · Garden · Deck · Parking
Discover this beautifully maintained 2020 half-duplex in the sought-after community of Fraser! Offering 1,282 sq ft above grade, this modern home is perfect for first-time buyers, young families, or investors. Featuring 3 bedrooms and 2.5 bathrooms, the bright open-concept main floor is designed for comfortable everyday living with durable laminate plank and ceramic flooring, a spacious living room, and a functional kitchen with ample cabinetry and workspace. Upstairs offers three generous bedrooms, including a primary suite with a 3-piece ensuite, a full 4-piece bathroom, and convenient upper-floor laundry. Step outside to enjoy the private deck and backyard, perfect for relaxing or entertaining. The double attached garage provides secure parking and extra storage. Ideally located close to schools, parks, walking trails, shopping, and everyday amenities, this move-in-ready home offers outstanding value in one of northeast Edmontons most desirable newer communities. Still available at
$ 425,000
9622 77 Avenue Nw, Edmonton, AB, T6C 0M5 house for sale Lis.
View photo
House · for sale
$ 874,900
$ 394/sq.ft
9622 77 Avenue Nw, Edmonton, AB, T6C 0M5 house for sale Lis.
Newton
· 2,217 sq.ft · 42 Bedrooms · 4 Baths · House
· Garden · Parking · Cellar
Newton · 2,217 sq.ft · 42 Bedrooms · 4 Baths · House · Garden · Parking · Cellar
RITCHIE INFILL + LEGAL 2-BEDROOM SUITE! This 2017-built 2-storey offers 2,223 SqFt above grade plus a fully finished LEGAL basement suite—5 bedrooms & 4 full bathrooms in total. Just one block from Mill Creek Ravine & steps to Ritchie Market, Campio & Neighbourhood amenities, with excellent access to Downtown & Whitemud Drive plus a strong school catchment. The open-concept main floor features a spacious kitchen with sit-up island & large pantry, flexden space & full 4-piece bath. Upstairs: 3 generous bedrooms, 2nd-floor laundry, 5-piece main bath & large primary suite with walk-in closet & ensuite. The separate-entry LEGAL suite offers 2 bedrooms, full bath, kitchen, living area & dedicated laundry—ideal for investors, multi-generational living or an owner-occupier seeking additional income potential. Complete with LVP, tile & carpet, fencedlandscaped yard & a super cool double detached garage with overhead doors to both the rear lane & backyard. Excellent Ritchie opportunity! Still a
$ 874,900
1122 Allendale Crescent, Sherwood Park, AB, T8H 0X6 house fo.
View photo
House · for sale
$ 660,000
$ 422/sq.ft
1122 Allendale Crescent, Sherwood Park, AB, T8H 0X6 house fo.
Newton
· 1,561 sq.ft · 31 Bedrooms · 4 Baths · House
· Parking · Fireplace · Air conditioning
Newton · 1,561 sq.ft · 31 Bedrooms · 4 Baths · House · Parking · Fireplace · Air conditioning
Luxury Meets Family Comfort in this stunning One Owner home. Just steps from the Heritage Trail System and playgrounds, this meticulously maintained home shines with true pride of ownership. Boasting 4 bedrooms, 3.5 bathrooms, and premium upgrades, it offers the perfect blend of cozy warmth and high-end luxury. The gourmet kitchen complete with beautiful granite countertops and a convenient walk-through pantry. The massive Primary Bdrm is complete with an ensuite & walk in closet. The Cozy upper-level has a den and a spacious dedicated laundry room and 2 more Bdrms. There is central AC for the hot summer day & 2 cozy fireplaces for the cool winter evenings. High-efficiency furnace and premium triple-pane windows & In-floor heating in the downstairs bathroom offer luxury comfort. The Heated attached Double garage is complete with 220V wiring. There is a shed to provide more storage for the outdoor toys. Located within a prime school district featuring 8 designated schools and close to s
$ 660,000
783 Wheeler Road Nw, Edmonton, AB, T6M 2E5 house for sale L.
View photo
House · for sale
$ 928,000
$ 331/sq.ft
783 Wheeler Road Nw, Edmonton, AB, T6M 2E5 house for sale L.
Newton
· 2,799 sq.ft · 5 Bedrooms · 4 Baths · House
· Garden · Office room · Fireplace · Cellar
Newton · 2,799 sq.ft · 5 Bedrooms · 4 Baths · House · Garden · Office room · Fireplace · Cellar
Customer-Built BUNGALOW sprawling across 5,200+ sq. ft. of executive living space, this home on Wheeler road offers a rare footprint in Edmontons most sought-after community. The bright, open main floor features gas fireplaces in living room, a vaulted foyer, a dedicated office, and a bonus upper loft. Enjoy a gourmet quartz kitchen with stainless steel appliances, large pantry and breakfast nook. Primary bedroom complete with gas fireplace, expansive windows for tons of light, walk in closet and ensuite with steam shower. The massive finished basement offers tons of living space for large families with a huge rec room, 2 bedrooms, and 2 full baths plus TONS of storage. The location cant be beat with Country Club golf course, river valley access, parks and walking paths all steps away. Complemented by a private QUIET yard and a new EUROSHIELD roof. Still available at ListedBuy!
$ 928,000
1021 Coopers Hawk Link Nw, Edmonton, AB, T5S 0H7 house for s.
View photo
House · for sale
$ 709,900
$ 277/sq.ft
1021 Coopers Hawk Link Nw, Edmonton, AB, T5S 0H7 house for s.
Newton
· 2,562 sq.ft · 3 Bedrooms · 3 Baths · House
· Parking · Fireplace · Swimming pool · Gym · Deck · Air conditioning · Cellar
Newton · 2,562 sq.ft · 3 Bedrooms · 3 Baths · House · Parking · Fireplace · Swimming pool · Gym · Deck · Air conditioning · Cellar
Welcome to Hawks Ridge at Big Lake! This stunning 2-storey offers 2,566 sq ft plus 888 sq ft in the basement, showcasing pride of ownership throughout. The bright white kitchen features stainless steel appliances, gas stove, quartz countertops, large island, pantry and computer nook. The spacious dining area with coffered ceilings opens to a 2-tier deck with hot tub and gazebo—perfect for entertaining! Enjoy lush green grass, green space and a gate to endless nearby walking trails. The living room features a natural gas stone fireplace, plus a large flex room, 2-piece bath and mudroom leading to the oversized 22’ x 22’ heated double garage. Upstairs offers a massive bonus room with built-in speakers, two bedrooms, shared 5-piece bathroom, laundry and a spacious primary with 5-piece ensuite, corner gas fireplace and walk-in closet. The 9’ basement includes a gym, family room and space for a bedroom and bathroom. Brand-new central AC and move-in ready! A brand-new K–6 school and Park is
$ 709,900
70 Dansereau Way, Beaumont, AB, T4X 3E2 house for sale List.
View photo
House · for sale
$ 407,500
$ 318/sq.ft
70 Dansereau Way, Beaumont, AB, T4X 3E2 house for sale List.
Newton
· 1,281 sq.ft · 3 Bedrooms · 3 Baths · House
· Parking · Gym · Swimming pool
Newton · 1,281 sq.ft · 3 Bedrooms · 3 Baths · House · Parking · Gym · Swimming pool
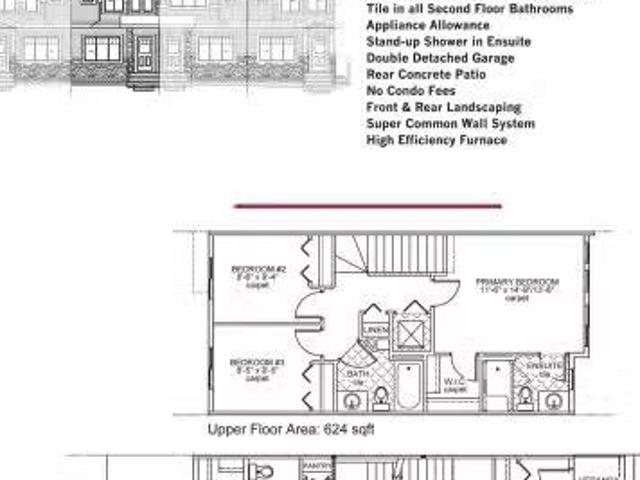
Town Home by Award winning Montorio Homes. Front and Rear Landscaped, 3 Bdrm, 2.5 baths, 9 ceiling & LVP flooring on the main level. Double Detached Garage. Beautifully finished with Quartz countertops throughout, high-quality cabinetry wsoft close drawers & cabinets, tile backsplash, generous sized pantry & appliance allowance included. Upstairs features the laundry, a spacious primary suite with a walk-in closet and ensuite. Located in the highly desirable city of Beaumont, offering convenient and family friendly lifestyle with a small-town feel. Only minutes to Edmonton, the Airport, freeways & shopping Centers. Beaumont is one of the safest cities in Canada and offers trendy restaurants & cafes. Rec Centre with indoor pools, field house, hockey ring and gym. Enjoy vast walkingbiking trails, green spaces, playgrounds, splash park, swimming skating and a designated school within walking distance. Alberta New Home Warranty Provided. Pictures are of the same model as home is under cons
$ 407,500
4017 47 Avenue, Beaumont, AB, T4X 2A8 house for sale Listin.
View photo
House · for sale
$ 1,099,000
$ 343/sq.ft
4017 47 Avenue, Beaumont, AB, T4X 2A8 house for sale Listin.
Newton
· 3,197 sq.ft · 5 Bedrooms · 6 Baths · House
· Parking · Cellar
Newton · 3,197 sq.ft · 5 Bedrooms · 6 Baths · House · Parking · Cellar
LUXURY LIVING IN BEAUMONT! Set on a premium 46 corner lot, this stunning 3,200+ sq. ft. custom home offers a rare blend of luxury and innovation. Featuring a triple attached garage with a 52-foot deep RV bay, its built to impress inside and out. The main floor showcases 2 grand living areas, a private den, a bedroom with a full ensuite, and a half bath. The designer kitchen is the heart of the home, complete with sensor-activated faucets, premium finishes, and a hidden spice kitchen for seamless entertaining. Enjoy year-round comfort with heated floors on the main level, basement, garage, and even the driveway. Upstairs offers 3 spacious primary bedrooms, each with its own ensuite, plus a large bonus room. The finished basement is an entertainers dream, featuring a huge family room, theatre room, stylish wet bar, an additional bedroom, and a full bathroom. Still available at ListedBuy!
$ 1,099,000
10823 61 Avenue Nw, Edmonton, AB, T6H 1L9 vacant land for sa.
View photo
House · for sale
$ 649,000
10823 61 Avenue Nw, Edmonton, AB, T6H 1L9 vacant land for sa.
Newton
· House
Newton · House
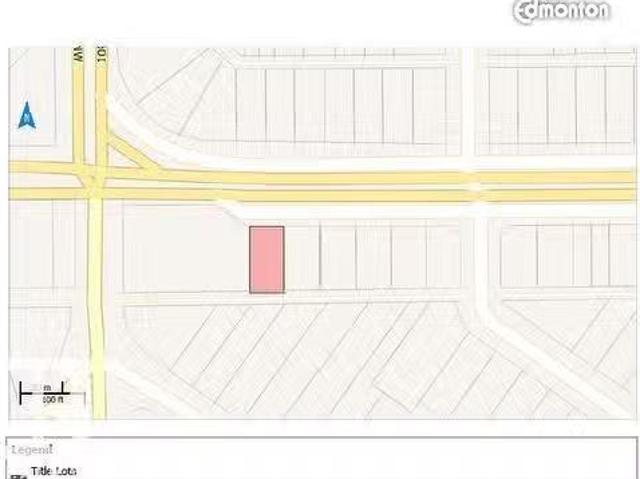
The Sellers got it rezoned as DC2 with numerous options to redevelop it with various kinds of commercial ventures. Lot size is 474.17 Sq. Meter moreless (53.15 ft.X95.96 ft. moreless). Multiple options for redevelopment- Buyer to buy adjacent lot on East-side (10819 61 Ave NW) with this purchase. The house on 10823 61 AV NW has been removed now.Other Property Types: Commercial LandOwnership Interest: PrivateSite Services: Fully ServicedTitle to Land: Fee SimpleRPR Survey Available: NoSeller Rights: NoParagon Listing ID: E4458865 (id:27). Still available at ListedBuy!
$ 649,000
260, 11044 82 Avenue, Edmonton, AB, T6G 0T2 commercial for s.
View photo
House · for sale
$ 540,000
$ 275/sq.ft
260, 11044 82 Avenue, Edmonton, AB, T6G 0T2 commercial for s.
Newton
· 1,959 sq.ft · House
· Office room · Lift · Parking
Newton · 1,959 sq.ft · House · Office room · Lift · Parking
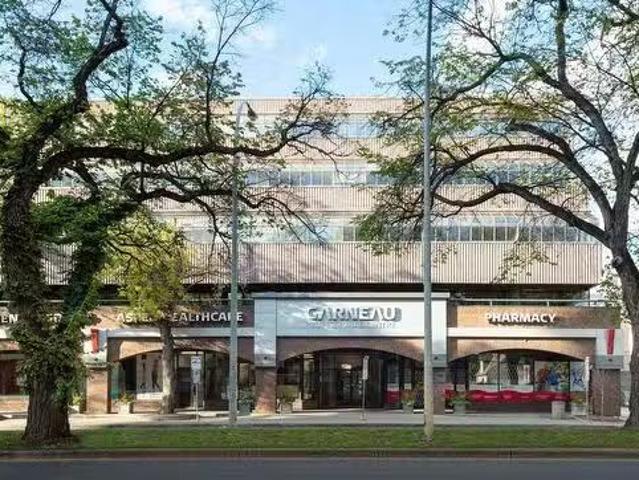
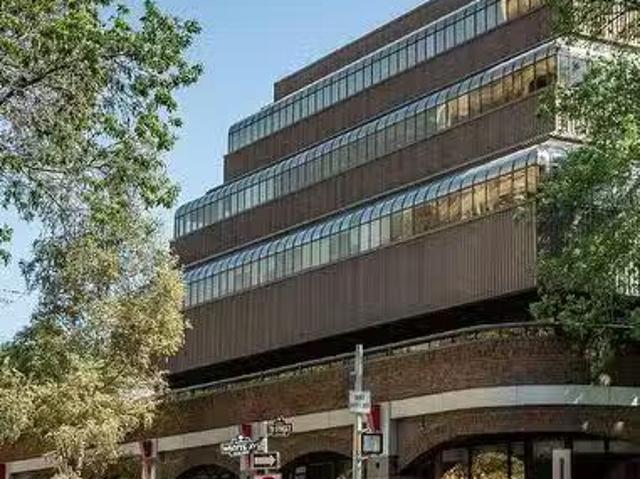
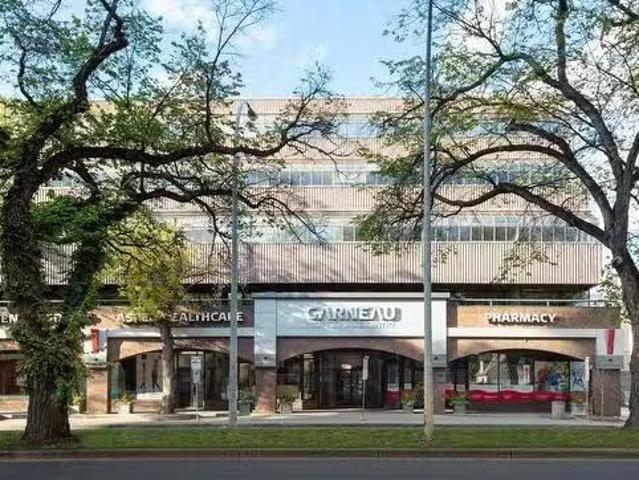
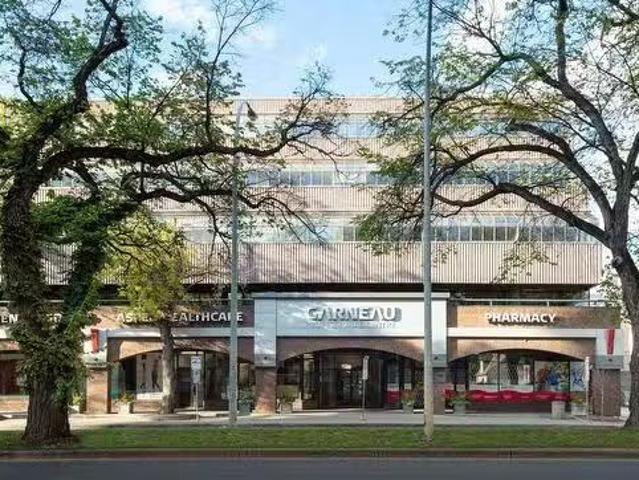
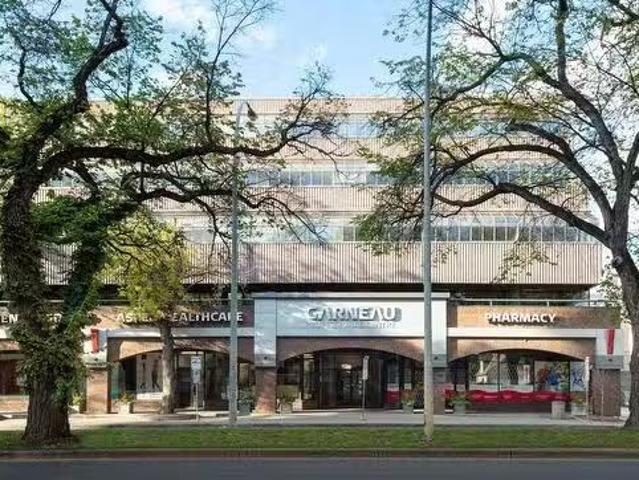
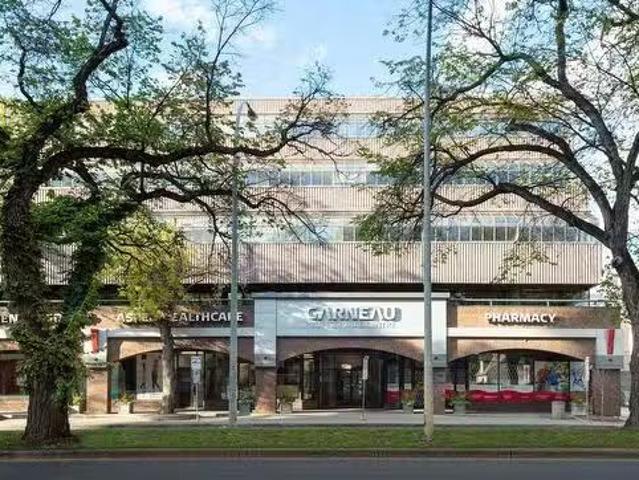
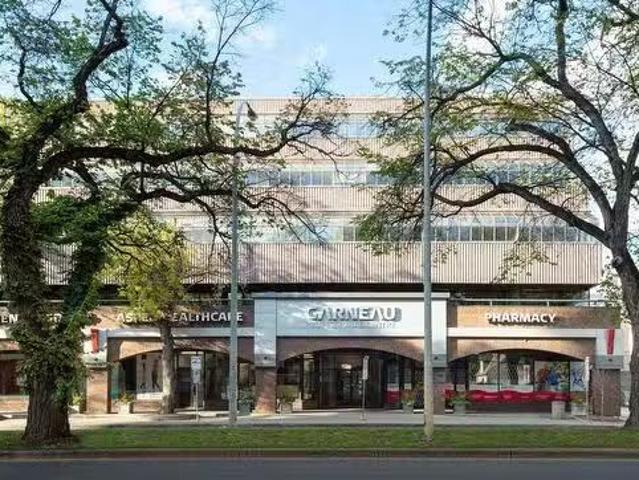
The Garneau Professional Centre is located on Whyte Ave within walking distance to the U of A. This building has recently been converted into condos, meaning these units have never been for sale individually until now. Excellent opportunity for owneruser groups. Instead of paying sale, build equity and put your money back into your pocket. Ideal for medical and professional users. Building Features include underground parking, ample visitor parking, signage opportunities facing Whyte Avenue traffic, elevators and over $1M in common area renovations. There are several size options available from 732 Sq. Ft. up to 8,353 Sq. Ft. with a healthy mix of developed medical and office space as well as some raw units ready for your customization.Other Property Types: OfficeSubject Space Width: 30Ownership Interest: Condo PropertyTitle to Land: Fee SimpleRPR Survey Available: NoSeller Rights: NoAppointment Name: Ryan BrownAppointment Phone: Paragon Listing ID: E4344261 (id:27). Still available at
$ 540,000
570, 11044 82 Avenue, Edmonton, AB, T6G 0T2 commercial for s.
View photo
House · for sale
$ 415,000
$ 275/sq.ft
570, 11044 82 Avenue, Edmonton, AB, T6G 0T2 commercial for s.
Newton
· 1,507 sq.ft · House
· Office room · Lift · Parking
Newton · 1,507 sq.ft · House · Office room · Lift · Parking
The Garneau Professional Centre is located on Whyte Ave within walking distance to the U of A. This building has recently been converted into condos, meaning these units have never been for sale individually until now. Excellent opportunity for owneruser groups. Instead of paying sale, build equity and put your money back into your pocket. Ideal for medical and professional users. Building Features include underground parking, ample visitor parking, signage opportunities facing Whyte Avenue traffic, elevators and over $1M in common area renovations. There are several size options available from 732 Sq. Ft. up to 8,353 Sq. Ft. with a healthy mix of developed medical and office space as well as some raw units ready for your customization.Other Property Types: OfficeSubject Space Width: 30Ownership Interest: Condo PropertyTitle to Land: Fee SimpleRPR Survey Available: NoSeller Rights: NoAppointment Name: Ryan BrownAppointment Phone: Paragon Listing ID: E4344261 (id:27). Still available at
$ 415,000
435, 11044 82 Avenue, Edmonton, AB, T6G 0T2 commercial for s.
View photo
House · for sale
$ 295,000
$ 279/sq.ft
435, 11044 82 Avenue, Edmonton, AB, T6G 0T2 commercial for s.
Newton
· 1,055 sq.ft · House
· Office room · Lift · Parking
Newton · 1,055 sq.ft · House · Office room · Lift · Parking
The Garneau Professional Centre is located on Whyte Ave within walking distance to the U of A. This building has recently been converted into condos, meaning these units have never been for sale individually until now. Excellent opportunity for owneruser groups. Instead of paying sale, build equity and put your money back into your pocket. Ideal for medical and professional users. Building Features include underground parking, ample visitor parking, signage opportunities facing Whyte Avenue traffic, elevators and over $1M in common area renovations. There are several size options available from 732 Sq. Ft. up to 8,353 Sq. Ft. with a healthy mix of developed medical and office space as well as some raw units ready for your customization.Other Property Types: OfficeSubject Space Width: 30Ownership Interest: Condo PropertyTitle to Land: Fee SimpleRPR Survey Available: NoSeller Rights: NoAppointment Name: Ryan BrownAppointment Phone: Paragon Listing ID: E4344261 (id:27). Still available at
$ 295,000
410, 11044 82 Avenue, Edmonton, AB, T6G 0T2 commercial for s.
View photo
House · for sale
$ 385,000
$ 277/sq.ft
410, 11044 82 Avenue, Edmonton, AB, T6G 0T2 commercial for s.
Newton
· 1,389 sq.ft · House
· Office room · Lift · Parking
Newton · 1,389 sq.ft · House · Office room · Lift · Parking
The Garneau Professional Centre is located on Whyte Ave within walking distance to the U of A. This building has recently been converted into condos, meaning these units have never been for sale individually until now. Excellent opportunity for owneruser groups. Instead of paying sale, build equity and put your money back into your pocket. Ideal for medical and professional users. Building Features include underground parking, ample visitor parking, signage opportunities facing Whyte Avenue traffic, elevators and over $1M in common area renovations. There are several size options available from 732 Sq. Ft. up to 8,353 Sq. Ft. with a healthy mix of developed medical and office space as well as some raw units ready for your customization.Other Property Types: OfficeSubject Space Width: 30Ownership Interest: Condo PropertyTitle to Land: Fee SimpleRPR Survey Available: NoSeller Rights: NoAppointment Name: Ryan BrownAppointment Phone: Paragon Listing ID: E4344261 (id:27). Still available at
$ 385,000
345, 11044 82 Avenue, Edmonton, AB, T6G 0T2 commercial for s.
View photo
House · for sale
$ 340,000
$ 279/sq.ft
345, 11044 82 Avenue, Edmonton, AB, T6G 0T2 commercial for s.
Newton
· 1,216 sq.ft · House
· Office room · Lift · Parking
Newton · 1,216 sq.ft · House · Office room · Lift · Parking
The Garneau Professional Centre is located on Whyte Ave within walking distance to the U of A. This building has recently been converted into condos, meaning these units have never been for sale individually until now. Excellent opportunity for owneruser groups. Instead of paying sale, build equity and put your money back into your pocket. Ideal for medical and professional users. Building Features include underground parking, ample visitor parking, signage opportunities facing Whyte Avenue traffic, elevators and over $1M in common area renovations. There are several size options available from 732 Sq. Ft. up to 8,353 Sq. Ft. with a healthy mix of developed medical and office space as well as some raw units ready for your customization.Other Property Types: OfficeSubject Space Width: 30Ownership Interest: Condo PropertyTitle to Land: Fee SimpleRPR Survey Available: NoSeller Rights: NoAppointment Name: Ryan BrownAppointment Phone: Paragon Listing ID: E4344261 (id:27). Still available at
$ 340,000
510, 11044 82 Avenue, Edmonton, AB, T6G 0T2 commercial for s.
View photo
House · for sale
$ 234,000
$ 278/sq.ft
510, 11044 82 Avenue, Edmonton, AB, T6G 0T2 commercial for s.
Newton
· 840 sq.ft · House
· Office room · Lift · Parking
Newton · 840 sq.ft · House · Office room · Lift · Parking
The Garneau Professional Centre is located on Whyte Ave within walking distance to the U of A. This building has recently been converted into condos, meaning these units have never been for sale individually until now. Excellent opportunity for owneruser groups. Instead of paying sale, build equity and put your money back into your pocket. Ideal for medical and professional users. Building Features include underground parking, ample visitor parking, signage opportunities facing Whyte Avenue traffic, elevators and over $1M in common area renovations. There are several size options available from 732 Sq. Ft. up to 8,353 Sq. Ft. with a healthy mix of developed medical and office space as well as some raw units ready for your customization.Other Property Types: OfficeSubject Space Width: 30Ownership Interest: Condo PropertyTitle to Land: Fee SimpleRPR Survey Available: NoSeller Rights: NoAppointment Name: Ryan BrownAppointment Phone: Paragon Listing ID: E4344261 (id:27). Still available at
$ 234,000
402, 11044 82 Avenue, Edmonton, AB, T6G 0T2 commercial for.
View photo
House · for sale
Request Details
402, 11044 82 Avenue, Edmonton, AB, T6G 0T2 commercial for.
Newton
· 1,378 sq.ft · House
Newton · 1,378 sq.ft · House
Unique opportunity for office and healthcare groups to lease property in the University area with a Whyte Avenue address- Centre for Edmonton’s health, wellness, technology, and education professionals- High-quality office building located within walking distance of University of Alberta, hospitals, research facilities, LRT line, and many amenities on Whyte Avenue- Flexible floorplates with units ranging from 850 to 3,972 sq.ft.±- Offers a variety of size options and buildouts for owner-user groups- Situated within Alberta’s largest healthcare cluster (id:27). Still available at ListedBuy!
Request Details

Get email alerts

Don't miss out: be the first to know about new properties

The alert was correctly created

On subscribing you accept the conditions of use and the privacy policy
Alert
Receive new ads in your inbox
Save this search
Receive alerts for new listings

We'll send you an email when we have new properties for: "Houses for sale in Newton"

The alert was correctly created

Get email alerts and be the first to see new listings
Required field
On subscribing I accept the terms of the privacy policy
Perfect! You'll soon start receiving new listings via email
Alert
Receive an email when we have new ads for Houses for sale in Newton
Save this search
Filters

Bedrooms

Area (sq.ft)

sq.ft
sq.ft

Price

$
$

Filter by property type

Bathrooms

Clear all filters
Receive notifications when new entries are published.