2,437 properties for sale in Nilestown

Lot 23 Ayrshire Avenue, London South V, ON, N6P 0J5 house for sale | Listing ID X13515 | Royal LePage
View photo
House · for sale
$ 689,380
New
Lot 23 Ayrshire Avenue, London South V, ON, N6P 0J5 house for sale | Listing ID X13515 | Royal LePage
Nilestown
· House
· Parking
Nilestown · House · Parking
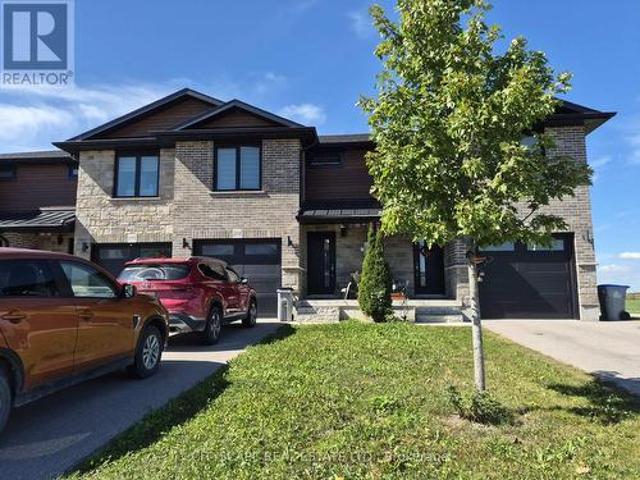
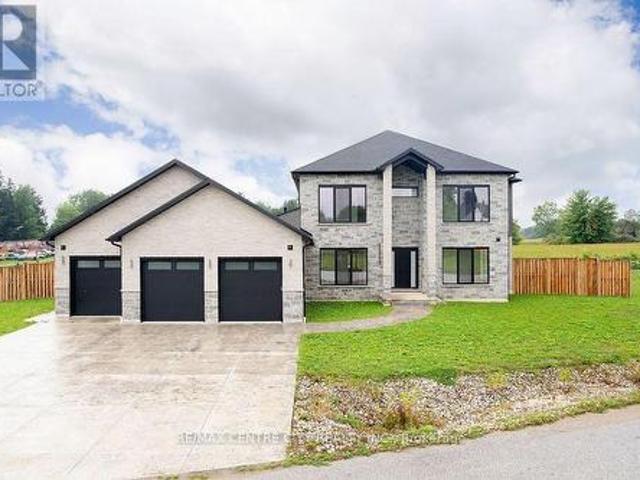
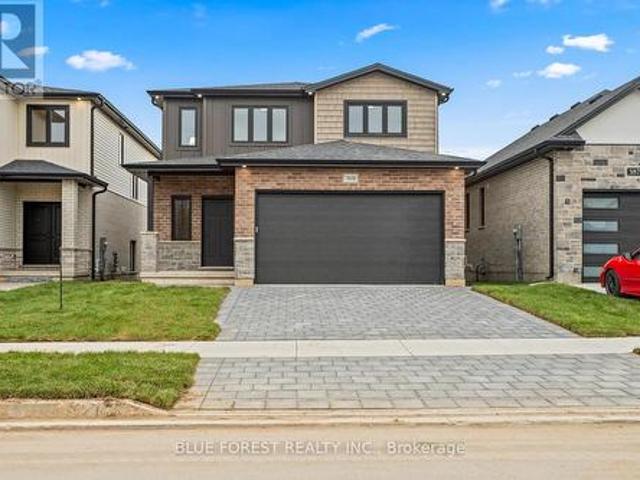
This thoughtfully designed two-story home offers 1,836 square feet of well-planned living space, featuring an open-concept main floor. The large great room seamlessly flows into a cozy dinette and a modern kitchen complete with a center island and ample cabinetry. A powder room, mud room, and access to the attached 2-car garage add functionality and convenience to the layout. The upper floor offers 4 bedrooms and 2 full bathrooms, including a spacious 4-piece en-suite off the primary suite. Other designs and lots available, contact to learn more! To be built! (Id: 27)
$ 689,380
47299 John Street, Malahide Orwell, ON, N5P 3S7 house for sale | Listing ID X13833 | Royal LePage
View photo
House · for sale
$ 619,900
New
47299 John Street, Malahide Orwell, ON, N5P 3S7 house for sale | Listing ID X13833 | Royal LePage
Nilestown
· House
· Garden · Air conditioning · Cellar
Nilestown · House · Garden · Air conditioning · Cellar
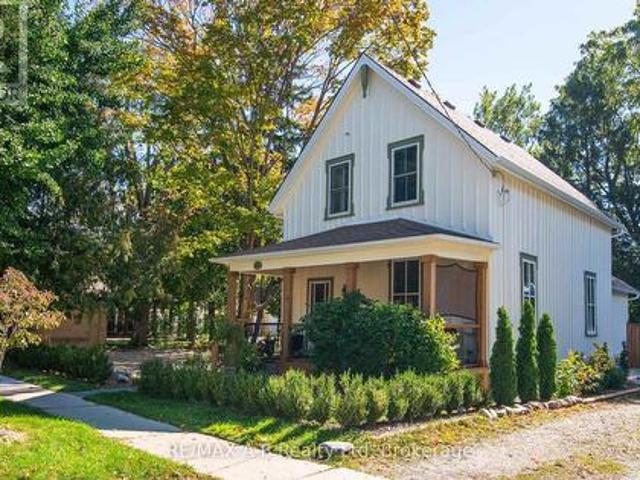
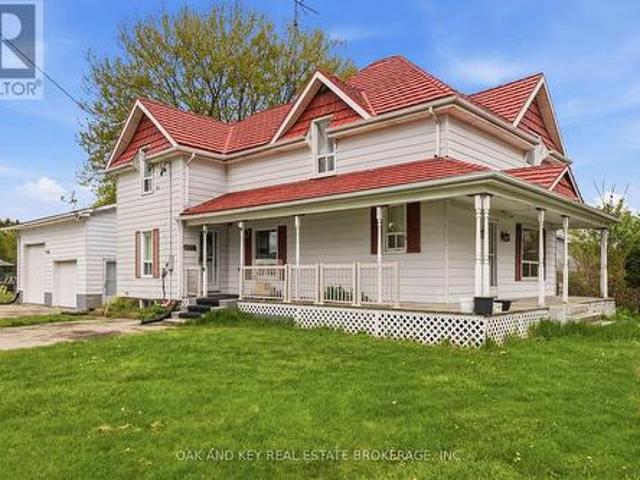
Classic Farmhouse Charm with a Massive Workshop! Rare opportunity to own a quintessential country farmhouse on nearly half an acre. This 4-bedroom, 2-bathroom family home features a stunning wrap-around porch and spacious kitchen and dining areas perfect for entertaining. Professionals and hobbyists will love the attached 25' x 27' shop, fully equipped with 220V hydro, double roll-up doors, and a convenient mudroom entry. Major upgrades provide total peace of mind, including a lifetime warranty steel roof, vinyl windows, a newer furnace/AC, and a spray-foamed/Drycore basement. Enjoy a fully fenced yard with a storage shed, all just 20 minutes from the 401 and 30 minutes to London. (Id: 27)
$ 619,900
1 105 King Street, Tillsonburg, ON, N4G 5V1 townhouse for sale | Listing ID X13839 | Royal LePage
View photo
Townhouse · for sale
$ 420,000
New
1 105 King Street, Tillsonburg, ON, N4G 5V1 townhouse for sale | Listing ID X13839 | Royal LePage
Nilestown
· Townhouse
· Garden · Parking
Nilestown · Townhouse · Garden · Parking
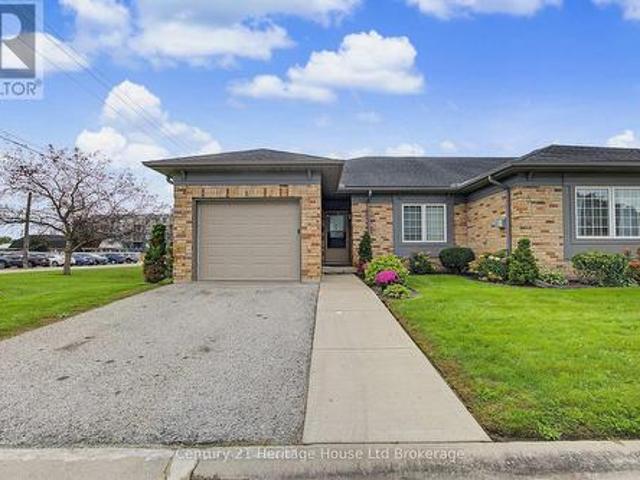
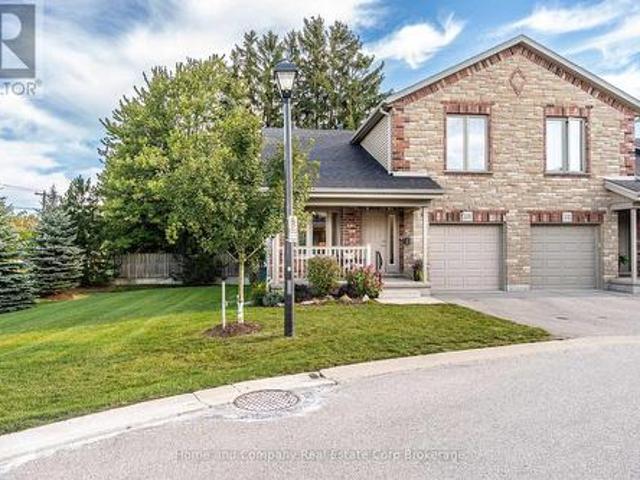
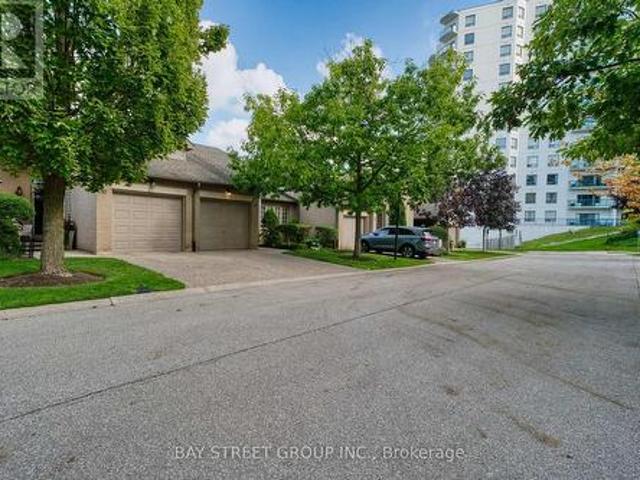
Low-Maintenance 2 Bedroom End-Unit Condo with Garage in Tillsonburg. Walking distance to Downtown. Welcome to 105 King Street, a bright and easy-living end-unit condo in the heart of Tillsonburg. If you're ready to simplify life without giving up comfort, this one is worth a look. Being an end unit means extra natural light, and you'll notice it right away. Mornings here are lovely, so grab your coffee and let the sunshine find you. The whole home has been freshly painted throughout, and the brand new owned water heater means no rental fees and one less thing to worry about. You get two comfortable bedrooms, a layout that's easy to move around in, and the convenience of your own single-car garage. No scraping windshields in winter, and plenty of handy storage. Here's the best part: the grass cutting, snow shoveling, and weeding of the flower beds are all taken care of for you. No more early morning shoveling or Saturdays spent on yard work. Just come home, put your feet up, and enjoy y
$ 420,000
48 Allen Street, Tillsonburg, ON, N4G 4X8 house for sale | Listing ID X13841 | Royal LePage
View photo
House · for sale
$ 649,900
New
48 Allen Street, Tillsonburg, ON, N4G 4X8 house for sale | Listing ID X13841 | Royal LePage
Nilestown
· House
· Garden · Parking · Cellar
Nilestown · House · Garden · Parking · Cellar
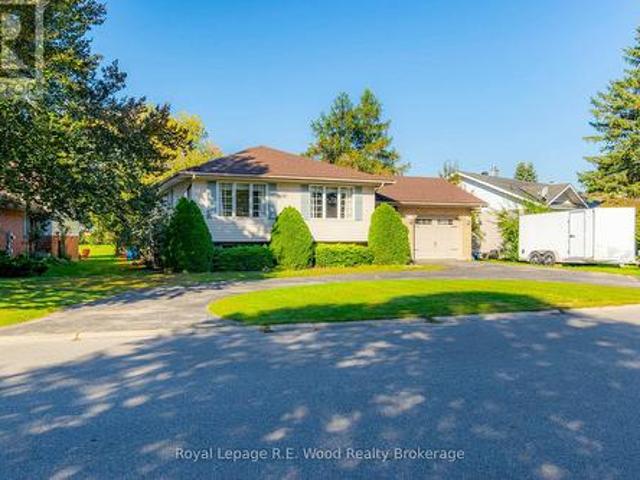
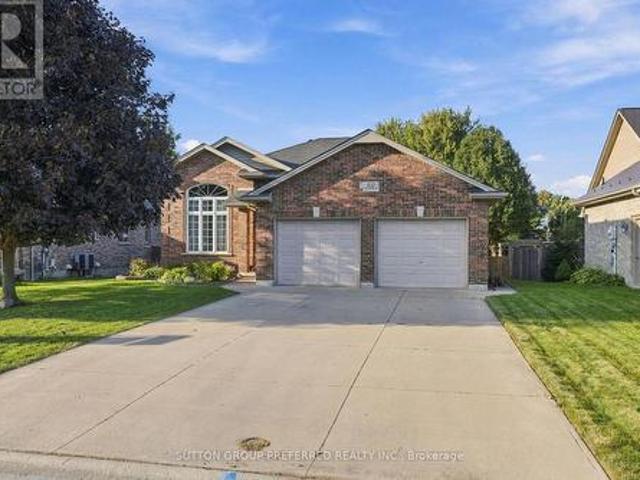
Located in one of Tillsonburg's most sought after subdivisions! Backing onto the green grasses of Tillsonburg's Glendale Park, 48 Allen St presents all the features you will want in your next home! Situated on a pie shape lot allowing for a large front circular driveway, ideal if you have multiple vehicles or a camper. An attached garage with access to the main home and walkout to the backyard is convenient for anyone. The well-lit entrance brings you into the heart of the home with steps into the main living space. A spacious living room with large windows overlooking your front yard is a great space to relax in the evenings, and gather with friends and family on weekends. The kitchen features ample cupboard space and flows into the spacious dining room which also boasts lots of natural light. The back of the home features three bedrooms and the 4-pc family bathroom. In the finished basement you will find a spacious rec room perfect for quiet nights in, an oversized laundry room doubl
$ 649,900
Related searches
28 Peggy Avenue, South West Oxford Mount Elgin, ON, N0J 1N0 house for sale | Listing ID X13833 | Royal LePage
View photo
House · for sale
$ 729,900
New
28 Peggy Avenue, South West Oxford Mount Elgin, ON, N0J 1N0 house for sale | Listing ID X13833 | Royal LePage
Nilestown
· House
· Garden · Parking
Nilestown · House · Garden · Parking
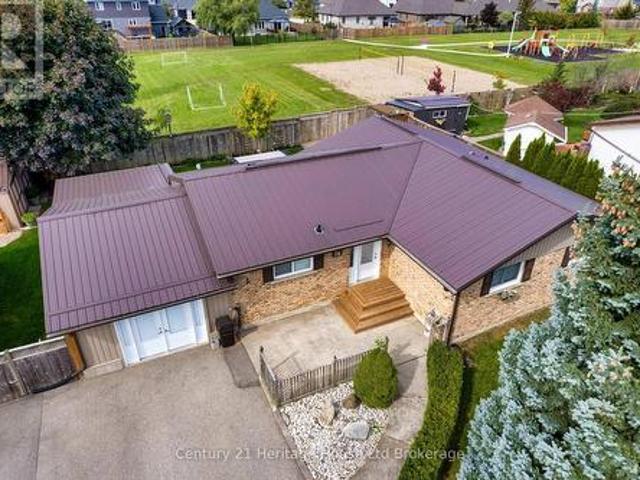
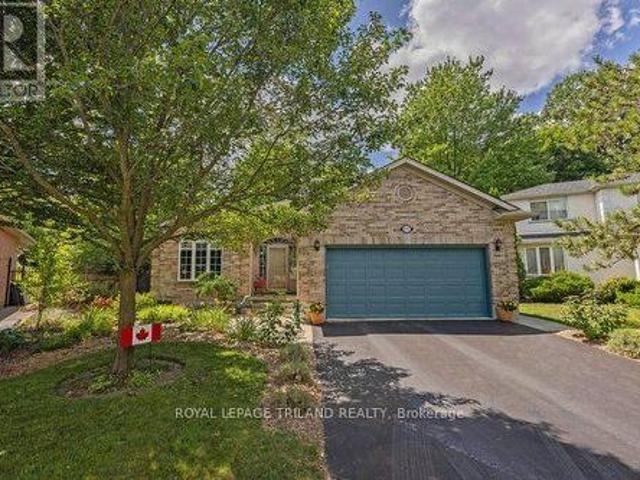
The bungalow with the backyard you've been waiting for! This beautifully revitalized 3+1 bedroom bungalow where modern living meets an incredible backyard lifestyle. Set on an impressive 96' x 108' lot and backing directly onto a neighbourhood park, this is one of those rare properties where you can enjoy your backyard without looking at your neighbours! Add a private paved driveway with parking for up to 8 vehicles, an attached garage and you'll quickly see there is nothing ordinary about this bungalow. Step inside to a completely reimagined open-concept main floor where the kitchen takes centre stage. Custom cabinetry, a huge working island with cooktop, high-end quartz countertops and stainless-steel appliances create a space that's equally suited to morning coffee or entertaining a crowd. Durable luxury vinyl plank flooring flows throughout the main living areas. Three generous bedrooms include a spacious primary with 3-piece ensuite, while main-floor laundry and a 4-piece bath wit
$ 729,900
201 Hooper Street, St. Marys, ON, N4X 0C1 house for sale | Listing ID X13834 | Royal LePage
View photo
House · for sale
$ 529,000
New
201 Hooper Street, St. Marys, ON, N4X 0C1 house for sale | Listing ID X13834 | Royal LePage
Nilestown
· House
Nilestown · House
Welcome to 201 Hooper St, a spacious 3-bedroom family home offering a functional open-concept layout, generous room sizesand plenty of opportunity to grow. Located in the charming community of St. Marys, this home combines comfortable everydayliving with the small-town atmosphere, recreation and outdoor lifestyle that make this community such an appealing place tocall home. The heart of the home is the impressive open-concept kitchen, living and dining area, measuring approximately 22'10' x 19'2'. With laminate flooring and an open layout connecting all three spaces, there's plenty of room for family gatherings, entertainingfriends or simply relaxing at the end of the day. A convenient 2-piece powder room and welcoming front foyer with closet complete the main level. Upstairs you'll find three comfortable bedrooms, including an exceptionally spacious primary bedroom measuringapproximately 19'10' x 11'. The primary features a closet, large window and private 3-piece ensuite, creating a
$ 529,000
134 Sterling Street, London East C, ON, N5Y 1Y8 house for sale | Listing ID X13833 | Royal LePage
View photo
House · for sale
$ 464,900
New
134 Sterling Street, London East C, ON, N5Y 1Y8 house for sale | Listing ID X13833 | Royal LePage
Nilestown
· House
· Fireplace
Nilestown · House · Fireplace
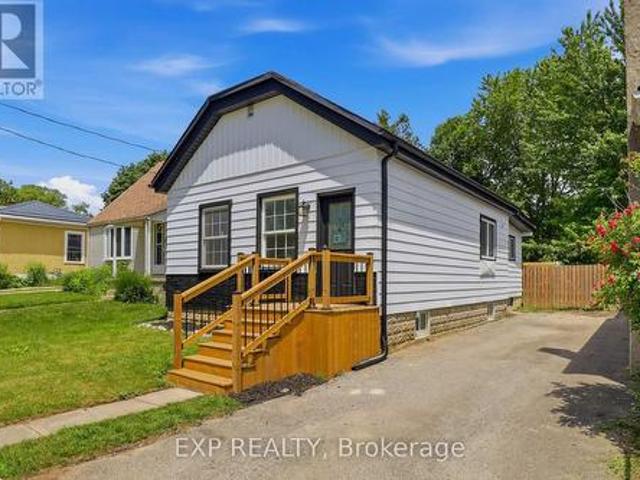
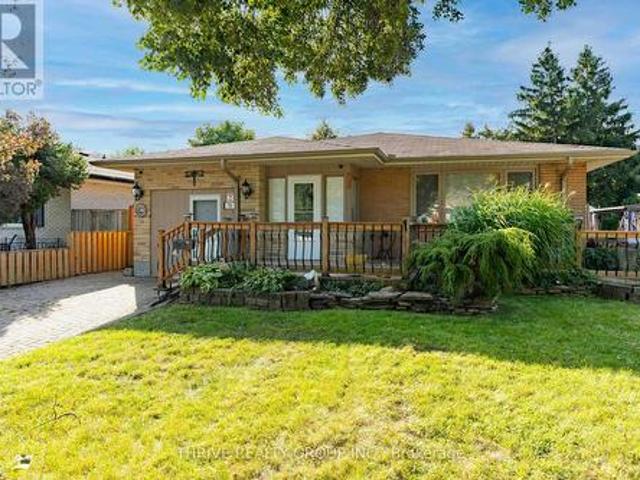
Welcome to 134 Sterling Street, a beautifully renovated bungalow that perfectly blends modern finishes with comfortable everyday living. Featuring 3 spacious bedrooms and 2 fully updated bathrooms, this move-in ready home has been thoughtfully refreshed from top to bottom. Recent upgrades include stylish vinyl flooring, elegant granite countertops, a modern electric fireplace, brand new front and back porches, fresh exterior paint, and professionally designed landscaping that creates outstanding curb appeal. Whether you're looking to downsize without compromising on quality or you're a first-time home buyer searching for the perfect place to enter the market, 134 Sterling Street offers exceptional value and turnkey convenience. With its extensive updates and inviting layout, this home is ready for its next owner to simply move in and enjoy. Reach out today to book your private viewing! (Id: 27)
$ 464,900
252 Albert Street, Stratford, ON, N5A 3K9 house for sale | Listing ID X13840 | Royal LePage
View photo
House · for sale
$ 724,900
New
252 Albert Street, Stratford, ON, N5A 3K9 house for sale | Listing ID X13840 | Royal LePage
Nilestown
· House
· Garden · Fireplace
Nilestown · House · Garden · Fireplace
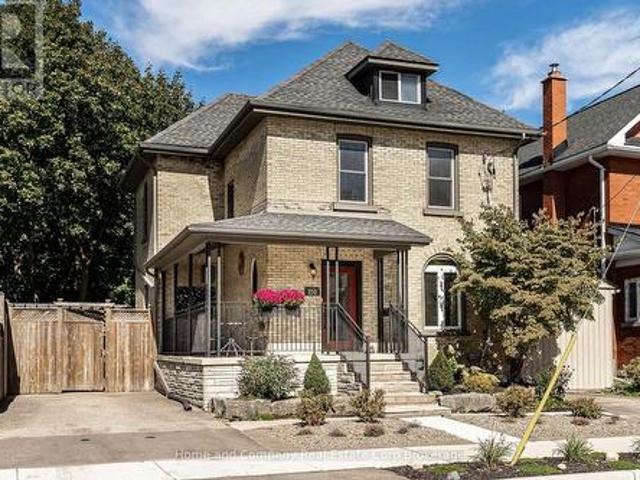
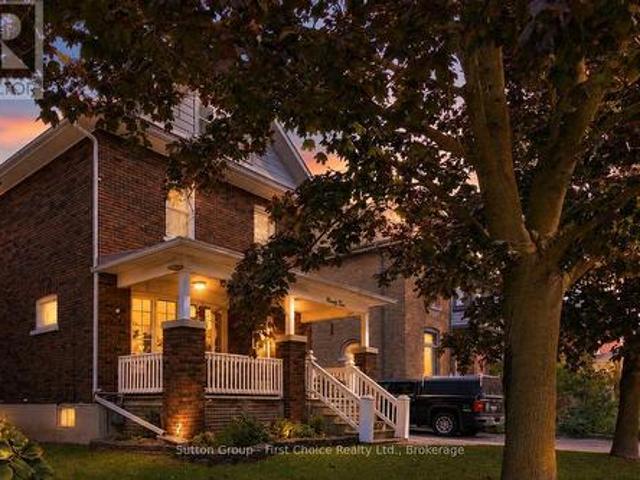
Character, Charm and Comfort. This home has it all! Just a short walk from the vibrant downtown core, all renowned theatres and the tranquil park system, is where you will find 252 Albert Street. This 2.5 story has been well cared for and tastefully updated. Curb appeal is heightened by a newly refaced front yard and steps, and a welcoming wrap around porch. Inside, the bright and airy formal living room/dining room with gas fireplace allows plenty of natural light in. For those more relaxed days, enjoy visiting with guests in the cozy family room for movie night or just great conversation. The beautiful kitchen boasts quartz countertops, fresh backsplash and a functional design. On this level you will find a convenient 2 piece bathroom and laundry room. There are 3 well sized bedrooms on the second level and lovely 4 piece bathroom. Outside, the low maintenance back yard is both inviting and private, and the play park is right across the street if the kids want to run and play. Enjoy
$ 724,900
1 James Street, Strathroy Caradoc Melbourne, ON, N0L 1T0 house for sale | Listing ID X13833 | Royal LePage
View photo
House · for sale
$ 1,139,500
New
1 James Street, Strathroy Caradoc Melbourne, ON, N0L 1T0 house for sale | Listing ID X13833 | Royal LePage
Nilestown
· House
· Patio · Office room · Parking · Cellar
Nilestown · House · Patio · Office room · Parking · Cellar
Power of sale! Don't miss! Over 6000 Sq Ft of Luxury living space! Magnificent 2 storey features a rare three-car garage with 4 garage doors and situated on a large lot-139 feet frontage. Soaring 10-foot ceilings throughout the levels. This impressive 5-bedroom, 6-bathroom layout is an entertainer's delight, showcasing a seamless open-concept design that connects the large family room with the chef's kitchen, which is complete with abundant cabinetry. Large pantry, a bright breakfast area & walkout to a large covered patio. A separate, formal dining area with wet bar. The main floor is elevated by a serene Primary Suite retreat, featuring a massive walk-in closet and a spa-inspired 5-piece ensuite for ultimate comfort. Upstairs, three additional spacious bedrooms each boast their own private ensuite bathroom and walk-in closet. 2nd floor family room, teenage retreat or a dedicated office space provide versatility. The mainly finished basement with extra high ceilings expands your livin
$ 1,139,500
9 James Court, Norfolk Courtland, ON, N0J 1E0 house for sale | Listing ID X13833 | Royal LePage
View photo
House · for sale
$ 525,000
New
9 James Court, Norfolk Courtland, ON, N0J 1E0 house for sale | Listing ID X13833 | Royal LePage
Nilestown
· House
· Garden
Nilestown · House · Garden
Room to gather, space to unwind, and a backyard that invites you to stay awhile. This welcoming Courtland home offers comfortable living spaces and room to grow, all close to Courtland Public School. The generous living room is ready for everyday relaxing and evenings with company, while the kitchen offers an abundance of well-planned storage. Everything has its place, leaving you room to enjoy preparing meals and gathering around the table in the adjoining dining room. Three main-floor bedrooms and a 4-piece bathroom keep everyday living convenient. Downstairs, a large rec room offers space for movie nights, hobbies or play, alongside two additional bedrooms and a brand-new 3-piece bathroom. A large utility room and separate laundry/storage room provide plenty of practical space. Outside, the spacious, private backyard sets the scene for summer dinners, afternoons on the swing set and quiet evenings outdoors. A 10 x 16 workshop, built in 2022 on a concrete pad, adds room for projects
$ 525,000
255 Mill Pond Crescent, Strathroy Caradoc Ne, ON, N7G 3P9 house for sale | Listing ID X13835 | Royal LePage
View photo
House · for sale
$ 1,599,900
New
255 Mill Pond Crescent, Strathroy Caradoc Ne, ON, N7G 3P9 house for sale | Listing ID X13835 | Royal LePage
Nilestown
· House
· Office room · Deck
Nilestown · House · Office room · Deck
Welcome to this exceptional family home, ideally located at the end of a quiet cul-de-sac on one of Strathroy's most sought-after streets. Set on just under an acre and backing onto beautiful conservation land, this property offers an outstanding combination of space, privacy, and a peaceful natural setting, all within walking distance to restaurants, shops, parks, and local amenities. Offering approximately 5,600 sq. Ft. of finished living space above grade, this impressive 4-bedroom, 2-storey home provides exceptional space for family living and entertaining. The updated kitchen features granite countertops, a large centre island with prep sink, and gas stove. The main floor offers oversized principal rooms, including a family room, formal dining room, and additional living room. A grand staircase leads to the second level, featuring four generous bedrooms plus a separate office/den. The primary suite includes a private ensuite and separate water closet. A screened-in covered deck of
$ 1,599,900
94 Cambria Street, Stratford, ON, N5A 1H1 house for sale | Listing ID X13834 | Royal LePage
View photo
House · for sale
$ 199,900
New
94 Cambria Street, Stratford, ON, N5A 1H1 house for sale | Listing ID X13834 | Royal LePage
Nilestown
· House
· Cellar
Nilestown · House · Cellar
Welcome to 94 Cambria Street, Stratford! Ideally located just a short walk from downtown amenities, this charming home offers a wonderful blend of character and thoughtful updates. The main floor features a beautifully updated custom kitchen with granite countertops, a unique wine rack, glass display cabinetry, pantry and convenient main-floor laundry. The spacious open-concept living and dining area provides an inviting space for everyday living and entertaining. Upstairs, you'll find all three bedrooms, including a primary bedroom with access to a walk out porch. A perfect spot to enjoy your morning coffee. Additional features include numerous updated windows, a spacious attic offering excellent storage, and a large basement with a bathroom and plenty of potential to finish. A great opportunity in a walkable Stratford location-come see what 94 Cambria Street has to offer! (Id: 27)
$ 199,900
18 Moderwell Street, Stratford, ON, N5A 7T9 house for sale | Listing ID X13834 | Royal LePage
View photo
House · for sale
$ 520,000
New
18 Moderwell Street, Stratford, ON, N5A 7T9 house for sale | Listing ID X13834 | Royal LePage
Nilestown
· House
· Office room · Parking
Nilestown · House · Office room · Parking
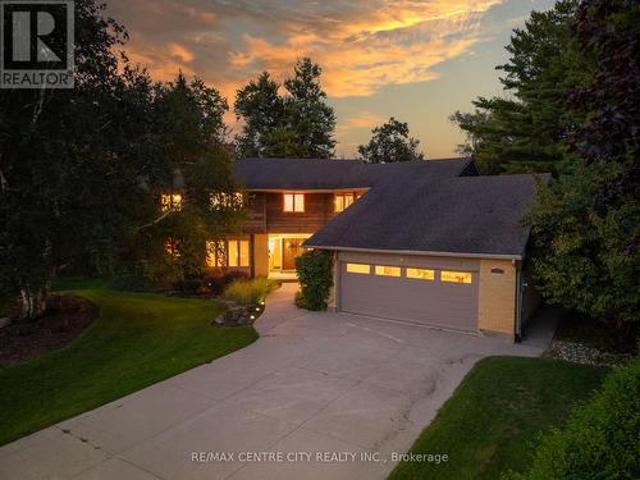
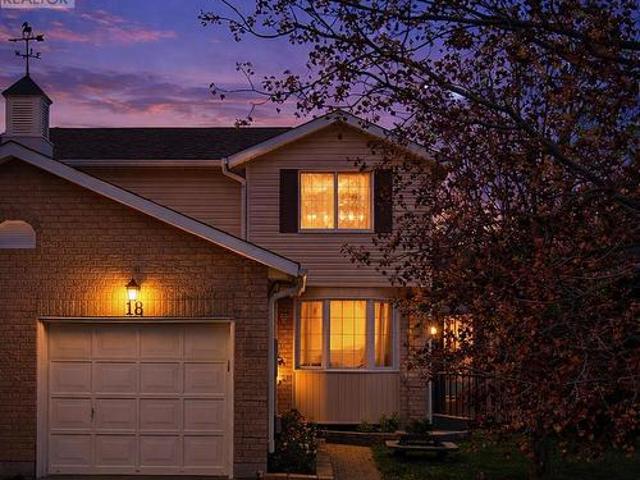
Welcome to this well-maintained 3-bedroom, 1-bath semi-detached home offering comfort, functionality and more. This home features an attached garage, a cozy sunroom addition, perfect for enjoying extra living space throughout the seasons. You will find a practical layout with bright living areas and 3 generously sized bedrooms, offering flexibility for families, tenants, or home office use. Conveniently located near schools, parks, the Stratford General Hospital, and everyday amenities. Whether you're a first-time home buyer looking to enter the market or an investor seeking a solid rental opportunity, this home offers excellent value and long-term potential. (Id: 27)
$ 520,000
241 Mornington Street, Stratford, ON, N5A 5G4 house for sale | Listing ID X13835 | Royal LePage
View photo
House · for sale
$ 699,900
New
241 Mornington Street, Stratford, ON, N5A 5G4 house for sale | Listing ID X13835 | Royal LePage
Nilestown
· House
· Garden
Nilestown · House · Garden
Built in 1875, this century home has kept its soul for over 150 years. The elaborate plaster crown mouldings were crafted by hand and show a level of detail that's rarely seen today. The original floors carry generations of stories and still have a warm, lived-in glow that can't be copied. The charm is real, and so are the updates. The roof, eavestroughs and furnace were all replaced in 2023, so you get the romance of an older home without the usual worries. One standout is an incredible 3-piece bathroom with a huge custom glass and tile shower. Thoughtful modern updates run throughout, making the home as comfortable for everyday living as it is beautiful to look at. Outside, a sprawling quarter-acre lot gives you plenty of options, whether that's a dream garden, a workshop or a summer of backyard gatherings. Timeless craftsmanship with modern peace of mind. (Id: 27)
$ 699,900
1250 1St Concession Road, Langton, ON, N0E 1G0 house for sale | Listing ID 40865 | Royal LePage
View photo
House · for sale
$ 1,239,000
New
1250 1St Concession Road, Langton, ON, N0E 1G0 house for sale | Listing ID 40865 | Royal LePage
Nilestown
· House
· Patio · Fireplace
Nilestown · House · Patio · Fireplace
Picture yourself coming home to this stunning sprawling bungalow, set on 0.91 acres of peaceful, tree-lined property with beautiful views across open fields and neighbouring cash crops. From the moment you step inside, it is clear this home has been thoughtfully designed with both style and everyday living in mind. The bright, beautifully appointed kitchen is the heart of the home, featuring a large island, quartz countertops and custom cabinetry extending to the height of the elevated ceilings. A spacious walk-in pantry provides exceptional storage while keeping the kitchen both functional and inviting. The open design flows seamlessly into the dining area and sun-filled family room, where a striking tray ceiling, recessed lighting and cozy gas fireplace create the perfect setting for gathering with family and friends. Walkout access leads to a covered porch and lower patio, offering an effortless connection between indoor and outdoor living. Whether hosting summer gatherings or enjoy
$ 1,239,000
220 50 Galt Road, Stratford, ON, N5A 0B2 townhouse for sale | Listing ID X13835 | Royal LePage
View photo
Townhouse · for sale
$ 625,000
New
220 50 Galt Road, Stratford, ON, N5A 0B2 townhouse for sale | Listing ID X13835 | Royal LePage
Nilestown
· Townhouse
· Garden · Fireplace
Nilestown · Townhouse · Garden · Fireplace
More privacy. More windows. More room to enjoy the view. There's something special about an end unit, and this one is particularly coveted. Tucked at the western end the West Village, on the curve and surrounded by trees and an expansive common side yard, this beautifully maintained bungaloft offers exceptional privacy, extra windows and an abundance of natural light. Inside, the finish and space are equally impressive. The main floor features wood floors, a well-appointed kitchen with granite counters, and an inviting open dining and living area beneath vaulted ceilings and a gas fireplace. The primary bedroom offers ensuite living, with main-floor laundry adding to the convenience. The end-unit advantage really shines in the dining room and loft, where extra windows bring in even more light and connect you to the greenery outside. Upstairs, a spacious second bedroom, full bathroom and lofted den create a private retreat for guests, family or simply a little extra breathing room. The
$ 625,000
4 Croydon Drive, Middlesex Centre Arva, ON, N0M 1C0 house for sale | Listing ID X13832 | Royal LePage
View photo
House · for sale
$ 1,400,000
4 Croydon Drive, Middlesex Centre Arva, ON, N0M 1C0 house for sale | Listing ID X13832 | Royal LePage
Nilestown
· House
· Patio
Nilestown · House · Patio
If you've ever dreamed of a life just outside the city but on its doorstep, this may be for you. This dream begins by backing onto Sunningdale Golf Club in a large luxury home placed on a secure park like half acre lot that feels like 5 acres with a fully serviced outbuilding designed and built to match the home that can be your shop or an extra live-in. There are also fully dedicated services for your RV. There is a host of rare features. I must mention the generous cohesive use of about 3500 square feet of paver stone connecting walkways and patios to a wonderful sundeck and a driveway that easily parks 8 vehicles. This is the only property like it available today and it's an original owner sale. If you're lucky enough to own this property, you'll never move. Take note in the photos of the site plan to grasp the property and its privacy. The original builder's plans are available by email. (Id: 27)
$ 1,400,000
213 Hawthorne Road, London North, ON, N6G 5A2 house for sale | Listing ID X13832 | Royal LePage
View photo
House · for sale
$ 699,900
213 Hawthorne Road, London North, ON, N6G 5A2 house for sale | Listing ID X13832 | Royal LePage
Nilestown
· House
· Patio · Garden · Office room · Parking
Nilestown · House · Patio · Garden · Office room · Parking
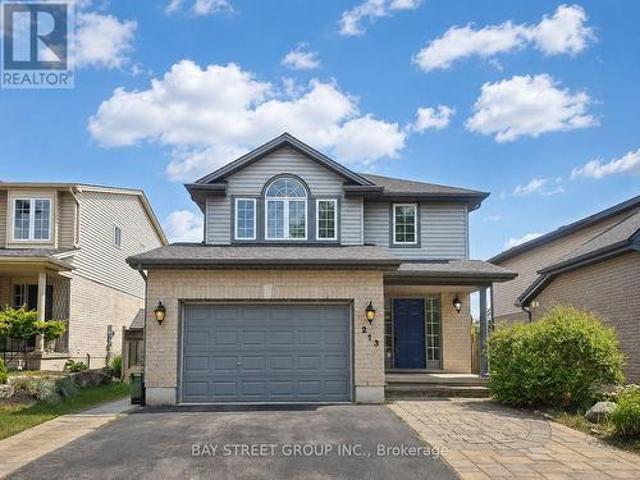
Welcome to 213 Hawthorne Rd, a beautifully maintained 3+1 bedroom, 3+1 bathroom detached home located in the desirable Hyde Park Meadows area of London North. Freshly painted in 2026, this bright and functional two-storey home offers a spacious open-concept main floor with vaulted ceilings, a well-appointed kitchen with granite countertops, and comfortable living space for the whole family. The finished lower level provides an extra bedroom, office, recreation space, or guest suite potential. Outside, enjoy a private backyard with a stone patio, gazebo, mini golf site, and kids' playground. Perfect for relaxing or entertaining. The expanded driveway offers parking for up to 3 vehicles, plus a convenient 1.5-car garage. This family-friendly location is close to shopping, restaurants, parks, schools, and everyday amenities. Nearby options include St. Marguerite d'Youville Catholic School, Emily Carr Public School, St. Andre Bessette Secondary School, St. John Catholic French Immersion Sc
$ 699,900
11 270 North Centre Road, London North, ON, N6G 5E2 townhouse for sale | Listing ID X13832 | Royal LePage
View photo
Townhouse · for sale
$ 499,900
11 270 North Centre Road, London North, ON, N6G 5E2 townhouse for sale | Listing ID X13832 | Royal LePage
Nilestown
· Townhouse
· Deck · Cellar
Nilestown · Townhouse · Deck · Cellar
Prime Masonville location in North London! Welcome to 11-270 North Centre Road, a bright and well-maintained 2+1 bedroom, 3-bathroom condo townhouse offering an excellent combination of location, space and convenience. Located in the highly sought-after Masonville Public School and A. B. Lucas Secondary School district, this home is just minutes from Western University, University Hospital, Masonville Place, shopping, restaurants and public transit. The functional layout features spacious living and dining areas, two generous bedrooms upstairs, and a fully finished walk-out basement with an additional bedroom, family room, wet bar, 3-piece bathroom, laundry and ample storage. Step outside to enjoy the private deck, perfect for relaxing or entertaining. The furnace, air conditioner and washer have been updated for added comfort and peace of mind. Enjoy low-maintenance condo living with snow removal, lawn care and exterior maintenance handled by the condominium corporation. Complete with
$ 499,900
557 Inverness Avenue, London North P, ON, N6H 5R3 house for sale | Listing ID X13832 | Royal LePage
View photo
House · for sale
$ 935,000
557 Inverness Avenue, London North P, ON, N6H 5R3 house for sale | Listing ID X13832 | Royal LePage
Nilestown
· House
· Patio · Garden · Fireplace · Gym
Nilestown · House · Patio · Garden · Fireplace · Gym
Welcome to oakridge acres. This well maintained 3 plus 2 bedroom home is situated on an impressively large lotsurrouned by mature trees and gardens in one of london's most desirable west-end neighbohoods. This oversizedbungalow offers an exceptional opportunity for buyers seeking the comfort of one floor living combined with lowerlevel luxury. The lower level features approximently 1300 sq ft. Of professionally finished space including 2 bedroomswith egress windows, hobby area/rec room/sewingroom/gym, loads of storage and a 3 pc bathroom with an amazingshower. An on demand water heater is owned. The main floor features a well designed floor plan including a greatroom and kitchen/dining room with 2 skylights, fireplace, three bedrooms and two bathrooms including an en-suite. The covered patio overlooks a private fenced yard. Perfect for entertaining. A professionally finished free standingbuilding complete with hydro and insulation is presently used as a workshop but has possibilites fo
$ 935,000
20 Turnberry Drive, Thames Centre Dorchester, ON, N0L 1G3 house for sale | Listing ID X13827 | Royal LePage
View photo
House · for sale
$ 799,900
20 Turnberry Drive, Thames Centre Dorchester, ON, N0L 1G3 house for sale | Listing ID X13827 | Royal LePage
Nilestown
· House
· Fireplace
Nilestown · House · Fireplace
Welcome to this spacious 4 bedroom, 2 bathroom home offering a thoughtful layout, abundant natural light and plenty of room for the whole family to live, work and entertain in a very desirable neighbourhood. The main level features a bright, inviting open-concept living, dining, and kitchen area, highlighted by large windows that fill the space with beautiful natural light. The seamless layout creates an ideal setting for everyday family life and entertaining. The upper level you will find two comfortable bedrooms, convenient laundry facilities, and a generously sized bathroom complete with a relaxing soaker tub. The lower level offer more living space with a spacious rec room featuring a natural gas fireplace, an additional bedroom and a 3 piece bathroom. Perfect for guests or teens. Continue to the next level where you'll find a utility room, additional bedroom potential and an additional area for you to create a space that suits your families needs. Outside, enjoy a fully fenced, la
$ 799,900
70 Talavera Crescent, London East I, ON, N5V 1K8 house for sale | Listing ID X13828 | Royal LePage
View photo
House · for sale
$ 499,900
70 Talavera Crescent, London East I, ON, N5V 1K8 house for sale | Listing ID X13828 | Royal LePage
Nilestown
· House
· Patio · Garden · Office room · Gym
Nilestown · House · Patio · Garden · Office room · Gym
Welcome to 70 Talavera Crescent in Trafalgar Heights, an oversized 3-bedroom bungalow offering a spacious and versatile layout with plenty of room to make your own. With two separate living areas on the main floor, this home offers a rare amount of everyday living and entertaining space. The bright front living room welcomes you with a large picture window, warm-toned flooring and plenty of natural light. At the heart of the home is the updated U-shaped kitchen, featuring stainless steel appliances, an eat-in counter and a functional layout that opens into the dedicated dining area. Down the hall, you'll find three well-sized bedrooms and a full 4-piece bathroom. The impressive primary bedroom stands out with its generous size, additional sitting area, large closet with built-in storage and direct patio door access to the fully fenced backyard. Looking for even more space? The partially finished lower level offers plenty of potential for a future rec room, home gym, office or additiona
$ 499,900
1399 Beckworth Avenue, London East D, ON, N5V 2K4 house for sale | Listing ID X13829 | Royal LePage
View photo
House · for sale
$ 649,000
1399 Beckworth Avenue, London East D, ON, N5V 2K4 house for sale | Listing ID X13829 | Royal LePage
Nilestown
· House
· Cellar
Nilestown · House · Cellar
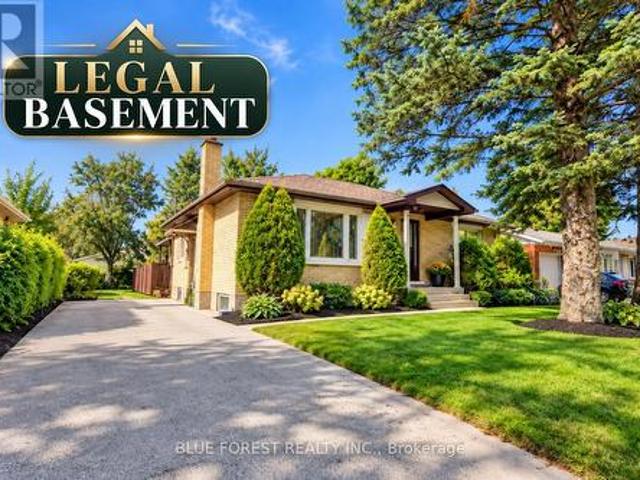
Welcome to 1399 Beckworth Ave, a LEGAL TWO UNIT property nestled on a serene, tree-lined street in a convenient London neighbourhood. All work was completed with City permits(2025), and the property has a rental licence in place, offering peace of mind for investors and owner-occupiers alike. The main level features a spacious 3-bedroom, 2-bathroom unit, while the lower level offers a 2-bedroom + den, 2-bathroom unit. With approximately 2,400 sq. Ft. of total finished living space, there is plenty of room for comfortable living and strong rental potential. Located close to schools, bus routes, grocery stores and everyday amenities. Currently rented at $2,200 + utilities for the upper unit and $1,400 + utilities for the basement. An excellent opportunity to add to your investment portfolio or live in one unit while generating income from the other. VACANT POSSESSION available with 60 days' notice. (Id: 27)
$ 649,000
1062 Apache Road, London East D, ON, N5V 2W3 house for sale | Listing ID X13828 | Royal LePage
View photo
House · for sale
$ 479,999
1062 Apache Road, London East D, ON, N5V 2W3 house for sale | Listing ID X13828 | Royal LePage
Nilestown
· House
· Garden · Office room
Nilestown · House · Garden · Office room
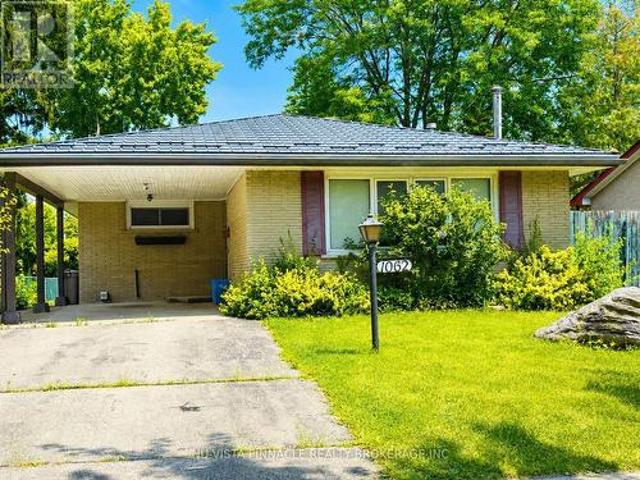
Priced to sell! Welcome to this charming, detached home in the desirable Huron Heights neighbourhood. Nestled on a quiet, mature, tree-lined street, this cozy property offers 3 bedrooms and a large office, making it ideal for families, first-time buyers, or investors. Conveniently located just steps away from Chippewa P. S. Close to Montcalm S. S. and Fanshawe College, with parks, public transit, and lots of shopping for shopping all close by. The spacious backyard provides plenty of room to relax, entertain, or garden. The backyard includes 2 storage sheds for added convenience. A standout feature of this home is the premium metal roof, offering exceptional durability and an expected lifespan of 50 years or more, providing long-term peace of mind. This is a fantastic opportunity to add your personal touch and make this wonderful home your own. Call now! Don't miss out. Book your private showing today! (Id: 27)
$ 479,999
45 Locust Crescent, London South X, ON, N6K 2K1 house for sale | Listing ID X13828 | Royal LePage
View photo
House · for sale
$ 599,000
45 Locust Crescent, London South X, ON, N6K 2K1 house for sale | Listing ID X13828 | Royal LePage
Nilestown
· House
· Parking · Cellar
Nilestown · House · Parking · Cellar
Welcome to this beautifully maintained and well updated raised bungalow, nestled in the sought-after Whiteoak neighborhood. As you step inside, you will be greeted by a spacious foyer with elegant tiled hardwood flooring that flows throughout main floor. The kitchen is a chef's dream, featuring granite countertop, modern cabinetry, a stylish backsplash, ceramic tiles, and energy-efficient appliances. The main level of the home includes three spacious, naturally-lit bedrooms, as well as a full bathroom. The finished basement has a separate entrance, with an oversized family room, an additional full bathroom, two bedrooms, laundary and another extra room for storage. This house has a long concrete driveway for six car parking and a single attached garage. This home offers easy access to the 401 Highway and is just minutes away from whiteoak mall, desi stores, and middle eastern stores. (Id: 27)
$ 599,000
245 Bernard Avenue, London East B, ON, N6A 2M9 house for sale | Listing ID X13827 | Royal LePage
View photo
House · for sale
$ 799,900
245 Bernard Avenue, London East B, ON, N6A 2M9 house for sale | Listing ID X13827 | Royal LePage
Nilestown
· House
· Balcony · Fireplace
Nilestown · House · Balcony · Fireplace
Unique opportunity for the savvy investor and/or uwo parents! Steps from the richmond gates of uwo, this home exudes original charm with a beamed cathedral ceiling in the main floor living room that features built-ins and a gorgeous natural fireplace mantle + overhead balcony! Other amazing features include main floor laundry off the kitchen, a large recently renovated eat-in kitchen with quartz countertops and 4 +1 bedrooms, 2.5 baths and plenty of common area! This property is a pleasure to show and offers the ideal location, close to uwo campus, walking trails, the thames river and shopping (masonville)! Public transit is just a short walk away! Currently rented at $800.00/bedroom +utilities. Property will be vacant for may 1, 2027. (Id: 27)
$ 799,900
3460 Silverleaf Chase, London South V, ON, N6P 0G8 house for sale | Listing ID X13828 | Royal LePage
View photo
House · for sale
$ 1,599,000
3460 Silverleaf Chase, London South V, ON, N6P 0G8 house for sale | Listing ID X13828 | Royal LePage
Nilestown
· House
· Patio · Garden · Fireplace · Swimming pool · Parking
Nilestown · House · Patio · Garden · Fireplace · Swimming pool · Parking
Welcome to 3460 Silverleaf Chase, a custom-built two-storey home situated on a 74' x 121' lot, offering approximately 5,015 sq. Ft. of finished living space, including 3,455 sq. Ft. above grade and 1,560 sq. Ft. in the finished lower level. This spacious home features 4 bedrooms, generous principal rooms and a 3-car garage that extends through to the backyard with a rear garage door, providing convenient access to the pool and outdoor living area. The backyard is designed for entertaining and features an in-ground pool and pool house complete with an outdoor kitchen and washroom. The pool house also includes a separate winter sitting room featuring a gas fireplace and oversized patio door overlooking the pool and backyard. With three finished levels, a functional layout, extensive outdoor living space and a unique pool house setup designed to be enjoyed beyond the summer months, this custom-built home offers an excellent combination of space, comfort and functionality. (Id: 27)
$ 1,599,000
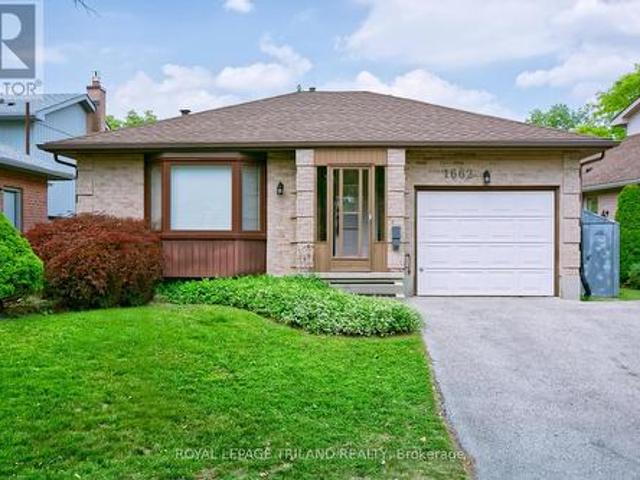
1662 Attawandaron Road, London North F, ON, N6G 3M6 house for sale | Listing ID X13829 | Royal LePage
View photo
House · for sale
$ 625,000
Updated
1662 Attawandaron Road, London North F, ON, N6G 3M6 house for sale | Listing ID X13829 | Royal LePage
Nilestown
· House
· Fireplace
Nilestown · House · Fireplace
Welcome to family-friendly Medway Valley in North-west London. This outstanding home offers'forever privacy' for first-time homebuyers, empty-nesters and downsizers, as it backs onto the Medway Valley Heritage Forest, with open green space and scenic walking trails. You'll appreciate living within minutes of Western University and University Hospital, down the road from Sherwood Forest Mall, Medway Arena, Canada Games Aquatic Centre, and just 7 minutes to CF Masonville Place. The main level of this one-owner home showcases a bright, clean complete kitchen update (2024) with soft-close cabinetry and laminate tile flooring, spacious main bedroom with dual closets, second bedroom, main-floor laundry and a three-piece bathroom with a jetted-tub. Downstairs, the lower-level bedroom has eco-friendly cork flooring for efficient temperature control, second full bathroom, and a great family room anchored by gas fireplace (2013). Other major updates include new windows (2022), new shingles (2016
$ 625,000
662 Grand View Avenue, London South K, ON, N6K 3G6 house for sale | Listing ID X13828 | Royal LePage
View photo
House · for sale
$ 879,900
662 Grand View Avenue, London South K, ON, N6K 3G6 house for sale | Listing ID X13828 | Royal LePage
Nilestown
· House
· Garden · Fireplace
Nilestown · House · Garden · Fireplace
Welcome to 662 Grand View Ave, a custom built home in Byron. Enjoy Boler Mountain just a few houses down from your front door and enjoy a quiet, wooded, park-like oasis in the backyard. The updated main floor features a family room with a gas fireplace, a formal dining area, and premium hardwood and cork flooring. The chef's kitchen boasts new cabinetry, a large island, and granite countertops. A standout feature is the massive main-floor primary retreat with a walk-in closet and ensuite with heated floors for easy one-floor living or an in-law suite. Upstairs offers 3 more bedrooms with a full bath and another ensuite. The finished lower level adds a huge 27x23 ft recreation room. Step outside to relax in the 3-season sunroom and enjoy the privacy that comes with your backyard oasis! With 4 beds, 5 baths, and main-floor laundry, this home has it all. Book your showing today) (id: 27)
$ 879,900
65 David Street, London South V, ON, N6P 1B4 house for sale | Listing ID X13829 | Royal LePage
View photo
House · for sale
$ 689,999
65 David Street, London South V, ON, N6P 1B4 house for sale | Listing ID X13829 | Royal LePage
Nilestown
· House
· Parking
Nilestown · House · Parking
Welcome to 65 David Street a stunning all-brick bungalow, with stone accent, nestled on a deep, mature lot in the highly desirable community of Lambeth. Offering over 2,300 sqft of finished living space, this move-in-ready home seamlessly blends classic character with modern design. Step inside to find a main level designed for flexible living. Need quiet away from the main hub? The original garage has been thoughtfully converted into an expansive living room featuring a dedicated mudroom and a convenient side entrance. The oversized kitchen is built for connection, complete with counter seating where guests can gather while you cook. With three spacious main-floor bedrooms smartly positioned away from the primary living zones, night-shift workers and parents with napping kids can finally get some peaceful rest. Downstairs, the finished lower level adds nearly 900 sq. Ft. of extra space. It includes a fourth bedroom with a direct cheater ensuite-an ideal setup for teenagers, long-term
$ 689,999

Get email alerts

Don't miss out: be the first to know about new properties

The alert was correctly created

On subscribing you accept the conditions of use and the privacy policy
Alert
Receive new ads in your inbox
Save this search
Receive alerts for new listings

We'll send you an email when we have new properties for: "Properties for sale in Nilestown"

The alert was correctly created

Get email alerts and be the first to see new listings
Required field
On subscribing I accept the terms of the privacy policy
Perfect! You'll soon start receiving new listings via email
Alert
Receive an email when we have new ads for Properties for sale in Nilestown
Save this search
Filters

Bedrooms

Area (sq.ft)

sq.ft
sq.ft

Price

$
$

Filter by property type

Bathrooms

Clear all filters
Receive notifications when new entries are published.