6,830 houses for sale in Nisku

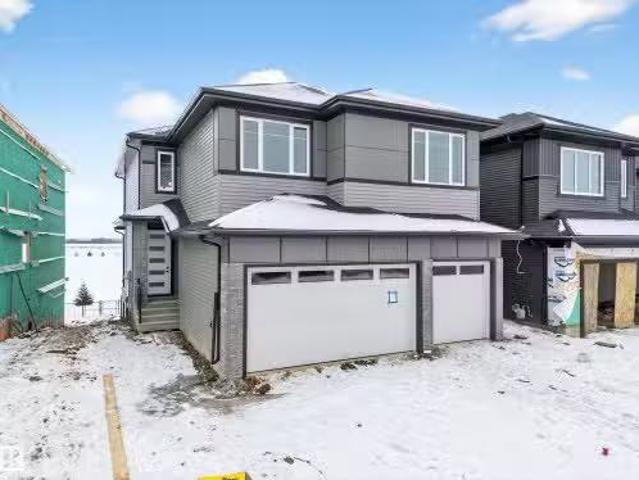
211 Crystal Creek Drive Nw, Leduc, AB, T9E 0X6 house for sal.
View photo
House · for sale
$ 734,900
$ 279/sq.ft
211 Crystal Creek Drive Nw, Leduc, AB, T9E 0X6 house for sal.
Nisku
· 2,626 sq.ft · 4 Bedrooms · 4 Baths · House
· Office room · Parking · Deck
Nisku · 2,626 sq.ft · 4 Bedrooms · 4 Baths · House · Office room · Parking · Deck
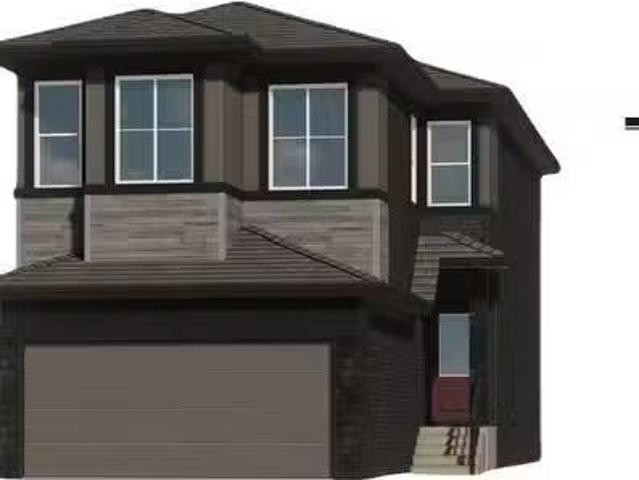
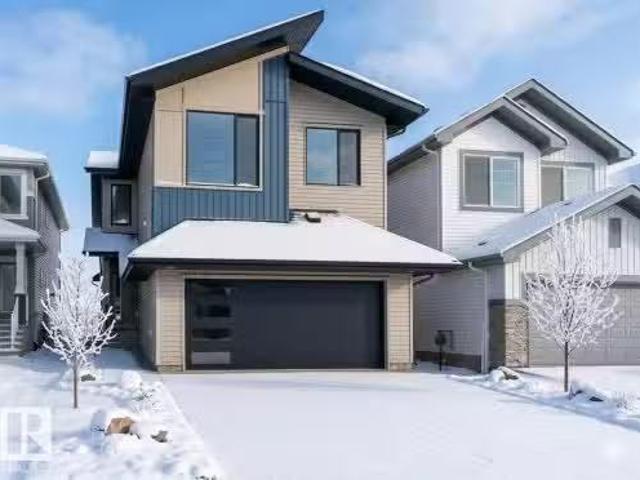
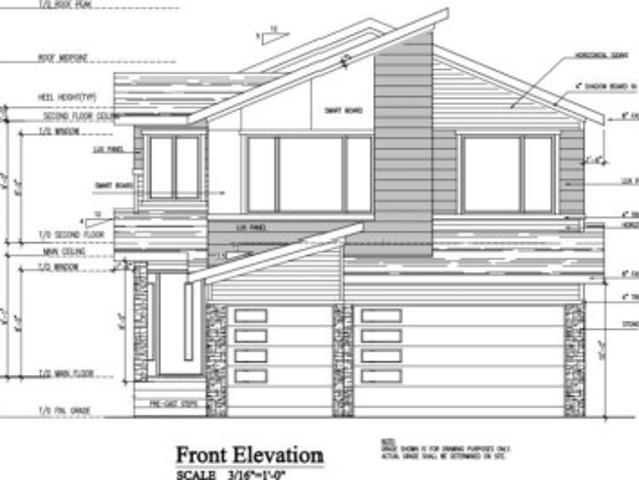
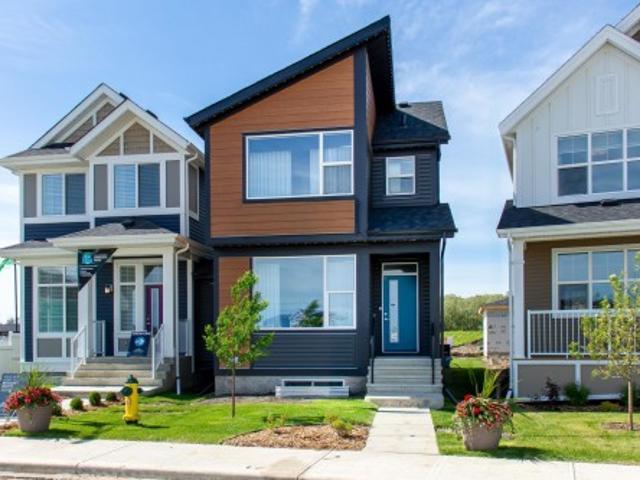
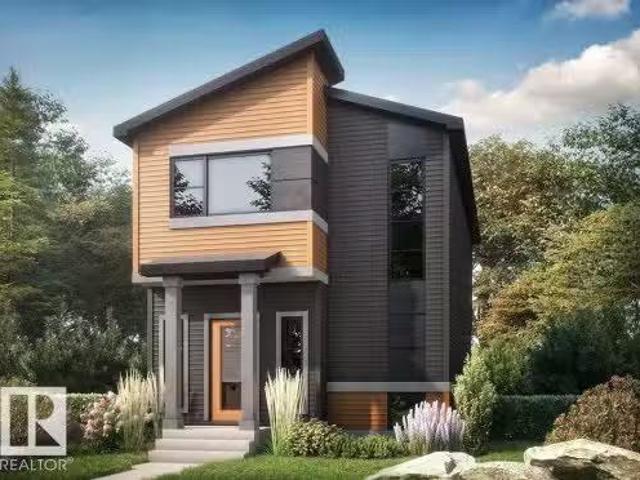
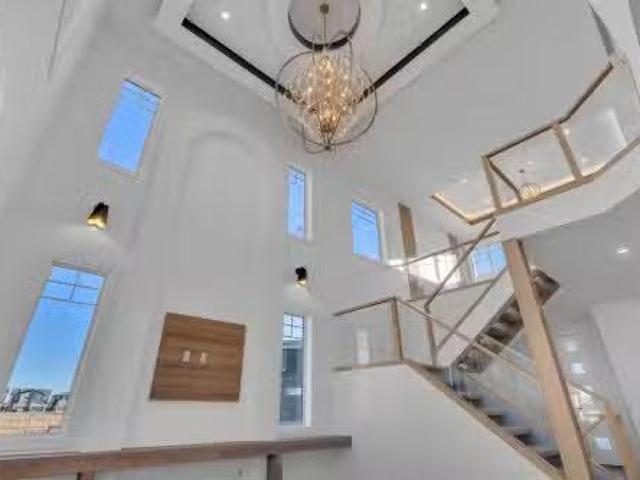
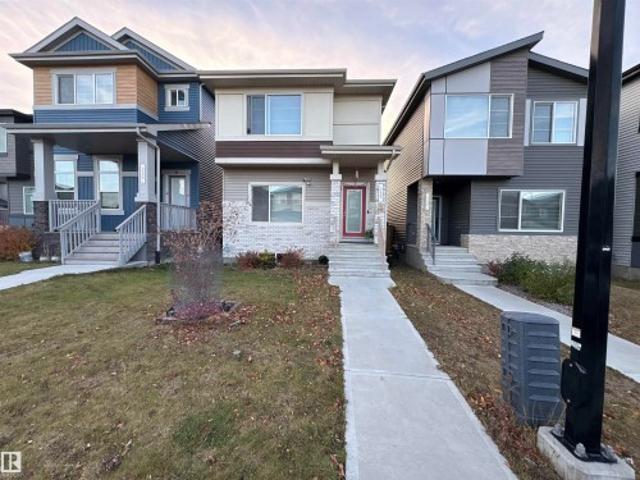
MOVE IN READY! An exceptional opportunity to own a brand-new home featuring a TRIPLE CAR GARAGE on a full WALKOUT lot backing onto a beautiful POND in the desirable community of Crystal Creek, Leduc. This move-in-ready single-family home offers scenic views, abundant natural light, and a well-designed layout for modern living. The main floor features tile flooring, a stunning OPEN-TO-ABOVE living room, and a spacious main-floor DEN large enough to accommodate a double bed or function perfectly as a home office, along with a full bathroom—ideal for guests or extended family. The upgraded kitchen is complemented by a separate SPICE KITCHEN for added convenience. Upstairs offers 4 spacious bedrooms, including a Primary Bedroom with ensuite, along with 3 full bathrooms and a versatile bonus room. Additional highlights include Glass Railings, MDF shelving and a built DECK to enjoy peaceful pond views. Loaded with upgrades throughout, this home is a must-see. Still available at ListedBuy!
$ 734,900
228 Crystal Creek Drive, Leduc, AB, T9E 0X6 house for sale | Listing ID E4488 | Royal LePage
View photo
House · for sale
$ 600,000
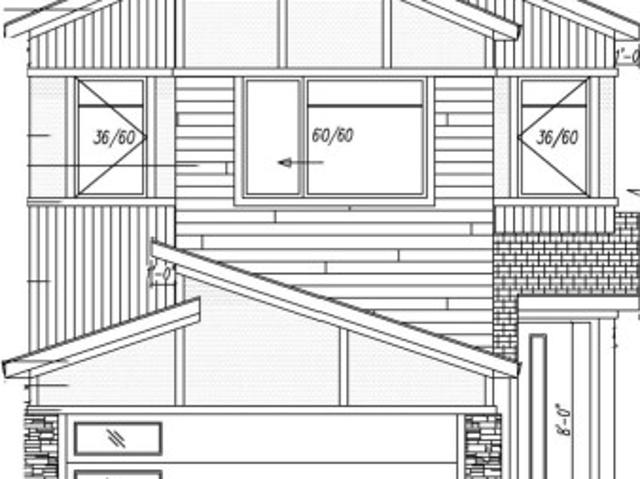
228 Crystal Creek Drive, Leduc, AB, T9E 0X6 house for sale | Listing ID E4488 | Royal LePage
Nisku
· House
· Parking · Fireplace · Cellar
Nisku · House · Parking · Fireplace · Cellar
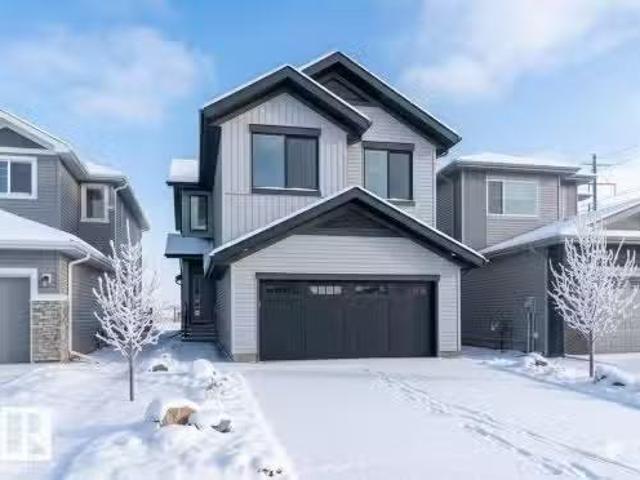
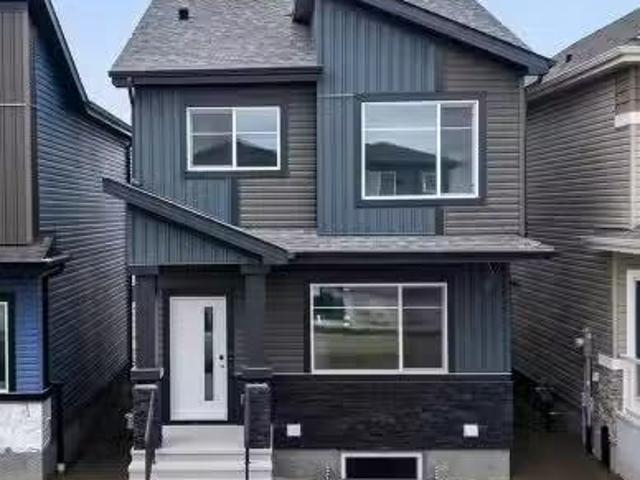
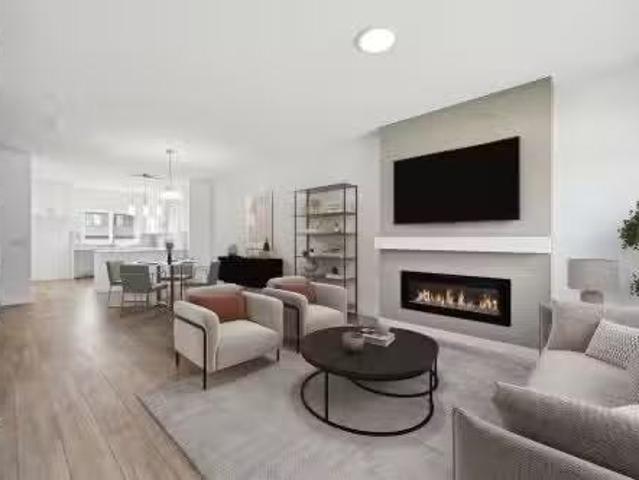
Luxury, light, and opportunity come together in this stunning brand-new Leduc home that’s ready to impress from the moment you arrive. Offering 2,090 sq ft of modern design, this home features 9 ft ceilings and large windows throughout for a bright, open feel. The main floor includes an open-concept layout with a stylish living room and sleek fireplace, a beautiful kitchen with walk-in pantry, and a spacious dining area perfect for everyday living and entertaining, plus a den, 4-piece bathroom, mudroom, and separate entrance for added flexibility. Upstairs offers a large bonus room, upper-level laundry, three bedrooms, including a primary suite with walk-in closet and spa-inspired 5-piece ensuite, plus an additional 4-piece bathroom. The undeveloped basement with separate entrance provides excellent future suite or income potential. Complete with an attached double garage and ample storage, this home is in a growing Leduc community on a west-facing lot close to schools, parks, shopping
$ 600,000
300 Stonehouse Place, Leduc, AB, T9E 1V5 house for sale | Listing ID E4497 | Royal LePage
View photo
House · for sale
$ 899,900
300 Stonehouse Place, Leduc, AB, T9E 1V5 house for sale | Listing ID E4497 | Royal LePage
Nisku
· House
· Office room · Parking · Cellar
Nisku · House · Office room · Parking · Cellar
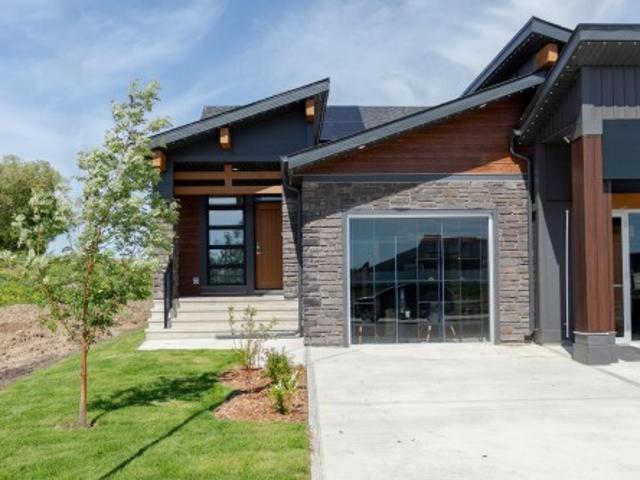
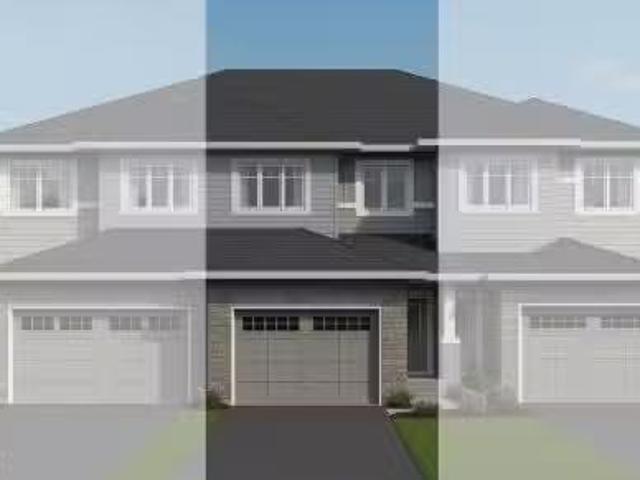
Welcome to the Benjamin by Jayman BUILT, an elegant villa bungalow showhome in the sought-after community of Southfork, Leduc. Designed for sophisticated, low-maintenance living, this beautifully appointed half duplex combines luxurious finishes with Jayman's award-winning Core Performance features including solar panels, triple pane windows, tankless hot water, HRV, and Smart Home technology. The open-concept main floor showcases a spacious great room, elegant dining area, and chef-inspired kitchen with quartz countertops, premium stainless steel appliances, and abundant cabinetry. The luxurious primary suite features a spa-inspired ensuite and walk-in closet, while a versatile flex room is perfect for a home office or den. The fully finished basement adds two additional bedrooms, a full bathroom, an expansive recreation room, and a second flex space. Complete with a double attached garage, professionally curated designer finishes, and NOW INCLUDING washer, dryer, and window coverings
$ 899,900
911 18 Avenue, Edmonton, AB, T6T 2X3 house for sale Listing.
View photo
House · for sale
$ 709,900
$ 341/sq.ft
911 18 Avenue, Edmonton, AB, T6T 2X3 house for sale Listing.
Nisku
· 2,077 sq.ft · 4 Bedrooms · 3 Baths · House
Nisku · 2,077 sq.ft · 4 Bedrooms · 3 Baths · House
OPEN-TO-ABOVE DESIGN MAIN FLOOR BEDROOM & BATH PRIME ASTER LOCATION NEAR AMENITIES. Welcome to this beautifully crafted home in the sought-after Aster community. Designed with modern living in mind, this two-storey residence offers 9’ ceilings, stylish vinyl plank flooring, and a bright open-concept main floor ideal for everyday living and entertaining. The kitchen flows seamlessly into the living and dining areas, while a main-floor bedroom and bath add flexibility for guests or family. Upstairs features a spacious bonus room, a serene primary suite with ensuite, additional bedrooms, and convenient upper-floor laundry. Located close to schools, parks, shopping, public transit, and with easy access to major routes—this is an exceptional opportunity to own a brand-new home in a growing neighbourhood. Still available at ListedBuy!
$ 709,900
Related searches
342 Stiles Way, Leduc, AB, T9E 0X8 house for sale | Listing ID E4497 | Royal LePage
View photo
House · for sale
$ 689,900
342 Stiles Way, Leduc, AB, T9E 0X8 house for sale | Listing ID E4497 | Royal LePage
Nisku
· House
· Parking · Cellar
Nisku · House · Parking · Cellar
Experience the Harper by Jayman BUILT, a beautifully designed showhome in the desirable community of Southfork, Leduc. Blending timeless style with industry-leading energy efficiency, this impressive two-storey features triple pane windows, solar panels, tankless hot water, HRV, and Smart Home technology. The bright open-concept main floor offers a spacious great room, elegant dining area, and a chef-inspired kitchen with quartz countertops, premium stainless steel appliances, and abundant cabinetry. Upstairs you'll find a luxurious primary suite with walk-in closet and spa-like ensuite, two additional bedrooms, and a full bath. The fully finished basement expands your living space with a large recreation room and full bathroom, perfect for entertaining or relaxing. Complete with a double attached garage, professionally curated interior finishes, and NOW INCLUDING washer, dryer, and window coverings, this exceptional showhome also offers an attractive leaseback opportunity for savvy in
$ 689,900
304 Juniper Cove, Leduc, AB, T9E 1S7 house for sale Listing.
View photo
House · for sale
$ 581,900
$ 293/sq.ft
304 Juniper Cove, Leduc, AB, T9E 1S7 house for sale Listing.
Nisku
· 1,981 sq.ft · 3 Bedrooms · 3 Baths · House
· Fireplace
Nisku · 1,981 sq.ft · 3 Bedrooms · 3 Baths · House · Fireplace
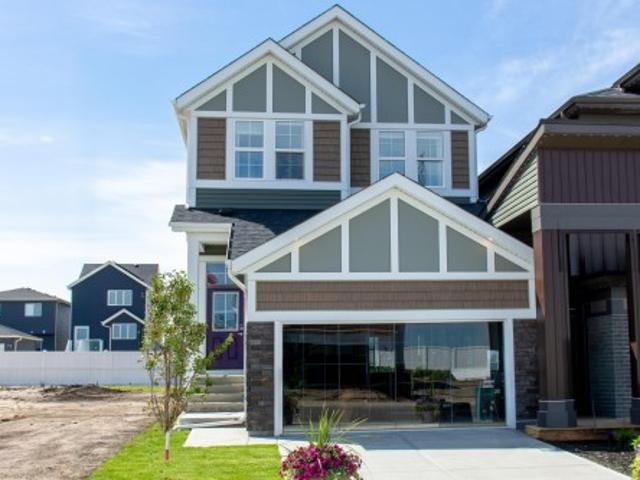
The Victor by San Rufo Homes is the kind of home that just feels good to walk into. The main floor welcomes you with an open layout that flows effortlessly from the kitchen to the dining nook and great room. A large island with a flush eating ledge anchors the space while the walk-in pantry, conveniently located just off the mudroom, keeps the kitchen clutter-free while making grocery drop-off a breeze. A fireplace adds a warm focal point in the great room, and the soaring open-to-above ceilings make the whole space feel bright, airy, and connected to the second floor. Upstairs, the bonus room is ready for movie marathons, game nights, or a quiet escape. The primary bedroom features a walk-in closet and a spa-inspired ensuite with dual sinks, a drop-in tub, and a separate shower. Both secondary bedrooms have their own walk-in closets and built-in study nooks. A full bathroom and laundry room just steps from all the bedrooms round out the upstairs layout. Photos are representative. Stil
$ 581,900
935 18 Avenue, Edmonton, AB, T6T 2X3 house for sale Listing.
View photo
House · for sale
$ 709,900
$ 341/sq.ft
935 18 Avenue, Edmonton, AB, T6T 2X3 house for sale Listing.
Nisku
· 2,077 sq.ft · 4 Bedrooms · 3 Baths · House
Nisku · 2,077 sq.ft · 4 Bedrooms · 3 Baths · House
OPEN TO BELOW MAIN-FLOOR BED AND BATH PRIME ASTER LOCATION NEAR AMENITIES Step inside this thoughtfully designed two-storey detached home in Aster, featuring soaring 9’ ceilings and modern vinyl plank flooring throughout. The bright open-concept main floor seamlessly connects the kitchen, dining, and living areas, perfect for entertaining or everyday living. Upstairs, enjoy a spacious bonus room, a tranquil primary suite with ensuite, additional bedrooms, and convenient upper-floor laundry. Located close to schools, parks, shopping, and transit, this home blends comfort with a prime location. Still available at ListedBuy!
$ 709,900
223 Crystal Creek Drive, Leduc, AB, T9E 0X6 house for sale | Listing ID E4498 | Royal LePage
View photo
House · for sale
$ 875,000
223 Crystal Creek Drive, Leduc, AB, T9E 0X6 house for sale | Listing ID E4498 | Royal LePage
Nisku
· House
· Parking · Balcony · Deck
Nisku · House · Parking · Balcony · Deck
Under construction: this fully upgraded walk-out property is located in desirable community of crystal creek in leduc. This property offers 2916SQFT (BUILDER'S PLAN) and total of 5 bedrooms and 4 full bathrooms the property offers triple car garage and backing onto the pond. This fully upgraded house offers two open to below on the main floor along with main floor bedroom with 3pc ensuite and half bathroom. Main floor offers spacious two living areas, extended kitchen with spice kitchen and formal living area. DECK on the MAIN FLOOR gives a beautiful view of the POND. Staircase comes with the glass railing and step lights. Upper floor comes with 2 master bedrooms with ensuites and a balcony with rear master bedroom gives beautiful view of the pond. Two bedrooms comes with jack and jill bath. This fully upgraded house offers 8FT DOORS. Aplliances are negotiable
$ 875,000
217 Wattle Road, Leduc, AB, T9E 0V1 house for sale Listing.
View photo
House · for sale
$ 439,900
$ 283/sq.ft
217 Wattle Road, Leduc, AB, T9E 0V1 house for sale Listing.
Nisku
· 1,550 sq.ft · 3 Bedrooms · 3 Baths · House
· Fireplace · Cellar
Nisku · 1,550 sq.ft · 3 Bedrooms · 3 Baths · House · Fireplace · Cellar
Welcome to Woodbend! Where Italian Craftsmanship Meets Modern Living! Built by Award Winning Italian Builder, Montorio Home offers European-Inspired Craftmanship Throughout. This Unique Design Offers an Open Concept Floorplan, Showcasing a Cozy Great Room cw Fireplace, A Chef-Like Kitchen Featuring High Quality Cabinetry, Quartz Countertops with Stylish Backsplash, 9 Ceilings and Upgraded Railing. An Amazing Staircase Leading you to a Generous Sized Loft, A Primary Suite complete with Ensuite and WIC, 2 Additional Bedrooms and Upstairs Laundry for Extra Convenience. SEPARATE ENTRANCE to the Basement for Future Saleal Income Generating Suite and Smart Home Security Package. Close to All Amenities, Shopping and Schools, Within Walking Distance to the New 8-12 Ohpaho Secondary School, a 10 minute drive to the Airport and a 20 Minute Commute to South Edmonton. This Family Friendly Community, Offers Plenty of Walking Paths, Storm Ponds and Nature! Still available at ListedBuy!
$ 439,900
116 Honeysuckle Green, Leduc, AB, T9E 0V1 house for sale Li.
View photo
House · for sale
$ 407,900
$ 276/sq.ft
116 Honeysuckle Green, Leduc, AB, T9E 0V1 house for sale Li.
Nisku
· 1,475 sq.ft · 3 Bedrooms · 3 Baths · House
· Garden · Parking
Nisku · 1,475 sq.ft · 3 Bedrooms · 3 Baths · House · Garden · Parking
NO CONDO FEES! Includes DOUBLE ATTACHED GARAGE and FULL LANDSCAPING, Large South Backing Yard Backs onto Walking Trail. This Thoughtfully Designed Home Offers, 1500 sq. feet, a Spacious Primary Suite wEnsuite and WIC, 2 Additional Bedrooms, 2.5 Baths, Bonus Room, Mudroom, Walk-Through Pantry and Upstairs Laundry for Convenience. Where Italian Craftsmanship Meets Modern Living! Built by Award Winning Italian Builder, Montorio Homes. Showcasing a Bright and Beautiful Chef-Like Kitchen w Extended Island, Modern Cabinetry, Complete with Quartz Countertops and Stylish Backsplash. The Open-Concept Main Floor makes this home great for Entertaining, Large Windows Allow Plenty of Natural Light Throughout, Situated in the Peaceful, Family Friendly Community of Woodbend, with Plenty of Walking Trails, Storm Ponds and Nature, Shopping, Schools, Parks all within Walking Distance. Pictures are of Similar Model, Interior finishes may differ Slightly to the Actual Home. Still available at ListedBuy!
$ 407,900
352 Stiles Way, Leduc, AB, T9E 0X8 house for sale | Listing ID E4497 | Royal LePage
View photo
House · for sale
$ 589,900
352 Stiles Way, Leduc, AB, T9E 0X8 house for sale | Listing ID E4497 | Royal LePage
Nisku
· House
· Office room · Cellar
Nisku · House · Office room · Cellar
Welcome to the Newport by Jayman BUILT, an exceptional showhome in the sought-after community of Southfork, Leduc. Thoughtfully designed for growing families, this beautifully finished home offers five bedrooms, multiple flexible living spaces, and Jayman's award-winning Core Performance features including solar panels, triple pane windows, tankless hot water, HRV, Smart Home technology, and a programmable thermostat. The open-concept main floor showcases a spacious great room, elegant dining area, and a contemporary kitchen with quartz countertops, premium stainless steel appliances, plus a convenient main floor bedroom and flex space ideal for guests or a home office. Upstairs you'll find a luxurious primary suite with walk-in closet and ensuite, two additional bedrooms, and a bonus room. The fully finished basement adds a fifth bedroom, recreation room, and full bathroom. NOW INCLUDING washer, dryer, window coverings, and an outstanding leaseback opportunity
$ 589,900
205 Wattle Road, Leduc, AB, T9E 0V1 house for sale Listing.
View photo
House · for sale
$ 439,900
$ 267/sq.ft
205 Wattle Road, Leduc, AB, T9E 0V1 house for sale Listing.
Nisku
· 1,647 sq.ft · 3 Bedrooms · 3 Baths · House
Nisku · 1,647 sq.ft · 3 Bedrooms · 3 Baths · House
Introducing the BRODY home in the vibrant Woodbend community, offering 1600+sf of thoughtfully designed space. Stunning residence features 3 bdrms & 2.5 baths, showcasing a perfect blend of modern living & luxury. Main floor highlights 9 CEILINGS, creating an airy atmosphere. Stylish open-concept kitchen flows seamlessly into a BRIGHT LIVING AREA, making it ideal for both everyday living & entertaining friendsfamily. Upstairs, retreat to the spacious primary bdrm with large WALK-IN CLOSET & indulgent 5-piece ensuite includes a DUAL SINK vanity. Two additional bdrms & full bath ensure functionality. Upper-level features efficient laundry closet for ultimate utility. Built green, this Italian-owned San Rufo Home boasts energy-efficient systems, HRV, & TRIPLE-GLAZE WINDOWS for optimal comfort & sustainability. VINYL PLANK flooring enhances both styledurability. Close to amenities like the Leduc Common, Outlet Mall, Woodbend Marketplace, walking trails, natural creek & Airport. Still avail
$ 439,900
225 Wattle Road, Leduc, AB, T9E 0T7 house for sale Listing.
View photo
House · for sale
$ 438,999
$ 273/sq.ft
225 Wattle Road, Leduc, AB, T9E 0T7 house for sale Listing.
Nisku
· 1,604 sq.ft · 3 Bedrooms · 3 Baths · House
· Fireplace · Cellar
Nisku · 1,604 sq.ft · 3 Bedrooms · 3 Baths · House · Fireplace · Cellar
Bright, stylish laned home with oversized windows for abundant natural light. Open-concept main floor with L-shaped kitchen, island, and window above the sink. Quartz countertops throughout kitchen and bathrooms. Large mudroom for convenient organization. LVP flooring throughout main floor and wet areas. Primary suite with spacious ensuite. 50 electrical fireplace in the great room. Side entrance and 9 basement with 3-piece rough-in for a future potential development. Upstairs bonus room for additional living or entertainment space. Photos representative. Still available at ListedBuy!
$ 438,999
465 Crystal Creek Link, Leduc, AB, T9E 0X5 house for sale L.
View photo
House · for sale
$ 739,000
$ 274/sq.ft
465 Crystal Creek Link, Leduc, AB, T9E 0X5 house for sale L.
Nisku
· 2,691 sq.ft · 5 Bedrooms · 5 Baths · House
· Deck · Parking
Nisku · 2,691 sq.ft · 5 Bedrooms · 5 Baths · House · Deck · Parking
POND VIEWS CORNER LOT 5 BEDROOMS 4.5 BATHROOMS SPICE KITCHEN OPEN-TO-BELOW Welcome to this stunning home offering nearly 2,700 sq. ft. of thoughtfully designed living space on a desirable corner lot. The main floor features a grand open-to-below entrance that takes you to living room and has a second family room, a modern kitchen with spice kitchen, and a rare main-floor bedroom with its own ensuite, plus an additional powder room. Upstairs, youll find 2 luxurious primary suites, one with vaulted and one with raised ceiling, both have walk-in closets and private ensuite, 2 additional bedrooms, a full bathroom, convenient laundry room, and a spacious bonus room. Step outside to the included deck and enjoy Scenic Pond and Trail views. Complete with a double attached garage and located close to schools, parks, shopping, golf courses, and the airport. Photos are for reference only and were taken from other homes previously built by the builder. Actual finishes, colours, features, and layou
$ 739,000
232 Crystal Creek Drive, Leduc, AB, T9E 0X6 house for sale | Listing ID E4488 | Royal LePage
View photo
House · for sale
$ 600,000
232 Crystal Creek Drive, Leduc, AB, T9E 0X6 house for sale | Listing ID E4488 | Royal LePage
Nisku
· House
· Parking · Fireplace · Cellar
Nisku · House · Parking · Fireplace · Cellar
Natural light and thoughtful space, including a separate entrance, define this brand-new Leduc home in a growing community. Offering 2,090 sq ft, this never-occupied two-storey features 9 ft ceilings and expansive windows for an open, airy feel throughout. The main level includes an open-concept layout with a welcoming living room and sleek fireplace, a modern kitchen with walk-in pantry, and a generous dining area, plus a main floor den, 4-piece bathroom, mudroom, and separate entrance for added flexibility. Upstairs offers a spacious bonus room, upper-level laundry, and 3 bedrooms including the primary suite with walk-in closet and spa-inspired 5-piece ensuite, plus an additional 4-piece bathroom. The undeveloped basement with separate entrance provides excellent future suite or income potential. Complete with an attached double garage and located on a west-facing lot close to schools, parks, shopping, and golf, this home offers comfort, flexibility, and long-term value
$ 600,000
214 Crystal Creek Drive, Leduc, AB, T9E 0X6 house for sale.
View photo
House · for sale
$ 587,900
$ 278/sq.ft
214 Crystal Creek Drive, Leduc, AB, T9E 0X6 house for sale.
Nisku
· 2,110 sq.ft · 4 Bedrooms · 3 Baths · House
· Parking · Cellar
Nisku · 2,110 sq.ft · 4 Bedrooms · 3 Baths · House · Parking · Cellar
Move-in-ready and waiting for its New Owners! Welcome to this BRAND NEW Single Family home located in the growing community of Crystal Creek, Leduc. This beautifully upgraded home offers 4 bedrooms and 3 full bathrooms, including a convenient MAIN FLOOR BEDROOM & BATH, perfect for guests or extended family. The main level features an impressive extended kitchen with 3 cm quartz countertops, ample MDF shelving & a full SPICE KITCHEN for added convenience. Enjoy the bright and open OPEN-TO-ABOVE living room, upgraded lighting package, spacious mudroom, and modern glass railing. Upstairs offers a comfortable bonus room, two additional bedrooms, a spacious primary suite, and upper-level laundry. Additional features include a SEPARATE SIDE ENTRANCE to the unfinished basement, 200 AMP service, MDF shelving throughout, a DOUBLE ATTACHED GARAGE, and close proximity to school, parks, and major amenities. Still available at ListedBuy!
$ 587,900
456 Crystal Creek Link, Leduc, AB, T9E 0X5 house for sale L.
View photo
House · for sale
$ 479,000
$ 268/sq.ft
456 Crystal Creek Link, Leduc, AB, T9E 0X5 house for sale L.
Nisku
· 1,787 sq.ft · 4 Bedrooms · 3 Baths · House
Nisku · 1,787 sq.ft · 4 Bedrooms · 3 Baths · House
Welcome to this beautifully appointed pre-construction detached home in the flourishing Crystal Creek community of Leduc! With almost 1800 sq ft of contemporary living space with 4 bedrooms, this modern two-storey residence offers an open-concept main floor & intelligently designed upper level that serves both comfort & style. For convenience, it offers a bedroom on main floor as well as full bath. Upstairs features a bonus room, vaulted ceilings in the primary bedroom with en-suite & walk-in closet. Close to schools, parks, the airport, shopping mall, & golf course, a perfect blend of comfort and convenience! Photos are from a similar home built by the builder; actual finishes & layout may vary.. Still available at ListedBuy!
$ 479,000
165 Munn Way, Leduc, AB, T9E 1X9 house for sale Listing ID.
View photo
House · for sale
$ 416,848
$ 300/sq.ft
165 Munn Way, Leduc, AB, T9E 1X9 house for sale Listing ID.
Nisku
· 1,389 sq.ft · 3 Bedrooms · 3 Baths · House
· Parking · Cellar
Nisku · 1,389 sq.ft · 3 Bedrooms · 3 Baths · House · Parking · Cellar
Welcome to the “Aspire” built by the award-winning builder Pacesetter Homes. This is the perfect place and is perfect for a young couple of a young family. Beautiful parks and green space through out the area of Meadowview. This 2 storey single family attached half duplex offers over 1400+sqft, includes Vinyl plank flooring laid through the open concept main floor. The kitchen has a lot of counter space and a full height tile back splash. Next to the kitchen is a very cozy dining area with tons of natural light, it looks onto the large living room. Carpet throughout the second floor. This floor has a large primary bedroom, a walk-in closet, and a 3 piece ensuite. There is also two very spacious bedrooms and another 4 piece bathroom. Lastly, you will love the double attached garage and the side separate entrance perfect for future basement development. Home is under construction the photos shown are of the show home colors and finishings will vary, should be completed by the end of Sept
$ 416,848
10823 61 Avenue Nw, Edmonton, AB, T6H 1L9 vacant land for sa.
View photo
House · for sale
$ 649,000
10823 61 Avenue Nw, Edmonton, AB, T6H 1L9 vacant land for sa.
Nisku
· House
Nisku · House
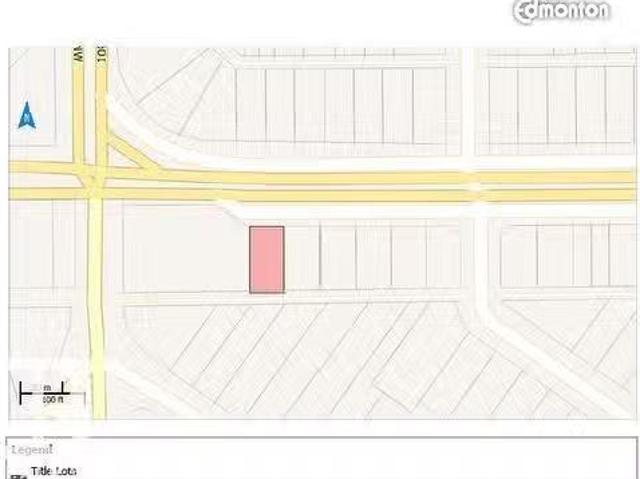
The Sellers got it rezoned as DC2 with numerous options to redevelop it with various kinds of commercial ventures. Lot size is 474.17 Sq. Meter moreless (53.15 ft.X95.96 ft. moreless). Multiple options for redevelopment- Buyer to buy adjacent lot on East-side (10819 61 Ave NW) with this purchase. The house on 10823 61 AV NW has been removed now.Other Property Types: Commercial LandOwnership Interest: PrivateSite Services: Fully ServicedTitle to Land: Fee SimpleRPR Survey Available: NoSeller Rights: NoParagon Listing ID: E4458865 (id:27). Still available at ListedBuy!
$ 649,000
533 Robinson Boulevard, Leduc, AB, T9E 1P8 house for sale | Listing ID E4495 | Royal LePage
View photo
House · for sale
$ 475,000
533 Robinson Boulevard, Leduc, AB, T9E 1P8 house for sale | Listing ID E4495 | Royal LePage
Nisku
· House
Nisku · House
Pre-Construction Opportunity in Robinson, Leduc! Build your dream home from the ground up in the sought-after community of Robinson. This thoughtfully designed 1,657 sq ft two-storey home offers 4 bedrooms, 3 bathrooms, and a bright open-concept layout that's perfect for modern family living. Now is your chance to personalize your new home by choosing your own interior finishes, colours, cabinetry, flooring, countertops, and more (subject to builder timelines). The main floor features 9-ft ceilings, spacious living and dining areas, and a functional kitchen designed for everyday living and entertaining. *Home is currently under construction. Photos shown are for illustrative purposes only and may not reflect the actual home. Actual finishes, colours, features, and specifications may vary.
$ 475,000
7446 Klapstein Crescent Sw, Edmonton, AB, T6W 0A6 house for.
View photo
House · for sale
$ 434,900
$ 328/sq.ft
7446 Klapstein Crescent Sw, Edmonton, AB, T6W 0A6 house for.
Nisku
· 1,324 sq.ft · 3 Bedrooms · 3 Baths · House
Nisku · 1,324 sq.ft · 3 Bedrooms · 3 Baths · House
IMMEDIATE POSSESSION! Welcome to the Metro Adapt 18 by antiro Homes! This rear laned single family home offers a practical and efficient layout designed for modern everyday living. Featuring 3beds, 2.5 baths, the home includes an open concept main floor that connects the kitchen, dining, and living areas, creating a comfortable and functional space for daily life. The home is built with a 9 foundation and includes a SIDE ENTRY, providing added flexibility and creating an excellent opportunity for a future potential development. The upper level provides well sized bedrooms with added privacy while the overall design supports a variety of lifestyle needs. Additional features: West Coast Fusion Plus elevation, Linen interior color palette, near walking trails and greenspaces photos are for representation only, colors and finishes may vary. Still available at ListedBuy!
$ 434,900
1230 Avenue Nw, Edmonton, AB, T6J 0N2 house for sale | Listing ID E4506 | Royal LePage
View photo
House · for sale
$ 1,805,000
1230 Avenue Nw, Edmonton, AB, T6J 0N2 house for sale | Listing ID E4506 | Royal LePage
Nisku
· House
· Garden · Deck · Lift · Cellar
Nisku · House · Garden · Deck · Lift · Cellar
Welcome to Aspen Gardens. One of Edmonton's most sought after Family Neighbourhoods. This Executive 6 bdrm home offers 4 floors of fully finished living space. Sitting on an Amazing Lot surrounded by trees. Home features 9 ft ceilings on the main, Upgraded Lux Windows. Huge Family room on the main floor, Entertainers Kitchen with a secondary'Spice Kitchen'. Upgrades to include: Engineered Wide Plank flooring, Custom Cabinets, 2 Master Bedrooms, Upgraded Stainless steel Appliances. Amazing views from the Third Floor Deck. Main Entrance will take your breath away with a 3 story ceiling. Upper level features three bedrooms and a Sitting Room, each bedroom has its own Ensuite. Top Floor will feature another Master Bedroom, with access to a Huge covered deck and Bonus room. Home features a 4 floor Elevator, heated basement floors. Walking distance to some of the top schools in the city. Mins to the Derrick Golf Course. Min walk to the Whitemud Trail Walking System and close to the U of A So
$ 1,805,000
548 35 Street Sw, Edmonton, AB, T6X 2W7 house for sale | Listing ID E4513 | Royal LePage
View photo
House · for sale
$ 459,900
548 35 Street Sw, Edmonton, AB, T6X 2W7 house for sale | Listing ID E4513 | Royal LePage
Nisku
· House
· Garden · Parking · Deck · Cellar
Nisku · House · Garden · Parking · Deck · Cellar
Writing Welcome to this beautifully maintained home in Charlesworth! Built in 2020, this modern home features 3 bedrooms, 2.5 bathrooms, and a detached double garage. Step inside to a spacious entrance and bright, open-concept main floor featuring stylish vinyl plank flooring throughout. The modern kitchen boasts two-tone cabinetry, stainless steel appliances, and a stunning quartz island overlooking the dining and living areas. Upstairs, the spacious primary suite offers a walk-in closet and a 4-piece ensuite with dual vanities, along with two additional bedrooms and a full bathroom. Smart home features add everyday convenience, while the unfinished basement offers excellent potential for future development to suit your needs. Outside, enjoy the fully fenced and landscaped yard with a private deck, perfect for summer entertaining. Located on a quiet street within walking distance of schools and close to shopping plazas, gas stations, and everyday amenities, this home offers modern sty
$ 459,900
10671 63 Avenue Nw, Edmonton, AB, T6H 1P7 house for sale Li.
View photo
House · for sale
$ 499,900
$ 468/sq.ft
10671 63 Avenue Nw, Edmonton, AB, T6H 1P7 house for sale Li.
Nisku
· 1,066 sq.ft · 22 Bedrooms · 2 Baths · House
· Garden · Parking · Cellar
Nisku · 1,066 sq.ft · 22 Bedrooms · 2 Baths · House · Garden · Parking · Cellar
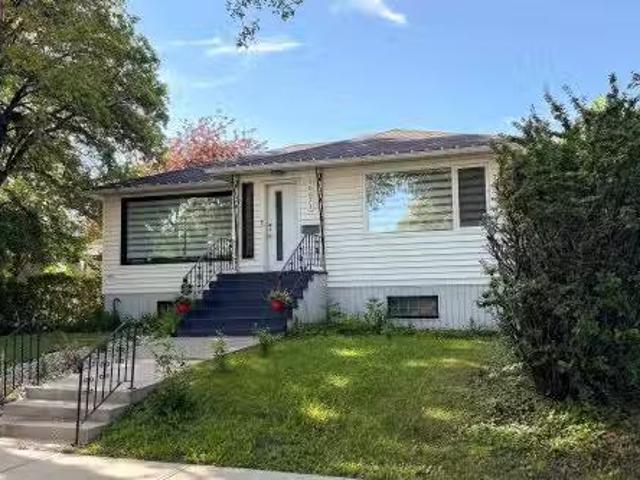
Fantastic investment opportunity! 1000+ sq ft bungalow complete with a 2 bedroom LEGAL basement suite downstairs. Located in prime saleal community of Allendale on a quiet tree lined street. Rare to find a full LEGAL suite in this price range. Recently renovated main floor with vinyl plank throughout. Bright white walls and large windows throughout allowing for loads of natural sunlight. Beautiful kitchen with new cabinets, tiled backsplash and stainless steel appliances. Renovated 4 piece bathroom with tiled shower and 2 large bedrooms complete the mainfloor. Separate entrance leads down to the legal 2 bedroom basement suite. Open concept livingdining area and another 2 large bedrooms with big windows and a 3 piece bathroom. Large low maintenance SOUTH facing backyard with single detached garage. All this and situated on a large 44ft wide lot. Walking distance to some of the top schools in the city, U of A and a BRAND new coffee shop in Allendale. Great income potential for under $500
$ 499,900
260, 11044 82 Avenue, Edmonton, AB, T6G 0T2 commercial for s.
View photo
House · for sale
$ 540,000
$ 275/sq.ft
260, 11044 82 Avenue, Edmonton, AB, T6G 0T2 commercial for s.
Nisku
· 1,959 sq.ft · House
· Office room · Lift · Parking
Nisku · 1,959 sq.ft · House · Office room · Lift · Parking
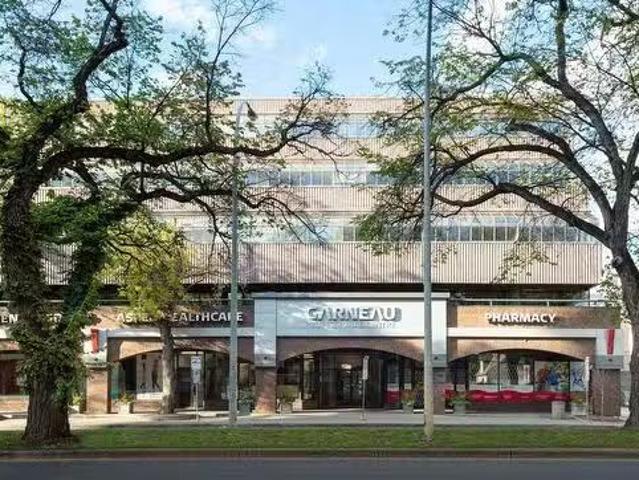
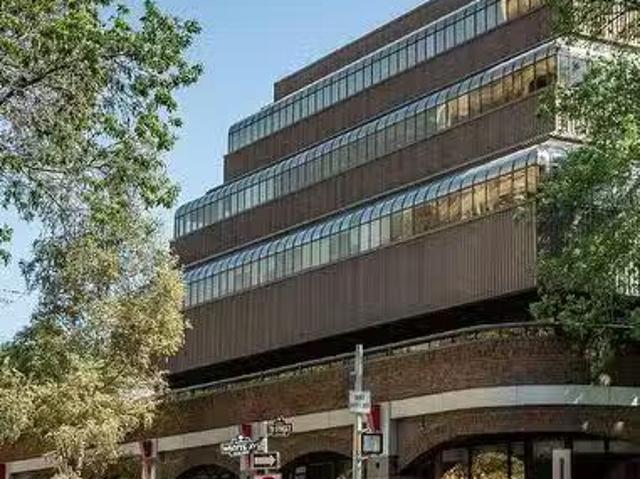
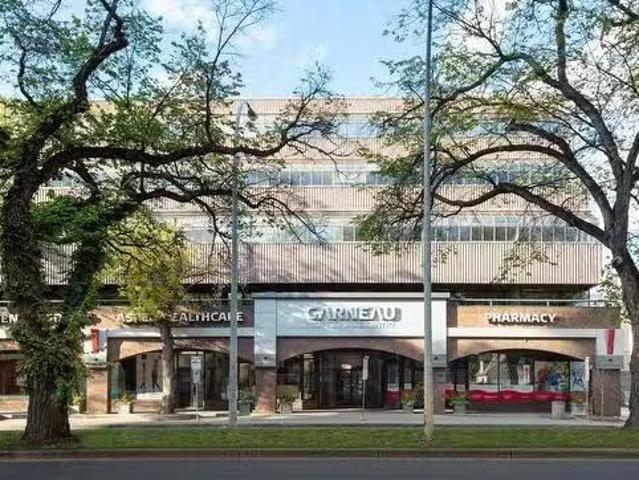
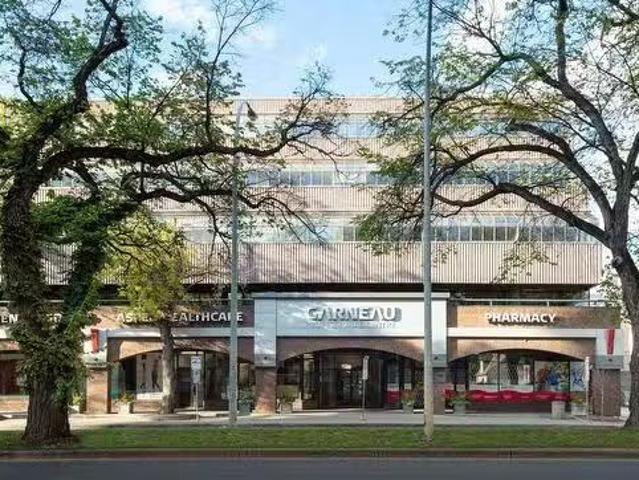
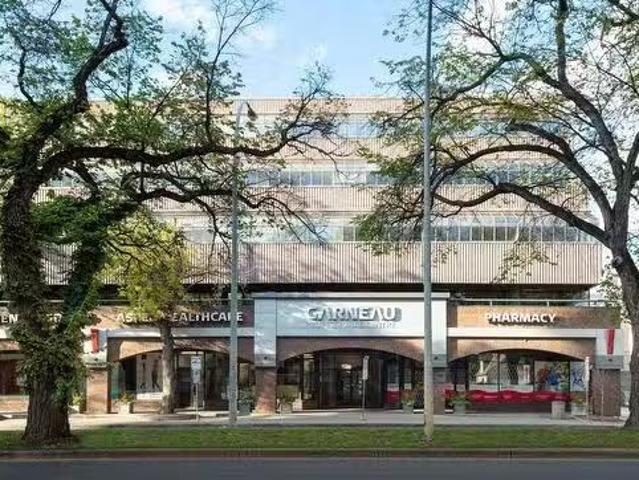
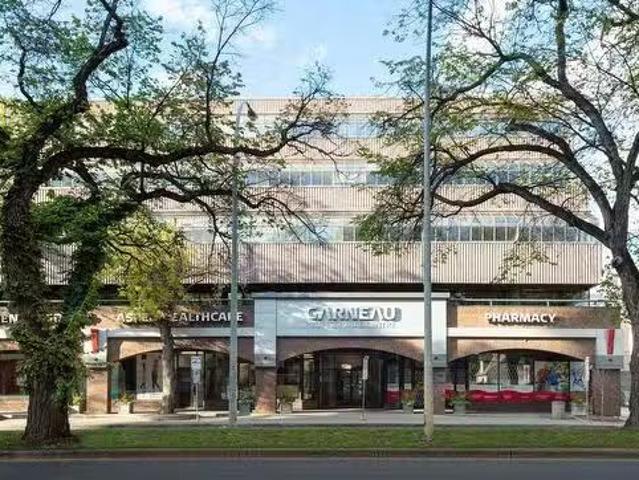
The Garneau Professional Centre is located on Whyte Ave within walking distance to the U of A. This building has recently been converted into condos, meaning these units have never been for sale individually until now. Excellent opportunity for owneruser groups. Instead of paying sale, build equity and put your money back into your pocket. Ideal for medical and professional users. Building Features include underground parking, ample visitor parking, signage opportunities facing Whyte Avenue traffic, elevators and over $1M in common area renovations. There are several size options available from 732 Sq. Ft. up to 8,353 Sq. Ft. with a healthy mix of developed medical and office space as well as some raw units ready for your customization.Other Property Types: OfficeSubject Space Width: 30Ownership Interest: Condo PropertyTitle to Land: Fee SimpleRPR Survey Available: NoSeller Rights: NoAppointment Name: Ryan BrownAppointment Phone: Paragon Listing ID: E4344261 (id:27). Still available at
$ 540,000
570, 11044 82 Avenue, Edmonton, AB, T6G 0T2 commercial for s.
View photo
House · for sale
$ 415,000
$ 275/sq.ft
570, 11044 82 Avenue, Edmonton, AB, T6G 0T2 commercial for s.
Nisku
· 1,507 sq.ft · House
· Office room · Lift · Parking
Nisku · 1,507 sq.ft · House · Office room · Lift · Parking
The Garneau Professional Centre is located on Whyte Ave within walking distance to the U of A. This building has recently been converted into condos, meaning these units have never been for sale individually until now. Excellent opportunity for owneruser groups. Instead of paying sale, build equity and put your money back into your pocket. Ideal for medical and professional users. Building Features include underground parking, ample visitor parking, signage opportunities facing Whyte Avenue traffic, elevators and over $1M in common area renovations. There are several size options available from 732 Sq. Ft. up to 8,353 Sq. Ft. with a healthy mix of developed medical and office space as well as some raw units ready for your customization.Other Property Types: OfficeSubject Space Width: 30Ownership Interest: Condo PropertyTitle to Land: Fee SimpleRPR Survey Available: NoSeller Rights: NoAppointment Name: Ryan BrownAppointment Phone: Paragon Listing ID: E4344261 (id:27). Still available at
$ 415,000
435, 11044 82 Avenue, Edmonton, AB, T6G 0T2 commercial for s.
View photo
House · for sale
$ 295,000
$ 279/sq.ft
435, 11044 82 Avenue, Edmonton, AB, T6G 0T2 commercial for s.
Nisku
· 1,055 sq.ft · House
· Office room · Lift · Parking
Nisku · 1,055 sq.ft · House · Office room · Lift · Parking
The Garneau Professional Centre is located on Whyte Ave within walking distance to the U of A. This building has recently been converted into condos, meaning these units have never been for sale individually until now. Excellent opportunity for owneruser groups. Instead of paying sale, build equity and put your money back into your pocket. Ideal for medical and professional users. Building Features include underground parking, ample visitor parking, signage opportunities facing Whyte Avenue traffic, elevators and over $1M in common area renovations. There are several size options available from 732 Sq. Ft. up to 8,353 Sq. Ft. with a healthy mix of developed medical and office space as well as some raw units ready for your customization.Other Property Types: OfficeSubject Space Width: 30Ownership Interest: Condo PropertyTitle to Land: Fee SimpleRPR Survey Available: NoSeller Rights: NoAppointment Name: Ryan BrownAppointment Phone: Paragon Listing ID: E4344261 (id:27). Still available at
$ 295,000
410, 11044 82 Avenue, Edmonton, AB, T6G 0T2 commercial for s.
View photo
House · for sale
$ 385,000
$ 277/sq.ft
410, 11044 82 Avenue, Edmonton, AB, T6G 0T2 commercial for s.
Nisku
· 1,389 sq.ft · House
· Office room · Lift · Parking
Nisku · 1,389 sq.ft · House · Office room · Lift · Parking
The Garneau Professional Centre is located on Whyte Ave within walking distance to the U of A. This building has recently been converted into condos, meaning these units have never been for sale individually until now. Excellent opportunity for owneruser groups. Instead of paying sale, build equity and put your money back into your pocket. Ideal for medical and professional users. Building Features include underground parking, ample visitor parking, signage opportunities facing Whyte Avenue traffic, elevators and over $1M in common area renovations. There are several size options available from 732 Sq. Ft. up to 8,353 Sq. Ft. with a healthy mix of developed medical and office space as well as some raw units ready for your customization.Other Property Types: OfficeSubject Space Width: 30Ownership Interest: Condo PropertyTitle to Land: Fee SimpleRPR Survey Available: NoSeller Rights: NoAppointment Name: Ryan BrownAppointment Phone: Paragon Listing ID: E4344261 (id:27). Still available at
$ 385,000
345, 11044 82 Avenue, Edmonton, AB, T6G 0T2 commercial for s.
View photo
House · for sale
$ 340,000
$ 279/sq.ft
345, 11044 82 Avenue, Edmonton, AB, T6G 0T2 commercial for s.
Nisku
· 1,216 sq.ft · House
· Office room · Lift · Parking
Nisku · 1,216 sq.ft · House · Office room · Lift · Parking
The Garneau Professional Centre is located on Whyte Ave within walking distance to the U of A. This building has recently been converted into condos, meaning these units have never been for sale individually until now. Excellent opportunity for owneruser groups. Instead of paying sale, build equity and put your money back into your pocket. Ideal for medical and professional users. Building Features include underground parking, ample visitor parking, signage opportunities facing Whyte Avenue traffic, elevators and over $1M in common area renovations. There are several size options available from 732 Sq. Ft. up to 8,353 Sq. Ft. with a healthy mix of developed medical and office space as well as some raw units ready for your customization.Other Property Types: OfficeSubject Space Width: 30Ownership Interest: Condo PropertyTitle to Land: Fee SimpleRPR Survey Available: NoSeller Rights: NoAppointment Name: Ryan BrownAppointment Phone: Paragon Listing ID: E4344261 (id:27). Still available at
$ 340,000
510, 11044 82 Avenue, Edmonton, AB, T6G 0T2 commercial for s.
View photo
House · for sale
$ 234,000
$ 278/sq.ft
510, 11044 82 Avenue, Edmonton, AB, T6G 0T2 commercial for s.
Nisku
· 840 sq.ft · House
· Office room · Lift · Parking
Nisku · 840 sq.ft · House · Office room · Lift · Parking
The Garneau Professional Centre is located on Whyte Ave within walking distance to the U of A. This building has recently been converted into condos, meaning these units have never been for sale individually until now. Excellent opportunity for owneruser groups. Instead of paying sale, build equity and put your money back into your pocket. Ideal for medical and professional users. Building Features include underground parking, ample visitor parking, signage opportunities facing Whyte Avenue traffic, elevators and over $1M in common area renovations. There are several size options available from 732 Sq. Ft. up to 8,353 Sq. Ft. with a healthy mix of developed medical and office space as well as some raw units ready for your customization.Other Property Types: OfficeSubject Space Width: 30Ownership Interest: Condo PropertyTitle to Land: Fee SimpleRPR Survey Available: NoSeller Rights: NoAppointment Name: Ryan BrownAppointment Phone: Paragon Listing ID: E4344261 (id:27). Still available at
$ 234,000

Get email alerts

Don't miss out: be the first to know about new properties

The alert was correctly created

On subscribing you accept the conditions of use and the privacy policy
Alert
Receive new ads in your inbox
Save this search
Receive alerts for new listings

We'll send you an email when we have new properties for: "Houses for sale in Nisku"

The alert was correctly created

Get email alerts and be the first to see new listings
Required field
On subscribing I accept the terms of the privacy policy
Perfect! You'll soon start receiving new listings via email
Alert
Receive an email when we have new ads for Houses for sale in Nisku
Save this search
Filters

Bedrooms

Area (sq.ft)

sq.ft
sq.ft

Price

$
$

Filter by property type

Bathrooms

Clear all filters
Receive notifications when new entries are published.