37,803 apartments to rent in Nobleton

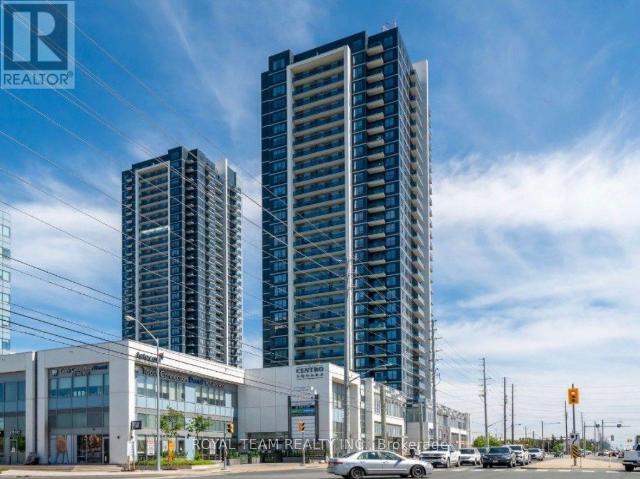
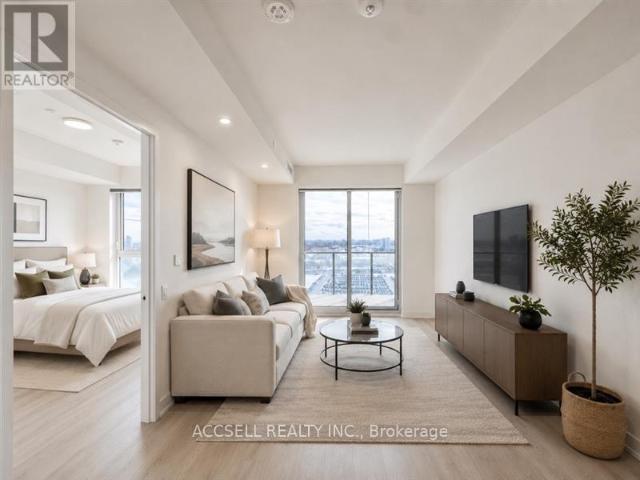
apartment at 1002 – 2916 HIGHWAY 7 ROAD
View photo
Apartment · for rent
$ 2,850
Updated
apartment at 1002 – 2916 HIGHWAY 7 ROAD
Nobleton
· 108 sq.ft · 2 Bedrooms · Apartment
· Gym · Swimming pool · Security · Parking · Equipped kitchen
Nobleton · 108 sq.ft · 2 Bedrooms · Apartment · Gym · Swimming pool · Security · Parking · Equipped kitchen
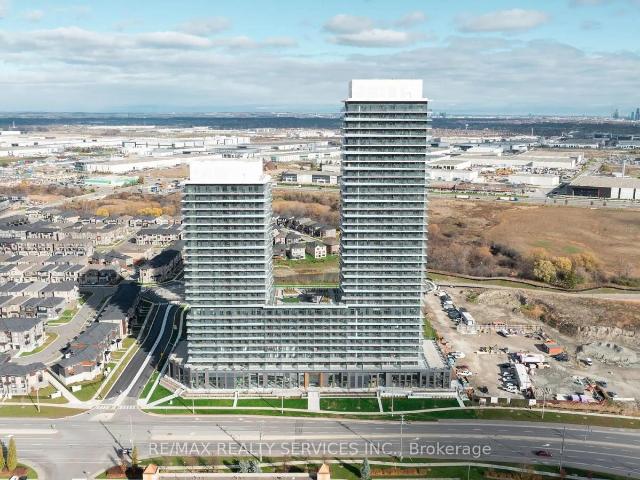
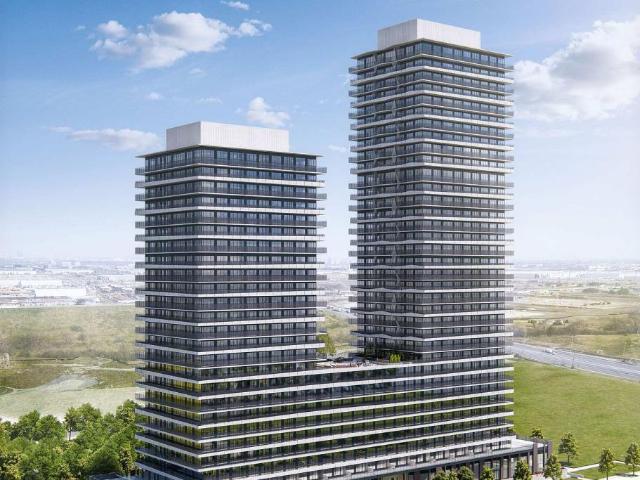
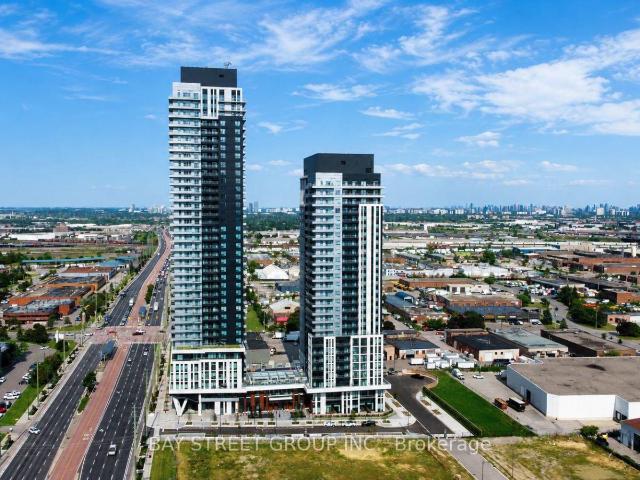
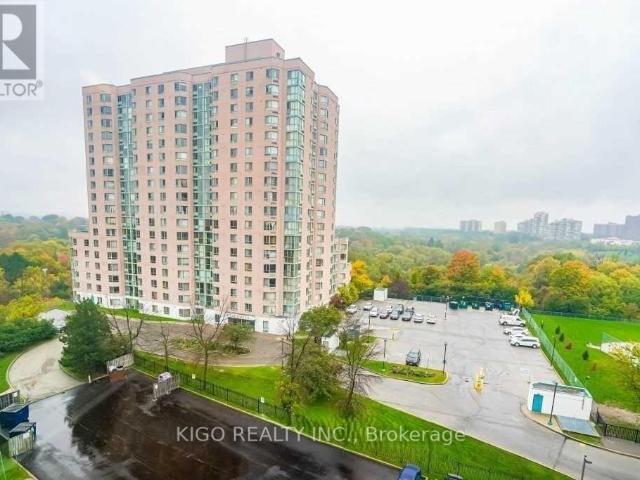
Welcome to this Beautiful 2 Bedroom, 2 Full Bath condo with Breathtaking Views. If you enjoy the Sunlight you have Floor to Ceiling Windows. Located in the Heart Of Vaughan’s Metropolitan Centre. Steps To The Subway Station, Close Access To Hwy 400, 407 ETR, Restaurants, Shopping, Hospital, Vaughan Mills Shopping Centre and numerous other amenities. 851 Sq. Feet of living area Includes all appliances. Fridge, Stove, Dishwasher, Washer And Dryer, One Underground Parking And 1 Locker. Building Amenities: Indoor Pool, Gym, Concierge and more. Tenant Pays Hydro, Water, Tenant Insurance and Key Deposit. (id:18653)
$ 2,850
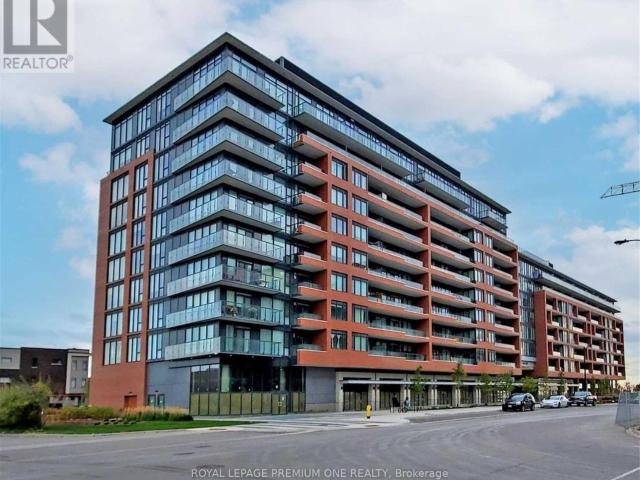
apartment at 907 – 21 MARKBROOK LANE
View photo
Apartment · for rent
$ 2,500
New
apartment at 907 – 21 MARKBROOK LANE
Nobleton
· 118 sq.ft · 2 Bedrooms · Apartment
· Sauna · Swimming pool · Parking
Nobleton · 118 sq.ft · 2 Bedrooms · Apartment · Sauna · Swimming pool · Parking
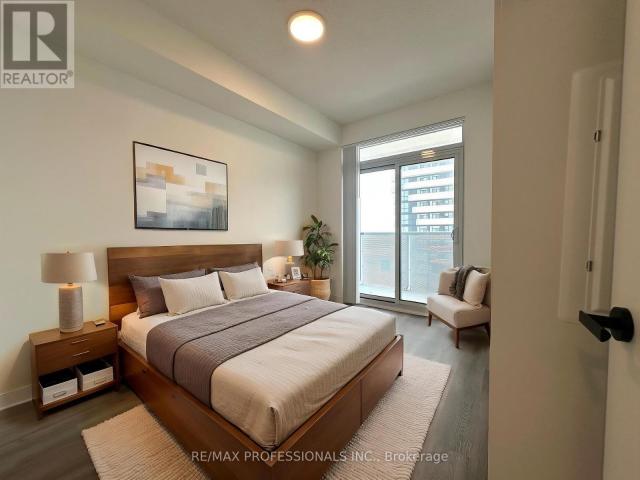
Welcome to this bright and spacious 2-bedroom, 2-bathroom condo offering approximately sq. ft. of comfortable living space in a well-maintained building. This sun-filled unit features an open-concept living and dining area with large windows, laminate flooring throughout, a functional kitchen with stainless steel appliances, ensuite laundry, and one underground parking space. Residents enjoy excellent building amenities including an indoor swimming pool, fitness centre, party room, games room, sauna, playground, and ample visitor parking. Conveniently located close to schools, parks, community centre, shopping, public transit, and major highways, making commuting easy. Available from 1st September. Landlord is seeking responsible tenants with stable employment, excellent credit, positive landlord references, and a commitment to maintaining the property in excellent condition. (id:18653)
$ 2,500
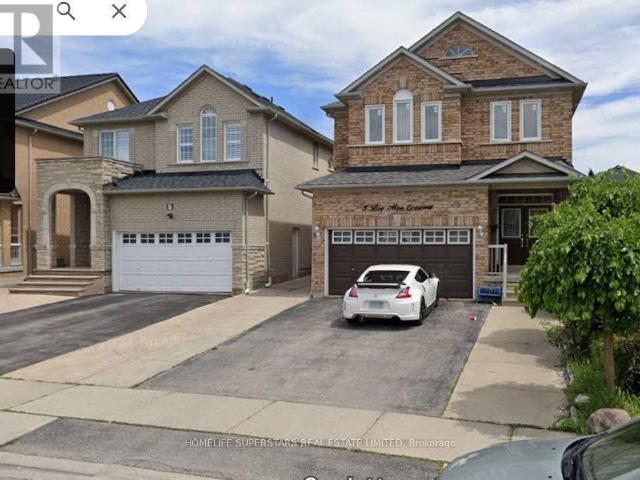
apartment at BASEMENT 5 BIG MOE CRESCENT, Brampton, Ontario, L6P1K2
View photo
Apartment · for rent
$ 1,700
New
apartment at BASEMENT 5 BIG MOE CRESCENT, Brampton, Ontario, L6P1K2
Nobleton
· 0 sq.ft · 1 Bedroom · Apartment
· Parking · Cellar
Nobleton · 0 sq.ft · 1 Bedroom · Apartment · Parking · Cellar
Excellent Location. Fully Renovated Basement – Fresh Paint, New Flooring, New Pot Lights, New Vent Grills. 2 Good Size Bedrooms, Open Concept Living/Dining combined, Den/Storage, Full Washroom, Kitchen, Independent Laundry, 2 Car Parking. All Utilities are extra. Near Hwy 50 / Ebenezer. Close to Everything. All inclusive can be $ 1,900 per month. Price is firm. Basement Entrance from Outside Side Door of Garage. (id:18653)
$ 1,700
apartment at 416 99 EAGLE ROCK WAY, Vaughan, Ontario, L6A5A7
View photo
Apartment · for rent
$ 2,395
New
apartment at 416 99 EAGLE ROCK WAY, Vaughan, Ontario, L6A5A7
Nobleton
· 237 sq.ft · 1 Bedroom · Apartment
· Parking
Nobleton · 237 sq.ft · 1 Bedroom · Apartment · Parking
Indigo condominium situated in great location steps to Maple GO Station and minutes from Hwy 400. This cozy 1+1 bedroom condo has south facing exposure with an abundance of natural light and boasts 9ft ceilings. Features include floor to ceiling windows, modern finishes with wide plank laminate flooring throughout. 1 parking spot included. A perfect location close to numerous amenities including shopping, schools, Parks, Public Transit, Community Centre and Vaughan Hospital. A perfect location for Commuters. (id:18653)
$ 2,395
Related searches
apartment at 1010 3700 HWY 7 ROAD N, Vaughan, Ontario, L4L0G8
View photo
Apartment · for rent
$ 2,300
New
apartment at 1010 3700 HWY 7 ROAD N, Vaughan, Ontario, L4L0G8
Nobleton
· 237 sq.ft · 1 Bedroom · Apartment
· Swimming pool
Nobleton · 237 sq.ft · 1 Bedroom · Apartment · Swimming pool
Welcome To Your New Home, Where Urban Living Meets Everyday Functionality! This Bright And Well-Designed Unit Features An Open-Concept Layout With Stunning, Unobstructed North Views. The Spacious Primary Bedroom Offers Floor-To-Ceiling Windows And A Large Walk-in Closet With Built-In Shelving, Providing Plenty Of Storage. Enjoy An Impressive Selection Of Building Amenities, Including An Indoor Pool, Golf Simulator And More. Conveniently Located With Easy Access To Major Highways, Public Transit, Restaurants, Shops, Entertainment And Everyday Essentials. The Perfect Place To Enjoy Comfortable And Convenient City Living. (id:18653)
$ 2,300
apartment at W905 185 MILLWAY AVENUE, Vaughan, Ontario, L4K0L2
View photo
Apartment · for rent
$ 2,275
New
apartment at W905 185 MILLWAY AVENUE, Vaughan, Ontario, L4K0L2
Nobleton
· 226 sq.ft · 1 Bedroom · Apartment
Nobleton · 226 sq.ft · 1 Bedroom · Apartment
Welcome to this contemporary 1-bedroom, 1 bathroom condo, situated in the heart of Vaughan. Perfectly located just steps from the Vaughan Metropolitan Centre (VMC) and only minutes to Highways 407, 400, 401, and 427, as well as Vaughan Mills and Canada’s Wonderland, this home offers the ideal blend of style and convenience. This open-concept unit is filled with natural light from the floor-to-ceiling windows and features sleek laminate flooring throughout. The highly functional eat-in kitchen is equipped with stainless steel appliances, including a microwave, stove, refrigerator, and dishwasher-making both everyday living and entertaining a breeze. (id:18653)
$ 2,275
apartment at 211 KENNEDY STREET W
View photo
Apartment · for rent
$ 16,500
New
apartment at 211 KENNEDY STREET W
Nobleton
· 377 sq.ft · 4 Bedrooms · Apartment
· Office room · Terrace · Gym
Nobleton · 377 sq.ft · 4 Bedrooms · Apartment · Office room · Terrace · Gym
Set on one of Aurora’s most prestigious private estate streets, surrounded by multi-million-dollar homes and moments from St. Andrew’s College and St. Anne’s School, this fully furnished 8,000+ sq ft custom estate is offered turnkey – ideal for diplomats, executives, and relocating families who need to arrive and settle in immediately. Every level is completely furnished, top to bottom, down to linens and decor – a true lock-and-leave residence. Soaring 11-22 ft ceilings and wide-plank hardwood run throughout. The main floor features a dramatic great room, a gourmet kitchen with Jenn Air appliances, quartz waterfall counters, and a full servery, plus a private glass-enclosed office. Upstairs, the primary suite offers a spa ensuite, oversized walk-in closet, and private terrace; each secondary bedroom has its own walk-in closet and ensuite. The finished lower level includes a wet bar, rec area, gym, and a fifth bedroom suite with private entrance -ideal for staff or extended family. Out
$ 16,500
apartment at BASEMENT 38 HAVANNA CRESCENT, Brampton, Ontario, L6P3Y2
View photo
Apartment · for rent
$ 2,250
New
apartment at BASEMENT 38 HAVANNA CRESCENT, Brampton, Ontario, L6P3Y2
Nobleton
· 161 sq.ft · 1 Bedroom · Apartment
· Parking · Cellar
Nobleton · 161 sq.ft · 1 Bedroom · Apartment · Parking · Cellar
Welcome to this Bright and Spacious 2+1 bedroom With 2 Full Washroom Basement Apartment in a quiet,family-friendly neighbourhood of Havana Crescent, Brampton! This well-maintained suite features amodern open-concept Great Room, Two large bedrooms with ample closet space & Large Window. The Den can be used as a Third Room & separate private entrance for complete privacy. The kitchen is equipped with newer appliances, plenty of cabinetry, Extended Pantry and sleek finishes. Enjoy pot lightsthroughout, in-suite laundry, and Two parking spot included. Perfect for a single professional or couple seeking comfort and convenience. Located close to schools, parks, shopping, public transit, and majorhighways – this home offers the ideal blend of quiet living and accessibility. * Shared Utilities* (id:18653)
$ 2,250
apartment at 11 CONCORDE DRIVE, Brampton, Ontario, L6P1V3
View photo
Apartment · for rent
$ 4,999
New
apartment at 11 CONCORDE DRIVE, Brampton, Ontario, L6P1V3
Nobleton
· 592 sq.ft · 1 Bedroom · Apartment
· Patio · Garden
Nobleton · 592 sq.ft · 1 Bedroom · Apartment · Patio · Garden
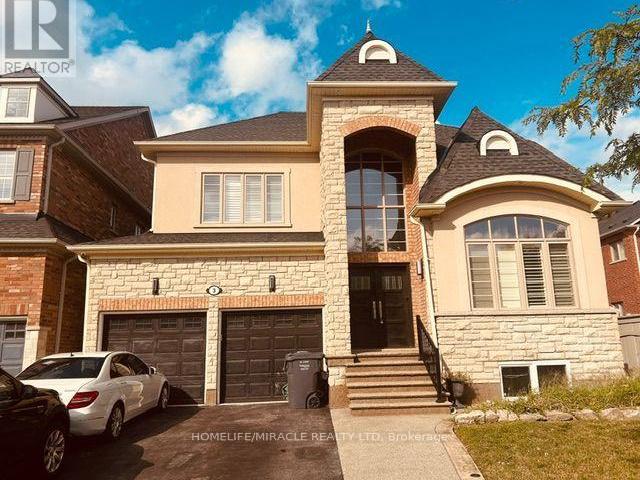
Absolutely Stunning 5 Bedroom Plus Den on the main floor, very clean property! The Chateau Design By Primont Homes,3882 Sqft Model Home, Too Many Quality Upgrades To Mention, Step In & Be Impressed,Hardwood Thru-Out, Separate L/R, Formal D/R,W/Butler Pantry, Family Room W/Gas F/Place Open To Huge Gourmet Kit, B/I Appliances, Pantry, Granite Counters, Extended Cabinets, Patio Door W/Out To Patterned Concrete Patio & B/Yard. Huge Master Bedroom, 2W/In Closets & 6Pc Ens. W/Air Jet Tub. Won’t be disappointed. (id:18653)
$ 4,999
apartment at 2 LOCHLIN STREET, Vaughan, Ontario, L4L0M1
View photo
Apartment · for rent
$ 2,450
New
apartment at 2 LOCHLIN STREET, Vaughan, Ontario, L4L0M1
Nobleton
· 75 sq.ft · 1 Bedroom · Apartment
· Parking
Nobleton · 75 sq.ft · 1 Bedroom · Apartment · Parking
Welcome to 2 Lochlin st Vaughan- a bright and spacious corner-unit townhome located in one of Vaughan’s growing and family-friendly communities. This Beautifully designed 2-bedroom, 3-bathroom home features a functional open-concept layout with 9-foot ceilings, large windows, and an abundance of natural light throughout. The primary bedroom offers the convenience of a private ensuite, while the attached garage provides direct access and additional storage. Enjoy parking for 2 vehicles and immediate occupancy. Ideally situated close to parks, schools, shopping,restaurants, public transit, and major highways, this home offers the perfect blend of comfort and convenience. Residents will appreciate the vibrant community atmosphere, nearby recreational amenities, and easy access to everything Vaughan has to offer, making it excellent place to call home. (id:18653)
$ 2,450
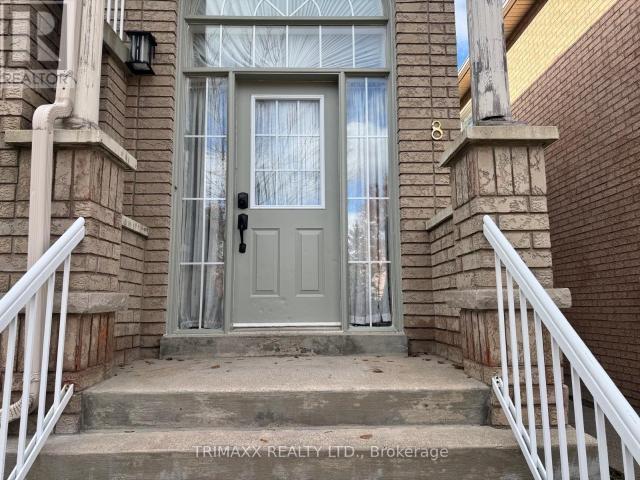
apartment at UPPER UNIT 8 ED QUIGG WAY, Vaughan, Ontario, L4H2S2
View photo
Apartment · for rent
$ 3,000
New
apartment at UPPER UNIT 8 ED QUIGG WAY, Vaughan, Ontario, L4H2S2
Nobleton
· 301 sq.ft · 1 Bedroom · Apartment
· Patio · Balcony
Nobleton · 301 sq.ft · 1 Bedroom · Apartment · Patio · Balcony
Newly Renovated Spacious Upper Level 3 Bedroom & 2 Full Bathrooms, Primary Bedroom with Ensuite. Private Laundry, Luxury High Grade Vinyl floor Throughout. Kitchen with Pantry, Back Splash, Breakfast Eating Area, Quartz counter Top & Pot Lights. Quartz Counter Top in Bathrooms. Walk-Out to Patio Balcony. Close To Schools, Parks, Shopping & Transit. (id:18653)
$ 3,000
apartment at 20 LIDSTONE STREET, Cambridge, Ontario, N1T0G3
View photo
Apartment · for rent
$ 2,900
New
apartment at 20 LIDSTONE STREET, Cambridge, Ontario, N1T0G3
Nobleton
· 291 sq.ft · 1 Bedroom · Apartment
· Office room
Nobleton · 291 sq.ft · 1 Bedroom · Apartment · Office room
This beautifully maintained 2-storey townhouse offers 2,030 sq. ft. of thoughtfully designed living space. The spacious open-concept main floor features a bright living area and a modern kitchen with extended-height cabinetry, a large centre island, and no carpet throughout the main level. The second floor boasts three generously sized bedrooms, a convenient upper-level laundry room, and an additional flex space that’s perfect for a home office, study, or play area. Notable upgrades include an enhanced kitchen pantry, stylish backsplash, window blinds throughout, laminate flooring in the loft area, and a water softener for added comfort and convenience. (id:18653)
$ 2,900
apartment at 31 ASHFIELD DRIVE
View photo
Apartment · for rent
$ 5,600
New
apartment at 31 ASHFIELD DRIVE
Nobleton
· 883 sq.ft · 4 Bedrooms · Apartment
· Garden · Parking · Fireplace · Deck · Swimming pool · Cellar
Nobleton · 883 sq.ft · 4 Bedrooms · Apartment · Garden · Parking · Fireplace · Deck · Swimming pool · Cellar
The Home You Have Been Dreaming About. Experience Luxurious Living in The Sought-after Oak Ridges Lake Wilcox. Sweet 2-Storey Home, Main Floor Gourmet Kitchen, Center Island With Walkout To A Resort Ambiance Private Yard With Pool, Deck, Pavilion! Enjoy This Wonderful Landscaped Backyard. Perfect For Kids And Entertaining. Lovely Family room With Fireplace & Large Window, Spacious Dining Room & Living Room, 4 Large Bedrooms Full of Sunlight On The 2nd Floor, hardwood floors throughout. Fully Finished Basement With Kitchen, Prof Basement-Bar, One Bedroom & Bath, Recreation Room & Media Room. 2 Car Garage With Double Driveway. Country Living In The City. Close To Public & Private Schools. The Oak Ridges Community Centre. Local Golf Courses. Major Highways, Go Station, Shopping and The Amazing Lake Wilcox. This home offers the Perfect Blend Of Nature, Luxury, Comfort And Convenience. Don’t Miss Out On The Opportunity to Make This Your Dream Home. (id:18653)
$ 5,600
apartment at 806A – 2851 HIGHWAY 7 ROAD E
View photo
Apartment · for rent
$ 2,000
New
apartment at 806A – 2851 HIGHWAY 7 ROAD E
Nobleton
· 172 sq.ft · 1 Bedroom · Apartment
· Terrace · Security · Parking
Nobleton · 172 sq.ft · 1 Bedroom · Apartment · Terrace · Security · Parking
Welcome to this bright and functional *south-facing one-bedroom suite at The Vincent Condominiums*. Featuring an open-concept layout, modern kitchen, contemporary finishes, and an abundance of natural light, this unit offers comfortable and stylish urban living. Enjoy views of the *CN Tower and Downtown Toronto* from the suite. Residents have access to an impressive range of premium amenities, including a fitness center, party room, rooftop terrace, concierge service, and visitor parking. Ideally located in the heart of *Vaughan Metropolitan Centre*, this home is just steps from *VMC Subway Station*, restaurants, cafés, grocery stores, and the YMCA. With convenient access to Highways 400 and 407, York University, Vaughan Mills, and Canada’s Wonderland, this is an excellent opportunity to enjoy both convenience and connectivity in a vibrant urban setting. (id:18653)
$ 2,000
apartment at 2210 15 SKYRIDGE DRIVE, Brampton, Ontario, L6P4S3
View photo
Apartment · for rent
$ 2,300
New
apartment at 2210 15 SKYRIDGE DRIVE, Brampton, Ontario, L6P4S3
Nobleton
· 172 sq.ft · 1 Bedroom · Apartment
· Balcony · Parking
Nobleton · 172 sq.ft · 1 Bedroom · Apartment · Balcony · Parking
1Parking and 1 Locker included.Welcome to this brand new beautifully appointed and thoughtfully designed 1 bedroom plus den with 2-baths. Step inside to a 9-foot high ceiling, laminated flooring throughout, and a seamless open concept layout that feels bright, modern, and effortlessly functional. The kitchen features sleek cabinetry, quartz countertops, and integrated appliances, creating a stylish yet practical space to cook, dine, and entertain. The primary ensuite w/ stand-up shower is filled with natural light offering a peaceful retreat. This unit has another full bath. You will enjoy both comfort and convenience every day. Modern design, sunlit space, and refined comfort – this is elevated leasing at CityPointe Heights. Included in the lease is 1 underground parking spot and 1 storage locker. Large open balcony with east park view. Close to great shopping, restaurants, cafes, school. (id:18653)
$ 2,300
apartment at 324 – 15 SKYRIDGE DRIVE
View photo
Apartment · for rent
$ 2,350
New
apartment at 324 – 15 SKYRIDGE DRIVE
Nobleton
· 43 sq.ft · 1 Bedroom · Apartment
· Office room · Balcony · Parking
Nobleton · 43 sq.ft · 1 Bedroom · Apartment · Office room · Balcony · Parking
Welcome to this brand new beautifully appointed and thoughtfully designed 1 bedroom plus den with 2-baths. This upgraded unit offers an open and spacious 664 sq. ft. of interior space plus an additional 98 sq. ft. balcony with East exposure. Step inside to a 9-foot high ceiling, laminated flooring throughout, and a seamless open concept layout that feels bright, modern, and effortlessly functional. The kitchen features an upgraded back splash, sleek cabinetry, quartz countertops, and integrated appliances, creating a stylish yet practical space to cook, dine, and entertain. The primary bedroom ensuite w/ stand-up shower offers a peaceful retreat. The large Den is perfect for a home office or cozy relaxation area! This unit has another full bath. You will enjoy both comfort and convenience every day. Included in the lease is 1 underground parking spot and 1 storage locker. This is the BEST PARKING SPOT IN THE BUILDING! You will feel like a VIP with this spot, conveniently located direct
$ 2,350
apartment at 2203 15 SKYRIDGE DRIVE, Brampton, Ontario, L6P4S3
View photo
Apartment · for rent
$ 2,200
New
apartment at 2203 15 SKYRIDGE DRIVE, Brampton, Ontario, L6P4S3
Nobleton
· 161 sq.ft · 1 Bedroom · Apartment
· Office room
Nobleton · 161 sq.ft · 1 Bedroom · Apartment · Office room
Welcome to CityPointe Heights Condos, where modern design meets everyday convenience. Thisbright, 1-bedroom plus Den suite features an expansive open-concept layout highlighted byimpressive 11-foot ceilings and large windows that fill the space with natural light.Thoughtfully designed for today’s lifestyle, the versatile den is ideal for a home office,study, or guest area. Step out onto your private balcony-perfect for enjoying your morningcoffee or unwinding at the end of the day. Ideally located on the Brampton-Vaughan border, thisresidence offers seamless access to Highways 427 and 50, public transit, Costco, PearsonInternational Airport, Humber College, the Toronto-Vaughan subway line, and a variety of nearbyshopping plazas. An exceptional opportunity to experience comfort, style, and unmatchedconvenience in one of Brampton’s most sought-after communities. (id:18653)
$ 2,200
apartment at 68 PATNA CRESCENT, Vaughan, Ontario, L6A1N5
View photo
Apartment · for rent
$ 3,800
New
apartment at 68 PATNA CRESCENT, Vaughan, Ontario, L6A1N5
Nobleton
· 172 sq.ft · 1 Bedroom · Apartment
· Garden · Parking · Cellar
Nobleton · 172 sq.ft · 1 Bedroom · Apartment · Garden · Parking · Cellar
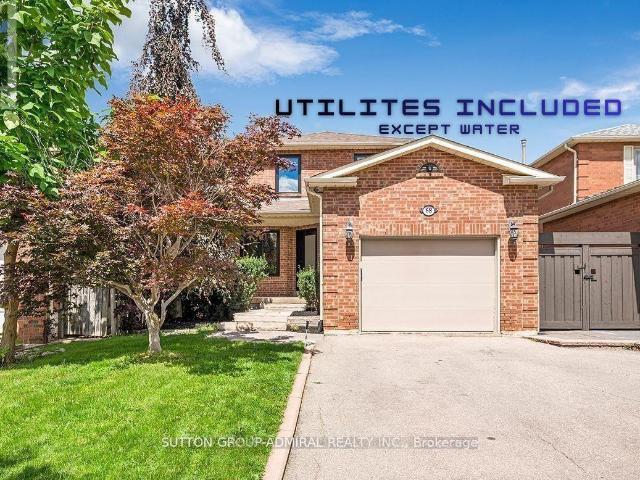
UTILITIES AND INTERNET INCLUDED IN RENT PRICE except Water. Enjoy the MAIN AND UPPER LEVELS, 3 PARKING SPOTS (including garage). Featuring 3 Bedrooms and 2.5 Bathrooms, A gorgeous Open Concept Kitchen with a walk out to your own private backyard space and enjoy those Summer BBQ gatherings. Less than 10 mins walk to the GO, unbelievable shopping all around you, INCLUDING VAUGHAN MILLS, fine dining, restaurants, grocery, convenience makes life easy, EASY ACCESS TO HIGHWAYS. Fantastic Schools, trails, parks, nice friendly neighbours and so much more. NOTE: EV CHARGER COULD BE INSTALLED FOR AN ADDITIONAL 100.00 PER MONTH, Basement is tenanted to a quiet single person and pays 30% of water Bill. (id:18653)
$ 3,800
apartment at 230 – 85 ATTMAR DRIVE
View photo
Apartment · for rent
$ 2,180
New
apartment at 230 – 85 ATTMAR DRIVE
Nobleton
· 86 sq.ft · 1 Bedroom · Apartment
· Balcony · Parking
Nobleton · 86 sq.ft · 1 Bedroom · Apartment · Balcony · Parking
Welcome to this beautifully maintained corner 1-bedroom, 1-bathroom condo offering 625 sq. ft. of spacious living, complete with 1 underground parking space, 1 locker, and ensuite laundry. Filled with an abundance of natural light through large windows and balcony, this inviting suite features a well-designed open-concept layout with a large living area, creating a comfortable and welcoming place to call home. Ideally situated with quick access to Highways 7, 427, and 407, commuting to Vaughan, Pearson Airport, and downtown Toronto is effortless. Enjoy being just minutes from Costco, Walmart, Fortinos, Longo’s, FreshCo, parks, walking trails, public transit, schools, and an excellent selection of restaurants, cafés, and everyday amenities. Perfect for couples and small families seeking comfort, convenience, and exceptional connectivity in one of Brampton’s most desirable communities. (id:18653)
$ 2,180
apartment at LOWER 126 GAMBLE GLEN CRESCENT, Richmond Hill, Ontario, L4S2T3
View photo
Apartment · for rent
$ 1,880
New
apartment at LOWER 126 GAMBLE GLEN CRESCENT, Richmond Hill, Ontario, L4S2T3
Nobleton
· 118 sq.ft · 1 Bedroom · Apartment
· Garden · Parking · Cellar
Nobleton · 118 sq.ft · 1 Bedroom · Apartment · Garden · Parking · Cellar
Welcome to this bright and spacious walkout basement suite located on a quiet cul-de-sac in a highly desirable Richmond Hill community. Featuring large windows that provide abundant natural light, this well-maintained unit offers a comfortable and functional living space.Enjoy a new kitchen with modern finishes, along with a new ensuite washer and dryer at no additional cost for your convenience. Walk out directly to the backyard, featuring new interlocking and a pleasant outdoor space to enjoy.One front driveway parking space is included. Ideally located just steps to Gamble Public School, great schools, parks, ravines, and local amenities. A wonderful opportunity to live in a quiet, family-friendly neighbourhood with excellent access to nature, schools, and everyday conveniences. (id:18653)
$ 1,880
apartment at BASEMENT 26 WENDELYN DRIVE, Richmond Hill, Ontario, L4E0P8
View photo
Apartment · for rent
$ 1,900
New
apartment at BASEMENT 26 WENDELYN DRIVE, Richmond Hill, Ontario, L4E0P8
Nobleton
· 161 sq.ft · 1 Bedroom · Apartment
· Sauna · Parking · Equipped kitchen · Cellar
Nobleton · 161 sq.ft · 1 Bedroom · Apartment · Sauna · Parking · Equipped kitchen · Cellar
Bright & Spacious 1-Bedroom + Additional Sleeping Area Basement Suite in a 3,129 Sq. Ft. Home in Highly Desirable Jefferson! Approximately half above grade, this well-designed basement suite features multiple windows and abundant natural light, creating a bright and inviting living space. First-time rental with brand-new appliances( washer & dryer, stove, range hood, and dishwasher). Gorgeous gourmet kitchen featuring custom cabinetry, granite countertops, glass-front cabinets, stylish mosaic backsplash, stainless steel appliances, and a large centre island with breakfast bar. Enjoy the added luxury of a private infrared sauna room. Convenient access to the basement from the garage, with a separate, lockable entrance between the basement suite and the main floor, offering excellent privacy and separation. One driveway parking spot included; Second parking spot available for an additional $50/month. Tenant pays 1/3 of utilities. Ideally located in the highly desirable Jefferson neighbou
$ 1,900
apartment at 305 21 MEADOWDALE ROAD, Vaughan, Ontario, L4K0H6
View photo
Apartment · for rent
$ 2,500
New
apartment at 305 21 MEADOWDALE ROAD, Vaughan, Ontario, L4K0H6
Nobleton
· 248 sq.ft · 1 Bedroom · Apartment
· Office room · Terrace · Parking
Nobleton · 248 sq.ft · 1 Bedroom · Apartment · Office room · Terrace · Parking
Welcome to The Vincent! This brand-new 1-bedroom + den suite offers modern, stylish living with a thoughtfully designed 10 ft ceilings, 577 sq. ft. layout and an impressive 200 sq. ft. West-facing terrace. The open-concept design features contemporary finishes and maximizes both comfort and functionality. The versatile den provides the perfect space for a home office, study, or additional living area. Ideally located in Vaughan, with easy access to the Vaughan Metropolitan Centre Subway, Highway 7, shopping, dining, parks, and everyday amenities, EV parking. Enjoy modern living in a vibrant new community with everything you need right at your doorstep. (id:18653)
$ 2,500
apartment at 908 21 MEADOWDALE ROAD, Vaughan, Ontario, L4K0H6
View photo
Apartment · for rent
$ 2,680
New
apartment at 908 21 MEADOWDALE ROAD, Vaughan, Ontario, L4K0H6
Nobleton
· 129 sq.ft · 1 Bedroom · Apartment
· Balcony · Equipped kitchen
Nobleton · 129 sq.ft · 1 Bedroom · Apartment · Balcony · Equipped kitchen
Welcome to Vincent Condominiums – Brand New Luxury Living in the Heart of Vaughan! | Be the very first to live in this stunning never-lived-in 2-bedroom, 2-bathroom suite, offering 747 sq. ft. of thoughtfully designed interior space plus a private 42 sq. ft. balcony. Located in the highly desirable Paris Model, this bright and modern home features soaring ceilings, an open-concept layout, premium finishes, and a rare barrier-free design that provides both comfort and functionality. | The contemporary kitchen is equipped with sleek full-height cabinetry and brand-new built-in appliances, including a fridge, stove, dishwasher, range hood, and stacked washer & dryer. The spacious living and dining area flows seamlessly to your private balcony, creating the perfect space to relax or entertain. | The split-bedroom layout offers excellent privacy. The spacious primary bedroom features a walk-in closet and a beautiful ensuite with a glass shower, while the generously sized second bedroom is c
$ 2,680
apartment at UPPER LEVEL 3 LINDYFALLS DRIVE, Brampton, Ontario, L6P2V6
View photo
Apartment · for rent
$ 4,500
New
apartment at UPPER LEVEL 3 LINDYFALLS DRIVE, Brampton, Ontario, L6P2V6
Nobleton
· 474 sq.ft · 1 Bedroom · Apartment
· Office room · Parking · Fireplace · Equipped kitchen
Nobleton · 474 sq.ft · 1 Bedroom · Apartment · Office room · Parking · Fireplace · Equipped kitchen
Welcome To Cachet Built Executive Home In Prestigious Riverstone Golf Community First Time Offering To Lease. With Total 3 Car Garage Parking Space (1 tandem parking)n Approx. 3200 Sqft. Double Door Wide Entrance With 2 Storey Foyer. Main Flr W/9Ft Ceilings& Front Office/Den. Open Concept Liv/Din Rm Featuring Coffered Ceilings. Chefs Kit With Granite Stone Backsplash, Under Mount Lighting & O/L Fam Rm W/Fireplace. Master Suite W/6Pc Ensuite Vanity & Huge W/I Closet. 2nd Master W/4Pc Ensuite & W/I Closet. Two big size Bedrooms with Semi Ensuite W/I Closet & Double door Closet. Every Bedroom has a Washroom attached. Good Size Laundry Pair. Lots OF $$ Spent On Upgrades! 9Ft Ceilings, Built-In Cabinets In Garage, Custom Wood Front Dr& Lock, S/S Appliances: Double door Fridge, Dishwasher, Gas Stove & Hood Pot lights throughout the House on both Floors. Upgrade Lighting Fixtures.2 Master Bedrooms On 2nd Floor. Steps To Schools, Parks, Transit, Golf Club, Public Transit, Place Of Worship & Ve
$ 4,500
apartment at 4902 – 225 COMMERCE STREET
View photo
Apartment · for rent
$ 2,800
New
apartment at 4902 – 225 COMMERCE STREET
Nobleton
· 65 sq.ft · 2 Bedrooms · Apartment
· Balcony · Swimming pool
Nobleton · 65 sq.ft · 2 Bedrooms · Apartment · Balcony · Swimming pool
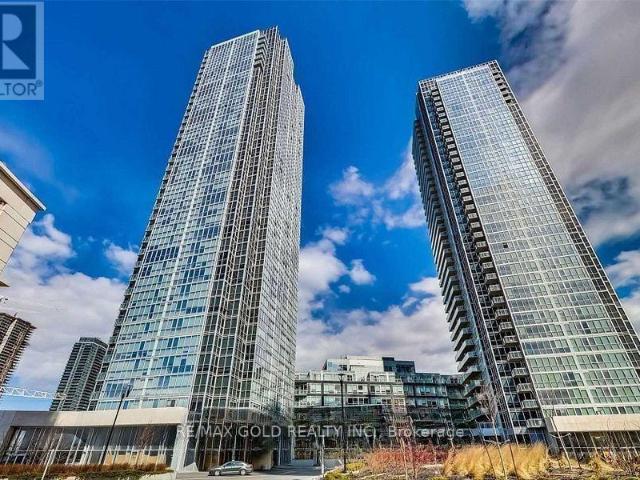
Experience elevated luxury living on the 49th floor of Festival Tower! This bright and sophisticated 698 sq. ft. corner suite offers 2 bedrooms, 2 bathrooms and an impressive 250 sq. ft. wraparound balcony with three separate access doors and unobstructed south-east facing panoramic views, including spectacular views of the CN Tower. The thoughtfully designed open-concept living and kitchen area is filled with natural light and features a versatile nook off the living room, ideal for a stylish work-from-home station, while the generously sized deep front-entry closet provides exceptional storage. Enjoy an exceptional collection of amenities, including an indoor swimming pool, rooftop outdoor space, putting green, private theatre, entertainment and party rooms, music studio, children’s play area, guest suites, and thoughtfully designed co-working and lounge spaces with convenient charging stations. Complimentary WiFi is also available throughout the lobby and common amenity areas. One u
$ 2,800

Get email alerts

Don't miss out: be the first to know about new properties

The alert was correctly created

On subscribing you accept the conditions of use and the privacy policy
Alert
Receive new ads in your inbox
Save this search
Receive alerts for new listings

We'll send you an email when we have new properties for: "Apartments to rent in Nobleton"

The alert was correctly created

Get email alerts and be the first to see new listings
Required field
On subscribing I accept the terms of the privacy policy
Perfect! You'll soon start receiving new listings via email
Alert
Receive an email when we have new ads for Apartments to rent in Nobleton
Save this search
Filters

Bedrooms

Area (sq.ft)

sq.ft
sq.ft

Price ($ per month)

$
$

Filter by property type

Bathrooms

Clear all filters
Receive notifications when new entries are published.