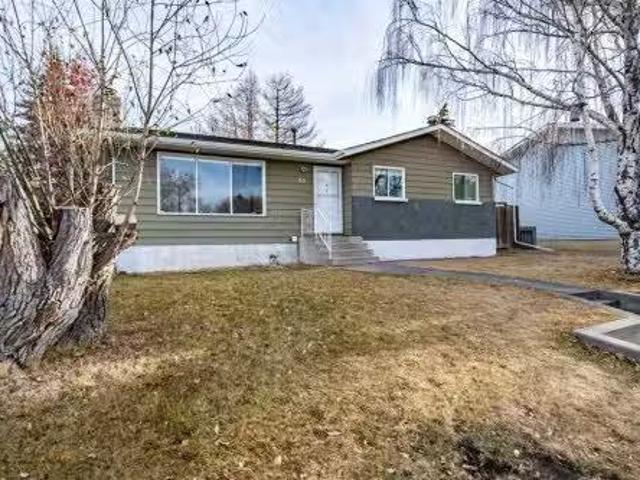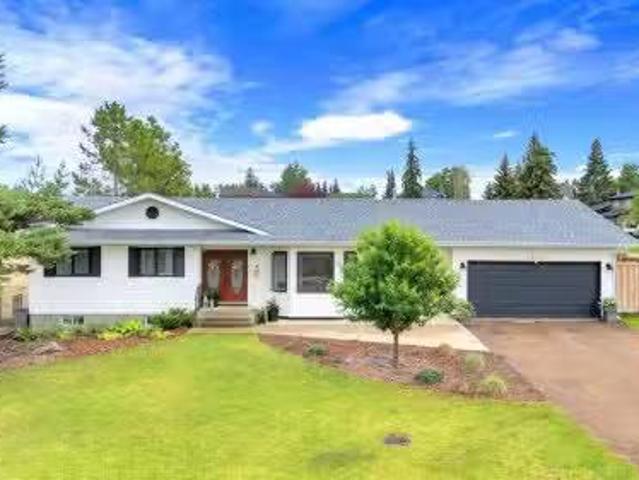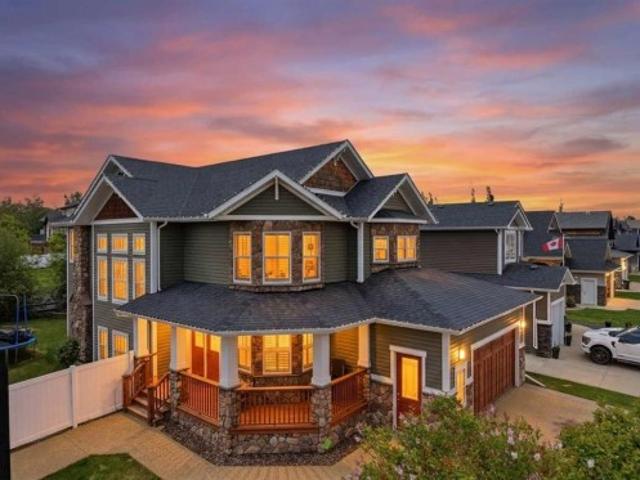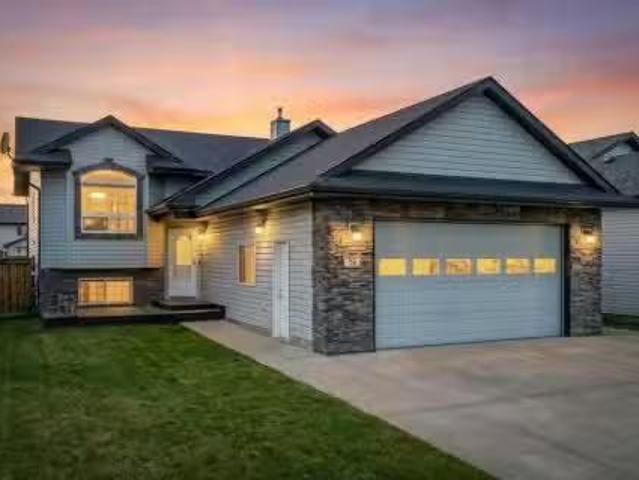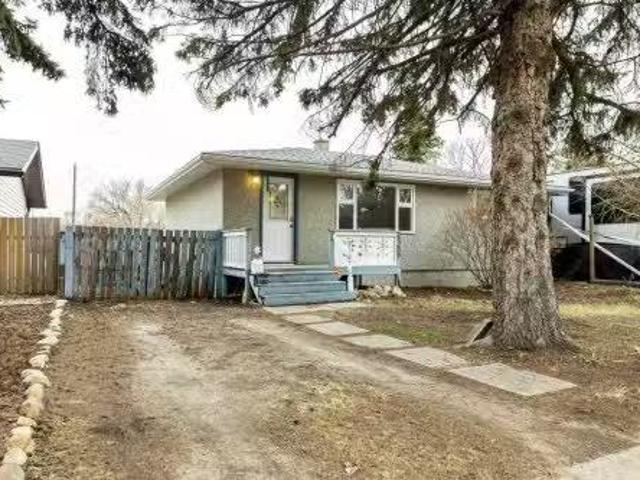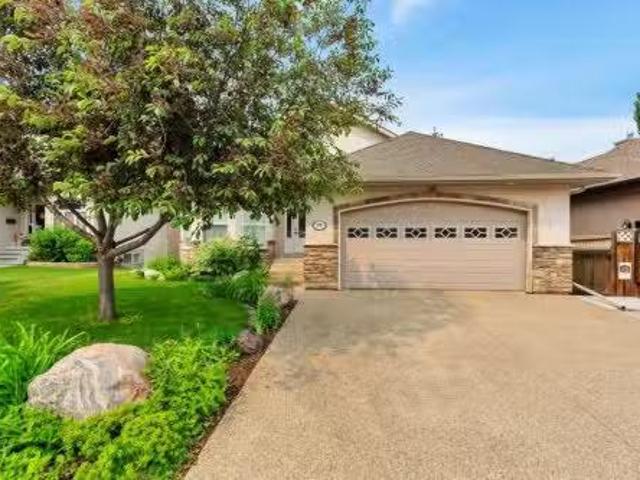
355 houses for sale in Norglenwold

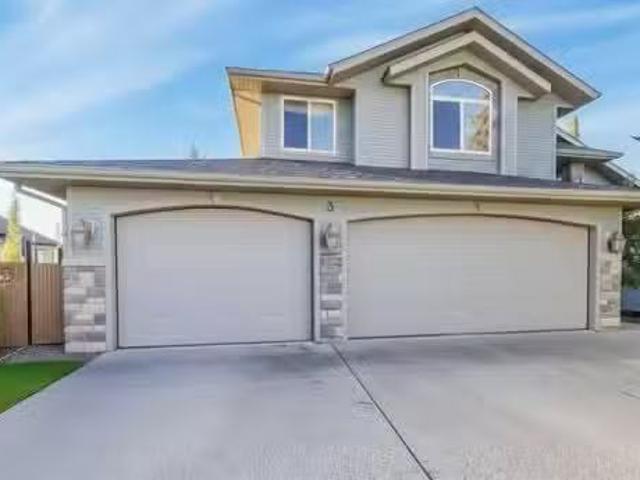
398 Marina Bay Place, Sylvan Lake, AB, T4S 1E9 house for sale | Listing ID A2287 | Royal LePage
View photo
House · for sale
$ 1,775,000
398 Marina Bay Place, Sylvan Lake, AB, T4S 1E9 house for sale | Listing ID A2287 | Royal LePage
Norglenwold
· House
· Office room · Fireplace
Norglenwold · House · Office room · Fireplace
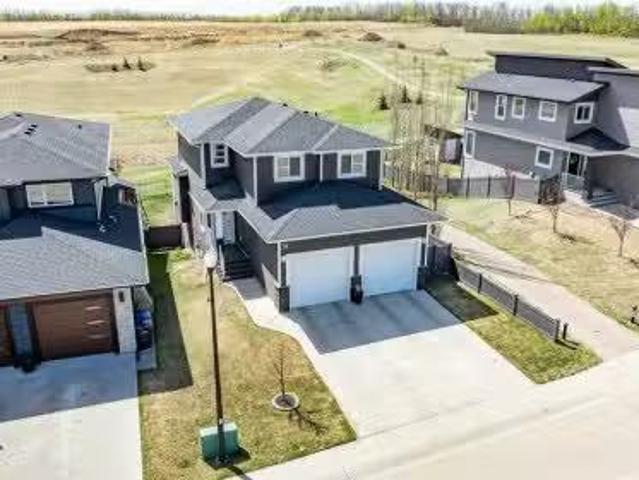
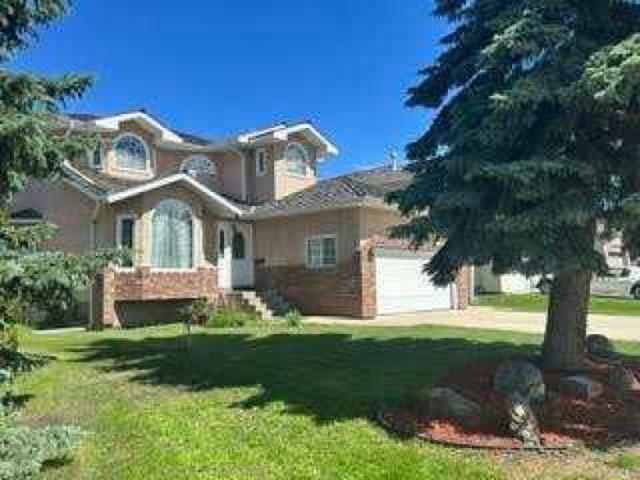
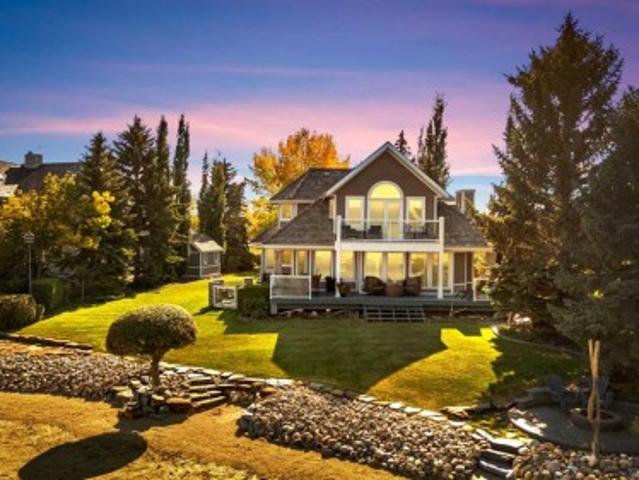
Waterfront Luxury in the Heart of Sylvan Lake, Welcome to your lakeside retreat in the prestigious Marina Bay community, where every day feels like a getaway. This stunning 2-storey home offers over 3,400 sq ft of total living space, beautifully designed across three levels with 4 bedrooms and 4 full bathrooms — ideal for families or those who love to entertain in style. Step inside and be greeted by a bright, open-concept main floor featuring a spacious living room anchored by a cozy fireplace, a gourmet kitchen with modern cabinetry, stainless steel appliances, and generous island seating, and a formal dining area perfect for gatherings with friends and family. A dedicated office on the main level offers the ideal work-from-home setup, while the 3-piece bath and laundry room add convenience. Upstairs, discover a luxurious primary suite complete with a 3-piece ensuite, large closets, and peaceful lake-view vibes. Two additional bedrooms and a 4-piece bathroom complete the upper level
$ 1,775,000
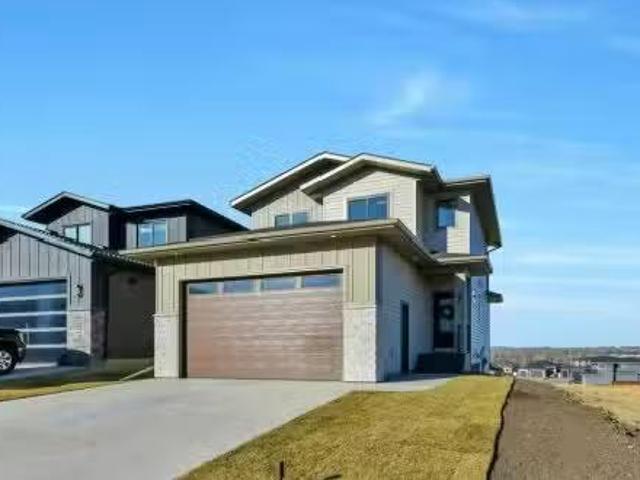
10 Mackenzie Ranch Way, Lacombe, AB, T4L 0A7 house for sale | Listing ID E4505 | Royal LePage
View photo
House · for sale
$ 379,000
10 Mackenzie Ranch Way, Lacombe, AB, T4L 0A7 house for sale | Listing ID E4505 | Royal LePage
Norglenwold
· House
· Garden · Parking · Fireplace · Deck · Cellar
Norglenwold · House · Garden · Parking · Fireplace · Deck · Cellar
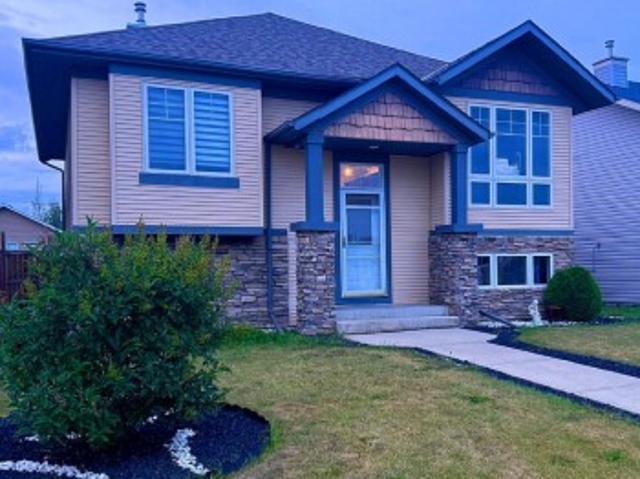
Welcome to this bright and spacious home featuring an open-concept design with vaulted ceilings throughout the main living area. The large kitchen offers a pantry, tile backsplash, breakfast nook, generous counter space, and access to an impressive double-tiered deck overlooking the backyard. The inviting living room is highlighted by a tile-surround gas fireplace and built-in entertainment area. The spacious primary bedroom features dual closets and a private 3-piece ensuite. An additional room on the main floor provides flexible space for a home office, den, guest room, or hobby area. Downstairs, the basement offers in-floor heating, two additional bedrooms, a 3-piece bathroom, laundry room, and comfortable family room. Outside, enjoy a large fully fenced yard with plenty of space for a future double garage, along with a huge storage shed and ample room to relax and entertain
$ 379,000
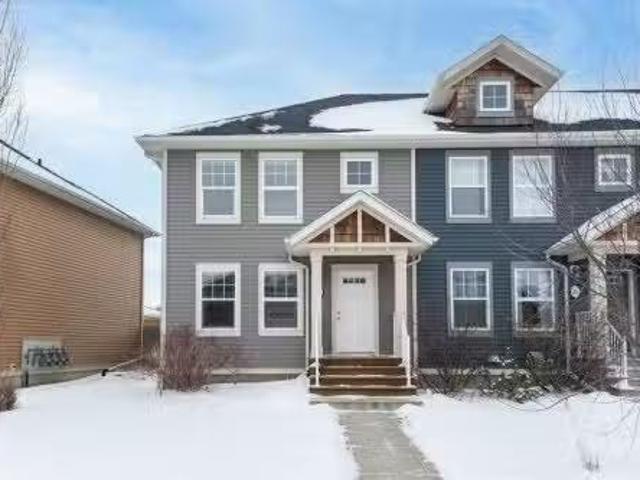
93 Westview Drive, Sylvan Lake, AB, T4S 1H8 house for sale.
View photo
House · for sale
$ 365,000
$ 353/sq.ft
93 Westview Drive, Sylvan Lake, AB, T4S 1H8 house for sale.
Norglenwold
· 1,033 sq.ft · 3 Bedrooms · 2 Baths · House
· Patio · Garden · Deck
Norglenwold · 1,033 sq.ft · 3 Bedrooms · 2 Baths · House · Patio · Garden · Deck
Welcome to a property that offers more than just a place to live — it offers options.Situated in the vibrant lake community of Sylvan Lake, this 3-bedroom home is perfectly positioned for first-time buyers looking to offset their mortgage or investors seeking a revenue-generating property in a high-demand area. The main level features bright, comfortable living spaces, an eat-in kitchen with patio doors leading to a large private deck, and three well-sized bedrooms. Fresh paint in the guest rooms, a new shower in the primary bath, and new eavestroughs add value and peace of mind. What truly sets this home apart is its versatility.With a separate private entrance, the lower level offers a family room, second kitchenette, bedroom, bathroom, and its own washerdryer — creating excellent potential for extended family living, or guests. Whether youre entering the market as a new homeowner or adding to your investment portfolio, this layout works. Outside, the fully fenced 7,250 sqft yard pro
$ 365,000
4822 45 Avenue, Sylvan Lake, AB, T4S 1K5 house for sale Lis.
View photo
House · for sale
$ 700,000
$ 382/sq.ft
4822 45 Avenue, Sylvan Lake, AB, T4S 1K5 house for sale Lis.
Norglenwold
· 1,830 sq.ft · 5 Bedrooms · 4 Baths · House
· Garden · Office room · Cellar
Norglenwold · 1,830 sq.ft · 5 Bedrooms · 4 Baths · House · Garden · Office room · Cellar
Welcome to 4822 45 Avenue in beautiful Sylvan Lake — where expansive living spaces and an incredible backyard retreat come together in perfect harmony. This stunning 6-bedroom, 3.5-bath bungalow offers over 1,800 sq ft of main-floor space, designed with entertaining and family living in mind. The main floor is open, bright, and welcoming, featuring a huge living room, a beautifully updated kitchen with a granite sink and large island, and a dining area complete with a charming built-in buffet. Whether you’re hosting holiday gatherings or casual summer get-togethers, there’s room for everyone to feel at home. Two offices on the main floor offer flexible space for working from home or homework stations. The fully finished basement is equally impressive, with a sprawling family room, second kitchen, two additional bedrooms, a bonus room, and even secondary laundry hookups — perfect for multi-generational living or extended guests. Step outside into your private backyard oasis — a massive,
$ 700,000
1 Rosewood Rise, Sylvan Lake, AB, T4S 0G3 house for sale | Listing ID A2321 | Royal LePage
View photo
House · for sale
$ 799,900
1 Rosewood Rise, Sylvan Lake, AB, T4S 0G3 house for sale | Listing ID A2321 | Royal LePage
Norglenwold
· House
· Patio · Fireplace · Deck · Parking
Norglenwold · House · Patio · Fireplace · Deck · Parking
Originally built as a Sylvan Lake Stars lottery home, 1 Rosewood Rise brings a level of finish that doesn't show up in your average 2,528 sqft 2-storey. Set on a near 7000 sqft corner lot in established Ryders Ridge, this four-bedroom, three-and-a-half-bath home was designed to entertain and built to last. Step into a tiled entry with bench seating and a convenient powder room — plus direct access to the heated double attached garage. The kitchen is the heart of the home: two-tone cabinetry, panel-front built-in fridge and freezer, gas range with statement vent hood, full quartz counters, oversized island with eating bar, and a butler's pantry that keeps everything organized. The dining room handles a large table with ease, with patio doors opening to the back deck. The living room is anchored by a gas fireplace, and the grand split staircase leads up to a generous bonus room with built-in cabinetry. The primary suite is the retreat you'll look forward to every night — walk-in closet p
$ 799,900
78 Lakeway Boulevard, Sylvan Lake, AB, T4S 2P5 house for sal.
View photo
House · for sale
$ 546,000
$ 433/sq.ft
78 Lakeway Boulevard, Sylvan Lake, AB, T4S 2P5 house for sal.
Norglenwold
· 1,259 sq.ft · 4 Bedrooms · 4 Baths · House
· Garden · Office room · Deck · Parking · Cellar
Norglenwold · 1,259 sq.ft · 4 Bedrooms · 4 Baths · House · Garden · Office room · Deck · Parking · Cellar
Welcome to this spacious and versatile bi-level walk-out home, offering exceptional functionality.The main floor features 2 bright bedrooms plus a dedicated office, along with an open-concept kitchen and living room—perfect for everyday living and entertaining. Step out onto the west-facing deck and take in beautiful evening sunsets.The fully developed walk-out basement is a standout feature, complete with 2 additional bedrooms, an open living area, and an illegal suite setup—ideal for extended family.Car enthusiasts and hobbyists will love the oversized 21 x 296 garage, offering plenty of space for vehicles, storage, and projects. There’s also RVboat parking alongside the garage, plus a handy dog door leading directly to the backyard.Additional highlights include a large laundry room with ample space and storage, and open-concept living on both levels for a bright, welcoming atmosphere.This home combines space, practicality, and versatility in a layout that truly stands out. Still ava
$ 546,000
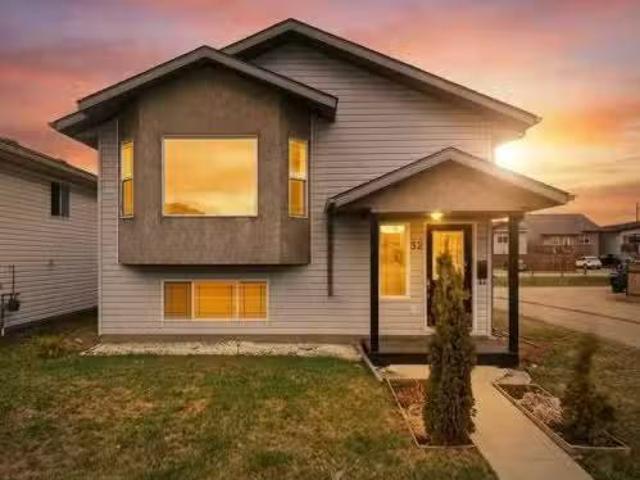
32 Hunter Road, Sylvan Lake, AB, T4S 2L6 house for sale Lis.
View photo
House · for sale
$ 395,000
$ 382/sq.ft
32 Hunter Road, Sylvan Lake, AB, T4S 2L6 house for sale Lis.
Norglenwold
· 1,033 sq.ft · 4 Bedrooms · 2 Baths · House
· Garden · Gym · Deck · Cellar
Norglenwold · 1,033 sq.ft · 4 Bedrooms · 2 Baths · House · Garden · Gym · Deck · Cellar
Welcome to #32 Hunter Road, Sylvan Lake! A 4-bedroom, 2-bathroom bi-level with many recent updates, and designed for comfort, style, and functionality. Nestled in a family-friendly neighborhood, this fully developed gem boasts an array of modern touches that are sure to impress. The main floor living room boasts vaulted ceilings and an open floor plan to the kitchen and dining room, all with new vinyl plank flooring - adding a touch of elegance and making it easy to maintain. Beside the kitchen is the primary bedroom with access to the main floor 4pc bathroom, the 2nd bedroom, and just off the kitchen (with newly finished counter tops) is access out to the the covered rear deck and yard! Venture downstairs to discover a cozy finished basement featuring plush new carpeting that adds warmth and charm. This versatile space can easily serve as a family room, play area, or home gym—whatever suits your lifestyle! It also features a dry-bar area, adding to the entertaining space! 2 more bedro
$ 395,000
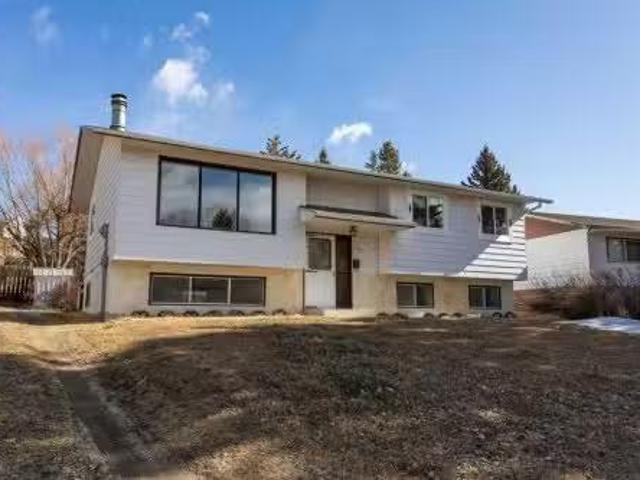
103 Westview Drive, Sylvan Lake, AB, T4S 1H7 house for sale.
View photo
House · for sale
$ 389,000
$ 380/sq.ft
103 Westview Drive, Sylvan Lake, AB, T4S 1H7 house for sale.
Norglenwold
· 1,023 sq.ft · 5 Bedrooms · 3 Baths · House
· Garden · Fireplace · Deck
Norglenwold · 1,023 sq.ft · 5 Bedrooms · 3 Baths · House · Garden · Fireplace · Deck
Newly renovated 5 bedroom home on a massive lot located close to schools and playgrounds right on the Sylvan Lake trail system! What more could you ask for? Situated in the lovely neighbourhood of Lakeview Heights, this cozy family home has tons of upgrades including new windows (2025), new furnace (2024), new plumbing (2023) and plenty more to offer! Walk into this cozy bi-level and feel right at home in the spacious living room with the added comfort of a wood burning fireplace. The newly updated kitchen features crisp white cabinetry and easy access to the back deck. Enjoy the fully fenced oversized backyard backing onto the Sylvan Lake pathway system, perfect for kids and pets to play. Back inside youll find 3 bedrooms on the main level as well as a 4 piece bathroom. The primary suite offers views of the backyard and a lovely 2 piece ensuite. In the lower level youll find a nice sized family room with big bright windows and laundry station. Not to mention 2 additional bedrooms and
$ 389,000
3602 50Th Ave, Sylvan Lake, AB, T4S 1B2 house for sale | Listing ID E4488 | Royal LePage
View photo
House · for sale
$ 615,000
3602 50Th Ave, Sylvan Lake, AB, T4S 1B2 house for sale | Listing ID E4488 | Royal LePage
Norglenwold
· House
· Garden · Parking · Swimming pool
Norglenwold · House · Garden · Parking · Swimming pool
Stylish, spacious, and perfectly located in the heart of Sylvan Lake, this beautifully updated home offers the ideal blend of comfort, functionality, and lake-town living. Featuring 4 bedrooms, 2 full bathrooms, and 1,782 sq ft of living space, this property has been thoughtfully refreshed with modern finishes while still offering a warm and inviting feel throughout. The bright open-concept main living area creates the perfect atmosphere for entertaining family and friends, while the updated kitchen offers plenty of cabinet space, modern touches, and a layout designed for everyday living. Large windows throughout the home bring in tons of natural light, making every room feel open and welcoming. Outside, you’ll find a fully fenced yard, detached garage, private outdoor space, and a hot tub — perfect for relaxing after a long day or enjoying Sylvan Lake summers with friends and family. The property also offers plenty of parking and convenient alley access
$ 615,000
16 Willow Street, Sylvan Lake, AB, T4S 1M1 house for sale L.
View photo
House · for sale
$ 420,000
$ 382/sq.ft
16 Willow Street, Sylvan Lake, AB, T4S 1M1 house for sale L.
Norglenwold
· 1,098 sq.ft · 4 Bedrooms · 2 Baths · House
· Parking · Cellar
Norglenwold · 1,098 sq.ft · 4 Bedrooms · 2 Baths · House · Parking · Cellar
Welcome to this beautifully maintained 4 bedroom, 2 bathroom home in Sylvan Lake. Nearing the end of a cul de sac and ideally located just blocks from the beach while being tucked away enough to enjoy your own private retreat. This property offers exceptional curb appeal with large front facing windows, attractive landscaping, and a welcoming entrance featuring both front and rear access—perfect for convenient entry whether parking in the driveway or oversized detached garage. The spacious driveway provides ample parking, including room for an RV, while the oversized double detached garage offers plenty of space for vehicles, recreational toys, and additional storage. The garage is equipped with 240 volt power, water service, and a hookup for added versatility. Inside, youll find a well cared for home with numerous upgrades throughout. Enjoy the comfort of in floor heating in the basement, hot water on demand, and a furnace replaced in 2025. Recent updates also include a new roof compl
$ 420,000
3 Legacy Cove, Sylvan Lake, AB, T4S 2M8 house for sale List.
View photo
House · for sale
$ 865,000
$ 495/sq.ft
3 Legacy Cove, Sylvan Lake, AB, T4S 2M8 house for sale List.
Norglenwold
· 1,744 sq.ft · 31 Bedrooms · 3 Baths · House
· Garden · Office room · Fireplace · Deck
Norglenwold · 1,744 sq.ft · 31 Bedrooms · 3 Baths · House · Garden · Office room · Fireplace · Deck
Magnificent Fully Developed Walkout Bi-Level in Sylvan Lake’s Sought-After Southwest Neighborhood of Lakeway Landing! Offering over 2,900 sq ft of high-quality craftsmanship, this exceptional property is a one owner home, maintained by the owner of Buylo Homes himself. The property backs directly onto a green space with walking pathways & park space with a pond just steps away. The grand open-concept living area has a warm country-nature atmosphere featuring cultured stone columns, archways, fireplace, vaulted ceilings, and rich walnut hardwood flooring. A front living room or lifestyle space with metal railing overlooks the tiled foyer, perfect for an office, music room, or family retreat. The kitchen includes a raised eating bar with sink, a corner pantry, and stainless steel appliances. Garden doors in the dining area lead out to the upper south-facing wrap-around deck - finished with duradeck flooring and glass railing, where mature trees provide privacy without blocking the view o
$ 865,000
Avenue, Red Deer, AB, T4R 1Z4 commercial for sale Listing.
View photo
House · for sale
$ 2,800,000
Avenue, Red Deer, AB, T4R 1Z4 commercial for sale Listing.
Norglenwold
· House
· Parking
Norglenwold · House · Parking
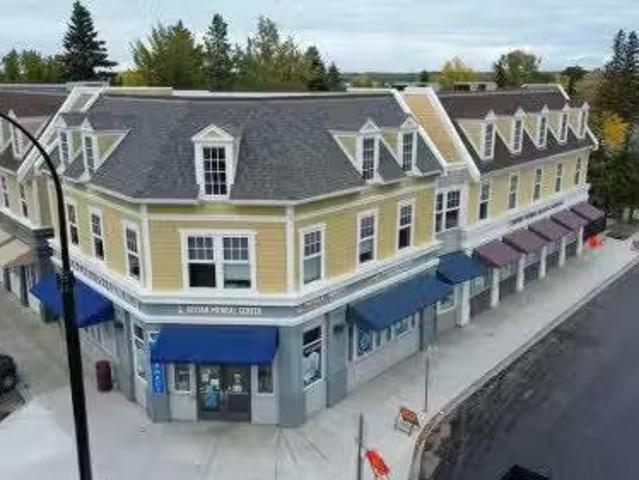
An exceptional opportunity to acquire a fully leased retail plaza at 101, 2030 50th Avenue, a high-traffic commercial corridor in southeast Red Deer. Strategically positioned with excellent exposure and dual access, this modern strip centre offers consistent visibility and accessibility in a growing trade area. The property features a well-balanced mix of established tenants, including Five Guys and Chatters, representing strong national brands in the food and personal care sectors. Their presence contributes to excellent income stability and zero vacancy. Built in 2014, the building showcases durable construction, ample surface parking, and lasting curb appeal—making it an attractive asset for long-term ownership.Zoned C2A, the plaza is ideally situated among established residential communities, complementary retail amenities, and major transportation corridors. This zoning supports a broad range of commercial uses, enhancing long-term tenant demand and offering strong potential for f
$ 2,800,000
4515 52 Avenue, Red Deer, AB, T4N 7A5 commercial for sale L.
View photo
House · for sale
$ 5,190,000
$ 410/sq.ft
4515 52 Avenue, Red Deer, AB, T4N 7A5 commercial for sale L.
Norglenwold
· 12,637 sq.ft · House
· Office room
Norglenwold · 12,637 sq.ft · House · Office room
Located in a high-visibility, high-traffic area of Red Deer, this established car wash offers exceptional accessibility from major arterial roads and benefits from steady traffic drawn from nearby residential neighborhoods, commercial zones, and industrial parks. The property features ten barn-style bays, one automatic bay, and three large truck bays within a 12,363 sq. ft. building, with additional space reserved for a future automatic bay. Situated on 1.08 acres in the downtown commercial district, the site is surrounded by retail and office developments, as well as significant multi-family and hospital upgrade projects, ensuring strong long-term growth potential. Revenue ( 2023: $907,200, 2024: $923,896, 2025: $974,302). Still available at ListedBuy!
$ 5,190,000
7 Vincent Gate, Sylvan Lake, AB, T4S 0V7 house for sale Lis.
View photo
House · for sale
$ 689,999
$ 427/sq.ft
7 Vincent Gate, Sylvan Lake, AB, T4S 0V7 house for sale Lis.
Norglenwold
· 1,615 sq.ft · 3 Bedrooms · 3 Baths · House
· Garden · Fireplace · Deck · Cellar
Norglenwold · 1,615 sq.ft · 3 Bedrooms · 3 Baths · House · Garden · Fireplace · Deck · Cellar
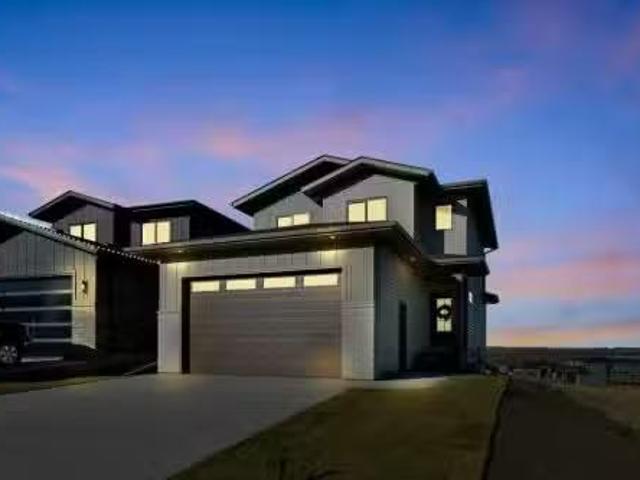
Experience luxury lakeside living in this exquisite new construction home in The Vista at Sylvan Lake. Thoughtfully designed with elegance and functionality in mind, this two-storey gem boasts sweeping lake and city views. Step into a spacious open-concept layout adorned with premium finishes and natural light pouring in through expansive triple-pane windows. Featuring 3 generously sized bedrooms, including a serene primary suite with a walk-in closet and spa-inspired ensuite with custom tiled shower, this home is the perfect blend of comfort and sophistication. The gourmet kitchen is a chef’s dream, complete with quartz countertops, a large island, stainless steel appliances, and ample cabinetry. Enjoy cozy evenings by the modern tiled gas fireplace or host summer gatherings on the private covered deck overlooking your fully landscaped yard, complete with new sod. The walkout basement features insulated exterior walls and room for a future 4th bedroom and full bath—ready to grow with
$ 689,999
5040,5042 47 Street, Sylvan Lake, AB, T4S 1X9 vacant land fo.
View photo
House · for sale
$ 229,900
5040,5042 47 Street, Sylvan Lake, AB, T4S 1X9 vacant land fo.
Norglenwold
· House
Norglenwold · House
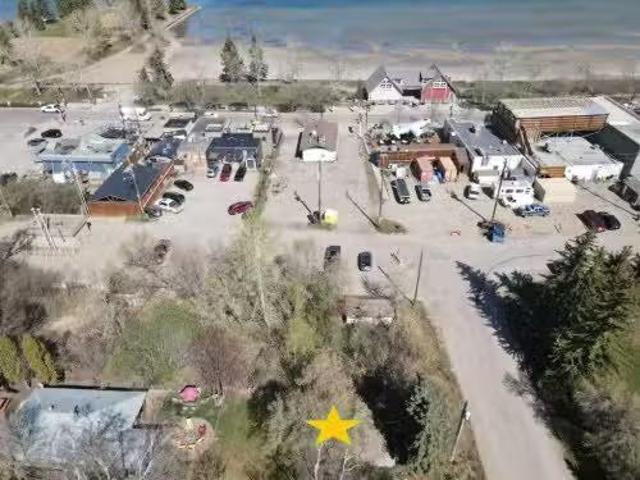
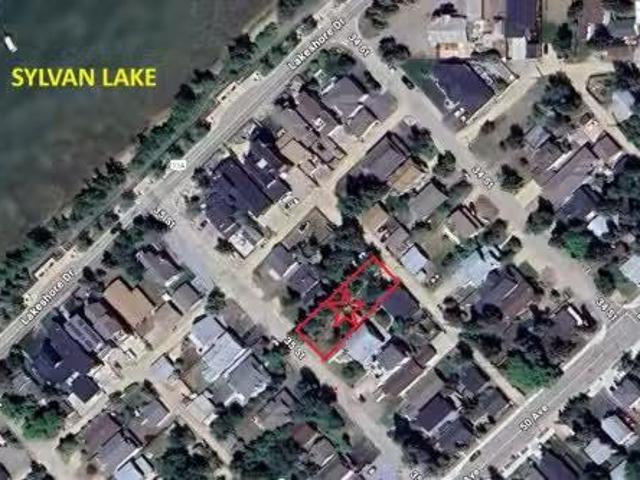
Wow, 2 titled lots with a total of 50 wide x 72 feet deep of land just steps from the water in downtown sylvan lake! Build a duplex or just keep for a future investment. Use for vacationing and make income from the excellent short term saleal market we have here in Sylvan. Zoned Water-Direct Control, leaves some options for few different building types. Property is staked so you can see property lines. Power line to cabin on west lot is being removed in June. Still available at ListedBuy!
$ 229,900
12 Rafferty Court, Sylvan Lake, AB, T4S 0K3 house for sale.
View photo
House · for sale
$ 355,000
$ 286/sq.ft
12 Rafferty Court, Sylvan Lake, AB, T4S 0K3 house for sale.
Norglenwold
· 1,238 sq.ft · 4 Bedrooms · 3 Baths · House
· Garden · Fireplace · Cellar
Norglenwold · 1,238 sq.ft · 4 Bedrooms · 3 Baths · House · Garden · Fireplace · Cellar
NO CONDO FEES! Fully Finished Townhouse on a Quiet Close in Ryders RidgePerfect for first-time buyers, downsizers, or investors, this fully finished end-unit townhouse offers style, space, and an unbeatable location. Situated on a quiet close in desirable Ryders Ridge, this two-storey home features a bright open-concept main floor with modern colours, trendy design, and a cozy gas fireplace in the living room.The spacious kitchen is a standout with white cabinetry, upgraded stainless steel appliances, a fully tiled backsplash, and a large island with eating bar—ideal for entertaining or everyday living with separate dinning area. Upstairs you’ll find a comfortable primary bedroom with walk-in closet and 4-piece bath, along with two additional bedrooms and a convenient linen closet. The fully finished basement adds even more living space with a large family room, an additional bedroom, and a 3-piece bathroom featuring a custom tiled shower.Step outside to your backyard oasis complete wi
$ 355,000
5007 46 Street, Sylvan Lake, AB, T4S 1C2 commercial for sale.
View photo
House · for sale
$ 3,350,000
$ 246/sq.ft
5007 46 Street, Sylvan Lake, AB, T4S 1C2 commercial for sale.
Norglenwold
· 13,606 sq.ft · House
· Parking
Norglenwold · 13,606 sq.ft · House · Parking
Ideal location with this commercial building in downtown Sylvan Lake with its striking blend of modern design and local charm. Situated just minutes from the waters edge, the exterior features large glass windows that invite natural light into the space. The open floor plans allow tenants to customize their spaces to fit their operational needs. Ample parking is available out front providing convenient access for customers. This commercial building stands as a solid investment, generating consistent revenue through its fully leased spaces. Still available at ListedBuy!
$ 3,350,000
7 Vincent Gate, Sylvan Lake, AB, T4S 0V7 house for sale Lis.
View photo
House · for sale
$ 699,999
$ 433/sq.ft
7 Vincent Gate, Sylvan Lake, AB, T4S 0V7 house for sale Lis.
Norglenwold
· 1,615 sq.ft · 3 Bedrooms · 3 Baths · House
· Garden · Fireplace · Deck · Cellar
Norglenwold · 1,615 sq.ft · 3 Bedrooms · 3 Baths · House · Garden · Fireplace · Deck · Cellar
Experience luxury lakeside living in this exquisite new construction home in The Vista at Sylvan Lake. Thoughtfully designed with elegance and functionality in mind, this two-storey gem boasts sweeping lake and city views. Step into a spacious open-concept layout adorned with premium finishes and natural light pouring in through expansive triple-pane windows. Featuring 3 generously sized bedrooms, including a serene primary suite with a walk-in closet and spa-inspired ensuite with custom tiled shower, this home is the perfect blend of comfort and sophistication.The gourmet kitchen is a chef’s dream, complete with quartz countertops, a large island, stainless steel appliances, and ample cabinetry. Enjoy cozy evenings by the modern tiled gas fireplace or host summer gatherings on the private covered deck overlooking your fully landscaped yard, complete with new sod. The walkout basement features insulated exterior walls and room for a future 4th bedroom and full bath—ready to grow with y
$ 699,999
9 Rozier Close, Sylvan Lake, AB, T4S 0B8 house for sale Lis.
View photo
House · for sale
$ 599,900
$ 364/sq.ft
9 Rozier Close, Sylvan Lake, AB, T4S 0B8 house for sale Lis.
Norglenwold
· 1,647 sq.ft · 4 Bedrooms · 4 Baths · House
· Garden · Fireplace · Deck
Norglenwold · 1,647 sq.ft · 4 Bedrooms · 4 Baths · House · Garden · Fireplace · Deck
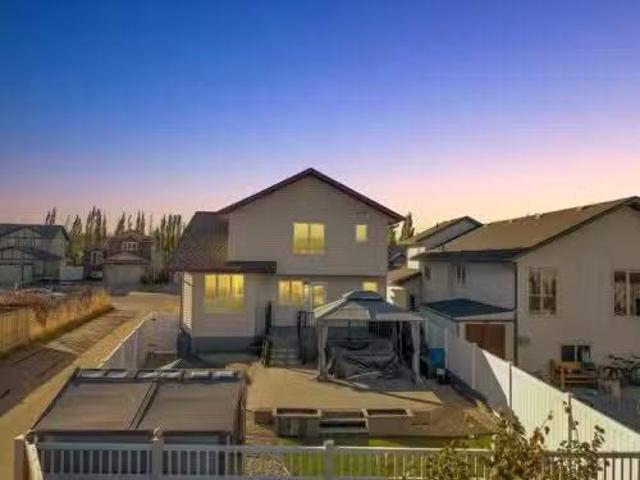
Beautifully Updated 2-Storey with Space, Style & a Backyard Built for Entertaining.Welcome to this well-kept 2-storey home, perfectly situated on a manicured lot in a quiet close. Inside, you’re greeted by an inviting open-concept main floor featuring a bright living area with a modern electric fireplace, ideal for cozy evenings. The spacious kitchen offers plenty of cabinetry, stainless steel appliances, and a central island that connects seamlessly to the dining space — perfect for family meals or entertaining guests.Upstairs, you’ll find three generous bedrooms, including a large primary suite complete with a 4-piece ensuite and walk-in closet. The lower level is designed for versatility, featuring a wet bar, a 4-piece bathroom, and a nice sized 4th bedroom (under construction) plus, gymrec space.Step outside to enjoy your private backyard oasis — a two-tiered composite deck with a gazebo, perfect for hosting summer BBQs or relaxing in the shade. The fenced yard is tidy and low-main
$ 599,900
41 Cole Way, Sylvan Lake, AB, T4S 0L5 house for sale Listin.
View photo
House · for sale
$ 819,900
$ 329/sq.ft
41 Cole Way, Sylvan Lake, AB, T4S 0L5 house for sale Listin.
Norglenwold
· 2,486 sq.ft · 31 Bedrooms · 4 Baths · House
· Cellar
Norglenwold · 2,486 sq.ft · 31 Bedrooms · 4 Baths · House · Cellar
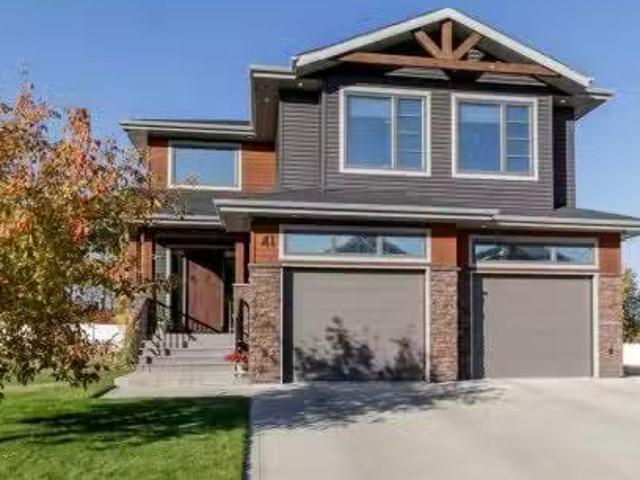
EXCEPTIONAL 1010 FULLY FINISHED, TWO STOREY HOME WITH FULLY FINISHED BASEMENT, BACKING ON TO GREENSPACE! Presenting a flawless home in the picturesque Crestview community of Sylvan Lake—this 2496sqft (plus basement), 4 bedroom, 4 bathroom home is fully upgraded, and meticulously finished, leaving no stone unturned. Pride of ownership is very evident in this perfectly kept home, like new condition. Step into a large entryway that leads to a modern, open-concept design with rich vinyl floors covered in tons of natural light from large windows, overloooking the rear greenspace. The homes neutral color palette and high-end finishes enhance its appeal. The chef’s kitchen is a standout feature, showcasing an abundance of cabinets and counter space, a stylish tiled backsplash, and elegant quartz countertops. It is equipped with stainless steel appliances with gas stove, an under-mount sink, and a large walk-through butlers pantry with tons of storage space and extra counters. The large island
$ 819,900
19 Vanveller Way, Sylvan Lake, AB, T4S 0M4 house for sale L.
View photo
House · for sale
$ 674,900
$ 417/sq.ft
19 Vanveller Way, Sylvan Lake, AB, T4S 0M4 house for sale L.
Norglenwold
· 1,615 sq.ft · 4 Bedrooms · 4 Baths · House
· Garden · Fireplace · Deck
Norglenwold · 1,615 sq.ft · 4 Bedrooms · 4 Baths · House · Garden · Fireplace · Deck
Imagine stepping onto your back deck on a warm summer evening, overlooking expansive green space, walking trails, and a peaceful pond while the kids play just steps from home. This is the kind of setting families search for but rarely find. Nestled in the highly sought-after Vistas community of Sylvan Lake, this beautifully maintained fully developed walkout home offers the perfect blend of modern comfort, functional family living, and an unbeatable backyard backdrop. The bright open-concept main floor is designed for connection and everyday living, featuring large windows that flood the space with natural light and showcase the stunning views beyond. The inviting living room is centered around a cozy gas fireplace, while the thoughtfully designed kitchen and dining area create the ideal gathering space for family meals, entertaining friends, or simply enjoying the scenery from every angle.Upstairs, youll find three spacious bedrooms including a generous primary retreat complete with d
$ 674,900
5027 35 Street, Sylvan Lake, AB, T4S 1B3 vacant land for sal.
View photo
House · for sale
$ 330,000
5027 35 Street, Sylvan Lake, AB, T4S 1B3 vacant land for sal.
Norglenwold
· House
Norglenwold · House
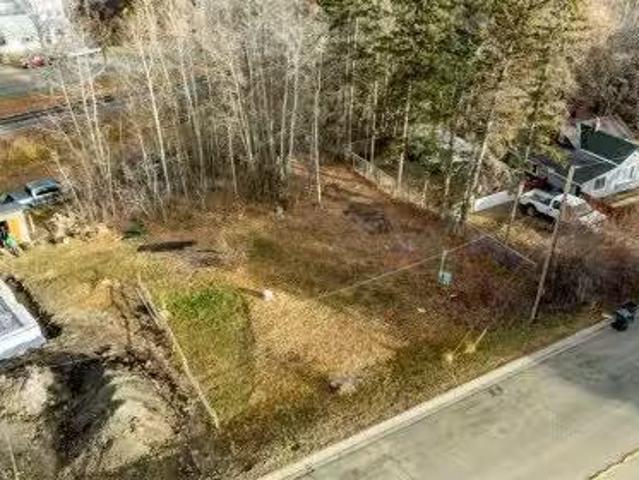
Beautiful Vacant 40 foot lot only steps to the beach waiting for your custom design. The trendy Cottage Area is a sought after neighborhood offering tranquility and peacefulness. Whether you want to design your dream lake home or design a perfect investment property this lot has tremendous opportunity. Cleared and ready to go. Still available at ListedBuy!
$ 330,000
104 Oak Drive, Red Deer, AB, T4P 0C8 house for sale Listing.
View photo
House · for sale
$ 439,900
$ 381/sq.ft
104 Oak Drive, Red Deer, AB, T4P 0C8 house for sale Listing.
Norglenwold
· 1,152 sq.ft · 4 Bedrooms · 3 Baths · House
· Garden · Fireplace · Deck · Parking
Norglenwold · 1,152 sq.ft · 4 Bedrooms · 3 Baths · House · Garden · Fireplace · Deck · Parking
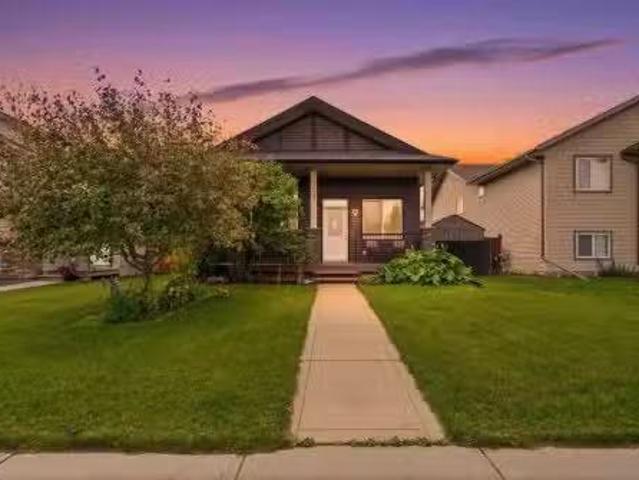
This beautifully maintained bungalow has exceptional curb appeal and a host of desirable features that make it perfect for families and entertainers alike. The front deck is ideal for enjoying your morning coffee while soaking up the sun, taking in the mature lilacs, rhubarb and multiple perennials this space has to offer. The DuraDeck at the back is perfect for BBQs, and is equipped with a screen and sunshade, creating an outdoor retreat. The fully fenced yard and hedges offer privacy and security for pets or children. Theres a corner gravel pad with fire pit, mature raspberry bushes, herb garden, and 2 planter boxes, while still allowing room for a garage or RV parking. Stepping inside, youre greeted with a large entryway with a double closet for plenty of storage. The living room has large windows and a gas fireplace below the mantle for cozy gatherings. The kitchen features a central island, a corner pantry, and a built in wine rack. This space seamlessly adjoins the dining room, w
$ 439,900
5120 48 Avenue, Sylvan Lake, AB, T4S 1G6 vacant land for sal.
View photo
House · for sale
$ 280,000
5120 48 Avenue, Sylvan Lake, AB, T4S 1G6 vacant land for sal.
Norglenwold
· House
Norglenwold · House
This lot is now ready for your new home! Located near Sylvans down town amenities and close to the lakebeach. Water, sewer and power on lot. Gas at lot line. Still available at ListedBuy!
$ 280,000
18 Charles Industrial Way, Sylvan Lake, AB, T4S 0A6 vacant l.
View photo
House · for sale
$ 720,000
18 Charles Industrial Way, Sylvan Lake, AB, T4S 0A6 vacant l.
Norglenwold
· House
Norglenwold · House
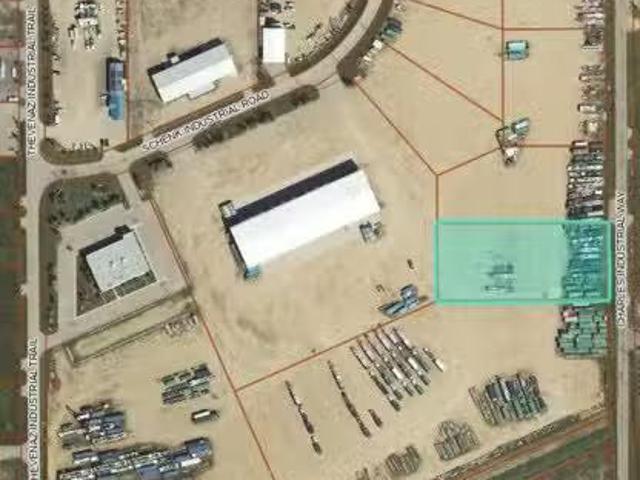
1.92 acre lot located off of the Hwy 20 corridor in the Beju Industrial Park of Sylvan Lake, AB. Light Industrial District (L1) zoning allows for various permitted and discretionary uses. This lot is fenced on the frontage and has a hard packed gravel top layer. Services are nearby. Other adjoining lots are available to purchase if more space is required. Build to Suit options will be considered. Sylvan Lakes existing commercial and industrial areas are continuously being developed providing more activity for commerce. GST applicable. Still available at ListedBuy!
$ 720,000
39064 C & E Trail, Red Deer, AB, T4N 5E1 vacant land for sal.
View photo
House · for sale
$ 875,000
39064 C & E Trail, Red Deer, AB, T4N 5E1 vacant land for sal.
Norglenwold
· House
· Garden
Norglenwold · House · Garden
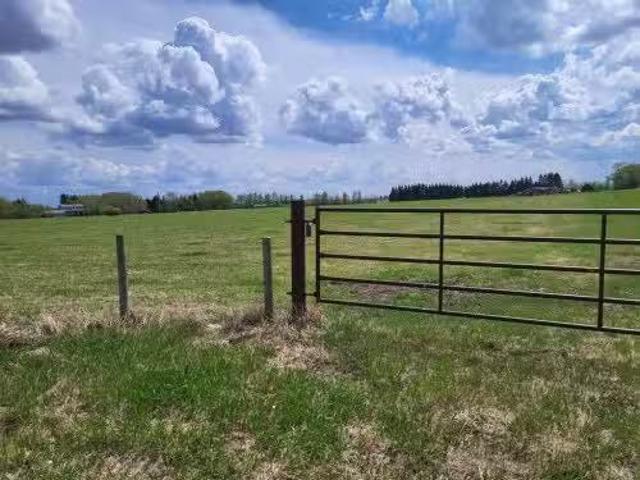
Explore this beautiful 20.25-acre parcel located along C&E Trail North in Red Deer, just above Highway 11A on Tayler Drive. Now part of the City of Red Deer zoning, this property offers a serene, country-like feel — the perfect blend of rural charm and city convenience.The land features a mix of mature trees and approximately 16± acres of open pasture, providing several choice building sites for those looking to develop or build their dream home. Zoned A1 – Future Urban Development District, this parcel offers excellent long-term potential. Permitted uses include crops, produce, market gardens, greenhouses, and select home occupations pr small businesses. Discretionary uses include bed and breakfast operations or a residential use, such as a single detached dwelling or manufactured home.Don’t miss this rare opportunity to invest in a versatile and scenic property with future development potential right in the City of Red Deer! Still available at ListedBuy!
$ 875,000
3593 54 Avenue Crescent, Red Deer, AB, T4N 4L7 house for sal.
View photo
House · for sale
$ 289,900
$ 402/sq.ft
3593 54 Avenue Crescent, Red Deer, AB, T4N 4L7 house for sal.
Norglenwold
· 721 sq.ft · 20 Bedrooms · 2 Baths · House
· Garden · Parking
Norglenwold · 721 sq.ft · 20 Bedrooms · 2 Baths · House · Garden · Parking
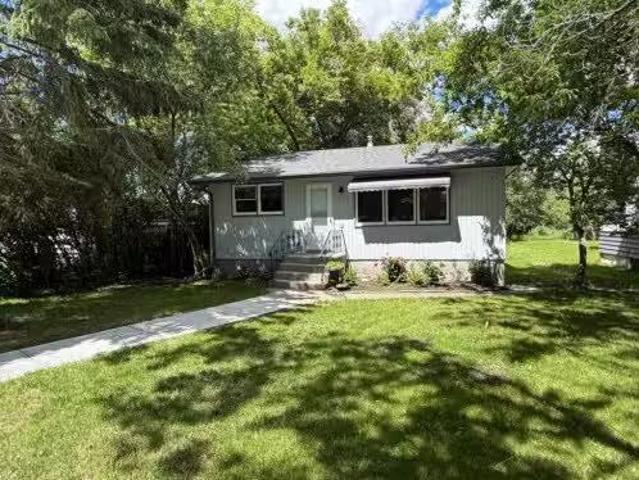
Welcome to this updated bungalow nestled on a spacious, mature lot in the highly desirable community of West Park. Offering the perfect blend of modern updates, timeless charm, and future potential, this move-in-ready home is an exceptional opportunity for first-time buyers, downsizers, or investors alike.Step inside to a bright and inviting interior featuring a updated kitchen. Recent upgrades—including a newer roof, gutters, high-efficiency furnace, and hot water tank—provide added comfort and peace of mind, allowing you to move in with confidence.The lower level has already been framed, creating an excellent opportunity to expand your living space. The previous layout included two additional bedrooms, a 3-piece bathroom, laundry area, and storage room, making it easy to envision the homes full potential.Outside, youll appreciate the expansive backyard surrounded by mature trees, offering plenty of room to entertain, garden, or simply relax. An older single detached garage provides c
$ 289,900
92 Anquetel Street, Red Deer, AB, T4R 2K7 house for sale | Listing ID A2332 | Royal LePage
View photo
House · for sale
$ 555,900
92 Anquetel Street, Red Deer, AB, T4R 2K7 house for sale | Listing ID A2332 | Royal LePage
Norglenwold
· House
· Office room · Fireplace
Norglenwold · House · Office room · Fireplace
Welcome to this stately two-story former show home, offering 5 bedrooms, 3.5 bathrooms, and 2,040 square feet of meticulously designed living space tailored for a growing family. The property has undergone major capital improvements, featuring high-efficiency vinyl windows upgraded throughout most of the home in 2018, a brand-new roof replaced in August 2026, complete Poly B plumbing removal, and fully restored drywall with fresh professional paint finished in mid-August 2026. The main level seamlessly balances open-concept daily living with refined formal spaces. An inviting family room, anchored by a warm gas fireplace, sits adjacent to a sunlit eating area and a classic kitchen with raised oak panel cabinetry. For formal occasions, the elegant dining room showcases upgraded hardwood flooring—a sophisticated touch that extends to the staircase risers. Completing this floor is a private den ideal for a home office, a convenient powder room, and direct access to the double-attached gar
$ 555,900
5209 Wilson Street, Blackfalds, AB, T0M 0J0 house for sale.
View photo
House · for sale
$ 289,900
$ 349/sq.ft
5209 Wilson Street, Blackfalds, AB, T0M 0J0 house for sale.
Norglenwold
· 829 sq.ft · 2 Bedrooms · 2 Baths · House
· Garden · Parking · Cellar
Norglenwold · 829 sq.ft · 2 Bedrooms · 2 Baths · House · Garden · Parking · Cellar
Welcome to this charming detached home located on Wilson Street in the growing community of Blackfalds. Situated on an oversized lot, this property offers incredible potential for those looking to expand, customize, or simply enjoy the extra outdoor space. Whether you’ve been dreaming of building a large garage, workshop, or creating your own backyard oasis, the possibilities here are wide open.The home itself is cozy and functional, making it an excellent option for first-time buyers, downsizers, or investors. Inside, you’ll find a practical layout with plenty of natural light and comfortable living spaces ready to make your own.The basement remains unfinished, providing a blank canvas for your future development ideas. Add additional bedrooms, a family room, or a personalized space tailored to your needs—the choice is yours.Located in a quiet, family-friendly area, this property offers small-town charm with convenient access to nearby amenities, parks, and schools. Still available at
$ 289,900
89 Alberts Close, Red Deer, AB, T4R 3J7 house for sale List.
View photo
House · for sale
$ 655,000
$ 457/sq.ft
89 Alberts Close, Red Deer, AB, T4R 3J7 house for sale List.
Norglenwold
· 1,432 sq.ft · 22 Bedrooms · 3 Baths · House
· Garden · Fireplace · Deck · Parking · Cellar
Norglenwold · 1,432 sq.ft · 22 Bedrooms · 3 Baths · House · Garden · Fireplace · Deck · Parking · Cellar
Welcome to this well-kept walk out bungalow in the desirable Anders neighbourhood, offering a functional layout with a huge fully developed basement and plenty of space for families. The main floor features two bedrooms, which includes a large primary suite with a 5-piece ensuite, including a corner soaker tub to enjoy! Maple hardwood flooring. A bright, open kitchenliving room with a stone, gas fireplace, Granite countertops in the kitchen and all bathrooms, convenient main-floor laundry as well. The kitchen offers lots of functional space with a corner pantry. The bright lower level includes two additional bedrooms, spacious living areas and a second gas fireplace, underfloor heat. Newer windows. Outside, enjoy a covered deck with a gas line for the BBQ along with garden boxes and a well maintained yard. 21×26 heated garage. Additional features include air conditioning, pool table, projector screen. Close proximity to schools, shopping, and parks. This home is immaculate! Still avail
$ 655,000

Get email alerts

Don't miss out: be the first to know about new properties

The alert was correctly created

On subscribing you accept the conditions of use and the privacy policy
Alert
Receive new ads in your inbox
Save this search
Receive alerts for new listings

We'll send you an email when we have new properties for: "Houses for sale in Norglenwold"

The alert was correctly created

Argentia Beach
Silver Beach
Get email alerts and be the first to see new listings
Required field
On subscribing I accept the terms of the privacy policy
Perfect! You'll soon start receiving new listings via email
Alert
Receive an email when we have new ads for Houses for sale in Norglenwold
Save this search
Filters

Bedrooms

Area (sq.ft)

sq.ft
sq.ft

Price

$
$

Filter by property type

Bathrooms

Clear all filters
Receive notifications when new entries are published.