507 properties for sale in North Lancaster

5094 Brunet Road, South Stormont, ON, K0C 1R0 house for sale | Listing ID X13587 | Royal LePage
View photo
House · for sale
$ 669,000
5094 Brunet Road, South Stormont, ON, K0C 1R0 house for sale | Listing ID X13587 | Royal LePage
North Lancaster
· House
· Cellar
North Lancaster · House · Cellar
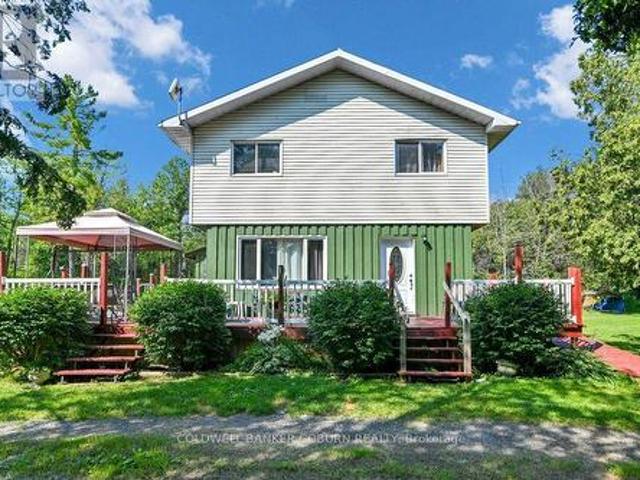
Embrace the quiet rhythm of country living with this 17-acre retreat, hidden just 15 minutes outside of Cornwall. If you've been dreaming of a private country home surrounded by nature, this is the one. The sprawling property is mostly bush, complete with your own private trail network and an abundance of local wildlife. It's a true haven for outdoor enthusiasts, hobbyists, or anyone looking to disconnect and unwind. Built in 1989, this solid 1,600-square-foot, 2-storey home welcomes you with an airy, open-concept staircase that anchors the main living space. Rich hardwood flooring runs through both the main and second levels, adding classic warmth to the 3-bedroom, 2-bathroom layout. While the home needs just a little bit of TLC to make it truly shine, it offers incredible potential and is the perfect canvas for your personal style. Downstairs, the partially finished basement features a classic wood stove-ideal for supplemental warmth and that cozy, crackling fire vibe during winter m
$ 669,000
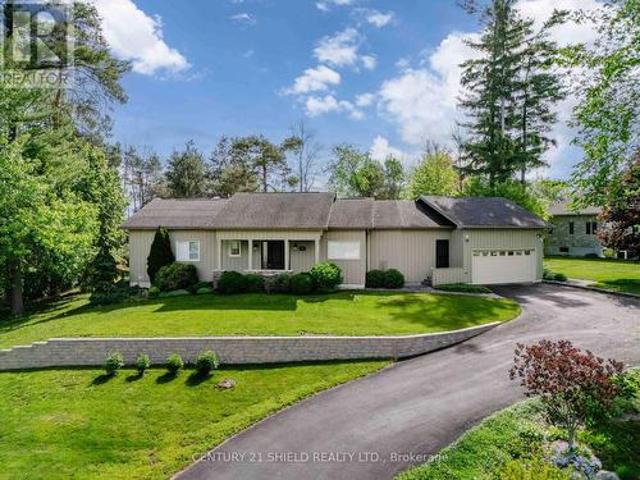
1 Forest Hill Road, South Stormont, ON, K0C 1P0 house for sale | Listing ID X13591 | Royal LePage
View photo
House · for sale
$ 924,900
1 Forest Hill Road, South Stormont, ON, K0C 1P0 house for sale | Listing ID X13591 | Royal LePage
North Lancaster
· House
· Garden · Fireplace
North Lancaster · House · Garden · Fireplace
Welcome to 1 Forest Hill Road in South Stormont, a beautifully renovated executive bungalow located in the highly sought-after Arrowhead Estates. Set on a stunning and private near 1-acre lot, this home offers a rare combination of high-end finishes, functional design, and exceptional outdoor living. The main floor features rich dark hardwood flooring throughout and a bright open-concept layout with large windows spanning the rear of the home, filling the space with natural light and offering peaceful views of the backyard. The custom kitchen is a true centerpiece, showcasing gorgeous stone countertops, high-end cabinetry, and a large island with storage on both sides, perfect for cooking, entertaining, and gathering. The living room is warm and inviting with a gas fireplace, while the dining area flows seamlessly into a beautiful sunroom, creating additional living space to relax and unwind. Both the main living area and the spacious primary bedroom offer direct access to the back dec
$ 924,900
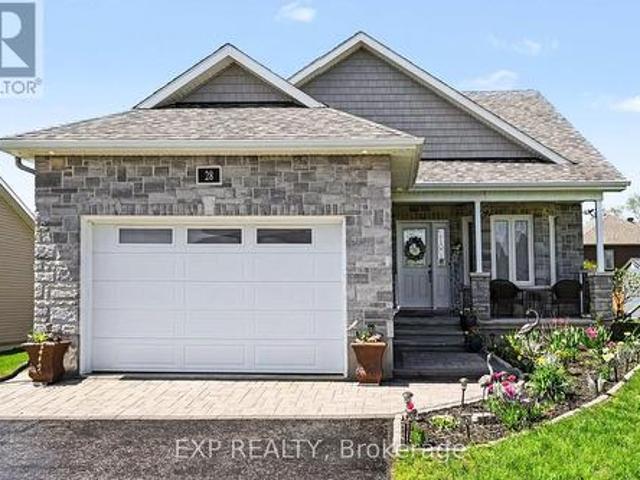
28 Jim Brownell Boulevard, South Stormont, ON, K0C 1P0 house for sale | Listing ID X13593 | Royal LePage
View photo
House · for sale
$ 727,500
28 Jim Brownell Boulevard, South Stormont, ON, K0C 1P0 house for sale | Listing ID X13593 | Royal LePage
North Lancaster
· House
· Office room · Fireplace
North Lancaster · House · Office room · Fireplace
Welcome to effortless living in this beautifully designed 2018 bungalow, ideally situated on an extra-wide lot in the highly sought-after Chase Meadows community of Long Sault. This move-in-ready home perfectly blends style, comfort, and functionality. Step inside to a bright, open-concept layout where a versatile den with French doors offers the ideal space for a home office, library, or nursery. The main level also features a convenient laundry room, powder room, a spacious secondary bedroom, and a generous primary retreat with double-door entry, a walk-in closet, and a luxurious ensuite complete with a walk-in shower and therapeutic walk-in bathtub. At the heart of the home, the inviting living room is warmed by a cozy gas fireplace and flows seamlessly into the beautifully appointed kitchen, showcasing quartz countertops, stainless steel appliances, a large undermount sink, and ample workspace for cooking and entertaining. Just off the dining area, the sun-filled solarium provides
$ 727,500
17406 County 18 Road, South Stormont, ON, K0C 2A0 house for sale | Listing ID X13586 | Royal LePage
View photo
House · for sale
$ 515,000
17406 County 18 Road, South Stormont, ON, K0C 2A0 house for sale | Listing ID X13586 | Royal LePage
North Lancaster
· House
· Gym
North Lancaster · House · Gym
Nestled in a desirable country setting just minutes from the city, this beautifully renovated 3+2 bedroom raised bungalow offers the ideal combination of modern style, comfort, and convenience for today's family. Step inside through the practical mudroom with custom built-in storage and discover a bright open-concept design perfect for everyday living and entertaining. The spacious living room flows effortlessly into the dining area and contemporary kitchen featuring a centre island, stylish backsplash, and matching stainless steel appliances. Three well-proportioned bedrooms are located on the main level along with a stunning 5-piece bathroom complete with double vanity and tub/shower combination. The finished lower level provides exceptional additional living space with a warm and inviting recreation room highlighted by a wood-burning stove, beverage station, 3-piece bathroom with shower and laundry hookups, a fourth bedroom, plus a fifth bedroom currently serving as a fitness room t
$ 515,000
House Hawkesbury ON 104401401
View photo
House · for sale
$ 379,900
House Hawkesbury ON 104401401
North Lancaster
· House
North Lancaster · House
Explore this exciting real estate opportunity located in the vibrant area of Hawkesbury. This property is currently priced at CAD379900. A fantastic chance to acquire property in a sought-after location. Whether you are looking for a new location or a significant acquisition, this listing warrants serious consideration. Review all the details and imagine the possibilities. Contact us today for more information!
$ 379,900
16316 Jenkins Road, South Stormont, ON, K0C 1P0 house for sale | Listing ID X13588 | Royal LePage
View photo
House · for sale
$ 409,990
16316 Jenkins Road, South Stormont, ON, K0C 1P0 house for sale | Listing ID X13588 | Royal LePage
North Lancaster
· House
· Patio · Swimming pool
North Lancaster · House · Patio · Swimming pool
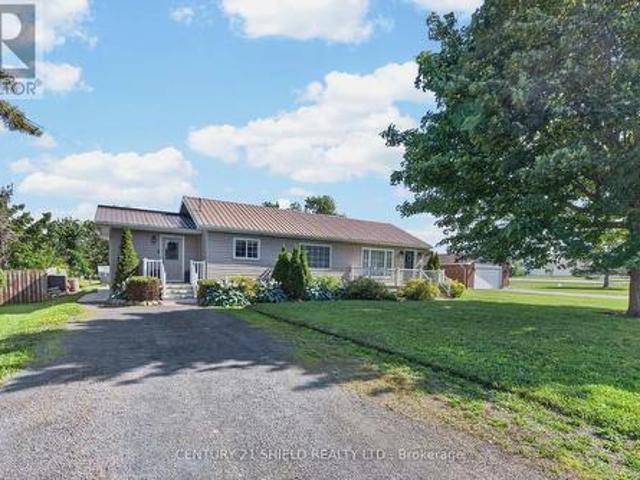
Welcome to 16316 Jenkins Road in South Stormont! This move-in ready 2-bedroom, 1-bathroom home offers the perfect blend of comfort, style, and convenience. The bright open-concept layout creates an inviting space for everyday living and entertaining, while the updated kitchen features granite countertops, plenty of storage, and a bright workspace. Outside, enjoy the huge patio area, perfect for hosting family and friends, along with an above-ground pool to make the most of the summer months. A durable metal roof provides added peace of mind, and the property's location offers the best of quiet country living while being just minutes from the Village of Long Sault, where you'll find restaurants, schools, parks, the parkway and other everyday amenities. Whether you're a first-time buyer, downsizing, or searching for a turnkey home in a fantastic location, this property is ready to welcome you home. (Id: 27)
$ 409,990
20233 Kenyon Concession 4 Road, North Glengarry, ON, K0C 1A0 house for sale | Listing ID X13577 | Royal LePage
View photo
House · for sale
$ 1,099,000
20233 Kenyon Concession 4 Road, North Glengarry, ON, K0C 1A0 house for sale | Listing ID X13577 | Royal LePage
North Lancaster
· House
· Office room · Fireplace
North Lancaster · House · Office room · Fireplace
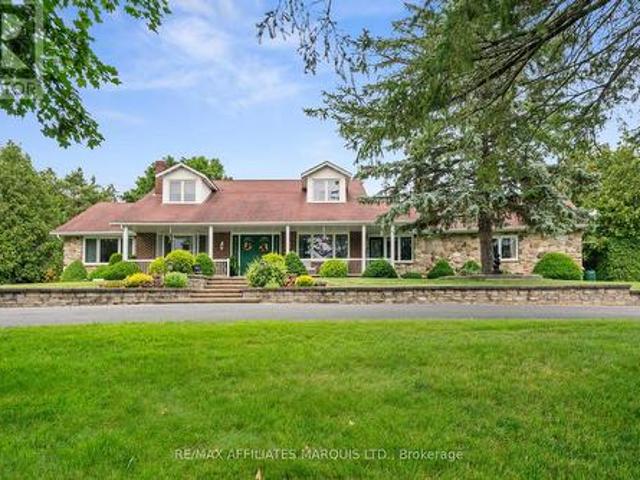
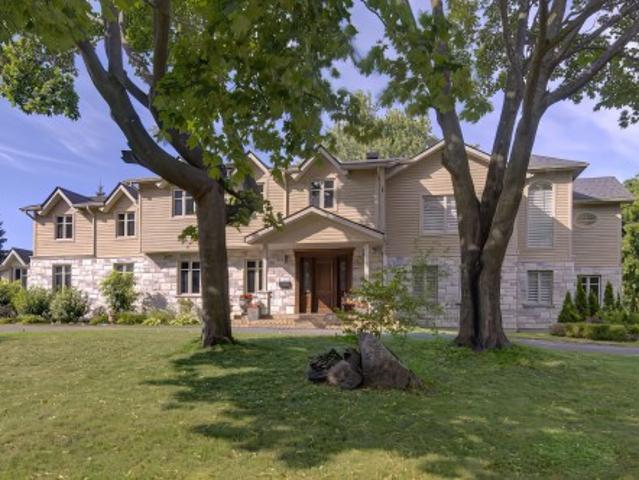
Welcome to 20233 Kenyon Concession 4. This executive estate, perfectly situated on over 3.2 beautifully landscaped acres, offering the ideal blend of privacy, elegance, and comfort. From the moment you arrive, the winding paved driveway, mature trees, impressive stone landscaping, and stately façade create an unforgettable first impression. Inside, you'll find a thoughtfully designed home featuring 3 spacious bedrooms, 3 bathrooms, and a dedicated home office, providing the perfect balance of everyday functionality and refined living. The grand two-storey foyer, complete with its sweeping staircase, sets the tone for the quality craftsmanship found throughout. Designed for both entertaining and family living, the home offers generous principal rooms, including a formal living room with a cozy fireplace, an elegant dining room, and an expansive open-concept kitchen overlooking the family room. Large windows throughout the home flood the interior with natural light while showcasing pictu
$ 1,099,000
1007 Grand Avenue, Cornwall, ON, K6H 4T3 house for sale | Listing ID X13582 | Royal LePage
View photo
House · for sale
$ 359,900
1007 Grand Avenue, Cornwall, ON, K6H 4T3 house for sale | Listing ID X13582 | Royal LePage
North Lancaster
· House
North Lancaster · House
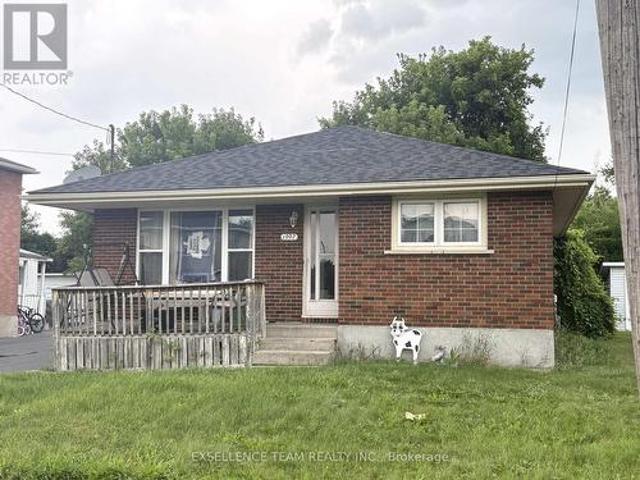
3+1 bdrm with potential in = law suite. Attention investors and first-time home buyers! Don't miss this opportunity to purchase 11007 Grand Avenue. This solid all brick 3+1 bedroom bungalow as an income property or move in yourself and still have room for grandma in the lower level suite with its own kitchenette, bathroom, bedroom and living area. Located with walking distance to a variety of amenities, including restaurants, shoppings. 48 hours notice for showings. All offers must include a 24-hour irrevocable clause. (Id: 27)
$ 359,900
8 John Street, Champlain, ON, K0B 1K0 house for sale | Listing ID X13594 | Royal LePage
View photo
House · for sale
$ 695,000
8 John Street, Champlain, ON, K0B 1K0 house for sale | Listing ID X13594 | Royal LePage
North Lancaster
· House
· Garden
North Lancaster · House · Garden
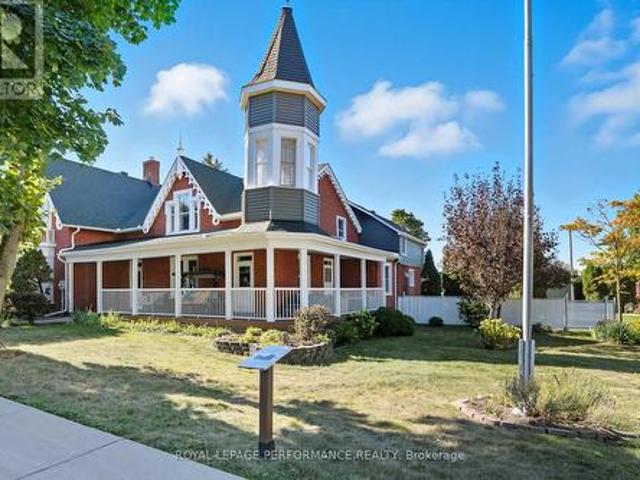
Nestled in the heart of L'Orignal, the historic Proulx House (circa 1885) beautifully blends Victorian charm with modern comfort. Showcasing a stone foundation, brick exterior, soaring ceilings, hardwood floors, and exquisite period details, this remarkable home offers approximately 3,849 sq. Ft. of living space. The spacious layout features elegant living and dining rooms, a renovated kitchen with granite countertops and stainless steel appliances, two main-floor offices, four generous bedrooms, and multiple flexible living areas. Step outside to discover a rare backyard oasis. The fully fenced and landscaped yard offers exceptional privacy, complete with a saltwater inground pool-an ideal retreat for relaxing and entertaining. Enjoy the best of both worlds: a peaceful, private setting while being within walking distance of schools, parks, shops, restaurants, and everyday amenities. L'Orignal Beach and the Ottawa River are just minutes away. Additional highlights include municipal ser
$ 695,000
3 Rue Bernard, Brownsburg Chatham, QC, J8G 2E9 house for sale | Listing ID 14261 | Royal LePage
View photo
House · for sale
$ 345,000
3 Rue Bernard, Brownsburg Chatham, QC, J8G 2E9 house for sale | Listing ID 14261 | Royal LePage
North Lancaster
· House
· Parking · Cellar
North Lancaster · House · Parking · Cellar
A property where the possibilities are as vast as the land itself. Set on over 22,000 sq. Ft. in a peaceful, residential area, this property offers an exceptional setting with outstanding potential for an extension, landscaping, or future projects. The detached garage adds another sought-after feature. The fully renovated main floor offers a bright, move-in-ready living space, while the basement provides plenty of potential to bring your vision to life. Just minutes from services, outdoor activities, and the many attractions of the Laurentians, this is a rare opportunity not to be missed
$ 345,000
286 Rue Winters, Baie D'Urfé, QC, H9X 2L8 Luxury House for sale | Listing ID 16230 | Royal LePage Carriage Trade Luxury Properties
View photo
House · for sale
$ 3,770,000
286 Rue Winters, Baie D'Urfé, QC, H9X 2L8 Luxury House for sale | Listing ID 16230 | Royal LePage Carriage Trade Luxury Properties
North Lancaster
· House
· Office room · Swimming pool · Heating
North Lancaster · House · Office room · Swimming pool · Heating
Prestigious residence in the heart of Baie-d'Urfé, close to the school AVH. Situated on an elevated 1,723.8 m² lot + an impressive 90.6 ft frontage and over 4,200 sq. Ft. of living space. This exceptional home offers 6 bed rooms, 1 office, 5 bath, 1 powder room, two central heat pump, a family room with an impressive 17-foot ceiling, and a swimming pool. Approximately 90% rebuilt in 2016 with reinforced structure and high-quality materials, the house benefited from major upgrades in 2022, including a custom kitchen with premium Miele appliances. A rare Baie-d'Urfé residence combining prime location, exceptional space, and superior quality
$ 3,770,000
1401 Holy Cross Boulevard, Cornwall, ON, K6H 6Z5 house for sale | Listing ID X13581 | Royal LePage
View photo
House · for sale
$ 630,000
1401 Holy Cross Boulevard, Cornwall, ON, K6H 6Z5 house for sale | Listing ID X13581 | Royal LePage
North Lancaster
· House
· Garden · Fireplace · Parking
North Lancaster · House · Garden · Fireplace · Parking
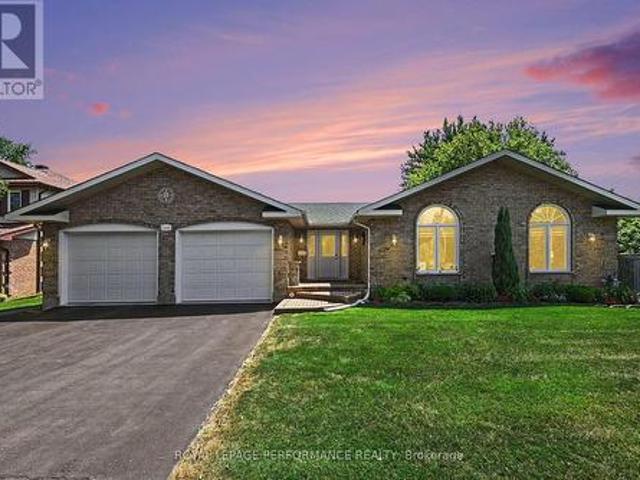
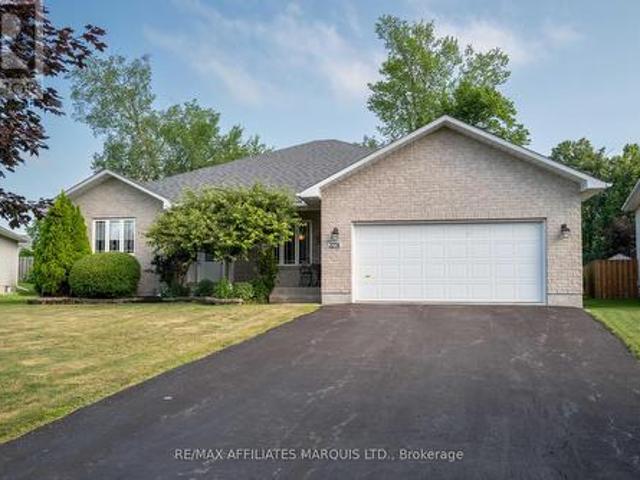
Beautifully maintained all brick bungalow with double attached garage, outstanding curb appeal and a sought after location in a desirable neighbourhood. From the moment you enter the spacious foyer, you'll appreciate the bright open concept design highlighted by vaulted ceilings, rich hardwood flooring and an abundance of natural light streaming through the impressive half moon accent windows. The inviting living room is anchored by a cozy gas fireplace, creating the perfect gathering space. The well appointed kitchen offers a breakfast island, built in appliances, generous cupboard space and flows seamlessly into the dining area. Extend your living space into the spacious 3 season sunroom, an ideal setting for entertaining family and friends or simply relaxing while overlooking the backyard. The main level features a generous primary bedroom complete with a walk in closet, a comfortable second bedroom for family or guests, and a beautifully updated 4 piece bathroom (2021) showcasing a
$ 630,000
22 Rue Kelly, Saint André D'Argenteuil, QC, J0V 1X0 house for sale | Listing ID 21165 | Royal LePage
View photo
House · for sale
$ 279,000
22 Rue Kelly, Saint André D'Argenteuil, QC, J0V 1X0 house for sale | Listing ID 21165 | Royal LePage
North Lancaster
· House
· Garden · Parking
North Lancaster · House · Garden · Parking
Charming two-storey home offering 3 bedrooms on a spacious 10,243 sq. Ft. lot. The main floor features newly redone flooring, while the large windows fill the home with natural light. Enjoy a private, fully fenced backyard surrounded by mature trees, perfect for relaxing or entertaining. Large detached double garage providing ample storage and workspace. Connected to municipal sewer services and ideally located just minutes from the Ottawa River. A wonderful opportunity to enjoy comfort, space, and a peaceful setting
$ 279,000
304 Rue Bourget, Vaudreuil Dorion, QC, J7V 9K7 house for sale | Listing ID 23941 | Royal LePage
View photo
House · for sale
$ 655,000
304 Rue Bourget, Vaudreuil Dorion, QC, J7V 9K7 house for sale | Listing ID 23941 | Royal LePage
North Lancaster
· House
· Patio · Garden · Office room · Parking · Cellar
North Lancaster · House · Patio · Garden · Office room · Parking · Cellar
Well-maintained home offering 2+1 bedrooms, 2 full bathrooms, garage, and a basement with separate entrance. Bright main floor with spacious living room, bay window, dining area with patio door to fenced backyard, and functional kitchen. Upstairs features 2 large bedrooms and full bath. Basement includes family room, 3rd bedroom, full bath, and office (potential 4th bedroom). Paved driveway for 3 cars. Located in a quiet, family-friendly area near schools, shops, commuter train, and highways 20, 30 & 40. Book your visit today
$ 655,000
House Casselman ON 104362603
View photo
House · for sale
$ 624,900
House Casselman ON 104362603
North Lancaster
· House
North Lancaster · House
Explore this exciting real estate opportunity located in the vibrant area of Casselman. This property is currently priced at CAD624900. A fantastic chance to acquire property in a sought-after location. Whether you are looking for a new location or a significant acquisition, this listing warrants serious consideration. Review all the details and imagine the possibilities. Contact us today for more information!
$ 624,900
House Casselman ON 104362601
View photo
House · for sale
$ 599,900
House Casselman ON 104362601
North Lancaster
· House
North Lancaster · House
Explore this exciting real estate opportunity located in the vibrant area of Casselman. This property is currently priced at CAD599900. A fantastic chance to acquire property in a sought-after location. Whether you are looking for a new location or a significant acquisition, this listing warrants serious consideration. Review all the details and imagine the possibilities. Contact us today for more information!
$ 599,900
563 Lajeunesse Road, Alfred And Plantagenet, ON, K0B 1A0 house for sale | Listing ID X13583 | Royal LePage
View photo
House · for sale
$ 519,000
563 Lajeunesse Road, Alfred And Plantagenet, ON, K0B 1A0 house for sale | Listing ID X13583 | Royal LePage
North Lancaster
· House
· Garden · Fireplace · Swimming pool · Parking · Cellar
North Lancaster · House · Garden · Fireplace · Swimming pool · Parking · Cellar
Well-Maintained Move-In Ready Country Home with In-Law Suite & Heated Garage/Shop*. Welcome to this well-maintained, move-in ready country property situated on a spacious 100' x 300' lot, offering the perfect balance of peaceful country living and convenient access to nearby amenities. The bright and inviting main level features a fantastic kitchen with a large island, built-in appliances, and plenty of workspace, making it ideal for family gatherings and entertaining. The main level offers three comfortable bedrooms, a 4-piece bathroom with laundry connections, and attractive hardwood and ceramic flooring throughout. The fully finished basement includes a self-contained 2-bedroom in-law suite complete with a cozy natural gas fireplace, providing excellent space for extended family or guests. Step outside and enjoy the attached three-season sunroom, a large screened gazebo, and the beautifully landscaped yard with plenty of space for a pool and gardening etc. A large 24' X 24' heated d
$ 519,000
1159 Montreal Road, Cornwall, ON, K6H 1E3 house for sale | Listing ID X13571 | Royal LePage
View photo
House · for sale
$ 584,900
1159 Montreal Road, Cornwall, ON, K6H 1E3 house for sale | Listing ID X13571 | Royal LePage
North Lancaster
· House
· Garden · Fireplace · Swimming pool · Parking · Equipped kitchen
North Lancaster · House · Garden · Fireplace · Swimming pool · Parking · Equipped kitchen
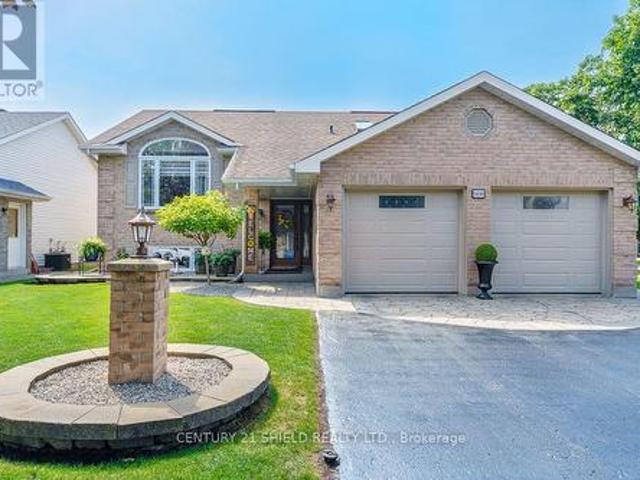
This all-brick raised bungalow has everything on your list. And then some. Step inside to hardwood and ceramic floors on the main level, where easy living starts right away. The main floor laundry room is a dream, complete with washer, dryer, sink and cabinets so chores never feel like a chore. Upstairs offers two comfortable bedrooms and a full bathroom, perfect for family or guests. Head downstairs to find two more bedrooms, another full bathroom, and a cozy rec room with a fireplace. Ideal for movie nights or relaxing after a long day. Storage won't be a worry here either, with plenty of space to keep life organized. Step outside to your own private oasis: a fully fenced backyard, beautifully landscaped, with an above/inground pool ready for summer fun. (Pool installed in 2017 and heated). Add in the 1 1/2 attached garage, and this home checks every box. If you have a dog, walking trails can be found in the area. Existing kitchen refrigerator stove, and dishwasher are included (ALL
$ 584,900
17623 Sandringham Road, North Stormont, ON, K0C 1G0 house for sale | Listing ID X13575 | Royal LePage
View photo
House · for sale
$ 959,900
17623 Sandringham Road, North Stormont, ON, K0C 1G0 house for sale | Listing ID X13575 | Royal LePage
North Lancaster
· House
· Garden · Cellar
North Lancaster · House · Garden · Cellar
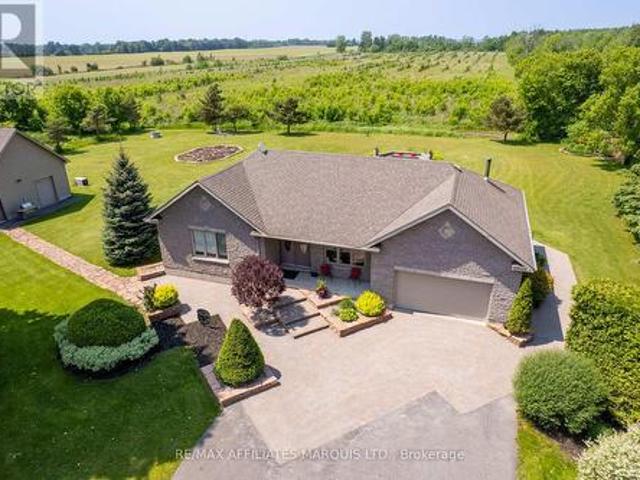
This custom-built stone bungalow combines quality craftsmanship with thoughtful upgrades and exceptional versatility. The bright open-concept main floor is designed for everyday living and effortless entertaining. At the heart of the home is an impressive chef's kitchen featuring quartz countertops, an oversized island with seating, extensive cabinetry, under-cabinet lighting, and generous prep space. The spacious primary suite is a true retreat, complete with a spa-inspired ensuite. Forget the standard walk-in closet-this home offers an entire dressing room. Custom floor-to-ceiling wardrobes create a bright transition between the bedroom and ensuite while providing exceptional storage. The fully finished lower level features high-end heated marbleized concrete flooring, a spacious entertainment area, wet bar, rec room, second bedroom, and a full 3-piece bathroom. In-floor heating extends throughout the basement, kitchen, and bathrooms. Outside, enjoy the professionally landscaped yard
$ 959,900
House Alfred And Plantagenet ON 104322400
View photo
House · for sale
$ 519,000
House Alfred And Plantagenet ON 104322400
North Lancaster
· House
North Lancaster · House
Explore this exciting real estate opportunity located in the vibrant area of Alfred And Plantagenet. This property is currently priced at CAD519000. A fantastic chance to acquire property in a sought-after location. Whether you are looking for a new location or a significant acquisition, this listing warrants serious consideration. Review all the details and imagine the possibilities. Contact us today for more information!
$ 519,000
20288 County Road 2 Road, South Glengarry, ON, K0C 2E0 house for sale | Listing ID X13553 | Royal LePage
View photo
House · for sale
$ 3,900,000
20288 County Road 2 Road, South Glengarry, ON, K0C 2E0 house for sale | Listing ID X13553 | Royal LePage
North Lancaster
· House
· Fireplace · Deck · Swimming pool · Parking · Cellar
North Lancaster · House · Fireplace · Deck · Swimming pool · Parking · Cellar
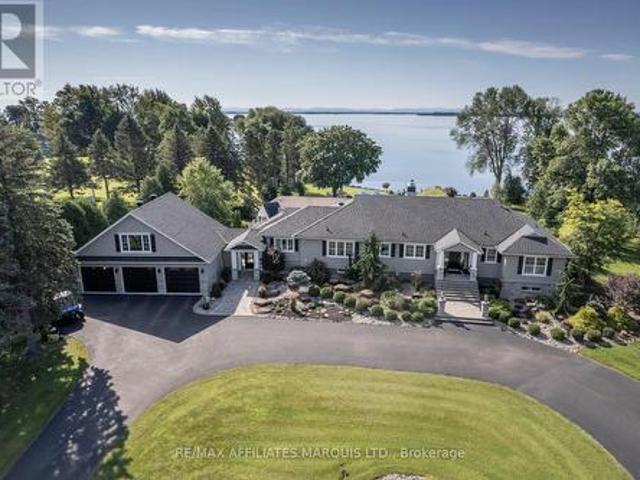
Experience Luxury Living in this Waterfront Estate with Walkout! Discover an extraordinary waterfront haven on Lake St. Francis in South Lancaster, with the walkout basement, the home offers nearly 8,000 sq. Ft. of finished living space. This 5-bedroom, 6-bathroom estate combines serenity, luxury, and sweeping views of the shipping channel and the Adirondack Mountains. Inside, a gourmet chefs kitchen anchors the home, complemented by a dramatic great room with a bar and deck access. The walkout basement is an entertainers dream, featuring a games room, wine cellar, and a cozy family room with fireplace. Step outside to enjoy a heated pool, outdoor kitchen, tranquil waterfall pond, and firepit beneath the stars. Boating enthusiasts will appreciate the private dock with covered slip, while car lovers will value the 3-car attached garage plus a 2-car detached garage. The 2.68-acre property also allows you to grow your own organic produce, embracing a true farm-to-table lifestyle. Meticulo
$ 3,900,000
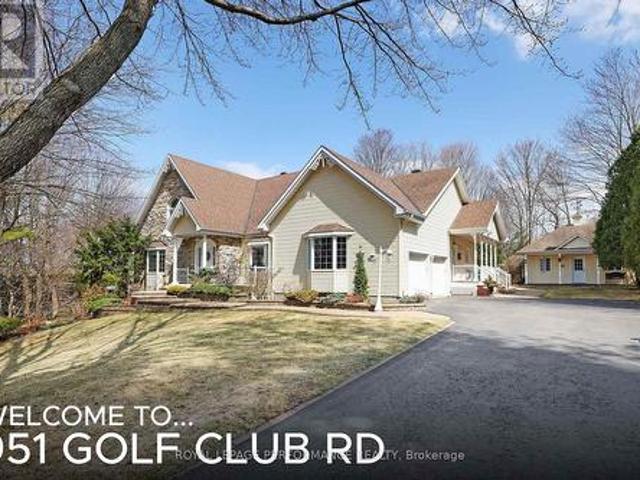
951 Golf Club Road, Hawkesbury, ON, K6A 2R2 Luxury House for sale | Listing ID X13576 | Royal LePage Carriage Trade Luxury Properties
View photo
House · for sale
$ 1,799,000
951 Golf Club Road, Hawkesbury, ON, K6A 2R2 Luxury House for sale | Listing ID X13576 | Royal LePage Carriage Trade Luxury Properties
North Lancaster
· House
· Fireplace · Parking
North Lancaster · House · Fireplace · Parking
An exclusive executive estate with immaculately landscaped grounds. The 2.9-acre property is ideallylocated across from the Hawkesbury Golf Club. This meticulously maintained elegant home showcases over 4,500 sq ft of exquisite craftsmanship. Built by Daniel Rodrique, each room bears his distinctive, refined touch. The sunken living room with a gas fireplace and an elegant dining room complemented by a stylish butler's pantry and wet bar are perfect for large gatherings. The open-concept great room with fireplace features a 65 in TV and built-in sound bar and separate surround sound speakers with BOSE CD player. Access to a covered screened sunroom. A casual dining area and a generously appointed chef's kitchen with built-in luxury appliances. A private side entrance opens onto a covered porch or entry to garage. Located on the main floor is the large primary suite with a gas fireplace, his-and-her closets and a luxurious bathroom. On the main level are a powder room and a guest bedroo
$ 1,799,000
1274 Daprat Avenue, Cornwall, ON, K6H 6N9 house for sale | Listing ID X13558 | Royal LePage
View photo
House · for sale
$ 699,000
1274 Daprat Avenue, Cornwall, ON, K6H 6N9 house for sale | Listing ID X13558 | Royal LePage
North Lancaster
· House
· Garden · Fireplace · Deck · Cellar
North Lancaster · House · Garden · Fireplace · Deck · Cellar
This spacious all brick bungalow has over 2000 sq ft of carpet free main floor living space with a full partially finished basement. The open concept principal space has a large kitchen area with plenty of cabinetry and a cosy dining nook overlooking the back yard oasis. The attached living room is ideal for entertaining and comfortable times by the gas fireplace. Garden doors open to a deck, gazebo and large well landscaped back yard with pond and perennial plantings. A formal dining room adjacent to the kitchen can also be accessed by French doors from the foyer. The primary bedroom with ensuite and walk in closet is privately located at one end of the house while two secondary bedrooms and a bathroom are on the other side. A laundry room completes the main floor. The basement has a large open Recreation room with a gas stove. The L-shaped utility room is huge! A 3pc bathroom is an added bonus off the Rec room. This home has an abundance of storage throughout. Located on a large pie-
$ 699,000
1840 Belvedere Crescent, Cornwall, ON, K6H 7C6 house for sale | Listing ID X13556 | Royal LePage
View photo
House · for sale
$ 625,000
1840 Belvedere Crescent, Cornwall, ON, K6H 7C6 house for sale | Listing ID X13556 | Royal LePage
North Lancaster
· House
· Patio · Garden · Fireplace · Deck
North Lancaster · House · Patio · Garden · Fireplace · Deck
Welcome to this exceptionally well-built and impeccably maintained home with a fully equipped in-law suite, located in the highly desirable Sunrise Acres neighborhood. This all-brick residence offers outstanding curb appeal including permanent soffit lighting. A beautifully landscaped backyard retreat featuring a spacious deck with pergola and privacy shades, a lower patio area with privacy fencing, and an oversized shed/man cave. The heart of the home is the thoughtfully updated kitchen, showcasing two-tone cabinetry, granite countertops, and workspace. The adjoining dining area flows seamlessly into the cozy family room, where a stunning stone-surround gas fireplace creates a warm and inviting atmosphere. French doors lead to a bright and elegant living room, perfect for entertaining or relaxing. The spacious primary suite features a walk-in closet and convenient access to the updated main bathroom, complete with a walk-in shower, separate soaker tub, and skylight that fills the spac
$ 625,000
522 Jase Street, Cornwall, ON, K6H 7G4 house for sale | Listing ID X13556 | Royal LePage
View photo
House · for sale
$ 424,000
522 Jase Street, Cornwall, ON, K6H 7G4 house for sale | Listing ID X13556 | Royal LePage
North Lancaster
· House
· Garden · Balcony · Parking · Cellar
North Lancaster · House · Garden · Balcony · Parking · Cellar
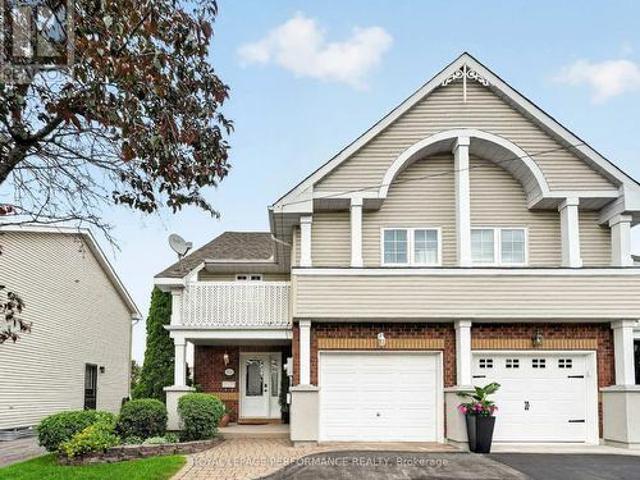
Nestled in a desirable mature neighbourhood, this well cared for 3 bedroom semi-detached home with an attached garage offers comfort, style and exceptional outdoor living. The inviting main level features a spacious living room and a dining area adjacent to the well-equipped kitchen complete with solid oak cabinetry and stainless steel appliances. The second level is dedicated to the impressive primary suite, featuring a walk-in closet, a 3-piece ensuite with a relaxing soaker tub, and your own private balcony overlooking the street, the perfect spot to enjoy your morning coffee or unwind with a good book. The upper level offers two additional bedrooms for family or guests, along with an updated (2022) 3-piece bathroom showcasing a tiled walk-in shower with sliding glass doors and a convenient dedicated laundry station. The finished basement provides additional living space with a comfortable recreation room and utility room. Step outside to discover a true backyard oasis that reflects
$ 424,000

Get email alerts

Don't miss out: be the first to know about new properties

The alert was correctly created

On subscribing you accept the conditions of use and the privacy policy
Alert
Receive new ads in your inbox
Save this search
Receive alerts for new listings

We'll send you an email when we have new properties for: "Properties for sale in North Lancaster"

The alert was correctly created

Get email alerts and be the first to see new listings
Required field
On subscribing I accept the terms of the privacy policy
Perfect! You'll soon start receiving new listings via email
Alert
Receive an email when we have new ads for Properties for sale in North Lancaster
Save this search
Filters

Bedrooms

Area (sq.ft)

sq.ft
sq.ft

Price

$
$

Filter by property type

Bathrooms

Clear all filters
Receive notifications when new entries are published.