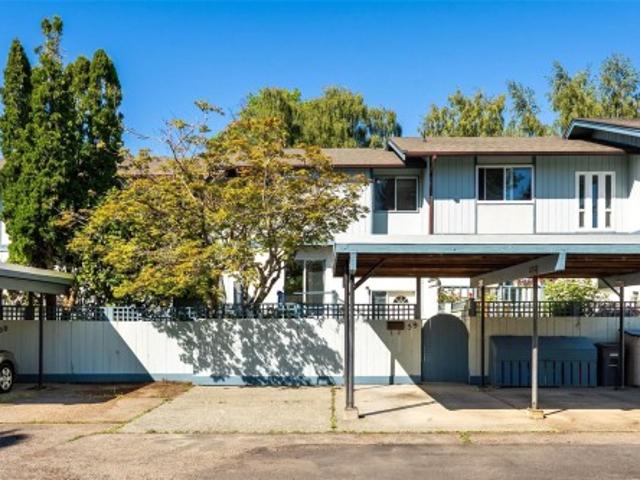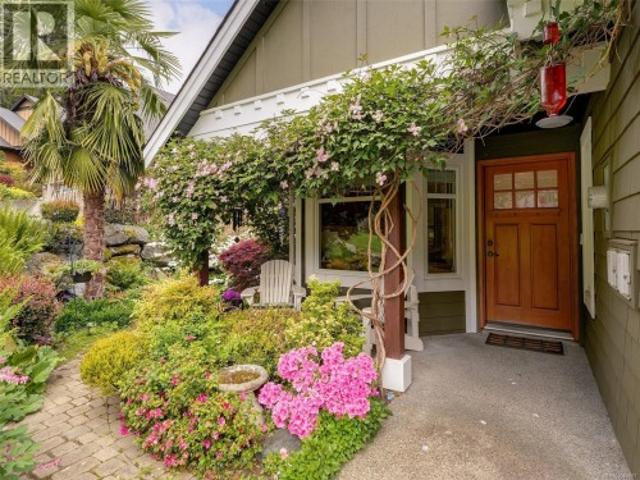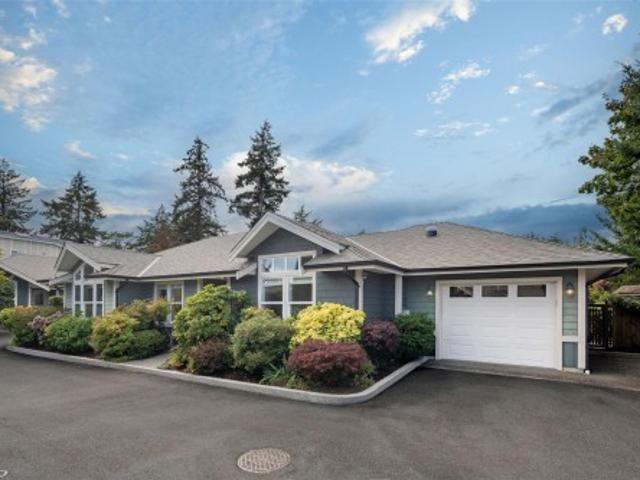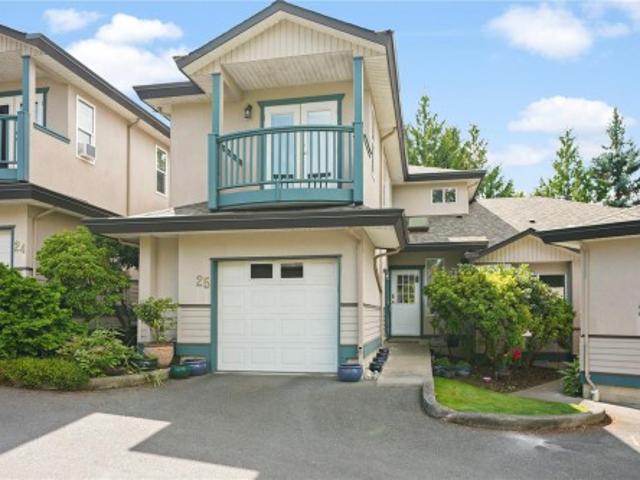
926 houses for sale in North Park

6224 Robin Way, Central Saanich, BC, V8Z 5X8 house for sale | Listing ID 1041 | Royal LePage
View photo
House · for sale
$ 1,299,000
Updated
6224 Robin Way, Central Saanich, BC, V8Z 5X8 house for sale | Listing ID 1041 | Royal LePage
North Park
· House
· Fireplace · Deck
North Park · House · Fireplace · Deck
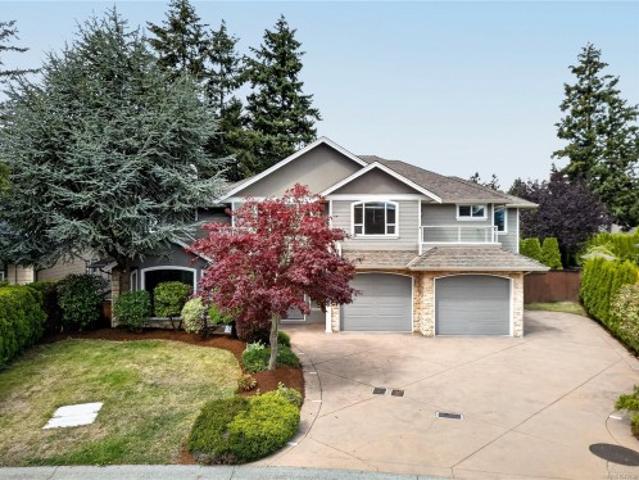
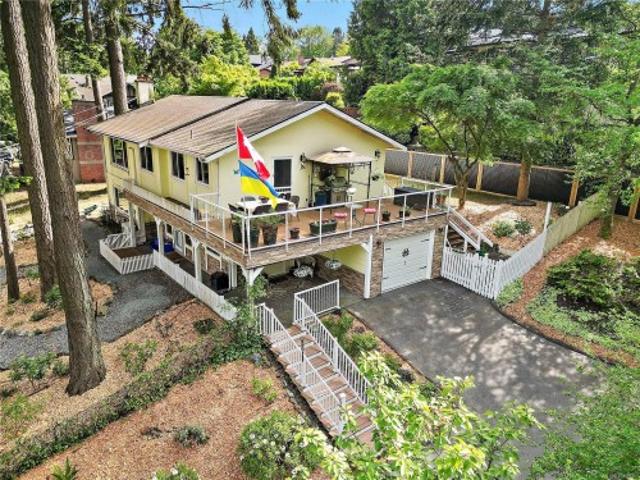
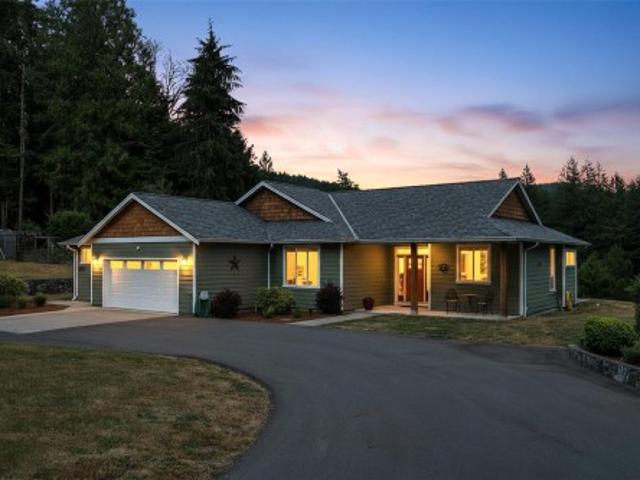
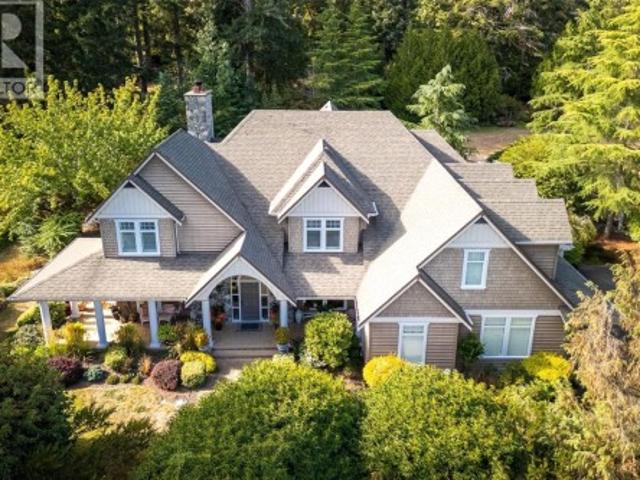
Open Sat 1-3 Located in the highly sought-after Tanner Ridge neighbourhood of Central Saanich, 6224 Robin Way offers privacy, space, and homestead-style living in a quiet family friendly setting. Perched on a bright sunny corner lot at one of the area’s high points, this light-filled 5 bedroom, 3 bathroom home has been lovingly cared for over decades and is surrounded by mature flowering shrubs and fruit trees. Gleaming original maple floors and two cozy wood-burning fireplaces add warmth and timeless character throughout. A large sun-filled deck creates the perfect space for outdoor dining, entertaining, or relaxing in the peaceful surroundings. Lovingly maintained updates including the roof, windows, hot water tank, furnace, and R50 ceiling insulation for comfort and efficiency. Flexible layout offers potential for a suite, extended family living, co-housing, or additional accommodation. Minutes to parks, beaches, lakes, shopping, BC Ferries, the airport, and downtown Victoria
$ 1,299,000
169 Armand Way, Salt Spring, BC, V8K 2B6 house for sale | Listing ID 1041 | Royal LePage
View photo
House · for sale
$ 6,995,000
169 Armand Way, Salt Spring, BC, V8K 2B6 house for sale | Listing ID 1041 | Royal LePage
North Park
· House
· Swimming pool
North Park · House · Swimming pool
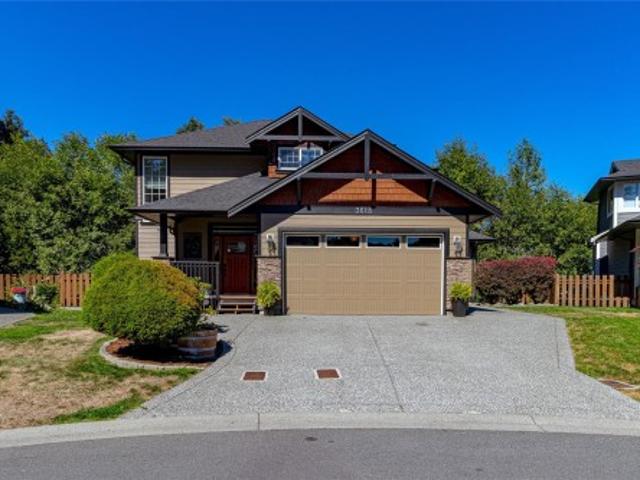
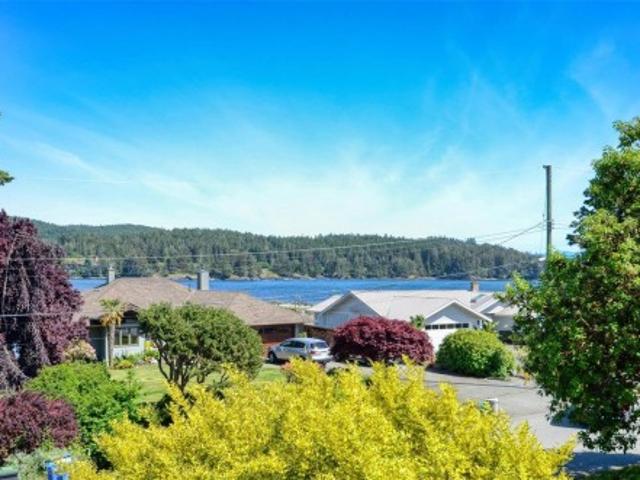
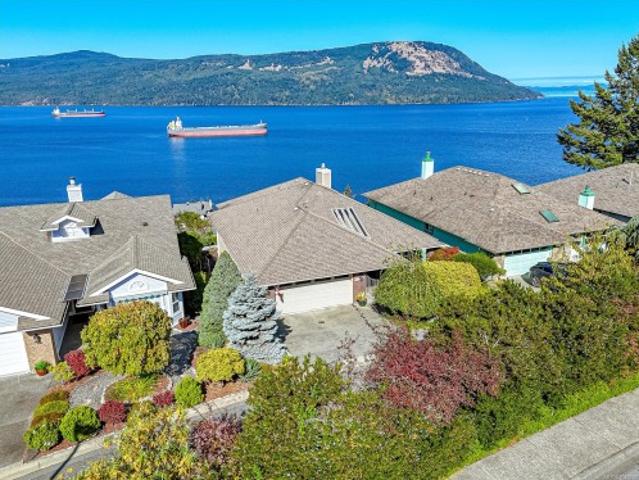
The Wetherly on Salt Spring Island is an exceptional 30 acre estate of absolute privacy and outstanding natural beauty. When the owners purchased this secluded parcel over 1/4 century ago, they sought to preserve the tucked away, tranquil nature of the landscape while building a legacy estate to share with family, friends and visitors alike. A place designed to encourage connection with nature while providing inviting opportunities to gather. A key emphasis in the design phase was put on how the main home and out buildings interact with each other and their individual surroundings. The property is orchestrated around extended family recreation with indoor/outdoor spaces presenting ample opportunities for relaxation and play among the spa, social house and inground swimming pool. During the day as you approach the property it sits in reverence to the landscape. At night when it’s all lit up, you get a dramatically different perspective. A simply outstanding offering. Like no other!
$ 6,995,000
2904 Shaylee Pl, Langford, BC, V9B 6K4 house for sale | Listing ID 1040 | Royal LePage
View photo
House · for sale
$ 1,349,900
2904 Shaylee Pl, Langford, BC, V9B 6K4 house for sale | Listing ID 1040 | Royal LePage
North Park
· House
· Garden · Fireplace · Deck · Parking
North Park · House · Garden · Fireplace · Deck · Parking
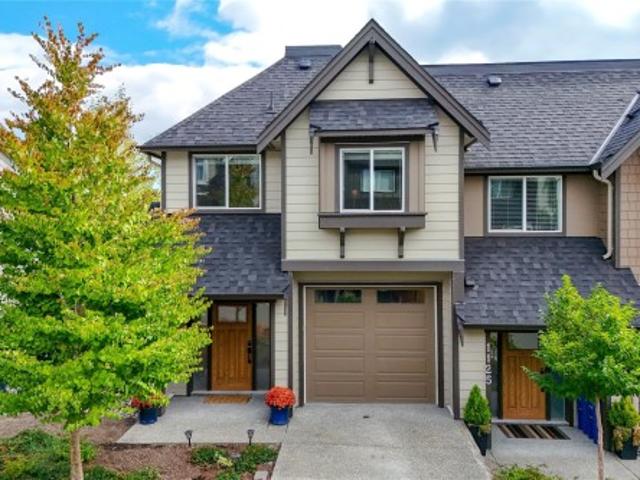
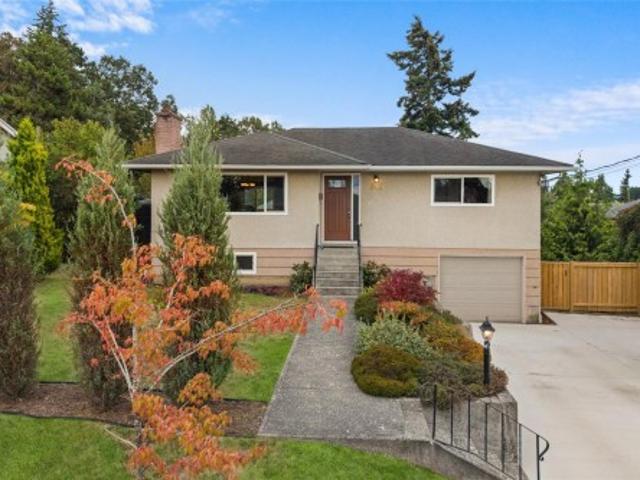
Beautifully updated 5 bed, 3 bath family home with a self-contained above grade 1 bed suite, tucked away on a quiet cul-de-sac just steps from Goldstream Provincial Park. Offering 2,700 sq.ft. of versatile living space, the main level features a stunning open-concept layout with a high-end kitchen, gas cooktop, large island, vaulted ceilings, and spacious living and dining areas ideal for entertaining. Three beds and two baths including ensuite complete the main. The lower level includes a renovated suite with its own laundry, newer appliances, and separate entrance, perfect for extended family or mortgage helper income. Extensive updates include a new roof (2025), sewer line connection, flooring, deck railings and stairs, heat pump, gas fireplace and standalone furnace (suite) and more. Enjoy a large west-facing backyard with room for kids, pets, gardening, RV or boat parking. Conveniently located near schools, recreation, shopping, trails, YMCA, and all Langford amenities
$ 1,349,900
131 Ladysmith St, Victoria, BC, V8V 1J3 house for sale | Listing ID 1041 | Royal LePage
View photo
House · for sale
$ 1,799,900
131 Ladysmith St, Victoria, BC, V8V 1J3 house for sale | Listing ID 1041 | Royal LePage
North Park
· House
· Garden · Office room
North Park · House · Garden · Office room
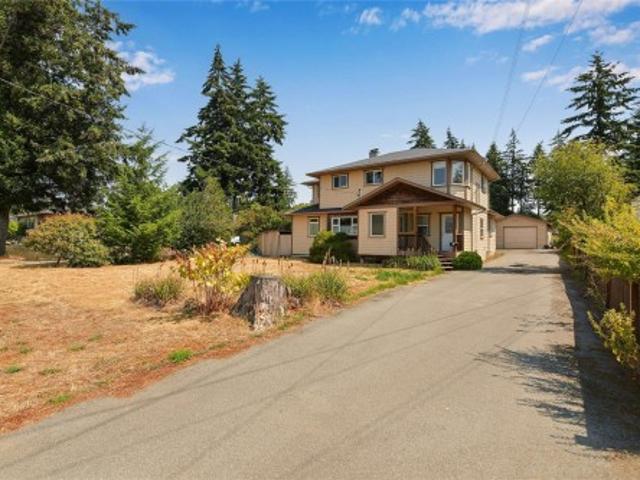
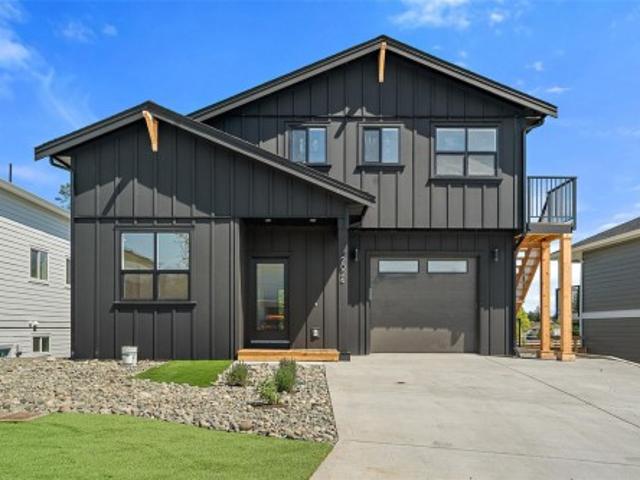
Luxury, Limitless Revenue Potential, for the first time buyer or multi generational living in mind, the perfect blend of style, versatility in this Beautiful 2021-built home. Your main floor welcomes you with 9’ ceilings and an open floor plan. The chef-inspired kitchen double ovens, wolf cook top serves as the heart of the home, flowing seamlessly into the bright living and dining areas, then out to a sunny, South-facing rear yard. Upstairs a primary suite featuring vaulted ceilings, walk-in closet, spa-like ensuite with a steam shower. Two additional bedrooms, 5pcs Bath, versatile loft space, and convenient upper-floor laundry. The fully finished lower level is a standout, offering an independent living space with media room, kitchenette, large office/bdrm and 4-piece bath. Adding even more value is a detached legal cottage suite with its own laundry. Prime location, walk to beaches, parks school, downtown and all amenities, with high-end finishes= rare find!
$ 1,799,900
2387 Trillium Terr, Duncan, BC, V9L 4M8 house for sale | Listing ID 1041 | Royal LePage
View photo
House · for sale
$ 859,000
2387 Trillium Terr, Duncan, BC, V9L 4M8 house for sale | Listing ID 1041 | Royal LePage
North Park
· House
· Garden · Parking
North Park · House · Garden · Parking
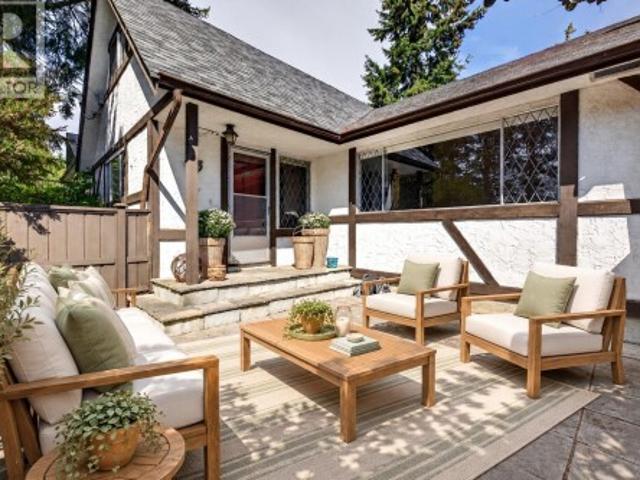
Welcome to this beautifully maintained 4-bedroom, 3-bathroom family home situated in a sought-after neighbourhood. The striking Tudor-style exterior, mature landscaping, and double attached garage provide exceptional curb appeal. Inside, you'll find a spacious and functional layout designed for comfortable family living and entertaining. Step outside to enjoy the large, private backyard. Perfect for relaxing, gardening, or hosting gatherings. Ideally located close to parks, lakes, schools, shopping, restaurants, and all essential amenities, this home offers the perfect balance of tranquility and convenience. A fantastic opportunity for families looking for space, privacy, and an unbeatable location
$ 859,000
55 368 Tradewinds Ave, Colwood, BC, V9C 0R9 house for sale | Listing ID 1041 | Royal LePage
View photo
House · for sale
$ 625,000
55 368 Tradewinds Ave, Colwood, BC, V9C 0R9 house for sale | Listing ID 1041 | Royal LePage
North Park
· House
North Park · House
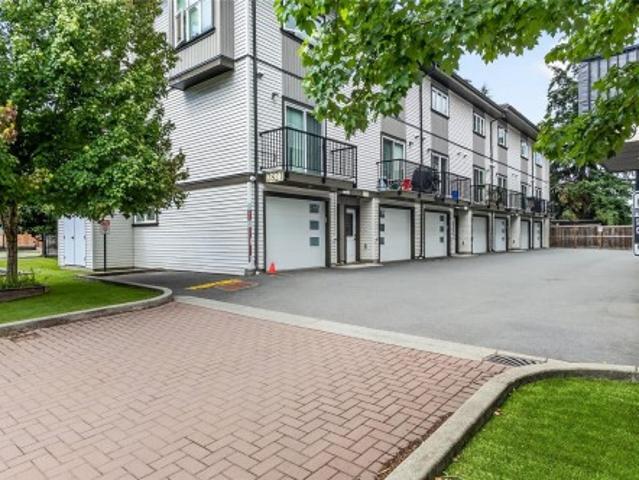
Welcome to 55-368 Tradewinds Avenue, the sharpest priced townhome in all of Royal Bay and no GST! This thoughtfully designed 2-bedroom, 3-bath townhome offering 1,121 sq. Ft. of modern West Coast living. This bright and functional layout features two primary bedrooms, each with its own ensuite, large kitchen space, and 10' ceilings. The home includes engineered stone countertops, contemporary floating vanities, a ductless heating and cooling system, and a professionally landscaped outdoor space. Located in Echo at Royal Bay by GableCraft, you’re just minutes from the Commons Retail Village, Quality Foods, Starbucks, parks, schools, and the ocean. A low-maintenance home in Colwood’s newest seaside community
$ 625,000
9598 Epco Dr, Sidney, BC, V8L 2T2 house for sale | Listing ID 1039 | Royal LePage
View photo
House · for sale
$ 979,000
9598 Epco Dr, Sidney, BC, V8L 2T2 house for sale | Listing ID 1039 | Royal LePage
North Park
· House
· Garden · Parking
North Park · House · Garden · Parking
Welcome home to this freshly renovated rancher in Sidney! Set on one level, this 1,212 sqft patio-home offers 3 bedrooms and a freshly renovated bathroom, a smart, no-fuss layout that works equally well for first-time buyers and those ready to simplify. The Kitchen is truly a chef's kiss and is complimented by an engaging floor plan to allow seamless conversation. Outside, the fully fenced yard and low-maintenance landscaping mean you get a private outdoor space you'll actually use, without all the weekend work that comes with it. The attached single-car garage takes care of the rest and provides ample room for storage, kayaks, bikes, etc. The location speaks for itself: minutes from Victoria International Airport, 15 minutes from Swartz Bay Ferry Terminal, and a short walk from everything Sidney has to offer: the waterfront, local shops, and some great places to eat. If you've been waiting for the right home at the right time, this is definitely worth a look
$ 979,000
1062 River Rd, Highlands, BC, V9B 6K2 house for sale | Listing ID 1041 | Royal LePage
View photo
House · for sale
$ 1,679,000
Updated
1062 River Rd, Highlands, BC, V9B 6K2 house for sale | Listing ID 1041 | Royal LePage
North Park
· House
· Garden · Office room · Parking · Balcony · Swimming pool · Cellar
North Park · House · Garden · Office room · Parking · Balcony · Swimming pool · Cellar
Tucked behind the gates of Rivers Crossing in the Highlands, this custom-built 4BD, 3BA home was crafted without compromise. Surrounded by forest, yet only minutes from Langford's amenities, it offers the rare combination of forested seclusion & everyday convenience. Soaring vaulted ceilings crown a living room anchored by a wood-burning insert w/ river rock surround & wood built-ins. The kitchen continues the exceptional craftsmanship, w/ solid wood millwork, granite surfaces & updated appliances. 3 large bedrooms up plus office area opening to a balcony w/ Mt Finlayson views. The lower level adds exceptional storage, wine cellar, double garage w/ workshop, & unfin flex area ready for your vision. The fully fenced garden is a private retreat w/ a hot tub & a tranquil koi pond, set against a forested 1/2 acre backdrop. World class forest hiking minutes from your door at Mt Work & Gowland Tod. A truly special property for those seeking the rare combo of quality, privacy & craftsmanship
$ 1,679,000
3565 Beach Dr, Oak Bay, BC, V8R 6M6 house for sale | Listing ID 1041 | Royal LePage
View photo
House · for sale
$ 3,790,000
3565 Beach Dr, Oak Bay, BC, V8R 6M6 house for sale | Listing ID 1041 | Royal LePage
North Park
· House
· Office room · Fireplace · Sauna · Swimming pool
North Park · House · Office room · Fireplace · Sauna · Swimming pool
UPLANDS WATERFRONT & Indoor Swimming Pool offering amazing views & luxurious living! Just steps from the golf club, beach & minutes to UVic and downtown Victoria. Situated on a private and tranquil landscaped 0.74-acre lot(160'x200') with picturesque setting. Incredible 6,780 sf living space on 2 levels with 6 bed + office + 6 bath. Main level features an open plan gourmet kitchen with marble countertops, built-in fridge and stoves, huge island. Bright living and family rooms with a cozy gas fireplace, expansive windows to enjoy the exceptional ocean views. Huge master suite with walk-in closet & 5-piece ensuite overlooking the yacht club. Lower level boasts a quality built pool & craftsmanship, large billiards room, hot tub, sauna, change room. Just steps from the Uplands Golf Club, Royal Victoria Yacht Club, minutes to University of Victoria, Cadboro Bay Village, sandy beaches, golf clubs and all amenities. This home offers the perfect combination of location, luxury and lifestyle!
$ 3,790,000
2629 Shawnigan Lake Rd, Shawnigan Lake, BC, V0R 2W2 house for sale | Listing ID 1041 | Royal LePage
View photo
House · for sale
$ 4,499,000
Updated
2629 Shawnigan Lake Rd, Shawnigan Lake, BC, V0R 2W2 house for sale | Listing ID 1041 | Royal LePage
North Park
· House
· Garden · Parking
North Park · House · Garden · Parking
Over 0.6 acres nestled in the heart of Shawnigan Lake; Steps from the lake, hiking trails, beaches, and the Village. This bright 2015-built home suits young families or retirees seeking low-maintenance lakeside living. Enjoy a fantastic 3-bedroom, 2-bathroom layout, including a luxurious 5-piece ensuite, open-concept kitchen with stainless steel appliances, and fine details throughout that highlight superior craftsmanship. A large bonus room above the garage offers versatile use, beautifully positioned for privacy and light. The expansive, bright garden holds endless potential to personalize and expand. Every detail has been thoughtfully designed, blending high end lakeside living with practical everyday amenities. Discover your dream home in Shawnigan Lake, where serene beauty meets modern convenience
$ 4,499,000
4343 Emily Carr Dr, Saanich, BC, V8X 5E4 house for sale | Listing ID 1041 | Royal LePage
View photo
House · for sale
$ 1,400,000
4343 Emily Carr Dr, Saanich, BC, V8X 5E4 house for sale | Listing ID 1041 | Royal LePage
North Park
· House
· Patio · Garden · Office room · Parking · Fireplace · Swimming pool
North Park · House · Patio · Garden · Office room · Parking · Fireplace · Swimming pool
Beautiful Broadmead home perched high on Emily Carr Dr, offering lovely valley and mountain views. Exceptional location close to Mount Douglas, Elk/Beaver Lake Regional Park, top-rated schools, Commonwealth Pool. Spacious primary bedroom on the Main with a luxurious 5-piece ensuite & walk-in closet. Upper level features two bedrooms, an updated large bathroom, and a convenient laundry room. Great layout with open floor plan designed for comfortable living. A generous living room flows into a formal dining area—ideal for entertaining. The functional kitchen includes a built-in cooktop and a bright breakfast nook. The family room with vaulted ceilings and a dedicated office area adds versatility. Solid oak flooring and 2 fireplaces bring warmth. Large windows and skylights fill the home with natural light. Double car garage. The landscaped yard features a private patio overlooking the trees. Easy access to downtown, airport, ferry terminals. A perfect family home—truly a must-see
$ 1,400,000
802 Country Club Dr, Cobble Hill, BC, V8H 0K8 house for sale | Listing ID 1039 | Royal LePage
View photo
House · for sale
$ 825,000
802 Country Club Dr, Cobble Hill, BC, V8H 0K8 house for sale | Listing ID 1039 | Royal LePage
North Park
· House
· Patio · Garden · Fireplace
North Park · House · Patio · Garden · Fireplace
Rustic Elegance Meets Artisan Craftsmanship! Discover the warmth and character of an inspired retreat in this elegant 2–3 bedroom home at Arbutus Ridge. Crafted with artisan detail, the interior features rich terra-cotta tile floors, warm wood accents, custom shutter-style blinds, and a handcrafted brick-and-tile fireplace. Designed for seamless indoor-outdoor living, the main-level layout frames spectacular, ever-changing views of distant mountains and the ocean. Relax on the back patio to the soothing sounds of a private water feature while taking in breathtaking sunsets. Main-Level Living: Spacious primary bedroom featuring a walk-in closet, ensuite, and convenient steps-away laundry. Versatile Lower Level: Flexible bonus space offers ultimate privacy and abundant storage. Low-Maintenance Yard: Enjoy the beauty of nature without the upkeep. Experience an award-winning 55+ lifestyle, offering unmatched community, security, and peace of mind
$ 825,000
840 Blackbird Pl, Langford, BC, V9B 6H4 house for sale | Listing ID 1041 | Royal LePage
View photo
House · for sale
$ 899,999
840 Blackbird Pl, Langford, BC, V9B 6H4 house for sale | Listing ID 1041 | Royal LePage
North Park
· House
· Patio · Office room · Gym · Parking
North Park · House · Patio · Office room · Gym · Parking
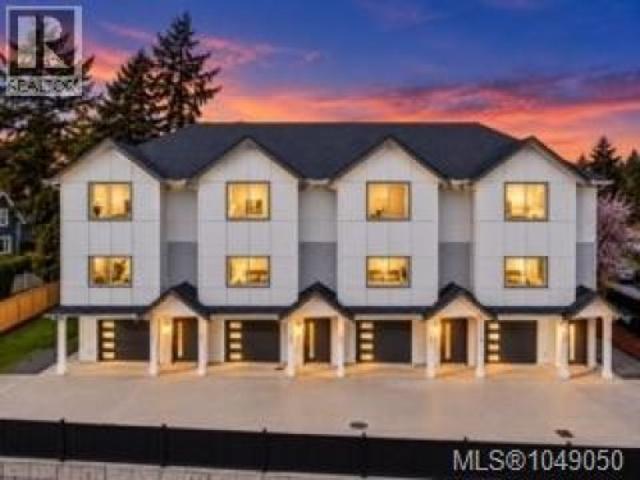
Experience modern luxury in this beautifully crafted 4 Bed, 4 Bath home designed for today's lifestyle. Thoughtfully finished throughout, this residence features family room & a stunning custom kitchen with quartz countertops, premium cabinetry, & an island ideal for entertaining. The bright open-concept main level flows seamlessly to a walkout patio, creating effortless indoor-outdoor living. Upstairs, the spacious primary suite offers a spa-inspired ensuite, while additional bedrooms provide plenty of room for family or guests. A versatile bonus media room is perfect for movie nights, a home office, gym, or playroom. Complete with a single-car garage and contemporary design throughout, this low-maintenance home delivers exceptional value without compromising on style. Located close to parks, trails, schools, shopping, and everyday amenities. A fantastic opportunity to own a move-in ready home in a desirable location. Eligible buyers may benefit from PTT & GST rebate. Price+GST
$ 899,999
1360 Hastings St, Saanich, BC, V8Z 2W2 house for sale | Listing ID 1041 | Royal LePage
View photo
House · for sale
$ 1,395,000
1360 Hastings St, Saanich, BC, V8Z 2W2 house for sale | Listing ID 1041 | Royal LePage
North Park
· House
North Park · House
Thoughtfully configured, this legal full-duplex home provides an ideal layout with a spacious main residence complemented by a separate three bedroom'suite'. Unlike many income properties, the design allows for comfortable separation and privacy, making it perfect to live in one side and rent the other, accommodate extended family, or maximize rental potential. Located directly across from Strawberry Vale Elementary, and surrounded by some of Greater Victoria’s most beloved outdoor amenities, you’re just minutes from Thetis Lake, Elk and Beaver Lake, and an extensive network of parks and trails
$ 1,395,000
1029 1 Wychbury Ave, Esquimalt, BC, V9A 5K7 house for sale | Listing ID 1040 | Royal LePage
View photo
House · for sale
$ 1,200,000
1029 1 Wychbury Ave, Esquimalt, BC, V9A 5K7 house for sale | Listing ID 1040 | Royal LePage
North Park
· House
· Patio · Garden
North Park · House · Patio · Garden
Side-by-side legal duplex in a prime Esquimalt location on a quiet no-through street across from Macaulay Elementary and minutes to the ocean, Macaulay Point Park, Saxe Point, Fleming Beach, shops and transit. Set on a large, level, fully fenced/cross-fenced 70 x 153 ft lot with sunny south-facing backyard, this full duplex offers flexibility for co-ownership, extended family, rental income or future planning. The larger 1031 side features 3 beds, 1 bath, open layout, renovated kitchen, wood stove and private rear yard access. The 1029 side offers 2 beds, vaulted ceilings, engineered hardwood, spacious bath with clawfoot tub and bonus loft ideal as an office/sleeping area. Updates include refreshed baths, exterior paint, gutters, drainage, fencing, pathways/patios, vermiculite removal/re-insulation, selected appliance and HWT updates. Sunny garden/lawn areas, shed/workshop, raspberries, grape vine/trellis, lilacs, rhododendrons and mature fig tree
$ 1,200,000
5C 1000 Sookepoint Pl, Sooke, BC, V9Z 1N8 house for sale | Listing ID 1041 | Royal LePage
View photo
House · for sale
$ 1,150,000
5C 1000 Sookepoint Pl, Sooke, BC, V9Z 1N8 house for sale | Listing ID 1041 | Royal LePage
North Park
· House
· Fireplace · Deck · Lift
North Park · House · Fireplace · Deck · Lift
Top-floor, walk-in oceanfront residence at SookePoint Ocean Cottage Resort in Sooke, on Vancouver Island's southwest coast. This 975 sq ft, 2-bedroom, 2-bathroom home was built in 2023 and comes fully furnished and accessorized, ready for personal use, overnight rental income, or both. The top-floor ('C' level) position is the key feature and the reason this unit commands a premium. There is no suite above, and the home enjoys 9'6' ceilings, added privacy, and unobstructed Pacific views. Because the buildings step down the rock face, the top floor has its own at-grade entry — a true walk-in with no stairs or elevator. A full sliding glass door opens to a prow-style deck with frameless glass railing. The open great room and kitchen feature quartz counters, stainless appliances, brushed Silverstone cabinetry, a wine fridge, and a floor-to-crown fireplace with mounted TV. Both bedrooms are kings, each with its own fireplace and TV
$ 1,150,000
#3 1405 Mallek Cres, Victoria, BC, V8T 0A3 house for sale L.
View photo
House · for sale
$ 789,000
$ 438/sq.ft
#3 1405 Mallek Cres, Victoria, BC, V8T 0A3 house for sale L.
North Park
· 1,798 sq.ft · 3 Bedrooms · 3 Baths · House
· Garden · Office room · Parking
North Park · 1,798 sq.ft · 3 Bedrooms · 3 Baths · House · Garden · Office room · Parking
OPEN HOUSE SUNDAY 21st 2-4pm! Opportunity to purchase this exceptional 3 bedroom, 3 bathroom townhouse offering over 1550 sqft of thoughtfully designed living space across three levels. A well managed 15 unit complex in the desirable Oaklands neighbourhood, this bright and inviting home features an open concept main floor with a spacious recently renovated kitchen flowing seamlessly into the diningliving areas. Step outside to the private garden, perfect for bbqing and entertaining. Upstairs, with a ceiling height up to 10+ft are two generous sized bedrooms, including a primary with a 4piece ensuite, another full 4-piece bathroom and office nook. The lower level includes a versatile third bedroom that could also serve as a media room, officegym, along with laundry and access to your own single car garage. Centrally located near Summit Park, Cedar Hill Golf Course, HillsideMayfair Malls, schools, and parks. This 2006 home offers the perfect blend of comfort, style and convenience. Still
$ 789,000
#102 1405 Esquimalt Rd, Esquimalt, BC, V9A 0A4 house for sal.
View photo
House · for sale
$ 725,000
$ 543/sq.ft
#102 1405 Esquimalt Rd, Esquimalt, BC, V9A 0A4 house for sal.
North Park
· 1,335 sq.ft · 2 Bedrooms · 2 Baths · House
· Patio · Balcony · Parking
North Park · 1,335 sq.ft · 2 Bedrooms · 2 Baths · House · Patio · Balcony · Parking
OH Sat. 1-3 PM June 20. Virtual OH, HD VIDEO, 3D WALK-THRU, PHOTOS & FLOOR PLAN online. Ocean views, exceptional outdoor space, & a rare double-car garage for this unit! Welcome to The Martello, a well-managed building ideally located at the quiet end of Esquimalt Rd, steps to waterfront, Red Barn Market, Esquimalt Rec Centre, library, parks, shopping, DND & transit. This bright 2 BDM plus den, 2 BTH townhome offers a functional 2-level layout w ocean views from 2nd BDM balcony. Features include granite countertops, newer stainless steel appliances, updated light fixtures, newer carpets & underlay, newer blinds, full-size laundry, sprinkler system, hardwired smoke detectors, & fibre optic internet. Building welcomes 2 dogs w no size restrictions, or 2 cats (or 1 of each) & offers secure bike storage, workshop, separate storage locker, & an impressive 6,800 sq. ft. rooftop patio w panoramic views. Truly move-in ready w quick possession possible. SQFT from floor plan. Still available at
$ 725,000
#3 1309 Mckenzie Ave, Saanich, BC, V8P 2M1 house for sale L.
View photo
House · for sale
$ 725,000
$ 518/sq.ft
#3 1309 Mckenzie Ave, Saanich, BC, V8P 2M1 house for sale L.
North Park
· 1,399 sq.ft · 2 Bedrooms · 3 Baths · House
· Patio · Garden · Parking · Cellar
North Park · 1,399 sq.ft · 2 Bedrooms · 3 Baths · House · Patio · Garden · Parking · Cellar
Saanich East townhome in a great location, close to local parks, shopping and schools. Just a short bikebus ride to the University of Victoria and walking distance to PKOLS(Mt.Douglas), and Braefoot elementary school and park. Fantastic opportunity to own a large end unit in a private location in the complex with a south-facing limited common property backyard offering room for the pets andor kids! The best location in the complex! You will love the floor plan with the renovated eat in kitchen and generous livingdining area which opens out to the rear yard and patio, 2 piece powder room and a single garage wstorage shelving. The second level offers a primary suite with ensuite bath (walk in shower) and walk in closet, a 2nd bedroom, 4 piece main bath and laundry closet. Think lifestyle, just steps to Root Cellar Grocers, Blenkinsop Golf course and driving range, Saanich Plaza mall, LochsideGallopping goose bike trails makes this home perfect for those who prefer active persuits! Still
$ 725,000
2614 Shawnigan Lake Rd East, Shawnigan Lake, BC, V0R 2W0 house for sale | Listing ID 1041 | Royal LePage
View photo
House · for sale
$ 749,000
2614 Shawnigan Lake Rd East, Shawnigan Lake, BC, V0R 2W0 house for sale | Listing ID 1041 | Royal LePage
North Park
· House
· Garden · Parking
North Park · House · Garden · Parking
Ready for Lake Life? You can have it here. Set on a private, fully fenced. 41-acre lot in the heart of Shawnigan Lake, this 3 bed, 3 bath home offers space, lifestyle and huge potential just approx. Two blocks from lake access and the Government Wharf, known locally as “The Gov. ” Launch the boat, swim, picnic or enjoy the lake with ease, then come home to fruit trees, established veggie gardens, fully fenced yard, a sunroom, double garage and room for toys, projects and outdoor living. Store the boat in the backyard, open the back gate onto Heald Road and head straight to the lake. The home could use updating, but the land, location, privacy and lifestyle are hard to beat. Walk to the village for shops, cafés and everyday needs, with schools, trails and community amenities close by. Quick access to Duncan, Mill Bay, the highway and the Westshore makes this an ideal full-time home, lake-area retreat or long-term investment in one of Vancouver Island’s most loved lake communities today
$ 749,000
3367 Vision Way, Langford, BC, V9C 0E4 house for sale Listi.
View photo
House · for sale
$ 875,000
$ 412/sq.ft
3367 Vision Way, Langford, BC, V9C 0E4 house for sale Listi.
North Park
· 2,120 sq.ft · 4 Bedrooms · 4 Baths · House
· Patio · Fireplace · Parking · Cellar
North Park · 2,120 sq.ft · 4 Bedrooms · 4 Baths · House · Patio · Fireplace · Parking · Cellar
No Strata fees for this Beautiful Family Home with a cute basement in-law suite that has a separate entrance. The house is conveniently set in a wonderful growing community, close to Transit, and on the doorstep of some wonderful outdoor activities. Young families will appreciate being walking distance to Happy Valley School, and the Galloping Goose Trail. Inside the house you will find some wonderful features: two-year-old “multi-split” heat pump with full climate control, a beautiful kitchen, gas fireplace in the living room, and inside access to both the self contained one bedroom suite, and garage that are in the lower level. Outside is a well thought out easy-care property, with a natural gas bbq hookup on the back patio area. Also, here you will find driveway parking for two cars, plus a garage. If you are looking for a well maintained move-in-ready home, that is nicely situated in a positive community, this should be on your Must-See-List. Still available at ListedBuy!
$ 875,000
1165 Spirit Crt, Langford, BC, V9B 0B5 Luxury House for sale | Listing ID 1040 | Royal LePage Carriage Trade Luxury Properties
View photo
House · for sale
$ 1,995,000
1165 Spirit Crt, Langford, BC, V9B 0B5 Luxury House for sale | Listing ID 1040 | Royal LePage Carriage Trade Luxury Properties
North Park
· House
· Parking · Air conditioning
North Park · House · Parking · Air conditioning
Custom built executive home on prestigious Bear Mountain, offering spectacular panoramic views of the city, ocean & mountains. At the end of a private cul-de-sac, this impressive, thoughtfully designed residence provides luxurious living offering 5 bedrooms/5 bathrooms, including a self contained 1 bed suite. Exceptional craftsmanship throughout, oversized windows, telescoping sliding doors & soaring ceilings that flood the home with natural light. The incredible primary suite is a true retreat, while the rest of the home is designed for both comfort and entertaining. High end finishes/premium features include heat pumps/AC, hot water on demand, gas fp, surround sound system & more. The gourmet kitchen and dining room areas flow effortlessly to the outdoor space, complete with gas BBQ hookup. Luxurious details such as in floor heating, epoxy stone garage flooring & bonus lower media room elevate the home’s comfort and appeal. This carefully curated home meets the most highest standard
$ 1,995,000
5254 Westover Pl, Saanich, BC, V8Y 1P6 house for sale | Listing ID 1040 | Royal LePage
View photo
House · for sale
$ 2,125,000
5254 Westover Pl, Saanich, BC, V8Y 1P6 house for sale | Listing ID 1040 | Royal LePage
North Park
· House
· Office room · Fireplace · Sauna · Swimming pool · Deck
North Park · House · Office room · Fireplace · Sauna · Swimming pool · Deck
Perched on a quiet Cordova Bay cul-de-sac with breathtaking 180-degree ocean, island and Mt. Baker views, this beautifully renovated home delivers an exceptional coastal living experience. Upstairs is an entertainer's dream: a view-filled living room with fireplace flows into an open-concept kitchen with quartz counters, butler's pantry and Bosch appliances, then into a family room with a second fireplace. The dining room opens to a heated sunroom and new deck. The primary bedroom has its own private deck, perfect for a hot tub or sauna, plus a spa ensuite with steam shower. Downstairs is flexible for guests, in laws or nanny quarters: a media room with fireplace, two more bedrooms, an office and a bathroom with double sinks, all plumbed for a future suite with separate entry and laundry. New windows, plumbing, oak hardwood and thoughtful design make this home move in ready. Just steps from Mattick's Farm, Red Barn Market, Cordova Bay Golf Course and the beach
$ 2,125,000
3388 St. Troy Pl, Colwood, BC, V9C 3J9 house for sale | Listing ID 1040 | Royal LePage
View photo
House · for sale
$ 850,000
3388 St. Troy Pl, Colwood, BC, V9C 3J9 house for sale | Listing ID 1040 | Royal LePage
North Park
· House
· Patio · Garden · Fireplace · Parking
North Park · House · Patio · Garden · Fireplace · Parking
Open House 11am-1pm Saturday 20th. Tucked away on a scenic street in in Colwood’s family-friendly Triangle Mountain neighbourhood, this charming 3 bed, 2 bath rancher offers the kind of warmth and comfort that instantly feels like home. Thoughtfully laid out with room for a growing family, the home features a bright living room with a beautiful trio of expansive windows and a stunning stone fireplace as the natural focal point. The kitchen and dining flow seamlessly to a private patio and fully fenced backyard with green space—perfect for kids, pets, gardening, or summer evenings outdoors. An expansive garage plus spacious driveway offer plenty of parking and storage. Full of character and everyday functionality, this quaint home blends cozy living with practical family appeal, all just minutes to parks, schools, shopping, and Westshore amenities
$ 850,000
2259 Compass Pointe Pl, Langford, BC, V9B 6X4 house for sale | Listing ID 1040 | Royal LePage
View photo
House · for sale
$ 2,399,997
2259 Compass Pointe Pl, Langford, BC, V9B 6X4 house for sale | Listing ID 1040 | Royal LePage
North Park
· House
· Garden · Balcony · Gym
North Park · House · Garden · Balcony · Gym
Perched atop the Bear Mountain golf course community, behind the Exclusive Gates of Compass Pointe, lies an unparalleled offering. Boasting sweeping views, modern finishes and soaring vaulted ceilings every principal room is positioned to capture the breathtaking expanse of the South Peninsula. From Baker to the Olympics, Downtown through the Strait, you’ll find your gaze impossible to break. If it does, and you peek inward, revel in the subtle elegance of a home thoughtfully designed for the utmost comfort and convenience. With open floorplan, a luxurious primary suite and advanced wireless systems, living in this sanctuary becomes effortless. The additional bedrooms, movie theatre and private gym are all situated on the lower level, providing perfect separation when desired. Outside, the enclosed balcony with heaters ensure year-round, weatherproof enjoyment, while the expansive yard and manicured gardens offer tranquil retreat. Your slice of paradise awaits
$ 2,399,997

Get email alerts

Don't miss out: be the first to know about new properties

The alert was correctly created

On subscribing you accept the conditions of use and the privacy policy
Alert
Receive new ads in your inbox
Save this search
Receive alerts for new listings

We'll send you an email when we have new properties for: "Houses for sale in North Park"

The alert was correctly created

Get email alerts and be the first to see new listings
Required field
On subscribing I accept the terms of the privacy policy
Perfect! You'll soon start receiving new listings via email
Alert
Receive an email when we have new ads for Houses for sale in North Park
Save this search
Filters

Bedrooms

Area (sq.ft)

sq.ft
sq.ft

Price

$
$

Filter by property type

Bathrooms

Clear all filters
Receive notifications when new entries are published.