2,964 houses for sale in North Pender Island

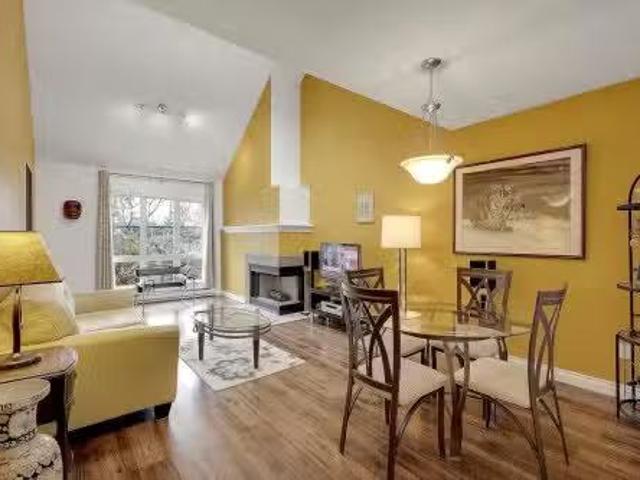
307 7500 Minoru Boulevard, Richmond, BC, V6Y 3J6 Single Fami.
View photo
House · for sale
$ 568,000
$ 754/sq.ft
307 7500 Minoru Boulevard, Richmond, BC, V6Y 3J6 Single Fami.
North Pender Island
· 753 sq.ft · 1 Bedroom · 1 Bath · House
· Balcony · Deck · Parking
North Pender Island · 753 sq.ft · 1 Bedroom · 1 Bath · House · Balcony · Deck · Parking
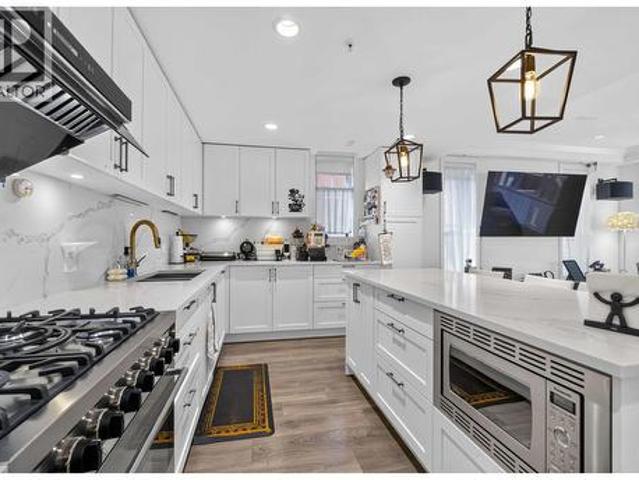
TOP FLOOR. Open-concept, vaulted ceiling, move-in-ready 758 sq.ft. 1 Bedroom at Carmel Point, built by Polygon in 1985. In-suite laundry and ample storage on the deck. Comes with one parking, one cat allowed, and dogs not allowed. Building was Rainscreened in 2015, including new windows, doors & balcony membrane. Over $200,000 in the reserve fund. Walking distance to Richmond Centre Mall, Minoru PoolRecreation, Senior Centre & Transit. Still available at ListedBuy!
$ 568,000
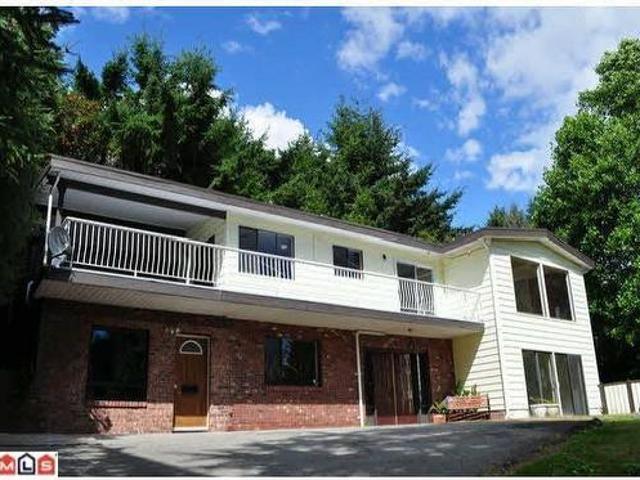
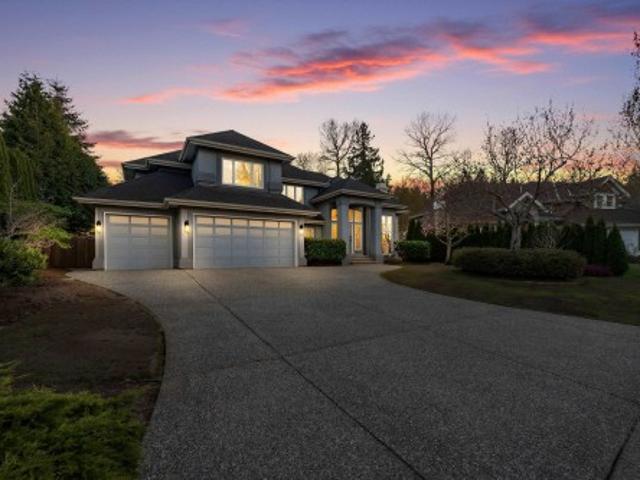
13243 Coulthard Road, Surrey, BC, V3X 3E5 house for sale | Listing ID R3149 | Royal LePage
View photo
House · for sale
$ 1,399,000
Updated
13243 Coulthard Road, Surrey, BC, V3X 3E5 house for sale | Listing ID R3149 | Royal LePage
North Pender Island
· House
· Swimming pool
North Pender Island · House · Swimming pool
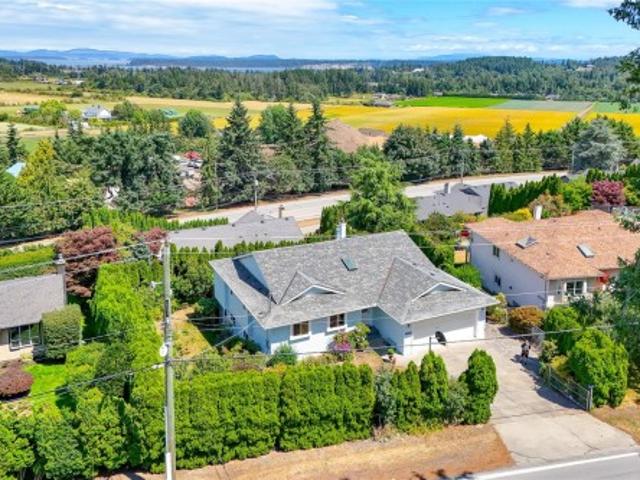
Ocean View! Panorama Ridge's best-priced property. This south-facing property is set on the uphill side of Coulthard Road on a 1/2 acre lot in prestigious Panorama Ridge, with all million-dollar homes around. Offers 5 bedrooms, 4 baths, a den on the main, an in-ground swimming pool (needs repair), Mud bay & ocean view, and 2 suites, 1 bed each. Priced to sell, quick possession possible, all measurements are approximate, buyers please verify if important. Great Building Lot with view at Amazing Price! Services at the Front. Pictures from previous listing
$ 1,399,000
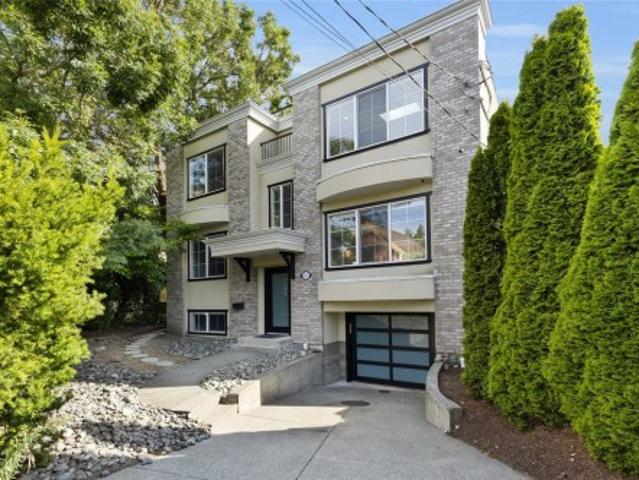
451 63Rd Avenue W, Vancouver, BC, V5X 0J1 townhouse for sale | Listing ID R3149 | Royal LePage
View photo
Townhouse · for sale
$ 1,699,000
Updated
451 63Rd Avenue W, Vancouver, BC, V5X 0J1 townhouse for sale | Listing ID R3149 | Royal LePage
North Pender Island
· Townhouse
· Patio · Air conditioning · Parking
North Pender Island · Townhouse · Patio · Air conditioning · Parking
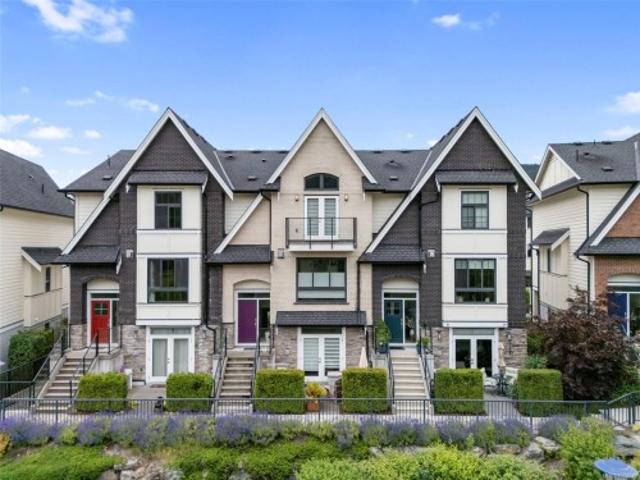
Experience stylish Westside living in this beautifully designed 3-level corner townhome offering 3 bedrooms plus a versatile den. The bright, open-concept layout features quality craftsmanship, central A/C, elegant crown molding, and a chef-inspired kitchen with premium appliances, quartz countertops, and ample storage. Relax in spa-like bathrooms with heated floors and marble finishes, or entertain on the spectacular 290 sq. Ft. private rooftop patio with panoramic views. Additional highlights include a full laundry room with utility sink, secure underground parking, and extra storage. Ideally located near parks, shopping, transit, and top-ranked schools, this exceptional home offers the perfect balance of luxury, comfort, and everyday convenience
$ 1,699,000
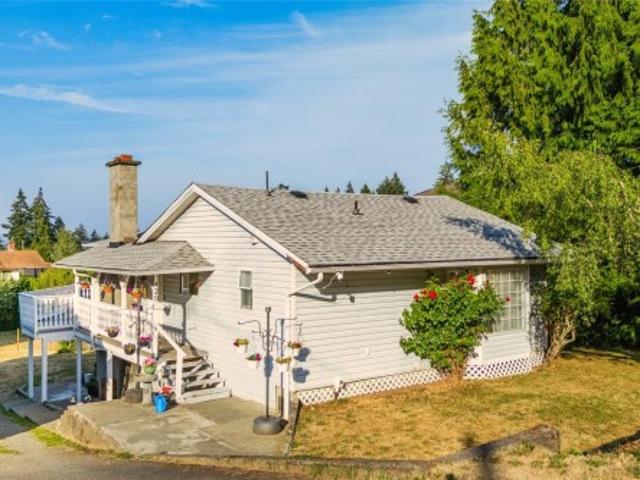
2875 Street, Surrey, BC, V3Z 0A7 house for sale | Listing ID R3149 | Royal LePage
View photo
House · for sale
$ 2,875,000
Updated
2875 Street, Surrey, BC, V3Z 0A7 house for sale | Listing ID R3149 | Royal LePage
North Pender Island
· House
· Garden
North Pender Island · House · Garden
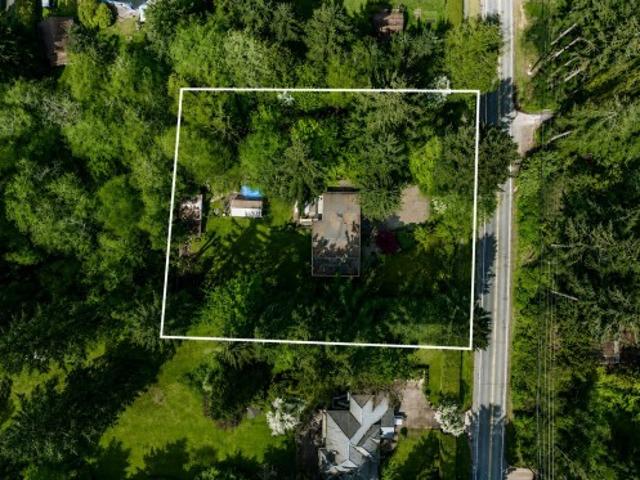
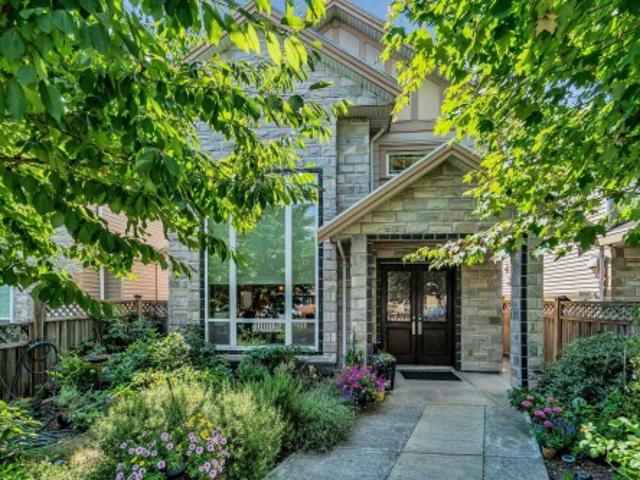
Well maintained owner occupied home, cared for by the same family for over 50 years. 1 acre property with no creeks and a beautiful private backyard. Excellent opportunity to live in, hold, or invest in the desirable Grandview Heights neighbourhood. Walking distance to Southridge School, Pacific Heights Elementary, Grandview Heights Secondary, Grandview Heights Aquatic Centre, and Grandview Corners shopping. Easy access to Highway 99, White Rock Beach, Campbell Heights Business Park, and major commuter routes. Current North Grandview Heights NCP (2005) allows for one-half acre lots. Buyers should verify subdivision potential and any future development opportunities with the City of Surrey
$ 2,875,000
1704 160 Street, Surrey, BC, V4A 4X2 vacant land for sale L.
View photo
House · for sale
$ 2,500,000
1704 160 Street, Surrey, BC, V4A 4X2 vacant land for sale L.
North Pender Island
· House
North Pender Island · House
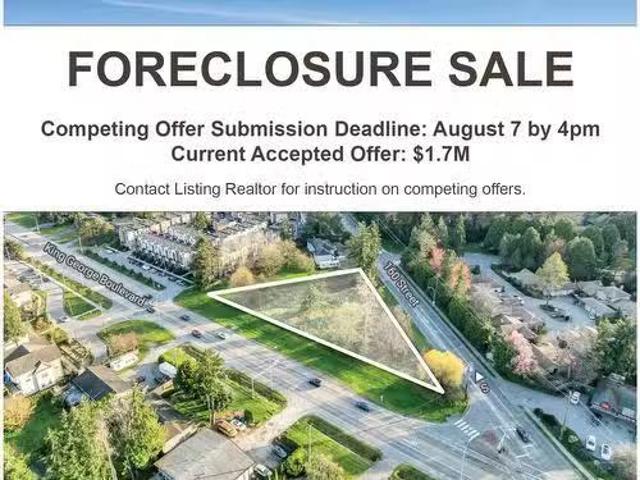
Presenting 1704 160 Street by court ordered sale. 0.57 acre mixed use site within Surreys King George Highway Corridor neighbourhood plan. The easily accessible and centrally located site offers numerous amenities including shopping, grocery, restaurants, and nearby White Rock beach. (id:7525). Still available at ListedBuy!
$ 2,500,000
1279 Hunter Road, Delta, BC, V4L 1Y9 house for sale | Listing ID R3149 | Royal LePage
View photo
House · for sale
$ 2,150,000
1279 Hunter Road, Delta, BC, V4L 1Y9 house for sale | Listing ID R3149 | Royal LePage
North Pender Island
· House
North Pender Island · House
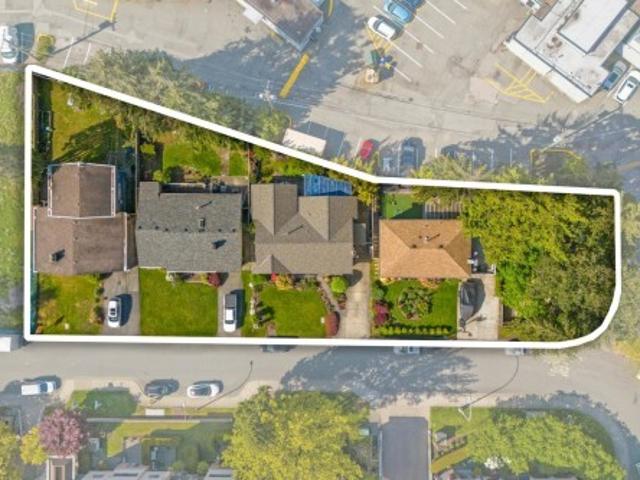
Prime development opportunity with potential seniors care facility or apartment site! This is a rare opportunity to have 4 properties beside Tsawwassen Town Centre. This site is an assembly of 4 owners for a size of 23,056 sq ft (. 529 acre). Property right beside this site (total the site to 56,639 sq ft) has been City approved for a 6 Storey Apartment building at (88 UPA). 3.0 fsr. Hunter Road has numerous other apartments that overlook Beach Grove Golf Course. This site is ideal for either a rental apartment, seniors care home or boutique building. With just steps to Tsawwassen Town Centre, Community Centre and transit. Secure this hard-to-find development site in the heart of Tsawwassen
$ 2,150,000
2944 Tudor Ave, Saanich, BC, V8N 1M1 house for sale | Listing ID 1043 | Royal LePage
View photo
House · for sale
$ 3,499,000
2944 Tudor Ave, Saanich, BC, V8N 1M1 house for sale | Listing ID 1043 | Royal LePage
North Pender Island
· House
· Garden · Parking · Gym
North Pender Island · House · Garden · Parking · Gym
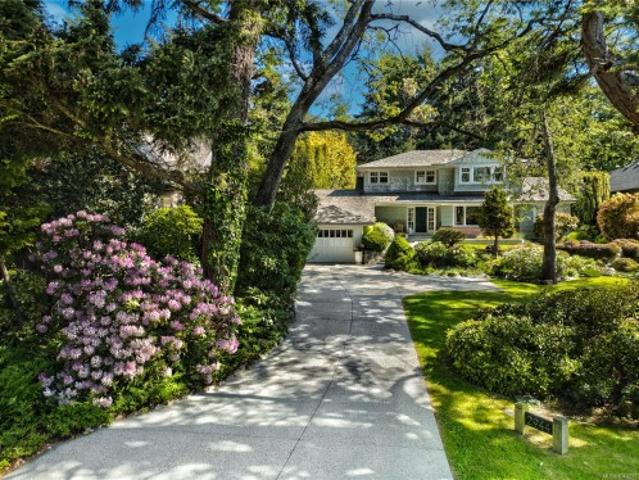
Welcome to 2944 Tudor Avenue, an exceptional West Coast home featuring ocean views in prestigious Ten Mile Point. Situated on a beautifully landscaped, south-facing 0.32-acre lot, just 100 paces from the Pacific, this architecturally redesigned 5-bed, 4-bath home offers 4,200sqft of refined living. Enjoy radiant-heated oak & limestone floors, a chef's kitchen featuring French doors opening to an English-style garden oasis. The primary suite features a custom walk-in closet, spa-inspired ensuite, & stunning ocean/mountain views. The lower level offers a guest suite with a full kitchen, laundry, gym, wine room, & custom-designed library. Additional highlights include a heated double garage, 9-zone irrigation, & on-demand hot water. Thoughtfully designed with timeless finishes & surrounded by mature trees, this home offers tranquility, privacy, & effortless proximity to beaches, parks, & UVic
$ 3,499,000
1040 Alston St, Victoria, BC, V9A 7P6 house for sale | Listing ID 1043 | Royal LePage
View photo
House · for sale
$ 1,119,000
1040 Alston St, Victoria, BC, V9A 7P6 house for sale | Listing ID 1043 | Royal LePage
North Pender Island
· House
· Patio · Garden · Fireplace · Parking
North Pender Island · House · Patio · Garden · Fireplace · Parking
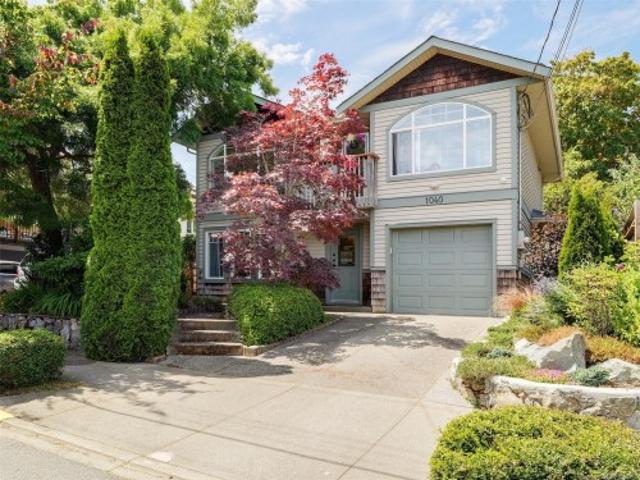
OH Sun 2-4~ Ideally situated in vibrant Vic West, this bright and well-maintained 3-bed, 3-bath, 2001 home offers the Railyard lifestyle without the strata. The main level features an inviting open-concept living and dining area with vaulted ceilings, expansive windows, and gas fireplace with striking stone surround. The kitchen includes a pantry and access to the west-facing backyard. The spacious primary bedroom offers built-ins, a walk-in closet, and a 4pc ensuite. The lower level includes two additional beds, a 4pc bath, laundry, and versatile den. Outside, mature trees, lush landscaping, a tranquil water feature, and secluded patio create a peaceful, grotto-like retreat. An attached garage and driveway provide off-street parking and storage for bikes, kayaks and paddleboards. Two blocks to the public dock, kayak launch, active community centre and school. Walk or bike to some of the excellent nearby eateries, and only 10 mins to downtown via the Galloping Goose. Proudly offered
$ 1,119,000
833 Blackbird Pl, Langford, BC, V9B 0E7 house for sale | Listing ID 1042 | Royal LePage
View photo
House · for sale
$ 939,900
833 Blackbird Pl, Langford, BC, V9B 0E7 house for sale | Listing ID 1042 | Royal LePage
North Pender Island
· House
· Garden · Swimming pool
North Pender Island · House · Garden · Swimming pool
Welcome to 833 Blackbird Place, a striking new residence in one of Bear Mountain’s newest communities, where elevated design meets Step Code 4 performance. Natural stone, wood-tone metal, wood soffits, and a custom concrete driveway create impressive curb appeal, while direct backyard access adds everyday convenience. Inside, custom cabinetry with integrated LED lighting, wood-slat detailing, premium Italian tile, and solid-metal designer fixtures showcase a level of finish rarely found in the area. The two-tone kitchen is centred around a waterfall quartz island, while the living room features a dramatic designer focal wall. Upstairs, 10’ ceilings, custom closet systems, and a hotel-inspired primary suite with dual closets and a spa-style ensuite continue the refined design. Covered hot tub connections add year-round appeal. Ideal for first-time buyers, the self-contained one-bedroom suite offers valuable rental income to help offset monthly mortgage costs
$ 939,900
5351 Crescent Drive, Delta, BC, V4K 2E2 house for sale | Listing ID R3149 | Royal LePage
View photo
House · for sale
$ 1,350,000
5351 Crescent Drive, Delta, BC, V4K 2E2 house for sale | Listing ID R3149 | Royal LePage
North Pender Island
· House
· Garden · Deck
North Pender Island · House · Garden · Deck
Opportunity awaits in Ladner! This spacious 2,437 sq.ft. Move-in ready home offers 5 bedrooms, 3 bathrooms, and a fantastic layout for family living. The main floor features bright, generous living spaces and an updated kitchen that opens onto an expansive deck overlooking the private, park-like west-facing backyard. Perfect for kids, pets, summer BBQ's, and entertaining. The lower level offers additional bedrooms, excellent storage, a family room, and laundry room, giving everyone room to spread out. Plenty of updates include hot water tank, roof, windows, flooring, and bathrooms. Situated on a spacious 7,400 sq. Ft. lot in a quiet, convenient Ladner location close to parks, schools, shops, and amenities. A wonderful family home with room to live, grow, and enjoy!
$ 1,350,000
2836 Turnstyle Cres, Langford, BC, V9B 0T8 house for sale | Listing ID 1039 | Royal LePage
View photo
House · for sale
$ 834,999
2836 Turnstyle Cres, Langford, BC, V9B 0T8 house for sale | Listing ID 1039 | Royal LePage
North Pender Island
· House
· Balcony · Fireplace
North Pender Island · House · Balcony · Fireplace
Welcome to Turnstyle Crescent in the sought-after Kettle Creek community. This beautifully finished luxury townhouse offers 4 bedrooms, 4 bathrooms, and more than 2,100 sq. Ft. of stylish, functional living space. The bright open-concept main level is designed for everyday comfort and entertaining, featuring a spacious kitchen with stainless steel appliances, gas range, large island, and abundant cabinetry. The kitchen flows seamlessly into the living and family rooms, where a cozy gas fireplace creates a welcoming atmosphere. Step outside to the sunny southwest-facing balcony, ideal for relaxing or summer BBQs. Upstairs, the spacious primary suite features a walk-through closet, spa-inspired ensuite, and beautiful mountain views. With generous living space across multiple levels and a convenient location just minutes from schools, parks, shopping, restaurants, and transit, this exceptional home offers the perfect blend of comfort, style, and convenience
$ 834,999
50 2500 Florence Lake Rd, Langford, BC, V9B 4H2 house for sale | Listing ID 1044 | Royal LePage
View photo
House · for sale
$ 299,900
50 2500 Florence Lake Rd, Langford, BC, V9B 4H2 house for sale | Listing ID 1044 | Royal LePage
North Pender Island
· House
· Patio · Garden · Deck · Parking
North Pender Island · House · Patio · Garden · Deck · Parking
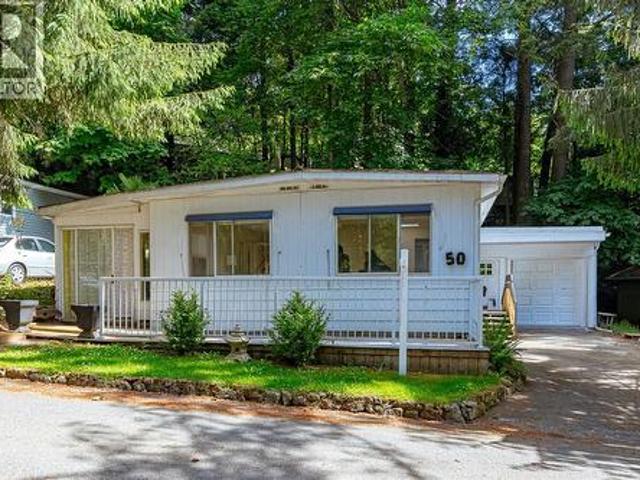
Oh sat 11-1. This beautifully updated home w/ attached garage is nestled in the sought-after 55+ community of Hidden Valley Park, where comfort meets convenience. Designed for effortless, enjoyable living, this home boasts laminate flooring, an open concept kitchen w/ white shaker cabinets, a tiled island, pantry, & full-sized laundry. The spacious primary bedroom includes a walk-in closet, while the second bedroom or office area offers versatility, w/ large closet. The bright & updated 3-piece bathroom includes an accessible step-in shower. A cozy family room/flex space is perfect for relaxation by the wood stove, hobbies, crafts, fitness, or hosting guests, with direct access to a private side yard ideal for BBQs and outdoor leisure. The serene backyard retreat includes multiple patios, tiered decks, and mature trees. Experience the best of one-level living surrounded by nature, just steps from Florence Lake, scenic walking trails, & a quick 5-minute drive to shopping & amenities
$ 299,900
7453 Veyaness Rd, Central Saanich, BC, V8M 1V9 house for sale | Listing ID 1043 | Royal LePage
View photo
House · for sale
$ 1,179,000
7453 Veyaness Rd, Central Saanich, BC, V8M 1V9 house for sale | Listing ID 1043 | Royal LePage
North Pender Island
· House
· Patio · Garden · Parking · Fireplace · Deck
North Pender Island · House · Patio · Garden · Parking · Fireplace · Deck
Welcome to 7453 Veyaness Rd. This well cared for 5 bedroom home features main floor living with 3beds/2baths and a flexible lower floor with large family room and 1-2 bedroom self contained in-law suite. The primary bedroom, living room, dining room and deck enjoy views over the valley towards the water and islands with Mt. Baker in the background. The suite can be accessed from a side entrance or lower lever. Other features include a double car garage, separate laundry, skylights, 2 gas fireplaces, updated windows, a new roof in 2022 and new hot water tank in 2023. The fenced yard has side parking for a small boat or RV, deck & patio space with lots of established plants and garden beds. Ask your Agent for a list of improvements
$ 1,179,000
8480 Francis Road, Richmond, BC, V6Y 1A6 house for sale | Listing ID R3149 | Royal LePage
View photo
House · for sale
$ 2,198,000
8480 Francis Road, Richmond, BC, V6Y 1A6 house for sale | Listing ID R3149 | Royal LePage
North Pender Island
· House
· Parking
North Pender Island · House · Parking
Rarely available coach house property in the desirable Saunders area, offering exceptional space, flexibility and income potential. The main home is ideal for comfortable family living, with generous room sizes, two ensuites and a Jack and Jill bathroom upstairs. A legal suite is located above the garage. An additional suite with a separate entrance is attached to the main house and may be ideal as an in-law suite or offer additional income potential. Lovingly maintained by the owner. Features a side by side garage, additional parking, and convenient parking access from the front, side and wide rear lane, shared by only a few neighbouring homes. Walking distance to South Arm Community Centre and within the McRoberts Secondary catchment
$ 2,198,000
2986 Glen Lake Rd, Langford, BC, V9B 4B1 house for sale | Listing ID 1043 | Royal LePage
View photo
House · for sale
$ 774,999
Updated
2986 Glen Lake Rd, Langford, BC, V9B 4B1 house for sale | Listing ID 1043 | Royal LePage
North Pender Island
· House
· Garden · Parking
North Pender Island · House · Garden · Parking
Open House: SUN, July 26th from 1-3 PM*. Welcome to 2986 Glen Lake Rd, an excellent opportunity in the heart of Langford! Set on a beautiful and generous 10,500+ sq. Ft. lot, this 2 bedroom, 1 bathroom rancher is ready for your ideas. Whether you're a first-time buyer, downsizer, or someone looking to create a home that suits your style, this property offers an exciting opportunity to make it your own. The detached garage/workshop is perfect for hobbies, storage, or weekend projects, while the sunny backyard provides plenty of space for gardening, entertaining, or relaxing. Located on a quiet, tree-lined street just steps from Glen Lake and minutes to Langford Lake, Westhills Arena, Starlight Stadium, Belmont Secondary, and Westshore Town Centre, you'll love having parks, schools, shopping, recreation, and dining all within easy reach. A fantastic opportunity to own a property full of possibilities in one of the Westshore's most desirable central locations
$ 774,999
17130 1 Avenue, Surrey, BC, V3Z 9R2 house for sale | Listing ID R3149 | Royal LePage
View photo
House · for sale
$ 1,499,990
Updated
17130 1 Avenue, Surrey, BC, V3Z 9R2 house for sale | Listing ID R3149 | Royal LePage
North Pender Island
· House
· Office room · Fireplace · Air conditioning
North Pender Island · House · Office room · Fireplace · Air conditioning
MOVE IN NOW-This Brand new, gorgeous 6 BDRM. (4 + 2 1BDRM suites), 6.5 bath home is now available. Potential rental income of $4,000/month. Loc. in desirable South Surrey, Pacific Douglas area of new homes, close to school, EZ highway access & parks. Home is thoughtfully designed & built by reputable builder; incl. 10' ceiling on main, BIG kitchen w/, Large great room w/ fireplace, master on main or den/office. Primary Bdrm. Feat. Spa. Like 5 piece ensuite. Downstairs; rental income or for extended family. Media Room w/bathroom. Feat. incl. Kitchen-Aid Appl. Custom accent walls, designer lighting, closet organizers, HEAT Pump, A/C Gas furnace with Navien hot water on demand & for peace of mind; built in TV security monitor! Call today!
$ 1,499,990
1648 Avenue, Surrey, BC, V3Z 9M9 house for sale | Listing ID R3149 | Royal LePage
View photo
House · for sale
$ 1,448,000
1648 Avenue, Surrey, BC, V3Z 9M9 house for sale | Listing ID R3149 | Royal LePage
North Pender Island
· House
· Patio
North Pender Island · House · Patio
Welcome to this beautifully designed 7-bedroom, 6-bathroom duplex offering modern living in the heart of Grandview. This home features a thoughtfully planned layout that includes a 2-bedroom legal suite perfect as a mortgage helper as well as a recreation room with a one-bedroom guest suite, ideal for visitors or additional living space. Enjoy luxury touches throughout, from spacious interiors and high-quality finishes to a rooftop patio (17' x 15') perfect for entertaining or relaxing with breathtaking ocean views. Located near schools, parks, shopping, and transit, this property combines comfort, functionality, and convenience in one of South Surrey’s most sought-after neighbourhoods. Don’t miss your chance to make this exceptional home yours contact today for more information
$ 1,448,000
682 Shawnigan Lake Rd, Shawnigan Lake, BC, V0R 2L0 house for sale | Listing ID 1043 | Royal LePage
View photo
House · for sale
$ 1,399,900
682 Shawnigan Lake Rd, Shawnigan Lake, BC, V0R 2L0 house for sale | Listing ID 1043 | Royal LePage
North Pender Island
· House
· Parking
North Pender Island · House · Parking
Exceptional 5-acre property offering the perfect combination of space, income potential and an incredible detached workshop! The 3-bed, 3-bath + den main home provides comfortable family living, while the self-contained 2-bedroom legal suite is ideal for extended family or rental income. The true showpiece is the massive 2,100+ sq. Ft. detached shop with soaring 19-foot ceilings—perfect for tradespeople, contractors, car enthusiasts, RV storage or a home-based business. With ample parking for equipment, trailers and recreational vehicles, this property is designed for those who need room to work and play. Conveniently located with easy access to Highway 1, you'll enjoy the privacy of acreage living without sacrificing commuting convenience. A rare opportunity with endless possibilities
$ 1,399,900
Th22 3450 Whittier Ave, Saanich, BC, V8Z 3R2 house for sale | Listing ID 1044 | Royal LePage
View photo
House · for sale
$ 1,049,900
Th22 3450 Whittier Ave, Saanich, BC, V8Z 3R2 house for sale | Listing ID 1044 | Royal LePage
North Pender Island
· House
· Patio · Balcony · Parking · Air conditioning
North Pender Island · House · Patio · Balcony · Parking · Air conditioning
Designed by award-winning Abstract Developments, Greyson is a collection of comfortable and inviting family-sized townhomes that are built to stand the test of time. This highly sought after large 1,845 sq ft home offers 4 beds and 2.5 baths with 9’ ceilings and expansive windows throughout. The gourmet kitchen features quartz countertops and island, shaker style cabinets, built-in storage solutions, stainless-steel appliance package, built-in full height pantry and desk. Generous lower floor flex room is designed as a fourth bedroom or media room, featuring a large closet and outdoor access. Enjoy two separate, outdoor spaces including balcony and private patio. Includes EV ready garage, 10-year home warranty & optional AC upgrade. Greyson’s location makes for effortless travel in and out of the city. Take your bike onto the nearby Galloping Goose Trail, walk over to the amenity rich Uptown Shopping Centre or easily hit the road to go up island. Price + gst
$ 1,049,900
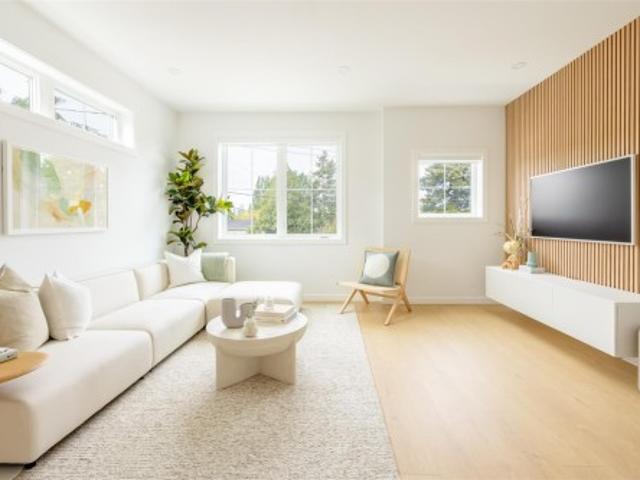
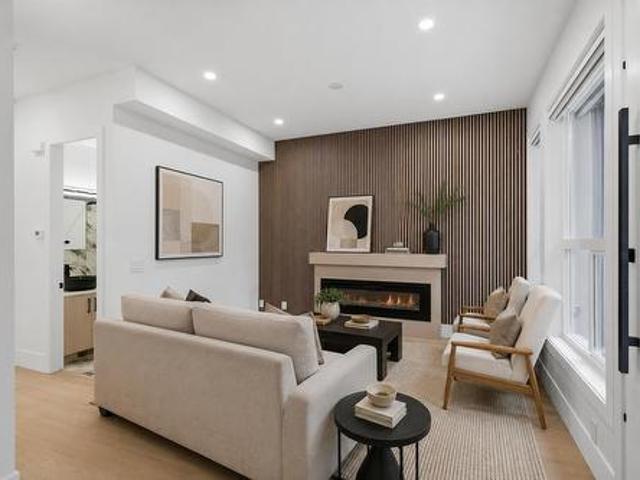
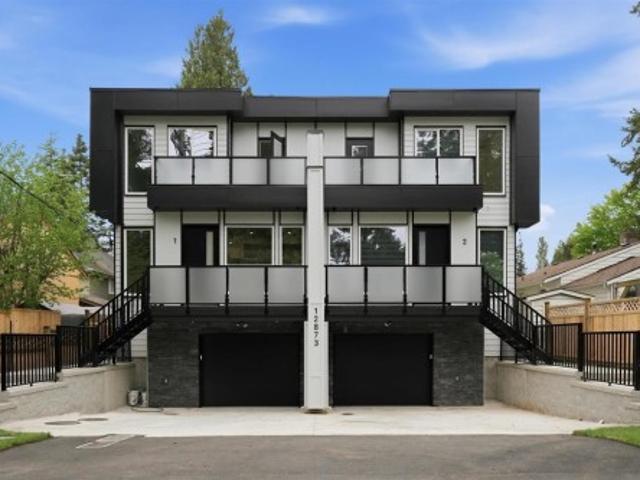
1 12873 Marine Drive, Surrey, BC, V4A 1C8 house for sale | Listing ID R3148 | Royal LePage
View photo
House · for sale
$ 1,268,000
1 12873 Marine Drive, Surrey, BC, V4A 1C8 house for sale | Listing ID R3148 | Royal LePage
North Pender Island
· House
· Patio · Balcony · Deck · Air conditioning · Cellar
North Pender Island · House · Patio · Balcony · Deck · Air conditioning · Cellar
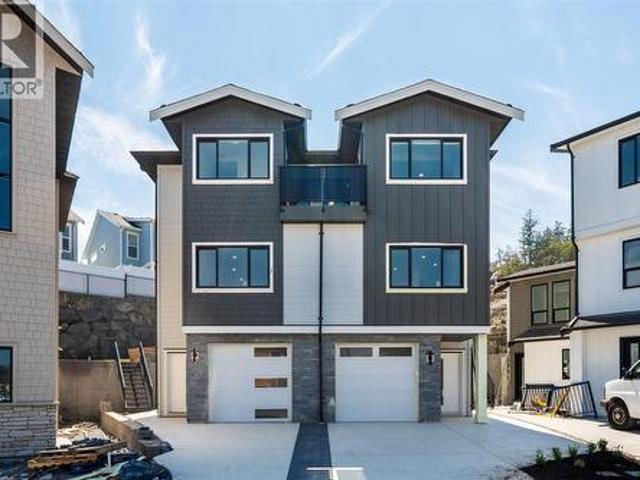
Why buy a townhouse when you can own a brand-new freehold 1/2 duplex with no strata fees? The lowest-priced 1/2 duplex in South Surrey–White Rock, this Ocean Park home offers exceptional value on prestigious Marine Drive. Just steps from Ocean Park Village, 1001 Steps, beaches, parks, cafés and coastal trails, it features 4 bedrooms, 4 bathrooms, multiple patios, decks and balconies, plus a versatile basement with suite potential. Built by a reputable local builder and backed by a 2-5-10 New Home Warranty. A rare opportunity to own brand-new in one of South Surrey’s most desirable seaside communities. Call today!
$ 1,268,000
2 12873 Marine Drive, Surrey, BC, V4A 1C8 house for sale | Listing ID R3148 | Royal LePage
View photo
House · for sale
$ 1,268,000
Updated
2 12873 Marine Drive, Surrey, BC, V4A 1C8 house for sale | Listing ID R3148 | Royal LePage
North Pender Island
· House
· Patio · Balcony · Deck · Air conditioning · Cellar
North Pender Island · House · Patio · Balcony · Deck · Air conditioning · Cellar
Why buy a townhouse when you can own a brand-new freehold 1/2 duplex with no strata fees? The lowest-priced 1/2 duplex in South Surrey–White Rock, this Ocean Park home offers exceptional value on prestigious Marine Drive. Just steps from Ocean Park Village, 1001 Steps, beaches, parks, cafés and coastal trails, it features 4 bedrooms, 4 bathrooms, multiple patios, decks and balconies, plus a versatile basement with suite potential. Built by a reputable local builder and backed by a 2-5-10 New Home Warranty. A rare opportunity to own brand-new in one of South Surrey’s most desirable seaside communities. Call today!
$ 1,268,000
102 1274 Avenue, White Rock, BC, V4A 1N2 townhouse for sale | Listing ID R3145 | Royal LePage
View photo
Townhouse · for sale
$ 799,900
102 1274 Avenue, White Rock, BC, V4A 1N2 townhouse for sale | Listing ID R3145 | Royal LePage
North Pender Island
· Townhouse
· Patio · Fireplace · Parking
North Pender Island · Townhouse · Patio · Fireplace · Parking
Welcome to the Courtyards of Ocean Park, perfectly located in the heart of the village! This beautifully updated home features hardwood flooring on the main, Designer paint, crown moulding, recessed lighting and a stunning living room with a stone-clad gas fireplace, wood feature wall and French doors to a south-facing patio with sun and shade. The kitchen offers updated cabinetry, stainless steel Whirlpool appliances and a granite-topped island. Upstairs, enjoy new carpeting, skylights and a completely renovated primary ensuite. Additional updates include a 2023 furnace, 2025 hot water tank and laundry sink, Samsung laundry, new primary bedroom and ensuite windows, and a freshly painted garage with epoxy flooring. Walk to shops, parks, the library and the beach!
$ 799,900
1357 A Avenue, Surrey, BC, V4A 9V2 house for sale | Listing ID R3148 | Royal LePage
View photo
House · for sale
$ 2,589,000
1357 A Avenue, Surrey, BC, V4A 9V2 house for sale | Listing ID R3148 | Royal LePage
North Pender Island
· House
· Garden · Parking · Cellar
North Pender Island · House · Garden · Parking · Cellar
CHANTRELL PARK – Exceptional opportunity to own a stunning executive 2-storey home with crawl space on a 13,242 sq. Ft. lot backing onto Dogwood Park, offering a very private south-facing backyard with direct trail access to Elgin Park Sec. Extensively renovated (2013–2019) with over $450K in upgrades, including roof, gutters, boiler, gourmet kitchen, bathrooms, full interior & landscape redesign, basement waterproofing, drainage upgrades, and exterior/garage painting. Features a dramatic open layout, double staircase, 20' ceilings in the family room, spacious living & dining areas, and an extra-large main-floor bedroom. Upper level offers a luxurious primary suite plus 4 additional bedrooms (5 bdrms, 4 baths total). Walk to Chantrell Elem. Elgin Park Sec
$ 2,589,000
611 Niagara St, Victoria, BC, V8V 1J1 house for sale | Listing ID 1044 | Royal LePage
View photo
House · for sale
$ 1,799,900
611 Niagara St, Victoria, BC, V8V 1J1 house for sale | Listing ID 1044 | Royal LePage
North Pender Island
· House
· Patio · Garden · Fireplace · Gym
North Pender Island · House · Patio · Garden · Fireplace · Gym
Welcome to 611 Niagara St. Situated in the heart of James Bay, this exquisite residence presents an executive dwelling boasting 5 beds and 4 baths. The property has over 2,770 square feet of finished living space, which includes 3 kitchens, perfect for extended family or as a mortgage helper. The home has been tastefully renovated featuring a garage-turned gym with fitness flooring and mirrors. The home offer spacious open floor plans on all levels, private entry/patio in the backyard and the main floor showcases a remarkable rooftop patio with expansive views and a built-in gas fireplace that you can enjoy year round. For those seeking investment opportunities, this property is an excellent revenue-generating asset. This property is steps away from Victoria most attractive amenities such as the Inner Harbour, Dallas Rd, and Beautiful Downtown Victoria. Don't miss out on this great opportunity!
$ 1,799,900
429 Davis Rd, Ladysmith, BC, V9G 1V4 house for sale | Listing ID 1043 | Royal LePage
View photo
House · for sale
$ 774,000
429 Davis Rd, Ladysmith, BC, V9G 1V4 house for sale | Listing ID 1043 | Royal LePage
North Pender Island
· House
· Garden · Fireplace · Deck · Cellar
North Pender Island · House · Garden · Fireplace · Deck · Cellar
Incredible value at 429 Davis Road! On the market for the first time since 1975, this 4-bedroom plus den home is the ultimate smart buy. Offering unbeatable value compared to neighbouring properties, all the expensive heavy lifting is already done. Major 2021 updates include a new roof, heat pump, furnace, and flooring. Inside, enjoy bright main-level living featuring a modernized kitchen with updated counters and backsplash, updated windows and plumbing, and a cozy WETT-certified wood fireplace. Step out onto the expansive deck to take in beautiful peekaboo ocean and mountain views. Downstairs offers massive flexibility with a walkout basement that opens directly into a generous, fully usable backyard. Complete with a small workshop for your tools and DIY projects, this property offers a fantastic layout, total peace of mind, and endless outdoor space. Don't miss your chance to own this exceptionally rare, move-in ready Ladysmith gem!
$ 774,000

Get email alerts

Don't miss out: be the first to know about new properties

The alert was correctly created

On subscribing you accept the conditions of use and the privacy policy
Alert
Receive new ads in your inbox
Save this search
Receive alerts for new listings

We'll send you an email when we have new properties for: "Houses for sale in North Pender Island"

The alert was correctly created

Get email alerts and be the first to see new listings
Required field
On subscribing I accept the terms of the privacy policy
Perfect! You'll soon start receiving new listings via email
Alert
Receive an email when we have new ads for Houses for sale in North Pender Island
Save this search
Filters

Bedrooms

Area (sq.ft)

sq.ft
sq.ft

Price

$
$

Filter by property type

Bathrooms

Clear all filters
Receive notifications when new entries are published.