2,326 properties for sale in Northdale, London

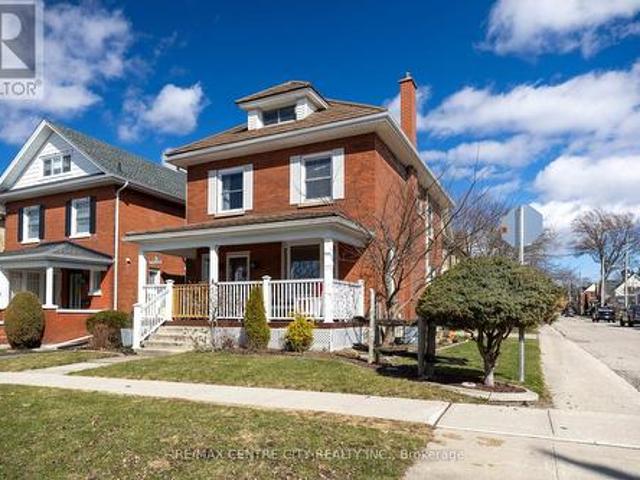
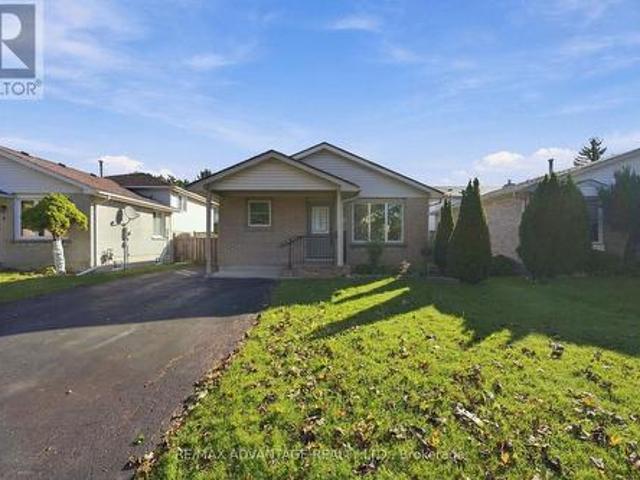
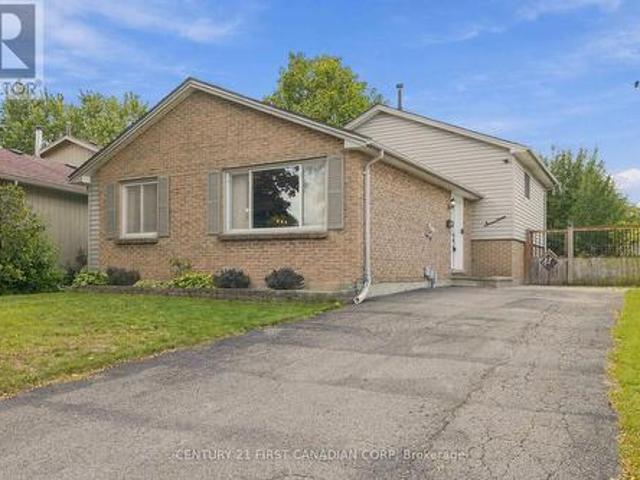
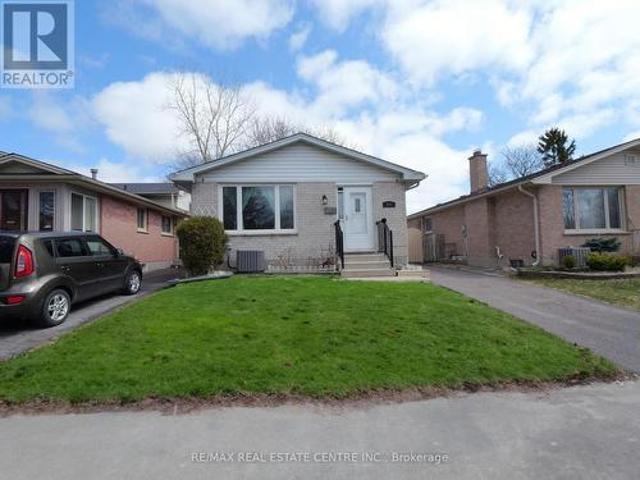
771 Monsarrat Avenue, London East, ON, N5Y 4Y3 house for sale | Listing ID X13875 | Royal LePage
View photo
House · for sale
$ 554,000
New
771 Monsarrat Avenue, London East, ON, N5Y 4Y3 house for sale | Listing ID X13875 | Royal LePage
Northdale, London
· House
· Office room
Northdale, London · House · Office room
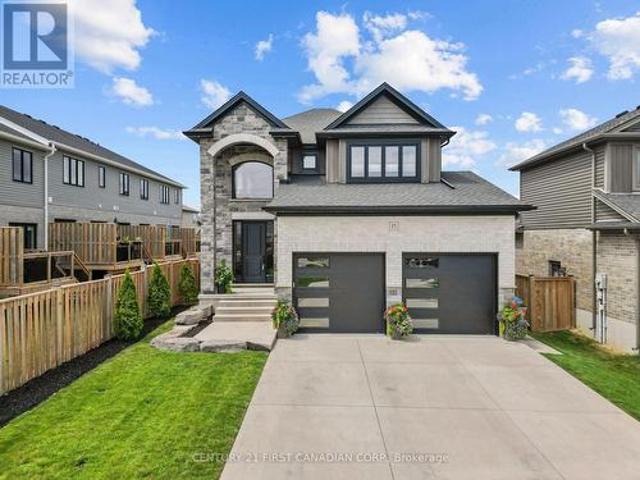
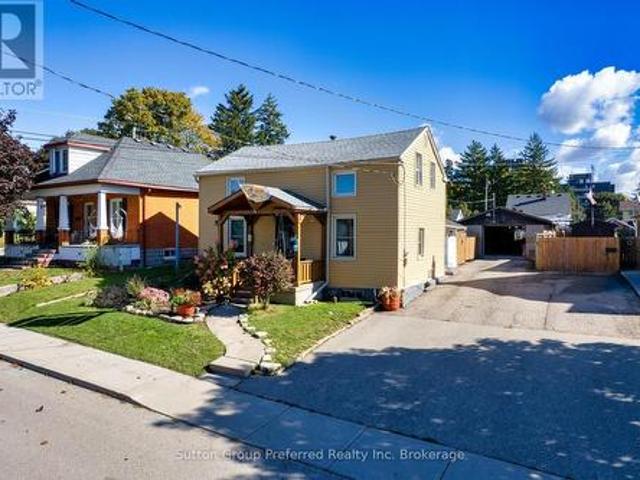
Welcome to this well-maintained 5-bedroom, 2-bathroom home in a quiet, family-friendly neighbourhood, conveniently located minutes from Western University and Fanshawe College. Perfect for first-time buyers, investors, or growing families, this move-in-ready home offers excellent space and flexibility. The main floor features a bright open-concept layout with a modern kitchen, stainless steel appliances, breakfast bar, and spacious living and dining areas. The upper level offers three generously sized bedrooms and a full bathroom. The lower levels provide additional living space with two more bedrooms, a family room, home office, second bathroom, laundry, and ample storage. The flexible layout is ideal for families, students, professionals, or rental potential. This owner-occupied home has been carefully maintained and offers a clean, comfortable pet-free and smoke-free environment. Located close to schools, parks, shopping, transit, and all essential amenities, this is a fantastic opp
$ 554,000
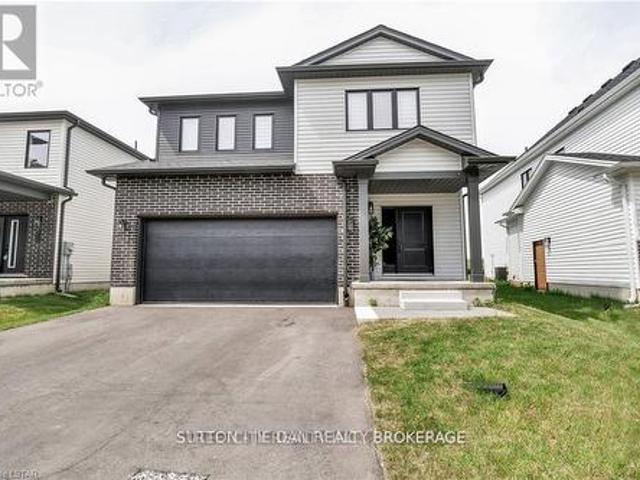
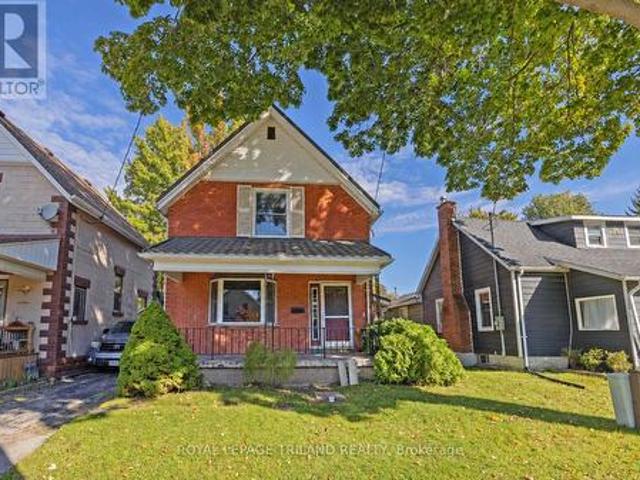
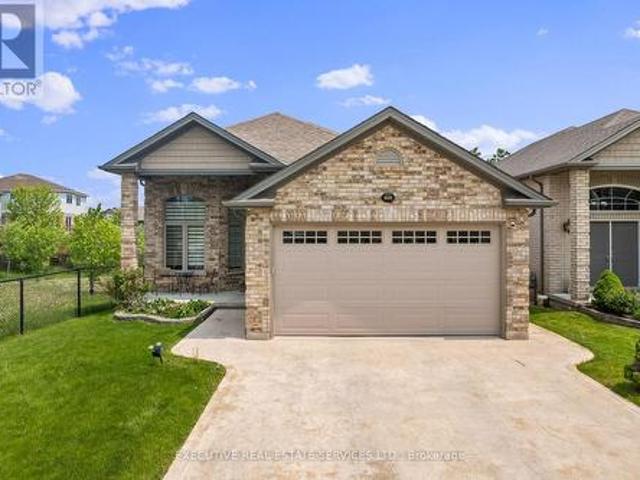
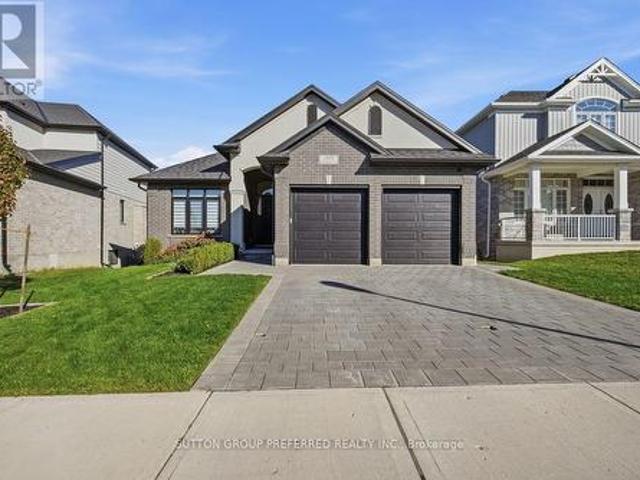
1504 Twilite Boulevard, London North S, ON, N6G 3P2 house for sale | Listing ID X13875 | Royal LePage
View photo
House · for sale
$ 849,900
New
1504 Twilite Boulevard, London North S, ON, N6G 3P2 house for sale | Listing ID X13875 | Royal LePage
Northdale, London
· House
· Garden
Northdale, London · House · Garden
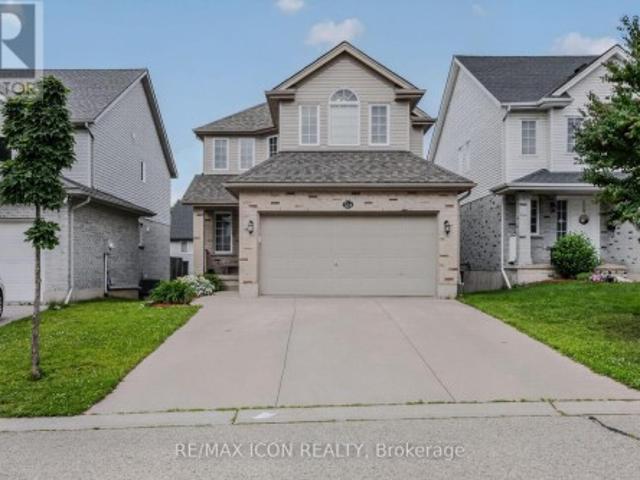
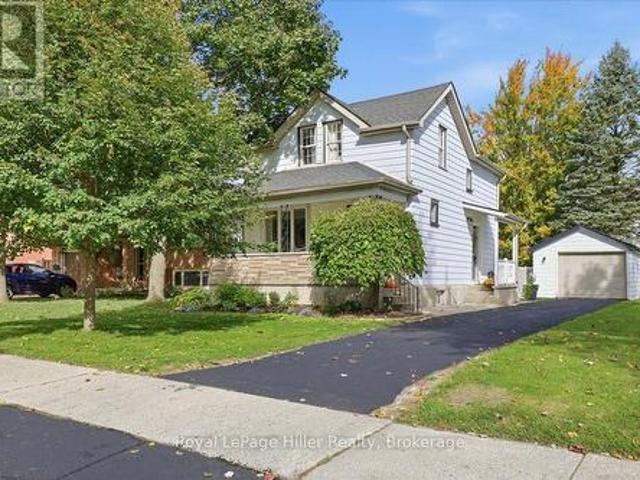
Welcome to the new and quiet Foxfield neighborhood in the North West of London. 2386 sqft of living area on the main and second floor with separate entrance on the side of the house, offers you a generous open concept main level featuring a kitchen with quartz countertops, island with breakfast bar, high-end Stainless-Steel appliances, dinette with sliding door access to the backyard, and main floor 2-piece bathroom. The upper level includes 4 spacious bedrooms including a primary suite with a walk-in closet and 4-piece ensuite with quartz countertops and shower, laundry room, second Jack & Jill bathroom that has cheater ensuite access to the second bedroom. (Id: 27)
$ 849,900
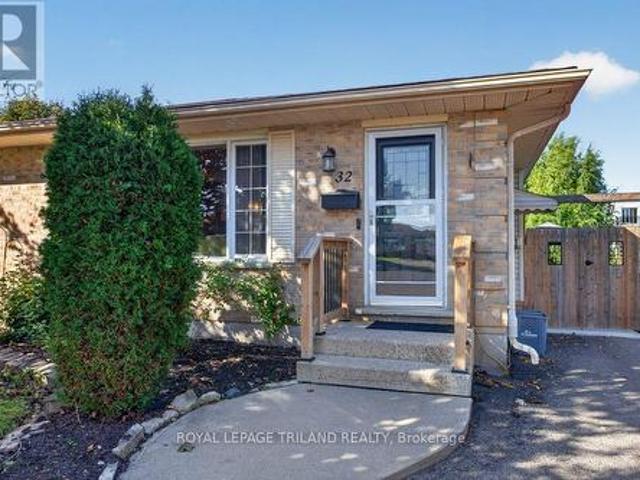
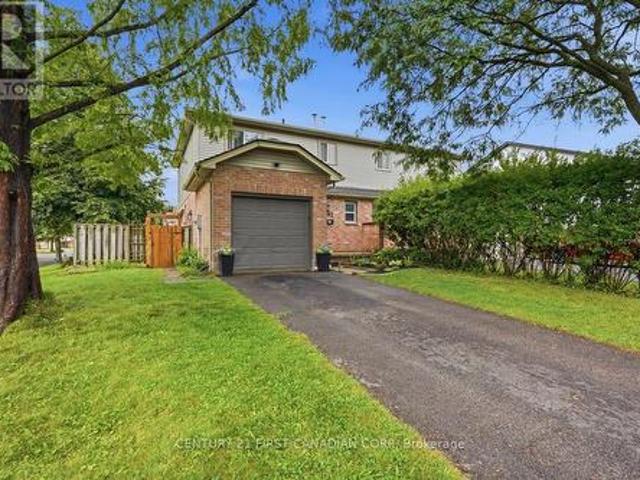
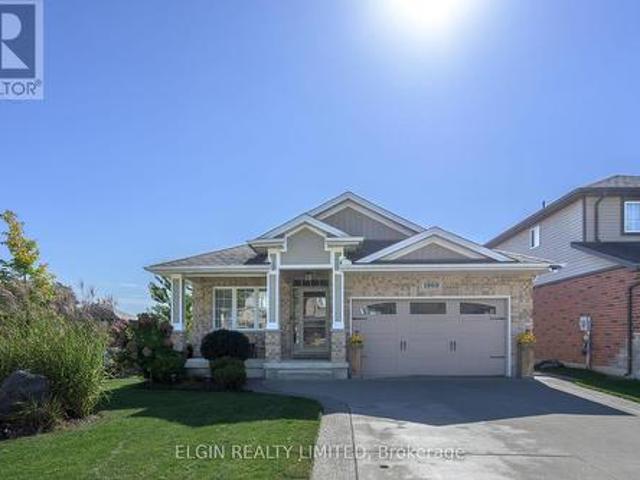
32 Sanders Court, St. Thomas, ON, N5P 4J9 house for sale | Listing ID X13879 | Royal LePage
View photo
House · for sale
$ 585,000
New
32 Sanders Court, St. Thomas, ON, N5P 4J9 house for sale | Listing ID X13879 | Royal LePage
Northdale, London
· House
· Patio · Garden · Gym · Deck · Parking · Cellar
Northdale, London · House · Patio · Garden · Gym · Deck · Parking · Cellar
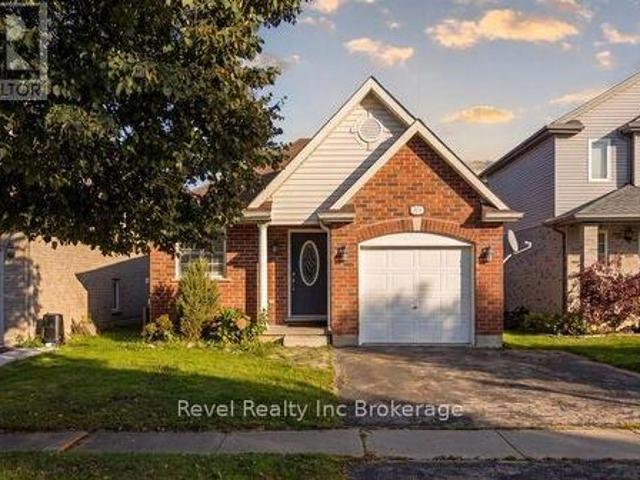
Now is the time to'fall' in love with 32 Sanders Court! Situated on a quiet cul-del-sac, this recently updated semi-detached bungalow offers elegant upgrades throughout. A warm, open concept main floor features a cozy space to gather while entertaining for family and friends, convenient one level living with primary bedroom, main floor laundry and a stunning recently updated kitchen. The fully finished basement offers great additional living space with a rec room, home gym, and additional bathroom. Outdoors you will find parking for 3 vehicles, a fully fenced yard with a large concrete patio & deck surrounded by mature gardens and trees. Located just minutes away from local shopping centres, and walking distance to 1Password Park. This well maintained home is move in ready! Call it home today! Lot Dimensions: 118.00 ft x 78.57 ft x 29.42 ft x 66.58 ft x 15.35 ft x 7.86 ft. Gas hookup is available in the kitchen for future use of gas appliances if desired. (Id: 27)
$ 585,000
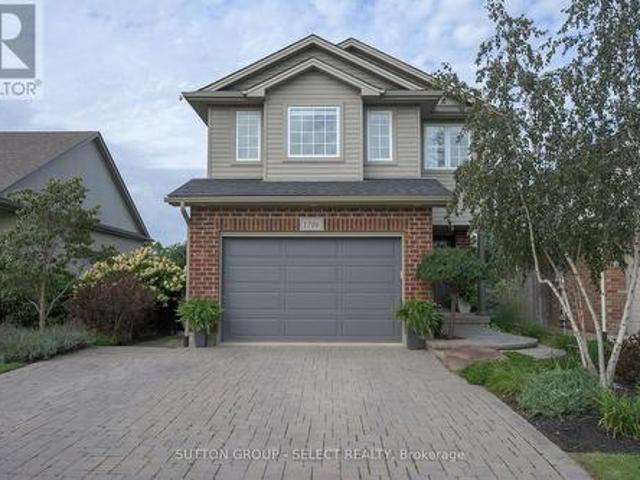
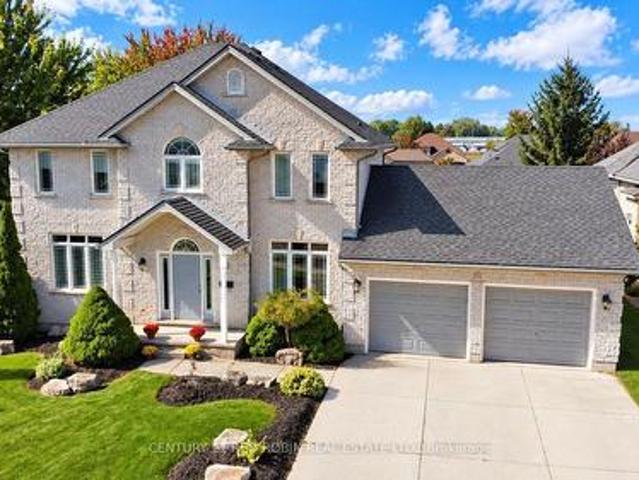
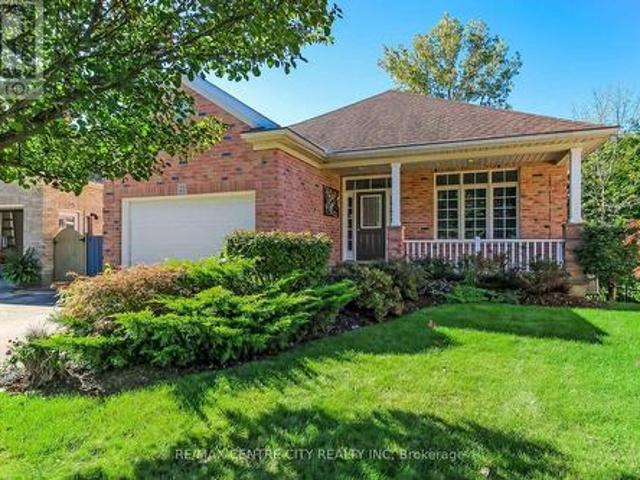
1706 Bayswater Crescent, London North E, ON, N6G 5M9 house for sale | Listing ID X13878 | Royal LePage
View photo
House · for sale
$ 649,900
New
1706 Bayswater Crescent, London North E, ON, N6G 5M9 house for sale | Listing ID X13878 | Royal LePage
Northdale, London
· House
· Garden · Swimming pool · Deck · Parking
Northdale, London · House · Garden · Swimming pool · Deck · Parking
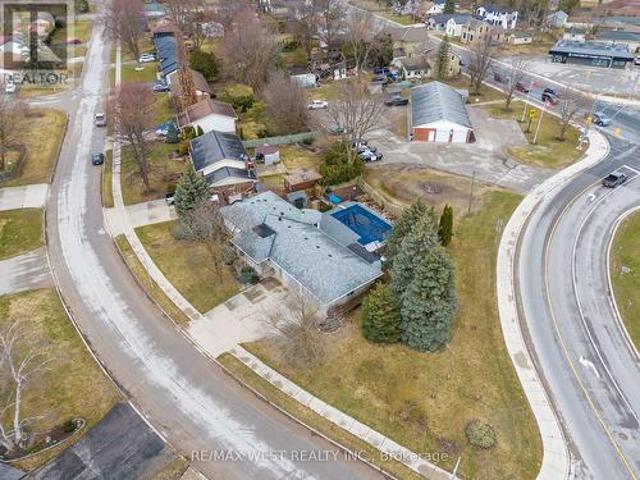
With expansive, park-like church grounds stretching out behind it, this west-facing residence feels remarkably open and private, with lush green views, no house directly behind & spectacular sunsets. Turn-key & a fabulous alternative to townhouse living, it's an appealing fit for young professionals, first-time buyers or anyone looking for a London landing pad in a wonderful North London neighbourhood-with the freedom of a detached home & your own fully fenced backyard. Even the approach is special: an expansive paver-stone driveway provides parking for 4-5 vehicles without jockeying for position, then merges into a terraced walkway meandering alongside a birch tree & established gardens to the covered porch entry. Out back, the oversized deck offers plenty of space for dining & entertaining, while the hot tub provides a front-row seat to spectacular sunsets & Canada Day fireworks. Perennial gardens bring changing colour throughout the summer, supported by a 9-zone irrigation system, w
$ 649,900
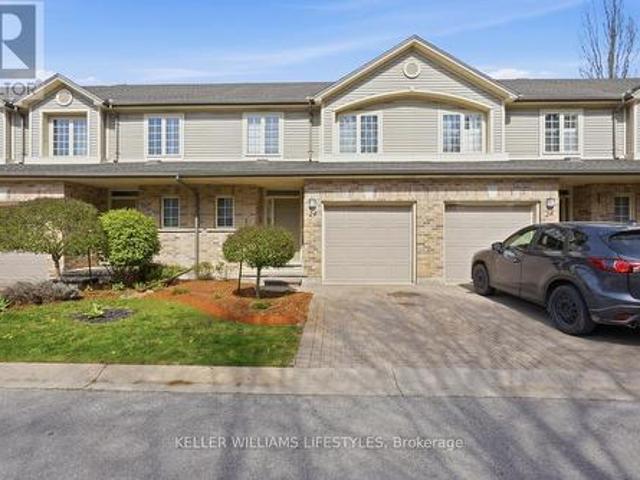
24 519 Riverside Drive, London North P, ON, N6H 5J3 townhouse for sale | Listing ID X13875 | Royal LePage
View photo
Townhouse · for sale
$ 437,900
New
24 519 Riverside Drive, London North P, ON, N6H 5J3 townhouse for sale | Listing ID X13875 | Royal LePage
Northdale, London
· Townhouse
· Patio · Fireplace · Deck
Northdale, London · Townhouse · Patio · Fireplace · Deck
Tucked away in the highly sought-after Oakridge neighbourhood, this beautifully maintained two-storey townhome at 519 Riverside Drive, offers a rare opportunity to join the exclusive Thames Crossing Community, known for its friendly, close-knit atmosphere, where neighbours gather for happy hour every Tuesday and Friday at 4:30. This unit backs onto lush green space and mature trees. With 2-bedrooms and 3-bathrooms, this home offers both privacy and a peaceful natural setting. Enjoy outdoor living with a private deck off the kitchen-perfect for morning coffee-and a walk-out lower level leading to an additional patio, ideal for relaxing or entertaining. Inside, the bright open-concept main floor features a welcoming family room complete with a cozy gas fireplace. The layout is functional and filled with natural light, offering a warm and inviting space to call home. Situated on a quiet dead-end street, this property provides a serene environment while still being just minutes from all am
$ 437,900
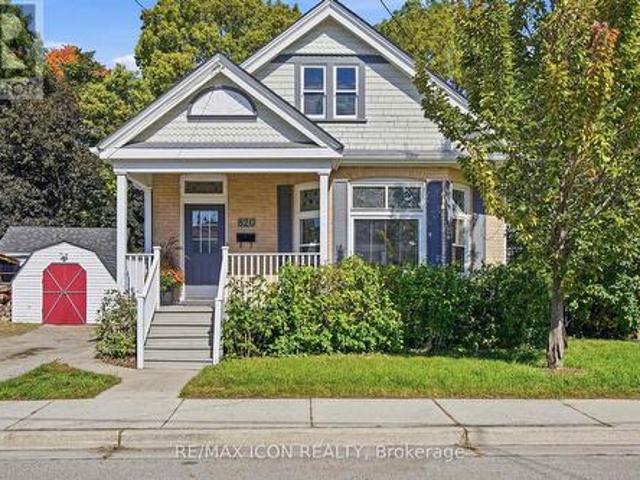
820 Stedwell Street, London East L, ON, N5Z 1L8 house for sale | Listing ID X13876 | Royal LePage
View photo
House · for sale
$ 499,900
New
820 Stedwell Street, London East L, ON, N5Z 1L8 house for sale | Listing ID X13876 | Royal LePage
Northdale, London
· House
· Garden · Office room · Deck · Cellar
Northdale, London · House · Garden · Office room · Deck · Cellar
There's more here than first meets the eye. Behind the front door of 820 Stedwell, sun-filled living spaces, rich hardwood floors, stained-glass details and beautiful trim give this home a warmth you notice right away. The open living and dining areas flow into a well-appointed kitchen with granite countertops, generous cabinetry and a peninsula that naturally becomes the place to pull up a seat, pour a coffee and stay awhile. Three bedrooms, a full bathroom and conveniently relocated main-floor laundry keep everyday living on one level, but the space doesn't stop there. Downstairs, the finished lower level adds a comfortable family room, custom bar and entertaining area, plus a dedicated home office or flex space. A separate basement entrance and existing lower-level laundry hookups create even more possibilities for an in-law setup or future secondary suite. Out back, the fully fenced and gated yard feels like an extension of the home. Spend summer dinners on the deck, unwind in the
$ 499,900
12 Rickwood Place, St. Thomas, ON, N5R 5Z3 house for sale | Listing ID X13879 | Royal LePage
View photo
House · for sale
$ 545,000
New
12 Rickwood Place, St. Thomas, ON, N5R 5Z3 house for sale | Listing ID X13879 | Royal LePage
Northdale, London
· House
· Patio · Garden · Office room · Fireplace · Parking · Cellar
Northdale, London · House · Patio · Garden · Office room · Fireplace · Parking · Cellar
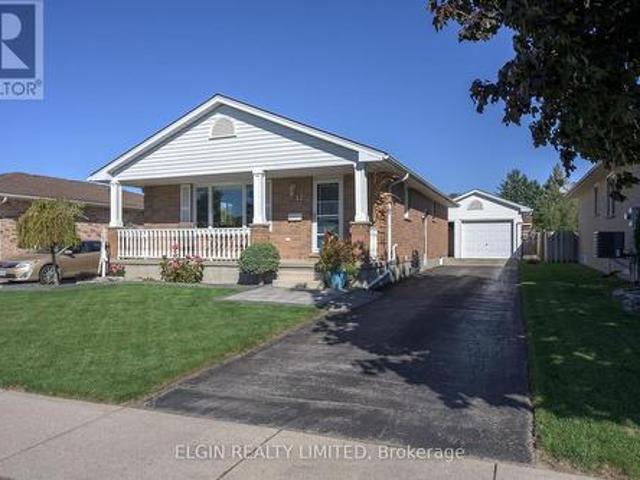
Immaculate Open Concept Bungalow close to Elgin Mall. Vaulted ceilings in main living area. Refinished original hardwood floors on main level and newer laminate flooring in basement. Updated kitchen(2022) with 7 foot island, quartz countertops, beautiful backsplash and high end Stainless Appliances. Cheater ensuite off Primary Bedroom. Patio door off 3rd bedroom to 26ft X 22ft sundeck. 10ft X 12ft Hard Top Gazebo with retractable top for Winter. Bracket for outdoor T.V. Gas lines for both Fire table and BBQ. Private Fenced and Landscaped Yard. Lower level offers a beautiful familyroom with gas fireplace. 3 pc bath. Office/Craft Room and a large laundry/Storage Room. Rough in for Central Vac. The 1 1/2 car detached garage is perfect for a workshop with insulation, heater, cabinets and 220 amp. Parking for 5 cars. 8ft X 10ft Garden Shed. Just move in and enjoy this renovated like'new' home! (Id: 27)
$ 545,000
Talbot Street, St. Thomas, ON, N5P 1G7 commercial for sale.
View photo
House · for sale
$ 3,900,000
New
Talbot Street, St. Thomas, ON, N5P 1G7 commercial for sale.
Northdale, London
· 0 sq.ft · House
· Office room
Northdale, London · 0 sq.ft · House · Office room
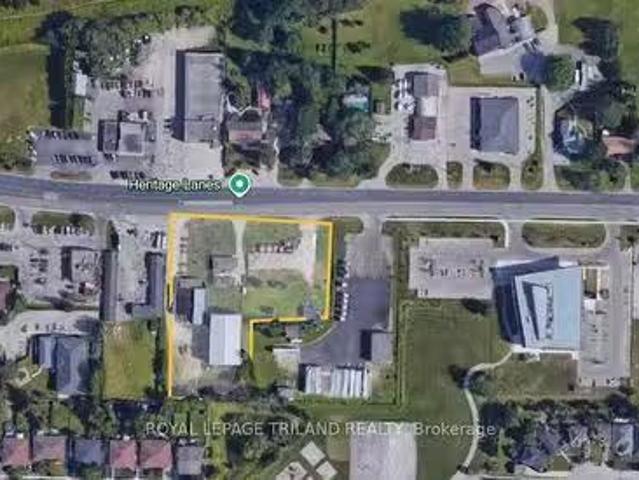
Located on the east side of the rapidly growing City of St. Thomas, this exceptional 2-acre commercial parcel presents a rare redevelopment opportunity in a high-demand area. The site currently includes a 6,000 sq. ft. storage facility, a 3,800 sq. ft. storage building with an additional 1,000 sq. ft. office component, as well as an existing residential home. With desirable C7 zoning in place, the property offers outstanding flexibility for future development, supporting a wide range of commercial uses including hotel, fast food, retail food, restaurants, and more. Whether you are an investor, developer, or business owner looking for a strategic location with strong growth potential, this property delivers endless possibilities in one of Southwestern Ontarios most promising markets. (id:7525). Still available at ListedBuy!
$ 3,900,000
185 Centennial Avenue, Central Elgin, ON, N5R 5B3 house for sale | Listing ID X13879 | Royal LePage
View photo
House · for sale
$ 724,900
New
185 Centennial Avenue, Central Elgin, ON, N5R 5B3 house for sale | Listing ID X13879 | Royal LePage
Northdale, London
· House
· Patio · Garden · Office room · Fireplace
Northdale, London · House · Patio · Garden · Office room · Fireplace
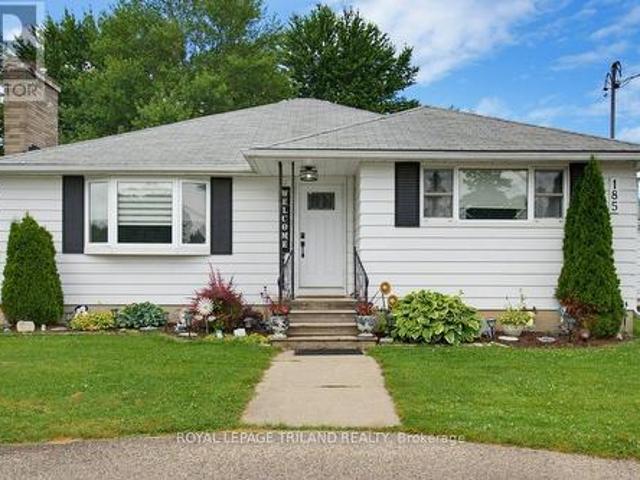
Welcome to your own private retreat! Nestled on approximately one acre of beautifully treed property, this stunning, fully renovated bungalow offers the perfect blend of modern comfort and peaceful country living. The bright and spacious main floor features two bedrooms, including a beautiful primary suite complete with a private ensuite and sliding patio doors leading directly to your backyard oasis. The heart of the home is the recently renovated kitchen, thoughtfully designed with ample cabinetry, generous workspace, and an open, inviting feel that's perfect for everyday living and entertaining. Both bathrooms have also been tastefully updated with quality finishes. The finished lower level offers a third bedroom, large family room complete with a gas fireplace, providing flexible space for guests, a growing family, or a home office. Step outside and discover your own resort-style backyard. Surrounded by mature trees for exceptional privacy, you'll love spending summer days in the h
$ 724,900
29 Harlequin Court, St. Thomas, ON, N5R 0L5 house for sale | Listing ID X13880 | Royal LePage
View photo
House · for sale
$ 769,500
New
29 Harlequin Court, St. Thomas, ON, N5R 0L5 house for sale | Listing ID X13880 | Royal LePage
Northdale, London
· House
· Balcony · Fireplace · Parking
Northdale, London · House · Balcony · Fireplace · Parking
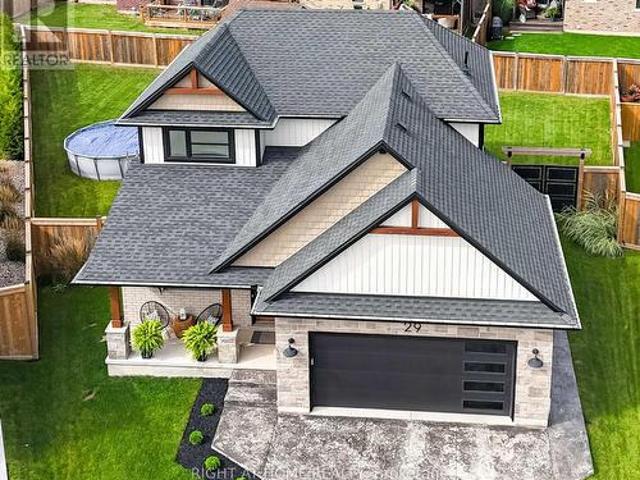
Welcome to 29 Harlequin Court, a beautifully designed Doug Tarry-built bungaloft, tucked away at the end of a quiet cul-de-sac on a generous pie-shaped lot. Located in the sought-after Mitchell Hepburn school district, this Energy Star-rated home is minutes from the Great Canadian Trail to Lake Margaret and Pinafore Park, with easy access to Highbury Avenue. Outstanding curb appeal welcomes you with a stone & brick exterior, covered front porch, stamped concrete driveway with parking for four & an attached double-car garage, complete with an EV charger. Inside, the impressive open-concept main floor with 10's of thousands of dollars in upgrades is highlighted by a soaring vaulted living room ceiling, hardwood flooring & fireplace. Overlooking the main living area is the second-floor family room with an open balcony, keeping the two levels connected. The spacious kitchen features stone countertops, a gas stove & plenty of workspace, flowing naturally into the dining and living areas. Th
$ 769,500
3 Margaret Street, St. Thomas, ON, N5R 3H5 house for sale | Listing ID X13879 | Royal LePage
View photo
House · for sale
$ 449,900
New
3 Margaret Street, St. Thomas, ON, N5R 3H5 house for sale | Listing ID X13879 | Royal LePage
Northdale, London
· House
· Garden · Fireplace · Cellar
Northdale, London · House · Garden · Fireplace · Cellar
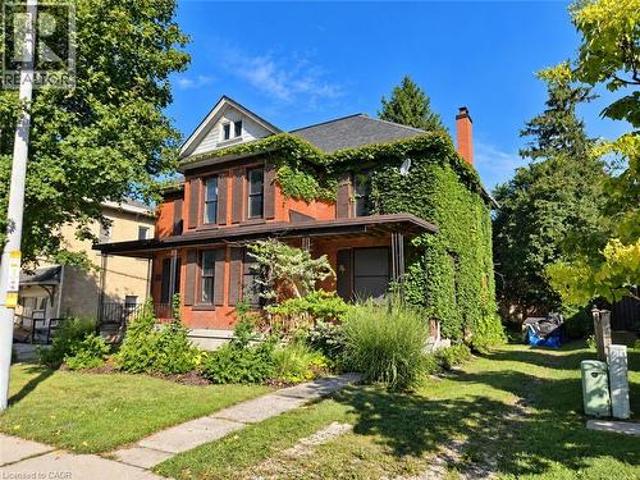
Location, Location! This beautiful 2.5 storey century home is located in the sought after courthouse district and ready to be enjoyed by the whole family. With ravine views from the covered front porch as you enter the home you are welcomed by hardwood floors throughout the generous sized living room complete with gas fireplace leading to the formal dining room and updated GCW kitchen as well as heated mudroom. The second floor is home to 4 bedrooms and a 4 pc bathroom and leads to the 5th bedroom on the third floor feeling more like a private suite with its own heat pump installed providing heat and air conditioning. The basement is unfinished with laundry and storage space. While this home doesn't have a backyard, it makes up for it with its spacious interior, charming character, and park-like green space just steps away. (Id: 27)
$ 449,900
22 Hemlock Street, St. Thomas, ON, N5R 1X6 house for sale | Listing ID X13879 | Royal LePage
View photo
House · for sale
$ 399,900
New
22 Hemlock Street, St. Thomas, ON, N5R 1X6 house for sale | Listing ID X13879 | Royal LePage
Northdale, London
· House
· Garden · Deck · Parking · Cellar
Northdale, London · House · Garden · Deck · Parking · Cellar
This charming 3-bedroom, 1-bath, 1-car garage century home on a quiet tree-lined street awaits a new owner. Other than a possible buyer preference for new flooring, this home is in move-in-ready condition. Features include a metal roof, an updated main bath (2024), a new fridge and stove (2026), newer upper-level bedroom windows, a fully waterproofed basement with a transferable warranty (2023), a 4-season addition at the rear, a hi-eff gas furnace, 100 amp service w/circuit breaker, and the fenced rear yard has a raised wooden deck. The basement, which was previously finished with a 3-pc bathroom, is high and dry with potential as an in-law suite, and has a handy outside entrance on the east side. The 1-car garage, also with a metal roof, is dry with a concrete floor and could be converted into a workshop space. This is an ideal home for a young growing family. Come see the potential for yourself. (Id: 27)
$ 399,900
242 Martinet Avenue, London East I, ON, N5V 4B2 house for sale | Listing ID X13876 | Royal LePage
View photo
House · for sale
$ 479,000
New
242 Martinet Avenue, London East I, ON, N5V 4B2 house for sale | Listing ID X13876 | Royal LePage
Northdale, London
· House
· Garden · Office room · Fireplace · Deck · Parking
Northdale, London · House · Garden · Office room · Fireplace · Deck · Parking
Welcome to 242 Martinet Avenue. This well cared for semi detached home sits on a corner lot with extra side yard space and an attached garage. Inside you will find a comfortable layout with plenty of natural light and updates that make the home easy to settle into. The main living area features a gas fireplace and skylight along with new interior light fixtures that give the space a fresh feel. The main floor washroom has been updated while the lower level has been refreshed with vinyl flooring and offers flexible space for a family room, home office or kids' zone. The backyard extends the living space outdoors with a recently stained and sealed deck that is ready to be enjoyed. The roof was replaced in 2022 and six appliances are included. Located close to schools parks shopping and everyday amenities. Let's run the numbers and compare for value! This is a home that offers the space, convenience, updates and a price point that make sense for today's buyer. (Id: 27)
$ 479,000
516 Harris Circle, Strathroy Caradoc Ne, ON, N7G 4H3 house for sale | Listing ID X13881 | Royal LePage
View photo
House · for sale
$ 689,900
New
516 Harris Circle, Strathroy Caradoc Ne, ON, N7G 4H3 house for sale | Listing ID X13881 | Royal LePage
Northdale, London
· House
· Garden · Office room · Parking · Fireplace · Swimming pool · Cellar
Northdale, London · House · Garden · Office room · Parking · Fireplace · Swimming pool · Cellar
Stunning curb appeal, an incredible backyard oasis and room for the whole family. This impressive 2,241 sq. Ft. two-storey home sits on a beautifully landscaped premium lot in Strathroy's desirable north end. Featuring 4 bedrooms, 3.5 bathrooms and a fantastic L-shaped heated inground pool, this property offers the perfect combination of comfortable family living and exceptional outdoor entertaining! Inside, the main level offers a fantastic layout featuring a bright living room with cozy gas fireplace, spacious eating area overlooking the backyard and a generous kitchen with plenty of cabinetry, counter space and a convenient island. Two additional rooms provide wonderful flexibility for a formal dining room, home office, a family room or playroom. A 2-piece bathroom and access to the oversized double garage with separate stairway to the basement complete this level. Upstairs, you'll find 4 generous sized bedrooms, including a spacious primary retreat with walk-in closet and luxurious
$ 689,900
15 Cheswick Circle, London South X, ON, N6E 3L8 house for sale | Listing ID X13875 | Royal LePage
View photo
House · for sale
$ 499,900
New
15 Cheswick Circle, London South X, ON, N6E 3L8 house for sale | Listing ID X13875 | Royal LePage
Northdale, London
· House
· Garden · Deck
Northdale, London · House · Garden · Deck
Rare opportunity to own a detached freehold home under $500,000! This all-brick bungalow offers 3 bedrooms, 2 bathrooms and a finished lower level with a separate entrance, ideal for families, investors or multi-generational living. The main floor features a bright open living room, updated flooring, fresh paint, a kitchen with generous cabinetry open to the dining area, and main floor laundry. The lower level includes 2 rec rooms, a large 3-piece bathroom, and storage room with a laundry rough-in already in place. Outside, the front porch, rear deck and awning have all been updated. The private deck overlooks a fully fenced yard, green grass, gardens and garden shed. The double-wide asphalt driveway accommodates multiple vehicles. This home is very well maintained and ready for you to move in. Close to schools, parks, White Oaks Mall, banks, medical clinics, restaurants and everyday shopping, with convenient access to Highway 401, Victoria Hospital and Downtown London. (Id: 27)
$ 499,900
2884 Devon Road, London South, ON, N6E 0A4 house for sale | Listing ID X13875 | Royal LePage
View photo
House · for sale
$ 650,000
New
2884 Devon Road, London South, ON, N6E 0A4 house for sale | Listing ID X13875 | Royal LePage
Northdale, London
· House
· Office room · Fireplace · Swimming pool · Cellar
Northdale, London · House · Office room · Fireplace · Swimming pool · Cellar
Welcome to this spacious and beautifully maintained 4-level split detached home offering over 2300 sq ft of living space on a premium ravine lot with no rear neighbours. Featuring 4+1 bedrooms, 3 full bathrooms, and two full kitchens, this home is designed for comfort, versatility, and multi-generational living. Enjoy soaring ceiling heights, including a grand 12-ft foyer and high ceilings in the main living area, creating an open and airy feel throughout. The main level offers a bright open-concept layout with a living room, dining room, modern kitchen with granite and quartz countertops, stainless steel appliances, gas stove, laundry, and hardwood flooring-perfect for everyday living and entertaining. The upper level features three generous bedrooms, including a primary suite with a jacuzzi tub. The lower level walkout includes a cozy family room with gas fireplace, an additional bedroom, and a 3-piece bath-ideal for guests, teens, or a home office. The basement level includes a full
$ 650,000
1969 Frederick Crescent, London East P, ON, N5W 0A4 house for sale | Listing ID X13877 | Royal LePage
View photo
House · for sale
$ 649,900
New
1969 Frederick Crescent, London East P, ON, N5W 0A4 house for sale | Listing ID X13877 | Royal LePage
Northdale, London
· House
· Patio · Fireplace · Cellar
Northdale, London · House · Patio · Fireplace · Cellar
Welcome to 1969 Frederick Crescent, a beautifully maintained, move-in-ready 2+1 bedroom, 3 full bathroom bungalow in southeast London. The inviting living room features a vaulted ceiling and natural gas fireplace, while hardwood floors, glass-tiled showers and a walk-in pantry add comfort and style. The spacious primary bedroom includes a large 5-piece ensuite. Oversized sliding patio doors bring in plenty of natural light, and the walkout basement offers additional living space. Conveniently located near Veterans Memorial Parkway and Highway 401-there's nothing left to do but move in and enjoy. (Id: 27)
$ 649,900
22 Harrington Crescent, St. Thomas, ON, N5R 6J1 house for sale | Listing ID X13880 | Royal LePage
View photo
House · for sale
$ 639,900
New
22 Harrington Crescent, St. Thomas, ON, N5R 6J1 house for sale | Listing ID X13880 | Royal LePage
Northdale, London
· House
· Parking
Northdale, London · House · Parking
Welcome to 22 Harrington Crescent, a charming brick bungalow on a large, uniquely shaped corner lot backing onto green space in a quiet, desirable south end St. Thomas neighbourhood, just steps from Doug Tarry Sports Complex, Fanshawe College and St. Joseph's Catholic School. Offering 2+1 bedrooms, 2 bathrooms and flexible living space, this home is ideal for families, downsizers or those needing room for guests or extended family. Step inside to a welcoming foyer with ample space to settle in, a convenient hall closet and direct access to the attached 1.5-car garage. The main floor offers a bright, spacious living room, separate dining area and generous eat-in kitchen with pantry storage and sliding doors leading to the upper deck. Down the hall, you'll find a secondary bedroom, 4-piece bathroom and spacious primary bedroom with walk-in closet. For those who prefer main-floor living, laundry hookups are available in the hall closet. Downstairs, discover a large recreation room with a
$ 639,900
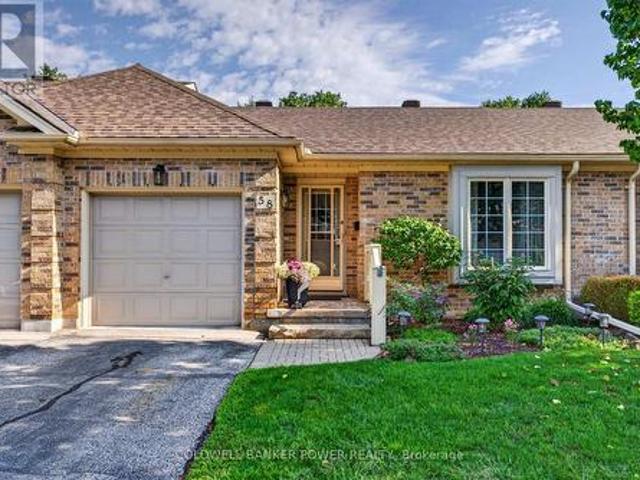
58 1241 Hamilton Road, London East P, ON, N5W 6B3 townhouse for sale | Listing ID X13875 | Royal LePage
View photo
Townhouse · for sale
$ 449,900
New
58 1241 Hamilton Road, London East P, ON, N5W 6B3 townhouse for sale | Listing ID X13875 | Royal LePage
Northdale, London
· Townhouse
· Garden · Parking
Northdale, London · Townhouse · Garden · Parking
Tucked within the sought-after The 18th at Eastpark, this beautifully maintained condo complex is surrounded by mature trees and backs onto a picturesque golf course. This bright and move-in-ready 2+1 bedroom, 2-bathroom home offers a perfect blend of comfort, style and convenience. The main floor features two generous sized bedrooms, new flooring throughout, and an inviting open-concept great room overlooking the dining room. The renovated white kitchen offers a fresh, timeless feel with plenty of natural light. The fully finished lower level adds exceptional living space with a spacious recreation room, third bedroom, full 4-piece bathroom, and convenient laundry/storage area. Enjoy your private, peaceful and picturesque backyard surrounded by mature greenery and ample green space. A single-car garage provides secure parking and additional storage. Ideally located with easy access to the 401, shopping, public transit, schools, daycares, restaurants and Lynn's Bakery. Minutes to downt
$ 449,900
17 Archer Crescent, London South X, ON, N6E 2A4 house for sale | Listing ID X13877 | Royal LePage
View photo
House · for sale
$ 569,900
New
17 Archer Crescent, London South X, ON, N6E 2A4 house for sale | Listing ID X13877 | Royal LePage
Northdale, London
· House
· Garden · Parking
Northdale, London · House · Garden · Parking
Looking for a home with space to grow, a functional layout and a great backyard for entertaining? Welcome to 17 Archer Crest! This 4-level back-split in South London's desirable White Oaks neighbourhood offers 3 bedrooms, 2 full bathrooms and plenty of versatility. Situated on a 48-ft-wide lot, the property features a spacious driveway with parking for up to 3 vehicles and a generous backyard with a private seating area under a gazebo. Inside, the open-concept main floor is filled with natural light from a large window and features a spacious living room, formal dining area and an updated kitchen with ample cabinetry, an island and stainless steel appliances. Updated lighting and pot lights add a modern touch throughout. Upstairs, you'll find a spacious primary bedroom with French doors, two additional bedrooms, updated flooring and a 4-piece bathroom with convenient linen closets. The lower-level recreation room offers large windows, updated flooring and lighting, plus a cozy electric
$ 569,900
1928 Trailsway Drive, London South B, ON, N6K 0K7 house for sale | Listing ID X13874 | Royal LePage
View photo
House · for sale
$ 979,900
New
1928 Trailsway Drive, London South B, ON, N6K 0K7 house for sale | Listing ID X13874 | Royal LePage
Northdale, London
· House
· Fireplace
Northdale, London · House · Fireplace
Welcome to 1928 Trailsway Drive, an exceptional bungalow in sought-after Riverbend, where refined design meets effortless modern living. This beautifully appointed home showcases quality craftsmanship, elevated finishes, and a thoughtfully designed layout with over 2,500 sq. Ft. of finished living space. The main level features engineered hardwood flooring, 8-foot interior doors, sleek black-framed windows, and an impressive open-concept living space. The designer kitchen offers upgraded quartz countertops, premium Bosch appliances, built-in wine storage, a custom tray cabinet, and an abundance of drawers and cabinetry. The great room is anchored by a natural gas fireplace and opens seamlessly to the covered outdoor living area. Two spacious bedrooms, a versatile den, and two full bathrooms complete the main level. The primary suite offers a luxurious ensuite with contemporary finishes and quartz countertops. The fully finished walkout lower level adds exceptional versatility with two
$ 979,900
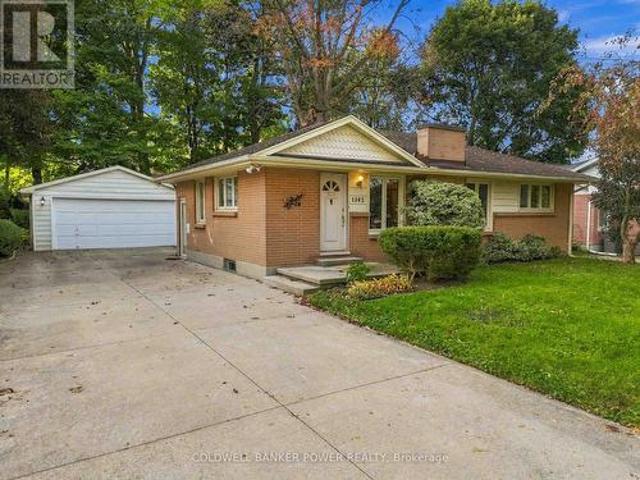
1362 Collingwood Avenue, London South K, ON, N6K 2H1 house for sale | Listing ID X13876 | Royal LePage
View photo
House · for sale
$ 599,900
New
1362 Collingwood Avenue, London South K, ON, N6K 2H1 house for sale | Listing ID X13876 | Royal LePage
Northdale, London
· House
· Parking · Cellar
Northdale, London · House · Parking · Cellar
Beautiful Byron. Always in demand with its fantastic schools. Walking distance to Springbank Park, Bryon Village shopping, cafe's, restaurants and more. This one floor home is situated on a very deep mature lot with a DOUBLE CAR GARAGE. A rarity in this neighbourhood. Featuring many updates throughout including full basement update. Don't miss this opportunity in this beautiful location. Brand New Fridge & Stove. (Id: 27)
$ 599,900
15 Nicholson Street, Lucan Biddulph Lucan, ON, N0M 2J0 house for sale | Listing ID X13880 | Royal LePage
View photo
House · for sale
$ 749,900
New
15 Nicholson Street, Lucan Biddulph Lucan, ON, N0M 2J0 house for sale | Listing ID X13880 | Royal LePage
Northdale, London
· House
· Office room · Fireplace
Northdale, London · House · Office room · Fireplace
Welcome to 15 Nicholson Street in the thriving community of Lucan, where modern design, quality finishes, and a functional layout come together to create the perfect place to call home. This custom designed two-storey home offers an ideal balance of comfort, style, and space for everyday living and entertaining. Step inside to a spacious foyer leading into a bright, open-concept main floor featuring 9-foot ceilings, oversized windows, and an inviting living room complete with an electric fireplace. The well-appointed kitchen showcases granite countertops, ample cabinetry and workspace, and flows seamlessly into the dining and living areas. A convenient main-floor laundry and mudroom, along with a powder room, complete the thoughtfully designed main level. Upstairs, a versatile loft provides additional living space perfect for a home office, media room, or children's play area. Two generous secondary bedrooms share a beautifully finished 4-piece bathroom, while the spacious primary suit
$ 749,900
96 Langford Drive, Lucan Biddulph, ON, N0M 2J0 house for sale | Listing ID X13876 | Royal LePage
View photo
House · for sale
$ 575,000
New
96 Langford Drive, Lucan Biddulph, ON, N0M 2J0 house for sale | Listing ID X13876 | Royal LePage
Northdale, London
· House
· Garden · Office room · Swimming pool · Cellar
Northdale, London · House · Garden · Office room · Swimming pool · Cellar
Welcome to 96 Langford Drive. This exceptional home is located in Lucan, north of London in a growing vibrant community. The home features an Inground heated pool perfect for entertaining and family fun. Nestled in the rapidly growing and sought-after town of Lucan, this beautiful 3+1 bedroom, 2-bathroom home sits on a large sized lot just under 0.3 acres offering privacy, and a fenced backyard. The upper level features three spacious bedrooms and a well-appointed 3-piece bathroom. On the main floor, you'll find a recently renovated kitchen with stone counters and a pantry and breakfast area with lots of natural light, overlooking the pool. The kitchen offers two walkouts one leading to a private backyard, and the other opening to the amazing pool area, a fantastic space for entertaining or relaxing with family and friends. The lower level includes a home office, an additional bedroom, and a 3-piece bathroom. The basement offers a spacious recreation room and a laundry/utility room wit
$ 575,000
524 Ontario Street, Woodstock, ON, N4V 1H2 house for sale | Listing ID X13500 | Royal LePage
View photo
House · for sale
$ 599,000
524 Ontario Street, Woodstock, ON, N4V 1H2 house for sale | Listing ID X13500 | Royal LePage
Northdale, London
· House
· Patio · Garden · Office room · Deck · Parking · Cellar
Northdale, London · House · Patio · Garden · Office room · Deck · Parking · Cellar
Welcome to 524 Ontario Street, Woodstock! This well maintained 3+1 bedroom, 3 bathroom two storey home offers 1,519 sq. Ft. above grade, plus a finished walkout basement, providing plenty of space for families and those looking for flexible living areas. The bright, open main floor features a spacious maple kitchen with peninsula, a dining area with patio doors leading to a large deck overlooking the fully fenced backyard, and a comfortable living room filled with natural light. Upstairs you'll find 3 generous bedrooms, including a primary suite with a walk in closet and private ensuite. The finished walkout basement offers even more living space with a large family room, 4th bedroom or home office, and walkout access to the backyard. An oversized attached garage provides plenty of room for parking, storage, tools, and outdoor gear. The roof was replaced in 2020. Located in a desirable neighbourhood close to parks, schools, shopping, restaurants, and everyday amenities, with convenient
$ 599,000
573 Sales Drive, Woodstock South, ON, N4S 9A1 house for sale | Listing ID X13780 | Royal LePage
View photo
House · for sale
$ 549,900
New
573 Sales Drive, Woodstock South, ON, N4S 9A1 house for sale | Listing ID X13780 | Royal LePage
Northdale, London
· House
· Deck · Parking
Northdale, London · House · Deck · Parking
Some homes are just about square footage. This one is about who gets to live in it with you. Located at 573 Sales Drive in Woodstock, this 4-bed, 3-bath bungalow comes with something rare: a fully self-contained in-law suite, complete with its own kitchen, laundry, bathroom, bedrooms and living space. Room for the parents or grandparents to stay a while, an adult child who's ready for their own space but not ready to go far, or family and friends visiting for the holidays. Upstairs, 1142 sqft of open-concept main floor living feels bright and easy. Vaulted living room ceilings, a kitchen with striking granite counters and a secondary stovetop for the days you're cooking for everyone at once. French doors off the living room lead out to a rear deck, perfect for morning coffees or dinnertime BBQs. The main floor primary suite is fully accessible with a walk-in, barrier-free shower. An attached single-car garage plus double-wide driveway means comfortable parking for 3 (and no shuffling c
$ 549,900
47 Centre Street, Woodstock South, ON, N4S 3X8 house for sale | Listing ID X13880 | Royal LePage
View photo
House · for sale
$ 498,470
New
47 Centre Street, Woodstock South, ON, N4S 3X8 house for sale | Listing ID X13880 | Royal LePage
Northdale, London
· House
Northdale, London · House
Welcome home! This well-cared-for carpet free 3 bedroom, 1 3/4 storey family home sits on a large city lot and offers the space, updates and flexibility today's families are looking for. The main floor is designed for easy, everyday living. You'll find a bright living room, a modern updated kitchen, the primary bedroom, an updated 3 piece bathroom and convenient main floor laundry, a great feature for anyone who wants to limit trips up and down the stairs. Updated flooring runs throughout the entire main level, giving the space a fresh, cohesive feel. Upstairs, two additional bedrooms provide comfortable space for children or guests, along with a second updated 3 piece bathroom. The bonus family room on this level is a real highlight, the perfect kids' hangout, games room or quiet retreat, keeping the main floor living space calm and clutter-free. The lower level offers excellent storage, along with the furnace room and water softener. This home has been thoughtfully updated over the y
$ 498,470
524 Brunswick Street, Stratford, ON, N5A 3N6 house for sale | Listing ID X13880 | Royal LePage
View photo
House · for sale
$ 525,000
New
524 Brunswick Street, Stratford, ON, N5A 3N6 house for sale | Listing ID X13880 | Royal LePage
Northdale, London
· House
· Garden · Parking · Cellar
Northdale, London · House · Garden · Parking · Cellar
A warm welcome inside and a backyard worth staying home for! An inviting porch sets the tone for this charming home, where tasteful décor and comfortable spaces make it easy to feel at home. The spacious living room offers room to relax or enjoy time with friends, while the large eat-in kitchen is perfect for cooking, catching up and gathering around the table. Upstairs, 3 bedrooms and a full bathroom provide a comfortable retreat at the end of the day. A second main floor bathroom adds convenience, while the clean, functional unfinished basement provides practical storage space. Outside, the generous yard offers space to garden, play or simply unwind, with a thoughtfully created firepit area ready for relaxed evenings and good company. Updates include the furnace and house roof in 2019, along with the garage roof in 2021. Set in a quiet area close to shopping, everyday amenities and a bus route, this home brings together comfort, convenience and outdoor enjoyment. Come for a look, pic
$ 525,000
371 Hunter Street, Woodstock, ON, N4S 4G3 house for sale | Listing ID 40868 | Royal LePage
View photo
House · for sale
$ 489,900
New
371 Hunter Street, Woodstock, ON, N4S 4G3 house for sale | Listing ID 40868 | Royal LePage
Northdale, London
· House
Northdale, London · House
Opportunity for renovators, investors or buyers looking for a renovation project in a beautiful historic neighbourhood. Rare opportunity to own both sides of a semi-detached property at 371 & 373 Hunter Street, being sold together as one property. Each side features 2 bedrooms and 1 bathroom, with separate entrances and utilities. Currently vacant, the property has experienced fire damage and is being offered in its present condition on an as-is, where-is basis. Portions of the interior are unfinished and require repair and renovation. Potential income property with C3 Entrepreneurial District zoning, offering a range of permitted mixed residential and commercial uses, subject to applicable zoning provisions. (Id: 27)
$ 489,900
114 Oak Street, Perth East Crystal Lake, ON, N5A 6S6 house for sale | Listing ID X13880 | Royal LePage
View photo
House · for sale
$ 325,000
New
114 Oak Street, Perth East Crystal Lake, ON, N5A 6S6 house for sale | Listing ID X13880 | Royal LePage
Northdale, London
· House
· Deck · Parking
Northdale, London · House · Deck · Parking
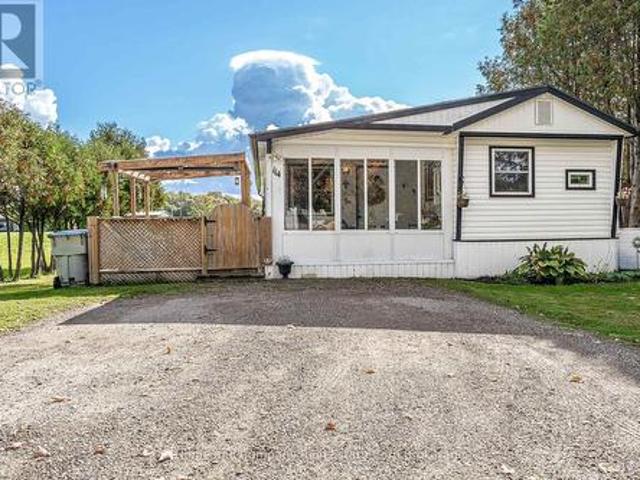
Comfort, Convenience & Community at Crystal Lake! Enjoy a relaxed, comfortable lifestyle in this spacious mobile home nestled in this welcoming community, just minutes from Stratford. Inside, you'll find an updated kitchen and bathroom, along with a generous family room addition that adds extra space to unwind, entertain, or simply enjoy everyday living. The convenient laundry and mudroom area make coming and going a breeze, while the charming front sun porch is the perfect spot to enjoy your morning coffee or curl up with a good book. Step outside to the covered deck and savour a little fresh air in your own outdoor space. With just one lovely neighbour beside you and side-by-side parking for two vehicles, this home offers a wonderful blend of comfort, convenience, and a little extra breathing room. If you're looking for a simpler, more relaxed way of living with Stratford's amenities just minutes away, this Crystal Lake gem is ready to welcome you home! (Id: 27)
$ 325,000

Get email alerts

Don't miss out: be the first to know about new properties

The alert was correctly created

On subscribing you accept the conditions of use and the privacy policy
Alert
Receive new ads in your inbox
Save this search
Receive alerts for new listings

We'll send you an email when we have new properties for: "Properties for sale in Northdale, London"

The alert was correctly created

Get email alerts and be the first to see new listings
Required field
On subscribing I accept the terms of the privacy policy
Perfect! You'll soon start receiving new listings via email
Alert
Receive an email when we have new ads for Properties for sale in Northdale, London
Save this search
Filters

Bedrooms

Area (sq.ft)

sq.ft
sq.ft

Price

$
$

Filter by property type

Bathrooms

Clear all filters
Receive notifications when new entries are published.