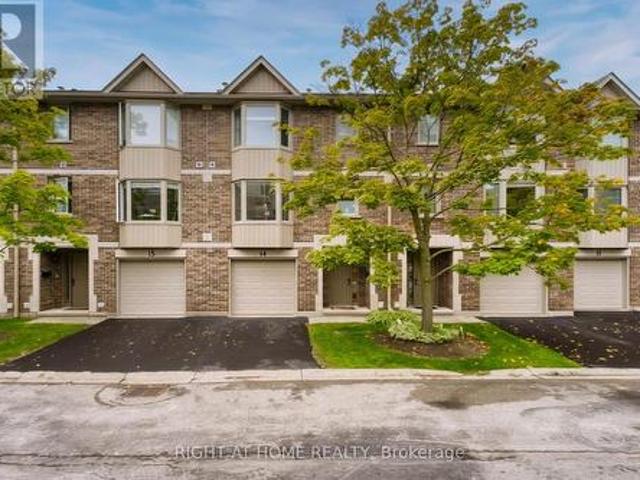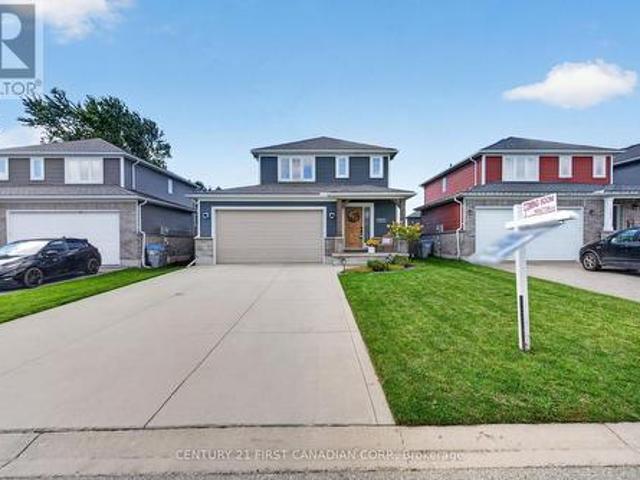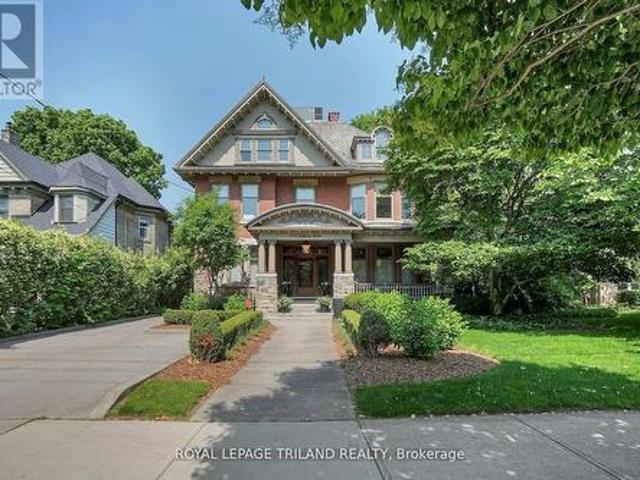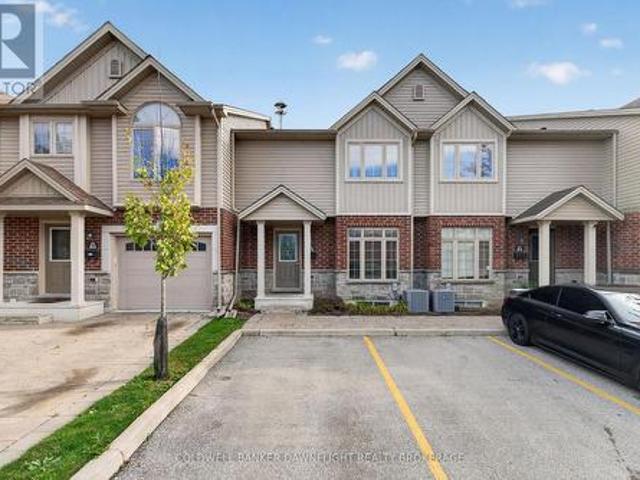
2,326 properties for sale in Northdale, London

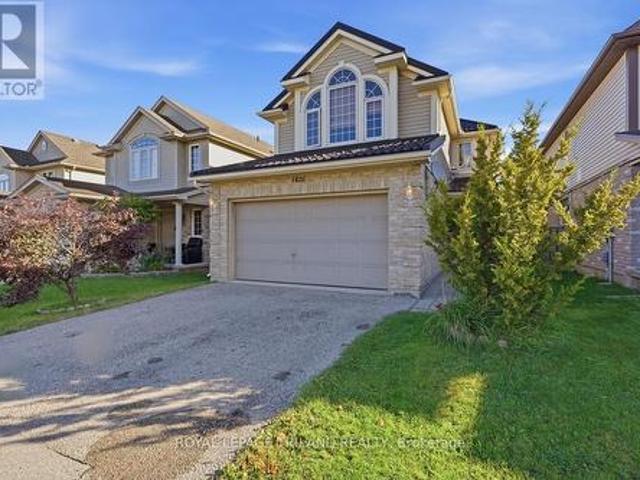
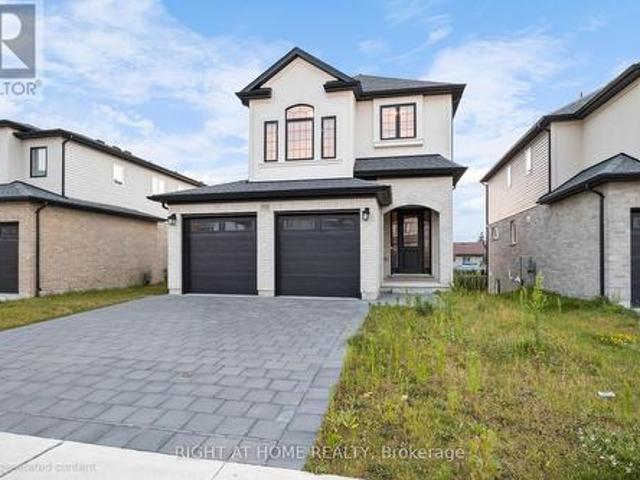
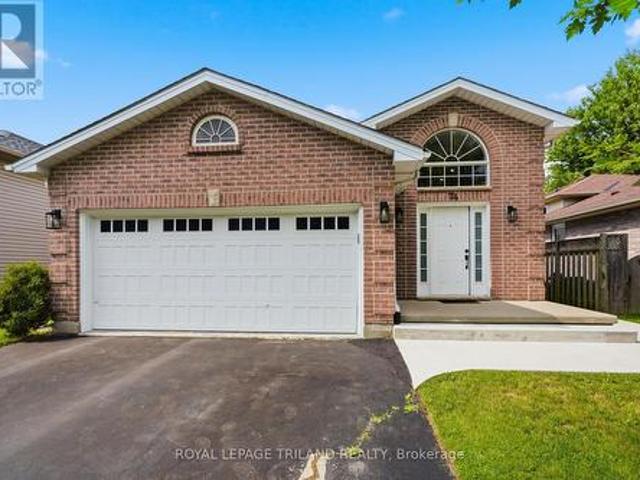
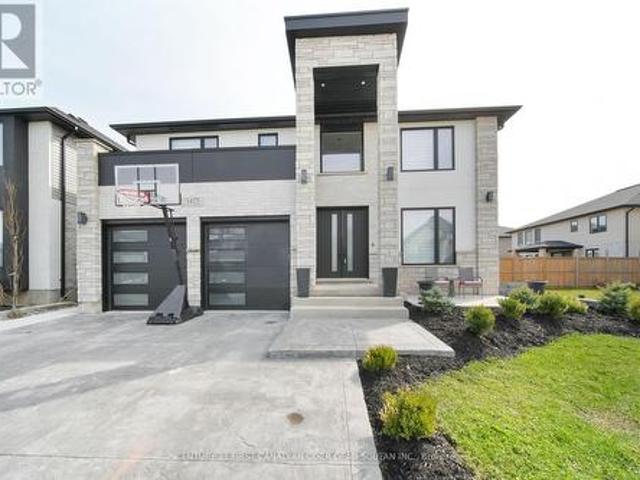
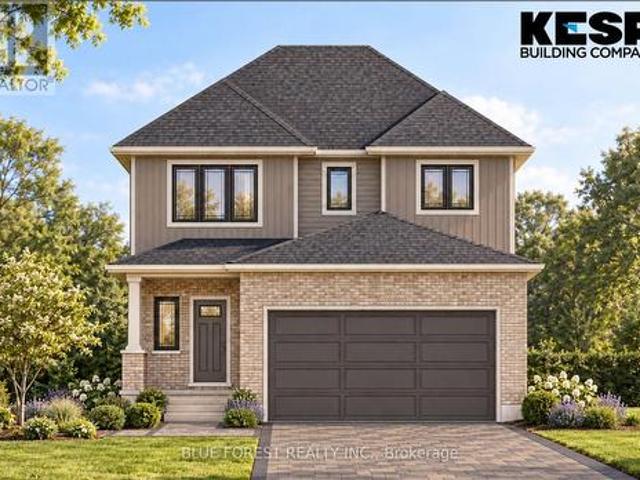
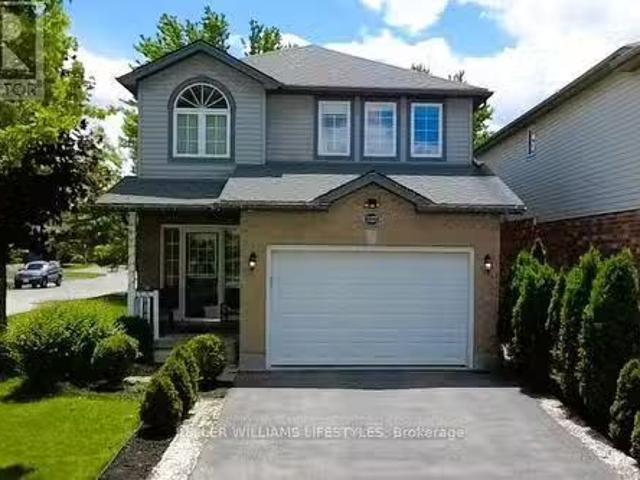
1127 Foxhunt Road, London North North S, ON, N6G 0C3 house.
View photo
House · for sale
$ 719,900
1127 Foxhunt Road, London North North S, ON, N6G 0C3 house.
Northdale, London
· 3 Bedrooms · 4 Baths · House
· Garden · Office room · Parking · Cellar
Northdale, London · 3 Bedrooms · 4 Baths · House · Garden · Office room · Parking · Cellar
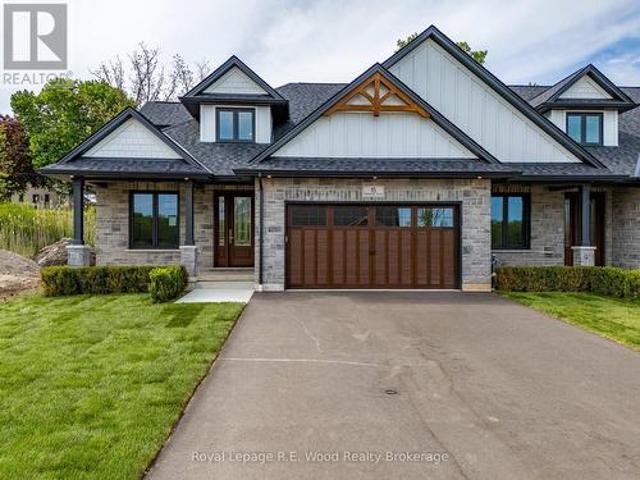
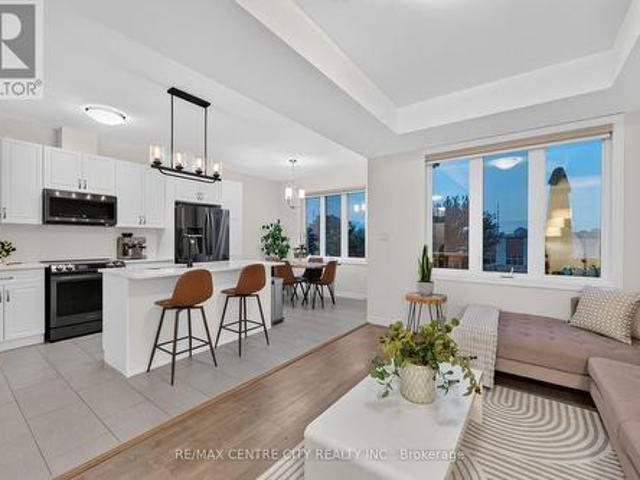
This exceptional family home sits on a premium, South-facing corner lot in highly desirable North West London, offering the perfect blend of convenience, style, and functional living. The thoughtfully designed layout features three bedrooms, four bathrooms (two full and two half), and a main floor complete with a dedicated office space and a walk-in pantry. Seamless laminate flooring and modern pot lights flow throughout the spacious living and dining areas, while built-in cabinets and customized walk-in closets provide maximizing storage. Everyday chores are made easy with a second-floor laundry room, and major updates offer complete peace of mind, including a roof replaced in 2022 and an owned hot water tank. Outside, youll find a low-maintenance concrete backyard, a 1.5-car garage, and a long driveway with parking for three cars. Finished from top to bottom, the fully completed basement serves as the ultimate bonus space for family entertainment or a kids play area, making this turn
$ 719,900
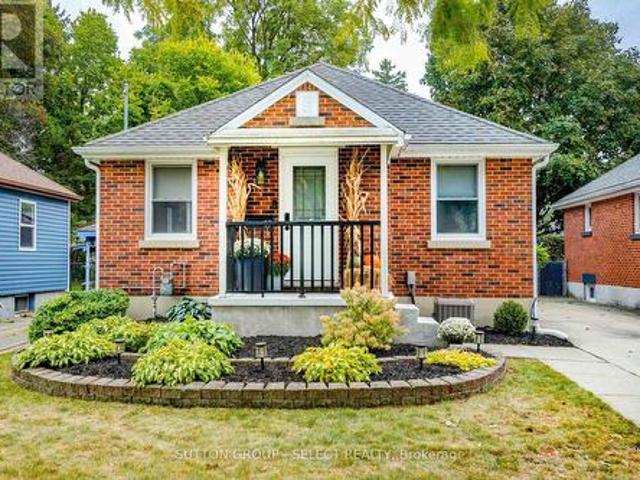
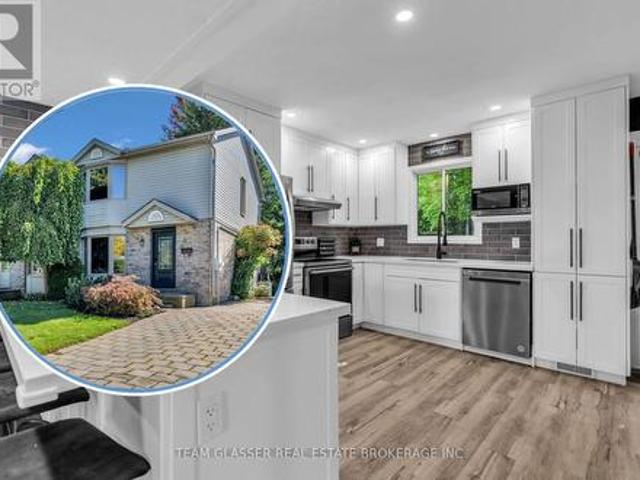
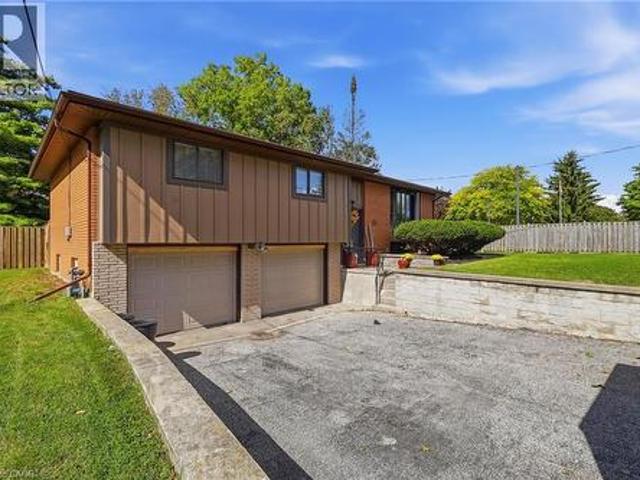
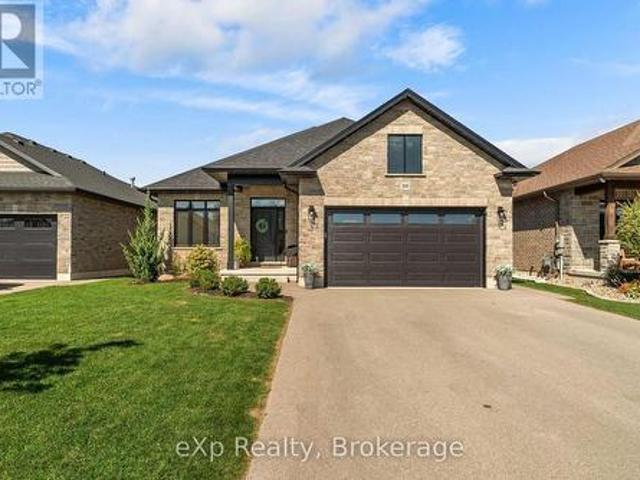
971 Wellington Street, London East B, ON, N6A 3T3 house for sale | Listing ID X13866 | Royal LePage
View photo
House · for sale
$ 3,790,000
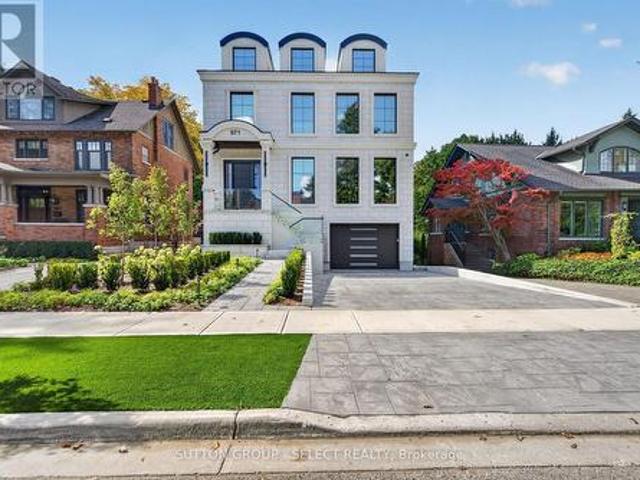
971 Wellington Street, London East B, ON, N6A 3T3 house for sale | Listing ID X13866 | Royal LePage
Northdale, London
· House
· Parking · Equipped kitchen
Northdale, London · House · Parking · Equipped kitchen
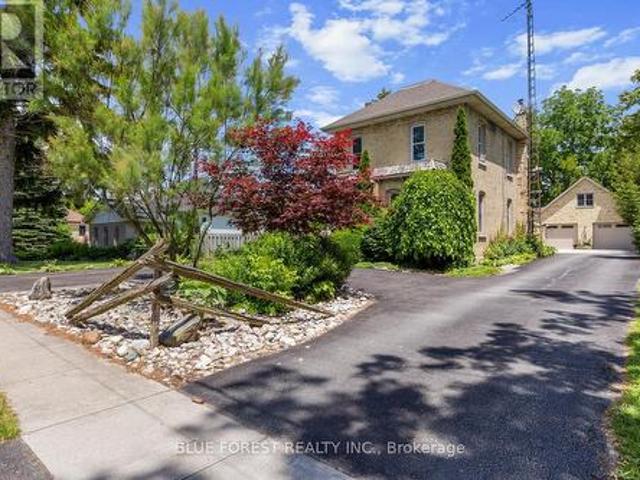
Exceptional luxury living in one of Old North's most sought-after locations. This extraordinary 5-bedroom home showcases a full stone front façade, brick exterior, metal-roofed dormers and over $250,000 in professionally designed landscaping, retaining walls, concrete, and exterior lighting. An underground heated garage features 9' ceilings with parking for up to 5 vehicles, including 4 driveway spaces. A snow-melt boiler system heats the garage, driveway, front walkway, and stairs for year-round convenience. Inside, the home offers 10' ceilings on the main floor, 9' ceilings on the second floor, White Oak hardwood and an engineered floor system with extensive sound insulation, including the primary bedroom. The chef-inspired kitchen features a butler's pantry, built-in refrigerator, stand-up freezer, two dishwashers and two ovens. The adjoining bar includes a wine fridge, ice maker, mini fridge, plus Insta-Hot water and a full water filtration system. Upstairs are four bedrooms, each
$ 3,790,000
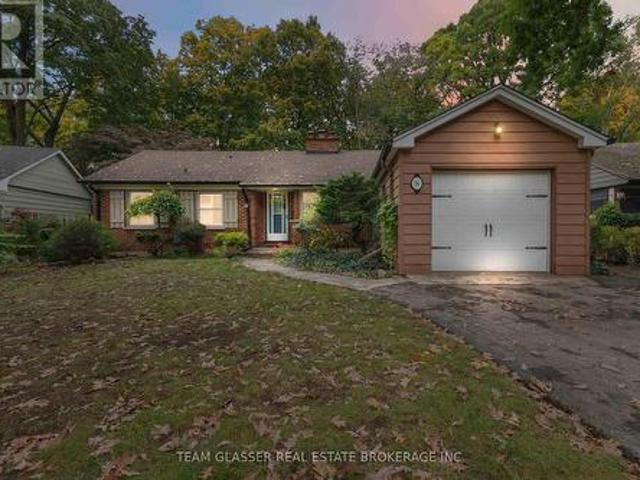
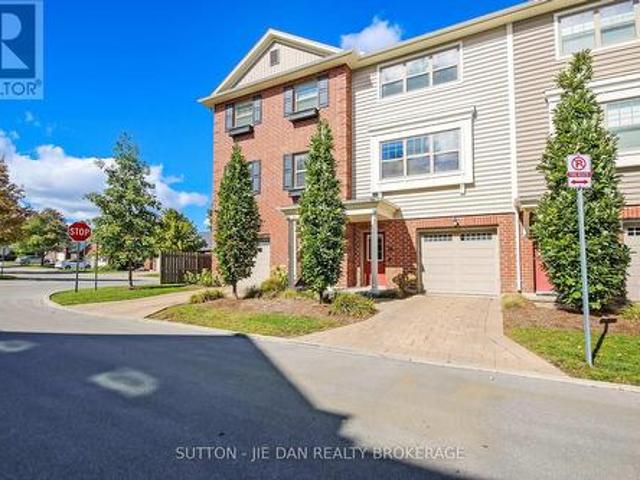
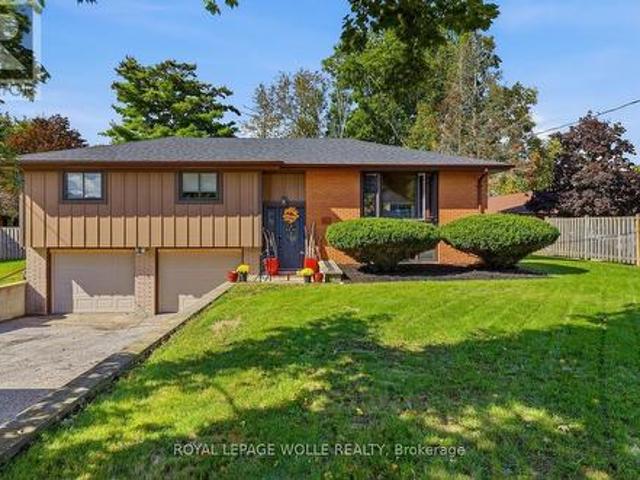
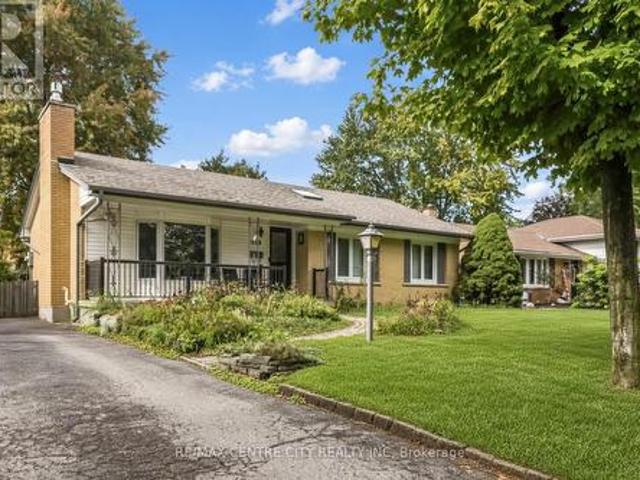
9 Greenhill Drive, Tillsonburg, ON, N4G 0L4 house for sale | Listing ID X13875 | Royal LePage
View photo
House · for sale
$ 774,900
New
9 Greenhill Drive, Tillsonburg, ON, N4G 0L4 house for sale | Listing ID X13875 | Royal LePage
Northdale, London
· House
· Office room · Fireplace · Parking · Cellar
Northdale, London · House · Office room · Fireplace · Parking · Cellar
Welcome to The Bridges Estates at the Bridges Golf Course, Tillsonburg's premier new development by TDI New Homes, where modern craftsmanship meets timeless elegance in this stunning new construction freehold end unit townhome. Entering this over 2000 sq. Ft. home, a grand two-storey foyer welcomes you into a flexible den/bedroom/office, perfectly suited for today's evolving lifestyles. The open-concept kitchen, dining, and living area is ideal for entertaining, highlighted by vaulted ceilings, a striking stacked-stone fireplace with warm wood accents, and solid-surface countertops throughout. The main-floor primary suite is a private retreat, featuring a walk-in closet, freestanding tub, and tiled glass-door shower. Everyday convenience is enhanced by a mudroom/laundry with direct garage access, while the bright, spacious unfinished basement offers endless potential for future living space. Outside, the modern Craftsman exterior showcases neutral stone and rich wood finishes. A large
$ 774,900
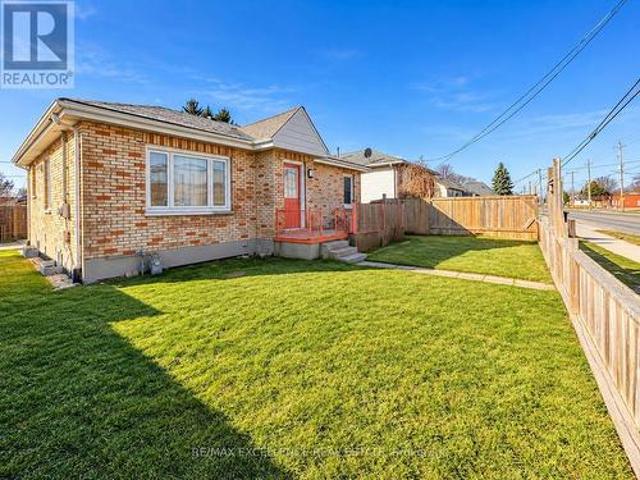
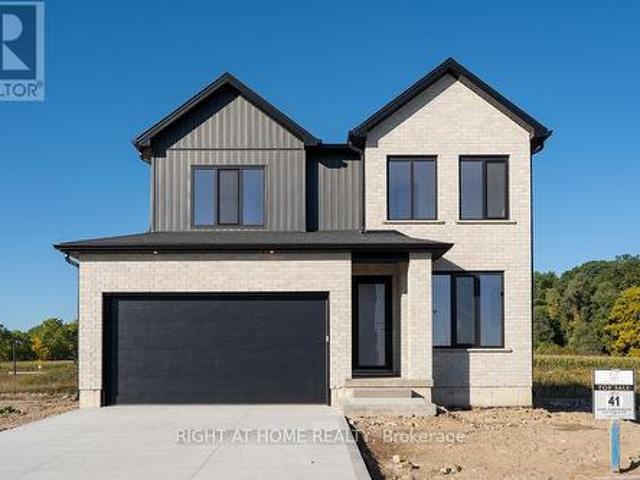
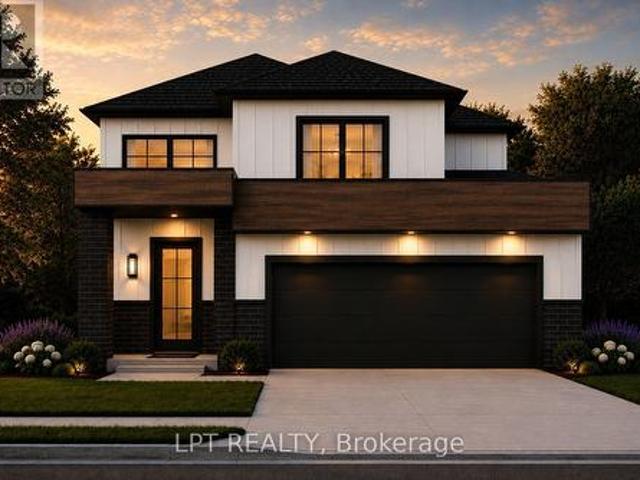
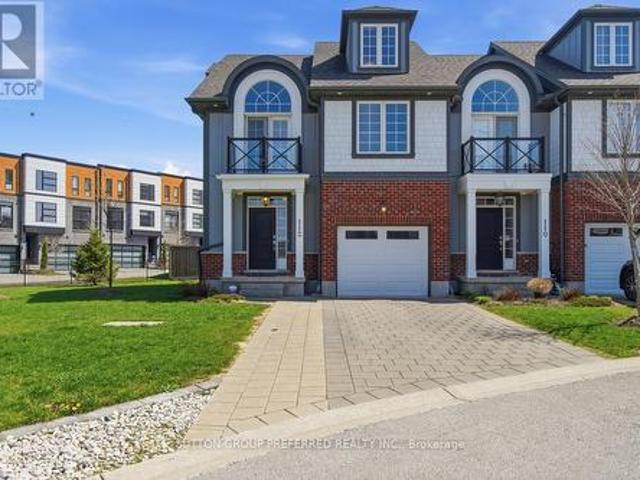
201 Margaret Street, Dutton/Dunwich Dutton, ON, N0L 1J0 house for sale | Listing ID X13875 | Royal LePage
View photo
House · for sale
$ 559,900
New
201 Margaret Street, Dutton/Dunwich Dutton, ON, N0L 1J0 house for sale | Listing ID X13875 | Royal LePage
Northdale, London
· House
· Garden · Air conditioning · Parking
Northdale, London · House · Garden · Air conditioning · Parking
Huge shop! Welcome to 201 Margaret! Charming Brick Home with Oversized Lot and Modern Workshop with loft and bathroom. Nestled in the desirable town of Dutton, this property offers a rare combination of charm, functionality, and space. Situated on a huge 65'x226' lot, this brick, 2 storey home boasts a welcoming asphalt driveway with ample parking and a fenced backyard for privacy and enjoyment. The home features 3 bedrooms and 2 bathrooms, ideal for family living. With 40-year shingles(2009), a forced air furnace(2011), and central air(2019), updated plumbing/electrical(2003), and updated downspouts and evestroughs with Leaf Filter(2018), the home is equipped for comfort and durability. The standout feature is the modern 37'x30' workshop, Finished in 2019. This 1 1/2 storey brick shop includes a spacious 37'x13.3' loft, perfect for additional storage, living space or creative uses. The workshop is equipped with in-floor heating, a convenient 2-piece bathroom, and multiple doors, inclu
$ 559,900
1346 Bush Hill Link, London North S, ON, N6G 0X6 house for sale | Listing ID X13866 | Royal LePage
View photo
House · for sale
$ 1,199,900
1346 Bush Hill Link, London North S, ON, N6G 0X6 house for sale | Listing ID X13866 | Royal LePage
Northdale, London
· House
· Garden · Office room · Fireplace
Northdale, London · House · Garden · Office room · Fireplace
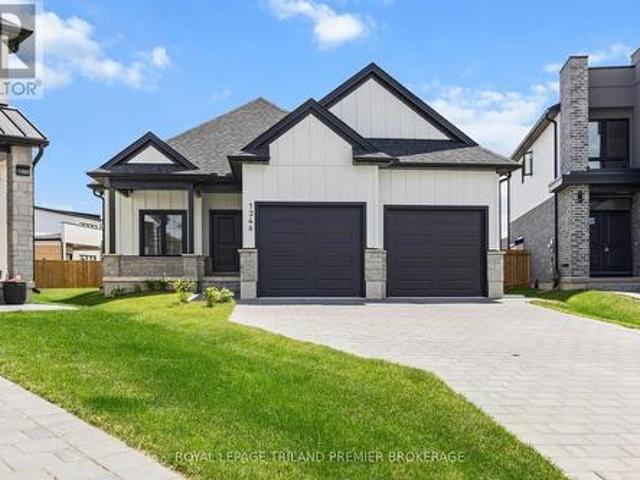
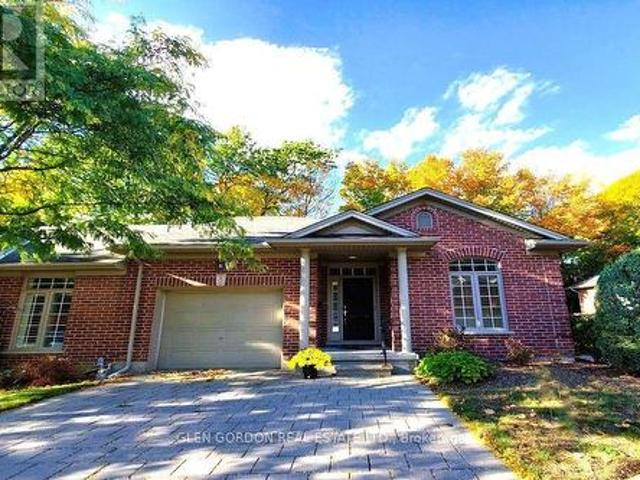
Welcome to this expansive bungalow in sought-after Foxfield, offering exceptional living space and a versatile layout ideal for multi-generational families with 3093 sq ft of finished living space and over $200k in beautiful upgrades. The generous main level features a private office overlooking the beautifully landscaped front garden and covered porch, while the open-concept design seamlessly connects the principal living areas. The stunning kitchen showcases two-tone cabinetry, quartz countertops, stainless steel appliances, and a large island with breakfast bar seating. Hardwood flooring flows throughout the main floor, leading to a spacious great room with an electric fireplace, a welcoming dining area, and a bright rear sitting room that captures peaceful backyard views. The main floor offers two spacious bedrooms and two full bathrooms, including a luxurious primary retreat complete with a walk-in closet and a four-piece ensuite featuring double sinks with quartz countertops and
$ 1,199,900
10 1960 Dalmagarry Road, London North E, ON, N6G 0T8 townhouse for sale | Listing ID X13865 | Royal LePage
View photo
Townhouse · for sale
$ 489,900
10 1960 Dalmagarry Road, London North E, ON, N6G 0T8 townhouse for sale | Listing ID X13865 | Royal LePage
Northdale, London
· Townhouse
· Office room · Terrace
Northdale, London · Townhouse · Office room · Terrace
Welcome to 10-1960 Dalmagarry Road! Located in desirable North London, this impeccably maintained, turn-key executive townhome offers a perfect balance of refined living, modern functionality, and low-maintenance convenience. The open-concept main level showcases soaring nine-foot ceilings, rich hardwood flooring, recessed lighting, custom window treatments, and main-floor laundry, alongside a chef-inspired kitchen equipped with dark cabinetry, premium quartz countertops, upgraded appliances, dedicated pantry storage, and an expansive nine-foot island designed for effortless entertaining. Seamlessly extending the indoor living area, a private, maintenance-free terrace sits directly off the kitchen, while the upper level space includes a spacious primary retreat with an ensuite and generous walk-in closet and two additional bedrooms. The main floor features a versatile entry-level den ideal for an executive home office or fourth bedroom and a spacious entryway. Complete with a rare doub
$ 489,900
1426 Mickleborough Drive, London North I, ON, N6G 5R5 house for sale | Listing ID X13865 | Royal LePage
View photo
House · for sale
$ 699,900
1426 Mickleborough Drive, London North I, ON, N6G 5R5 house for sale | Listing ID X13865 | Royal LePage
Northdale, London
· House
· Office room · Deck · Air conditioning
Northdale, London · House · Office room · Deck · Air conditioning
Welcome to 1426 Mickleborough Drive, an extraordinary 3-bedroom, 2.5-bathroom family home offering 1,790 sq. Ft. of exceptionally functional above-grade space in London's highly desirable White Hills neighborhood. Built in 2007, this 2-storey residence features a rare, highly versatile floor plan boasting dual family spaces: an inviting main-floor living room situated right off the kitchen for effortless daily connection, plus a massive second-floor family room perfect for movie nights, a children's play haven, or a dedicated home office. Beyond its unique and functional spatial layout, this home delivers complete peace of mind with impressive, major infrastructure upgrades. Within the past 2 years the following has been replaced: high-efficiency furnace and central air conditioning, a durable metal roof and the outside deck. Within the past year a tankless on-demand water heater was installed and a reliable sump pump system equipped with a battery backup. Complete with an attached 2-c
$ 699,900
1740 Finley Crescent, London North I, ON, N6G 0W3 house for sale | Listing ID X13866 | Royal LePage
View photo
House · for sale
$ 575,000
1740 Finley Crescent, London North I, ON, N6G 0W3 house for sale | Listing ID X13866 | Royal LePage
Northdale, London
· House
· Cellar
Northdale, London · House · Cellar
No conodo fees & walkout basement no neighbourhors behind. All the pristine, move-in-ready appeal of a new build, but better. Available immediately! Nestled in the highly sought-after Hyde Park neighbourhood, this stunning property offers the perfect blend of high-end finishes, coffered ceilings, family-friendly surroundings, and unbeatable convenience. Inside is a calming oasis retreat with an airy, open-concept main floor designed for both entertaining and everyday living finished with the finest and most tasteful finishes. The chef-inspired kitchen is a true showstopper, featuring gorgeous solid surface countertops, crisp white cabinetry, modern fixtures, and a massive island with plenty of seating. As you move through the home, you'll find bright, serene bedrooms that offer a spa-like retreat at the end of the day. One of the rarest and most exciting features of this home is the unfinished walk-out basement. Complete with a separate entrance, the basement is a total blank canvas. W
$ 575,000
91 Jacqueline Street, London South I, ON, N5Z 3P9 house for sale | Listing ID X13866 | Royal LePage
View photo
House · for sale
$ 439,900
91 Jacqueline Street, London South I, ON, N5Z 3P9 house for sale | Listing ID X13866 | Royal LePage
Northdale, London
· House
· Patio · Garden · Office room · Cellar
Northdale, London · House · Patio · Garden · Office room · Cellar
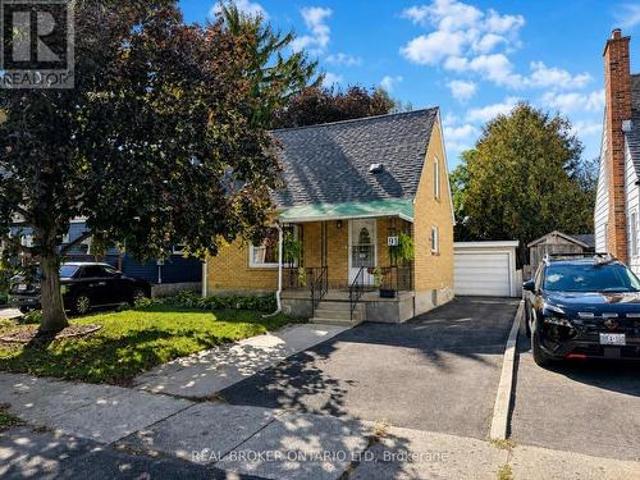
There's something about a classic 1.5-storey home that just feels like home, and 91 Jacqueline Street has plenty of original character along with a practical, flexible layout. The main floor offers a bright living room, kitchen, 4-piece bathroom and a bedroom that could also work perfectly as a home office or dining room. Upstairs, you'll find two more bedrooms tucked beneath the roofline, adding to that cozy 1.5-storey charm. The finished lower level adds even more usable living space with a large rec room, second 4-piece bathroom and dedicated laundry area. The basement and bathroom were finished in 2020, and the home has also seen a number of important updates, including the roof in 2025, new air conditioning and heat pump in 2024, an Ecobee home comfort system and some updated plumbing and electrical. Out back, the fully fenced yard is private, manageable and seriously cute, with a patio, fire pit, outdoor Edison lighting and a natural gas hookup for the BBQ. A detached single-car
$ 439,900
5 417 Hyde Park Road, London North P, ON, N6H 3R9 townhouse for sale | Listing ID X13865 | Royal LePage
View photo
Townhouse · for sale
$ 579,900
5 417 Hyde Park Road, London North P, ON, N6H 3R9 townhouse for sale | Listing ID X13865 | Royal LePage
Northdale, London
· Townhouse
· Terrace · Fireplace · Deck
Northdale, London · Townhouse · Terrace · Fireplace · Deck
This is a fabulous opportunity to live in a lovely community of neighbours known as Hazelden Grove. You will love the location as it is situated between great amenities: shopping, library & parks, including Springbank Park, walking trails in the Sifton Bog, Thames Valley Golf Course & fishing in the Thames all within an easy walk, car ride or bike ride. This light filled open concept design could be exactly what you have been looking for. It features Vaulted Ceilings & high end finishes. This being an end unit has a great deal of natural light featuring a large walk-in bay window. Beautiful hardwood floors thru out the main floor. Relax in front of the gas fireplace. Perfect for taking the chill out of a cool spring or fall morning or enjoy cooking in the kitchen with island & breakfast bar. The Maple wood cupboards are complete with crown moldings, valance lighting and beautiful Granite Countertops. There is a lovely terrace door that leads to the private covered deck with composite b
$ 579,900
1515 Dylan Street, London East D, ON, N5V 0B9 house for sale | Listing ID X13868 | Royal LePage
View photo
House · for sale
$ 799,999
1515 Dylan Street, London East D, ON, N5V 0B9 house for sale | Listing ID X13868 | Royal LePage
Northdale, London
· House
· Cellar
Northdale, London · House · Cellar
Legal Secondary Dwelling Unit with Lookout Basement. Prime Investment Opportunity Discover 1515 Dylan St, London-a detached residence offering exceptional dual-living potential. Occupy the upper level while generating income from the lower unit, or maximize rental returns by leasing both levels to offset mortgage obligations or achieve full rental income. This well-appointed home features a generous main floor layout encompassing living, dining, and kitchen spaces. The upper level comprises four bedrooms, including a luxurious master suite with ensuite bathroom, plus a shared washroom and laundry facilities. The main floor showcases an open-concept design enhanced by hardwood flooring, premium quartz kitchen countertops, high-end stainless steel appliances, a center island, and a powder room. The lookout basement offers a 9-foot ceiling height and independent entrance, complete with dedicated laundry facilities, a spacious master bedroom with closet storage, and a full kitchen. The pro
$ 799,999
83 Eastman Avenue, London East N, ON, N5W 2M5 house for sale | Listing ID X13865 | Royal LePage
View photo
House · for sale
$ 449,900
Updated
83 Eastman Avenue, London East N, ON, N5W 2M5 house for sale | Listing ID X13865 | Royal LePage
Northdale, London
· House
· Patio · Garden · Cellar
Northdale, London · House · Patio · Garden · Cellar
Welcome to 83 Eastman Avenue, a charming brick bungalow set on a beautifully kept 38 x 100 ft lot in a mature London East neighbourhood. This cozy home offers 909 sq ft above grade, blending classic 1940s character with inviting, updated living spaces. Inside, you'll find 2 comfortable bedrooms plus additional fully finished den/bedroom in the basement, a 3-piece bathroom, and a bright, functional main-level layout that feels warm and welcoming from the moment you step in. Outdoors, the property truly shines. The yard is exceptionally well maintained, offering a lush, green lawn, tidy landscaping, and multiple spaces designed for relaxation and gathering. Whether enjoying morning coffee, hosting friends around the backyard fire pit, or unwinding under the covered patio, the outdoor areas create a private, peaceful retreat. The lot provides plenty of room to play, garden, or entertain, with thoughtful touches that make the space feel both polished and practical. With three-car driveway
$ 449,900
36 Braemar Crescent, London North N, ON, N6H 2X1 house for sale | Listing ID X13867 | Royal LePage
View photo
House · for sale
$ 649,000
36 Braemar Crescent, London North N, ON, N6H 2X1 house for sale | Listing ID X13867 | Royal LePage
Northdale, London
· House
· Garden · Fireplace · Cellar
Northdale, London · House · Garden · Fireplace · Cellar
Ravine lot! Turnkey, 4 beds, 2 baths on the main floor, this bungalow nestles on a quiet crescent in the prestigious Riverside neighbourhood. 60' x 180' lot with no back neighbours. The front garden is beautifully landscaped and the backyard extends into lush woods. This home is carpet-free. Heated floors with custom tiling in the kitchen and dining areas, hardwood flooring and electric fireplace in the living room. The full basement is professionally insulated, very spacious and has great ceiling height. 36 Braemar is in a very sought after school district, minutes to Costco, restaurants, UWO, downtown and Springbank Park. Nothing to do but move in, 36 Braemar is ready to be your new home! (Id: 27)
$ 649,000
1227 Trafalgar Street, London East, ON, N5Z 1H6 house for sale | Listing ID X13869 | Royal LePage
View photo
House · for sale
$ 579,900
1227 Trafalgar Street, London East, ON, N5Z 1H6 house for sale | Listing ID X13869 | Royal LePage
Northdale, London
· House
· Garden · Parking
Northdale, London · House · Garden · Parking
Exceptional Investment Opportunity in Old East London! This well-maintained income property offers an excellent opportunity for first-time buyers and investors alike, featuring Seprate Entrance four parking spaces, a private fenced yard, and convenient on-site laundry. Both the main-floor and lower-level units offer strong rental potential and the opportunity for immediate income. Recent updates include fresh paint, a newer roof, high-efficiency furnace, and air conditioning, providing added comfort and peace of mind. Ideally located within walking distance of Silverwood Arena, St. Julien Park, schools, shopping, public transit, and other everyday amenities, this property combines convenience with excellent investment potential, with estimated rental income of approximately $3,800 per month including Upper and lower portion. A great opportunity to own an income-generating property in a growing and desirable London neighbourhood. (Id: 27)
$ 579,900
74 Kennedy Place, London East I, ON, N5V 4W1 house for sale | Listing ID X13865 | Royal LePage
View photo
House · for sale
$ 699,900
74 Kennedy Place, London East I, ON, N5V 4W1 house for sale | Listing ID X13865 | Royal LePage
Northdale, London
· House
· Garden
Northdale, London · House · Garden
Welcome to this beautifully renovated 3 plus 1 bedroom, 3 full bathroom raised bungalow, ideally situated on a quiet court in a desirable, family friendly neighbourhood. Extensively updated from top to bottom within the past two years, this move-in-ready home offers afresh, modern interior with plenty of space for the entire family. The bright and inviting main level features large windows providing an abundance of natural light, new laminate and ceramic tile flooring, updated lighting, new interior railings and steps, modern hardware, and fresh paint throughout. The completely renovated kitchen showcases quality cabinetry with dovetailed, soft close drawers, quartz counters offering both style and functionality. From the dining area, a convenient door leads to the side porch, perfect for enjoying your morning coffee or easy outdoor access to the backyard. The home offers four generously sized bedrooms and three full bathrooms, including a newly added4 piece ensuite, providing a comfor
$ 699,900
26 Daybreak Drive, London East I, ON, N5V 4V7 house for sale | Listing ID X13867 | Royal LePage
View photo
House · for sale
$ 479,900
26 Daybreak Drive, London East I, ON, N5V 4V7 house for sale | Listing ID X13867 | Royal LePage
Northdale, London
· House
· Garden · Deck · Cellar
Northdale, London · House · Garden · Deck · Cellar
Stop scrolling and get in the car. This is the one you have been waiting for. 26 Daybreak Drive is a 3 bed, 2.5 bath semi on a quiet east-end street, with over 1,100 square feet of above-grade living space on top of a finished basement, and the two things that set it apart are the renovated kitchen and one of the deeper rear yards you will find on a semi in the area. The main floor is a true open concept, where most semis still carry a wall between the kitchen and the living room. White shaker cabinets, black hardware, stainless appliances, a breakfast bar with room to sit four, and a rear screen door that opens onto the deck. The living room runs off it in one stretch of floor, blue accent wall at the far end, bay window toward the street, with a two-piece off the hall and an oak stair with turned spindles leading up. The primary has its own bay and, behind the mirrored doors, a walk-in closet, with two more bedrooms and a four-piece bath on the same floor, the bath finished in a yell
$ 479,900
78 3025 Singleton Avenue, London South W, ON, N6L 0E6 townhouse for sale | Listing ID X13866 | Royal LePage
View photo
Townhouse · for sale
$ 429,900
78 3025 Singleton Avenue, London South W, ON, N6L 0E6 townhouse for sale | Listing ID X13866 | Royal LePage
Northdale, London
· Townhouse
· Balcony · Parking
Northdale, London · Townhouse · Balcony · Parking
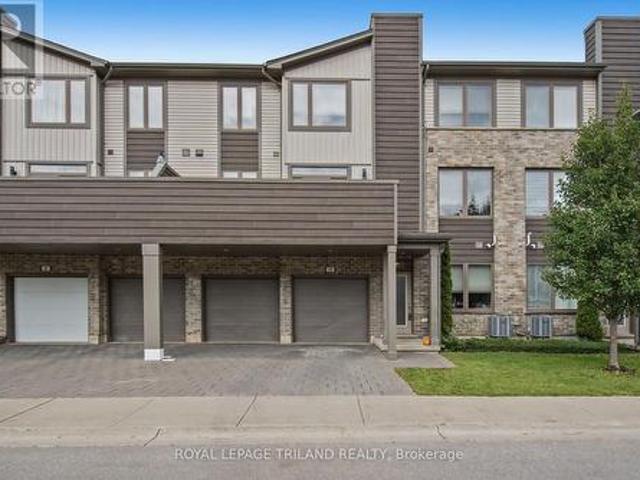
Excellent starter home! Located within walking distance to Wonderland Shopping District in an excellent school zone, this three-storey townhome is move-in-ready! The ground level features a spacious foyer, ample storage, and a convenient two-car tandem garage. Upstairs, the open-concept main floor with 9-foot ceilings has a gourmet kitchen anchored by magazine-quality white quartz countertops, a large kitchen island and stainless steel appliances. The expansive living room opens directly to a cozy balcony perfect for summer barbeques and family gatherings. The upper level features a master bedroom with a luxury ensuite, a spacious second bedroom, a separate full bath, and stacked laundry. Offering easy commuter access to 401 and 402 highways, this townhome delivers excellent value! (Id: 27)
$ 429,900
3149 Walsh Drive, London South V, ON, N6P 0L3 house for sale | Listing ID X13865 | Royal LePage
View photo
House · for sale
$ 949,900
3149 Walsh Drive, London South V, ON, N6P 0L3 house for sale | Listing ID X13865 | Royal LePage
Northdale, London
· House
· Office room
Northdale, London · House · Office room
The wait is over. Welcome to the latest model home by mapleton homes! Introducing the lexington iv. An impressive new design showcasing exceptional quality, thoughtful design and outstanding value in prestigious Talbot Village. Situated on a just-under 42-ft-wide lot, this beautifully finished MODEL HOME offers an impressive 3,239 sq. Ft. of finished living space across 3 levels, featuring 6 bedrooms and 4.5 bathrooms. The bright, open-concept main floor is designed for both everyday living and entertaining, featuring a dedicated office/study, premium quartz countertops and a chef-inspired kitchen complete with a walk-in Butler's pantry. Upstairs, you'll find 4 spacious bedrooms, convenient second-floor laundry and private or semi-private bathroom access for every bedroom. The professionally finished lower level adds exceptional versatility with a SEPARATE EXTERIOR SIDE ENTRANCE, 2 additional bedrooms, Rec. Room, 4-pc bathroom and kitchenette. Ideal for extended family, guests or addit
$ 949,900
3475 Brushland Crescent, London South V, ON, N6P 0H2 house for sale | Listing ID X13866 | Royal LePage
View photo
House · for sale
$ 1,249,900
3475 Brushland Crescent, London South V, ON, N6P 0H2 house for sale | Listing ID X13866 | Royal LePage
Northdale, London
· House
· Garden · Fireplace · Swimming pool · Cellar
Northdale, London · House · Garden · Fireplace · Swimming pool · Cellar
Your Dream Backyard & Entertainment Home Awaits! Dive into luxury at 3475 Brushland Crescent, featuring a fully concreted, maintenance-free backyard oasis with heated pool, covered porch, and pool house with 3-piece bath and storage-perfect for entertaining or relaxing day and night. Step inside this stunning custom-built executive home in prestigious Talbot Village. The finished basement is ideal for guests or extended family, boasting a spacious bedroom, 3-piece bath, family room, kitchen, cold room, and plenty of storage. Upstairs and on the main floor, enjoy 4+1 bedrooms, 4.5 baths, and high-end finishes throughout, including crown moulding, 8-ft doors, hardwood flooring, and sleek tile. The grand foyer with soaring ceilings leads to a private den and formal dining room with butler's pantry. The chef's kitchen features a large granite island, stylish backsplash, walk-in pantry, and flows seamlessly into the family room with gas fireplace and feature wall. Retreat to the luxurious p
$ 1,249,900
120 Caverly Road, Aylmer, ON, N5H 2P4 house for sale | Listing ID 40869 | Royal LePage
View photo
House · for sale
$ 549,900
120 Caverly Road, Aylmer, ON, N5H 2P4 house for sale | Listing ID 40869 | Royal LePage
Northdale, London
· House
· Patio · Garden · Parking · Deck · Swimming pool
Northdale, London · House · Patio · Garden · Parking · Deck · Swimming pool
Cozy up this fall at 120 Caverly Road! This 3 bed, 2 full bath raised bungalow sits on an oversized 75 x 132 ft lot on a quiet, tree lined street, just steps from Immanuel Christian School and minutes to Davenport PS, East Elgin Secondary and downtown Aylmer. The large kitchen features soft close cabinetry and new Stainless Steel Fridge and Stove (2025). Off the separate dining room, patio doors lead to the fully fenced private yard, with room to plan next summer's pool and oversized deck. Ready for winter with new garage doors (2026), an Ecobee smart thermostat, updated electrical panel (2021), and a trench drain across the driveway (2022) to handle fall rain and spring melt. Parking for up to 4 large vehicles in the double wide drive plus 2 in the attached double garage with a man door out back. Skating season is around the corner at the East Elgin Community Complex, and you're an easy drive to St. Thomas, London and the 401, with Lake Erie about 15 minutes away. Settle in before the
$ 549,900
120 Caverly Road, Aylmer, ON, N5H 0A8 house for sale | Listing ID X13870 | Royal LePage
View photo
House · for sale
$ 549,900
120 Caverly Road, Aylmer, ON, N5H 0A8 house for sale | Listing ID X13870 | Royal LePage
Northdale, London
· House
· Patio · Garden · Parking · Deck · Swimming pool
Northdale, London · House · Patio · Garden · Parking · Deck · Swimming pool
Welcome to 120 Caverly Road! This 3 bed, 2 full bath raised bungalow sits on an oversized 75 x 132 ft lot on a quiet, tree lined street, just steps from Immanuel Christian School and minutes to Davenport PS, East Elgin Secondary and downtown Aylmer. The large kitchen features soft close cabinetry and new Stainless Steel Fridge and Stove (2025). Off the separate dining room, patio doors lead to the fully fenced private yard, with room to plan next summer's pool and oversized deck. Ready for winter with new garage doors (2026), an Ecobee smart thermostat, updated electrical panel (2021), and a trench drain across the driveway (2022) to handle fall rain and spring melt. Parking for up to 4 large vehicles in the double wide drive plus 2 in the attached double garage with a man door out back. Skating season is around the corner at the East Elgin Community Complex, and you're an easy drive to St. Thomas, London and the 401, with Lake Erie about 15 minutes away. Settle in before the holidays!
$ 549,900
205 Merritt Court, North Middlesex Parkhill, ON, N0M 2K0 house for sale | Listing ID X13872 | Royal LePage
View photo
House · for sale
$ 649,292
205 Merritt Court, North Middlesex Parkhill, ON, N0M 2K0 house for sale | Listing ID X13872 | Royal LePage
Northdale, London
· House
· Parking · Cellar
Northdale, London · House · Parking · Cellar
Look no further than the Xpo model in Merritt Estates-an inviting family home tucked on a quiet court backing onto a beautiful conservation area. This thoughtfully designed two-storey offers 1,606 sq. Ft. of bright, modern living space with a functional layout ideal for today's lifestyle. Step into a welcoming foyer with soaring second-storey ceilings and continue into the open-concept main floor. The kitchen features a spacious island with a built-in sink, perfect for meal prep and gathering, while large rear windows and a sliding door flood the living space with natural light and showcase peaceful greenspace views. A convenient mudroom off the double-car garage includes laundry and a powder room, keeping everyday living organized. The basement offers the option for a separate entrance, providing excellent potential for a future granny suite or multi-generational living. Upstairs, you'll find three comfortable bedrooms and two full bathrooms. The primary suite features a walk-in close
$ 649,292
Lot 20 Ayrshire Avenue, London South V, ON, N6P 0J5 house for sale | Listing ID X13865 | Royal LePage
View photo
House · for sale
$ 694,900
Lot 20 Ayrshire Avenue, London South V, ON, N6P 0J5 house for sale | Listing ID X13865 | Royal LePage
Northdale, London
· House
· Parking
Northdale, London · House · Parking
Welcome to this beautifully designed 3-bedroom, 2.5-bathroom two-storey home offering 1,847 sq. Ft. of thoughtfully designed living space. The main floor features a welcoming foyer, convenient powder room, and an open-concept kitchen complete with a large island overlooking the bright and spacious living and dining areas-perfect for everyday living and entertaining. A double-car garage provides ample parking and storage. Upstairs, you'll find three generously sized bedrooms, including a spacious primary suite featuring his-and-hers walk-in closets and a private 4-piece ensuite. A second full bathroom and convenient linen storage complete the upper level, providing plenty of functionality for busy family mornings. To be built! (Id: 27)
$ 694,900
160 Orr Street, Stratford, ON, N5A 2K1 house for sale | Listing ID X13870 | Royal LePage
View photo
House · for sale
$ 1,045,000
160 Orr Street, Stratford, ON, N5A 2K1 house for sale | Listing ID X13870 | Royal LePage
Northdale, London
· House
· Office room · Deck · Parking · Cellar
Northdale, London · House · Office room · Deck · Parking · Cellar
A beautifully maintained newer bungalow in Stratford where timeless design, comfortable living, and thoughtful spaces come together. From the warm, inviting interiors to the covered back deck overlooking beautiful sunset views, this is a home designed to be enjoyed. The main floor offers the ease and convenience of bungalow living, while the fully finished basement provides the additional space families need for movie nights, guests, hobbies, a home office, or entertaining. The layout offers flexibility whether you're looking to simplify and downsize or find a home with room for your family to grow. Meticulously cared for and built with quality in mind, the home features timeless interior selections that create a warm and comfortable atmosphere throughout. Outside, the covered deck extends your living space and provides the perfect setting for morning coffee, summer dinners, and evenings watching the sunset. The attached garage with epoxy flooring adds a polished and practical touch. I
$ 1,045,000
859 Dalkeith Crescent, London North H, ON, N5X 1S5 house for sale | Listing ID X13860 | Royal LePage
View photo
House · for sale
$ 579,900
859 Dalkeith Crescent, London North H, ON, N5X 1S5 house for sale | Listing ID X13860 | Royal LePage
Northdale, London
· House
· Garden · Deck
Northdale, London · House · Garden · Deck
Wow! Your chance to own 859 Dalkeith Cres in London's Northridge neighbourhood. One of the city's most sought-after pockets, and the location is the story here. Set on a quiet crescent in the heart of Northridge, this bungalow sits on a wide lot, a close walk to Northridge Public School, St. Mark Catholic School, and A.B. Lucas Secondary School. Minutes to Masonville Place, about 10 minutes to Western University and Fanshawe College, about 15 minutes to Highway 401, and LTC bus routes right on Adelaide St. Parks, schools, and quick access to the major routes make this a prime address. The main floor offers 3 bedrooms and an open-concept kitchen that walks out to a sun deck with an electric awning. The fully fenced rear yard includes an 8 x 8 ft vinyl shed and is ready for a spring tidy and a new owner's own touch. The fully finished lower level is built for family living and entertaining: a large recreation room with bar and included home theatre (projector, screen, and sound system),
$ 579,900
112 275 Callaway Road, London North R, ON, N6G 0N8 townhouse for sale | Listing ID X13863 | Royal LePage
View photo
Townhouse · for sale
$ 609,000
112 275 Callaway Road, London North R, ON, N6G 0N8 townhouse for sale | Listing ID X13863 | Royal LePage
Northdale, London
· Townhouse
· Garden · Fireplace · Parking
Northdale, London · Townhouse · Garden · Fireplace · Parking
Welcome to this stunning 4 bedroom, 3.5 bathroom home in highly desirable Upper Richmond Village. Meticulously maintained and thoughtfully designed, this spacious end unit delivers the perfect balance of style and functionality across every level. From the moment you arrive, the double-wide driveway and single attached garage with convenient inside entry set the tone for the practicality and comfort this home offers. At the heart of the home, the gourmet kitchen is sure to impress with luxurious granite countertops, crisp white upper cabinetry featuring crown moulding and under-valance lighting, hex tile backsplash, newer high end appliances, a central island ideal for casual dining and a separate eating area perfect for family meals. The kitchen flows seamlessly into the inviting living room, where a cozy gas fireplace creates the perfect atmosphere for relaxing and entertaining alike. Retreat to the primary bedroom, a true sanctuary boasting an elegant barrel vault ceiling, garden do
$ 609,000
14 1548 Richmond Street, London North G, ON, N6G 4W8 townhouse for sale | Listing ID X13860 | Royal LePage
View photo
Townhouse · for sale
$ 509,000
14 1548 Richmond Street, London North G, ON, N6G 4W8 townhouse for sale | Listing ID X13860 | Royal LePage
Northdale, London
· Townhouse
· Parking
Northdale, London · Townhouse · Parking
Walking distance to campus and Masonville Place, in a desirable school district! This well-maintained 3-storey townhome offers 5 bedrooms and 4 bathrooms, with a functional layout ideal for families, students, or investors. Freshly painted throughout and featuring hardwood flooring, the home includes two bedrooms with ensuite bathrooms. The main floor offers a single-car garage with inside access, a bedroom with a 3-piece ensuite. The second floor features a bright eat-in kitchen with a bay window, a spacious family room with a dining area, a 2-piece bathroom/laundry area, and another bedroom. The third floor offers three additional bedrooms and two full bathrooms. The driveway and single garage provide parking for two vehicles, with additional visitor parking nearby. Public transit is conveniently available right on the street. A great opportunity in a convenient North London location! (Id: 27)
$ 509,000
363 Beech Street, Lucan Biddulph Lucan, ON, N0M 2J0 house for sale | Listing ID X13866 | Royal LePage
View photo
House · for sale
$ 589,900
363 Beech Street, Lucan Biddulph Lucan, ON, N0M 2J0 house for sale | Listing ID X13866 | Royal LePage
Northdale, London
· House
· Garden · Deck
Northdale, London · House · Garden · Deck
Welcome to this inviting three-bedroom detached home in Lucan, just 20 minutes north of London and steps from Wilberforce Elementary School! The open-concept layout offers a comfortable space for everyday living and entertaining, complemented by generously sized rooms throughout. The primary bedroom features a private ensuite and walk-in closet, providing a relaxing retreat at the end of the day. Step outside to enjoy the great backyard, complete with a deck and fully fenced yard-perfect for summer barbecues, entertaining friends, or giving kids and pets room to play. A wonderful opportunity to enjoy small-town living with London just a short drive away. (Id: 27)
$ 589,900
512 Colborne Street, London East F, ON, N6B 2T5 Luxury House for sale | Listing ID X13864 | Royal LePage Carriage Trade Luxury Properties
View photo
House · for sale
$ 1,899,000
512 Colborne Street, London East F, ON, N6B 2T5 Luxury House for sale | Listing ID X13864 | Royal LePage Carriage Trade Luxury Properties
Northdale, London
· House
· Patio · Fireplace · Gym
Northdale, London · House · Patio · Fireplace · Gym
Historically significant gem restored to perfection! Step back in time and into luxury with this meticulously restored century home. This architecture masterpiece has been lovingly renovated to preserve its original charm while incorporating modern amenities for contemporary living. As you enter the grand foyer, you're greeted by inlaid floors, a stately fireplace, huge stained glass windows, soaring ceilings, and intricate original woodwork with elegant detailing. The enormous gourmet kitchen is a chef's delight, featuring top-of-the-line appliances, custom cabinetry, granite countertops, and French doors to a private patio. Retreat to the second floor to find three over sized bedrooms (one currently used as a gym) and a massive 5 piece bathroom. From here make your way to the primary suite, where tranquility awaits with a luxurious spa like bathroom, separate his and her walk-in closets, in-suite laundry, and huge palladium windows. Outside, the professionally landscaped grounds offe
$ 1,899,000
83 1061 Eagletrace Drive, London North S, ON, N6G 0T3 townhouse for sale | Listing ID X13861 | Royal LePage
View photo
Townhouse · for sale
$ 499,900
83 1061 Eagletrace Drive, London North S, ON, N6G 0T3 townhouse for sale | Listing ID X13861 | Royal LePage
Northdale, London
· Townhouse
· Office room · Deck · Parking
Northdale, London · Townhouse · Office room · Deck · Parking
Welcome to this move-in-ready townhouse in the desirable Rembrandt Walk community of North London. Built in 2017, this meticulously maintained home offers a bright, seamless main floor featuring a modern kitchen with quartz countertops, an inviting eat-in dining area, and a spacious living room with access to a private deck, perfect for peaceful mornings or relaxing evenings. Upstairs, you'll find three generously sized bedrooms, including a comfortable primary suite complete with a walk-in closet and private 3-piece ensuite. With three bathrooms throughout the home, there's plenty of convenience for families and guests alike. The finished lower-level family room provides valuable additional living space and offers the flexibility to create a recreation room, play area, home office, or media space. An additional lower level provides bonus storage to help keep everything organized. Enjoy the convenience of two side-by-side parking spaces located directly in front of the unit. Ideally lo
$ 499,900

Get email alerts

Don't miss out: be the first to know about new properties

The alert was correctly created

On subscribing you accept the conditions of use and the privacy policy
Alert
Receive new ads in your inbox
Save this search
Receive alerts for new listings

We'll send you an email when we have new properties for: "Properties for sale in Northdale, London"

The alert was correctly created

Get email alerts and be the first to see new listings
Required field
On subscribing I accept the terms of the privacy policy
Perfect! You'll soon start receiving new listings via email
Alert
Receive an email when we have new ads for Properties for sale in Northdale, London
Save this search
Filters

Bedrooms

Area (sq.ft)

sq.ft
sq.ft

Price

$
$

Filter by property type

Bathrooms

Clear all filters
Receive notifications when new entries are published.