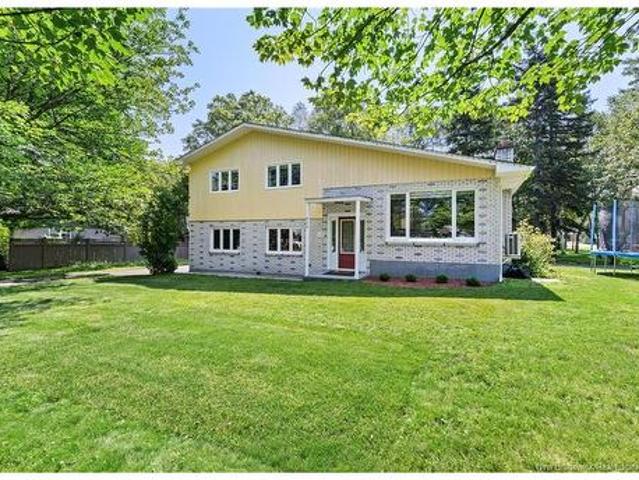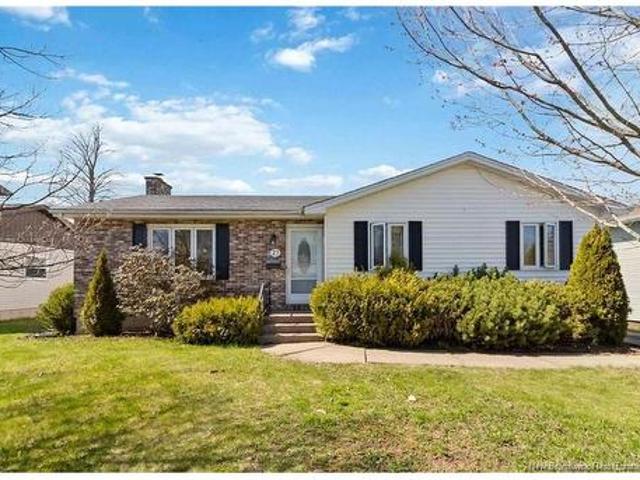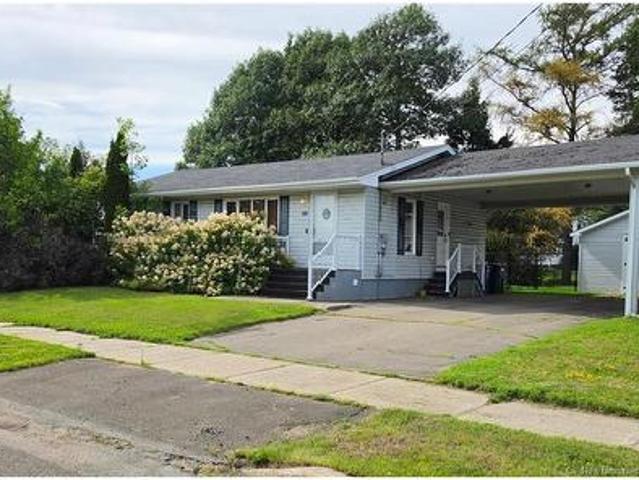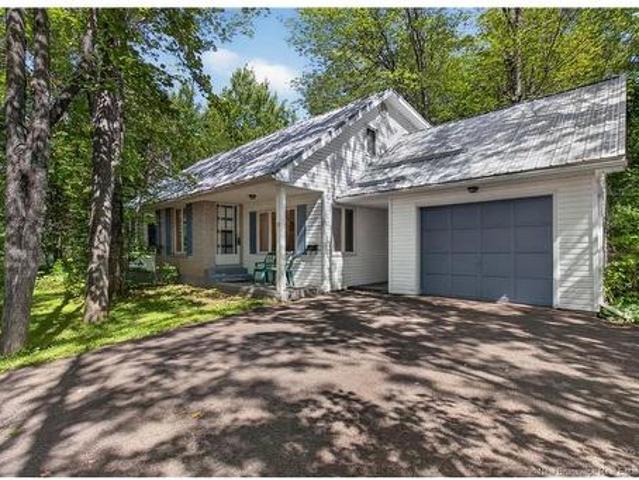
2,964 houses for sale in Notre-Dame

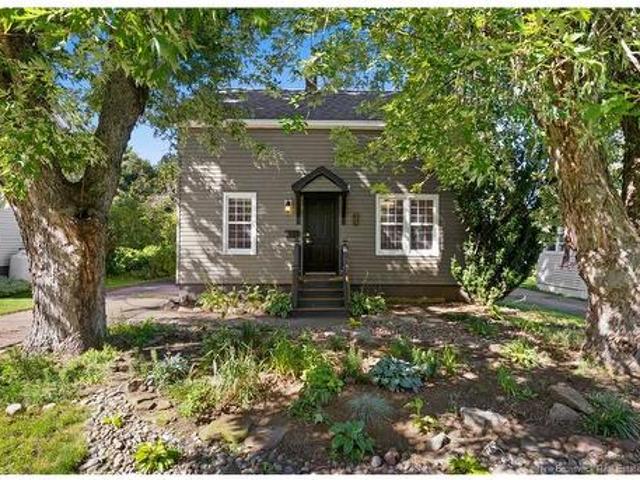
38 Caspian Crt, Moncton, NB, E1G 1X8 house for sale | Listing ID NB146245 | Royal LePage
View photo
House · for sale
$ 349,900
New
38 Caspian Crt, Moncton, NB, E1G 1X8 house for sale | Listing ID NB146245 | Royal LePage
Notre-Dame
· House
· Patio · Garden · Deck
Notre-Dame · House · Patio · Garden · Deck
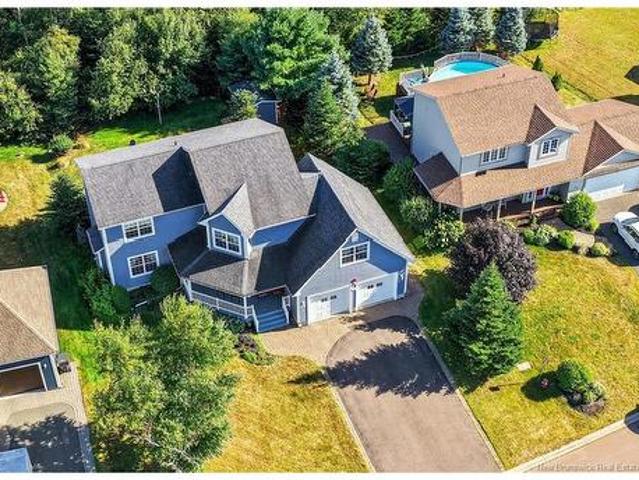
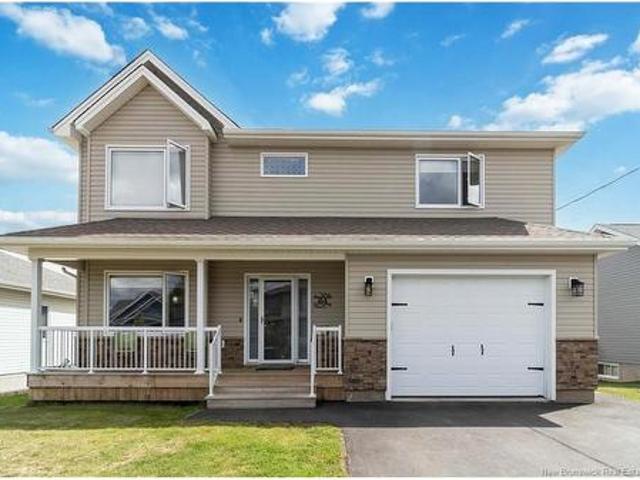
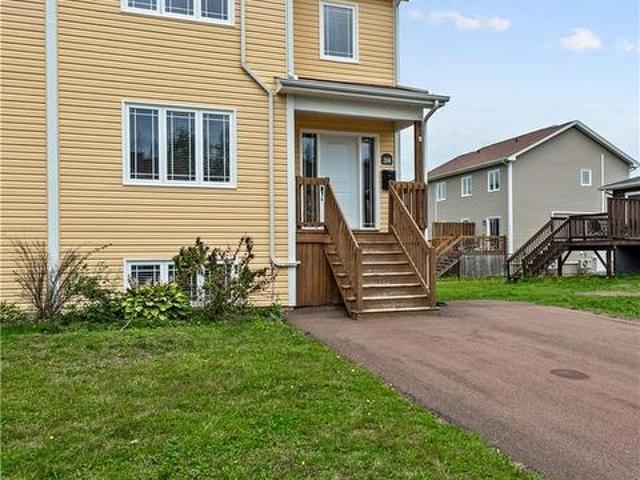
3 mini split heat pumps / fenced backyard / located on a quiet court. *This well-maintained two-storey semi-detached home is ideally located in Moncton’s north end, close to schools, shopping, fast food, fine dining, theatres, golfing and more. The spacious foyer welcomes you into the home and opens to a bright Living Room featuring a large front window that fills the room with natural light. A short hallway leads to the Kitchen, with a convenient Half Bath and main-floor Laundry Closet located just off the hallway. The large Eat-in Kitchen offers an abundance of cabinetry, including cabinets with pull-out shelves, plenty of counter space and an extra-large island with numerous pot drawers. A patio door provides easy access to the 10’ x 12’ deck overlooking the fenced backyard, complete with a 10’ x 10’ baby barn. Upstairs, the spacious Primary Bedroom features a large walk-in closet, along with two additional generously sized bedrooms and a 4-piece Family Bathroom. The main and second
$ 349,900
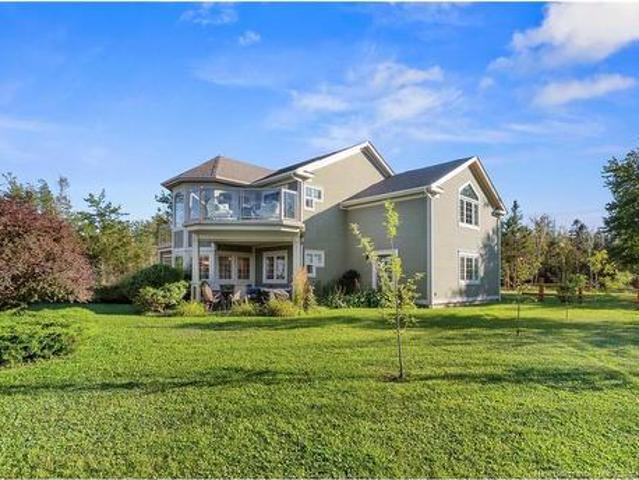
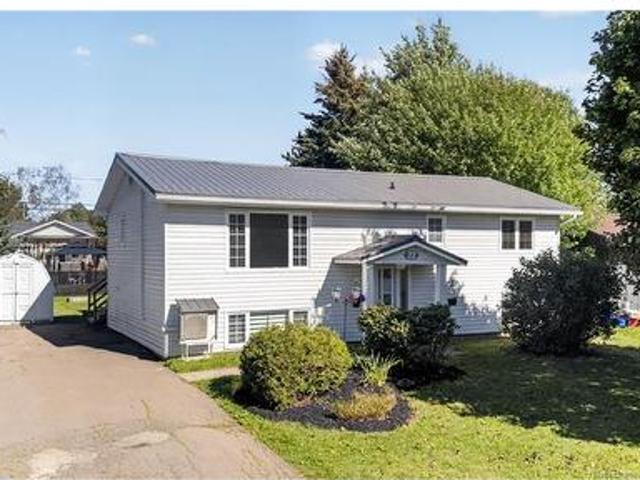
8 Ocean Breeze Dr, Grand Barachois, NB, E4P 7X2 house for sale | Listing ID NB146969 | Royal LePage
View photo
House · for sale
$ 1,175,000
New
8 Ocean Breeze Dr, Grand Barachois, NB, E4P 7X2 house for sale | Listing ID NB146969 | Royal LePage
Notre-Dame
· House
· Balcony
Notre-Dame · House · Balcony
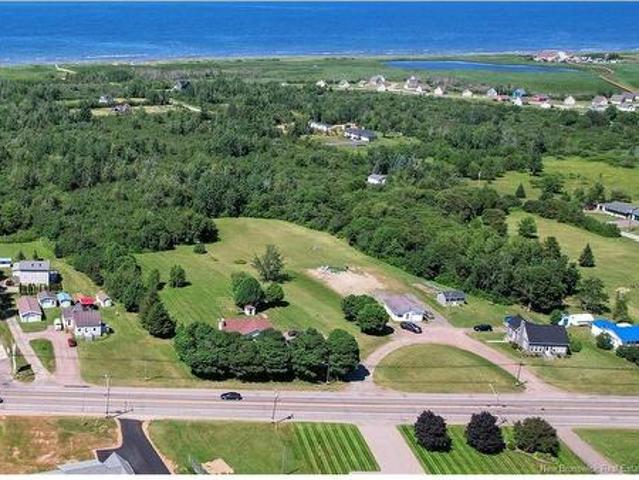
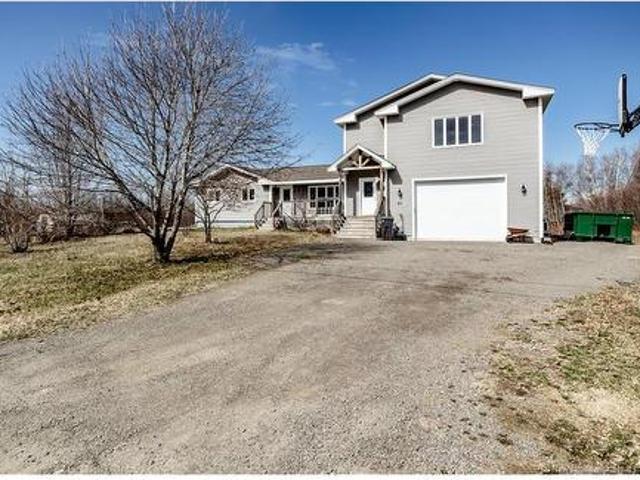
Welcome to 8 Ocean Breeze Drive, an exceptional coastal retreat set on 1.4 acres in beautiful Grand-Barachois. Offering 3,450 sq. ft. Of spacious living, this beautifully renovated 3-bedroom, 3-bathroom home combines timeless character with thoughtful updates and an abundance of natural light. The heart of the home is the inviting open-concept kitchen and living area, featuring custom solid walnut countertops, rich wood accents, and large windows that bring the surrounding landscape indoors. A striking wall of arched windows creates a bright and peaceful sitting area, while generous living spaces provide plenty of room to gather and entertain. Step outside onto one of the home's three expansive balconies and take in the ocean views and tranquil surroundings. The beautifully landscaped 1.4-acre property offers exceptional privacy and space, with beach access nearby for enjoying the coastline just moments from home. With its combination of generous living space, beautiful craftsmanship,
$ 1,175,000
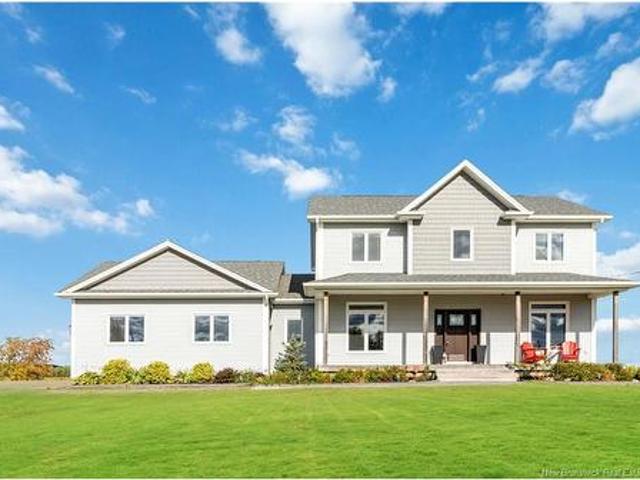
100 Belle Foret St, Dieppe, NB, E1A 8X9 house for sale | Listing ID NB144098 | Royal LePage
View photo
House · for sale
$ 309,000
New
100 Belle Foret St, Dieppe, NB, E1A 8X9 house for sale | Listing ID NB144098 | Royal LePage
Notre-Dame
· House
· Garden · Deck
Notre-Dame · House · Garden · Deck
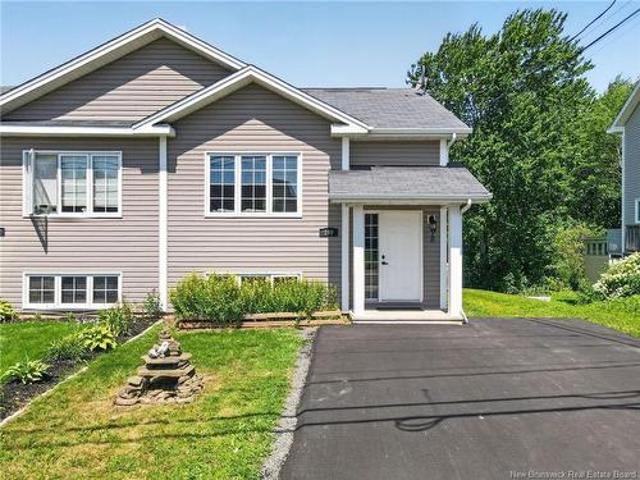
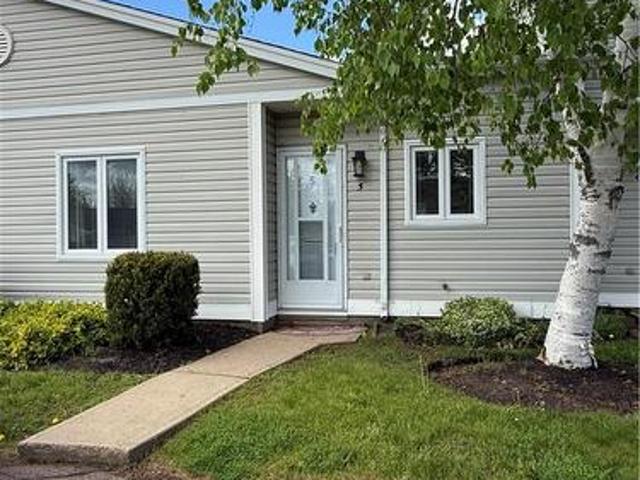
Welcome to 100 Belle-Foret, Dieppe! This beautifully maintained semi-detached home is move-in ready and offers the perfect combination of comfort, style, and functionality. The bright open-concept main floor features a spacious living room that flows seamlessly into the well-appointed kitchen, complete with an abundance of medium-stained cabinetry, a center island, and plenty of workspace—ideal for entertaining or keeping an eye on the family while preparing meals. A convenient half bath and main-floor laundry complete this level. The fully finished lower level offers three comfortable bedrooms, a full family bathroom, and additional storage space, providing a practical layout for families, first-time buyers, or those looking to downsize without sacrificing space. Step outside to enjoy the private back deck overlooking a treed backyard, offering a peaceful setting for relaxing or hosting summer gatherings. Additional features include beautiful hardwood and ceramic flooring on the main
$ 309,000
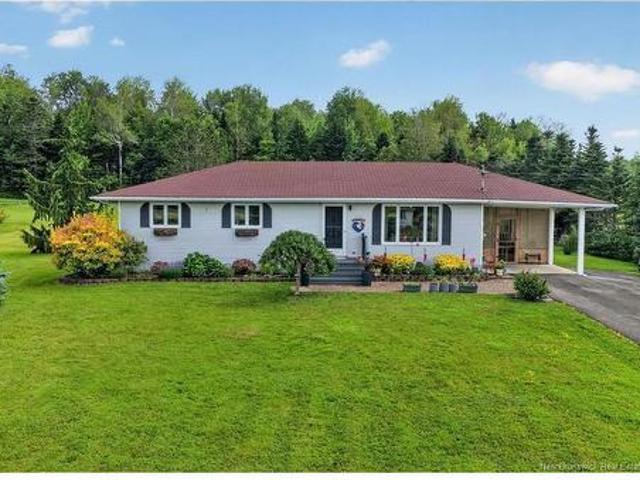
547 Bradford West Rd, Riverview, NB, E1B 2M8 house for sale | Listing ID NB147041 | Royal LePage
View photo
House · for sale
$ 449,900
New
547 Bradford West Rd, Riverview, NB, E1B 2M8 house for sale | Listing ID NB147041 | Royal LePage
Notre-Dame
· House
· Garden · Parking
Notre-Dame · House · Garden · Parking
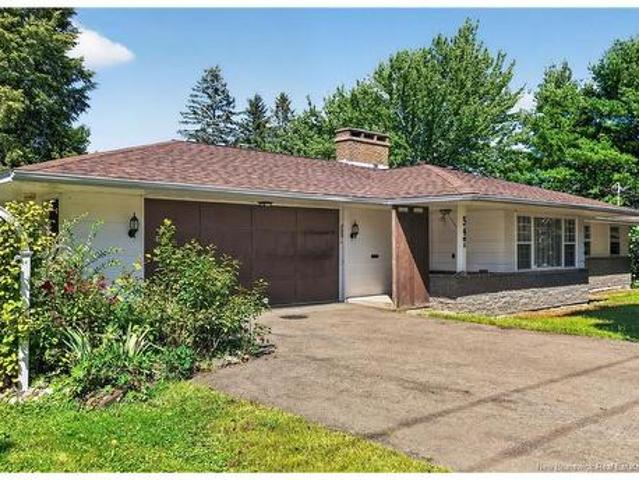
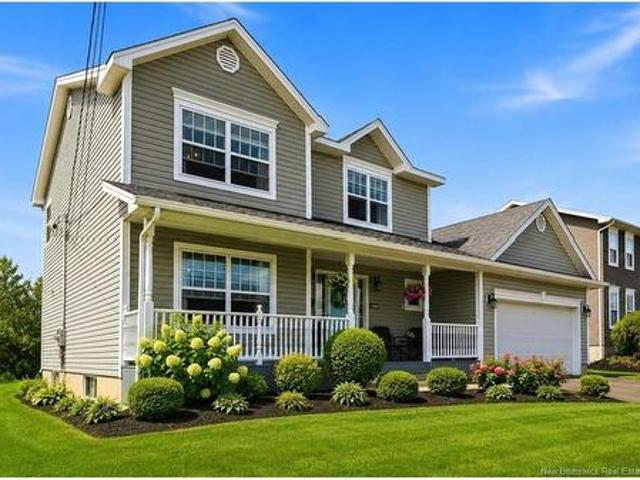
Looking for a well-built bungalow on a spacious 125’ x 90’ lot? 547 Bradford West Road may be just what you’ve been waiting for! This lovely home sits on a beautifully landscaped, treed lot featuring red maple trees in the front and a large linden tree in the backyard. There’s also a convenient dog run, making this property ideal for pet owners. Step inside to a good-sized living room that flows into the dining room and kitchen. The main level offers three bedrooms, including a spacious primary bedroom with a convenient 2-piece ensuite. A 4-piece main bathroom and an additional powder room near the garage entrance complete this level. The double attached garage offers plenty of room for vehicles and storage, with a large storage room located at the back. Downstairs, you’ll find a generous family room with a wood stove, a good-sized workshop, a non-conforming bedroom, and plenty of additional storage space. The wood stove is being sold as-is, with the purchaser to determine its conditio
$ 449,900
199 Runneymeade Rd, Riverview, NB, E1B 0T7 house for sale | Listing ID NB147075 | Royal LePage
View photo
House · for sale
$ 559,900
New
199 Runneymeade Rd, Riverview, NB, E1B 0T7 house for sale | Listing ID NB147075 | Royal LePage
Notre-Dame
· House
· Parking · Cellar
Notre-Dame · House · Parking · Cellar
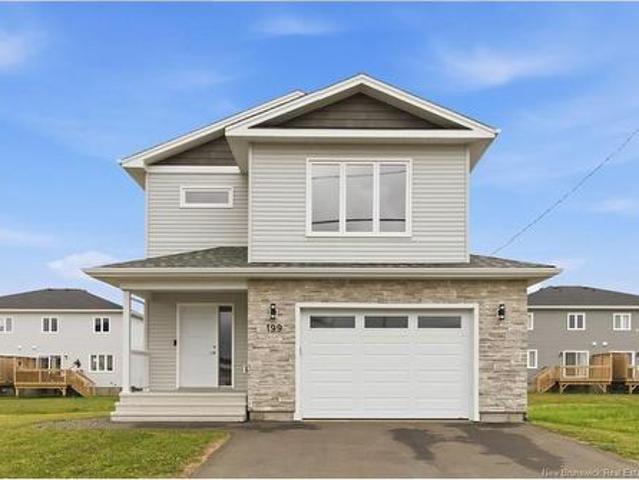
Welcome to a stunning 2024-built two-storey home in Riverview, NB, offering modern family living with exceptional flexibility. Nearly new and completely move-in ready, this property is perfectly positioned in one of Riverview’s most desirable and growing neighbourhoods — just steps from Mill Creek Nature Park, the new Riverview Recreation Centre set to open in late 2026, and only minutes to downtown Moncton. Designed with today’s families in mind, the home features 4 bedrooms total, including a 1-bedroom basement in-law suite, and 3.5 bathrooms. The spacious primary suite offers a walk-in closet and private ensuite with double vanity, while convenient second-floor laundry adds everyday practicality. The modern layout delivers bright open-concept living spaces and quality finishes throughout. The fully finished lower level provides excellent flexibility for multi-generational living or potential rental income, a rare and valuable feature in this market. An attached garage adds even more
$ 559,900
65 Belle Foret, Dieppe, NB, E1A 8Y2 house for sale | Listing ID NB145325 | Royal LePage
View photo
House · for sale
$ 374,900
Updated
65 Belle Foret, Dieppe, NB, E1A 8Y2 house for sale | Listing ID NB145325 | Royal LePage
Notre-Dame
· House
· Office room · Cellar
Notre-Dame · House · Office room · Cellar
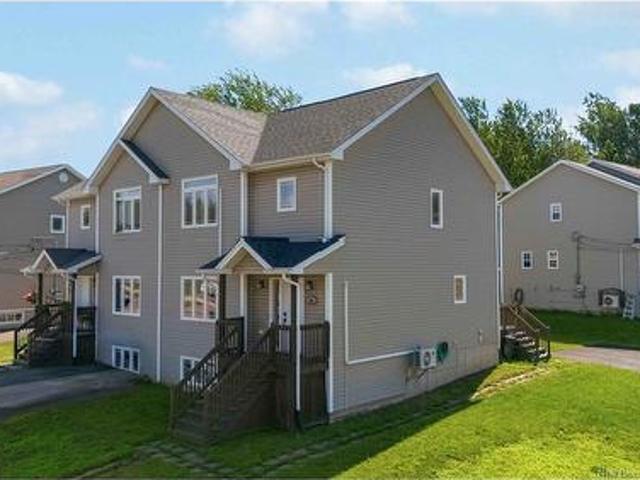
Welcome to this beautifully crafted two-storey semi-detached home, where quality craftsmanship and thoughtful finishes create a warm and inviting living home. Step inside to the functional main level, with a large living area, flowing directly into the kitchen featuring timeless antique white custom cabinetry that offers exceptional storage. Upstairs, you'll find three bedrooms and a 4-piece bathroom. The primary bedroom serves as a relaxing retreat, highlighted by a tray ceiling and the luxury of two walk-in closets, providing an abundance of storage. The fully finished basement extends your living space with windows that fill the area with natural light. This space is an ideal family room, recreation space, home office, or playroom. A convenient half bathroom is already equipped with a shower/tub rough-in, offering the opportunity to easily add a full bathroom in the future. Two LG heat pumps provide efficient year-round comfort throughout the home. Situated on a desirable corner lot
$ 374,900
29 Wilmot Ave, Riverview, NB, E1B 1V7 house for sale | Listing ID NB147099 | Royal LePage
View photo
House · for sale
$ 299,900
New
29 Wilmot Ave, Riverview, NB, E1B 1V7 house for sale | Listing ID NB147099 | Royal LePage
Notre-Dame
· House
· Garden · Cellar
Notre-Dame · House · Garden · Cellar
Welcome to 29 Wilmot, Riverview, a charming 2-storey home offering 1,181 square feet of comfortable living space for your family. Situated on a beautiful treed lot, this residence provides a peaceful, cozy setting that feels like a true sanctuary. The main floor features a large living room perfect for family gatherings and a separate dining room for more formal entertaining. HARDWOOD FLOORING throughout adds warmth and character to these inviting spaces. The layout flows beautifully, with thoughtfully arranged rooms that make the most of every square foot. Upstairs, three bedrooms, serviced by a 4-piece bathroom. Baseboard heating keeps the home warm and comfortable through the seasons. The unfinished basement provides excellent potential for future development, additional storage, or a creative project space. Outside, your cozy private backyard offers a tranquil escape, nestled within the established trees that frame this peaceful lot. Located just minutes from downtown Riverview, re
$ 299,900
22 Pembroke Cres, Riverview, NB, E1B 3Z8 house for sale | Listing ID NB147074 | Royal LePage
View photo
House · for sale
$ 349,900
New
22 Pembroke Cres, Riverview, NB, E1B 3Z8 house for sale | Listing ID NB147074 | Royal LePage
Notre-Dame
· House
· Patio · Office room · Gym · Deck
Notre-Dame · House · Patio · Office room · Gym · Deck
Welcome to 22 Pembroke Cres. Located in a family-friendly West Riverview neighbourhood close to schools, parks, and everyday amenities. This spacious 4 bedroom, 1.5 bath bungalow offers a functional layout with plenty of room for the entire family. The main level features three bedrooms, bright and comfortable living spaces, patio doors leading directly to the back deck, perfect for relaxing, entertaining, or enjoying time outdoors. Downstairs you'll find even more living space with two generous family/recreation areas, a fourth bedroom, and plenty of storage. Whether you are looking for a playroom, home office, teen retreat, gym, or a cozy movie space, the lower level offers lots of flexibility to make your own. A new metal roof, three mini-splits adds peace of mind, while the homes generous storage and versatile layout make everyday living easy. This home is ready for its next family to call home. Come see the possibilities yourself. Call your favourite REALTOR to book your private s
$ 349,900
8 Brinner Rd, Steeves Mountain, NB, E1G 0V9 house for sale | Listing ID NB147042 | Royal LePage
View photo
House · for sale
$ 649,900
New
8 Brinner Rd, Steeves Mountain, NB, E1G 0V9 house for sale | Listing ID NB147042 | Royal LePage
Notre-Dame
· House
· Office room · Parking · Fireplace
Notre-Dame · House · Office room · Parking · Fireplace
Space. Quality. Privacy. And only 15 minutes from downtown Moncton. Welcome to 8 Brinner Road in beautiful Steeves Mountain. This stunning custom-built home was thoughtfully designed with quality, comfort, and everyday living in mind. From the moment you step inside, the 9-foot ceilings, oversized windows, and abundance of natural light immediately set it apart. Wide 8.5-inch engineered hardwood floors flow throughout the main living areas, complemented by carefully selected lighting, surround sound, and a beautiful stone electric fireplace with solid wood mantle. The kitchen is truly the heart of the home, featuring quartz countertops, plenty of workspace, and a walk-in pantry, all opening seamlessly into the main living area. A formal dining room provides the perfect space for entertaining, while a spacious home office, mudroom, and direct access to the large double garage add the functionality busy families need. Upstairs, you’ll find three generous bedrooms, a full bathroom, and th
$ 649,900
232 Babineau Rd, Grande Digue, NB, E4R 3T9 house for sale | Listing ID NB146942 | Royal LePage
View photo
House · for sale
$ 399,900
232 Babineau Rd, Grande Digue, NB, E4R 3T9 house for sale | Listing ID NB146942 | Royal LePage
Notre-Dame
· House
· Heating · Cellar · Parking
Notre-Dame · House · Heating · Cellar · Parking
1.13 acre lot / carport also used as a 3-season screened-in space / trane heat pump for central heating and cooling. *. Welcome to 232 Babineau Road, a wonderfully maintained original-owner bungalow with carport, nicely set on a spacious 1.13 acre lot in Grande-Digue. With its 1-level living design, unfinished basement, and plenty of outdoor space, this home offers its new lucky owner endless opportunities to make it their own. The main floor features a large living room open to the kitchen, with refinished hardwood flooring throughout the main living area. The eat-in kitchen was redone in 2014 and includes quartz countertops, a stylish backsplash, and a convenient door leading to the carport, which is transformed into a screened-in gazebo, creating a lovely space to enjoy the spring/summer/fall season. A laundry room is conveniently located behind the kitchen. Down the hall, the primary bedroom offers two double closets, while 2 good-sized spare bedrooms provide flexibility for family
$ 399,900
2260 Acadie Rd, Cap Pelé, NB, E4N 1C2 house for sale | Listing ID NB147045 | Royal LePage
View photo
House · for sale
$ 309,900
New
2260 Acadie Rd, Cap Pelé, NB, E4N 1C2 house for sale | Listing ID NB147045 | Royal LePage
Notre-Dame
· House
· Fireplace · Cellar
Notre-Dame · House · Fireplace · Cellar
Renovated 3 bedroom bungalow just a short walk to world-class Aboiteau Beach. This bright, well maintained home offers a spacious layout with hardwood floors throughout, a large living room with fireplace and a stunning updated kitchen with modern cabinetry and plenty of workspace. The bathroom has been fully updated and the home has seen extensive upgrades over the past 5 years including all new plumbing, new electrical panel with backup generator, and efficient ductless heat pumps on each level. Attic insulation was also topped up and basement walls spray foamed. The basement is currently unfinished and used as storage but could easily be finished adding over 1,000 sq ft of additional living space. The home sits on spacious half acre lot surrounded by enormous mature trees offering excellent privacy with no neighbours behind and plenty of space to enjoy the outdoors. Close to all amenities in Cap-Pelé, only 10 minutes to Shediac and 25 minutes to the Greater Moncton International Air
$ 309,900
17 Sandpiper, Grande Digue, NB, E4R 5X8 house for sale | Listing ID NB146986 | Royal LePage
View photo
House · for sale
$ 449,900
17 Sandpiper, Grande Digue, NB, E4R 5X8 house for sale | Listing ID NB146986 | Royal LePage
Notre-Dame
· House
· Swimming pool · Deck
Notre-Dame · House · Swimming pool · Deck
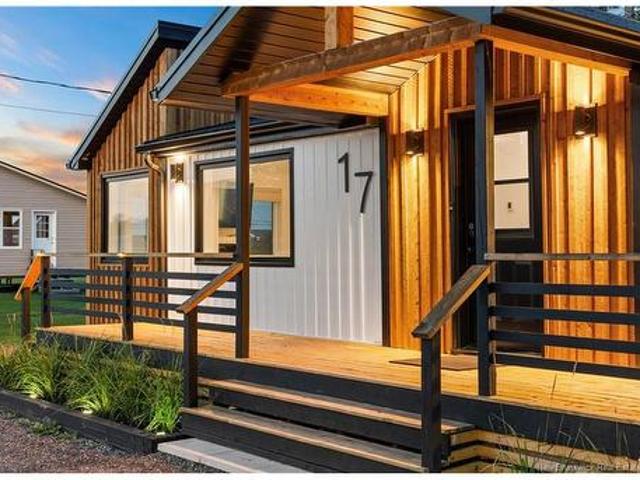
Welcome to 17 Sandpiper, Grand-Digue. Presenting an inviting coastal retreat where refined design, seaside charm, and year-round comfort come together effortlessly. Beautifully renovated and fully winterized, this exceptional property offers the relaxed atmosphere of a summer escape with all the comforts of a four-season home. Within walking distance of the beach and surrounded by scenic coastal beauty, it is equally suited as a private residence, vacation retreat, or turnkey rental opportunity. Warm cedar accents create welcoming curb appeal, while the expansive deck extends the living space outdoors. Perfect for entertaining, quiet mornings by the coast, or evenings relaxing in the private hot tub. Inside, soaring cathedral ceilings and rich wood finishes create warmth and character. Generous windows fill the open-concept living space with natural light while capturing beautiful ocean views. Offered fully furnished and move-in ready, the home blends contemporary comfort with an unmis
$ 449,900
136 Du Couvent Rd, Bouctouche, NB, E4S 3C1 house for sale | Listing ID NB146683 | Royal LePage
View photo
House · for sale
$ 337,500
136 Du Couvent Rd, Bouctouche, NB, E4S 3C1 house for sale | Listing ID NB146683 | Royal LePage
Notre-Dame
· House
· Garden · Deck · Cellar
Notre-Dame · House · Garden · Deck · Cellar
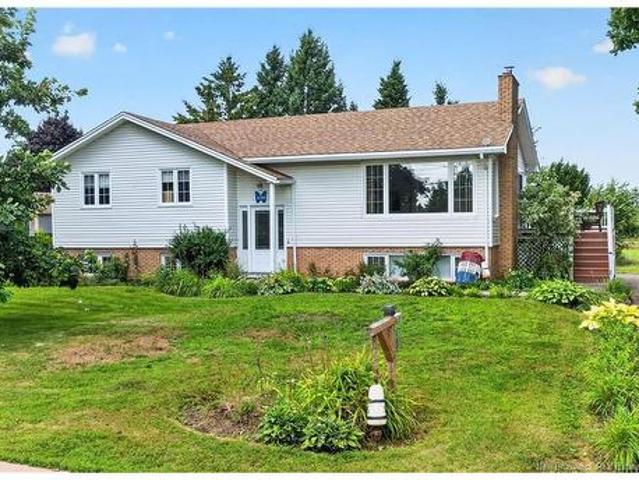
Click on link for 3D virtual tour of this property. Welcome to 136 Chemin du Couvent in Bouctouche, a spacious raised bungalow that gives you room to breathe, inside & out. Set on a spacious and private lot, it offers plenty of space for the kids, the garden & unwinding after a long day. Inside, hardwood & ceramic flooring flow through a bright, open living & dining area, where a large picture window, crown moulding & a wood stove with its updated stone surround make for an easy spot to gather on a cool evening. The kitchen offers plenty of cabinetry, a peninsula with seating & a pantry. It opens to the dining area with sliding doors leading onto the large deck for morning coffee or dinners outdoors. 3 bedrooms & a spacious 5pc bath with double sinks & main-floor laundry complete this level. The fully finished walkout basement adds a family room, a large rec room with its own wood stove, 2 more bedrooms, an exercise room & a 4pc bath. For those looking for multi-generational accommodat
$ 337,500
499 Wayne St, Shediac, NB, E4P 2W8 house for sale | Listing ID NB146996 | Royal LePage
View photo
House · for sale
$ 699,900
499 Wayne St, Shediac, NB, E4P 2W8 house for sale | Listing ID NB146996 | Royal LePage
Notre-Dame
· House
· Garden · Office room · Balcony · Fireplace
Notre-Dame · House · Garden · Office room · Balcony · Fireplace
Featured in the upcoming TV series Oceanfront Property Hunt! This stunning property at 499 Wayne Street, Shediac will be featured in the upcoming television series Oceanfront Property Hunt, offering an exciting opportunity to own a home with a little extra star power! Welcome to beautiful SHEDIAC—just steps from the BEACH and offering breathtaking WATER VIEWS! This spacious, thoughtfully designed home is perfect for families seeking comfort, convenience, and the ultimate east coast lifestyle. You will find MULTIPLE VERSATILE LIVING SPACES ideal for entertaining, family gatherings, a home office, or recreation. The bright kitchen features QUARTZ COUNTERTOPS, ample cabinetry, and a functional layout designed for both everyday living and hosting. With FOUR BATHROOMS, this home offers comfort and flexibility for the entire family. Recent upgrades add great value and peace of mind, including a ducted heat pump, new furnace, new front and balcony doors, a backyard fireplace pad, and a modern
$ 699,900
429 Beauport St, Shediac, NB, E4P 1G4 house for sale | Listing ID NB145685 | Royal LePage
View photo
House · for sale
$ 474,900
429 Beauport St, Shediac, NB, E4P 1G4 house for sale | Listing ID NB145685 | Royal LePage
Notre-Dame
· House
· Garden
Notre-Dame · House · Garden
Turnkey Income Opportunity in Central Shediac includes Apartment SuiteMaximize your purchasing power with this legally zoned, double-driveway property with a one bedroom apartment. Featuring a completely private entrance and dedicated driveway, this space is ideal for high demand rental income, an in-law suite, or multi-generational living. Move in ready, the apartment suite includes brand-new washer and dryer, an updated bath, and modern light fixtures. The main residence impresses with excellent natural light, airy cathedral ceilings, warm wood and ceramic tile flooring. The updated kitchen features white cabinetry, a center island, and a sunny dining room, while the front living room framed by large windows offers serene garden views. The top floor holds three comfortable bedrooms and a beautifully upgraded main bath. Downstairs, find a cozy family room, a fourth bedroom (non-egress window), and ample utility space. Outside, enjoy a secluded paradise bordered by a mature property in
$ 474,900
27 Woodstone Cres, Moncton, NB, E1G 1W3 house for sale | Listing ID NB146867 | Royal LePage
View photo
House · for sale
$ 389,900
27 Woodstone Cres, Moncton, NB, E1G 1W3 house for sale | Listing ID NB146867 | Royal LePage
Notre-Dame
· House
· Office room · Parking
Notre-Dame · House · Office room · Parking
Prime Location! Welcome to 27 Woodstone Crescent, a well-maintained home nestled in the sought-after Valhalla Estates. Offering comfortable living spaces, thoughtful updates, and a fantastic location, this property reflects excellent pride of ownership. The main floor features a bright and welcoming living room, along with three spacious bedrooms offering plenty of closet storage. The primary bedroom provides convenient access to the 3-piece bathroom. The kitchen offers generous cabinetry and connects effortlessly to the dining area, creating a practical space for family meals and entertaining. The extended driveway provides plenty of parking for residents and visitors alike. Downstairs, the recently refreshed lower level adds valuable additional living space, complete with new flooring. It includes a large family room, a bedroom(non-conforming), office space, and an oversized storage room, providing plenty of flexibility for a busy or growing household. The home also features an addit
$ 389,900
22 Rankine, Richibucto, NB, E4W 4G7 house for sale | Listing ID NB147154 | Royal LePage
View photo
House · for sale
$ 369,900
New
22 Rankine, Richibucto, NB, E4W 4G7 house for sale | Listing ID NB147154 | Royal LePage
Notre-Dame
· House
· Patio · Garden · Office room · Deck
Notre-Dame · House · Patio · Garden · Office room · Deck
Welcome to 22 Rankine, Richibucto. The main level welcomes you with a bright open-concept layout combining the living room, kitchen, and dining area, an ideal setup for both daily living and entertaining. The kitchen offers ample cabinet and counter space, making meal preparation easy and efficient while keeping everything within reach. The adjoining dining area features patio doors that lead directly to your backyard. Step outside to enjoy the spacious deck overlooking a fully fenced yard, a hottub, perfect setting for children and pets to play safely and stress-free. The main floor is completed by two comfortable bedrooms and a full bathroom, offering convenient one-level living. Downstairs, the finished lower level expands your living space significantly. Here you will find a generous family room or secondary living area, ideal for movie nights, a playroom, home office, or guest retreat. A large laundry room with additional storage keeps everything organized and functional. The lowe
$ 369,900
27 Snowdon Crt, Moncton, NB, E1G 1P1 house for sale | Listing ID NB147023 | Royal LePage
View photo
House · for sale
$ 424,900
Updated
27 Snowdon Crt, Moncton, NB, E1G 1P1 house for sale | Listing ID NB147023 | Royal LePage
Notre-Dame
· House
· Garden · Parking
Notre-Dame · House · Garden · Parking
Welcome to 27 Snowdon Court, located in Moncton’s desirable North End! This unique and well-designed one-owner home is situated on a spacious 0.40-acre pie-shaped city lot at the end of a quiet cul-de-sac. The treed, fenced backyard offers plenty of privacy and outdoor space, while a large city park just across the street provides a great place for children to play. This distinctive home offers 4 bedrooms and 2 bathrooms, with plenty of room for the whole family. Heating is provided by electric baseboards along with a mini-split heat pump for year-round comfort. Additional features include a metal roof, paved driveway, 22' x 14' detached single-car garage, and a storage shed. The main floor offers a very spacious living room highlighted by a wood stove and an open view to the second level, creating a unique and inviting focal point. The eat-in kitchen includes all appliances and flows into a formal dining room and a comfortable family room. A main-floor bedroom, 3-piece bathroom, laund
$ 424,900
64 Satara Dr, Moncton, NB, E1G 6A6 house for sale | Listing ID NB146886 | Royal LePage
View photo
House · for sale
$ 629,900
64 Satara Dr, Moncton, NB, E1G 6A6 house for sale | Listing ID NB146886 | Royal LePage
Notre-Dame
· House
· Garden · Fireplace · Deck · Parking · Cellar
Notre-Dame · House · Garden · Fireplace · Deck · Parking · Cellar
Welcome to 64 Satara, a 6-bedroom, 3.5-bath house with 3 mini-splits. A covered front porch leads into a bright foyer with hardwood running through the main floor. The kitchen is open concept with white cabinets, quartz countertop stainless steel appliances, an island that seats three, and a dining area under pendant lights. It opens into the living room, where an electric fireplace and whitewashed feature wall. A 2-piece bath and main-floor laundry keep things simple day to day. Upstairs there are four bedrooms, including a primary with its own 4-piece ensuite, a second 4-piece bath for the other bedrooms, and A SECOND LIVINGROOM. The finished basement has in-law suite potential with 2 more bedrooms, a separate entrance, a second set of washer and dryer, and a 2nd kitchen area already present. Outside you get a fenced yard, paved driveway, and a large attached garage with lots of storage, plus a back deck with a gazebo overlooking the yard. Quiet residential street, established neighb
$ 629,900
18 Louis Bourg Rd, Bouctouche, NB, E4S 3N7 house for sale | Listing ID NB146977 | Royal LePage
View photo
House · for sale
$ 484,900
18 Louis Bourg Rd, Bouctouche, NB, E4S 3N7 house for sale | Listing ID NB146977 | Royal LePage
Notre-Dame
· House
· Patio · Garden · Deck
Notre-Dame · House · Patio · Garden · Deck
DOUBLE LOT / MORTGAGE HELPER*This versatile and spacious property offers a rare opportunity for homeowners and investors alike, featuring a built-in mortgage helper and endless potential. The main level welcomes you with a bright entrance area leading into an open-concept layout that seamlessly connects the living room, dining room, and kitchen, perfect for modern living and entertaining. The kitchen is well-appointed with a central island, while the dining area provides convenient patio door access to the back deck and expansive backyard. This level also includes a full bathroom with laundry, along with four generously sized bedrooms. The primary suite is a true retreat, complete with its own ensuite bathroom and walk-in closet. Upstairs, you’ll find a fully functional in-law suite that can easily be separated to serve as an independent rental unit, an ideal mortgage helper. This level features its own open-concept living, dining, and kitchen space with an island, a full bathroom, and
$ 484,900
5 84 Seaman St, Moncton, NB, E1A 4B6 house for sale | Listing ID NB146893 | Royal LePage
View photo
House · for sale
$ 209,000
5 84 Seaman St, Moncton, NB, E1A 4B6 house for sale | Listing ID NB146893 | Royal LePage
Notre-Dame
· House
Notre-Dame · House
Condo living with a renovated kitchen. Come take a look at this condo in the Moncton East area. This two bedroom & one bath home is ready for you to call home. The renovated kitchen with white cabinets really brighten up the living space. Open concept living room, dining area that hosts the ductless heat-pump. Updates include Kitchen 2024, ductless heat pump 2024, This property is centrally located close to all amenities and just minutes from amenities and the highway
$ 209,000
598 Evergreen Dr, Moncton, NB, E1G 0K9 house for sale | Listing ID NB147047 | Royal LePage
View photo
House · for sale
$ 525,000
598 Evergreen Dr, Moncton, NB, E1G 0K9 house for sale | Listing ID NB147047 | Royal LePage
Notre-Dame
· House
· Garden · Fireplace
Notre-Dame · House · Garden · Fireplace
Priced to sell — don’t miss out! Moncton north 4 bedroom/3.5 baths on rare 1/4 acre lot! Ideally located in Moncton's sought-after North End, just minutes from French and English schools, the new YMCA, Northwest Trail, shopping, restaurants, and everyday amenities, this beautifully maintained 4-bedroom family home offers the perfect blend of space, comfort, and convenience. Step inside to a bright and welcoming foyer featuring a built-in shoe cabinet, a convenient powder room with laundry hookups already in place should you wish to relocate the laundry to the main level, and an elegant formal dining room—perfect for hosting family gatherings and special occasions. The heart of the home is the spacious open-concept kitchen, boasting abundant cabinetry, a granite centre island, and a sun-filled breakfast nook overlooking the backyard. The adjoining family room is warm and inviting, highlighted by a stunning stone-faced natural gas fireplace that creates the perfect gathering space for fa
$ 525,000
16 Vision Crt, Dieppe, NB, E1K 0A8 house for sale | Listing ID NB143720 | Royal LePage
View photo
House · for sale
$ 459,900
16 Vision Crt, Dieppe, NB, E1K 0A8 house for sale | Listing ID NB143720 | Royal LePage
Notre-Dame
· House
· Garden · Fireplace · Equipped kitchen · Cellar
Notre-Dame · House · Garden · Fireplace · Equipped kitchen · Cellar
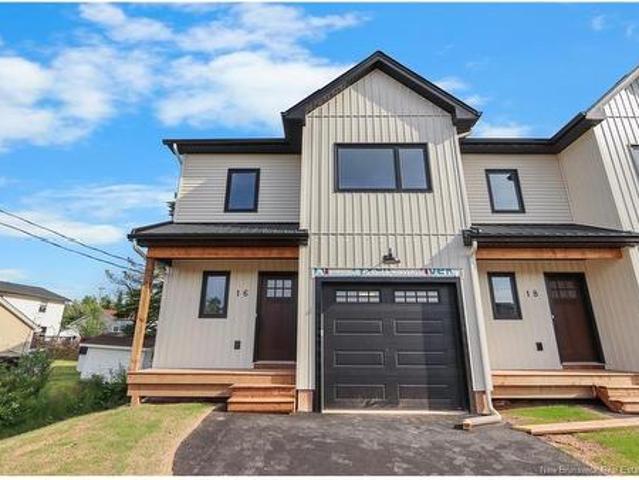
Welcome to this beautiful brand-new energy efficient CORNER UNIT townhouse, ideally located in the heart of Dieppe on a quiet cul-de-sac. Offering 3 bedrooms, 2.5 bathrooms, and a bright open-concept kitchen and living area, this home is designed for comfortable modern living. Relax in the inviting living room, complete with a stylish fireplace, creating the perfect space to unwind. The kitchen features quartz countertops and elegant black stainless steel appliances, including a fridge, stove, dishwasher, and hood above stove. A mini-split heat pump provides efficient year-round heating and cooling for added comfort. Enjoy a spacious entryway, a large unfinished basement with endless potential, and a generous backyard perfect for relaxing or entertaining. Pavement and landscaping are included, making this home truly move-in ready. For added peace of mind, this townhouse is backed by the Atlantic Home Warranty. Don't miss your opportunity to own a quality new home in one of Dieppe's mos
$ 459,900
91 93 Second Ave, Moncton, NB, E1C 7Y1 house for sale | Listing ID NB146966 | Royal LePage
View photo
House · for sale
$ 475,000
91 93 Second Ave, Moncton, NB, E1C 7Y1 house for sale | Listing ID NB146966 | Royal LePage
Notre-Dame
· House
· Patio · Garden
Notre-Dame · House · Patio · Garden
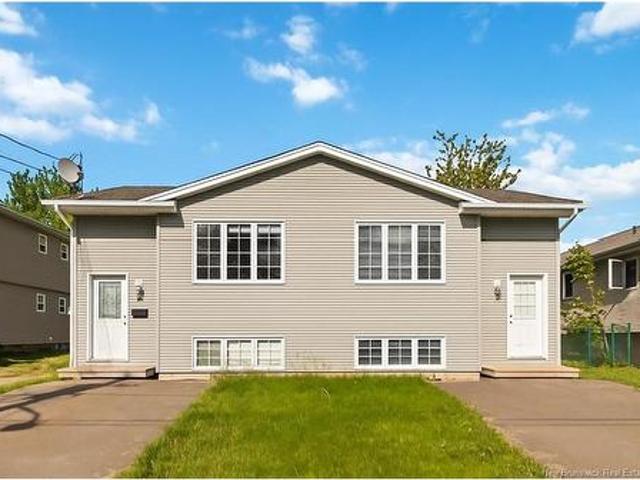
Welcome to 91-93 Second Avenue in Moncton, a well-maintained side-by-side duplex built in 2005 and perfect for investors or owner-occupiers. Each unit offers 2 bedrooms, private entrance, in-unit laundry, individual patio, and fully fenced backyard space, providing comfort and privacy for tenants. Tenants pay their own heat, lights, snow removal, and lawn care, making this a low-maintenance investment. Currently rented at $1,400 on the right side and the left side is vacant, this property delivers strong income potential. Conveniently located near schools, shopping, and transit in a central Moncton neighbourhood
$ 475,000
17 Renoir St, Moncton, NB, E1G 5V5 house for sale | Listing ID NB147030 | Royal LePage
View photo
House · for sale
$ 649,900
17 Renoir St, Moncton, NB, E1G 5V5 house for sale | Listing ID NB147030 | Royal LePage
Notre-Dame
· House
· Fireplace · Cellar
Notre-Dame · House · Fireplace · Cellar
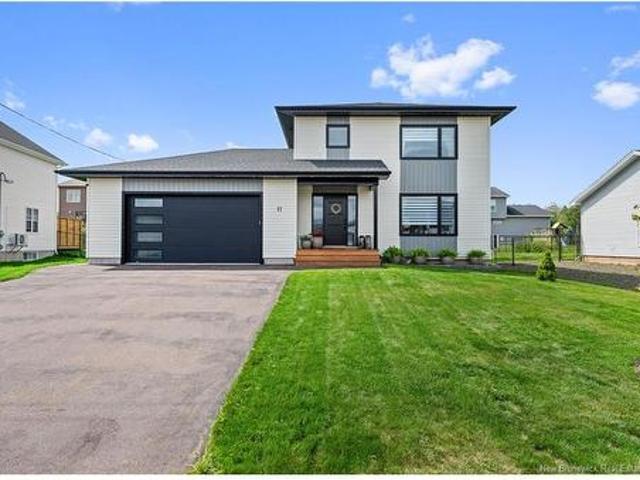
Executive living in moncton north! Welcome to 17 Renoir, a stunning new executive home located in one of Moncton’s most desirable communities. Designed with style, comfort, and entertaining in mind, this beautiful home offers an impressive open-concept main level filled with natural light, featuring a spacious living room with fireplace, elegant dining area, and a designer kitchen complete with abundant white cabinetry, quartz countertops, a large centre island, stylish backsplash, and a convenient walk-in pantry. A practical mudroom and 2-piece bathroom complete the main floor. Upstairs, the spacious primary suite offers a tray ceiling, walk-in closet, and luxurious 4-piece ensuite featuring double vanities and a tiled shower with glass door. A convenient second-floor laundry, two additional well-sized bedrooms, and another bathroom provide excellent functionality for the whole family. The fully finished basement adds even more living space with a generous family room, fourth bedroom,
$ 649,900

Get email alerts

Don't miss out: be the first to know about new properties

The alert was correctly created

On subscribing you accept the conditions of use and the privacy policy
Alert
Receive new ads in your inbox
Save this search
Receive alerts for new listings

We'll send you an email when we have new properties for: "Houses for sale in Notre-Dame"

The alert was correctly created

Get email alerts and be the first to see new listings
Required field
On subscribing I accept the terms of the privacy policy
Perfect! You'll soon start receiving new listings via email
Alert
Receive an email when we have new ads for Houses for sale in Notre-Dame
Save this search
Filters

Bedrooms

Area (sq.ft)

sq.ft
sq.ft

Price

$
$

Filter by property type

Bathrooms

Clear all filters
Receive notifications when new entries are published.