859 properties for sale in Nutana Suburban Centre

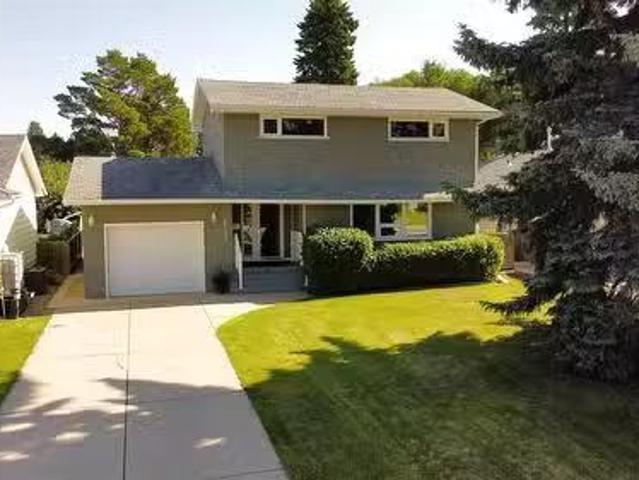
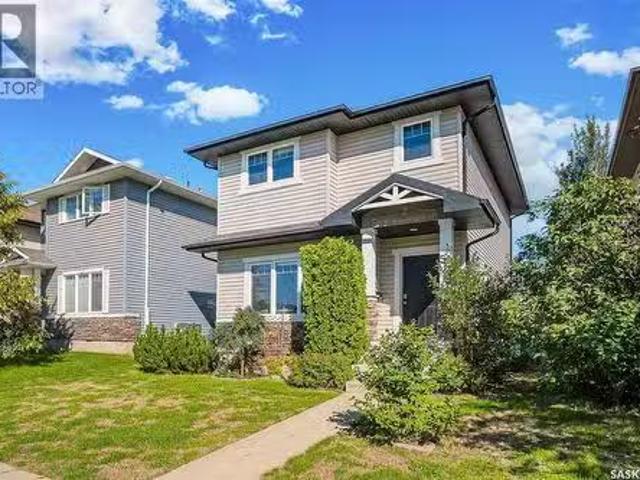
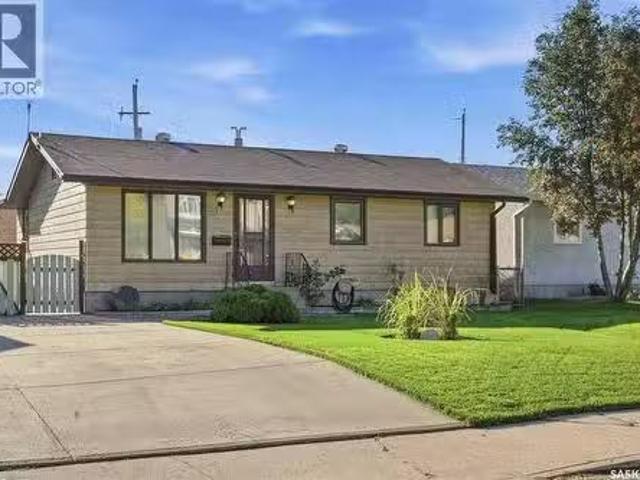
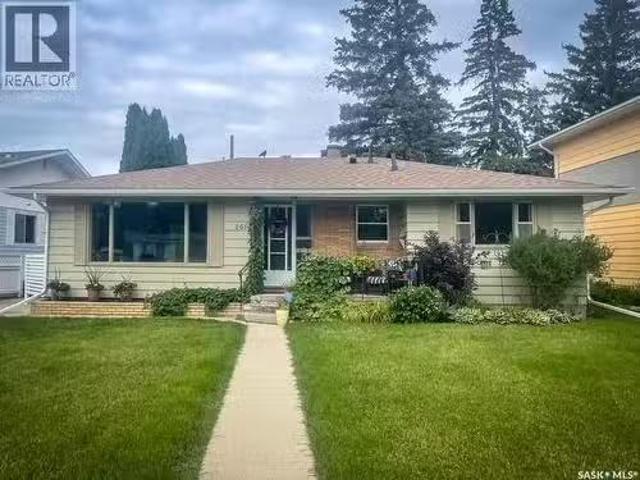
2509 Taylor Street E, Saskatoon, SK, S7H 1W9 house for sale | Listing ID SK045723 | Royal LePage
View photo
House · for sale
$ 469,000
2509 Taylor Street E, Saskatoon, SK, S7H 1W9 house for sale | Listing ID SK045723 | Royal LePage
Nutana Suburban Centre
· House
· Fireplace · Cellar
Nutana Suburban Centre · House · Fireplace · Cellar
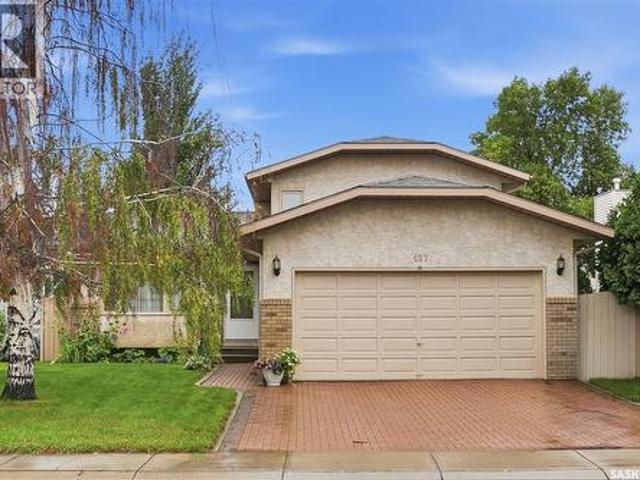
Welcome to 2509 Taylor Street E! This beautifully maintained home offers exceptional space, charm, and an unbeatable location on a large R2-zoned lot backing onto park! Just steps from Walter Murray Collegiate and Holy Cross High School, and close to 8th Street shopping, schools, parks, and all amenities. This charming 4-level split features 6 bedrooms and 3 bathrooms, with excellent curb appeal, vinyl siding, and a functional layout ideal for a growing family. The main floor offers a spacious living room with natural stone featured wall & wood fireplace, oak hardwood flooring and large windows that fill the space with natural light, along with an updated kitchen featuring quartz countertops. The upper level includes two generous bedrooms and an updated 4-piece bathroom. The 3rd / lower level offers two additional well-sized bedrooms with large windows and another full bathroom. The basement provides two more bedrooms, a 3-piece bathroom, laundry and utility areas, and plenty of storag
$ 469,000
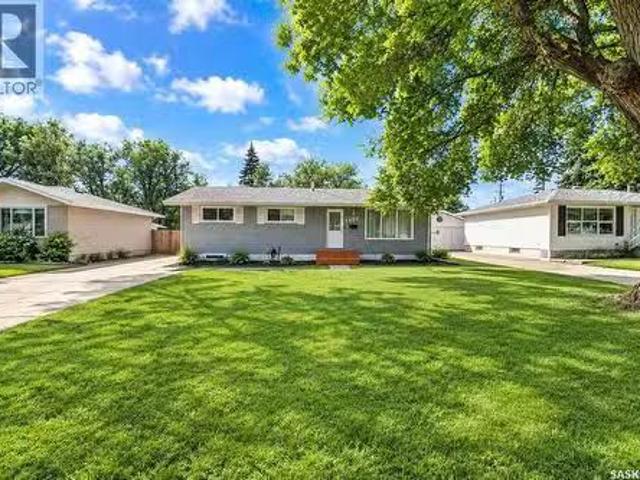
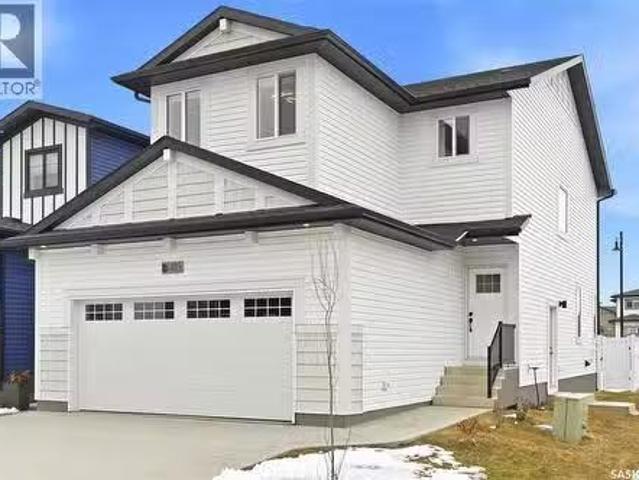
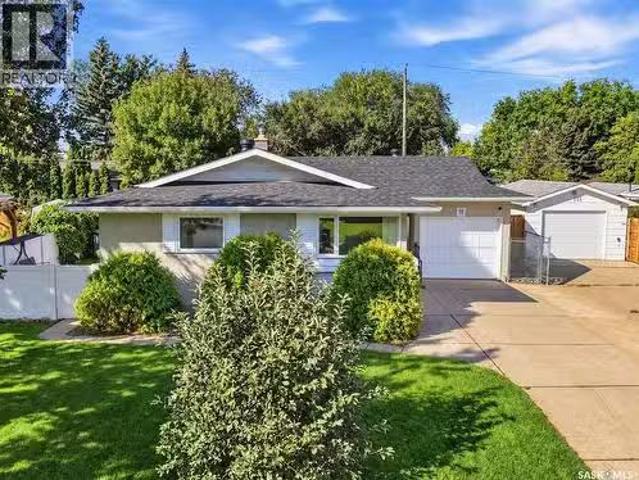
2320 Preston Avenue S, Saskatoon, SK, S7J 2E9 house for sale.
View photo
House · for sale
$ 469,900
$ 469/sq.ft
2320 Preston Avenue S, Saskatoon, SK, S7J 2E9 house for sale.
Nutana Suburban Centre
· 1,001 sq.ft · 5 Bedrooms · 2 Baths · House
· Garden · Cellar
Nutana Suburban Centre · 1,001 sq.ft · 5 Bedrooms · 2 Baths · House · Garden · Cellar
This beautifully well maintained home offers exceptional value, versatility, and income potential in a fantastic location. The bright and spacious main floor features 3 generous bedrooms, separate laundry on main floor, updated full bathroom, kitchen with plenty of cabinetry and workspace, a spacious living room perfect for entertaining or relaxing with family. The lower level has its own private side entrance. It is not legal, completely self-contained, offering an ideal mother-in-law accommodations with 2 bedrooms, a full bathroom, new modern kitchen complete with new appliances, a comfortable living space. A separate laundry room provides added convenience, separate large storage room, Step outside to enjoy large fully fenced backyard, with direct access from the both floors through the back door, as well as convenient access from the basement. Giving you peace of mind for years to come. Located in a desirable neighbourhood close to schools, parks, shopping centre across the street,
$ 469,900
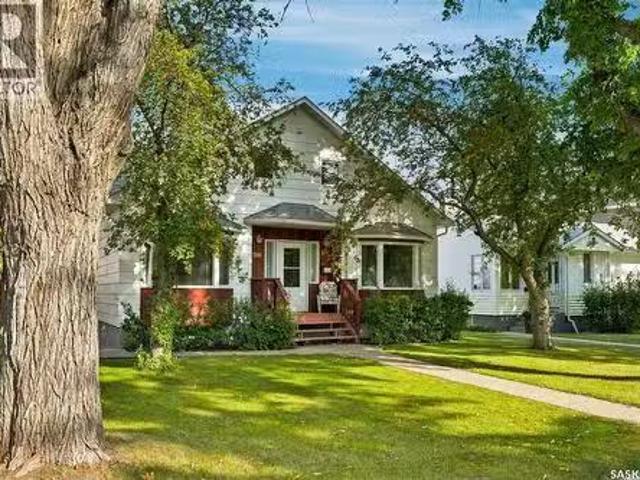
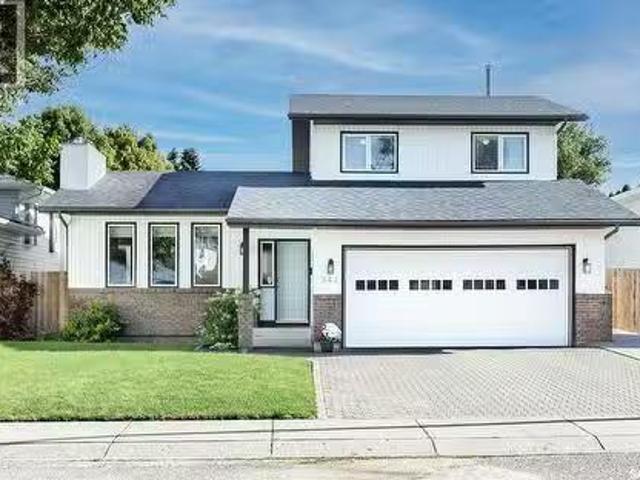
20 2401 Preston Avenue S, Saskatoon, SK, S7J 2G3 commercial.
View photo
House · for sale
$ 149,000
$ 142/sq.ft
20 2401 Preston Avenue S, Saskatoon, SK, S7J 2G3 commercial.
Nutana Suburban Centre
· 1,044 sq.ft · House
Nutana Suburban Centre · 1,044 sq.ft · House
Turnkey opportunity to own and operate Wow Pizza in a high-traffic Eastview location. This 1,048 sq. ft. pizza store comes fully equipped with all fixtures, machinery, leasehold improvements, trade name, and goodwill included. Net lease of $32sq. ft. plus occupancy costs of $10sq. ft with renewal options available. A well-established pizza business, ready for new ownership. Perfect for owner-operators or investors (id:27). Still available at ListedBuy!
$ 149,000
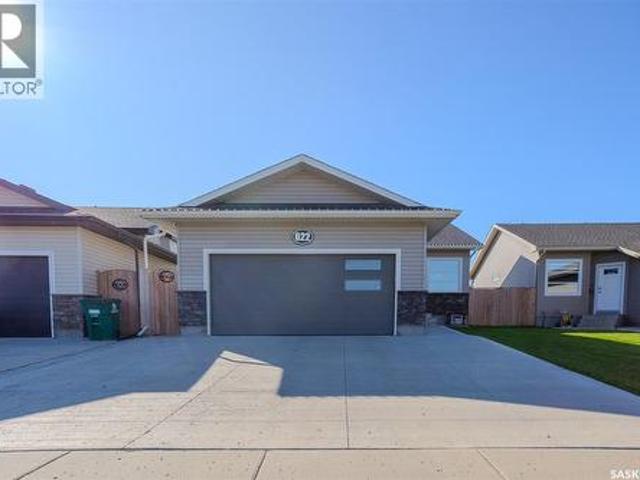
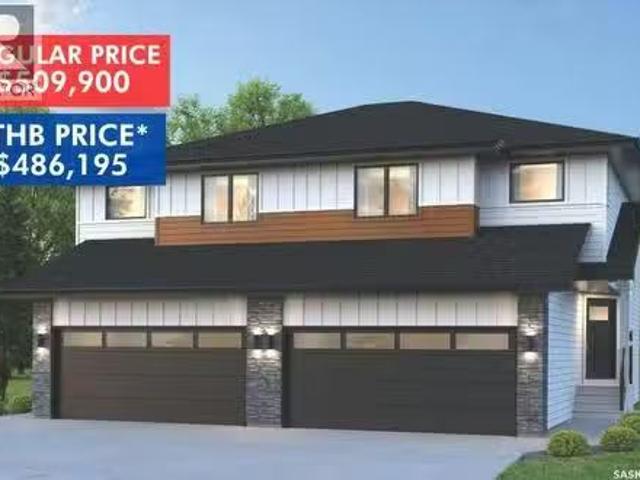
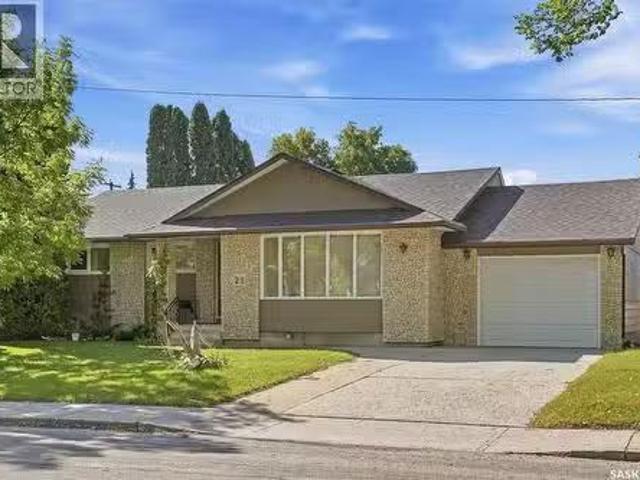
622 Rosewood Boulevard W, Saskatoon, SK, S7V 0J7 house for sale | Listing ID SK049176 | Royal LePage
View photo
House · for sale
$ 624,900
New
622 Rosewood Boulevard W, Saskatoon, SK, S7V 0J7 house for sale | Listing ID SK049176 | Royal LePage
Nutana Suburban Centre
· House
· Fireplace · Cellar
Nutana Suburban Centre · House · Fireplace · Cellar
Welcome to 622 Rosewood Boulevard W, an immaculate, fully developed bungalow offering five bedrooms, three bathrooms, and a thoughtfully designed layout. A spacious front entry welcomes you into the home and features a large closet with custom shoe storage. The main living area is bright and open with vaulted ceilings and a beautiful kitchen featuring an eat-up island, undermount sink, microwave hood fan, built-in microwave, and plenty of workspace. The bedrooms are tucked away on the opposite side of the home, providing separation from the main living area. There are two secondary bedrooms and a four-piece bathroom on the main level in addition to a spacious primary retreat, complete with a large functional closet and private three-piece ensuite. Downstairs, the fully developed basement offers an excellent space to relax or entertain. The large family room features a stylish feature wall, electric fireplace, and dry bar, while two additional bedrooms provide plenty of flexibility for
$ 624,900
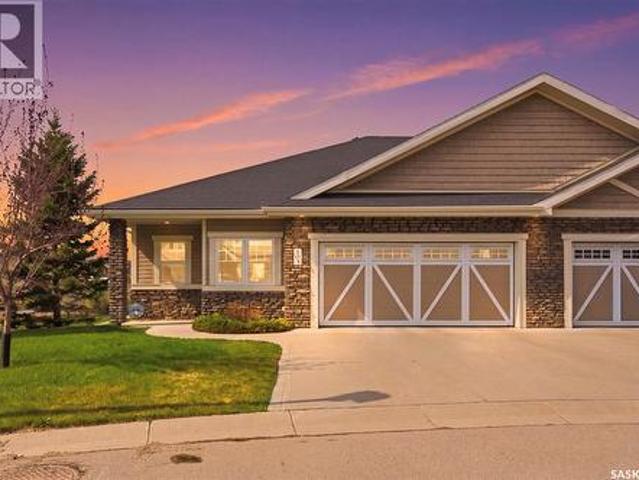
105 542 Pringle Crescent, Saskatoon, SK, S7T 0W9 townhouse for sale | Listing ID SK049469 | Royal LePage
View photo
Townhouse · for sale
$ 749,900
New
105 542 Pringle Crescent, Saskatoon, SK, S7T 0W9 townhouse for sale | Listing ID SK049469 | Royal LePage
Nutana Suburban Centre
· Townhouse
· Patio · Deck · Cellar
Nutana Suburban Centre · Townhouse · Patio · Deck · Cellar
This upscale, executive bungalow townhouse in a prime Stonebridge location shows 10/10! This well-maintained home offers a walkout basement, views of the park and no neighbours behind you, giving you a private and serene oasis. The main floor offers hardwood flooring throughout, an open floor plan perfect for entertaining family and friends and a beautiful kitchen with an island, corner pantry and stone counters. The private primary bedrooms has great views, walk-in closet and ensuite with double sinks and oversized shower. The walkout basement provides an abundance of additional living space, with a large family room with cork flooring, den plus a bedroom and a full 4pc bath, making it optimal for overnight guests, plus an oversized theatre room for game days or movie nights! Take in the views from your main floor covered deck or the lower level patio! Complete with all the features you want, this townhouse is one you'll want to take a look at, so be sure to call your favourite realto
$ 749,900
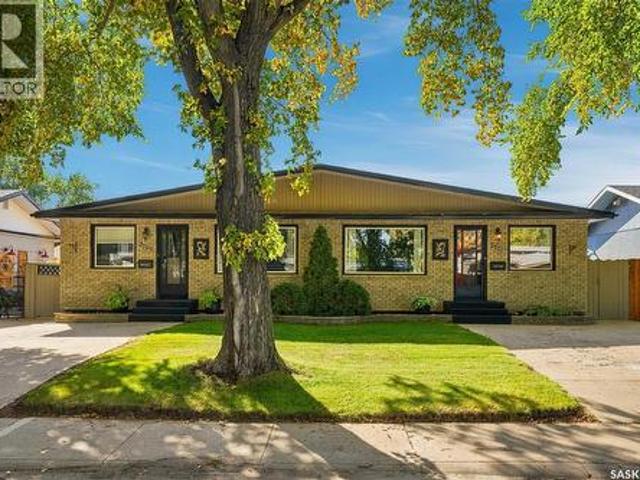
2769/2 Eastview, Saskatoon, SK, S7J 3H3 house for sale | Listing ID SK049468 | Royal LePage
View photo
House · for sale
$ 719,900
New
2769/2 Eastview, Saskatoon, SK, S7J 3H3 house for sale | Listing ID SK049468 | Royal LePage
Nutana Suburban Centre
· House
· Office room · Parking · Cellar
Nutana Suburban Centre · House · Office room · Parking · Cellar
Two homes. One incredible opportunity in Eastview! This unique duplex offering at 2769 & 2771 Eastview gives you the flexibility, space and income potential that’s hard to find in one package. Located in the desirable Eastview neighbourhood on Saskatoon’s east side, both sides of this well-maintained property are included in the sale. One side offers 4 bedrooms and 2 bathrooms and has been thoughtfully renovated, along with a single detached heated garage. The other side features 3 bedrooms and 2 bathrooms, is in mint condition and comes complete with a detached double heated garage. Both units have fully developed basements, providing plenty of additional living space for families, tenants, guests, home offices or hobbies. Whether you’re looking to build your rental portfolio, live in one side and generate income from the other, or create a comfortable setup for multi-generational living, this property gives you options. You could also have two family members or close friends live sid
$ 719,900
416 1 Paton Crescent, Saskatoon, SK, S7W 0P7 townhouse for sale | Listing ID SK049342 | Royal LePage
View photo
Townhouse · for sale
$ 374,999
New
416 1 Paton Crescent, Saskatoon, SK, S7W 0P7 townhouse for sale | Listing ID SK049342 | Royal LePage
Nutana Suburban Centre
· Townhouse
· Office room · Gym · Cellar
Nutana Suburban Centre · Townhouse · Office room · Gym · Cellar
Welcome to 1303 Paton Crescent! This well-maintained 1,245 sq. Ft. home offers 3 bedrooms, 2 bathrooms, and a practical layout designed for comfortable everyday living. The partially finished basement provides valuable additional space with plenty of potential for a recreation room, home office, gym, or storage to suit your needs. Enjoy the convenience of being located right next to a gate leading to open fields—perfect for walking the dog or enjoying the outdoors. Ideally situated close to the University of Saskatchewan, Willowgrove School, fitness facilities, grocery stores, parks, and a variety of everyday amenities. Whether you’re a first-time buyer, growing family, or looking for a home with room to personalize, this property offers an excellent combination of space, convenience, and potential. (Id: 27)
$ 374,999
358 Stilling Manor, Saskatoon, SK, S7V 0Y8 house for sale | Listing ID SK049495 | Royal LePage
View photo
House · for sale
$ 779,900
New
358 Stilling Manor, Saskatoon, SK, S7V 0Y8 house for sale | Listing ID SK049495 | Royal LePage
Nutana Suburban Centre
· House
· Garden · Office room · Parking · Equipped kitchen · Cellar
Nutana Suburban Centre · House · Garden · Office room · Parking · Equipped kitchen · Cellar
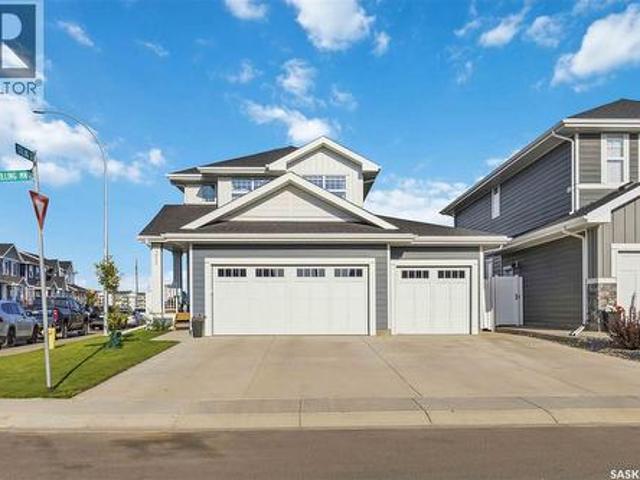
Welcome to 358 Stilling Manor, a beautifully finished 1,889 sqft Rosewood two-storey on an oversized corner lot backing directly onto green space, walking paths and a playground. Designed for family living, this turn-key home offers five bedrooms, four bathrooms, a fully finished basement and an impressive triple attached garage. The bright main floor features upgraded LVP flooring and an open-concept living area with large windows overlooking the backyard and park. The kitchen offers quartz countertops, extensive cabinetry, a large island, upgraded lighting and hardware, an ultra-quiet Bosch dishwasher and a convenient walk-through pantry. A flexible room near the front entrance is ideal for a home office, while the custom mudroom provides built-in seating with additional storage. Upstairs are three bedrooms, a generous bonus room and conveniently located laundry with a large-capacity Samsung washer and dryer. The spacious primary retreat includes a walk-in closet and ensuite with dua
$ 779,900
427 Bronson Crescent, Saskatoon, SK, S7J 5E4 house for sale | Listing ID SK049221 | Royal LePage
View photo
House · for sale
$ 509,900
New
427 Bronson Crescent, Saskatoon, SK, S7J 5E4 house for sale | Listing ID SK049221 | Royal LePage
Nutana Suburban Centre
· House
· Garden · Office room · Deck
Nutana Suburban Centre · House · Garden · Office room · Deck
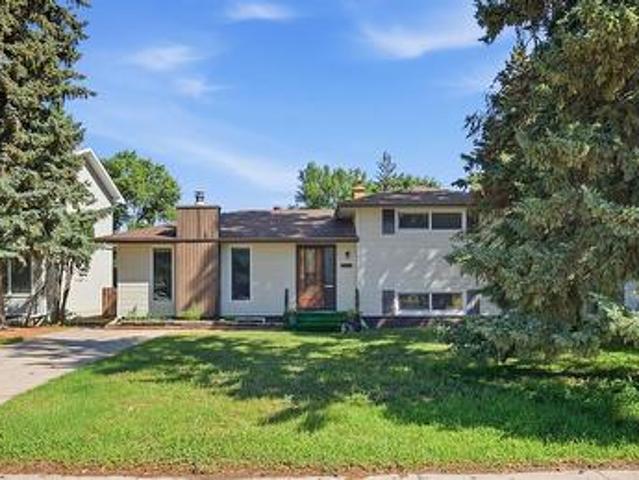
Exceptionally well-maintained four-bedroom, four-level split in Lakeridge, one of Saskatoon's most sought-after southeast neighbourhoods. Offers about 1,526 sq. Ft. of finished living space across three levels—including a bright, mostly above-grade third level—plus a fully finished fourth level. The big-ticket items are done: New shingles (2025). High-efficiency furnace and hot water tank (2022). 2-piece bathroom added on the third level (2022). Fully finished fourth level (2018). Quartz kitchen countertops (2016). Freshly painted interior, deck and fence (2026). Laminate Flooring installed in living room, kitchen and dining area (2018) A south-facing bay window fills the living room with natural light. The oak kitchen has quartz countertops, a double sink and a large window over the backyard. The third level offers a large family room (12'4' × 18'5') with above-grade windows, a fourth bedroom (6'5' × 10'5', no closet) that also makes an ideal home office, and the 2-piece bath. Upstair
$ 509,900
442 Leskiw Bend, Saskatoon, SK, S7V 2A6 house for sale | Listing ID SK049143 | Royal LePage
View photo
House · for sale
$ 599,900
New
442 Leskiw Bend, Saskatoon, SK, S7V 2A6 house for sale | Listing ID SK049143 | Royal LePage
Nutana Suburban Centre
· House
· Cellar
Nutana Suburban Centre · House · Cellar
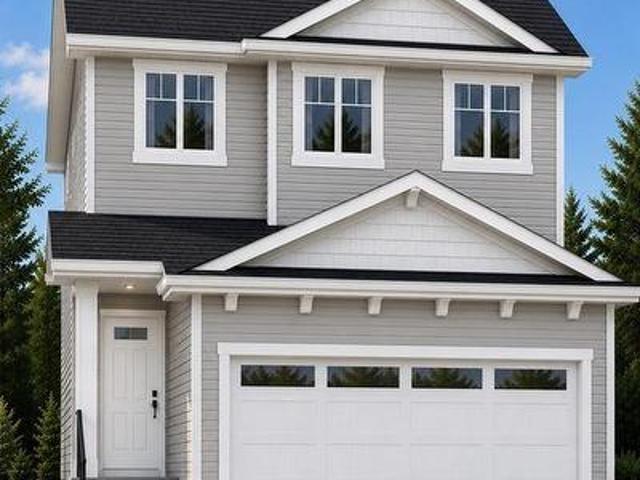
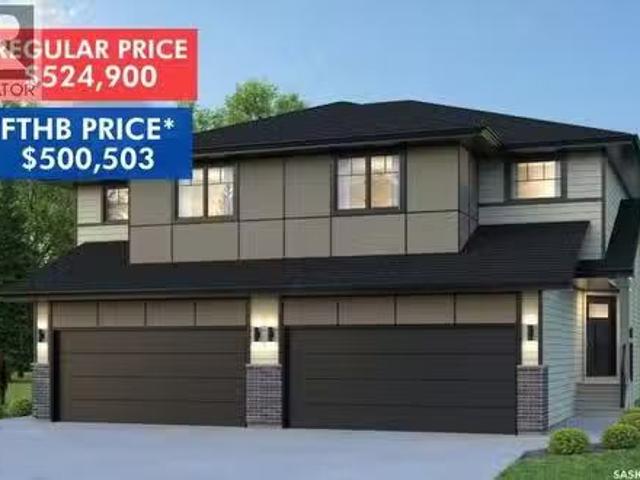
Across the Park! And close to Schools! Welcome to'The Richmond' – a practical family home featuring a side entrance for a future basement suite. This Ehrenburg build offers an open-concept main floor with a kitchen boasting quartz countertops, tile backsplash, an eat-up island, plenty of cabinets, and a pantry. Upstairs, there’s a bonus room and three spacious bedrooms, including a master with a walk-in closet and a large ensuite with double sinks. The side entrance leads to an undeveloped basement ready for your ideas. The home comes complete with front landscaping, underground sprinklers, and a concrete driveway, and will be available in Fall 2026. (Note: Photos are from a previous build of the same model; finishing colors may vary) (id: 27)
$ 599,900
1642 Shepherd Court, Saskatoon, SK, S7W 0B5 house for sale | Listing ID SK049235 | Royal LePage
View photo
House · for sale
$ 719,900
New
1642 Shepherd Court, Saskatoon, SK, S7W 0B5 house for sale | Listing ID SK049235 | Royal LePage
Nutana Suburban Centre
· House
· Patio · Garden · Deck · Parking · Air conditioning · Cellar
Nutana Suburban Centre · House · Patio · Garden · Deck · Parking · Air conditioning · Cellar
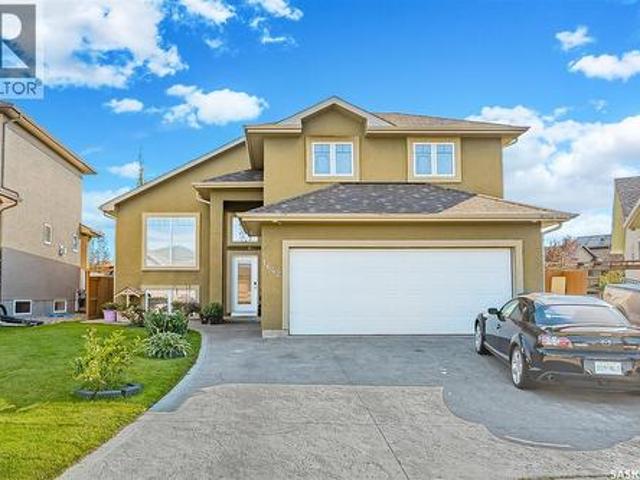
Immaculate 1,340 sq. ft. Modified bi-level located on a quiet, child-friendly crescent in desirable Willowgrove. This 4-bedroom, 3-bathroom home is close to new schools, parks, and all amenities. The open-concept main floor features vaulted ceilings, hardwood flooring, and a kitchen with maple cabinets, an island/eating bar, tile backsplashes, and appliances under two years old. Patio doors lead to a raised deck. The private master suite over the garage includes a walk-in closet and a 4-piece ensuite with a jetted tub and separate shower. The fully developed basement is flooded with natural light from large windows and offers a family room, den/playroom, bedroom, and 3-piece bathroom. Extras include central A/C, central vac and tile flooring in the foyer and baths. Exterior boasts a stamped concrete driveway and a finished double attached garage. The fully fenced, landscaped backyard features a covered deck with a gas BBQ hookup, play structure, storage shed, and underground sprinklers
$ 719,900
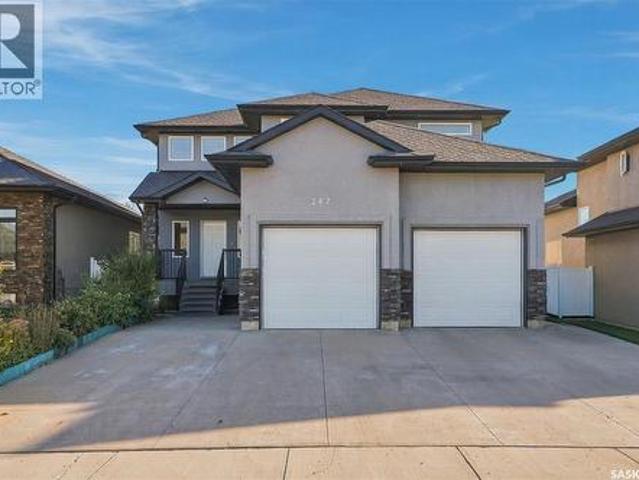
242 Pohorecky Street, Saskatoon, SK, S7W 0J3 house for sale | Listing ID SK048959 | Royal LePage
View photo
House · for sale
$ 729,000
New
242 Pohorecky Street, Saskatoon, SK, S7W 0J3 house for sale | Listing ID SK048959 | Royal LePage
Nutana Suburban Centre
· House
· Balcony · Fireplace · Swimming pool · Parking · Air conditioning
Nutana Suburban Centre · House · Balcony · Fireplace · Swimming pool · Parking · Air conditioning
Welcome to this beautifully finished 1,863 sq. Ft. two-storey home, ideally tucked away on a wide, quiet street in the highly desirable community of Evergreen. Offering a double attached garage, quality finishes, and an exceptional layout, this home is designed with growing families in mind. Step inside to a striking two-storey foyer that sets the tone for the spacious and inviting interior. The main floor features hardwood flooring, a cozy natural gas fireplace, and a bright open-concept kitchen complete with granite countertops and quality cabinetry. Central air conditioning and an exterior-vented range hood add year-round comfort and convenience. Upstairs, the spacious primary suite is a true retreat, featuring a luxurious 5-piece ensuite with granite counters, a Jacuzzi tub, separate shower, and oversized walk-in closet. Enjoy direct access to a private, south-facing upper-level balcony. Two additional generously sized bedrooms and a full bathroom complete the second floor. The ful
$ 729,000
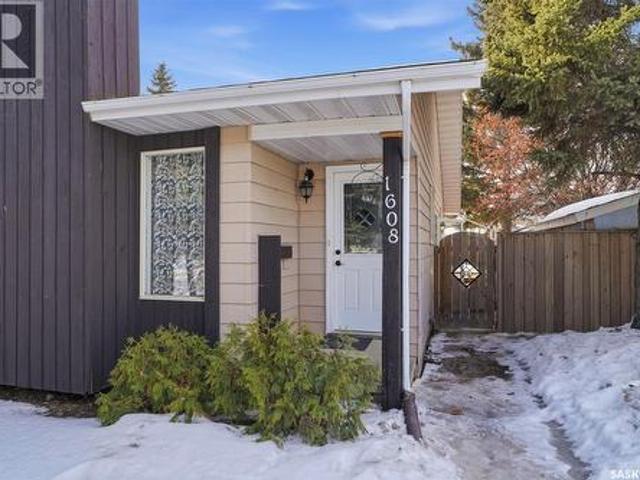
1608 Vickies Avenue, Saskatoon, SK, S7N 2P3 house for sale | Listing ID SK049236 | Royal LePage
View photo
House · for sale
$ 399,000
New
1608 Vickies Avenue, Saskatoon, SK, S7N 2P3 house for sale | Listing ID SK049236 | Royal LePage
Nutana Suburban Centre
· House
· Garden · Parking · Cellar
Nutana Suburban Centre · House · Garden · Parking · Cellar
Welcome to this well-maintained semi-detached home located in the desirable Forest Grove neighborhood of Saskatoon. This property offers 4 bedrooms with Den and 3 bathrooms, making it ideal for families, first-time buyers, or investors. The main floor features a bright living room with large windows allowing plenty of natural light, a functional fully renovated Kitchen with ample cabinetry is perfect for everyday living. The main level also includes comfortable bedrooms and a full bathroom. The fully developed basement with renovated flooring offers additional living space with extra bedrooms, a second bathroom with Separate Laundry and a recreation area—perfect for guests or growing families. Outside you’ll find a fenced yard with room for parking and outdoor enjoyment. Conveniently located close to schools, parks, shopping, and transit, this home offers excellent value in a family-friendly community. (Id: 27)
$ 399,000
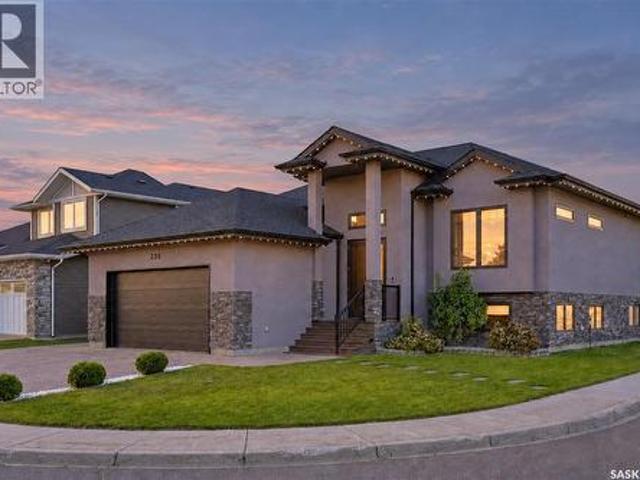
223 Ells Crescent, Saskatoon, SK, S7L 6K6 house for sale | Listing ID SK049186 | Royal LePage
View photo
House · for sale
$ 634,900
New
223 Ells Crescent, Saskatoon, SK, S7L 6K6 house for sale | Listing ID SK049186 | Royal LePage
Nutana Suburban Centre
· House
· Cellar
Nutana Suburban Centre · House · Cellar
Welcome to 223 Ells Crescent in the sought-after community of Kensington, where sophisticated design meets exceptional versatility. This beautifully crafted modified bi-level residence showcases upscale finishes, elegant architectural details, and refined living spaces designed to impress. Offering 4 bedrooms and 3 luxurious bathrooms for the main residence, along with a fully legal 2-bedroom basement suite, this remarkable property presents an outstanding opportunity for multi-generational living or premium rental income. The main level features a bright, open-concept layout enhanced by designer lighting, a stunning statement chandelier, and exquisite custom bathroom finishes. The kitchen is thoughtfully appointed with sleek quartz countertops, premium stainless steel appliances, and abundant cabinetry, large pantry, modern pot filler for convenience, creating a space that is both stylish and functional. The private primary retreat offers a spacious walk-in closet and a beautifully de
$ 634,900
1313 Conn Avenue, Saskatoon, SK, S7H 3K9 house for sale Lis.
View photo
House · for sale
$ 659,900
$ 450/sq.ft
1313 Conn Avenue, Saskatoon, SK, S7H 3K9 house for sale Lis.
Nutana Suburban Centre
· 1,464 sq.ft · 5 Bedrooms · 3 Baths · House
· Gym · Cellar
Nutana Suburban Centre · 1,464 sq.ft · 5 Bedrooms · 3 Baths · House · Gym · Cellar
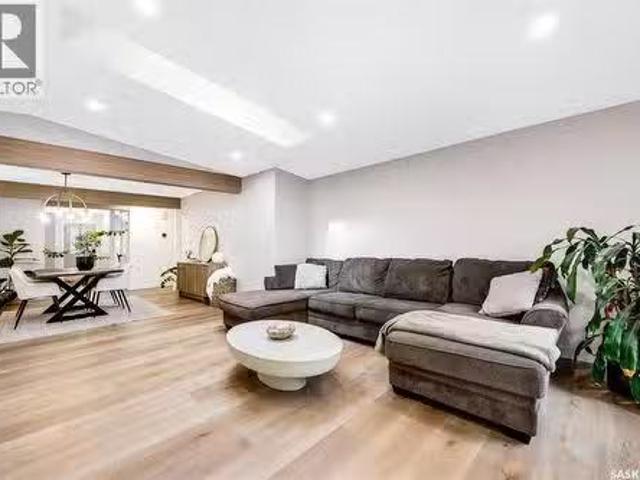
Welcome to 1313 Conn Avenue, a thoughtfully renovated bungalow in the heart of Brevoort Park. Set on a 5,999-square-foot lot, this 1,472-square-foot home pairs tasteful finishes with bright, comfortable living spaces designed for everyday life. The main floor features luxury vinyl plank flooring, generous room sizes and an abundance of natural light enhanced by multiple skylights. The kitchen is finished with stainless steel appliances, a dedicated hood fan and built-in microwave, while quality window coverings add a polished finishing touch throughout. Five bedrooms and three bathrooms provide exceptional flexibility, with three bedrooms upstairs and two downstairs. The spacious primary suite is a standout, featuring power blinds, a walkthrough closet and a beautifully appointed four-piece ensuite. The fully developed basement offers a separate entrance and an expansive family room suited to a home theatre, games area, gym or additional gathering space. Extensive updates include new s
$ 659,900
2133 Mckinnon Avenue, Saskatoon, SK, S7J 1N3 house for sale.
View photo
House · for sale
$ 599,900
$ 354/sq.ft
2133 Mckinnon Avenue, Saskatoon, SK, S7J 1N3 house for sale.
Nutana Suburban Centre
· 1,690 sq.ft · 3 Bedrooms · 3 Baths · House
· Fireplace · Deck · Parking · Air conditioning · Cellar
Nutana Suburban Centre · 1,690 sq.ft · 3 Bedrooms · 3 Baths · House · Fireplace · Deck · Parking · Air conditioning · Cellar
Beautiful 2 Story Family Home with Family Room addition in 2007 with Vaulted Ceilings. Features Updated Kitchen, Main Floor Laundry, 3 Bedrooms, 3 Bathrooms, Hardwood Floors, Central Air, Gas Fireplace, Triple Pane PVC Windows, Attached 14 x 20 single Garage plus 14 x 20 Heated Workshop attached to back of Garage, 8 Appliances (includes 2nd Fridge & Upright Freezer). The 50 x 140 Lot is Fenced, Beautifully treed & landscaped with Large Deck, Shed, RV Parking space with Gate & Lane access. Upstairs features 3 Bedrooms & 4 Pc Bath, the Basement is fully developed with Murphy Bed, 3 Piece Bathroom, Cold-room & Storage. Dont miss on this Beautiful Adelaide-Churchill Property. Contact your favorite Real Estate Agent to View! (id:27). Still available at ListedBuy!
$ 599,900
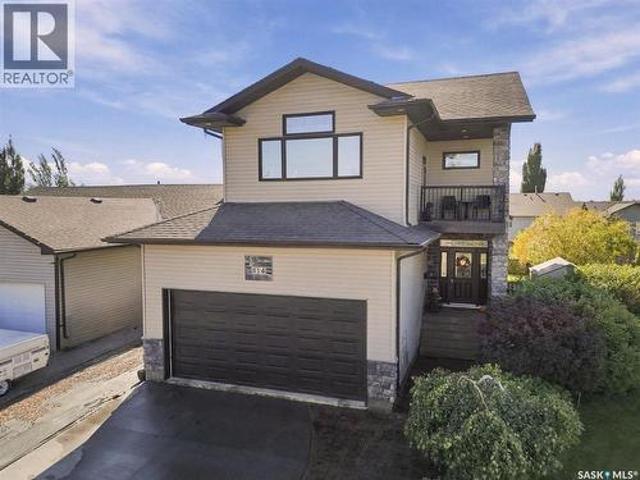
814 Rock Hill Lane, Martensville, SK, S0K 0A2 house for sale | Listing ID SK049252 | Royal LePage
View photo
House · for sale
$ 664,900
New
814 Rock Hill Lane, Martensville, SK, S0K 0A2 house for sale | Listing ID SK049252 | Royal LePage
Nutana Suburban Centre
· House
· Office room · Balcony · Deck · Parking
Nutana Suburban Centre · House · Office room · Balcony · Deck · Parking
Check out this spectacular former show home at 814 Rock Hill Lane, nestled in the heart of family-friendly Martensville. Spanning an impressive 2072sqft across two stories, this residence blends modern sophistication with everyday comfort, starting with 9-foot ceilings on all levels, extra-wide staircases, and premium finishes like granite countertops, hardwood, tile, and plush carpeting. At the heart of the main floor is a gourmet kitchen designed for entertaining, complete with a massive walk-through pantry and a wraparound eating bar that flows seamlessly into the bright living and dining areas. The main floor also has a practical mudroom-laundry area, featuring direct entry to the double attached garage and direct access to the back deck. Upstairs, you will find 3 bedrooms alongside an expansive bonus room that opens to a private balcony, a dedicated office nook, and a convenient 5-piece main bathroom. The primary bedroom serves as a true sanctuary, featuring elegant vaulted ceilin
$ 664,900
225 Cowan Crescent, Martensville, SK, S0K 2T1 house for sale | Listing ID SK049160 | Royal LePage
View photo
House · for sale
$ 669,900
New
225 Cowan Crescent, Martensville, SK, S0K 2T1 house for sale | Listing ID SK049160 | Royal LePage
Nutana Suburban Centre
· House
· Cellar
Nutana Suburban Centre · House · Cellar
Immaculate from top to bottom, this beautifully finished 1,430 sq. Ft. bi-level sits on a desirable corner lot along a quiet Martensville crescent and offers five bedrooms, three bathrooms, and exceptional living and entertaining spaces inside and out. The bright main floor is filled with natural light and elevated by premium finishes, including hardwood flooring, decorative wood beams, and a striking feature wall that gives the living room a custom feel. The kitchen features granite countertops, a large island, stainless steel appliances, gas range, and plenty of cabinetry, flowing seamlessly into the spacious dining and living areas. Three bedrooms are located on the main floor, including a generous primary suite with a walk-in closet and four-piece ensuite, while a second four-piece bathroom and convenient main-floor laundry complete this level. The fully developed basement takes this home to another level. Designed for entertaining, the expansive family and games area is anchored b
$ 669,900
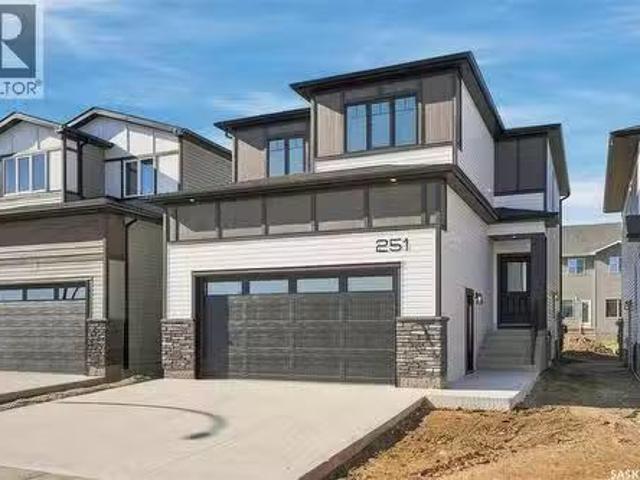
251 Doran Way, Saskatoon, SK, S7V 0Z7 house for sale Listin.
View photo
House · for sale
$ 719,000
$ 362/sq.ft
251 Doran Way, Saskatoon, SK, S7V 0Z7 house for sale Listin.
Nutana Suburban Centre
· 1,981 sq.ft · 3 Bedrooms · 3 Baths · House
· Parking · Cellar
Nutana Suburban Centre · 1,981 sq.ft · 3 Bedrooms · 3 Baths · House · Parking · Cellar
Welcome to this beautifully designed 1,982 sq. ft. two-storey home, offering quality craftsmanship, modern finishes and excellent future potential. The bright, open-concept main floor features 9-foot ceilings, upgraded laminate flooring and a spacious kitchen complete with quartz countertops, a large island, soft-close cabinetry and an included appliance package. Designer lighting and upgraded black plumbing fixtures add a contemporary touch throughout, while triple-pane Low-E windows provide enhanced energy efficiency. Upstairs, upgraded laminate flooring continues throughout, complemented by durable luxury vinyl tile in the main bathroom and ensuite. Additional features include an energy-efficient furnace, air-to-air heat exchanger, on-demand hot water and upgraded insulation throughout. The basement is thoughtfully designed to accommodate a future legal suite, subject to municipal approval. The attractive exterior showcases designer Hardie panel accents, an upgraded garage door and
$ 719,000
515 Gordon Road, Saskatoon, SK, S7T 0A7 house for sale List.
View photo
House · for sale
$ 475,000
$ 361/sq.ft
515 Gordon Road, Saskatoon, SK, S7T 0A7 house for sale List.
Nutana Suburban Centre
· 1,313 sq.ft · 3 Bedrooms · 2 Baths · House
· Fireplace · Deck · Equipped kitchen · Cellar
Nutana Suburban Centre · 1,313 sq.ft · 3 Bedrooms · 2 Baths · House · Fireplace · Deck · Equipped kitchen · Cellar
Welcome to this charming 2-storey home in the desirable Stonebridge neighbourhood! Offering a bright, open-concept layout with plenty of natural light, this home is ideally located within walking distance of parks, schools, and a variety of amenities. The main floor features a spacious living room with a large south-facing window, 9 ft ceilings and cozy gas fireplace, creating a warm and inviting space to relax or entertain. The bright kitchen offers ample white cabinetry and recently updated stainless steel appliances, with a convenient 2-piece bathroom located just off the kitchen. Upstairs you’ll find three bedrooms, including a generous primary bedroom with a huge walk-in closet, along with a 4-piece bathroom. The basement is ready for future development or provides excellent additional storage space. Other updates include: Water heater (2025), dishwasher & stove (2026), fridge (2025), paint, vynal flooring on the main floor (2024) and new carpet (2024). Outside, enjoy the deck ove
$ 475,000
130 Asokanihkew Way, Saskatoon, SK, S7V 2C3 house for sale.
View photo
House · for sale
$ 667,900
$ 376/sq.ft
130 Asokanihkew Way, Saskatoon, SK, S7V 2C3 house for sale.
Nutana Suburban Centre
· 1,776 sq.ft · 3 Bedrooms · 3 Baths · House
· Fireplace · Deck · Cellar
Nutana Suburban Centre · 1,776 sq.ft · 3 Bedrooms · 3 Baths · House · Fireplace · Deck · Cellar
Welcome to 130 Asokanihkew Way and the “Richmond” – a 1,722 sqft, green space backing home with bonus room built by Builder of the Year, Ehrenburg Homes! Part of the CRAFTED COLLECTION, this beautifully designed two-storey features a functional open-concept main floor with wide-plank hydro flooring and a spacious kitchen complete with quartz countertops, large island, custom cabinetry, an open dining area and a iving room featuring an electric fireplace. Upstairs you’ll find three bedrooms, a versatile bonus room and convenient second-floor laundry. The primary suite features a walk-in closet and upgraded ensuite with dual sinks and a tiled shower. This home includes several additional upgrades, including premium exterior siding, an on-demand hot water heater and a covered rear deck overlooking the park and playground – a fantastic location for families. A separate side entry provides potential for a future legal basement suite. Additional features include triple-pane windows, HRV syst
$ 667,900
1519 Munroe Avenue S, Saskatoon, SK, S7H 2G6 house for sale.
View photo
House · for sale
$ 519,900
$ 321/sq.ft
1519 Munroe Avenue S, Saskatoon, SK, S7H 2G6 house for sale.
Nutana Suburban Centre
· 1,615 sq.ft · 5 Bedrooms · 3 Baths · House
· Patio · Garden · Cellar
Nutana Suburban Centre · 1,615 sq.ft · 5 Bedrooms · 3 Baths · House · Patio · Garden · Cellar
Welcome to this beautifully maintained 1,617 sq. ft. 1.5-storey home, offering the perfect blend of classic character, warmth, and everyday value in the desirable Haultain neighbourhood. Step inside to discover a spacious, sunlit living and dining area designed to create an inviting atmosphere for hosting family and friends year-round. The efficiently laid-out kitchen comes fully equipped with ample cabinetry & counter space, and all appliances included. For added convenience, the main floor also features a bedroom and a full 4-piece bathroom. Upstairs, the thoughtful floor plan continues with three generously sized bedrooms alongside an additional 4-piece bathroom. Downstairs, the fully finished basement significantly expands your living space! Enjoy relaxing in the large family room, complete with a fifth bedroom, a third 4-piece bathroom, a dedicated laundry area, and tons of storage space. Step outside to your backyard retreat, featuring a patio area, storage shed, and ample green
$ 519,900
136 155 Mcfaull Way, Saskatoon, SK, S7V 1Z9 semi detached fo.
View photo
House · for sale
$ 509,900
$ 340/sq.ft
136 155 Mcfaull Way, Saskatoon, SK, S7V 1Z9 semi detached fo.
Nutana Suburban Centre
· 1,496 sq.ft · 3 Bedrooms · 3 Baths · House
· Garden · Deck · Parking
Nutana Suburban Centre · 1,496 sq.ft · 3 Bedrooms · 3 Baths · House · Garden · Deck · Parking
SHOWHOME now open! 419-155 McFaull Way. Welcome to Wilson’s Ranch — where modern design meets everyday functionality. This well-crafted 3-bedroom, 2.5-bath semi-detached home (Duplex B) offers an open-concept layout ideal for both daily living and entertaining. Highlights include a dedicated podcast and home office space, a spacious primary suite with a walk-in closet and ensuite, double attached garage and the convenience of an upper-level laundry room. The stylish kitchen flows effortlessly into the dining and living areas, creating a bright, inviting atmosphere perfect for gathering with family and friends. Enjoy a fully fenced and landscaped backyard and deck with privacy wall. Situated just steps from Wilsons Lifestyle Centre, The Keg Steakhouse + Bar, Save-On-Foods, Landmark Cinemas, and Motion Fitness, this location offers unbeatable access to essential amenities. With nearby parks, future schools, and public transit, it’s a community designed to grow with you. All North Prairie
$ 509,900
105 Fitzgerald Street, Saskatoon, SK, S7N 2A6 house for sale.
View photo
House · for sale
$ 429,900
$ 411/sq.ft
105 Fitzgerald Street, Saskatoon, SK, S7N 2A6 house for sale.
Nutana Suburban Centre
· 1,044 sq.ft · 5 Bedrooms · 2 Baths · House
· Cellar
Nutana Suburban Centre · 1,044 sq.ft · 5 Bedrooms · 2 Baths · House · Cellar
Extremely well maintained home situated on a quiet street in Forest Grove. This 1,015 sqft bungalow has been owned by the same owners since 1966. The care & pride of ownership are evident the moment you arrive, from the beautifully maintained landscaping to the thoughtful updates throughout the home. This fully developed home offers 5 bedrooms & 2 bathrooms, making it an excellent opportunity for first-time buyers, growing families, or move-up buyers looking for additional space. The main floor features 3 bedrooms, updated 4-piece bathroom, spacious living and dining areas, and an impressive kitchen created through a quality rear addition in 1987. The kitchen offers an abundance of cabinetry & countertop space, large island, gas range, hood fan vented to exterior, & pantry area. The spacious side entry provides added flexibility to accommodate a future secondary suite, offering an opportunity for saleal income or a mortgage helper. The recently refreshed basement adds 2 additional bedr
$ 429,900
111 O'Neil Crescent, Saskatoon, SK, S7N 1W9 house for sale.
View photo
House · for sale
$ 499,900
$ 483/sq.ft
111 O'Neil Crescent, Saskatoon, SK, S7N 1W9 house for sale.
Nutana Suburban Centre
· 1,033 sq.ft · 5 Bedrooms · 2 Baths · House
· Air conditioning · Cellar
Nutana Suburban Centre · 1,033 sq.ft · 5 Bedrooms · 2 Baths · House · Air conditioning · Cellar
Welcome to 111 ONeil Crescent, a beautifully updated 5-bedroom, 2-bathroom bungalow offering approximately 1,040 sq. ft. of main-floor living space on a generous 65 x 104 lot in the desirable Sutherland neighbourhood. The main floor has undergone extensive renovations and features an updated kitchen with quartz countertops, soft-close cabinetry, tiled backsplash and stainless-steel appliances. The home offers numerous updates throughout, creating a comfortable, move-in-ready property. Major improvements include a furnace replaced in 2024 (owned), central air conditioning installed in 2023, HRV system installed in 2025, washerdryer updated in 20182020, shingles replaced in 2023, and eaves, fascia and soffits completed in 2022. The main plumbing line was replaced inunder the house (including a backflow valve) up to the city connection in 2022. Nearly all upstairs windows were replaced in 2021. The basement features a non-conforming 2-bedroom suite with a separate entry, offering ideal fl
$ 499,900
343 Armstrong Way, Saskatoon, SK, S7N 3N1 house for sale Li.
View photo
House · for sale
$ 529,900
$ 356/sq.ft
343 Armstrong Way, Saskatoon, SK, S7N 3N1 house for sale Li.
Nutana Suburban Centre
· 1,485 sq.ft · 4 Bedrooms · 4 Baths · House
· Fireplace · Deck · Cellar
Nutana Suburban Centre · 1,485 sq.ft · 4 Bedrooms · 4 Baths · House · Fireplace · Deck · Cellar
Wow! Excellent starter or forever home in mature Forest Grove! Welcome to 343 Armstrong Way. This wonderfully kept and cared for 2 storey split boasts almost 1500 sqft2 levels. The main floor welcomes you with a spacious entry way and family area, good sized kitchen with newer black stainless steel appliances. It has a good sized dining room to host family events, another living room with wood burning fireplace and a 2pc bath with laundry closet to finish off the main floor. The second level features 3 bedrooms, kids 4pc bath. Primary suite has two double closets and a 3pc ensuite bath. The fully developed basement has a family room with new vinyl plank, den, storage, spacious bedroom and utility room. Extras include CA, new deck in 2020, appliances in 2018, fence in 2023, vinyl plank in the basement 2024, water heater and shingles in 2025. Dont miss out on this excellent affordable family home! Close to schools, parks and all amenities! You will not be disappointed! (id:27). Still ava
$ 529,900
24 Harrison Crescent, Saskatoon, SK, S7J 2L1 house for sale.
View photo
House · for sale
$ 474,900
$ 361/sq.ft
24 Harrison Crescent, Saskatoon, SK, S7J 2L1 house for sale.
Nutana Suburban Centre
· 1,313 sq.ft · 4 Bedrooms · 2 Baths · House
· Parking · Cellar
Nutana Suburban Centre · 1,313 sq.ft · 4 Bedrooms · 2 Baths · House · Parking · Cellar
Welcome to 24 Harrison Crescent, located in the sought after Avalon neighbourhood, close to schools, parks, and amenities. This 1318 sq ft bungalow offers plenty of space and opportunity, and is ready for your personal touches! The main floor features a large primary bedroom that could potentially be converted back into two bedrooms, an additional bedroom, spacious living room, open dining area (direct to back deckyard) and kitchen, convenient main floor laundry, and a 4piece bathroom complete with a jet tub. The fully developed basement provides even more living space with a large family room, two bedrooms, 3 piece bathroom, den, two storage rooms, and the utility room. Garage enthusiasts will appreciate the options here! The single attached garage is approximately 14’ x 25’ and offers direct entry into the home. The impressive detached double garage measures approximately 24’ x 26’, features 10’ high walls, and is heated — ideal for vehicles, hobbies, projects, or extra storage. Outs
$ 474,900
2612 Haultain Avenue, Saskatoon, SK, S7J 1R6 house for sale.
View photo
House · for sale
$ 429,900
$ 376/sq.ft
2612 Haultain Avenue, Saskatoon, SK, S7J 1R6 house for sale.
Nutana Suburban Centre
· 1,141 sq.ft · 4 Bedrooms · 2 Baths · House
· Air conditioning · Cellar
Nutana Suburban Centre · 1,141 sq.ft · 4 Bedrooms · 2 Baths · House · Air conditioning · Cellar
Welcome to 2612 Haultain Avenue! This 1,146 sq. ft. bungalow is situated on a nice size lot, backing onto a well-treed area of Churchill Park in the popular Adelaide Churchill neighbourhood. The kitchen has been recently renovated with crisp white cabinetry and newer flooring. Just off the kitchen, the spacious dining area flows into the large living room, creating a comfortable space for everyday living and entertaining. The main floor also offers three bedrooms and a 4-piece bathroom. The lower level offers plenty of opportunity to make the space your own. Three new windows were installed in 2024, including one in the bedroom (no closet) and two in the family room area. A newly installed 3-piece bathroom, also completed in 2024, adds functionality to the lower level. A large storage area and laundry complete the basement. Additional updates include an upgraded electrical panel (2012), high-efficiency furnace, central air conditioning, newer hot water tank (2023), newer shingles, fasc
$ 429,900
128 155 Mcfaull Way, Saskatoon, SK, S7V 1Z9 semi detached fo.
View photo
House · for sale
$ 524,900
$ 329/sq.ft
128 155 Mcfaull Way, Saskatoon, SK, S7V 1Z9 semi detached fo.
Nutana Suburban Centre
· 1,593 sq.ft · 3 Bedrooms · 3 Baths · House
· Garden · Deck · Parking
Nutana Suburban Centre · 1,593 sq.ft · 3 Bedrooms · 3 Baths · House · Garden · Deck · Parking
SHOWHOME now open at 419-155 McFaull Way. Welcome to Wilson’s Ranch — where modern design meets everyday functionality. This well-crafted 3-bedroom, 2.5-bath semi-detached home (Duplex A) offers an open-concept layout ideal for both daily living and entertaining. Highlights include a bonus room, a spacious primary suite with a walk-in closet and ensuite, double attached garage and the convenience of an upper-level laundry room. The stylish kitchen flows effortlessly into the dining and living areas, creating a bright, inviting atmosphere perfect for gathering with family and friends. Enjoy a fully fenced and landscaped backyard and deck with privacy wall. Situated just steps from Wilsons Lifestyle Centre, The Keg Steakhouse + Bar, Save-On-Foods, Landmark Cinemas, and Motion Fitness, this location offers unbeatable access to essential amenities. With nearby parks, future schools, and public transit, it’s a community designed to grow with you. All North Prairie homes are protected under
$ 524,900
114 Mcfarland Place, Saskatoon, SK, S7N 4M2 house for sale.
View photo
House · for sale
$ 749,900
$ 333/sq.ft
114 Mcfarland Place, Saskatoon, SK, S7N 4M2 house for sale.
Nutana Suburban Centre
· 2,250 sq.ft · 4 Bedrooms · 3 Baths · House
· Garden · Office room · Fireplace · Parking
Nutana Suburban Centre · 2,250 sq.ft · 4 Bedrooms · 3 Baths · House · Garden · Office room · Fireplace · Parking
Legacy Homes built this Incredible Home! Picture yourself pulling in to this cul-de-sac location and the neighbor kids are playing shinny with their nets set up in the middle of the road yelling CAR! No through traffic and nice and safe for kids. Good Times! Walk into your beautiful front foyer and enjoy the look. Off to the right is your office space or a 4th bedroom. To your left is the living room and dining room which are accented with multi level ceilings, build outs and a gorgeous pillared archway to your dining space. Mmmm! Nice! The kitchen and family room are set up for family time or entertaining. Great looking stainless steel appliances, built in oven and a cook top in the island. Countertops are quartz, theres a quaint little eating nook with a french door for access to the backyard. The family room has a gas fireplace and some built in cabinetry. Theres a 2 piece bathroom, main floor laundry and mudroom has direct entry to the double attached, heated garage. The upper leve
$ 749,900

Get email alerts

Don't miss out: be the first to know about new properties

The alert was correctly created

On subscribing you accept the conditions of use and the privacy policy
Alert
Receive new ads in your inbox
Save this search
Receive alerts for new listings

We'll send you an email when we have new properties for: "Properties for sale in Nutana Suburban Centre"

The alert was correctly created

Get email alerts and be the first to see new listings
Required field
On subscribing I accept the terms of the privacy policy
Perfect! You'll soon start receiving new listings via email
Alert
Receive an email when we have new ads for Properties for sale in Nutana Suburban Centre
Save this search
Receive notifications when new entries are published.