17,599 properties to rent in Oakhill

apartment at 106 EDEN OAK TRAIL, Kitchener, Ontario, N2A0G6
View photo
Apartment · for rent
$ 4,000
New
apartment at 106 EDEN OAK TRAIL, Kitchener, Ontario, N2A0G6
Oakhill
· 269 sq.ft · 1 Bedroom · Apartment
Oakhill · 269 sq.ft · 1 Bedroom · Apartment
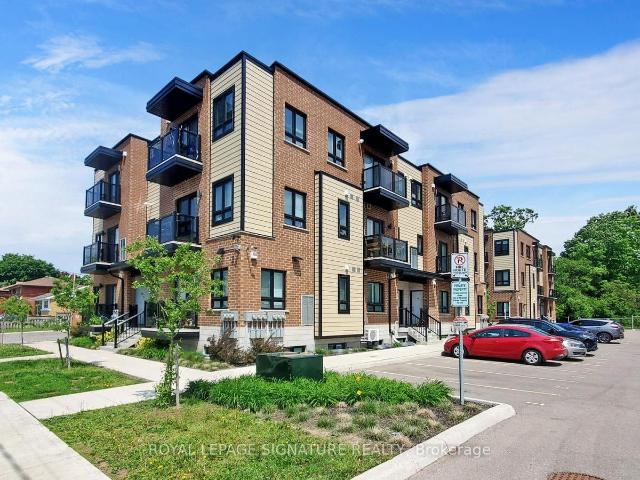
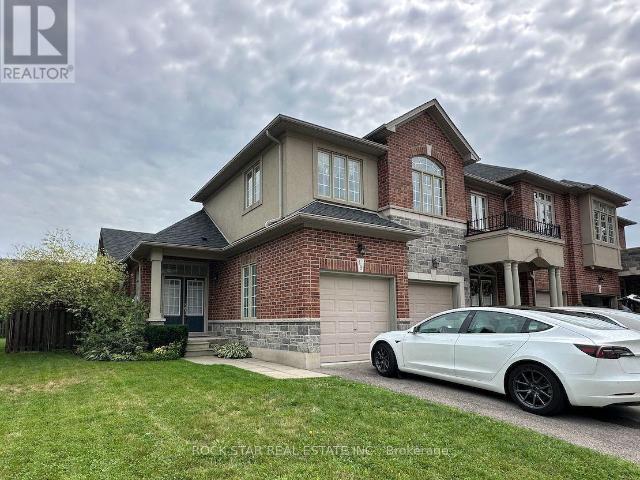
Welcome to 106 Eden Oak Trail – where comfort, community, and exceptional living come together. This beautifully maintained family home offers the perfect blend of modern convenience and natural surroundings, creating a warm and inviting place to call home. From the moment you arrive, you’ll appreciate the pride of ownership throughout this impressive residence. Start your mornings with coffee on the charming front porch or unwind in the bright and spacious second-floor loft, where oversized windows showcase peaceful views of Eden Oak Park. Step outside and enjoy a lifestyle surrounded by nature, with a playground, tennis courts, basketball courts, and direct access to the scenic Grand River Trail system just steps away. Located in the highly desirable Lackner Woods community, this home offers the ideal setting for families, professionals, and those seeking a quieter neighbourhood lifestyle while remaining close to everyday conveniences. Enjoy nearby parks, excellent schools, shopping,
$ 4,000
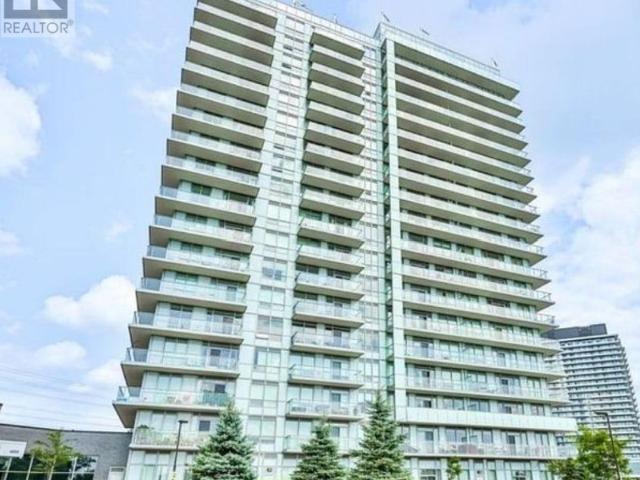
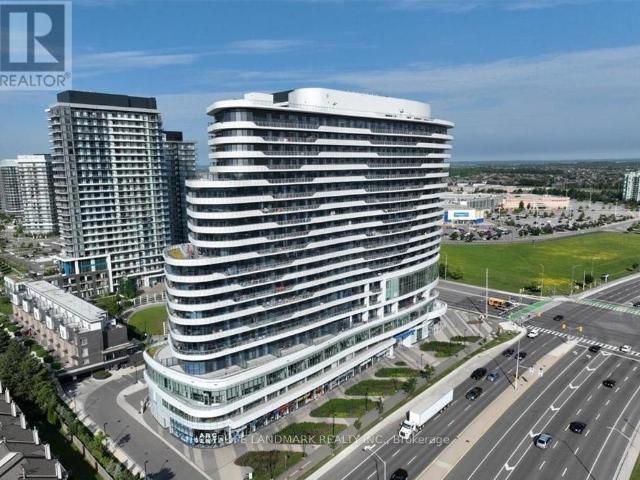
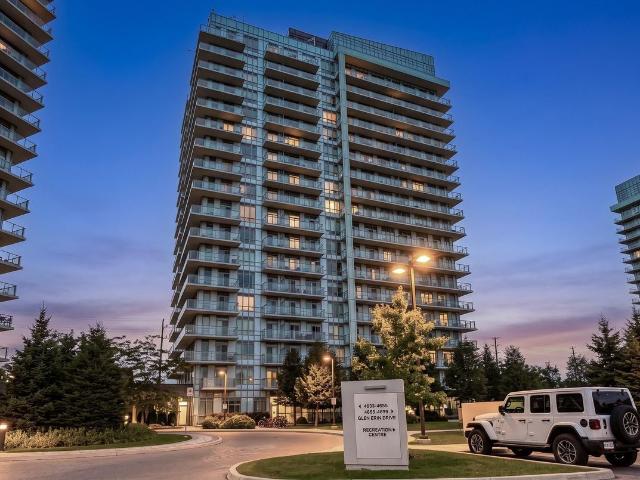
apartment at 1410 4699 GLEN ERIN DRIVE, Mississauga, Ontario, L5M2E5
View photo
Apartment · for rent
$ 3,099
New
apartment at 1410 4699 GLEN ERIN DRIVE, Mississauga, Ontario, L5M2E5
Oakhill
· 226 sq.ft · 1 Bedroom · Apartment
· Terrace · Balcony · Sauna · Swimming pool · Parking
Oakhill · 226 sq.ft · 1 Bedroom · Apartment · Terrace · Balcony · Sauna · Swimming pool · Parking
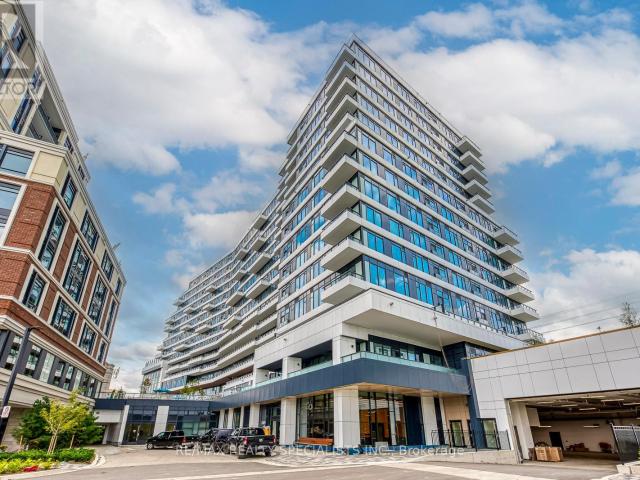
Beautiful 2+Den, 2 Bath condo with balcony, parking & locker in the sought-after Mills Square by Pemberton Group. Features 9-ft smooth ceilings, wide plank laminate flooring, and an upgraded kitchen with quartz countertops, backsplash, undermount lighting & centre island. Spacious primary bedroom with ensuite and closet. Prime location just steps to Erin Mills Town Centre, shops, restaurants, schools, and Credit Valley Hospital. Enjoy over 17,000 sq. ft. of premium amenities, including an indoor pool, fitness centre, saunas, library, party room, and rooftop terrace with BBQs. Tenant pays hydro only. Available October 1. (id:18653)
$ 3,099
apartment at B7 374 PROSPECT AVENUE, Kitchener, Ontario, N2A0L2
View photo
Apartment · for rent
$ 1,840
New
apartment at B7 374 PROSPECT AVENUE, Kitchener, Ontario, N2A0L2
Oakhill
· 732 sq.ft · 1 Bedroom · Apartment
· Balcony · Swimming pool · Parking · Equipped kitchen
Oakhill · 732 sq.ft · 1 Bedroom · Apartment · Balcony · Swimming pool · Parking · Equipped kitchen
A Two Level Boutique Style Condo In the Prospect Park Community! This two bedroom unit Features A Modern Kitchen W/Granite Countertop, Movable Island, Stainless steel Energy Star Fridge, Stove, Dishwasher And Range Microwave. Stacked washer and dryer. Open concept main living area with laminate floors throughout. Two modern bathrooms and a Private balcony. One Parking spot available for an additional $50/month. Utilities Metered Separately & not included. Visitor parking available. Centrally Located Near Various Restaurants, Stores And Schools. Close to parks, outdoor pool, community centre, trails and ski hill. Easy Access To Transit, Highway 7, 8 And 401.Photos are not of the exact unit but are the same layout and similar finishes, there may be variances in unit B7. (id:18653)
$ 1,840
3 Bedroom Townhouse Premium for rent in Courtland Place in 896 926 Courtland Avenue East, Kitchener, Vanier, N2C 1K5
View photo
Apartment · for rent
$ 2,199
New
3 Bedroom Townhouse Premium for rent in Courtland Place in 896 926 Courtland Avenue East, Kitchener, Vanier, N2C 1K5
Oakhill
· 97 sq.ft · 3 Bedrooms · Apartment
Oakhill · 97 sq.ft · 3 Bedrooms · Apartment
Explore Kitchener apartments for rent at Courtland Place in Vanier. These pet-friendly 2- and 3-bedroom townhomes feature fully equipped kitchens and in-suite laundry, with parks, playgrounds, restaurants, and shops nearby. Explore Kitchener apartments for rent with Boardwalk. Browse apartments for rent in Kitchener-Waterloo, Ontario, Canada, with rental options across convenient neighbourhoods near shopping, parks, transit and everyday amenities. Be surrounded by love, kindness and important amenities. Our Living apartments are the ideal place to build lasting memories limited only by your imagination
$ 2,199
Related searches
2 Bedroom
View photo
Apartment · for rent
$ 2,380
New
2 Bedroom
Oakhill
· 65 sq.ft · 2 Bedrooms · Apartment
· Balcony
Oakhill · 65 sq.ft · 2 Bedrooms · Apartment · Balcony
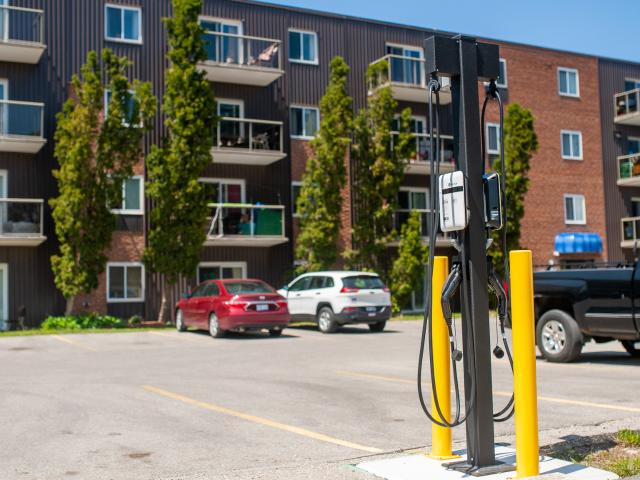
Welcome to Dawson Rd Apartments, where comfortable living meets convenient access to everyday amenities in Guelph, Ontario. Dawson Rd Apartments offers studio, 1, 2, and 3-bedroom apartments for rent, designed for practical, easy living. Suites feature full kitchens, ceramic flooring, and balconies to extend your living space. This smoke‑free, pet-friendly Skyline Living property provides residents with on-site laundry facilities, picnic areas to enjoy, and EV charging stations. You’ll also benefit from controlled building entry, on-site management, and 24/7 emergency service, keeping this rental community secure and comfortable for all. Located in Guelph’s established Onward Willow neighbourhood, Dawson Rd Apartments puts shopping, grocery stores, parks, and services within easy reach. Just 10 minutes from Stone Road Mall, and 6 minutes from the vibrant downtown core, you’ll be close to retail, dining, entertainment, and scenic parks along the Speed River. Discover well-located, comfo
$ 2,380
apartment at SHORT TERM 3157 SHADETREE DRIVE, Mississauga, Ontario, L5N6P3
View photo
House · for rent
$ 3,950
New
apartment at SHORT TERM 3157 SHADETREE DRIVE, Mississauga, Ontario, L5N6P3
Oakhill
· 248 sq.ft · 1 Bedroom · House
· Fireplace · Cellar
Oakhill · 248 sq.ft · 1 Bedroom · House · Fireplace · Cellar
You do not want to miss this short-term lease detached home in Mississauga * Spacious, fully furnished 3-bedroom home in a desirable neighbourhood. Ideally located near highway access and shopping. The upper floor features a generous family room with a fireplace, while the huge kitchen is equipped with stainless steel appliances. A section of the basement is reserved for the owner’s storage. Rent includes all utilities plus internet. (id:18653)
$ 3,950
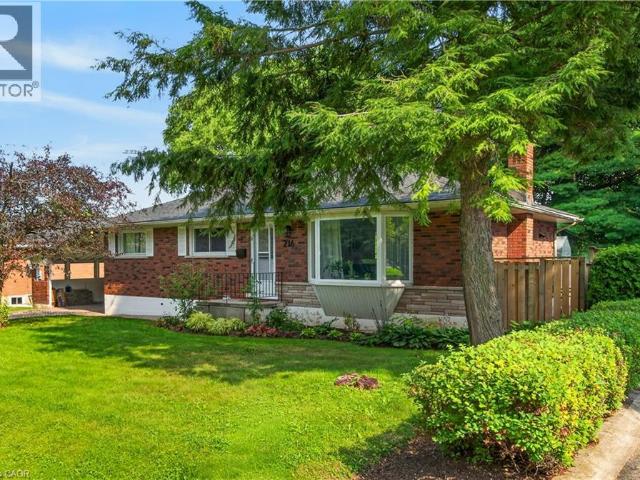
apartment at 216 SIOUX Road Unit# Basement, Ancaster, Ontario, L9G1P8
View photo
Apartment · for rent
$ 1,895
Updated
apartment at 216 SIOUX Road Unit# Basement, Ancaster, Ontario, L9G1P8
Oakhill
· 183 sq.ft · 1 Bedroom · Apartment
· Parking · Cellar
Oakhill · 183 sq.ft · 1 Bedroom · Apartment · Parking · Cellar
ALL-INCLUSIVE RENT, UTILITIES + INTERNET INCLUDED! Welcome to this spacious 2-bedroom basement apartment located in a quiet, desirable Ancaster neighbourhood. Conveniently situated close to public transportation, parks, schools, shopping, restaurants, and everyday amenities. This recently refreshed unit features a large primary bedroom with a walk-in closet, a spacious living room, private entrance, and private in-suite laundry for added convenience. Bright, clean, comfortable, and move-in ready a great place to call home without having to worry about additional utility or internet bills. Seeking A+ tenants with strong credit, stable income, and excellent references. Street Parking only. (id:18653)
$ 1,895
Detached Property
View photo
House · for rent
$ 1,930
New
Detached Property
Oakhill
· 226 sq.ft · 2 Bedrooms · House
· Parking · Cellar
Oakhill · 226 sq.ft · 2 Bedrooms · House · Parking · Cellar
Cozy, Well-Maintained Basement Apartment At Eglinton W. And Winston Churchill With Private Separate Entrance; 2 Egress Windows With 2 Bedrooms And 1 Bathroom. Clean And Bright Modern Designed Unit With Move-in Condition. Partially Furnished. Fridge, Stove, Range, Microwave, Front Load Washer And Dryer. Pot lights, Laminated Floor, Corian Countertop on Kitchen. 1 Parking Space.1 Minute Drive To Hwy 403; 3 Minutes Walk To Winston Churchill Station With Public Transit Buses To GO Train, TTC stations. Very Quiet Neighborhood. Close To Park, Trails, Shopping Malls, Supermarkets, Hospital And Banks. Utilities, Unlimited Ultra-high Speed Internet And Soft Water Included. Tenants Need To Provide Tenant Content Liability Insurance. Credit Check And Income Proof Required.- Ideal For Single Or Couple Professionals With No Kid.- No Pets And No Smoking. - First And Last Deposit Are Required - Minimum One Year Lease Agreement- REFERENCE CHECK; CREDIT REPORT; EMPLOYMENT LETTER ARE REQUIRED
$ 1,930
apartment at 905 – 2520 EGLINTON AVENUE W
View photo
Apartment · for rent
$ 3,400
Updated
apartment at 905 – 2520 EGLINTON AVENUE W
Oakhill
· 248 sq.ft · 2 Bedrooms · Apartment
· Balcony · Gym
Oakhill · 248 sq.ft · 2 Bedrooms · Apartment · Balcony · Gym
Large 2 bedroom, 2 full bath Condo Situated in Central Erin Mills, over 1000 sqft of luxurious modern living space. Huge Living/Dining with unparalleled panoramic views stretching from Oakville-Mississauga-Toronto, Wide laminate flooring throughout, modern kitchen with quartz countertop and stainless steel appliances, the floor to ceiling windows, 10″ Ceilings, and expansive wraparound 500 sqft balcony create an atmosphere of sophistication and relaxation. Building amenities: gym, basketball court, party room and guest suites. Walk to Credit Valley Hospital, Erin Mills Town Centre, Parks, Schools. Minutes to HWY 403 and 401. (id:18653)
$ 3,400
Detached Property
View photo
House · for rent
$ 1,500
New
Detached Property
Oakhill
· 323 sq.ft · 1 Bedroom · House
· Cellar
Oakhill · 323 sq.ft · 1 Bedroom · House · Cellar
Luxury & Spacious One-Bedroom Basement Apartment in an Executive home at Churchill Meadows in Mississauga. A Legal Basement Apt in the most Desired Location of Churchill Meadows. Conveniently located just minutes from Ridgeway Plaza, where you can enjoy a diverse selection of international restaurants, cozy coffee shops, bakeries, and a variety of everyday essentials - all within easy reach! Minutes from UTM, Erin Mills Town Centre, Ridgeway Plaza, and quick access to HWY ! Separate Laundry. A bedroom with a big closet. A minute walk to public transit. *SUITABLE FOR SINGLE WORKING WOMEN ONLY * AVAILABLE SEPTEMBER 1, 2026
$ 1,500
Condo Apartment Property
View photo
Apartment · for rent
$ 3,100
New
Condo Apartment Property
Oakhill
· 86 sq.ft · 3 Bedrooms · Apartment
· Office room · Balcony · Parking
Oakhill · 86 sq.ft · 3 Bedrooms · Apartment · Office room · Balcony · Parking
Welcome to Unit 1604 at 4655 Glen Erin Drive. A beautifully renovated 2-bedroom + den,2-bathroom corner suite offering 905 sq. ft. of bright, thoughtfully designed living space in the heart of Erin Mills. Flooded with natural light from an abundance of floor-to-ceiling windows, this stunning suite showcases unobstructed southeast views and a massive wraparound balcony - the perfect place to enjoy morning sun and sweeping views from high above the city. The freshly renovated interior offers a modern, move-in-ready feel, with a versatile den ideal for a home office or additional living space, two full bathrooms and convenient ensuite laundry. As a corner unit, the suite enjoys exceptional natural light throughout and an open, airy atmosphere. Complete with 1 underground parking space and 1 storage locker, this spacious suite is ideally situated close to excellent schools, making it a fantastic option for families. Enjoy convenient access to Erin Mills Town Centre, Credit Valley Hospital,
$ 3,100
Condo Townhouse Property
View photo
House · for rent
$ 3,750
New
Condo Townhouse Property
Oakhill
· 161 sq.ft · 3 Bedrooms · House
· Patio · Garden · Parking · Swimming pool · Cellar
Oakhill · 161 sq.ft · 3 Bedrooms · House · Patio · Garden · Parking · Swimming pool · Cellar
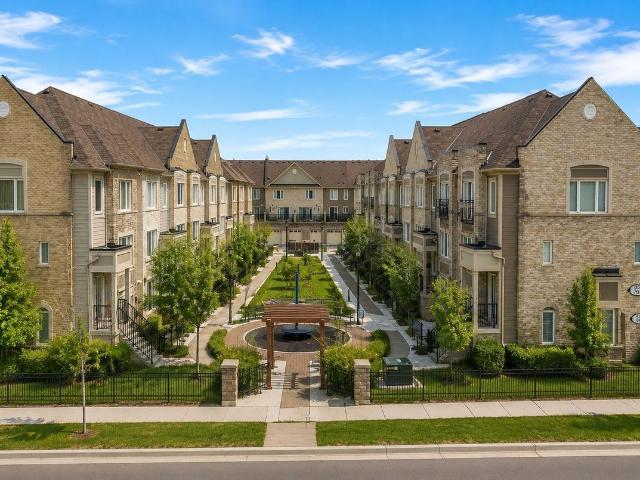
Upscale townhome complex The Enclave built by Daniels with only 71 units. Well managed and landscaped complex with an outdoor pool. Rare end unit model 1,759 t, 2 car garage with interior entrance. 2 car drive way with snow clearing service. Carpet free flooring except for stairs, bright interior with massive skylight. Formal living room with separate dining room. White kitchen with granite counter, cozy breakfast area by the window drenched in morning sun. Walk out from living room to patio and fenced in court yard (small opening between units forlawn care). Second floor 1,005 t offers 3-spacious bedrooms with 2 baths. Fully finished basement with open concept rec room and 3-pc bath, Walking distance to South Common Mall, Fitness Center and Library. Near UTM (University of Toronto Mississauga), near Credit Valley Hospital. This unit is tuck away at the end of lane, the courtyard gets the afternoon sun. This is a vacant unit in move-incondition, get settled in time of the new school ye
$ 3,750
Common Element Condo Property
View photo
Apartment · for rent
$ 2,979
New
Common Element Condo Property
Oakhill
· 75 sq.ft · 3 Bedrooms · Apartment
· Office room · Parking
Oakhill · 75 sq.ft · 3 Bedrooms · Apartment · Office room · Parking
Welcome to this beautifully appointed 2 Bed + Den, 2 Bath suite with parking and locker at Erin Square by Pemberton,one of Central Erin Mills' most sought-after condominium communities. Located steps from Erin Mills Town Centre and Credit Valley Hospital, this bright and spacious residence offers 9-footsmooth ceilings, premium finishes, a versatile den, a highly desirable open-concept layout designed for modern living,and access to exceptional building amenities. Surrounded by top-rated schools, parks, transit, and major highways, itoffers the perfect combination of luxury, convenience, and lifestyle. The stylish kitchen showcases stone countertops, a custom backsplash, stainless steel appliances, and amplecabinetry, flowing seamlessly into the living and dining areas-perfect for everyday living and entertaining. The den is ideal for a home office, study area, or guest space, while the two well-appointed bedrooms offer privacy andcomfort. The spacious primary suite features its own ens
$ 2,979
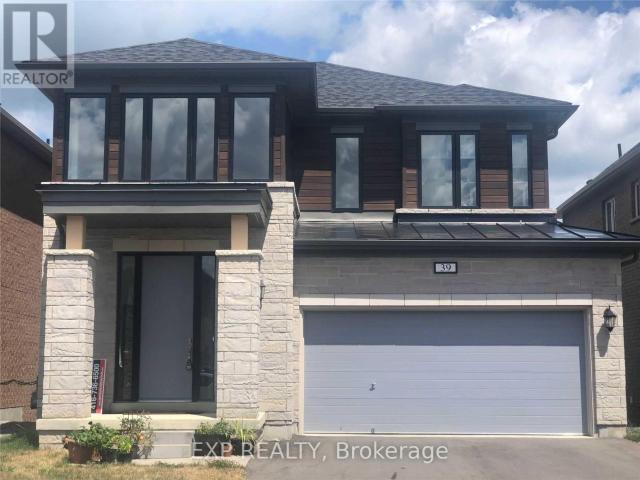
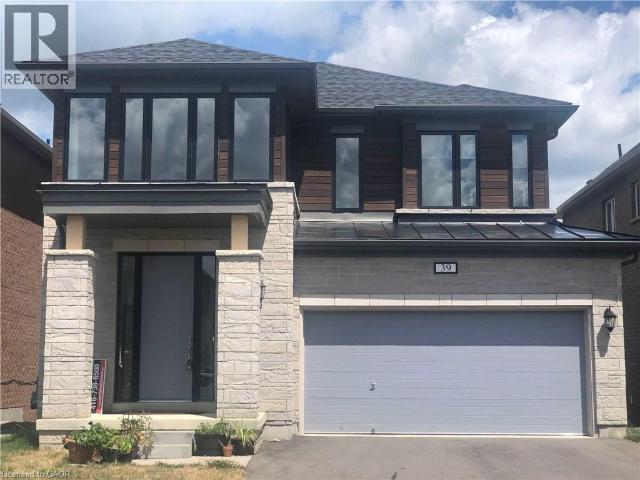
apartment at 39 MORRISON DRIVE
View photo
House · for rent
$ 4,200
Updated
apartment at 39 MORRISON DRIVE
Oakhill
· 172 sq.ft · 4 Bedrooms · House
Oakhill · 172 sq.ft · 4 Bedrooms · House
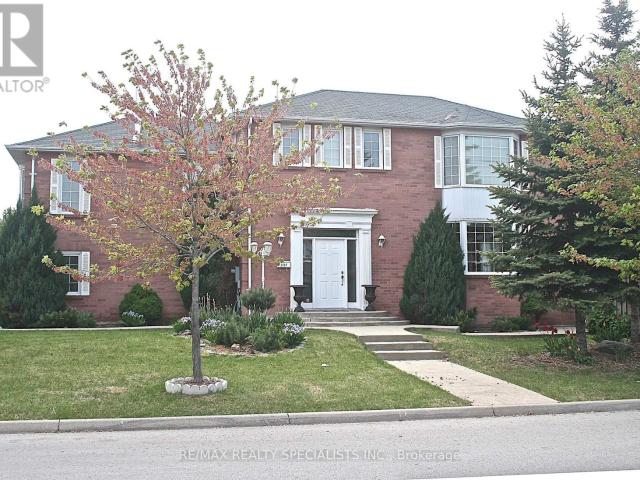
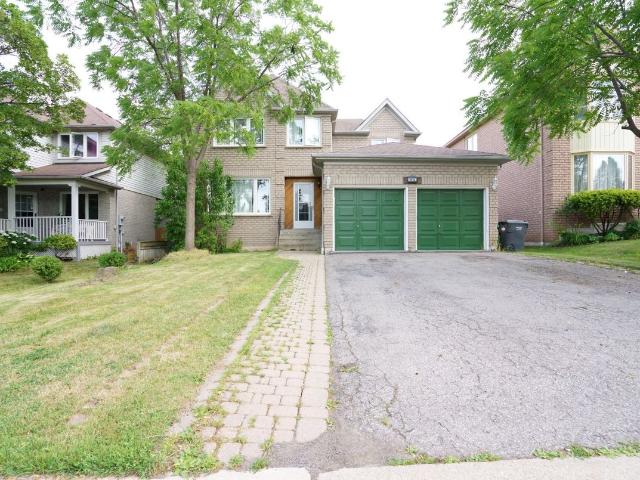
Spacious Family Living in a Desirable Ancaster/Meadowlands Neighbourhood! This impressive detached home offers approximately 2,600 sq. ft. of thoughtfully designed living space, with 4 bedrooms and 3.5 bathrooms providing the flexibility and comfort today’s families need. The main floor welcomes you with a bright, open layout with 9 Feet Ceiling that brings the living, dining and kitchen spaces together beautifully, creating an inviting setting for both relaxed family evenings and entertaining. Hardwood flooring, granite countertops and stainless steel appliances add a polished touch to the home’s practical and comfortable design. Upstairs, the generous bedroom layout offers excellent space and privacy for the whole family. The primary suite features a large walk-in closet and a private ensuite complete with a deep soaker tub and separate glass shower. The third bedroom is an added highlight, offering its own ensuite bathroom and walk-in closet. Outside, the home continues to impress w
$ 4,200
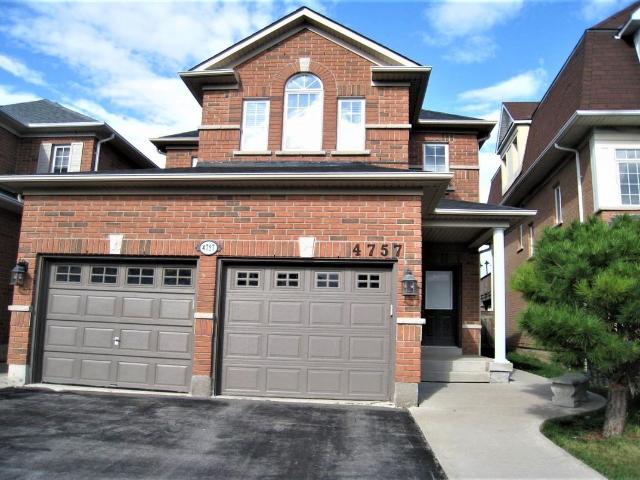
apartment at 39 MORRISON Drive, Ancaster, Ontario, L9G3K8
View photo
House · for rent
$ 4,200
apartment at 39 MORRISON Drive, Ancaster, Ontario, L9G3K8
Oakhill
· 420 sq.ft · 1 Bedroom · House
Oakhill · 420 sq.ft · 1 Bedroom · House
Spacious Family Living in a Desirable Ancaster/Meadowlands Neighbourhood! This impressive detached home offers approximately 2,600 sq. ft. of thoughtfully designed living space, with 4 bedrooms and 3.5 bathrooms providing the flexibility and comfort today’s families need. The main floor welcomes you with a bright, open layout with 9 Feet Ceiling that brings the living, dining and kitchen spaces together beautifully, creating an inviting setting for both relaxed family evenings and entertaining. Hardwood flooring, granite countertops and stainless steel appliances add a polished touch to the home’s practical and comfortable design. Upstairs, the generous bedroom layout offers excellent space and privacy for the whole family. The primary suite features a large walk-in closet and a private ensuite complete with a deep soaker tub and separate glass shower. The third bedroom is an added highlight, offering its own ensuite bathroom and walk-in closet. Outside, the home continues to impress w
$ 4,200
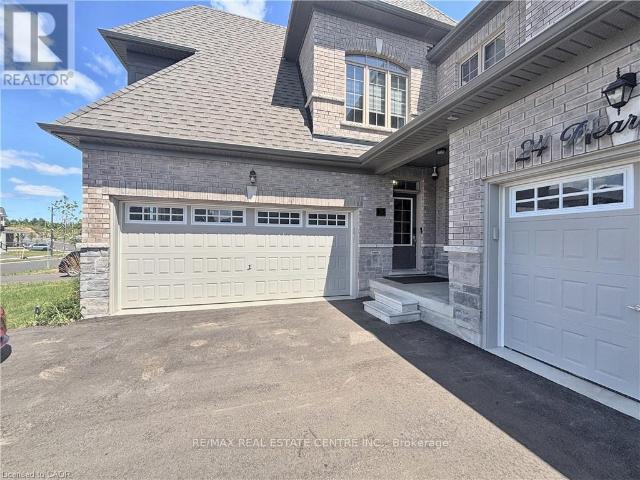
apartment at 24 MEARS ROAD, Brant, Ontario, N0E1N0
View photo
Apartment · for rent
$ 3,200
apartment at 24 MEARS ROAD, Brant, Ontario, N0E1N0
Oakhill
· 431 sq.ft · 1 Bedroom · Apartment
· Parking
Oakhill · 431 sq.ft · 1 Bedroom · Apartment · Parking
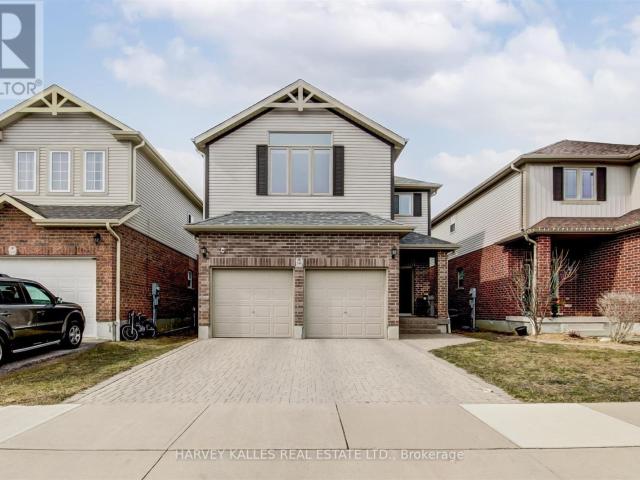
Welcome to 24 Mears Road in the desirable town of Paris. This bright and well-maintained home offers a functional open-concept layout with spacious rooms, modern finishes, and plenty of natural light. The kitchen features ample cabinetry and overlooks the living and dining areas, creating an ideal space for everyday living and entertaining. The upper level offers generously sized bedrooms, including a comfortable primary bedroom, along with well-appointed bathrooms. Enjoy the added convenience of an attached garage, private driveway, and outdoor space for relaxing or entertaining. Located in a family-friendly neighbourhood close to parks, schools, shopping, restaurants, and everyday amenities, with easy access to Highway 403 for commuters. A fantastic opportunity to lease a quality home in one of Paris’ most sought-after communities. (id:18653)
$ 3,200
apartment at 99 PANABAKER Drive Unit# 49, Ancaster, Ontario, L9G5E3
View photo
Apartment · for rent
$ 3,300
apartment at 99 PANABAKER Drive Unit# 49, Ancaster, Ontario, L9G5E3
Oakhill
· 323 sq.ft · 1 Bedroom · Apartment
· Patio · Garden · Office room · Parking · Cellar
Oakhill · 323 sq.ft · 1 Bedroom · Apartment · Patio · Garden · Office room · Parking · Cellar
Beautifully updated 4-bedroom, 3.5-bathroom corner-unit townhome offering approximately 1,900 sq. ft. plus a finished basement. Bright, spacious layout with soaring vaulted ceilings, massive windows and abundant natural light. The main floor features an open-concept living room with walkout to the backyard, wraparound kitchen with stainless steel appliances, movable island, pantry, generous cabinet and counter space, front entry coat closet, mudroom with coat closet and pantry, and powder room. Upstairs offers a primary bedroom with ensuite and walk-in closet, second bedroom with its own walk-in closet, third bedroom, and second full bathroom. Finished basement includes a fourth bedroom, full bathroom, separate home office, finished living/media space, built-in shelving, cold cellar/storage room and utility room with workbench. Enjoy a large private backyard with patio, storage shed and direct access to green space, with no house directly behind. Double garage, double driveway and ampl
$ 3,300
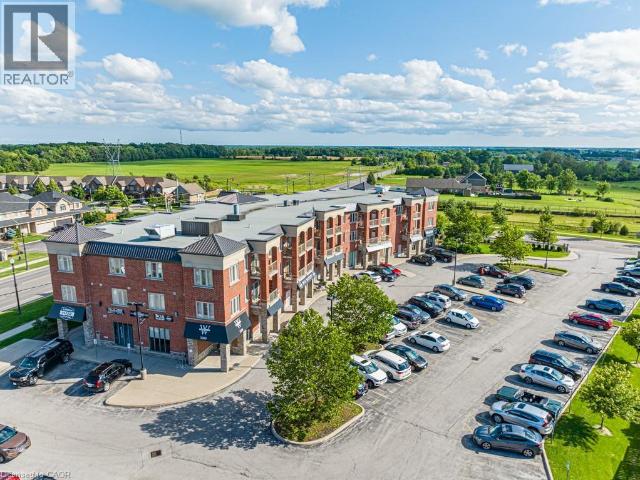
apartment at 3200 REGIONAL ROAD 56 Unit# 312, Binbrook, Ontario, L0R1C0
View photo
Apartment · for rent
$ 1,875
Updated
apartment at 3200 REGIONAL ROAD 56 Unit# 312, Binbrook, Ontario, L0R1C0
Oakhill
· 183 sq.ft · 1 Bedroom · Apartment
· Balcony · Air conditioning · Parking
Oakhill · 183 sq.ft · 1 Bedroom · Apartment · Balcony · Air conditioning · Parking
Windwood I in Binbrook is a cozy rental building featuring in-unit A/C and heating, in-suite laundry, kitchen appliances, a private balcony, and one parking space. Binbrook offers the beauty of countryside living with modern amenities, conveniently located off Hwy 56 and with a variety of parks and trails nearby. Windwood I is the perfect place to call home, offering a high quality of living at an affordable cost. (id:18653)
$ 1,875
apartment at 49 – 99 PANABAKER DRIVE
View photo
Apartment · for rent
$ 3,300
Updated
apartment at 49 – 99 PANABAKER DRIVE
Oakhill
· 323 sq.ft · 3 Bedrooms · Apartment
· Patio · Garden · Office room · Parking · Cellar
Oakhill · 323 sq.ft · 3 Bedrooms · Apartment · Patio · Garden · Office room · Parking · Cellar
Beautifully updated 4-bedroom, 3.5-bathroom corner-unit townhome offering approximately 1,900 sq. ft. plus a finished basement. Bright, spacious layout with soaring vaulted ceilings, massive windows and abundant natural light. The main floor features an open-concept living room with walkout to the backyard, wraparound kitchen with stainless steel appliances, movable island, pantry, generous cabinet and counter space, front entry coat closet, mudroom with coat closet and pantry, and powder room. Upstairs offers a primary bedroom with ensuite and walk-in closet, second bedroom with its own walk-in closet, third bedroom, and second full bathroom. Finished basement includes a fourth bedroom, full bathroom, separate home office, finished living/media space, built-in shelving, cold cellar/storage room and utility room with workbench. Enjoy a large private backyard with patio, storage shed and direct access to green space, with no house directly behind. Double garage, double driveway and ampl
$ 3,300
apartment at 2177 LAKESHORE Road Unit# BSMNT, Burlington, Ontario, L7R1A5
View photo
Apartment · for rent
$ 2,100
apartment at 2177 LAKESHORE Road Unit# BSMNT, Burlington, Ontario, L7R1A5
Oakhill
· 108 sq.ft · 1 Bedroom · Apartment
· Parking · Cellar
Oakhill · 108 sq.ft · 1 Bedroom · Apartment · Parking · Cellar
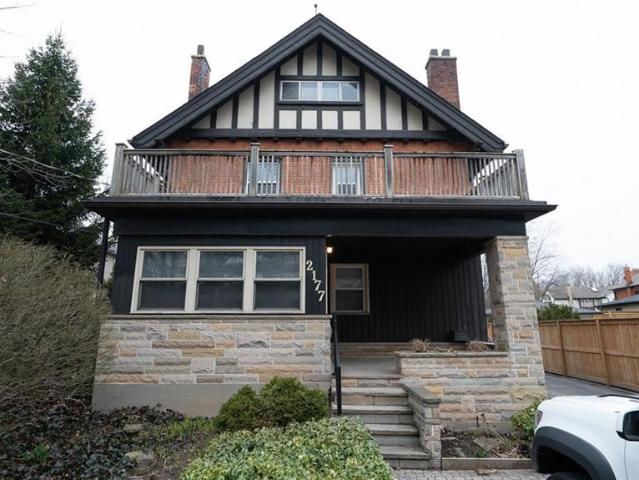
Enjoy everything Burlington has to offer in this spacious 2 bedroom, 1 bathroom basement apartment located on a large private lot steps from Downtown Burlington! Step into your recently renovated kitchen featuring quartz countertops, stainless steel appliances, undercounter lighting and tile backsplash. Laminate flooring throughout the large living space and both bedrooms. All utilities and internet included. 1 parking space included. Enjoy easy access to highways, walking distance to Spencer Smith Park, Burlington Waterfront, restaurants, cafes and more! (id:18653)
$ 2,100
apartment at 1018 2485 EGLINTON AVENUE, Mississauga, Ontario, L5M2T1
View photo
Apartment · for rent
$ 2,900
New
apartment at 1018 2485 EGLINTON AVENUE, Mississauga, Ontario, L5M2T1
Oakhill
· 86 sq.ft · 1 Bedroom · Apartment
· Security
Oakhill · 86 sq.ft · 1 Bedroom · Apartment · Security
Welcome To This Spacious, Sun-Filled 827 Sq Ft Condo Located On The 10th Floor Of A Newly Built Daniels Development. This Unit Features AFunctional Open-Concept Layout With A Modern Kitchen Equipped With Built-In Appliances, Contemporary Finishes, And A Generously SizedLiving &Dining Area.Enjoy Unobstructed West-Facing Views Overlooking Erin Mills Town Centre. Both Bedrooms Offer Ample Space & Storage.Primary Bedroom Includes A Private 4-Piece Ensuite. Located In The Top-Ranked John Fraser School District, This Condo Is Steps From CreditValley Hospital, Erin Mills Town Centre, Public Transit, GO Transit, Restaurants, Parks, And Just Minutes To Hwy 403.Building Amenities Includea 24-Hour Concierge, Fitness Centre, Indoor Basketball Court,Theatre Room, Party Room & More. (id:18653)
$ 2,900
apartment at 2004 2007 JAMES STREET, Burlington, Ontario, L7R0G7
View photo
Apartment · for rent
$ 9,000
Updated
apartment at 2004 2007 JAMES STREET, Burlington, Ontario, L7R0G7
Oakhill
· 248 sq.ft · 1 Bedroom · Apartment
· Terrace · Parking
Oakhill · 248 sq.ft · 1 Bedroom · Apartment · Terrace · Parking
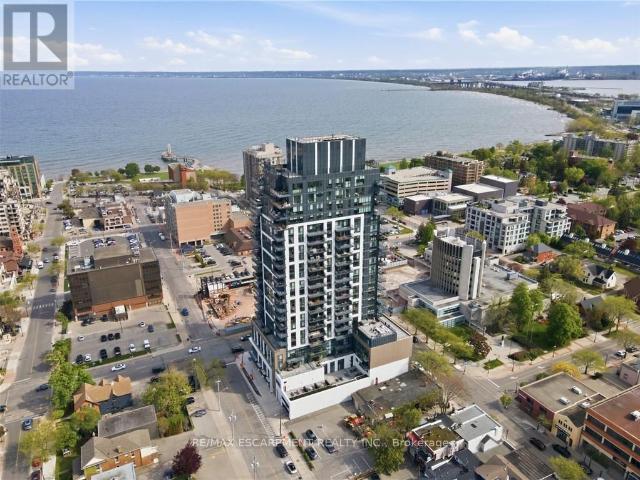
Stunning 20th floor Suite in South Burlington’s Waterfront Community. A rare offering – this 2Bed+Den, 3-bathroom penthouse-like unit combines sophistication, convenience, and unparalleled views. Featuring 1,635 t. of interior living space, a 300 t. private terrace, and 2 underground parking spaces, this residence sets a new standard for luxury condo living in Burlington. Inside, soaring 10′ ceilings and floor-to-ceiling windows, with smart-blinds, fill the home with natural light while framing breathtaking 180 degree views of Lake Ontario, downtown Burlington, Skyway Bridge, and the Escarpment. The open-concept layout is perfect for both daily living and entertaining, with seamless flow between living, dining, and kitchen spaces. The chef-inspired kitchen is fitted with premium Monogram appliances, custom cabinetry, and quartz countertops, delivering both function and elegance. Two primary suites offer spa-like ensuites and ample storage, while the Den provides flexibility for guests,
$ 9,000
apartment at 32 – 90 RAYMOND ROAD
View photo
Apartment · for rent
$ 2,950
Updated
apartment at 32 – 90 RAYMOND ROAD
Oakhill
· 161 sq.ft · 3 Bedrooms · Apartment
· Garden · Parking
Oakhill · 161 sq.ft · 3 Bedrooms · Apartment · Garden · Parking
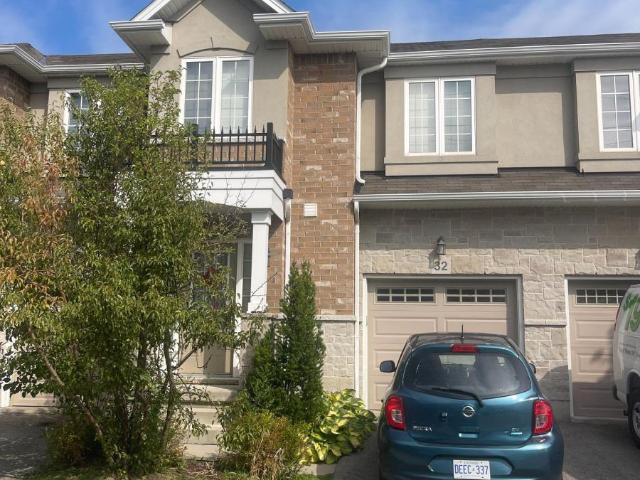
Welcome to #32-90 Raymond Rd, located in a very desirable Ancaster community in Hamilton. This is a thoughtfully designed two storey twonhome featuring comfort, function and flexibility for modern living.The main living space features a welcoming and spacious living room with natural light flowing through large windows complete with beautiful hardwood floors. The eat in kitchen area creates an ideal space for gatherings, with breakfast bar and direct access to the rear yard. A convenient powder room and interior garage access adds everyday practicality.Upstairs, there are three spacious bedrooms, including a primary suite complete with a private ensuite and ample closet space. Two additional bedrooms share a full bath. The large open space provides a perfect flex area and upper-level laundry provide plenty of convenience. Outside, the property includes a private driveway and garage for parking, plus a backyard. This propery is in a family-friendly neighbourhood close to schools, parks,
$ 2,950
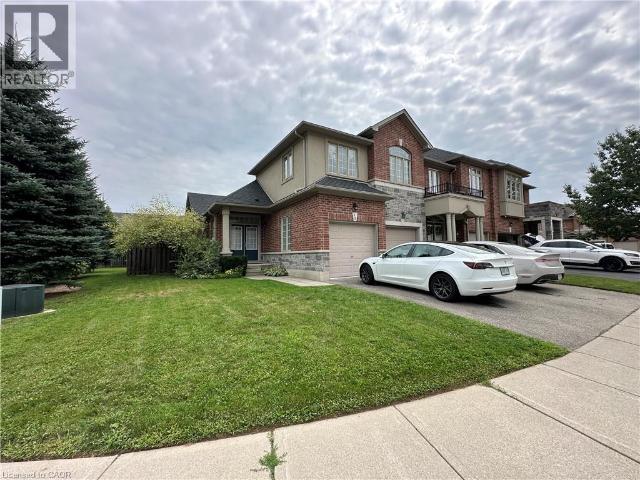
Condo Townhouse Property
View photo
House · for rent
$ 3,050
New
Condo Townhouse Property
Oakhill
· 118 sq.ft · 2 Bedrooms · House
· Parking
Oakhill · 118 sq.ft · 2 Bedrooms · House · Parking
Bright and spacious Daniels-built 2-bedroom, 2.5-bath condo townhouse in the heart of Central Erin Mills. Functional open-concept layout featuring two generous bedrooms, each with its own ensuite bathroom. Modern kitchen flows into the spacious living and dining area, with no carpet throughout. Conveniently located steps to John Fraser Secondary School, community centre, Loblaws, shopping, restaurants and everyday amenities. Easy access to major highways, hospital and public transit. One garage parking space included
$ 3,050
Detached Property
View photo
House · for rent
$ 3,700
New
Detached Property
Oakhill
· 226 sq.ft · 4 Bedrooms · House
· Garden · Cellar
Oakhill · 226 sq.ft · 4 Bedrooms · House · Garden · Cellar
Great Location! Quality Detached Home In Sought-After Central Erin Mills, Within The Highly Desirable John Fraser And St. Aloysius Gonzaga School Districts. Bright And Spacious Layout With 4 Generously Sized Bedrooms, Eat-In Kitchen With Walk-Out To A Private Fenced Backyard, And Finished Basement With Plenty Of Storage. Close To Erin Mills Town Centre, Credit Valley Hospital, Schools, Parks, Community Centres, Walking Trails, Shopping, Restaurants And Public Transit. Easy Access To Hwy 403, 401, 407 And QEW. An Excellent Family Home In A Prime Mississauga Location!
$ 3,700

Get email alerts

Don't miss out: be the first to know about new properties

The alert was correctly created

On subscribing you accept the conditions of use and the privacy policy
Alert
Receive new ads in your inbox
Save this search
Receive alerts for new listings

We'll send you an email when we have new properties for: "Properties to rent in Oakhill"

The alert was correctly created

Get email alerts and be the first to see new listings
Required field
On subscribing I accept the terms of the privacy policy
Perfect! You'll soon start receiving new listings via email
Alert
Receive an email when we have new ads for Properties to rent in Oakhill
Save this search
Filters

Bedrooms

Area (sq.ft)

sq.ft
sq.ft

Price ($ per month)

$
$

Filter by property type

Bathrooms

Clear all filters
Receive notifications when new entries are published.