4,163 houses for sale in Oakhurst Park

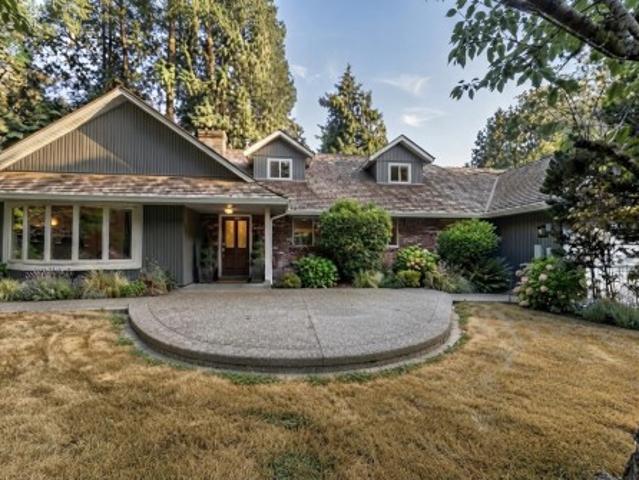
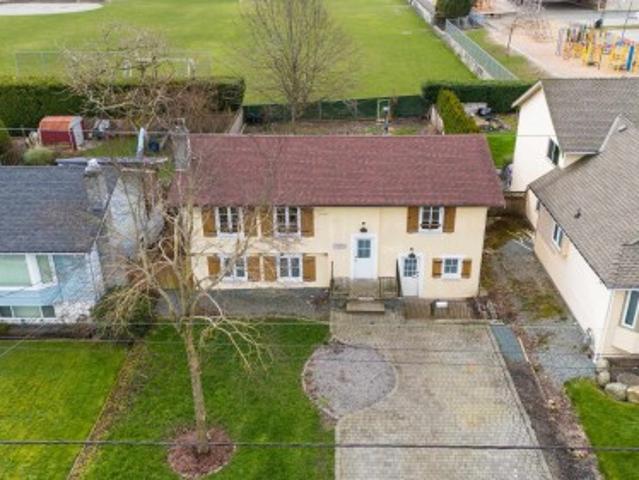
15894 Thrift Avenue, White Rock, BC, V4B 2M8 house for sale | Listing ID R3163 | Royal LePage
View photo
House · for sale
$ 1,149,000
15894 Thrift Avenue, White Rock, BC, V4B 2M8 house for sale | Listing ID R3163 | Royal LePage
Oakhurst Park
· House
· Garden
Oakhurst Park · House · Garden
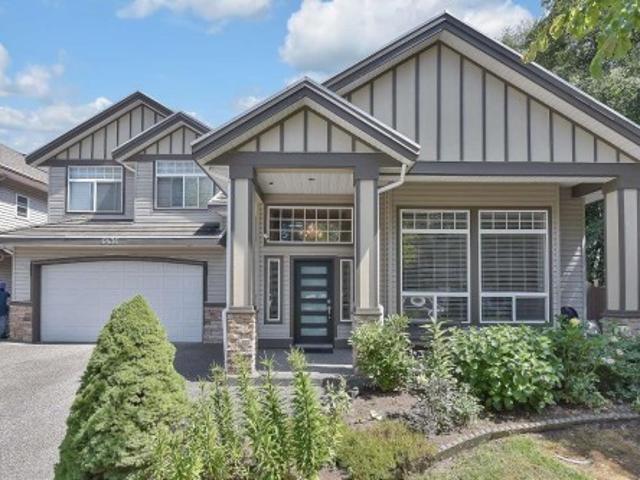
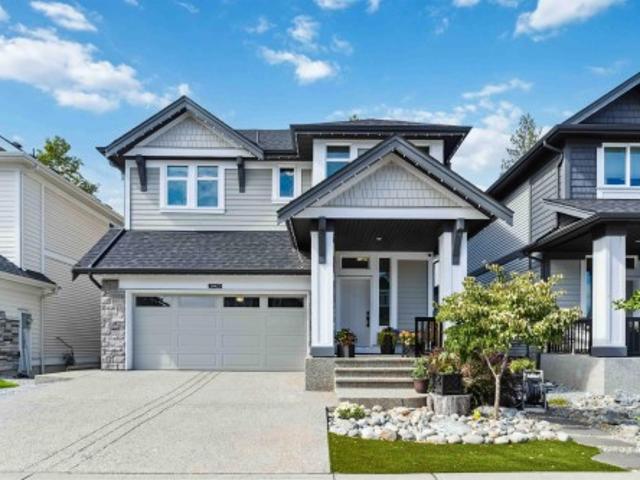
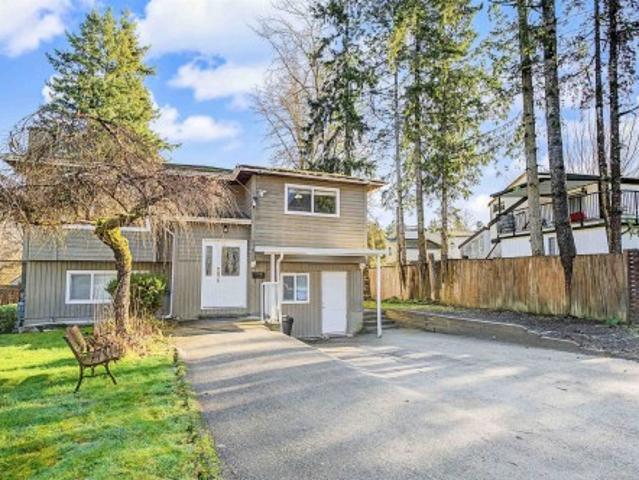
Great location with a sunny south-facing backyard overlooking the open field of Peace Arch Elementary. The upper floor features an open-concept layout with updated kitchen, bathrooms, tile, paint, and Euroline windows throughout the home. Roof replaced in 2020. Ideal for a growing family or extended family living. Short walk to schools, parks, and White Rock beaches. Situated on a large lot with great potential to build your dream home or hold as an investment. A property that must be seen to be appreciated!
$ 1,149,000
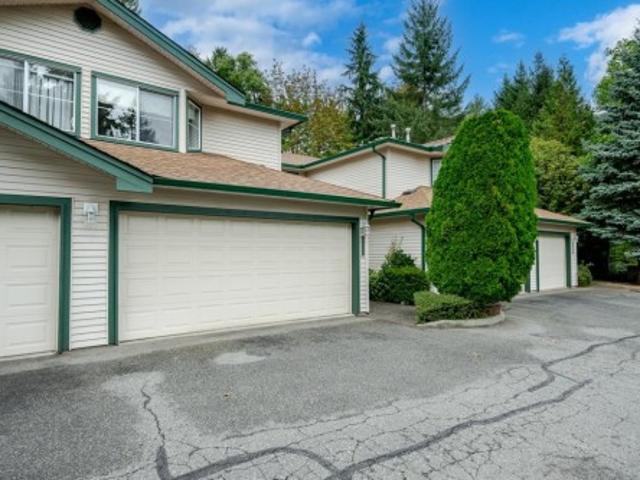
7 2828 Street, Surrey, BC, V3S 0C7 townhouse for sale | Listing ID R3162 | Royal LePage
View photo
Townhouse · for sale
$ 1,199,900
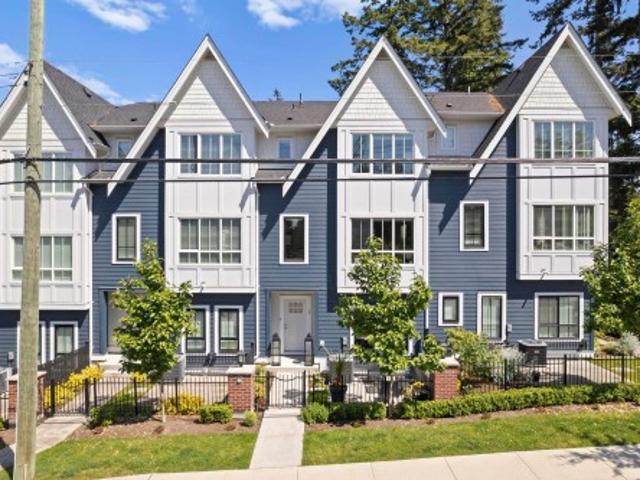
7 2828 Street, Surrey, BC, V3S 0C7 townhouse for sale | Listing ID R3162 | Royal LePage
Oakhurst Park
· Townhouse
· Office room · Parking · Balcony · Air conditioning
Oakhurst Park · Townhouse · Office room · Parking · Balcony · Air conditioning
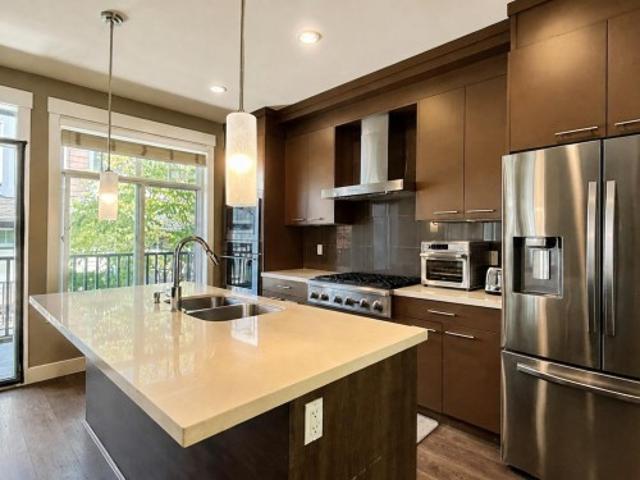
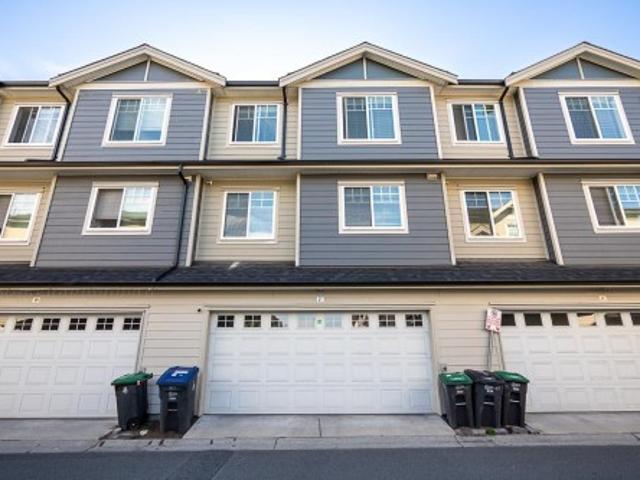
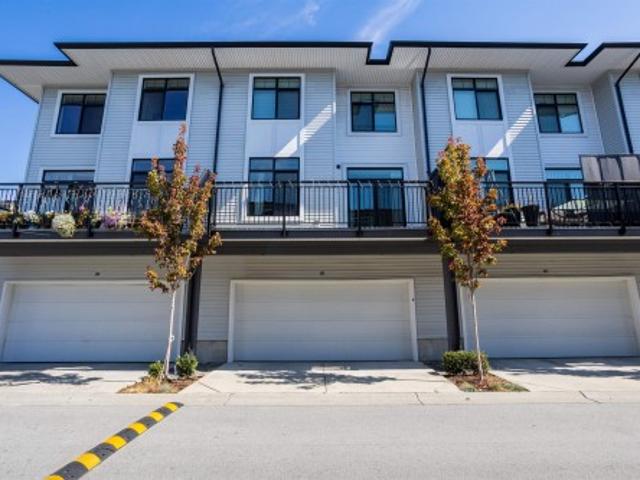
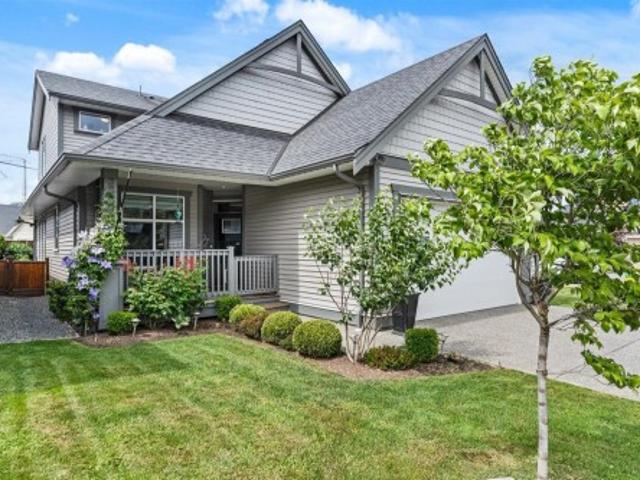
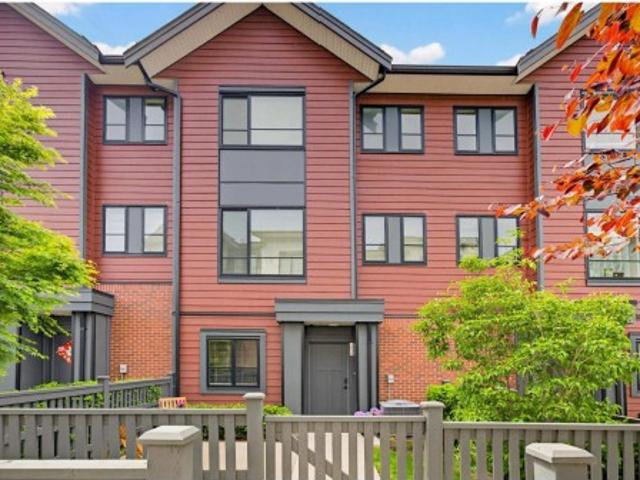
Welcome to hyde park corner by zenterra. A boutique community in the heart of Grandview Heights, South Surrey! Built in 2021 & renovated in 2024 (est $40k in upgrades), this 4 BED 4 BATH townhome offers 2,283 sqft of elegant living across 3 levels. Perfect for families, 1st time buyers or those needing a guest suite/office space. Enjoy forced air heating, A/C, instant hot water & a side-by-side double garage with ample storage. Open concept floor plan, great for entertaining! The main level showcases a chef-inspired kitchen with a 10-ft island, premium appliances and access to a large balcony with BBQ hookup. MINS AWAY from Restaurants, Coffee Shops, Gyms, Grocery Stores, Parks, Schools, Hwy access & MORE! Showings by Appointment. *still available
$ 1,199,900
7377 Ramsay Place, Chilliwack, BC, V4Z 0C4 house for sale | Listing ID R3163 | Royal LePage
View photo
House · for sale
$ 1,049,900
7377 Ramsay Place, Chilliwack, BC, V4Z 0C4 house for sale | Listing ID R3163 | Royal LePage
Oakhurst Park
· House
· Garden · Parking
Oakhurst Park · House · Garden · Parking
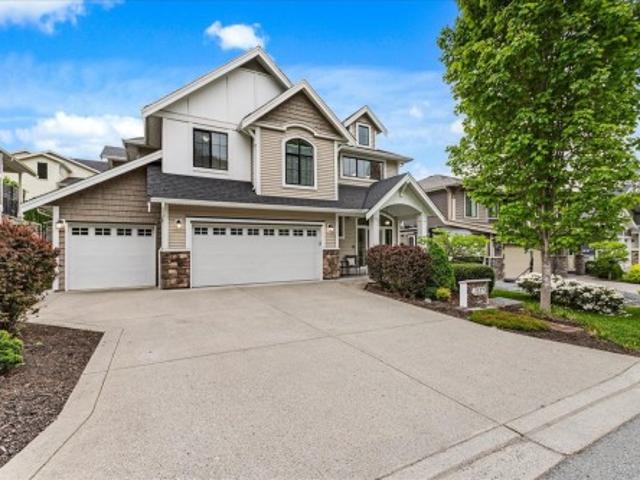
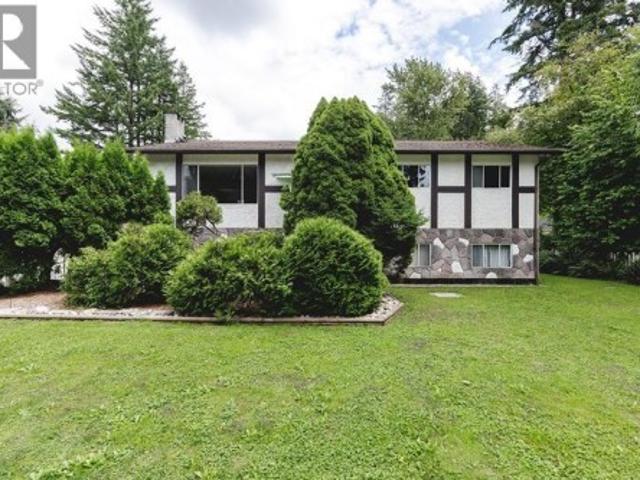
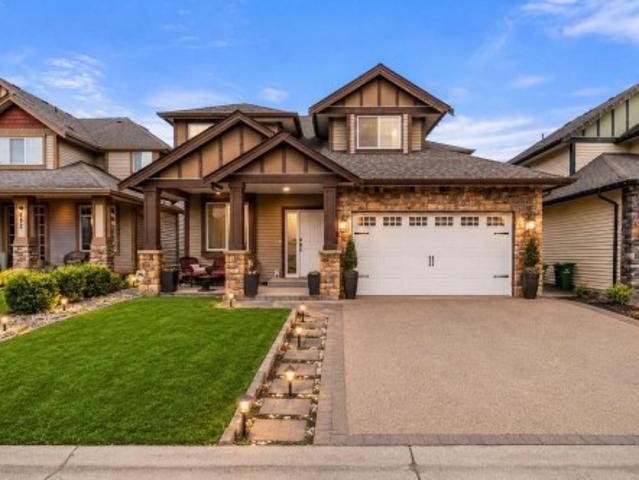
Welcome to elk creek estates! Need more space? This beautifully maintained 5 bed + den basement-entry home delivers with over 2,400 sq ft of stylish, functional living PLUS easy suite potential. The rare TRIPLE GARAGE is a huge bonus, with loads of parking and a big, flat, fully fenced backyard ready for kids, pets, and BBQs Step outside and you’re surrounded by parks, playgrounds, walking trails and the peaceful sounds of Elk Creek. Tucked into one of Chilliwack’s favourite family neighbourhoods, this is the kind of place where you can settle in, spread out and stay awhile. Great home, great yard, great neighbourhood—come check it out!
$ 1,049,900
69 1503 Avenue, Surrey, BC, V3S 8Z5 townhouse for sale | Listing ID R3162 | Royal LePage
View photo
Townhouse · for sale
$ 859,980
69 1503 Avenue, Surrey, BC, V3S 8Z5 townhouse for sale | Listing ID R3162 | Royal LePage
Oakhurst Park
· Townhouse
· Patio · Garden · Office room · Fireplace
Oakhurst Park · Townhouse · Patio · Garden · Office room · Fireplace
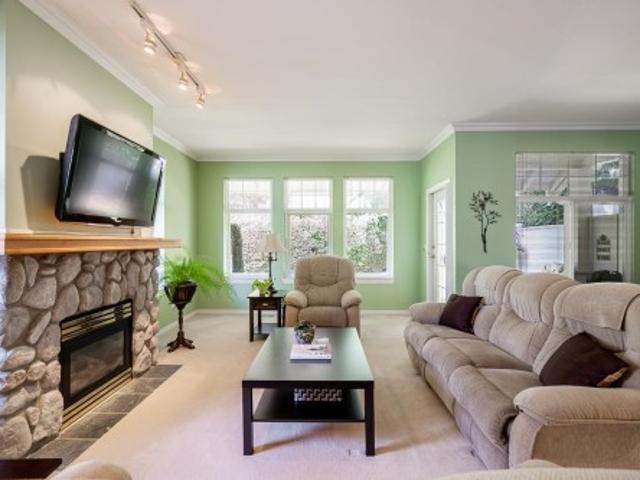
Welcome to Woodbridge! This spacious and incredibly functional townhome offers room for the whole family! The bright main level features generous living & dining areas, while upstairs you'll find two well-sized bedrooms & an impressive primary suite with walk-in closet & ensuite featuring double sinks, soaker tub & separate shower. Downstairs, the exceptionally large rec room adds valuable flexible living space with a cozy stone fireplace & plenty of room for a home office, media area, an additional family room, or guest space. Enjoy two fireplaces, abundant storage & a private hedge-lined yard with covered patio, perfect for kids, pets, entertaining or relaxing outdoors. A wonderfully versatile home with the space & layout to grow into. Close to shopping, transit, schools & parks
$ 859,980
1501 B Avenue, Surrey, BC, V3S 3H8 house for sale | Listing ID R3162 | Royal LePage
View photo
House · for sale
$ 1,749,000
1501 B Avenue, Surrey, BC, V3S 3H8 house for sale | Listing ID R3162 | Royal LePage
Oakhurst Park
· House
· Patio · Cellar
Oakhurst Park · House · Patio · Cellar
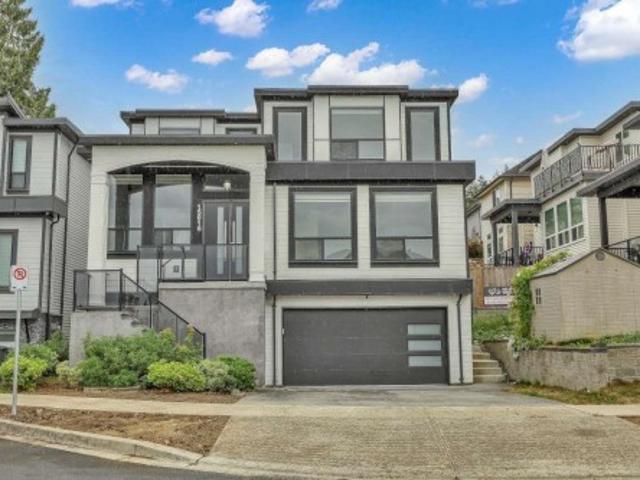
Sullivan station house features 8 bedrooms & 7 washrooms! You are welcomed into this custom built beauty with beautiful finishings. Bright and spacious living and dining rooms. Custom built kitchen along with a spice kitchen! Huge family room with big windows to soak in that natural light. There is also a bedroom on the main with a FULL washroom. Glass railings throughout. Modern design and finishings. Upstairs there are 4 bedrooms, 3 with their private ensuites and good size closets! Also a large patio! In the basement there is a media room perfect for entertaining with a 2 piece washroom. There are also 2 mortgage helpers! Fully finished 2+1 suites with their own separate entrances. This home truly has it ALL! Perfect for the growing family
$ 1,749,000
10 1597 Avenue, Surrey, BC, V3Z 2W7 townhouse for sale | Listing ID R3162 | Royal LePage
View photo
Townhouse · for sale
$ 995,000
10 1597 Avenue, Surrey, BC, V3Z 2W7 townhouse for sale | Listing ID R3162 | Royal LePage
Oakhurst Park
· Townhouse
· Garden · Parking
Oakhurst Park · Townhouse · Garden · Parking
Rare townhome. Almost 2500sqft inc/ LEGAL 1 bed suite! Welcome to the BELCROFT community where thoughtful design meets everyday livability. This well maintained corner unit home checks every box: 4 bedrooms, 4 bathrooms, fenced yard for pets, and 2 car garage. Main floor. Stylish open concept gourmet kitchen features wide-plank hardwood, S/S appliances and oversized Island. The living room centers around a cozy f/p and lots of natural light. Upstairs, the primary retreat is a true escape, with vaulted ceilings and a spa-inspired ensuite that feels more boutique hotel than bedroom. The legal ground floor suite is ideal for extended family or mortgage helper! Complex has clubhouse, comm/garden and steps from Southridge School and Grandview shopping! This won't last
$ 995,000
17356 101 Avenue, Surrey, BC, V4N 4L7 vacant land for sale.
View photo
House · for sale
$ 2,588,800
17356 101 Avenue, Surrey, BC, V4N 4L7 vacant land for sale.
Oakhurst Park
· 1 Bath · House
Oakhurst Park · 1 Bath · House
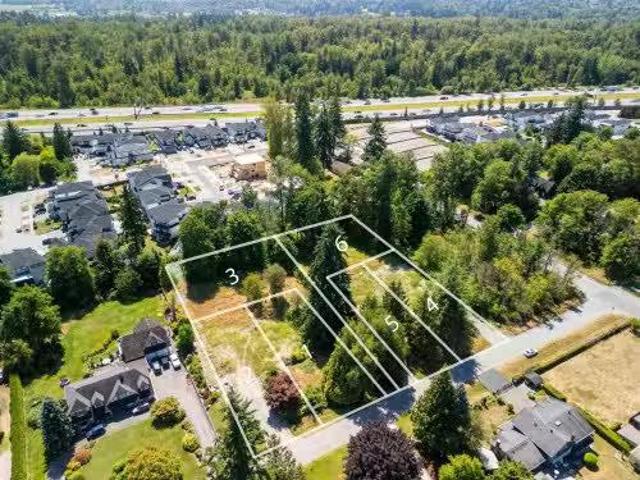
READY FOR SERVICE! Welcome to this exceptional lot in Fraser Heights, DP-Ready Potential 3 Lot Subdivision. Perfect for homebuilders & investors, this property presents a range of development opportunities. Ideally located near popular amenities including Sushi Zion, Pasta Zimo, Subway, Nesters Market, Save-On-Foods, local cafés, and Tynehead Regional Park. Situated within the catchment for Bothwell Elementary and Fraser Heights Secondary, and just minutes from Pacific Academy. With quick access to Highway 1, Highway 15, Highway 17, and Golden Ears Way, commuting is a breeze. Don’t miss your chance to build your dream home—call today to book a viewing! Still available at ListedBuy!
$ 2,588,800
9482 Street, Surrey, BC, V3R 9C7 house for sale | Listing ID R3163 | Royal LePage
View photo
House · for sale
$ 1,499,900
9482 Street, Surrey, BC, V3R 9C7 house for sale | Listing ID R3163 | Royal LePage
Oakhurst Park
· House
· Fireplace · Air conditioning · Parking
Oakhurst Park · House · Fireplace · Air conditioning · Parking
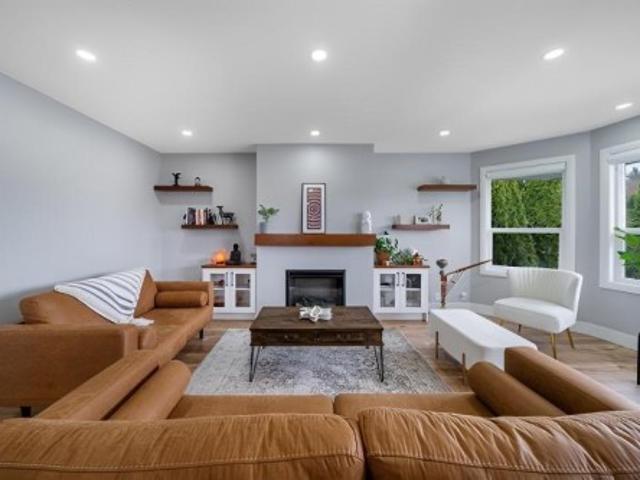
Bright! Spacious! Like brand new! This home checks all boxes as a perfect big family home. Sits on a huge 7182 sqft corner lot with a 3000 sqft approx home. Great layout, a quiet street with lots of parking. Newly renovated ground-up in 2022, includes new plumbing, electricals. House offers 2 feature walls, new flooring, paint, trims, baseboards, blinds. House boasts smart features like TP link wifi switches, led dimmable lights and pendants. New S/S appliances, new high-efficiency furnace, Central AC, fireplace. The list goes on. Located in the heart of Fleetwood, close to everything you need. Great neighborhood, steps to Berkshire Elementary, close to Johnston Heights Secondary, Guildford town center, shopping, Landmark Cinemas. Easy to show with appointments only
$ 1,499,900
27 1389 Avenue, Surrey, BC, V3W 1L6 townhouse for sale | Listing ID R3163 | Royal LePage
View photo
Townhouse · for sale
$ 799,000
27 1389 Avenue, Surrey, BC, V3W 1L6 townhouse for sale | Listing ID R3163 | Royal LePage
Oakhurst Park
· Townhouse
· Balcony
Oakhurst Park · Townhouse · Balcony
Rare corner-unit townhouse in sought-after Panorama West Coast Living! Featuring 4 bedrooms, 4 bathrooms, and a functional open-concept design, this home offers generous living space for growing families. Enjoy a modern kitchen with quartz countertops and stainless steel appliances, bright living and dining areas, two balconies overlooking green space, and a private lower-level bedroom with full ensuite. Centrally located near schools, shopping, packs, and transit. Move-in ready and packed with value. Awaiting Strata documents to confirm restrictions Open house Sat Sep 12 from 12:30-2:30pm & Sun Sep 13 from 3-5pm. All Offers Due Tue, Sep 15 by 5 pm
$ 799,000
6436 A Street, Surrey, BC, V3W 1R5 house for sale | Listing ID R3162 | Royal LePage
View photo
House · for sale
$ 1,397,000
6436 A Street, Surrey, BC, V3W 1R5 house for sale | Listing ID R3162 | Royal LePage
Oakhurst Park
· House
· Garden · Parking · Fireplace · Swimming pool
Oakhurst Park · House · Garden · Parking · Fireplace · Swimming pool
This 2-story home features 5 beds, 4 baths, and a double-car garage. The main floor features an open foyer, a big living room with a gas fireplace, high ceilings, new flooring and a bay window, a kitchen with an island, a dining area, a family room with built-in cabinets for a TV, a powder room, and a laundry room with a sink. The top floor features 4 spacious bedrooms and 2 full baths. Huge master bedroom with a standing shower, jacuzzi, and his/her closets. Double garage, radiant hot-water heat, fenced yard with paver landscaping, close to both levels of schools, transit, and shopping. One-bedroom side suite as a mortgage helper. Amenities nearby at 144 St and 64A Ave & 142 St and 62 Ave. Close to McLeod Park and Hyland Creek Park. School catchment: Hyland Elem. And Sullivan Heights Sec
$ 1,397,000
1376 Avenue, Surrey, BC, V4P 2B8 house for sale | Listing ID R3162 | Royal LePage
View photo
House · for sale
$ 2,188,000
1376 Avenue, Surrey, BC, V4P 2B8 house for sale | Listing ID R3162 | Royal LePage
Oakhurst Park
· House
· Parking · Equipped kitchen
Oakhurst Park · House · Parking · Equipped kitchen
Major 2026 upgrade! Septic system removed and property connected to municipal sewer, with total project cost of $80,655, including $74,550 for construction/new piping and $6,105 in municipal fees. Approx. 96,000 further invested in extensive updates. Charming Bayview home surrounded by million-dollar properties. New flooring, fully renovated kitchen with new dishwasher, refrigerator & range, new washer/dryer, fresh paint, rebuilt staircase and new garage door control system. Separate 1 bedroom unit at the rear of the garage features a new kitchen & bathroom, offering flexibility for extended family, guests or rental potential. Bright floor plan with open living/dining, south-east facing kitchen/family room and south-facing sundeck. First Open House: 1:00–3:00 PM, Saturday, September 12th
$ 2,188,000
97 46 Hakweles Road, Chilliwack, BC, V4Z 0C6 house for sale | Listing ID R3162 | Royal LePage
View photo
House · for sale
$ 885,000
97 46 Hakweles Road, Chilliwack, BC, V4Z 0C6 house for sale | Listing ID R3162 | Royal LePage
Oakhurst Park
· House
· Patio · Garden · Fireplace · Parking · Air conditioning
Oakhurst Park · House · Patio · Garden · Fireplace · Parking · Air conditioning
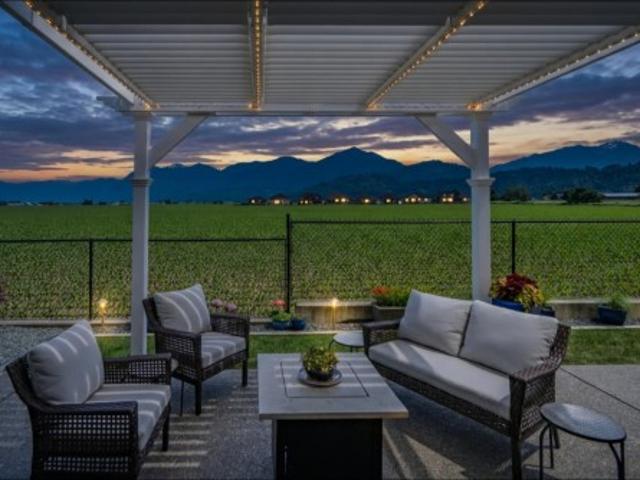
This Greendrop plan at Elysian Village features a bright open layout with large picture windows that let in natural light & frame the most incredible panoramic mountain & field VIEWS! The functional layout has the primary & den on the main & a loft offering 2 large bedrooms as well as a flex area. All the bells & whistles at your finger tips including EV, AC, floor to ceiling fireplace stone work, under cabinet sensor lighting, powered sun shades, security system, custom louvered pergola, gas BBQ outlet, extended sidewalk to back yard, custom built stairs to crawlspace, epoxy garage flooring, extended back patio, raised plugs in the garage to counter height, crawlspace lighting throughout, permanent exterior programable lighting & inground irrigation system with rain sensors & timers
$ 885,000
113 1388 Avenue, Surrey, BC, V3W 7E6 townhouse for sale | Listing ID R3163 | Royal LePage
View photo
Townhouse · for sale
$ 598,000
113 1388 Avenue, Surrey, BC, V3W 7E6 townhouse for sale | Listing ID R3163 | Royal LePage
Oakhurst Park
· Townhouse
· Patio
Oakhurst Park · Townhouse · Patio
Welcome to Wedgewood Estates! Perfect for growing families and first-time buyers, this spacious 3-bedroom, 2-level townhouse delivers comfortable living in a quiet, highly desirable setting. The bright and functional interior features fresh paint throughout, a stylish kitchen, separate dining area, convenient powder room, and an inviting living room that opens onto your private back patio, ideal for entertaining and summer BBQs. Upstairs offers generous bedrooms, including a spacious primary suite large enough for a king bed. Low strata fees and family-friendly complex amenities complete the package. Unbeatable central location within walking distance to shopping, transit, parks, restaurants, and schools
$ 598,000
33 15 Sitka Drive, Surrey, BC, V3S 0A9 townhouse for sale | Listing ID R3162 | Royal LePage
View photo
Townhouse · for sale
$ 799,500
33 15 Sitka Drive, Surrey, BC, V3S 0A9 townhouse for sale | Listing ID R3162 | Royal LePage
Oakhurst Park
· Townhouse
Oakhurst Park · Townhouse
Welcome to the serene enclave of Wood and Water in the heart of Fleetwood, Surrey. Nestled amidst lush greenery and tranquil surroundings, this community offers the perfect blend of suburban tranquility and urban convenience. Enjoy the benefits of living in a family-friendly neighborhood with parks, schools, and amenities just moments away. Commuters will appreciate easy access to 152 street and lots of nearby public transpor, while local shops, dining spots add to the charm. Don't miss out on the opportunity to make Wood and Water your new home. Schedule a viewing today and experience the best of Fleetwood living
$ 799,500
112 10250 A Street, Surrey, BC, V3R 4K5 townhouse for sale | Listing ID R3161 | Royal LePage
View photo
Townhouse · for sale
$ 799,900
112 10250 A Street, Surrey, BC, V3R 4K5 townhouse for sale | Listing ID R3161 | Royal LePage
Oakhurst Park
· Townhouse
· Parking
Oakhurst Park · Townhouse · Parking
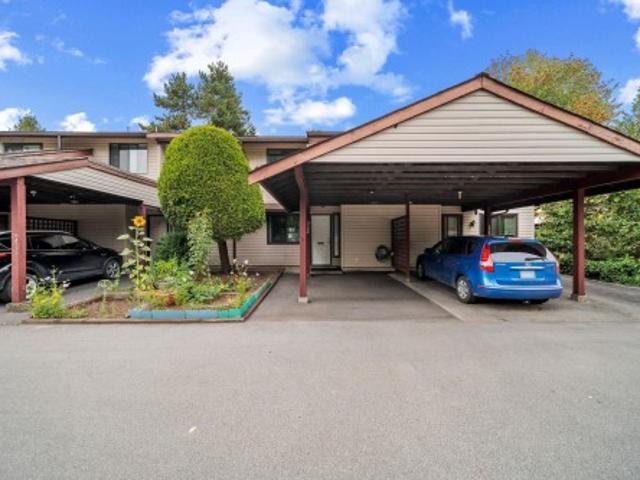
Welcome home to creekside estates! This rarely found 2-STOREY townhome is the pinnacle of privacy & convenience, backing onto greenspace in the heart of Guildford close to all amenities, only steps from Save on Foods, transit & Harold Bishop Elementary. Nearly 1400sf of living space incl 3 bdrm, 2.5 baths, a large open living space w/towering windows showcasing the lush greenery outside. Share meals in the dedicated dining area or well-sized eating area, both off the well-equipped kitchen w/plenty of cabinetry, a great entertaining and daily living layout. New carpet throughout, large side-by-side double garage! Small strata w/only 18 units, is a well maintained tight knit community welcoming all ages & families. Pets & rentals allowed!
$ 799,900
2042 B Avenue, Langley, BC, V2Y 1X4 house for sale | Listing ID R3162 | Royal LePage
View photo
House · for sale
$ 1,724,888
2042 B Avenue, Langley, BC, V2Y 1X4 house for sale | Listing ID R3162 | Royal LePage
Oakhurst Park
· House
· Patio · Parking · Fireplace · Air conditioning · Cellar
Oakhurst Park · House · Patio · Parking · Fireplace · Air conditioning · Cellar
Built by Foxridge Homes, welcome to Westbrooke! This 3,372 sqft 5 BED + DEN + 3.5 BATH home backs onto a greenbelt and is loaded w/ extras—artificial turf, gas BBQ hookup, and a built-in desk in the den. Main floor feat. 10’ ceilings, wide plank laminate, spacious great room with gas fireplace, and a chef’s kitchen w/ waterfall quartz island, pantry, and s/s appliances. Upstairs offers 4 bdrms, laundry, & vaulted-ceiling primary w/ 2 walk-in closets + a 5-pc ensuite. The bright walkout basement has a den plus a legal 1-bed suite with electric fireplace, quartz c/t and covered patio. Includes A/C, double garage with epoxy floors and built-in storage. Walk to Willoughby Town Centre, all levels of schools, parks, and more in this quiet, friendly neighborhood. Open House: Sun Sept 20, 12-2PM
$ 1,724,888
22 6211 Chilliwack River Road, Chilliwack, BC, V2R 6A7 house for sale | Listing ID R3162 | Royal LePage
View photo
House · for sale
$ 859,900
22 6211 Chilliwack River Road, Chilliwack, BC, V2R 6A7 house for sale | Listing ID R3162 | Royal LePage
Oakhurst Park
· House
· Patio · Garden · Parking
Oakhurst Park · House · Patio · Garden · Parking
Welcome to Malloway Village, a beautiful & friendly 45+ GATED COMMUNITY in the heart of Sardis! This RANCHER w/ LOFT offers over 2,000 sq ft of comfortable, easy living with 2 generous bedrooms, a den & 3 bathrooms & great storage. The SPACIOUS MAIN FLOOR has everything you need day-to-day, with a bright & open layout that flows right out to the private, fully fenced backyard & patio on a desirable CORNER LOT. Upstairs, the generous loft/family room is the perfect bonus space for hobbies, guests or simply relaxing. BEAUTIFULLY FINISHED throughout with a warm, modern feel, this home is completely MOVE-IN READY. Double garage with EV charger and full sized driveway! A fantastic home and community to enjoy your next chapter!
$ 859,900
12760 Street, Maple Ridge, BC, V2X 6T8 Luxury House for sale | Listing ID R3162 | Royal LePage Carriage Trade Luxury Properties
View photo
House · for sale
$ 1,449,900
12760 Street, Maple Ridge, BC, V2X 6T8 Luxury House for sale | Listing ID R3162 | Royal LePage Carriage Trade Luxury Properties
Oakhurst Park
· House
· Swimming pool · Parking · Cellar
Oakhurst Park · House · Swimming pool · Parking · Cellar
Rare in-town acreage on city water and NOT in the flood plain! Owned by the same family for over 50 years, this flat 2-acre property is now available for a new family to make it their own. Offering approximately 138’ of frontage on 232nd Street and an impressive 625’ of depth. The family home is just under 2,800 sq. Ft. with 3 bedrooms and 1.5 bathrooms upstairs, plus an unfinished daylight basement with a separate entrance—ideal for future expansion or an easy suite conversion. Fresh paint and new carpeting throughout the main floor. Several outbuildings provide plenty of parking and storage, with ample room to add additional buildings. Enjoy the peace and privacy of acreage living while remaining within walking distance to Yennadon Elementary and just 5 minutes from Davidson’s Pool, park
$ 1,449,900
26 6035 Street, Surrey, BC, V3X 0L6 townhouse for sale | Listing ID R3160 | Royal LePage
View photo
Townhouse · for sale
$ 899,900
26 6035 Street, Surrey, BC, V3X 0L6 townhouse for sale | Listing ID R3160 | Royal LePage
Oakhurst Park
· Townhouse
· Patio · Parking
Oakhurst Park · Townhouse · Patio · Parking
Move in ready homes! 75% sold. Welcome to Harmony by Apcon Group, the newest community in Sullivan! Harmony consists of 44 townhomes that feature 3 bedroom + den & 3 bedroom + flex + den + rooftop patio homes. Harmony is centrally located and is minutes away from schools, YMCA, Panorama Village Plaza and Guildford Town Centre. This 1,851 sqft. 3 bedroom + den home features a spacious layout with generous 9' ceilings, Samsung Stainless steel appliances, durable wide plank flooring in the kitchen & living area, tranquil spa like bathrooms, ample storage and expansive oversized windows that provide natural light. This home also features a side by side double car garage. Contact for more information!
$ 899,900
35 9718 A Street, Surrey, BC, V4N 6S7 townhouse for sale | Listing ID R3162 | Royal LePage
View photo
Townhouse · for sale
$ 819,900
35 9718 A Street, Surrey, BC, V4N 6S7 townhouse for sale | Listing ID R3162 | Royal LePage
Oakhurst Park
· Townhouse
· Office room · Balcony · Gym · Parking
Oakhurst Park · Townhouse · Office room · Balcony · Gym · Parking
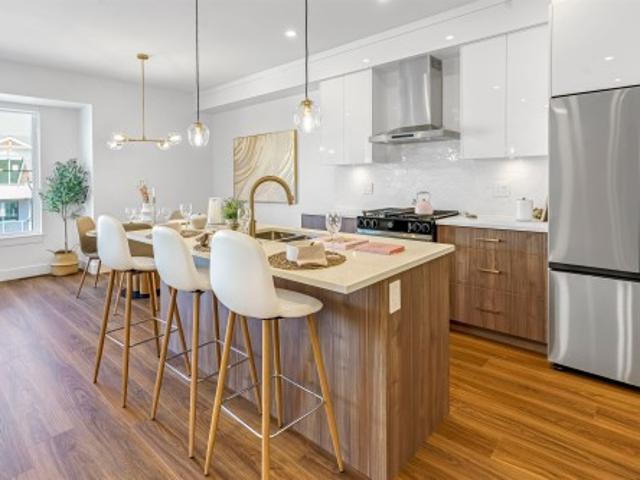
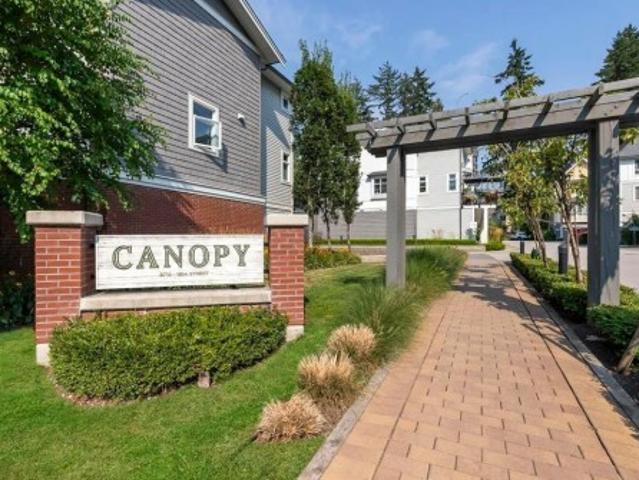
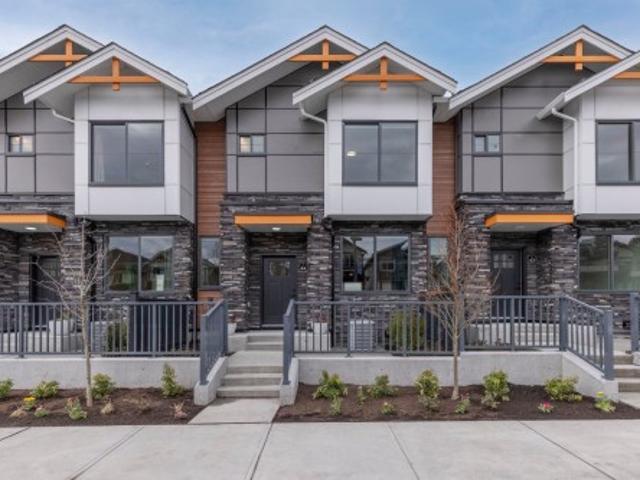
35 9718 -A Street Surrey V4N 6S7'Canopy' by StreetSide Developments. This 4 bed, 3 bath townhome offers a rare double side-by-side garage and a versatile entry-level bedroom with full bath, ideal for guests or a home office. The main floor features 9' ceilings, open living and dining, and a modern kitchen with quartz counters, stainless appliances, and gas range, plus a spacious balcony for BBQs. Upstairs includes a king-sized primary with ensuite and two additional bedrooms. Steps to Tynehead Park, clubhouse, gym, schools, transit, and shopping
$ 819,900
8076 A Street, Surrey, BC, V3W 8P6 house for sale | Listing ID R3163 | Royal LePage
View photo
House · for sale
$ 1,199,000
8076 A Street, Surrey, BC, V3W 8P6 house for sale | Listing ID R3163 | Royal LePage
Oakhurst Park
· House
Oakhurst Park · House
Beautiful home in a desirable and centrally located family oriented neighborhood is a perfect home for a growing family. This 2 storey home is fully renovated, boast 3 good sized bedrooms on main with 2 full baths and 1+1 mortgage helpers with separate laundry. The floor plan is functional with Large living room and dining area and a large kitchen area leading to the large and covered sundeck, perfect for summer sitting and BBQs. Lots of windows throughout bring in a lot of natural light. Updates include paint, flooring, windows, cabinetry and countertops, blinds and more! The neighborhood is quiet, and centrally located. Close to temple, gurudwara and walking trails. High frequency bus service 1 block away. Elementary School 3 blocks away. Call today for your private showing
$ 1,199,000
7295 Street, Surrey, BC, V3W 5J6 house for sale | Listing ID R3162 | Royal LePage
View photo
House · for sale
$ 1,200,000
7295 Street, Surrey, BC, V3W 5J6 house for sale | Listing ID R3162 | Royal LePage
Oakhurst Park
· House
Oakhurst Park · House
Expansive 10,000+ Lot with Unmatched Potential Positioned on a exceptionally large, private parcel of land, this property presents a rare and versatile investment opportunity in this surrey neighborhood. While the existing structure is an older home could be stripped to the studs or suited for removal, the true value lies in the exceptional scale and dimensions of the grounds. Land assembly with adjacent properties, making it a compelling target for multi-family, townhouse, or sub-division development (subject to municipal approvals). Properties offering this combination of site depth, location, and development versatility are increasingly scarce. Bring your architect, builder, or development partners to explore the full possibilities of this remarkable site
$ 1,200,000
42 1989 A Avenue, Langley, BC, V2Y 3S2 townhouse for sale | Listing ID R3162 | Royal LePage
View photo
Townhouse · for sale
$ 849,000
42 1989 A Avenue, Langley, BC, V2Y 3S2 townhouse for sale | Listing ID R3162 | Royal LePage
Oakhurst Park
· Townhouse
· Patio · Garden · Balcony · Parking · Air conditioning
Oakhurst Park · Townhouse · Patio · Garden · Balcony · Parking · Air conditioning
Mayfair by Zenterra presents this quality built 4 bed, 3 bath townhome in a quiet complex yet all amenities are just around the corner! Great functional floor plan including formal living, dining space & a convenient 2 pc powder rm on the main! Kitchen with island/prep space, stylish black hardware & premium appliances including built in microwave & gas range. Step out to the covered upper balcony complete with gas BBQ hookup. Up offers 3 well sized bdrms including primary with beautiful 4 pc ensuite & walk in closet. Down includes the 4th bdrm! Double side-by-side garage includes EV charging. Bonus A/C, & hot water on demand. Fenced yard with patio & patch of grass for your pet! Just minutes from great schools, recreation, parks, shopping, restaurants & the future SkyTrain
$ 849,000
1252 Gateway Place, Port Coquitlam, BC, V3C 5X4 Luxury House for sale | Listing ID R3162 | Royal LePage Carriage Trade Luxury Properties
View photo
House · for sale
$ 1,668,000
1252 Gateway Place, Port Coquitlam, BC, V3C 5X4 Luxury House for sale | Listing ID R3162 | Royal LePage Carriage Trade Luxury Properties
Oakhurst Park
· House
· Cellar
Oakhurst Park · House · Cellar
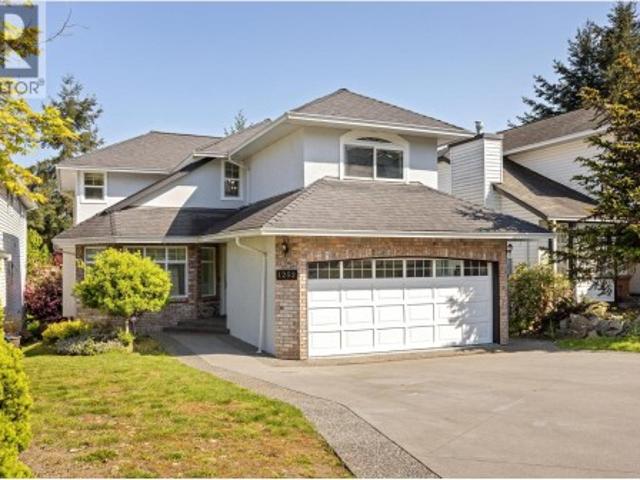
Welcome to Citadel Heights! This impressive 3,517 sq.ft. Home is perfectly situated on a quiet cul-de-sac with beautiful mountain and river views. Offering 7 bedrooms and 4 bathrooms, the functional layout features soaring 18-ft vaulted ceilings in the formal living and dining areas, a gourmet kitchen, inviting family room and spacious bedrooms upstairs. The bright 2-bedroom + den basement suite with separate entrance is ideal as a mortgage helper or in-law suite. Numerous upgrades include an expanded driveway, fresh interior & exterior paint, hardwood flooring, newer furnace, hot water tank, lighting and more. Steps to excellent schools, parks and recreation with easy Hwy 1 access!
$ 1,668,000
1378 Avenue, Surrey, BC, V4P 2B8 house for sale | Listing ID R3162 | Royal LePage
View photo
House · for sale
$ 2,549,000
1378 Avenue, Surrey, BC, V4P 2B8 house for sale | Listing ID R3162 | Royal LePage
Oakhurst Park
· House
Oakhurst Park · House
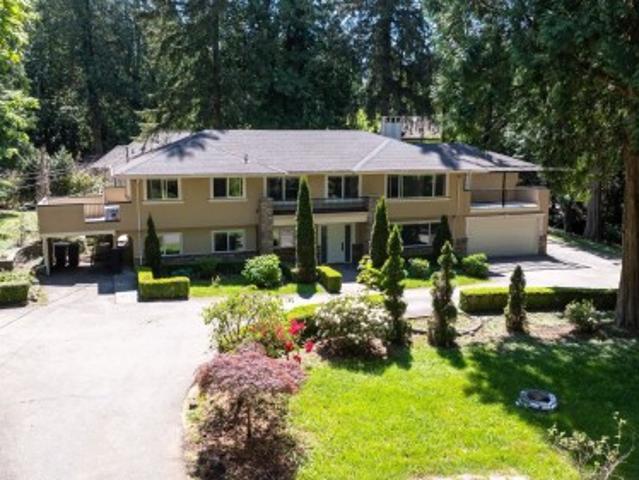
Gated estate in elgin chantrell. A rare opportunity. 38,000 sqft lot (just under an acre) with a 162' frontage and a private gated entry, set in one of South Surrey's most prestigious neighborhoods. Surrounded by grand estates, this property offers a spacious 3,400 sqft light filled RENOVATED residence with a gourmet kitchen, granite counters, gas range, hardwood floors, and a primary suite with spa inspired ensuite. Beautifully landscaped grounds provide privacy and room to entertain. Enjoy the home today or PLAN YOUR DREAM ESTATE on one of the area's finest parcels. Chantrell Park Elementary & Elgin Park Secondary catchment, minutes to Semiahmoo, Morgan Crossing, parks, and more. Book your private showing today
$ 2,549,000
7785 Street, Abbotsford, BC, V3W 0L2 house for sale | Listing ID R3162 | Royal LePage
View photo
House · for sale
$ 1,499,900
7785 Street, Abbotsford, BC, V3W 0L2 house for sale | Listing ID R3162 | Royal LePage
Oakhurst Park
· House
· Garden · Office room · Fireplace · Deck · Cellar
Oakhurst Park · House · Garden · Office room · Fireplace · Deck · Cellar
Located on a quiet street and backing onto a peaceful greenspace and creek, this home sits on a massive 9,500+ sq ft lot. This 2-storey home features a fully finished 2-bedroom basement suite, ideal for extended family or mortgage helper. As you enter, you'll notice the warm, subtle, and timeless colour tones throughout. An open floor plan awaits featuring a gas fireplace, and a kitchen finished with stainless steel appliances, granite countertops, and handscraped hardwood flooring. Double sundeck doors lead to an expansive deck overlooking the backyard — a true entertainer's dream. Upstairs, you'll find 3 spacious bedrooms, 2 full bathrooms, and a convenient office space, perfect for those who work from home. This is one of the most unique homes on the block — a must see!
$ 1,499,900
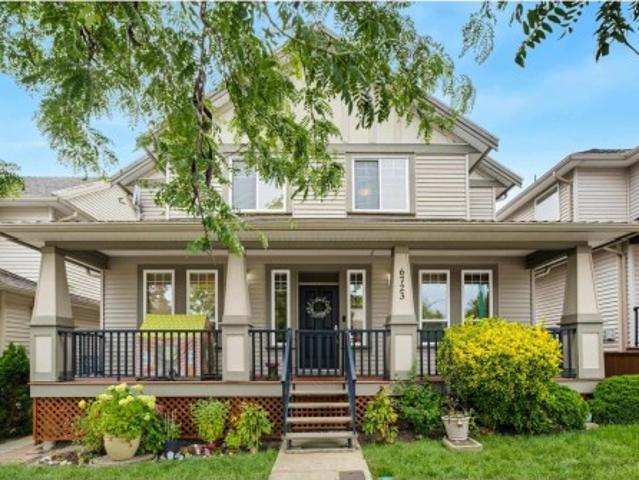
6723 Street, Surrey, BC, V4N 5W5 house for sale | Listing ID R3162 | Royal LePage
View photo
House · for sale
$ 1,299,000
6723 Street, Surrey, BC, V4N 5W5 house for sale | Listing ID R3162 | Royal LePage
Oakhurst Park
· House
· Office room · Parking
Oakhurst Park · House · Office room · Parking
Welcome home! One of clayton's finest and well-priced homes with an attached double garage and air conditioning. This beautifully maintained 5 bed, 4 bath home offers a bright, spacious floorplan plus a legal 1 bedroom suite for mortgage help. Sitting on an almost 3000 sq ft lot with over 2800 sq ft of living space, you'll find 3 generous beds and 2 baths up, an open concept kitchen, dining and family room on the main, along with an office and a laundry/mud room connected to the garage. Downstairs includes a flex room and bedroom for the main home, plus the separate 1 bed legal suite. Walkable location close to schools, restaurants, parks and future SkyTrain. Perfect family home! Must see. Come and visit this weekend Saturday and Sunday September 12/13 from 2-4PM
$ 1,299,000
1962 A Avenue, Langley, BC, V2Y 3T2 house for sale | Listing ID R3162 | Royal LePage
View photo
House · for sale
$ 1,549,900
1962 A Avenue, Langley, BC, V2Y 3T2 house for sale | Listing ID R3162 | Royal LePage
Oakhurst Park
· House
· Garden · Parking
Oakhurst Park · House · Garden · Parking
Roots by benchmark homes, traditional elegance with over 60k in upgrades. Stunning, oversized family home with sunny, south facing yard and mortgage helper. The main floor features a gourmet kitchen with custom cabinetry, quartz counters, handset tile backsplash, large island and single bowl farmhouse sink, flowing on engineered hardwood flooring into the open concept living and dining rooms. With air-conditioning, over-height ceilings, easy access to a fenced yard and double garage, this is the perfect family home! Upstairs are 3 sizeable bedrooms including a primary suite with walk in closet and luxe 5 piece ensuite with deep soaker tub. Downstairs in an additional family room and 1 bedroom mortgage helper with private access. *open house sat/sun sept 12/13, 2-4pm
$ 1,549,900
6556 Lavender Place, Chilliwack, BC, V2R 0H5 house for sale | Listing ID R3162 | Royal LePage
View photo
House · for sale
$ 1,099,900
6556 Lavender Place, Chilliwack, BC, V2R 0H5 house for sale | Listing ID R3162 | Royal LePage
Oakhurst Park
· House
· Patio · Garden · Air conditioning · Cellar
Oakhurst Park · House · Patio · Garden · Air conditioning · Cellar
Beautiful 6 bed, 5 bath home located in the highly sought-after Sardis South neighborhood. Backing onto a peaceful greenbelt, this home offers privacy and a functional layout perfect for large or multi-generational families. Features a self-contained 1 bedroom basement suite with potential for a 2 bedroom suite, complete with its own entrance and separate laundry—ideal for extended family or rental income. Fresh paint throughout plus an EV charger for added convenience. Brand new furnace & AC unit. Enjoy low-maintenance living with a turfed front yard and concrete backyard, along with a covered patio perfect for year-round outdoor use. Located minutes from schools, parks, the Vedder Rotary Trail, Garrison Crossing, and a short drive to Cultus Lake recreation. Book your viewing today!
$ 1,099,900
7 6035 Street, Surrey, BC, V3X 0L6 townhouse for sale | Listing ID R3160 | Royal LePage
View photo
Townhouse · for sale
$ 859,900
7 6035 Street, Surrey, BC, V3X 0L6 townhouse for sale | Listing ID R3160 | Royal LePage
Oakhurst Park
· Townhouse
· Patio · Parking
Oakhurst Park · Townhouse · Patio · Parking
Move in ready homes! 75% sold. Welcome to Harmony by Apcon Group, the newest community in Sullivan! Harmony consists of 44 townhomes that feature 3 bedroom + den & 3 bedroom + flex + den + rooftop patio homes. Harmony is centrally located and is minutes away from schools, YMCA, Panorama Village Plaza and Guildford Town Centre. This 1,482 sqft. 3 bedroom + den home features a spacious layout with generous 9' ceilings, Samsung Stainless steel appliances, durable wide plank flooring in the kitchen & living area, tranquil spa like bathrooms, ample storage and expansive oversized windows that provide natural light. This home also features a side by side double car garage. Contact for more information!
$ 859,900

Get email alerts

Don't miss out: be the first to know about new properties

The alert was correctly created

On subscribing you accept the conditions of use and the privacy policy
Alert
Receive new ads in your inbox
Save this search
Receive alerts for new listings

We'll send you an email when we have new properties for: "Houses for sale in Oakhurst Park"

The alert was correctly created

Get email alerts and be the first to see new listings
Required field
On subscribing I accept the terms of the privacy policy
Perfect! You'll soon start receiving new listings via email
Alert
Receive an email when we have new ads for Houses for sale in Oakhurst Park
Save this search
Receive notifications when new entries are published.