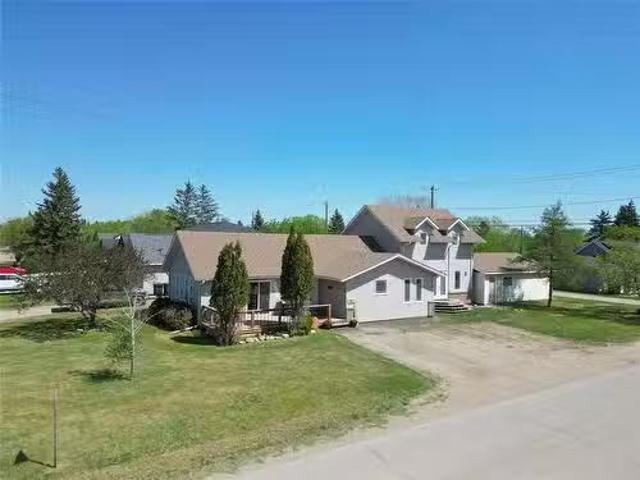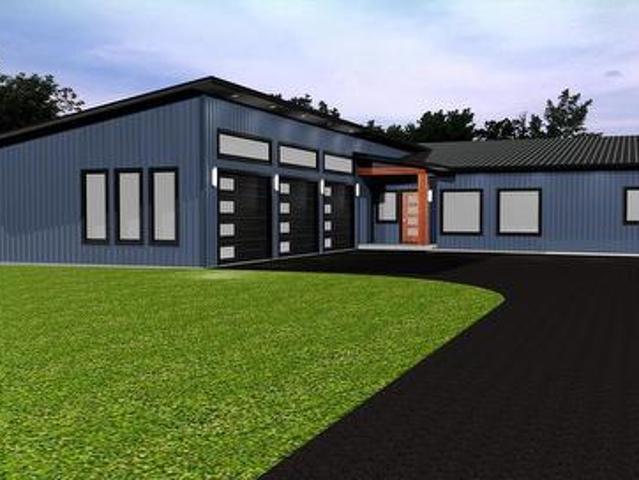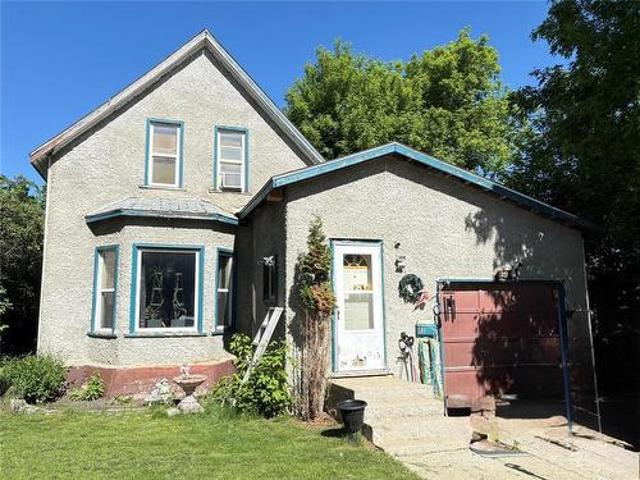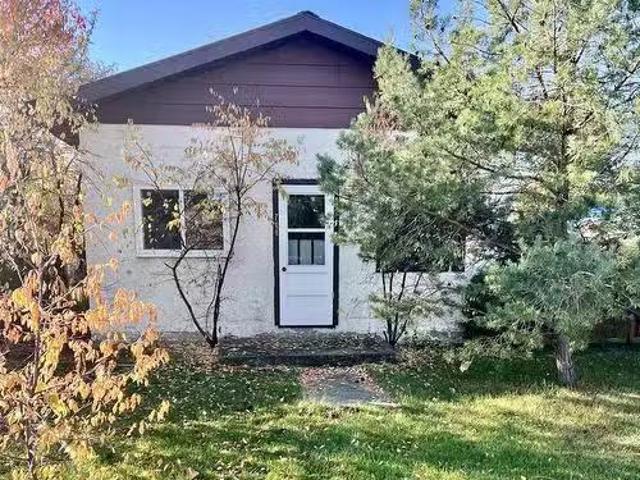
168 houses for sale in Oakview

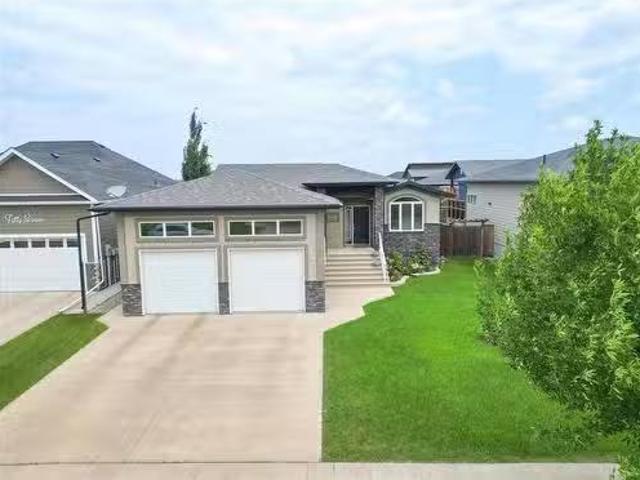
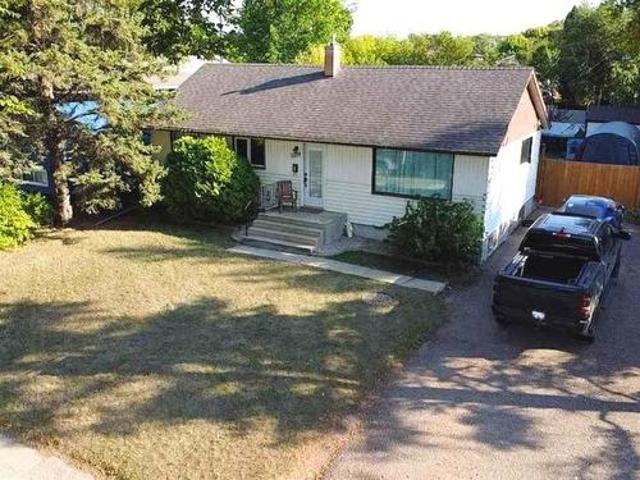
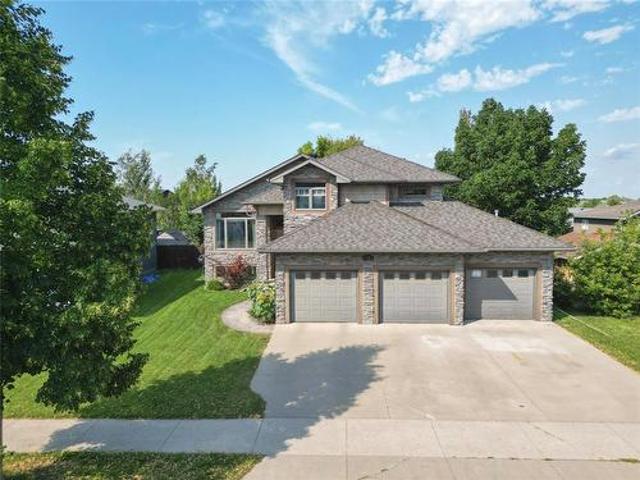
15 Woodlands Drive, Brandon, MB, R7A 0T1 house for sale | Listing ID 202621 | Royal LePage
View photo
House · for sale
$ 589,900
15 Woodlands Drive, Brandon, MB, R7A 0T1 house for sale | Listing ID 202621 | Royal LePage
Oakview
· House
· Fireplace · Deck · Parking · Equipped kitchen
Oakview · House · Fireplace · Deck · Parking · Equipped kitchen
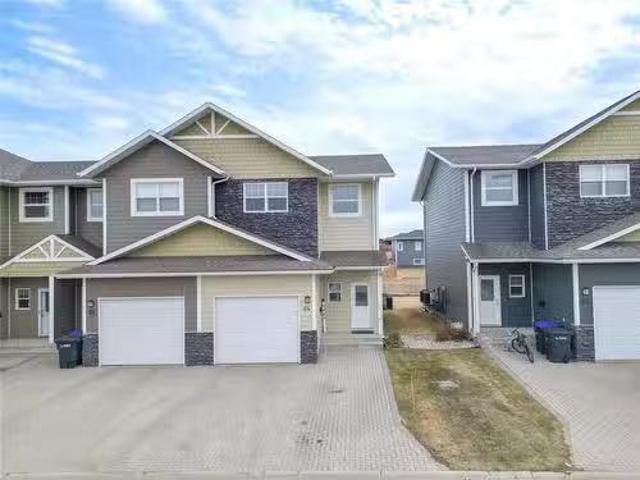
C15/Brandon/Beautiful custom-built cabover offering 5 bedrooms and 3 full bathrooms, designed with space, comfort, and entertaining in mind. Vaulted ceilings and an abundance of natural light create a bright, open feel, while gleaming hardwood floors lead to the private primary suite with full ensuite and large walk-in closet. The brand-new kitchen is a showstopper with quartz countertops, black stainless steel appliances and two dishwashers. Recent upgrades also include a new fridge, dishwasher, washer, dryer and garage heater. The fully finished lower level features a spacious rec room with built-in wall unit and second gas fireplace, plus access to the insulated and drywalled triple-car garage. Outside, enjoy the two-tiered covered deck, stamped-concrete fire pit area and Gemstone exterior lighting. A fantastic family home ready for its new owners. (Id: 7525)
$ 589,900
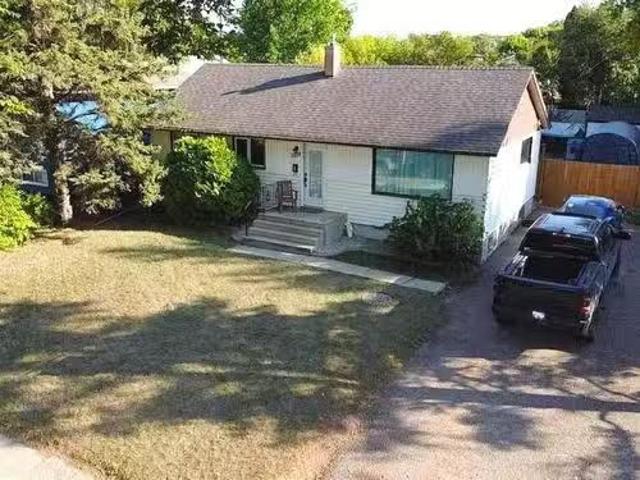
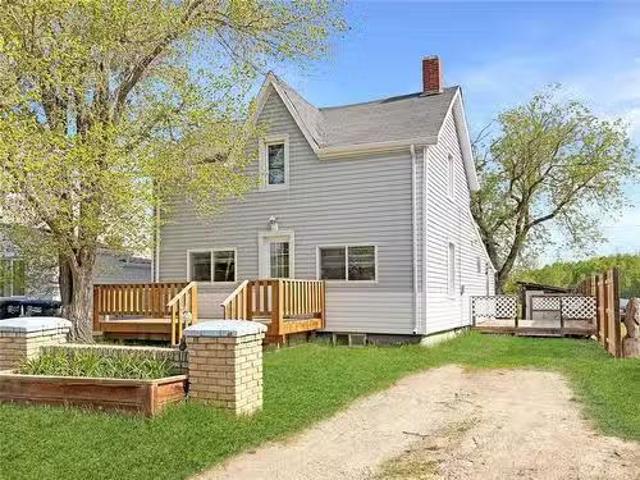
6 Jaguar Place, Brandon, MB, R7B 3P1 house for sale Listing.
View photo
House · for sale
$ 519,900
$ 307/sq.ft
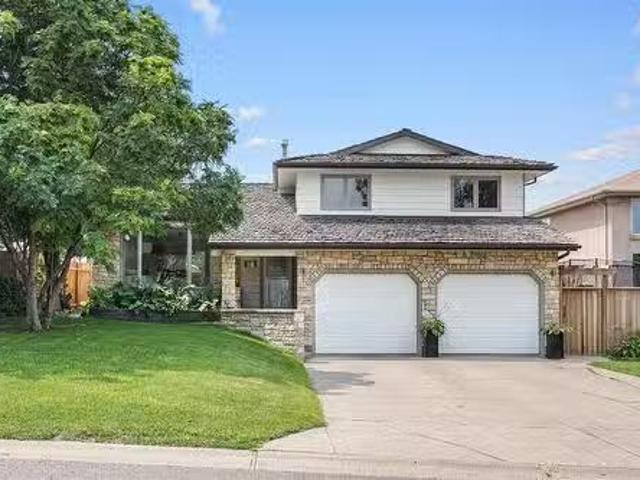
6 Jaguar Place, Brandon, MB, R7B 3P1 house for sale Listing.
Oakview
· 1,690 sq.ft · 3 Bedrooms · 3 Baths · House
· Garden · Office room · Deck · Swimming pool
Oakview · 1,690 sq.ft · 3 Bedrooms · 3 Baths · House · Garden · Office room · Deck · Swimming pool
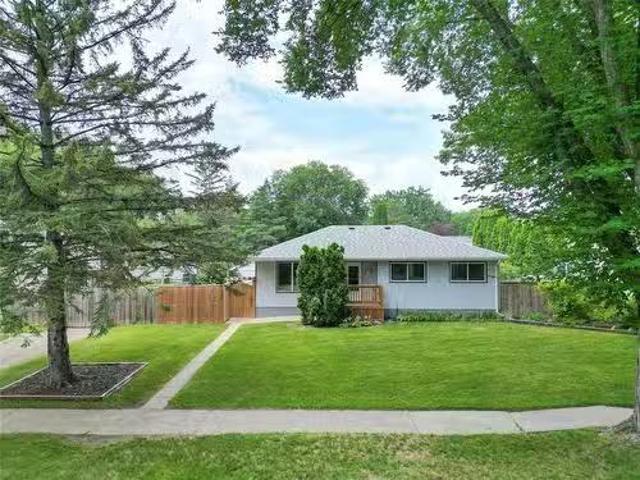
A03Brandon1700 sq. ft. split level home in Brandons sought-after Riverheights neighbourhood, located in the popular Animal Bays. This well-maintained home offers 3 bedrooms on the upper level, a lower-level office, and 3 bathrooms. The bright main floor features vaulted ceilings and an abundance of natural light, creating a spacious and welcoming feel. Step outside and enjoy your own private backyard oasis with an in-ground pool, wraparound deck, and pool shed perfect for making the most of Manitoba summers. Recent updates include a new pool liner, gas pool heater, 50-gallon hot water tank, and new luxury vinyl plank flooring throughout the main and upper levels. Conveniently located near parks, walking paths, and Riverheights School. Offers, if any, to be presented Thursday, July 30th at 1:00 PM. (id:7525). Still available at ListedBuy!
$ 519,900
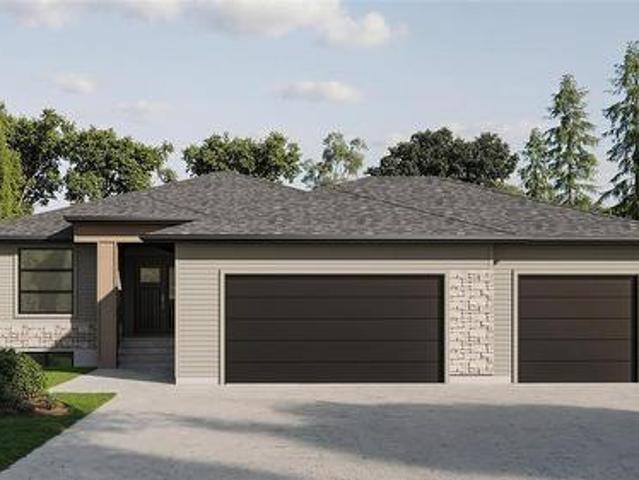
55 Outback Drive, Brandon, MB, R7C 0C2 house for sale Listi.
View photo
House · for sale
$ 634,900
$ 436/sq.ft
55 Outback Drive, Brandon, MB, R7C 0C2 house for sale Listi.
Oakview
· 1,453 sq.ft · 5 Bedrooms · 3 Baths · House
· Office room · Parking · Fireplace · Deck · Equipped kitchen · Cellar
Oakview · 1,453 sq.ft · 5 Bedrooms · 3 Baths · House · Office room · Parking · Fireplace · Deck · Equipped kitchen · Cellar
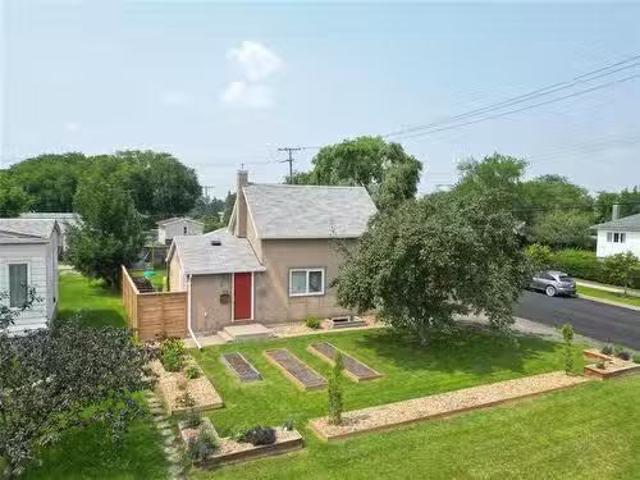
A01BrandonThis beautifully updated North Hill home, tucked away in a quiet development and offering incredible space for the whole family. The inviting main floor features 3 bedrooms, including a spacious primary, plus a dedicated office and convenient main floor laundry. The heart of the home is stylish and sophisticated, showcasing quartz countertops, beautiful cabinetry, gorgeous high-end light fixtures and elegant fireplace. Step outside to the spacious private deck, an ideal spot for summer evenings and entertaining. Nearly every inch has been thoughtfully renovated over the past 5 years, including cabinetry, flooring, paint, lighting, appliances and the finishing of the basement. The impressive lower level offers incredible versatility with 2 spacious bedrooms, a full bathroom, a custom fireplace with beautiful shelving and an amazing full bar complete with sink and dishwasher perfect for entertaining or relaxing with family. A true 24 x 24 double garage with separate doors provi
$ 634,900
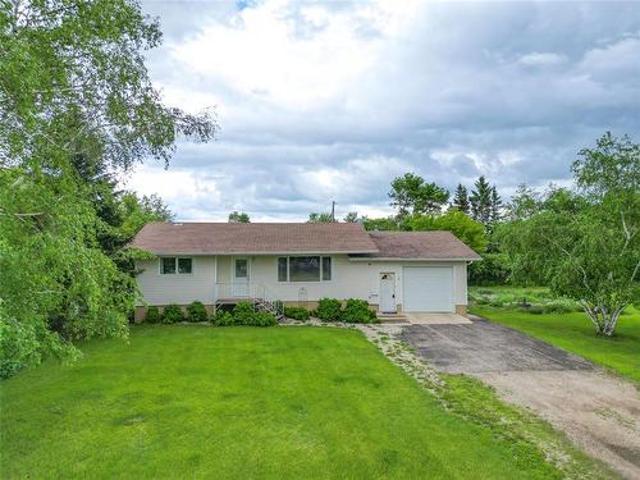
2228 Richmond Avenue, Brandon, MB, R7B 0T6 house for sale L.
View photo
House · for sale
$ 344,900
$ 351/sq.ft
2228 Richmond Avenue, Brandon, MB, R7B 0T6 house for sale L.
Oakview
· 980 sq.ft · 3 Bedrooms · 2 Baths · House
Oakview · 980 sq.ft · 3 Bedrooms · 2 Baths · House
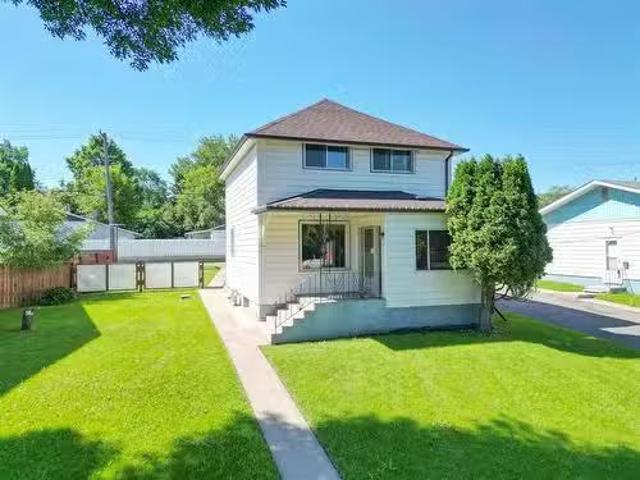
B14BrandonWonderful starter home with 3 bedrooms all up and plenty of room for an additional bedroom or office below. Two full baths, lower bath just renovated 2026. Great area, only 2 blocks to elementary school and 3 blocks to Shoppers Mall. Appliances included. Showings start July 22 and offers if any presented at 8 pm July 30. (id:7525). Still available at ListedBuy!
$ 344,900
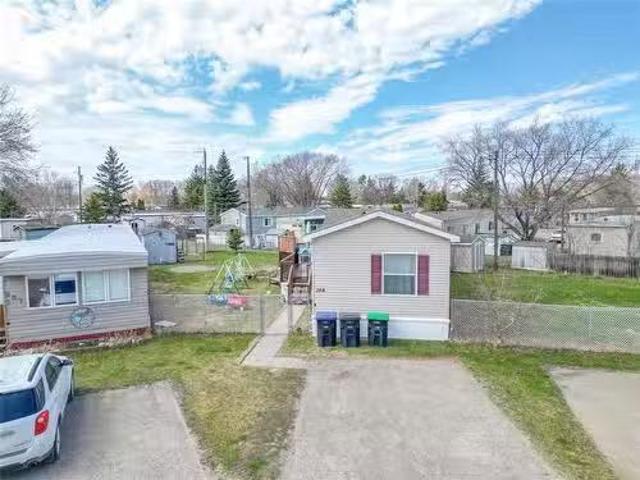
208 Madison Bay, Brandon, MB, R7C 1B4 house for sale Listin.
View photo
House · for sale
$ 174,900
$ 151/sq.ft
208 Madison Bay, Brandon, MB, R7C 1B4 house for sale Listin.
Oakview
· 1,152 sq.ft · 3 Bedrooms · 2 Baths · House
· Garden · Deck
Oakview · 1,152 sq.ft · 3 Bedrooms · 2 Baths · House · Garden · Deck
D25BrandonLocated in Brandons Quiet North Hill Neighbourhood! Open-Concept mobile home with 1152 sq feet of Living Space. Features Primary Bedroom with Ensuite plus 2 Good-sized Bedrooms and 4pc Bath. Bright and Inviting layout is perfect for comfortable every day living. The Kitchen features ample counter space and plenty of storage, ideal for both families and those who love to cook! Step outside to your large deck, perfect for entertaining or enjoying your morning coffee. The pie-shaped yard offers great space to relax or garden, along with a storage shed. Pride of ownership is evident throughout! All Appliances included. Lot sale is $454.26month. Call your favourite realtor for your own personal showing! (id:7525). Still available at ListedBuy!
$ 174,900
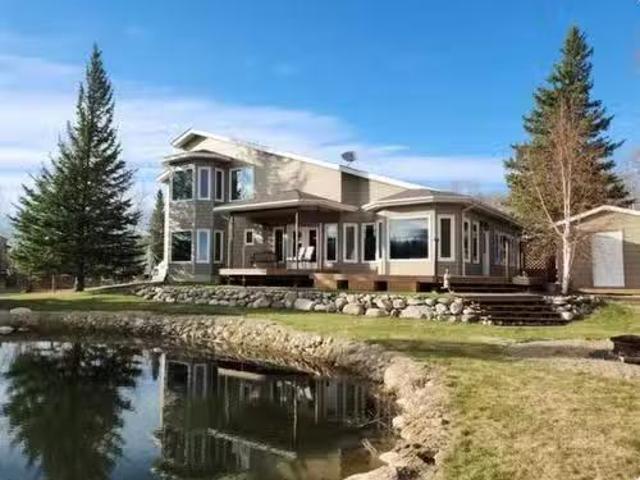
48 Sunset Drive, Ditch Lake, MB, R0J 0P0 Luxury House for sa.
View photo
House · for sale
$ 949,900
$ 314/sq.ft
48 Sunset Drive, Ditch Lake, MB, R0J 0P0 Luxury House for sa.
Oakview
· 3,025 sq.ft · 5 Bedrooms · 3 Baths · House
· Garden · Deck · Parking
Oakview · 3,025 sq.ft · 5 Bedrooms · 3 Baths · House · Garden · Deck · Parking
R36Ditch LakeWelcome to 48 Sunset Drive a rare opportunity to own a stunning lakefront retreat on the peaceful shores of Ditch Lake,tucked away at the quiet end of Sunset Drive, this beautifully maintained two storey home has been lovingly cared for and thoughtfully updated over the years. Boasting 3,032 sq.ft this spacious home features a loft, 5 bedrooms 2.5 bathrooms including a main floor primary complete with a walk-in closet and ensuite.Designed with family living in mind there s plenty of room for everyone to relax, gather, and enjoy the surrounding natural beauty.Step outside and experience true lakefront living, spend your days taking in the peaceful sights and sounds of the water from your deck, launch your boat from your private dock or enjoy the shared beach just minuets away.The impressive exterior continues with an oversized double attached garage complete with a workshop,two storage sheds,beautifully landscaped grounds with lush gardens,perfect for entertaining family an
$ 949,900
64 Coulter Way, Brandon, MB, R7A 2V1 house for sale Listing.
View photo
House · for sale
$ 369,900
$ 254/sq.ft
64 Coulter Way, Brandon, MB, R7A 2V1 house for sale Listing.
Oakview
· 1,453 sq.ft · 4 Bedrooms · 3 Baths · House
· Gym · Swimming pool · Parking · Cellar
Oakview · 1,453 sq.ft · 4 Bedrooms · 3 Baths · House · Gym · Swimming pool · Parking · Cellar
C15BrandonSet in a sought-after, family-friendly condo community, this 3-bedroom, 2.5-bath townhouse offers space, function, and a fantastic location just a short walk to Maryland Park School and Crocus Plains Regional Secondary School. The main floor features a bright open-concept layout with seamless flow between the living, dining, and kitchen areas, plus a convenient half bath. Upstairs offers a spacious primary bedroom with walk-through closet, two additional bedrooms, a full bathroom, and upper-level laundry. The fully finished basement adds valuable extra living space with an additional bathroom. Recent updates include new interior paint, stove, fridge, washer, and dryer last year, plus a hot water tank replaced 2 years ago. Complete with an attached single garage, two parking spots and access to a residents-only recreation facility with outdoor pool and fitness room. Book your showing with your preferred REALTOR today. (id:7525). Still available at ListedBuy!
$ 369,900
1350 3Rd Street, Brandon, MB, R7A 3E9 house for sale Listin.
View photo
House · for sale
$ 379,900
$ 371/sq.ft
1350 3Rd Street, Brandon, MB, R7A 3E9 house for sale Listin.
Oakview
· 1,023 sq.ft · 4 Bedrooms · 2 Baths · House
· Patio · Garden · Parking · Deck
Oakview · 1,023 sq.ft · 4 Bedrooms · 2 Baths · House · Patio · Garden · Parking · Deck
C17BrandonWelcome to this solid move-in ready family bungalow in a fantastic location close to schools, shopping and everyday amenities! With 3+1 bedrooms plus a full bathroom on each level, this home has the space & layout families are looking for. The updated kitchen features stainless steel appliances & flows into the formal dining area, perfect for everyday living & entertaining. Enjoy coffee & a good book in the amazing sunroom! Then step outside and discover an incredibly large fully fenced yard with plenty of room to relax, play & entertain. Enjoy multiple decks & patio spaces, a fire pit area, beautiful perennial gardens, two storage sheds & a double detached garage with an adjoining workshop that s ideal for hobbies projects or extra storage. This awesome home also features permanent exterior lighting! Choose any colors you want for holidays or your favorite sports team - on an app on your phone! Neat! Families will love the location - just down the street from cole Harrison (
$ 379,900
602 Douglas Street, Brandon, MB, R7A 5V2 house for sale Lis.
View photo
House · for sale
$ 269,900
$ 329/sq.ft
602 Douglas Street, Brandon, MB, R7A 5V2 house for sale Lis.
Oakview
· 818 sq.ft · 3 Bedrooms · 2 Baths · House
· Garden · Fireplace · Parking · Deck
Oakview · 818 sq.ft · 3 Bedrooms · 2 Baths · House · Garden · Fireplace · Parking · Deck
C19BrandonNever judge a book by its cover. Cute, cozy and full of updates! This charming 1 12 storey home is the perfect place to start your next chapter. Offering 821 sq ft, this home makes excellent use of every space with a bright sunny living room, an updated kitchen and two whimsical bedrooms on the upper level. The beautifully finished lower level features a spacious primary bedroom complete with a stunning electric fireplace feature wall & a gorgeous 3 piece bathroom with custom tile. Step outside to enjoy the fully fenced backyard with a deck that s perfect for summer barbecues, relaxing evenings or letting kids and pets play. A single detached garage provides convenient parking & additional storage. Also features a treehouse, she-shed & raised garden or flower beds! Lovingly maintained and thoughtfully updated this home offers the perfect combination of comfort, style and function. The current owners have especially loved the wonderful neighbours & welcoming community, making
$ 269,900
2408 Mcdonald Avenue, Brandon, MB, R7B 0B1 house for sale L.
View photo
House · for sale
$ 198,500
$ 177/sq.ft
2408 Mcdonald Avenue, Brandon, MB, R7B 0B1 house for sale L.
Oakview
· 1,119 sq.ft · 4 Bedrooms · 2 Baths · House
· Parking
Oakview · 1,119 sq.ft · 4 Bedrooms · 2 Baths · House · Parking
A02BrandonCome check out this affordable 4-bedroom home on a good-sized lot. A great place for someone looking for something more affordable or an investment opportunity. It has an oversized single garage and another parking spot of the back lane. Whether youre a first-time buyer looking to build equity, an investor, or someone searching for a project, this property presents a great opportunity at an affordable price. (id:7525). Still available at ListedBuy!
$ 198,500
662 23Rd Street, Brandon, MB, R7B 1W1 house for sale Listin.
View photo
House · for sale
$ 349,900
$ 357/sq.ft
662 23Rd Street, Brandon, MB, R7B 1W1 house for sale Listin.
Oakview
· 980 sq.ft · 3 Bedrooms · 2 Baths · House
· Garden · Parking · Cellar
Oakview · 980 sq.ft · 3 Bedrooms · 2 Baths · House · Garden · Parking · Cellar
B06BrandonAdorable 3 bedroom 2 bathroom bungalow in the desired West End area. Main floor features an L shaped living room dining room area. Bright kitchen. Remodeled main floor 4 piece bathroom. 2 good size bedrooms, primary bedroom has a nice wardrobe area with automatic lighting when opened. Basement features a large rec room, the third bedroom, new 4 piece bathroom, even has a second kitchen space! Single detached garage and large yard on a corner lot. The home can be used as 2 saleal suites as it currently is set up for that.New furnace, HRV, hot water tank, all waterline upgraded. (id:7525). Still available at ListedBuy!
$ 349,900
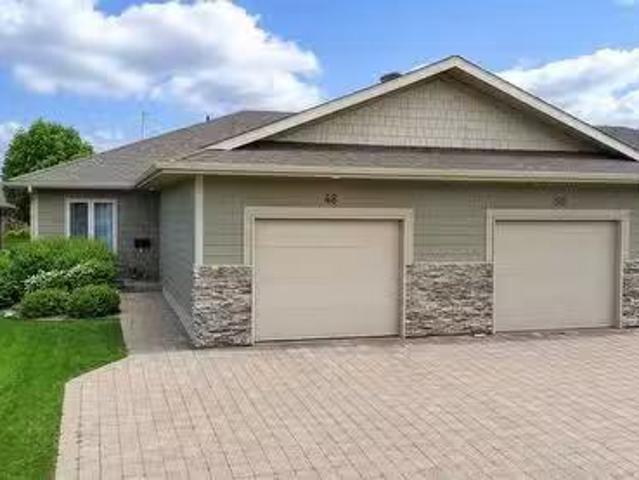
48 Aspen Drive, Brandon, MB, R7A 7T3 condo for sale Listing.
View photo
House · for sale
$ 349,900
$ 270/sq.ft
48 Aspen Drive, Brandon, MB, R7A 7T3 condo for sale Listing.
Oakview
· 1,292 sq.ft · 3 Bedrooms · 2 Baths · House
· Garden · Fireplace · Parking
Oakview · 1,292 sq.ft · 3 Bedrooms · 2 Baths · House · Garden · Fireplace · Parking
C15BrandonWelcome to this spacious and well-maintained 1,297 sq. ft. condominium offering the perfect combination of comfort and convenience! Featuring 3 generous bedrooms and 2 full bathrooms, including a spacious primary suite with a walk-in closet and private ensuite, this home is designed for easy living. The bright open-concept floor plan is ideal for both everyday life and entertaining, while the cozy gas fireplace creates a warm and inviting living space. Step outside to enjoy the fully fenced yard, perfect for pets, children, or relaxing outdoors. An attached garage provides added convenience and extra storage. Whether youre looking to downsize or enjoy low-maintenance living without sacrificing space, this home is a must-see. Check out the Virtual 3D Tour to explore every detail, then contact your preferred REALTOR to book your private showing today! ANY OFFERS TO BE PRESENTED MONDAY 13 JULY 2026 at 7PM (id:7525). Still available at ListedBuy!
$ 349,900
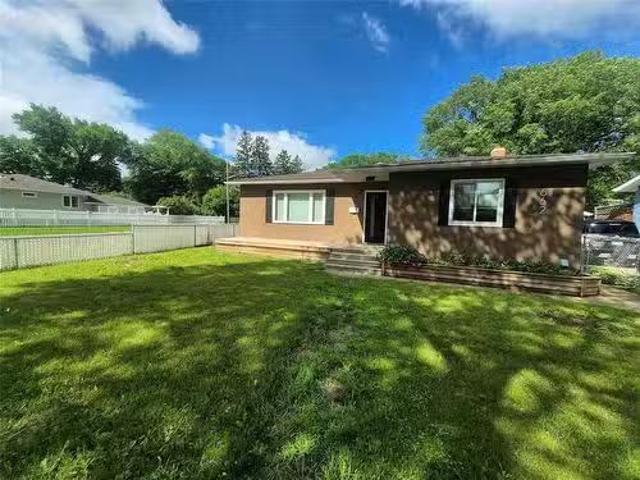
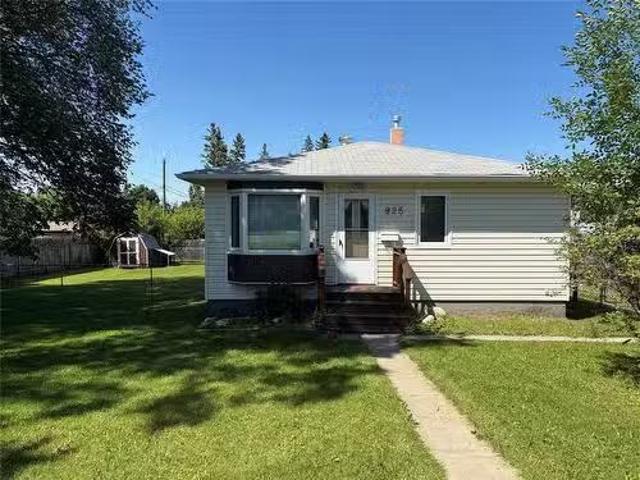
925 Princess Avenue E, Brandon, MB, R7A 1T8 house for sale.
View photo
House · for sale
$ 269,900
$ 343/sq.ft
925 Princess Avenue E, Brandon, MB, R7A 1T8 house for sale.
Oakview
· 786 sq.ft · 2 Bedrooms · 1 Bath · House
· Garden · Parking
Oakview · 786 sq.ft · 2 Bedrooms · 1 Bath · House · Garden · Parking
D22BrandonWelcome to 925 Princess Ave East! This charming bungalow, located in a quiet neighborhood, is the perfect place to start. The main floor features two bedrooms, a spacious eat-in kitchen, and a bright living area with freshly painted walls, plus a full 4-piece bathroom. Downstairs, is an open rec room, two additional rooms (note: windows do not meet current egress requirements), and a laundryutility area with extra storage. The massive fully fenced yard is ideal for family activities and outdoor enjoyment, with convenient parking at the back. Most windows have been updated over the years, and all appliances are included. Located within walking distance to Riverview School, this home is perfect for families. Don t miss your chance to explore all that this wonderful property has to offer! (id:7525). Still available at ListedBuy!
$ 269,900
1705 Braecrest Drive, Brandon, MB, R7C 0B2 house for sale L.
View photo
House · for sale
$ 369,900
$ 414/sq.ft
1705 Braecrest Drive, Brandon, MB, R7C 0B2 house for sale L.
Oakview
· 893 sq.ft · 3 Bedrooms · 2 Baths · House
· Parking · Deck · Cellar
Oakview · 893 sq.ft · 3 Bedrooms · 2 Baths · House · Parking · Deck · Cellar
D24BrandonRare opportunity to own a fantastic property on its own commercial lot in an incredible location! Situated on a corner lot of nearly an acre surrounded by nature, this property offers stunning city views right from your deck. Enjoy the peaceful setting with two decks perfect for entertaining friends, gardening, or relaxing by the fire pit. There s even a fenced area ideal for a dog run. Inside features a newer kitchen (2022) with stainless steel appliances, laminate flooring throughout, plus a huge basement rec room with wood stove, officestorage room that could be used as a bedroom, and a second full bathroom with heated tile floors. Additional updates include a 2023 hot water tank, and an oversized insulated and heated double garage. Check out the Virtual 3D Tour and call your preferred REALTOR to book a showing! (id:7525). Still available at ListedBuy!
$ 369,900
810 26Th Street, Brandon, MB, R7B 2B5 house for sale | Listing ID 202616 | Royal LePage
View photo
House · for sale
$ 359,000
Updated
810 26Th Street, Brandon, MB, R7B 2B5 house for sale | Listing ID 202616 | Royal LePage
Oakview
· House
· Patio · Garden · Parking
Oakview · House · Patio · Garden · Parking
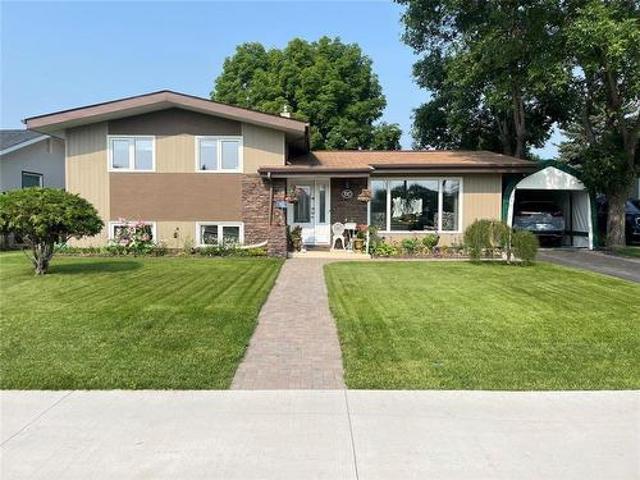
B07/Brandon/You will love the curb appeal of this 3 1/2 level split located across the street from JR Reid School and two blocks from Vincent Massey High School. The fenced back yard is even more outstanding with a decorative paving stone patio, gazebo, two attractive sheds, sand-point well and underground sprinkler system. The home includes front and back driveways, canvas carport and a retractable chainlink fence gate at the back lane with room for an RV. The sellers have shown pride in ownership for 42 years and the home is ready for new owners to enjoy. The nice layout includes living/dining room and kitchen on the main floor with cathedral ceilings, mahogany wallboard, patio doors and polar windows. The upper floor has the three bedrooms with a full bathroom and two piece ensuite bathroom. The lower floor has a spacious family room and a laundry room leading to the crawl space. The many features of this home include fir and steel beams, security system, new brick sidewalk, 2014 fu
$ 359,000
48 Sunset Drive, Ditch Lake, MB, R0J 0P0 Luxury House for sale | Listing ID 202617 | Royal LePage Carriage Trade Luxury Properties
View photo
House · for sale
$ 949,900
48 Sunset Drive, Ditch Lake, MB, R0J 0P0 Luxury House for sale | Listing ID 202617 | Royal LePage Carriage Trade Luxury Properties
Oakview
· House
· Garden · Deck · Parking
Oakview · House · Garden · Deck · Parking
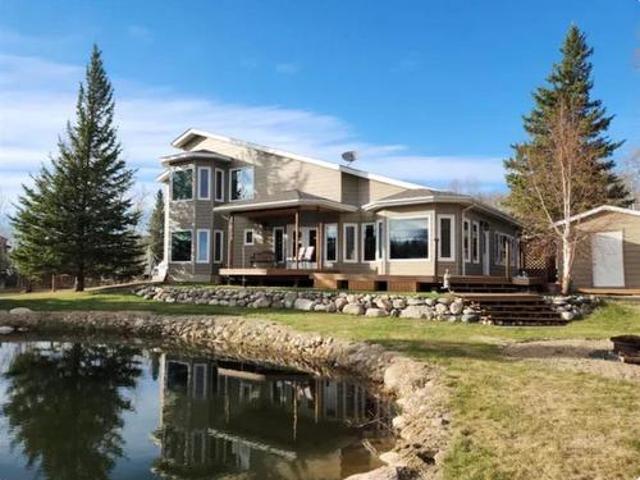
R36/Ditch Lake/Welcome to 48 Sunset Drive a rare opportunity to own a stunning lakefront retreat on the peaceful shores of Ditch Lake, tucked away at the quiet end of Sunset Drive, this beautifully maintained two storey home has been lovingly cared for and thoughtfully updated over the years. Boasting 3,032 sq.ft this spacious home features a loft, 5 bedrooms 2.5 bathrooms including a main floor primary complete with a walk-in closet and ensuite. Designed with family living in mind there s plenty of room for everyone to relax, gather, and enjoy the surrounding natural beauty. Step outside and experience true lakefront living, spend your days taking in the peaceful sights and sounds of the water from your deck, launch your boat from your private dock or enjoy the shared beach just minuets away. The impressive exterior continues with an oversized double attached garage complete with a workshop, two storage sheds, beautifully landscaped grounds with lush gardens, perfect for entertaining
$ 949,900
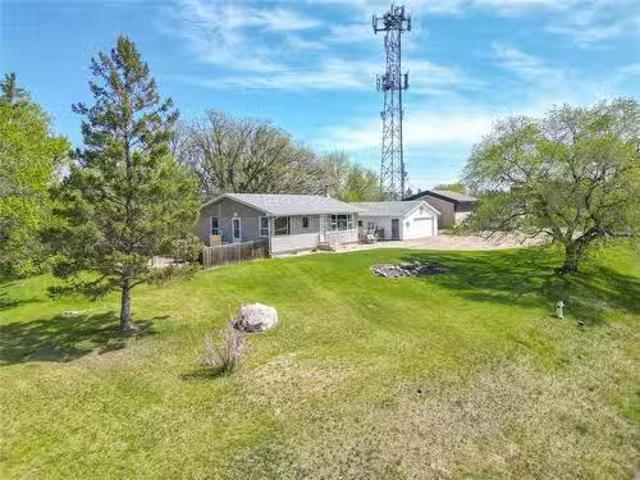
70093 124W Road, Rivers, MB, R0K 1X0 house for sale Listing.
View photo
House · for sale
$ 499,000
$ 305/sq.ft
70093 124W Road, Rivers, MB, R0K 1X0 house for sale Listing.
Oakview
· 1,636 sq.ft · 3 Bedrooms · 2 Baths · House
· Parking
Oakview · 1,636 sq.ft · 3 Bedrooms · 2 Baths · House · Parking
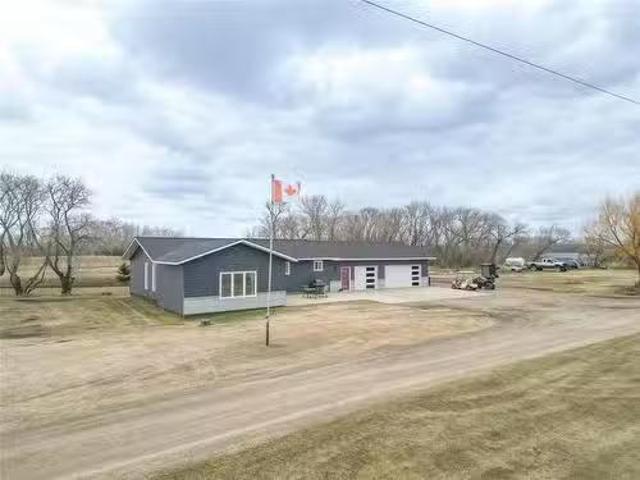
ANWRiversDiscover the perfect blend of country living and modern comfort on this stunning 20 acre property. Ideal for hobby farmers, equestrian enthusiasts, or anyone seeking space and privacy, this fully fenced acreage is thoughtfully set up. At the heart of the property sits a charming and spacious 3-bedroom home, offering a warm and inviting atmosphere with plenty of natural light and comfortable living areas for the whole family. Attached to the home is an impressive triple car heated garage(28x40 2022), providing ample room for vehicles, storage, and year round convenience! With wide open views, and room to grow, this acreage offers endless opportunities to live the rural lifestyle youve been dreaming of, all while enjoying the convenience of a well equipped, move in ready property! 2 Heated out buildings along with a Quonest for animals or storage! New flooring and fresh paint inside the home. Updates include new boiler 2023, shingles, 2022, New shelter belt of 85 Lilacs and 11 T
$ 499,000
141 Main Street, Rivers, MB, R0K 1X0 house for sale Listing.
View photo
House · for sale
$ 344,640
$ 123/sq.ft
141 Main Street, Rivers, MB, R0K 1X0 house for sale Listing.
Oakview
· 2,799 sq.ft · 5 Bedrooms · 2 Baths · House
· Garden · Office room · Fireplace · Deck · Cellar
Oakview · 2,799 sq.ft · 5 Bedrooms · 2 Baths · House · Garden · Office room · Fireplace · Deck · Cellar
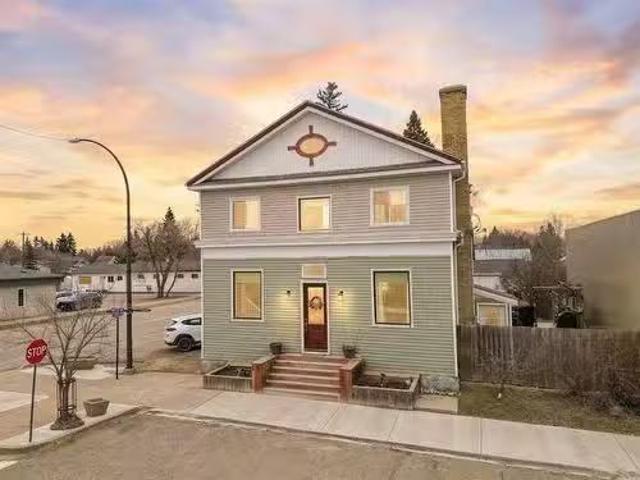
ANWRiversStep into a beautifully restored piece of Rivers history, where timeless character meets thoughtful modern updates. This extensively renovated home blends original craftsmanship with modern comfort.Inside, soaring ceilings, rich hardwood floors, classic mouldings, and a striking brick fireplace create a warm, inviting feel. The main living space has been opened to connect the kitchen, dining, and living areas into a bright, functional layout.The main floor features a spacious primary retreat with a large closet and fully updated ensuite with tiled walk-in shower, vanity, and private water closet. A second bedroom adds flexibility for guests, office, or family use.Upstairs doubles as an Airbnb equipped with a family room with adjoining flex space, three bedrooms, a full five-piece bathroom, and convenient laundry, plus access to a newer deck overlooking the backyard. (ask for saleal numbers)The insulated basement provides excellent storage and future potential.A rare opportunit
$ 344,640
2228 Richmond Avenue, Brandon, MB, R7B 0T6 house for sale | Listing ID 202616 | Royal LePage
View photo
House · for sale
$ 339,900
2228 Richmond Avenue, Brandon, MB, R7B 0T6 house for sale | Listing ID 202616 | Royal LePage
Oakview
· House
Oakview · House
B14/Brandon/Wonderful starter home with 3 bedrooms all up and plenty of room for an additional bedroom or office below. Two full baths, lower bath just renovated 2026. Great area, only 2 blocks to elementary school and 3 blocks to Shoppers Mall. Appliances included. (Id: 7525)
$ 339,900
367 5Th Avenue, Rivers, MB, R0K 1X0 house for sale Listing.
View photo
House · for sale
$ 194,500
$ 177/sq.ft
367 5Th Avenue, Rivers, MB, R0K 1X0 house for sale Listing.
Oakview
· 1,098 sq.ft · 3 Bedrooms · 1 Bath · House
Oakview · 1,098 sq.ft · 3 Bedrooms · 1 Bath · House
ANWRiversWelcome to this beautifully renovated 1,100 sq. ft. home offering 3 bedrooms and 1 full bathroom in a convenient location close to everyday amenities. Extensive updates throughout make this property move-in ready, including a newer furnace and hot water tank, several upgraded windows, fresh paint, new flooring. The stunning kitchen is sure to impress with brand-new stainless steel appliances, ample cabinetry, and a bright, functional layout perfect for everyday living and entertaining. The spacious living areas provide comfort and versatility for families, first-time buyers, or those looking to downsize. Ideally situated within walking distance to schools and shopping, this home also offers an easy commute to Brandon, making it the perfect blend of small-town living and city convenience. Contact your preferred REALTOR to book your showing today! ANY OFFERS RECEIVED TO BE PRESENTED FRIDAY 7PM, 5 MAY 2026 (id:7525). Still available at ListedBuy!
$ 194,500
211 7Th Street, Rivers, MB, R0K 1X0 house for sale | Listing ID 202604 | Royal LePage
View photo
House · for sale
$ 635,240
211 7Th Street, Rivers, MB, R0K 1X0 house for sale | Listing ID 202604 | Royal LePage
Oakview
· House
· Parking · Fireplace · Deck · Cellar
Oakview · House · Parking · Fireplace · Deck · Cellar
ANW/Rivers/Built by Custom Concept Homes, this quality new build features durable Hardi board siding with stone accents for excellent curb appeal. Inside you ll find quartz countertops throughout, upgraded flooring, and a stylish electric fireplace with custom surround. The home offers 3 bedrooms and 2 full bathrooms, including a spacious primary suite with a large walk-in closet. The unfinished basement with ICF foundation provides excellent insulation and the perfect opportunity to finish the space to your own taste. Additional highlights include a triple car garage, included appliances, and a large covered deck. Choose from four available lots and multiple floorplans, and purchase the lot separately from the Town of Rivers to save significantly on Land Transfer Tax. (Id: 7525)
$ 635,240
6 7Th Street Se, Hamiota, MB, R0M 0T0 house for sale | Listing ID 202613 | Royal LePage
View photo
House · for sale
$ 190,000
6 7Th Street Se, Hamiota, MB, R0M 0T0 house for sale | Listing ID 202613 | Royal LePage
Oakview
· House
· Garden · Parking · Air conditioning
Oakview · House · Garden · Parking · Air conditioning
R32/Hamiota/Welcome to this 3 bedroom, 1.5 bathroom family home ideally situated on a spacious corner lot in the heart of Hamiota. Conveniently located directly across from the Hamiota Health Centre, this property offers comfort, functionality, and excellent outdoor amenities. The local health centre provides a range of medical services and emergency care, making this a particularly convenient location. Inside, you'll find a bright and welcoming layout providing ample space for families, retirees, or first time buyers. Natural gas heating and central air conditioning ensure year round comfort and efficiency. The attached single-car garage offers convenient parking and additional storage, while the outdoor space is a standout feature. The property includes two storage sheds, a dedicated workshop for hobbies or projects, and a small greenhouse perfect for gardening enthusiasts. The corner lot provides extra yard space, excellent accessibility, and added privacy alone with a east facing d
$ 190,000
401 Main Street, Rivers, MB, R0K 1X0 house for sale Listing.
View photo
House · for sale
$ 289,900
$ 130/sq.ft
401 Main Street, Rivers, MB, R0K 1X0 house for sale Listing.
Oakview
· 2,217 sq.ft · 4 Bedrooms · 2 Baths · House
· Garden · Parking
Oakview · 2,217 sq.ft · 4 Bedrooms · 2 Baths · House · Garden · Parking
ANWRiversWelcome to this spacious 2,218 sq. ft. home situated on a massive lot, offering plenty of room to live, play, and entertain. Featuring four generously sized bedrooms and two full bathrooms, this home is perfect for families of all sizes. The heart of the home is the oversized eat-in kitchen, complete with a large island, sleek epoxy flooring, and stainless steel appliances ideal for both everyday meals and hosting guests. Additional highlights include a double detached garage, ample yard space, and a layout designed for comfort and functionality. (id:7525). Still available at ListedBuy!
$ 289,900
7 Memorial Drive, Rivers, MB, R0X 1X0 house for sale | Listing ID 202611 | Royal LePage
View photo
House · for sale
$ 990,000
7 Memorial Drive, Rivers, MB, R0X 1X0 house for sale | Listing ID 202611 | Royal LePage
Oakview
· House
· Patio · Garden · Deck
Oakview · House · Patio · Garden · Deck
ANW/Rivers/Discover luxury living in the stunning 2050 sq ft walk-out build by Alair Homes! Meticulously planned, it offers comprehensive drafting, design and a well structured budget for top notch quality. Inside, revel in engineered hardwood floors, Dusty's woodwork custom cabinetry, tiled bathrooms/backsplash, a lavish 60' ensuite shower with glass, plus quartz countertops. Outside enjoy James Hardie siding, a covered Dura Deck, triple pane windows, a high rib metal roof, lower level patio and a landscaped yard with retaining walls. Project breakdown available upon request. (Id: 7525)
$ 990,000
89 7Th Street Se, Hamiota, MB, R0M 0T0 house for sale | Listing ID 202613 | Royal LePage
View photo
House · for sale
$ 69,000
89 7Th Street Se, Hamiota, MB, R0M 0T0 house for sale | Listing ID 202613 | Royal LePage
Oakview
· House
· Garden
Oakview · House · Garden
R32/Hamiota/Welcome to 89 7th Street. This 1. Storey home is located very close to the community pool, ball park and rink. The upper level features three spacious bedrooms, providing ample space for a growing family or guests. On the main floor, you'll find a convenient full bathroom and laundry area, designed for easy day to day living. The practical layout offers comfortable living spaces with plenty of potential to make it your own. The backyard offers a small green space along with a 12x20 shed and also includes a fully fenced dog run, making it perfect for pet owners looking for a safe and secure outdoor area for their furry companions. This property combines practical features with outdoor enjoyment, making it an excellent option for families, first-time buyers, or anyone seeking a comfortable place to call home. (Id: 7525)
$ 69,000
744 Fourth Avenue, Rivers, MB, R0K 1X0 house for sale Listi.
View photo
House · for sale
$ 109,000
$ 153/sq.ft
744 Fourth Avenue, Rivers, MB, R0K 1X0 house for sale Listi.
Oakview
· 710 sq.ft · 1 Bedroom · 1 Bath · House
· Parking
Oakview · 710 sq.ft · 1 Bedroom · 1 Bath · House · Parking
ANWRiversWelcome to this cute Home nestled in the heart of Rivers. This cozy home features Living Room with Woodstove, Laundry Room on main floor, Kitchen, Bedroom and 4pc Bath. Updates include some newer windows, metal roof, soffits, fascia, fence and Hot water tank. All Appliances included. Ample parking at the rear of the property. Metal Shed stays. Its location in Rivers offers a peaceful & friendly community just a short commute to Brandon. Book your showing today! (id:7525). Still available at ListedBuy!
$ 109,000
15 Oakapaw Lane, Rivers, MB, R0K 1X0 house for sale Listing.
View photo
House · for sale
$ 359,900
$ 375/sq.ft
15 Oakapaw Lane, Rivers, MB, R0K 1X0 house for sale Listing.
Oakview
· 958 sq.ft · 3 Bedrooms · 2 Baths · House
· Garden
Oakview · 958 sq.ft · 3 Bedrooms · 2 Baths · House · Garden
ANWRiversOpen house Sunday June 22nd 1-3. Showings start Wed. June 18th, offers presented June 26th25. Charming Lake House Bungalow in Chimo Resort. Experience the serenity of lake life in this beautiful 3 bedroom, 2 bathroom bungalow nestled in the quiet community of Chimo Resort just steps away form Lake Wahtopanah. Perfect for year-round living or as a relaxing getaway, this home offers the best of fishing, boating and out door recreation right in your backyard. Conveniently located 3 min form Rivers and just 25 min from Brandon. Whether youre looking for a peaceful escape or an outdoor enthusiasts dream, this home offers the perfect balance of comfort, nature and convenience. Dont miss out, schedule a viewing today. (id:7525). Still available at ListedBuy!
$ 359,900
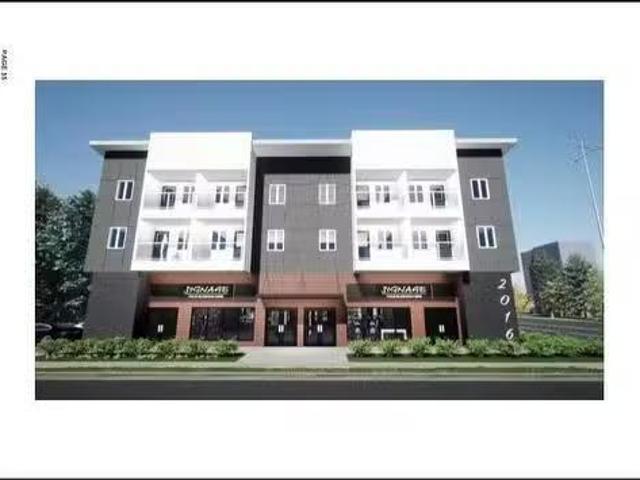
2016 Victoria Avenue, Brandon, MB, R7B 0M2 investment for sa.
View photo
House · for sale
$ 4,400,000
2016 Victoria Avenue, Brandon, MB, R7B 0M2 investment for sa.
Oakview
· House
Oakview · House
B06BrandonInvestment opportunity. This concept plan for 2016 Victoria Ave is a mixed use building, combining 16 single bedroom residential apartments and main floor commercial space. A great setting right across from the Brandon University. Changes in configuration can still be designed for. Call today for More information. Subject to final Approval. (id:7525). Still available at ListedBuy!
$ 4,400,000
101 3Rd Avenue Sw, Minnedosa, MB, R0J 1E0 house for sale Li.
View photo
House · for sale
$ 274,900
$ 158/sq.ft
101 3Rd Avenue Sw, Minnedosa, MB, R0J 1E0 house for sale Li.
Oakview
· 1,733 sq.ft · 4 Bedrooms · 2 Baths · House
· Garden · Deck · Air conditioning · Cellar
Oakview · 1,733 sq.ft · 4 Bedrooms · 2 Baths · House · Garden · Deck · Air conditioning · Cellar
R36MinnedosaReady to fall in love? This new listing is bringing all the charm! Just under 1800 square feet this absolute adorable home features 4 bedrooms, one on the main floor and 3 upstairs. The primary bedroom upstairs is remarkably large and bright, and one of the bedrooms upstairs presents a unique space with closet doors that leads you into another room which one could utilize as a massive walk-in closet, accompanied by stairs that descend to the kitchen. Great size living room and large updated eat in kitchen. 2 stairways that access upstairs. 3 piece bath on the main, Gorgeous 4 piece bath upstairs, Large front entrance way, Additional finished space in the basement, Back deck, fenced in yard, Newer furnace and central air, Main floor laundry, Tons of storage space, Newer exterior, Numerous interior upgrades. Must see! (id:7525). Still available at ListedBuy!
$ 274,900
73 7Th Street Se, Hamiota, MB, R0M 0T0 house for sale Listi.
View photo
House · for sale
$ 79,000
$ 138/sq.ft
73 7Th Street Se, Hamiota, MB, R0M 0T0 house for sale Listi.
Oakview
· 570 sq.ft · 2 Bedrooms · 1 Bath · House
· Garden · Parking · Air conditioning · Cellar
Oakview · 570 sq.ft · 2 Bedrooms · 1 Bath · House · Garden · Parking · Air conditioning · Cellar
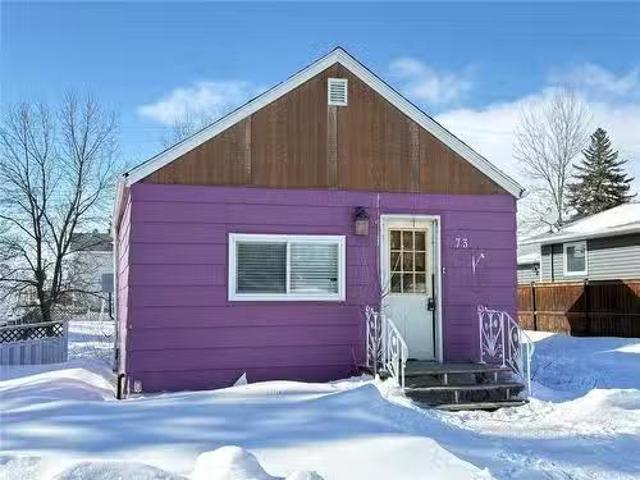
R32HamiotaWelcome to 73 7th Hamiota. This is a great opportunity to step into home ownership, whether youre looking for a cozy place to call your own or a reliable saleal. It features two bedrooms, a diningliving area, 3 piece bathroom and a kitchen on the main floor. The full, unfinished basement provides a dedicated, accessible area for laundry and utility hookups. This space offers excellent storage and the potential for future development. The backyard space offers a fenced yard with a single car garage with back lane access, a great area for a gardener or family events. Doors and some windows were updated. Natural gas forced air heat, along with central air. (id:7525). Still available at ListedBuy!
$ 79,000

Get email alerts

Don't miss out: be the first to know about new properties

The alert was correctly created

On subscribing you accept the conditions of use and the privacy policy
Alert
Receive new ads in your inbox
Save this search
Receive alerts for new listings

We'll send you an email when we have new properties for: "Houses for sale in Oakview"

The alert was correctly created

Riverdale, Division No 7
Whitehead
Get email alerts and be the first to see new listings
Required field
On subscribing I accept the terms of the privacy policy
Perfect! You'll soon start receiving new listings via email
Alert
Receive an email when we have new ads for Houses for sale in Oakview
Save this search
Filters

Bedrooms

Area (sq.ft)

sq.ft
sq.ft

Price

$
$

Filter by property type

Bathrooms

Clear all filters
Receive notifications when new entries are published.