884 houses for sale in Olalla

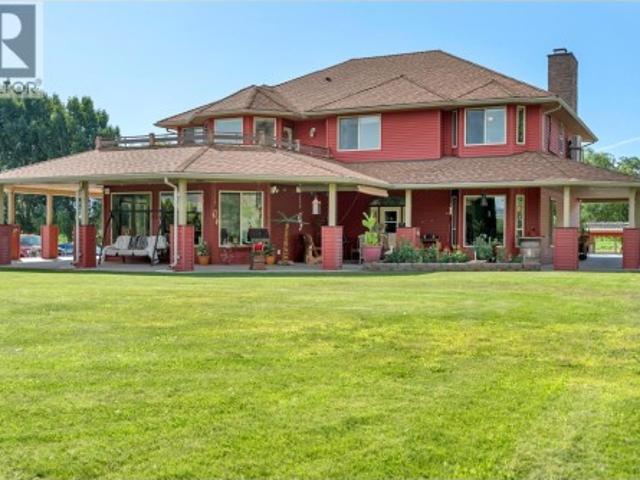
8705 Road 22 Road, Oliver, BC, V0H 1T1 house for sale | Listing ID 10400 | Royal LePage
View photo
House · for sale
$ 4,988,888
8705 Road 22 Road, Oliver, BC, V0H 1T1 house for sale | Listing ID 10400 | Royal LePage
Olalla
· House
Olalla · House
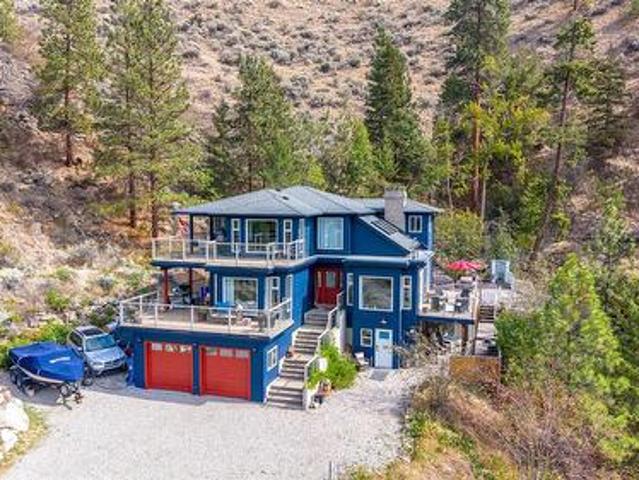
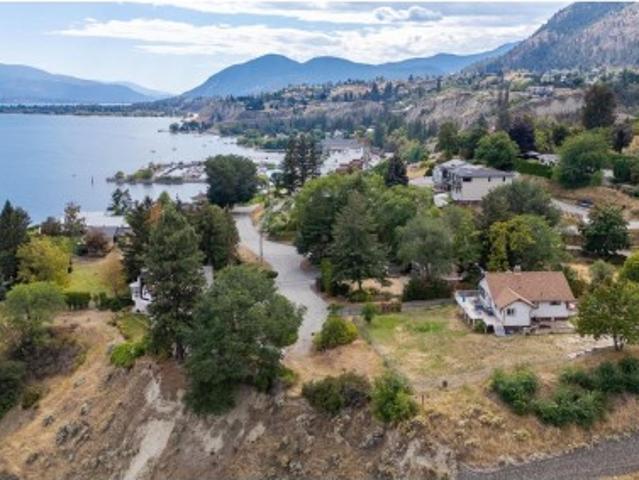
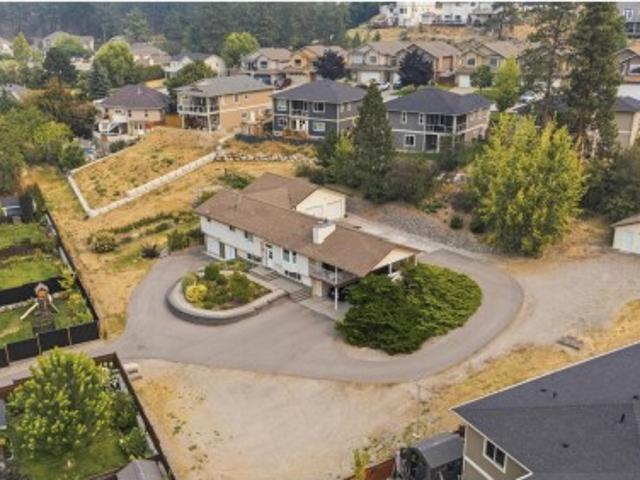
Welcome to this scenic 12 acre property nestled in the heart of Wine Country, offering a rare combination of comfortable country living and flexible income potential. Whether you're looking for a hobby farm, multi-family homestead, or a property to support a small agri-tourism business, this unique offering is packed with opportunity. The main home is a spacious 4 bedroom, 4.5-bath residence, measuring nearly 5,000 sqft. Thoughtfully built for large family living, with generous room sizes and a practical layout that could easily transition into guest accommodations or a bed-and-breakfast. Also on the property is a second 2 bedroom, 2 bath home, perfect for extended family, staff accommodations or a rental. A large 40x65x18-foot shop provides ample room for equipment storage, projects, or a potential home-based business, and includes a self-contained 1 bedroom suite above. The property is well-equipped with 6 full service RV sites & a dedicated shower house with 3 private stalls, ideal
$ 4,988,888
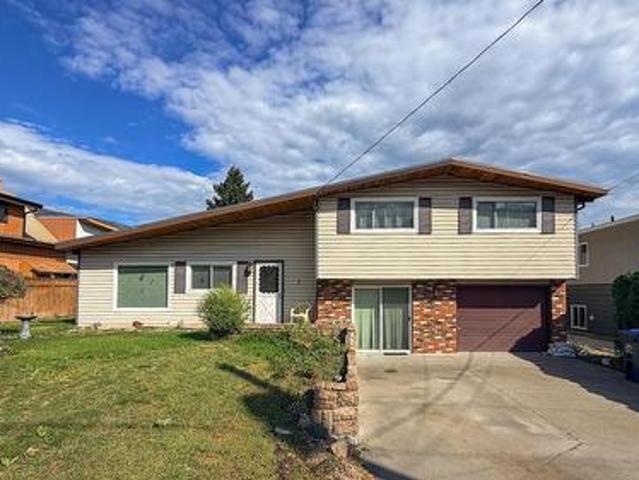
11106 Prairie Valley Road, Summerland, BC, V0H 1Z8 house for sale | Listing ID 10400 | Royal LePage
View photo
House · for sale
$ 579,000
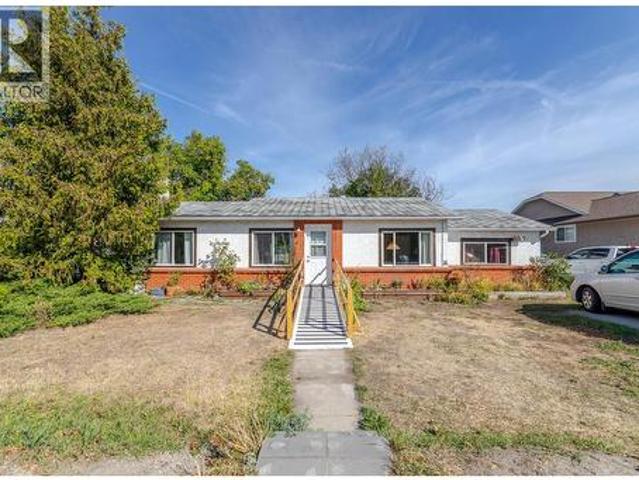
11106 Prairie Valley Road, Summerland, BC, V0H 1Z8 house for sale | Listing ID 10400 | Royal LePage
Olalla
· House
Olalla · House
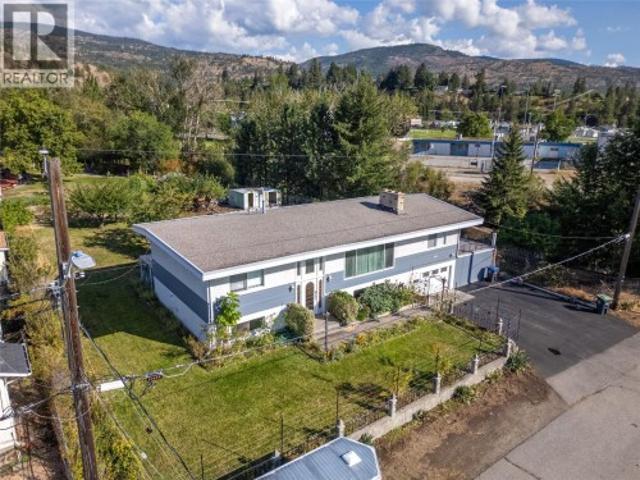
Large Lot & Future Potential in Summerland! This 3-bedroom, 1,283 sq. ft. Rancher is situated on a generous 0.22-acre lot in a convenient location close to downtown Summerland, schools, recreation, shopping and everyday amenities. Approximately 65 years old, the home offers a great opportunity for buyers looking to renovate and add value over time. The large lot provides plenty of room for future possibilities, including the potential for a carriage home, while the detached shop offers excellent workspace and storage. Whether you're looking for an investment property, a project to make your own, or a property with future development potential, this is an opportunity worth exploring. Bring your ideas and take advantage of the possibilities this property has to offer! (Id: 27)
$ 579,000
2450 Radio Tower Road Unit# 226, Oliver, BC, V0H 1T1 house for sale | Listing ID 10400 | Royal LePage
View photo
House · for sale
$ 849,000
2450 Radio Tower Road Unit# 226, Oliver, BC, V0H 1T1 house for sale | Listing ID 10400 | Royal LePage
Olalla
· House
· Garden · Office room · Parking
Olalla · House · Garden · Office room · Parking
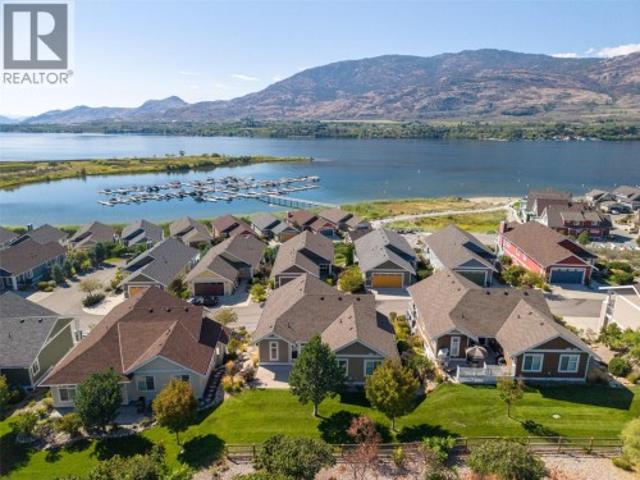
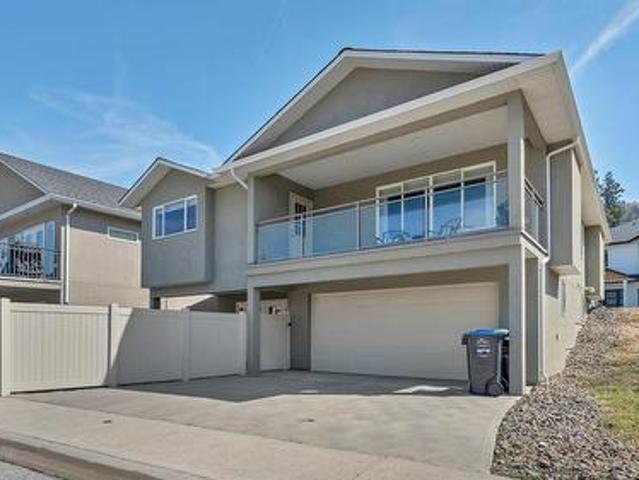
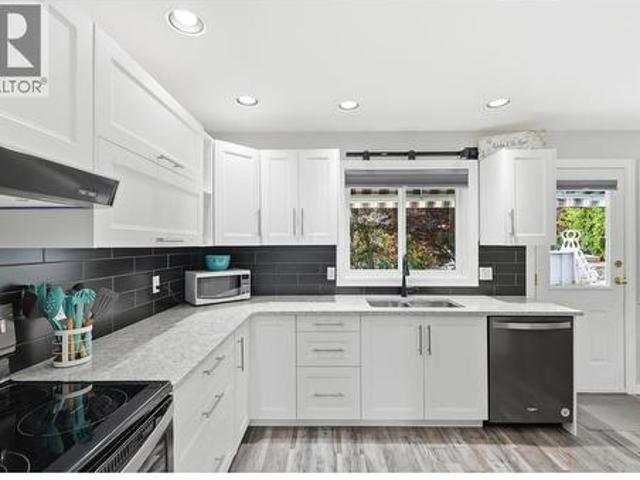
Location & price — it can’t be beat! This gorgeous 4-bedroom, 3-bathroom hillside home at The Cottages on Osoyoos Lake offers an exceptional location just one row from the marina and beach access, tucked away on a quiet no-thru road. Backing onto a large greenbelt, the walk-out backyard creates a peaceful setting and provides an ideal space for pets, grandkids, or simply enjoying the outdoors. Inside, the home has been thoughtfully upgraded with beautiful oak hardwood flooring, wired surround sound speakers in the living room, and a redesigned open-concept kitchen that creates a fantastic space for entertaining and everyday living. The custom ensuite is a true highlight, featuring a spacious shower designed for two. The oversized double garage provides plenty of room for two vehicles plus a workbench and additional storage. Downstairs, an unfinished bonus room offers flexibility for a future TV room, home office, hobby space, or simply extra storage. With its peaceful greenbelt setting
$ 849,000
737 Ontario Street, Penticton, BC, V2A 4S4 house for sale | Listing ID 10400 | Royal LePage
View photo
House · for sale
$ 1,399,999
737 Ontario Street, Penticton, BC, V2A 4S4 house for sale | Listing ID 10400 | Royal LePage
Olalla
· House
· Garden · Parking
Olalla · House · Garden · Parking
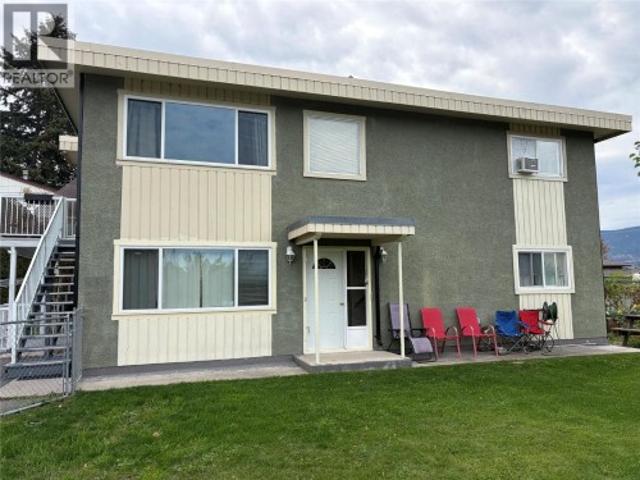
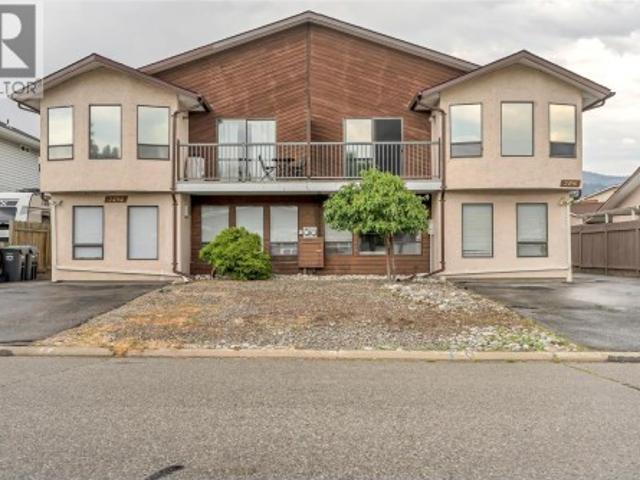
INCOME AND DEVELOPMENT OPPORTUNITY Full duplex situated on a generous 8200sqft corner lot in Penticton, featuring two separate 2-bedroon, 1-bathroom units, both currently tenanted. The property has been partially updated and offers lots of open off-street parking with a large yard. This is an excellent opportunity for investors looking to generate rental income while holding a substantial development parcel. The property is currently zoned for potential 4-unit redevelopment, creating an exciting opportunity to explore future development while benefiting from the existing rental income. This is a great option for those looking to hold, generate income and develop in the future. Properties offering this combination of an existing full duplex, large corner lot and redevelopment potential don't come along often! (Purchaser to verify zoning, permitted uses, development potential, servicing requirements and all other details regarding future development potential and opportunities directly w
$ 1,399,999
127 Elm Avenue, Penticton, BC, V2A 3W1 house for sale | Listing ID 10400 | Royal LePage
View photo
House · for sale
$ 1,289,000
127 Elm Avenue, Penticton, BC, V2A 3W1 house for sale | Listing ID 10400 | Royal LePage
Olalla
· House
· Patio · Fireplace · Parking · Deck
Olalla · House · Patio · Fireplace · Parking · Deck
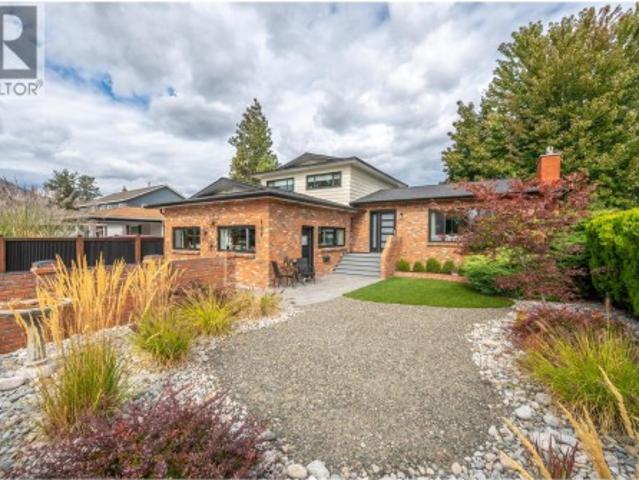
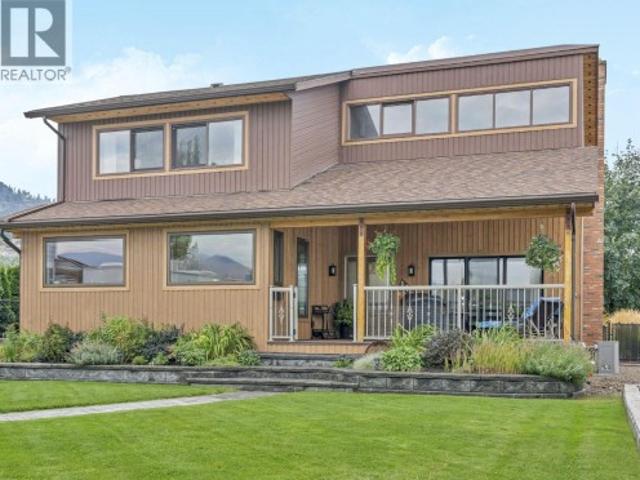
Lake, mountain, & park views! Skaha lake & beach right across the street! 4 bed, 2 FULL bath home w/ DETACHED garage in a SOUGHT AFTER area on a flat. 21 acre. MANY UPGRADES: new kitchen & bathrooms, heat pump (2019), gutters (2019), hot water tank (2023), flooring, gas fireplace (2019), doors (2019), roof (2025), windows (2019), & much more! All new landscaping w/ irrigation system, fencing, back deck & front porch. Main floor opens up to a spacious living/dining space w/ a GAS fireplace & is flooded w/ natural light from the large windows. Renovated in 2019, a modern kitchen equipped w/ a large island & STAINLESS STEEL appliances. Upstairs, 3 bedrooms & a common 4 pce bathroom. Main bedroom on the lower floor w/ adjacent 3 pce bathroom. Plus, the lower level includes a huge recreation room (used as a small business/gallery art studio), laundry, & storage space. New patio/deck space in your own private oasis w/ low maintenance plants & FULLY FENCED. Plus, 2 parking spaces upfront, add
$ 1,289,000
125 Corry Place, Penticton, BC, V2A 3S2 house for sale | Listing ID 10400 | Royal LePage
View photo
House · for sale
$ 934,900
125 Corry Place, Penticton, BC, V2A 3S2 house for sale | Listing ID 10400 | Royal LePage
Olalla
· House
· Garden · Office room · Parking
Olalla · House · Garden · Office room · Parking
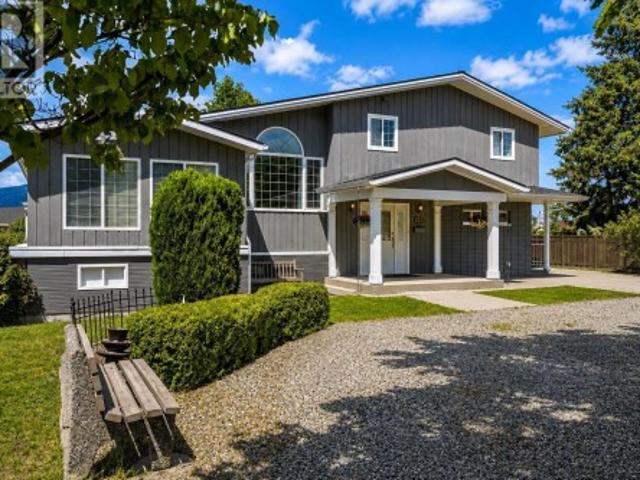
Welcome to 125 Corry Place, where a large lot and a detached 26x30 heated and wired shop come together on one property, a combination that is genuinely hard to find. This split-level home offers over 2,700 sqft, three bedrooms plus a flex room which could be a 4th bedroom. Potential to add a suite downstairs thanks to a separate lower entry. The yard is thoughtfully separated into a fully fenced area ideal for pets and a more open space perfect for a family with children. UG Sprinklers, grape vines, and tons of parking. Inside, the kitchen features granite counters, stainless appliances, crown moulding, under-cabinet lighting, and French doors to the back. Primary bedroom w/ double his-and-hers closets, and the upstairs bath includes a heated tile floor and granite finishes. A sunroom with its own heat and cooling adds flexible space that works well as a fourth bedroom or home office. New Hvac system in 2025 with 10 year transferable warranty, keeping the home comfortable year round, a
$ 934,900
2494 Cornwall Drive, Penticton, BC, V2A 6R7 house for sale | Listing ID 10400 | Royal LePage
View photo
House · for sale
$ 1,129,900
2494 Cornwall Drive, Penticton, BC, V2A 6R7 house for sale | Listing ID 10400 | Royal LePage
Olalla
· House
· Garden
Olalla · House · Garden
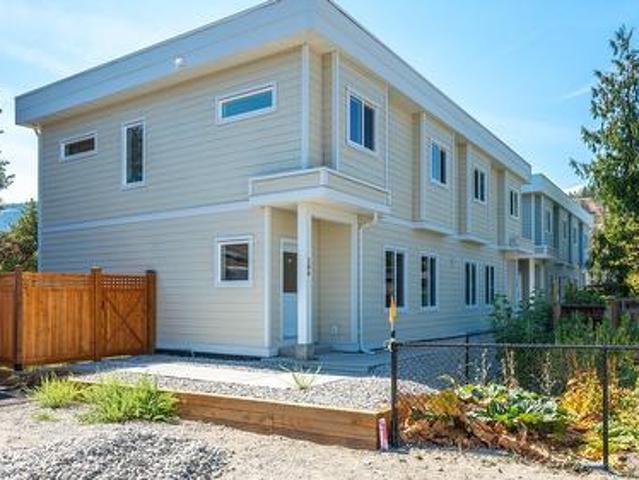
An exceptional opportunity awaits in Penticton! This full duplex at 2494 & 2496 Cornwall Drive is now for sale, offering incredible flexibility for investors, large or multi-generational families, or buyers looking to live in one unit while renting out the other. The property includes two separately addressed units. 2494 Cornwall Dr: A spacious 6-bedroom, 3-bathroom layout perfect for larger families or higher rental income potential. 2496 Cornwall Dr: A well-designed 3-bedroom, 3-bathroom unit ideal for comfortable family living or a steady rental stream. Each unit features its own entrance, private yard, driveway, and laundry, ensuring privacy and independence. With bright living spaces, functional layouts, and a great location, this property offers both lifestyle and investment appeal. Nestled in a quiet, family-friendly neighborhood, this duplex is just minutes from schools, parks, shopping, and transit. (Id: 27)
$ 1,129,900
6788 Indian Rock Road, Naramata, BC, V0H 1N0 Luxury House for sale | Listing ID 10400 | Royal LePage Carriage Trade Luxury Properties
View photo
House · for sale
$ 1,175,000
6788 Indian Rock Road, Naramata, BC, V0H 1N0 Luxury House for sale | Listing ID 10400 | Royal LePage Carriage Trade Luxury Properties
Olalla
· House
· Deck · Parking
Olalla · House · Deck · Parking
Okanagan living at its finest! Set on a private 1.3-acre property backing onto Chute Creek, this spacious 6-bedroom, 4-bathroom home offers room for the whole family, stunning views of Okanagan Lake, and beautiful west-facing exposure. The home has seen many updates throughout, offering a comfortable and inviting space while maintaining the character and appeal of its exceptional setting. Enjoy expansive deck space overlooking the peaceful creek and surrounding landscape, the perfect place to relax, entertain, or take in the gorgeous sunsets. The tranquil sound of the creek creates a private and serene backdrop that is truly one of a kind. The property also offers excellent flexibility with a contained non-conforming suite. Ideal for extended family, an in-law setup, or potential B&B/income use. With generous living space, a double attached garage, plus convenient RV or boat parking along the side of the home, there is plenty of room for vehicles, toys, and all the extras that come wit
$ 1,175,000
131 695 Pineview Road, Penticton, BC, V2A 7S8 house for sale | Listing ID 10400 | Royal LePage
View photo
House · for sale
$ 825,000
Updated
131 695 Pineview Road, Penticton, BC, V2A 7S8 house for sale | Listing ID 10400 | Royal LePage
Olalla
· House
· Parking · Fireplace · Cellar
Olalla · House · Parking · Fireplace · Cellar
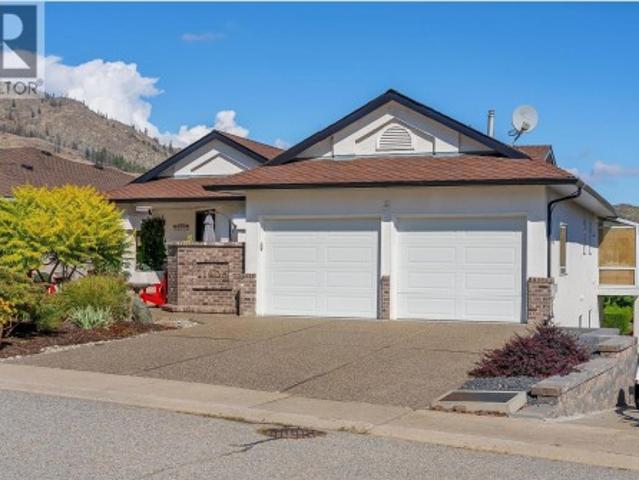
Open house saturday oct 3 10-11:30am! Welcome to 131-695 Pineview Rd. This beautifully maintained 2,400 sq. Ft. level-entry rancher with a walk-out basement offers a fantastic layout, plenty of space, and easy living. Featuring 3 bedrooms plus a den, 4 bathrooms, and a double garage, this home is exceptionally clean and has been meticulously maintained. The main level features beautiful cherry hardwood floors, a warm and inviting gas fireplace, and a spacious kitchen complete with rich cherry wood cabinetry, gorgeous granite countertops, and new appliances. The well-designed floor plan offers comfortable everyday living with plenty of room for family and guests, while the walk-out lower level adds even more versatile living space. A wonderful opportunity for anyone looking for a move-in-ready home with quality finishes, a functional layout, and the convenience of level-entry living!
$ 825,000
17567 Dickinson Place, Summerland, BC, V0H 1Z3 house for sale | Listing ID 10400 | Royal LePage
View photo
House · for sale
$ 1,295,000
17567 Dickinson Place, Summerland, BC, V0H 1Z3 house for sale | Listing ID 10400 | Royal LePage
Olalla
· House
· Patio · Garden · Deck · Parking
Olalla · House · Patio · Garden · Deck · Parking
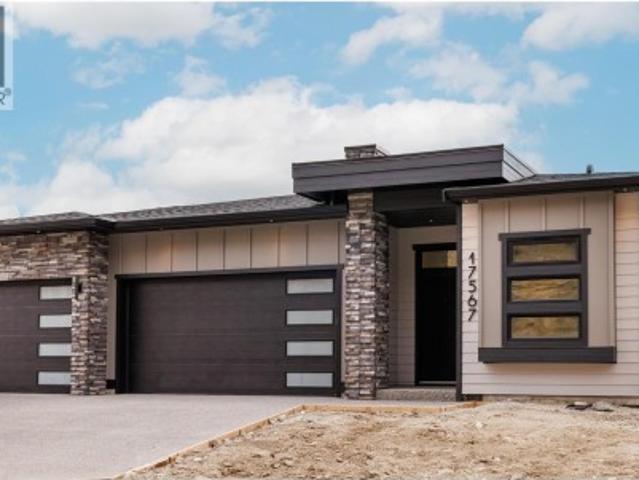
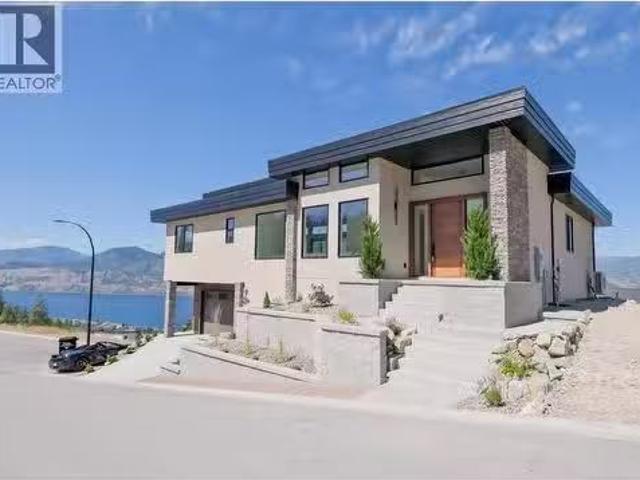
The BEST VALUE at Hunters Hill just got even better. This brand-new 3-bedroom + den home checks a lot of boxes, and then some. Lake. Valley. Mountain. The views are everywhere. Inside, oversized windows fill the main level with natural light, while warm wood tones, clean lines and a designer-inspired palette create a modern, elevated feel. The kitchen is the heart of the home, with a generous island, premium appliances and plenty of space to gather. The primary suite feels like a retreat, with a spacious ensuite and walk-in closet. Downstairs, the bright walkout level gives you a huge rec room, built-in wet bar, covered patio and a massive backyard with room to make it your own. And yes, there’s a triple-car garage, additional driveway parking and covered deck. Front landscaping is complete, and rear landscaping can be built into the deal at the buyer’s request! Big views. Brand new. You'll love life at Hunters Hill. GST applicable. Some interior photos have been virtually staged. (Id:
$ 1,295,000
14602 Fisher Close, Summerland, BC, V0H 1Z1 house for sale | Listing ID 10400 | Royal LePage
View photo
House · for sale
$ 949,900
14602 Fisher Close, Summerland, BC, V0H 1Z1 house for sale | Listing ID 10400 | Royal LePage
Olalla
· House
· Garden · Parking · Fireplace · Deck · Swimming pool
Olalla · House · Garden · Parking · Fireplace · Deck · Swimming pool
A Diamond in the Rough! For the first time in over 50 years, this special property is being offered for sale. Situated on a private cul-de-sac overlooking Okanagan Lake, this half-acre parcel offers stunning views, privacy, and incredible potential to make it your own! The charming 4-bedroom, 2-bathroom character home features original hardwood floors, a cozy gas fireplace, and beautiful coved ceilings that reflect its timeless heritage appeal. Step outside onto the entertainment deck and take in the sweeping lake views while enjoying the privacy and spaciousness this property provides. The property also includes a detached double garage/workshop, ample flat parking spaces, and a spectacular yard for outdoor entertaining, gardening, or even a swimming pool! Located just below the property is the family friendly Peach Orchard Beach Park, complete with a waterpark, picnic area, and dog park. All while being just a short drive to Summerland's downtown. This is truly a rare find with endle
$ 949,900
11905 Quail Ridge Place, Osoyoos, BC, V0H 1V4 house for sale | Listing ID 10399 | Royal LePage
View photo
House · for sale
$ 1,079,000
11905 Quail Ridge Place, Osoyoos, BC, V0H 1V4 house for sale | Listing ID 10399 | Royal LePage
Olalla
· House
· Patio · Garden
Olalla · House · Patio · Garden
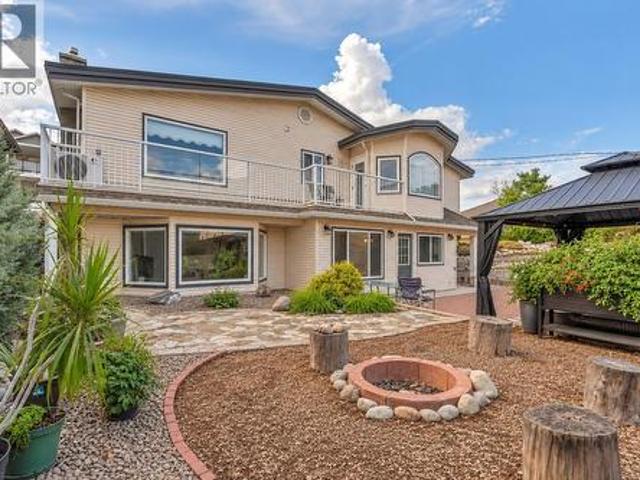
Experience the best of Osoyoos living in this beautifully updated residence, perfectly positioned to capture breathtaking views of the Osoyoos Golf Course and lake. Offering 3 bedrooms and 3 bathrooms, this exceptional home blends sophisticated comfort with relaxed indoor-outdoor living. Expansive windows and skylights flood the home with natural light, creating a bright, welcoming atmosphere throughout. The chef-inspired kitchen is a true showpiece, featuring top-of-the-line appliances and a seamless connection to the open-concept living and dining areas—perfect for everyday living or entertaining guests. Step onto the upper deck and enjoy a glass of wine or evening appetizers while taking in the rolling hills, sparkling lake and spectacular evening skies. Below, the private garden patio creates the feel of an Italian courtyard, offering a peaceful setting for morning coffee or memorable gatherings with family and friends. Thoughtful recent upgrades add modern comfort, efficiency and
$ 1,079,000
2703 Hawthorn Drive, Penticton, BC, V2A 9A9 house for sale | Listing ID 10398 | Royal LePage
View photo
House · for sale
$ 2,500,000
2703 Hawthorn Drive, Penticton, BC, V2A 9A9 house for sale | Listing ID 10398 | Royal LePage
Olalla
· House
· Patio · Office room · Parking · Balcony · Gym
Olalla · House · Patio · Office room · Parking · Balcony · Gym
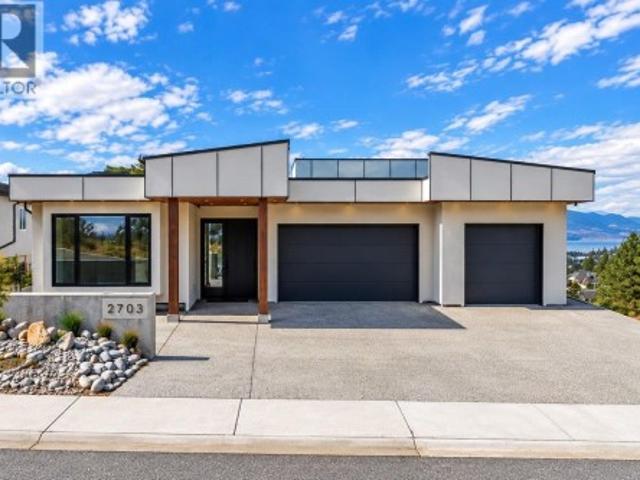
This custom modern residence offers rare, uninterrupted lake-to-lake views and was built without compromise. 6 bedroom, 6 bathroom, a theatre, an office room and a gym round out this dream home. Superior ICF construction with spray-foam insulation throughout, delivering exceptional energy efficiency, soundproofing and durability to achieve Step 4 energy efficiency standards, plus a full stucco exterior for enhanced durability and added fire resistance. Filled with natural light through expansive, oversized windows and open glazing, a generous living space flows seamlessly into two beautiful balconies, generous patios and a show-stopping rooftop patio, perfect for entertaining and Okanagan outdoor living. At its heart is a designer high-end kitchen featuring custom LEICHT cabinetry and premium hardwood flooring, both crafted and delivered from Germany. Additional highlights include a dedicated backup generator, triple car garage plus plenty of additional parking in front and two Level 2
$ 2,500,000
146 Yorkton Avenue, Penticton, BC, V2A 3V2 house for sale | Listing ID 10400 | Royal LePage
View photo
House · for sale
$ 959,900
Updated
146 Yorkton Avenue, Penticton, BC, V2A 3V2 house for sale | Listing ID 10400 | Royal LePage
Olalla
· House
· Office room · Fireplace
Olalla · House · Office room · Fireplace
Open house sat. Oct. 3RD 1PM. 2:30PM. Character, Craftsmanship & Space to Live Your Okanagan Lifestyle Near Skaha Lake. From the moment you step inside, this 2bd, 3bth 1,982 sf home welcomes you with easy one level living, exposed beams, soaring vaulted ceilings & a stunning floor to ceiling stone fireplace, creating an incredible sense of warmth & character. The open living & dining areas flow seamlessly into a newer, stunning custom finished kitchen featuring rich walnut cabinetry, quartz counters, a large island & tray ceiling. A beautiful setting for everyday living. The spacious primary suite offers a luxurious ensuite & generous walk-in closet, while main-floor laundry & a convenient powder room add convenience. Upstairs, the bright loft-style 2nd bdrm enjoys its own ensuite plus versatile space for an office, craft area or guests. Set on a generous 0.23-acre lot, the thoughtfully landscaped outdoor space offers plenty of room to enjoy the Okanagan lifestyle, with composite decki
$ 959,900
9181 Alder Street, Summerland, BC, V0H 1Z2 house for sale | Listing ID 10400 | Royal LePage
View photo
House · for sale
$ 995,000
9181 Alder Street, Summerland, BC, V0H 1Z2 house for sale | Listing ID 10400 | Royal LePage
Olalla
· House
· Parking · Fireplace
Olalla · House · Parking · Fireplace
A car enthusiast’s dream — and a rare opportunity for anyone needing serious covered parking and space for all the toys! Situated on a massive 0.82-acre lot in Summerland, this beautifully maintained home offers an exceptional combination of comfortable living and incredible garage, shop and parking options. The property features two attached double garages, one of which is 29’x29’ with heated epoxy floors, a summer kitchen, 6hp compressor, air lines, work benches, and a bonus storage room and two piece bathroom. This property also features a 24' x 20' detached garage/shop with 220 power. The detached shop could easily be converted into another double garage. A double carport adds even more covered parking, with one side offering an impressive 16'9' of clearance — ideal for boats, RVs or other oversized vehicles. There is abundant additional parking for RVs, trailers, cars, toys and more. Inside, the home is spacious and welcoming, with a generous living room featuring a gas fireplace.
$ 995,000
1033 Antler Drive, Penticton, BC, V2A 0C8 Luxury House for sale | Listing ID 10400 | Royal LePage Carriage Trade Luxury Properties
View photo
House · for sale
$ 1,570,000
1033 Antler Drive, Penticton, BC, V2A 0C8 Luxury House for sale | Listing ID 10400 | Royal LePage Carriage Trade Luxury Properties
Olalla
· House
· Fireplace · Deck · Air conditioning · Cellar
Olalla · House · Fireplace · Deck · Air conditioning · Cellar
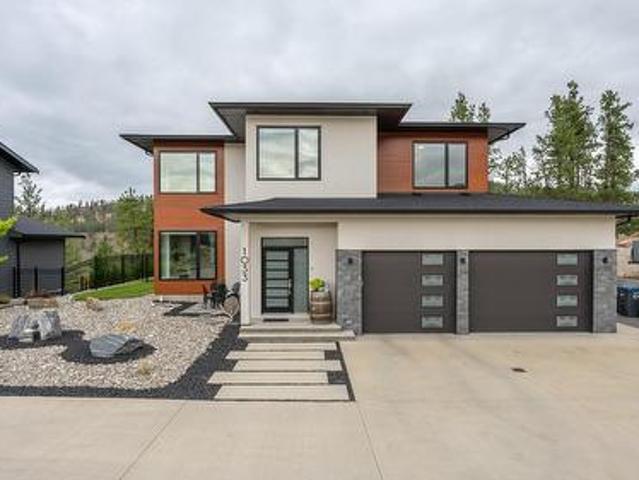
Welcome to THE RIDGE, a highly desirable community where exceptional homes and stunning natural surroundings come together. This custom-built 4-bedroom, 3.5-bathroom home is ideally situated on a large canyon lot, offering beautiful canyon views and a thoughtfully designed open-concept floor plan. The home features 9-foot ceilings throughout, creating a bright and spacious feel on every level. The main living area showcases a gas fireplace, while the well-appointed kitchen offers a gas range and oven, large island, pantry, and ample cabinetry. Upstairs, you’ll find three bedrooms and a convenient laundry room. The spacious primary bedroom is a private retreat, featuring a large ensuite with a soaker tub positioned to take in the peaceful canyon views, a walk-in closet, and access to its own private deck overlooking the surrounding landscape. The finished basement offers excellent additional living space with a fourth bedroom, 4-piece bathroom, large family room, and generous storage. Q
$ 1,570,000
980 Orillia Street, Penticton, BC, V2A 4A6 house for sale | Listing ID 10400 | Royal LePage
View photo
House · for sale
$ 295,000
Updated
980 Orillia Street, Penticton, BC, V2A 4A6 house for sale | Listing ID 10400 | Royal LePage
Olalla
· House
· Patio · Garden · Fireplace
Olalla · House · Patio · Garden · Fireplace
Click video. Welcome to your own private creekside oasis, 4 bedroom, 2 bathroom home set on. 35 acres of beautifully landscaped outdoor paradise! This property backs directly onto a gorgeous creek, with a set of steps leading right from the backyard down to the water's edge. The grounds are a gardener's dream, featuring a greenhouse and a stunning collection of fruit trees: cherry, red and green apple, fig, yellow and purple plums, and hazelnut. Raspberry bushes and grapevines line the fence and drape beautifully above the patio, creating a perfect shaded entertainment area. Three outdoor sheds offer plenty of room for storage or tools. Inside, the upper level offers two bedrooms and a full bathroom with a brand new bathtub. The spacious kitchen includes a pantry cupboard and closet for extra storage, flowing into a cozy living room with gorgeous cathedral ceilings and a wood fireplace. A bonus room features newer European doors opening onto the patio, framing beautiful views of the cr
$ 295,000
104 11 Grant Avenue, Summerland, BC, V0H 1Z8 house for sale | Listing ID 10400 | Royal LePage
View photo
House · for sale
$ 599,000
104 11 Grant Avenue, Summerland, BC, V0H 1Z8 house for sale | Listing ID 10400 | Royal LePage
Olalla
· House
· Parking
Olalla · House · Parking
Introducing this stylish half duplex in the heart of Summerland—a brand new, strata home offering modern comfort and convenience. Spanning 1,561 sqft across two storeys, this thoughtfully designed residence features a ductless heat pump system for efficient heating and cooling. The main floor boasts an open-concept layout with living, dining, and kitchen areas plus a 2-piece bath—perfect for everyday living and entertaining. Upstairs, you'll find the primary bedroom with a private 3-piece ensuite, two additional bedrooms, a 4-piece bath, and laundry conveniently located on the same floor. 4ft crawl space creates room for lots of extra storage! With a $225/month strata fee, one parking stall, and pet-friendly bylaws (with restrictions), this property offers low-maintenance living just minutes from downtown Summerland, schools, and parks. No age restrictions make it ideal for a range of buyers—don’t miss out on this exciting opportunity! Top notch green built home achieving level 4 on th
$ 599,000
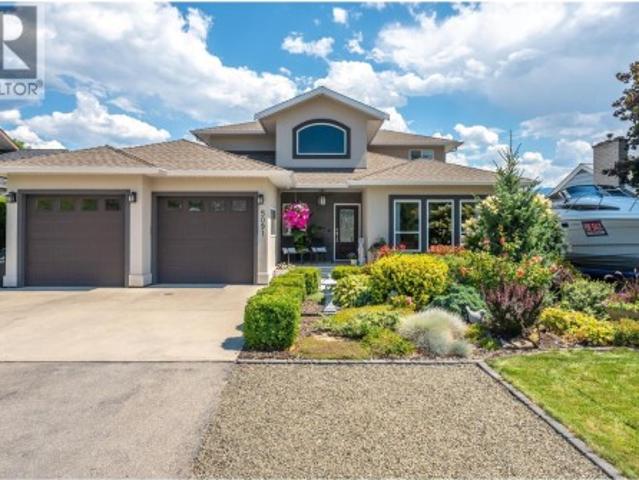
5091 Croil Avenue, Summerland, BC, V0H 1Z9 Luxury House for sale | Listing ID 10400 | Royal LePage Carriage Trade Luxury Properties
View photo
House · for sale
$ 1,550,000
5091 Croil Avenue, Summerland, BC, V0H 1Z9 Luxury House for sale | Listing ID 10400 | Royal LePage Carriage Trade Luxury Properties
Olalla
· House
· Parking · Deck
Olalla · House · Parking · Deck
This one-of-a-kind custom home, located on a quiet no-thru road in prestigious Trout Creek, offers a rare combination of craftsmanship + versatility. Set on a flat and fully landscaped 0.24 acre lot, there’s ample room for all your toys—boat, RV, and more—plus a powered detached garage with a 3-piece bathroom, great as a workshop, storage or carriage home potential. The thoughtfully designed floor plan is both functional and beautiful, ideal for many stages of life. Enjoy life on one level with the den and spacious primary suite resting on the main floor, featuring French doors to a large covered deck and a recently updated ensuite complete with a jetted soaker tub, custom shower, and double vanity. The main floor also offers a bright laundry room, soaring vaulted foyer, open concept living and dining room, and an expansive chef’s kitchen with granite countertops, stainless steel appliances, and 9 ft ceilings throughout. Upstairs you’ll find two additional bedrooms connected by a charm
$ 1,550,000
5 Killdeer Place, Osoyoos, BC, V0H 1V5 house for sale | Listing ID 10400 | Royal LePage
View photo
House · for sale
$ 599,000
5 Killdeer Place, Osoyoos, BC, V0H 1V5 house for sale | Listing ID 10400 | Royal LePage
Olalla
· House
· Garden · Parking
Olalla · House · Garden · Parking
Located on a quiet street in a desirable part of town, 5 Killdeer is one of the best opportunities on the market right now for a single-family home. With 1,642 sq. ft. Three bedrooms and one and a half bathrooms, there’s plenty of room for a young family or someone looking to put their own touches on a well-maintained home. The property features a nice backyard with irrigation, plus a garage for your vehicle, storage or toys. You’re close to schools, the hockey rink, downtown and everyday amenities, while still enjoying a quiet residential setting. Bring your ideas and book your showing today! (250)408-8-
$ 599,000
707 12Th Avenue, Keremeos, BC, V0X 1N3 house for sale | Listing ID 10399 | Royal LePage
View photo
House · for sale
$ 609,000
Updated
707 12Th Avenue, Keremeos, BC, V0X 1N3 house for sale | Listing ID 10399 | Royal LePage
Olalla
· House
· Patio · Garden · Office room · Swimming pool · Parking
Olalla · House · Patio · Garden · Office room · Swimming pool · Parking
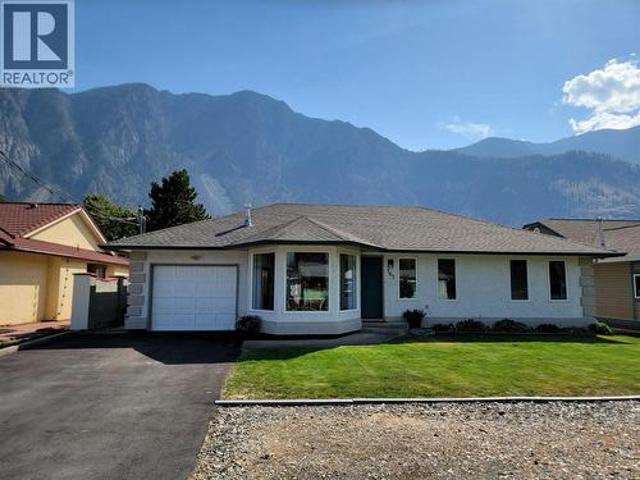
Situated in a friendly neighbourhood only steps from Pine Park, the Similkameen River walking trail, and local amenities, this meticulously maintained 4-bedroom, 2-bathroom rancher with single attached garage is move-in ready. Inside, you’ll find a bright, functional layout featuring a generous primary bedroom with an ensuite, a spacious kitchen and dining area, a dedicated coffee bar, and an office space. The fully fenced backyard is landscaped with green grass, flower beds, and raised garden boxes, plus a covered patio with a SpaBerry hot tub. All major systems have been recently updated for peace of mind, including PEX plumbing throughout, washer and dryer (2025), heat pump (2024), gas furnace (2024), and gas hot water tank (2023). Every detail has been taken care of—just move in and enjoy. Call the listing agent for more information. Measurements are approximate. (Id: 27)
$ 609,000
5978 Ness Court, Oliver, BC, V0H 1T0 house for sale | Listing ID 10399 | Royal LePage
View photo
House · for sale
$ 749,000
5978 Ness Court, Oliver, BC, V0H 1T0 house for sale | Listing ID 10399 | Royal LePage
Olalla
· House
· Garden · Swimming pool
Olalla · House · Garden · Swimming pool
Welcome to 5978 Ness Court, tucked away on a quiet, family-oriented cul-de-sac in one of Oliver’s most desirable neighbourhoods. This beautifully renovated rancher offers the perfect combination of space, comfort, and peace of mind with extensive updates completed throughout, truly move-in ready with nothing left to do but enjoy. A spacious and functional layout with 6 beds total, including 3 beds on the main floor. The bright lower level features a separate entrance, fully updated laundry room, and a large rec room area perfect for entertaining, kids, or creating additional living flexibility. Set on a generous lot just under 10,000 sq. Ft. the backyard is ready for summer enjoyment with an above-ground pool perfect for relaxing and entertaining during the warm Okanagan months. Families will love the location, with both Oliver Elementary School and Southern Okanagan Secondary School within walking distance, making day to day living incredibly convenient. Extensive updates include a ne
$ 749,000
6764 Lakeside Drive, Oliver, BC, V0H 1T4 house for sale | Listing ID 10399 | Royal LePage
View photo
House · for sale
$ 724,900
6764 Lakeside Drive, Oliver, BC, V0H 1T4 house for sale | Listing ID 10399 | Royal LePage
Olalla
· House
· Patio · Garden · Office room · Fireplace
Olalla · House · Patio · Garden · Office room · Fireplace
Lake views, room to spread out and space for the RV and boat—this is the Okanagan lifestyle you've been waiting for. Set on a generous 0.37-acre lot just steps from Tuc-el-Nuit Lake, 6764 Lakeside Drive offers 5 bedrooms, 3 bathrooms and 2,467 sq. Ft. of flexible living space, with a large upper deck, private outdoor entertaining area and room for all your recreational toys. The reverse floor plan places four bedrooms upstairs, including a spacious primary bedroom with dual closets, 3-piece ensuite and access to the expansive upper deck. The main floor features a bright kitchen with access to the private courtyard, dining area with brick feature wall and a comfortable living room with gas fireplace and large bay window. A fifth bedroom and full bathroom on this level provide flexibility for guests, a home office or family members. Step outside to a private, easy-care backyard with xeriscaping, irrigation, gazebo, fire pit, storage sheds and a generous 24' x 30' patio—ideal for relaxing
$ 724,900
3331 Evergreen Drive Unit# 106, Penticton, BC, V2A 0J3 house.
View photo
House · for sale
$ 1,450,000
$ 491/sq.ft
3331 Evergreen Drive Unit# 106, Penticton, BC, V2A 0J3 house.
Olalla
· 2,949 sq.ft · 4 Bedrooms · 3 Baths · House
· Fireplace · Deck
Olalla · 2,949 sq.ft · 4 Bedrooms · 3 Baths · House · Fireplace · Deck
?Stunning lakeview home with high-end craftsmanship. Experience elevated lakeside living in this impeccably designed, custom-built home offering breathtaking, unobstructed lake views. This home has 4 bedrooms including two primary suites, each with its own ensuite for a total of 4 bedrooms and 3 bathrooms, offering exceptional comfort and flexibility for family or guests. Step into grandeur with soaring 14’ ceilings in the living room and 12’ ceilings in the entry. The open-concept living space is anchored by a striking floor-to-ceiling window and a sleek 77 electric fireplace perfect for both relaxing and entertaining. The kitchen showcases custom modern shaker cabinetry, an oversized 8’ x 4’ island, and high-end fixtures ideal for gourmet cooking and gatherings. The deluxe primary suite is a true retreat, offering serene lake views, deck access, and a luxurious 15’ x 10’ ensuite complete with a soaker tub, custom glass shower with a 12” rain head, heated tile floors, and a heated tow
$ 1,450,000
220 Brandon Avenue, Penticton, BC, V2A 3S6 house for sale | Listing ID 10399 | Royal LePage
View photo
House · for sale
$ 999,999
220 Brandon Avenue, Penticton, BC, V2A 3S6 house for sale | Listing ID 10399 | Royal LePage
Olalla
· House
· Patio · Garden · Office room · Fireplace
Olalla · House · Patio · Garden · Office room · Fireplace
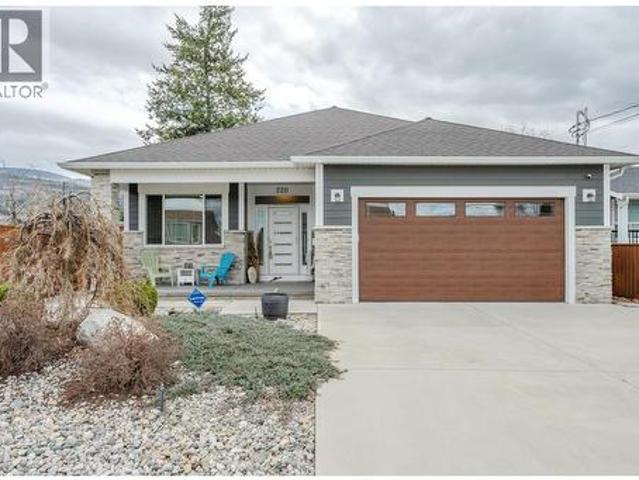
Welcome to 220 Brandon Avenue! This is a beautifully maintained three-bedroom, two-bathroom residence, where thoughtful design and modern comfort come together in a prime, convenient location. Showcasing a bright and airy open-concept layout, this home is perfectly suited for both relaxed everyday living and effortless entertaining. At the heart of the home, the stylish kitchen is sure to impress, featuring granite countertops, a spacious island, soft-close cabinetry, and contemporary slate appliances—seamlessly connecting to the elegant living area. A cozy gas fireplace creates a warm and inviting atmosphere, while expansive patio doors open to a sun-drenched, south-facing backyard, extending your living space outdoors. The well-appointed master suite offers a peaceful retreat, complete with a walk-in closet and a beautifully finished four-piece ensuite. Two additional bedrooms provide generous space and abundant natural light, ideal for family, guests, or a home office. Functionality
$ 999,999
102 103 Whitetail Road, Apex Mountain, BC, V2A 0E2 house for sale | Listing ID 10399 | Royal LePage
View photo
House · for sale
$ 689,000
102 103 Whitetail Road, Apex Mountain, BC, V2A 0E2 house for sale | Listing ID 10399 | Royal LePage
Olalla
· House
· Sauna · Swimming pool · Deck · Parking
Olalla · House · Sauna · Swimming pool · Deck · Parking
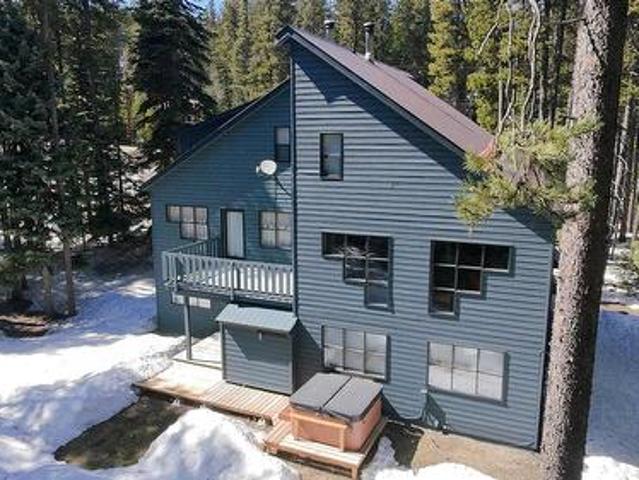
Discover the ultimate mountain retreat with this contemporary styled 4-bedroom, 3-bathroom half duplex at Apex Mountain Resort, set on a large, spacious and treed almost 1/2 acre lot and only 126 meters to the ski in/out trail! Designed for style and function and longevity, the home features a durable metal roof, a large view deck, and sleek alpine architecture that complements the natural surroundings. The open-concept main living space is warm and inviting, with expansive windows bringing the outdoors in and a cozy wood-burning stove perfect for apres-ski evenings. Step outside to enjoy the private hot tub, outdoor-accessed sauna, and fire pit area—ideal for relaxing or entertaining after a day on the slopes. A fully self-contained 2-bedroom, 1-bathroom lock-off suite with private entrance could provide excellent rental income potential or multi-family flexibility. With abundant open parking for guests and gear, this home is as practical as it is beautiful. Whether as a personal esca
$ 689,000
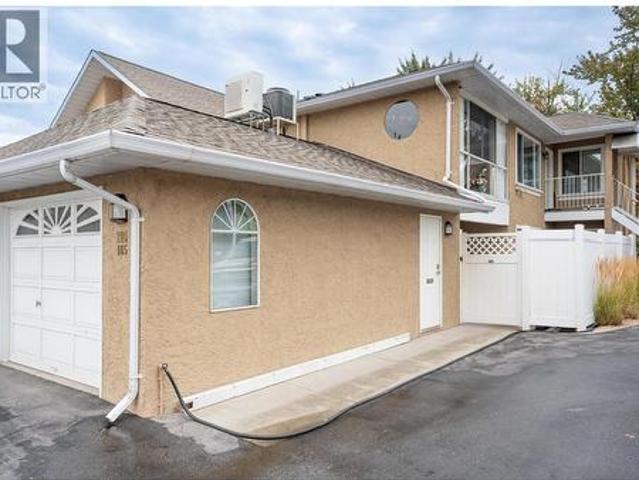
320 Brandon Avenue Unit# 105, Penticton, BC, V2A 3S8 house for sale | Listing ID 10399 | Royal LePage
View photo
House · for sale
$ 475,000
320 Brandon Avenue Unit# 105, Penticton, BC, V2A 3S8 house for sale | Listing ID 10399 | Royal LePage
Olalla
· House
· Patio · Fireplace · Parking
Olalla · House · Patio · Fireplace · Parking
Welcome to Brandon Park! This ground-level end-unit offers over 1,500 sq. Ft. of comfortable, one-level living, making it the perfect place to enjoy your retirement. Featuring 3 bedrooms, 2 full bathrooms, and a private covered patio, this well-maintained home provides both space and convenience if downsizing. The bright, functional layout includes a generous living room with a gas fireplace, a separate family room, and a dining area with sliding glass doors leading to the private patio, perfect for relaxing or entertaining. The kitchen offers plenty of cabinetry and storage, complemented by stainless steel appliances. The spacious primary bedroom features a walk-through closet leading to a 4-piece ensuite. The ductless heat pump provides energy-efficient heating and cooling, with additional baseboard heating for added comfort. Additional features include a single attached garage plus a second space in the common parking area. Located in a self-managed 55+ community, pets are welcome w
$ 475,000
483 Maurice Street Unit# 105, Penticton, BC, V2A 5V8 house for sale | Listing ID 10399 | Royal LePage
View photo
House · for sale
$ 849,000
483 Maurice Street Unit# 105, Penticton, BC, V2A 5V8 house for sale | Listing ID 10399 | Royal LePage
Olalla
· House
· Patio · Terrace · Fireplace
Olalla · House · Patio · Terrace · Fireplace
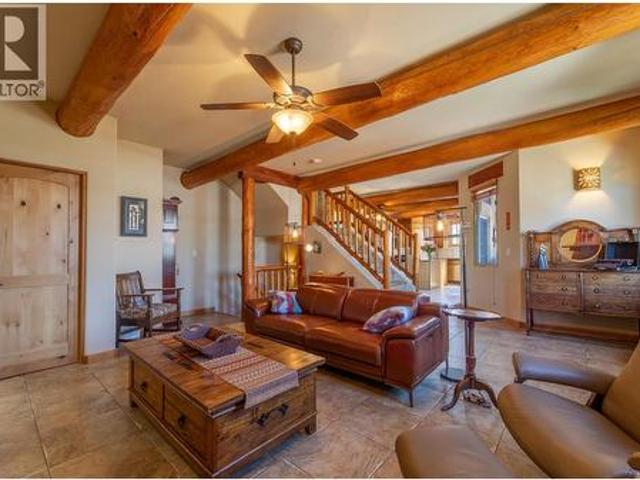
One of penticton’s most distinctive homes. This rare adobe style townhome blends timeless Southwestern architecture with thoughtful modern updates. Refined, grounded, and truly one of a kind. From the moment you enter, craftsmanship stands out: exposed wood beams, hand-finished stucco, and solid wood doors, while the fireplace anchors the main living space with warmth and character. Natural textures and earth toned finishes create a calm, intentional feel unlike anything else on the market. Off the living area, the expansive upper patio extends your space with covered and open areas, a natural gas hookup, and room for dining, lounging with mountain views. Upstairs, the primary suite is a retreat with an ensuite and clawfoot tub. A flexible sitting or office area opens onto a covered terrace for your own private escape. A powder room on the main level adds convenience, while the entry level includes a flexible office or guest room with a 3 piece bath and storage under the stairs. Europe
$ 849,000
389 10Th Avenue, Keremeos, BC, V0X 1N3 house for sale | Listing ID 10399 | Royal LePage
View photo
House · for sale
$ 575,000
Updated
389 10Th Avenue, Keremeos, BC, V0X 1N3 house for sale | Listing ID 10399 | Royal LePage
Olalla
· House
· Patio · Garden · Fireplace · Parking · Air conditioning
Olalla · House · Patio · Garden · Fireplace · Parking · Air conditioning
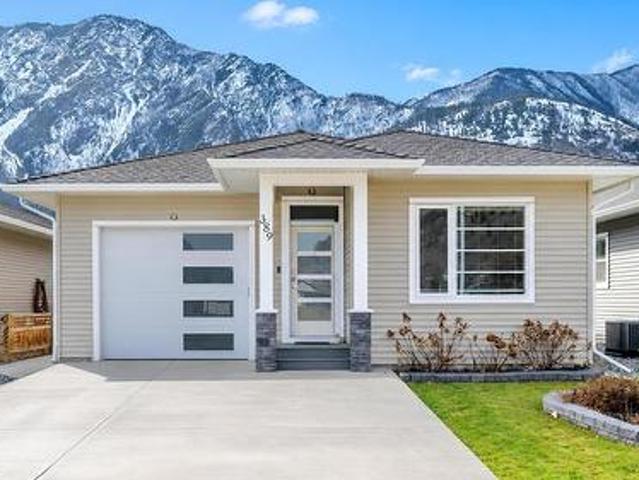
Welcome to 389 10th Ave, Keremeos. This charming 2022-built rancher offers modern comfort in a peaceful setting just minutes from downtown Keremeos. Featuring an inviting open-concept design, the bright kitchen, living, and dining areas flow seamlessly, highlighted by a cozy electric fireplace. Central air, natural gas forced air heating, and water softener. Step outside to your South facing backyard with a covered patio, perfect for enjoying the stunning mountain views. 10x8 shed to store your outdoor equipment. With three bedrooms and two bathrooms, including a 3-piece ensuite off the primary, this home is designed for easy living. A single garage, dedicated laundry room, and a large fenced backyard with an irrigation system, add convenience and space. Close to the Similkameen River dike-perfect for walking and taking in the surrounding nature. Plus, the 2/5/10 new home warranty provides peace of mind. Contact the listing agent to view!
$ 575,000
6514 Meadows Drive Unit# 4, Oliver, BC, V0H 1T3 house for sale | Listing ID 10399 | Royal LePage
View photo
House · for sale
$ 344,000
6514 Meadows Drive Unit# 4, Oliver, BC, V0H 1T3 house for sale | Listing ID 10399 | Royal LePage
Olalla
· House
· Patio · Office room · Fireplace · Air conditioning
Olalla · House · Patio · Office room · Fireplace · Air conditioning
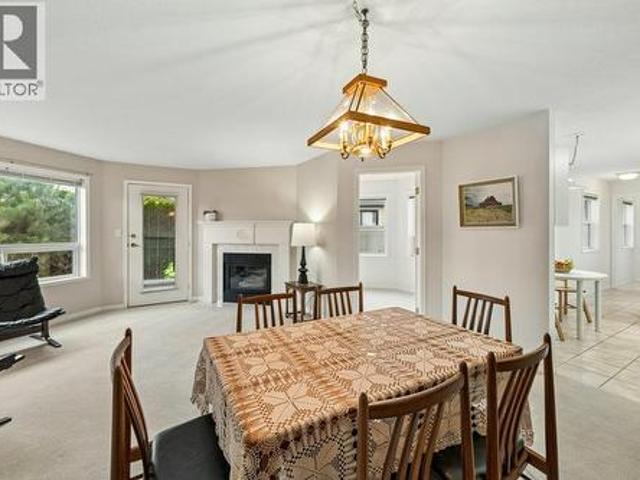
GROUND FLOOR UNIT in MacPherson Meadows in beautiful Oliver, BC. This adult-oriented complex is in a quiet area just steps to the Okanagan River hike & bike trail. Now VACANT and available for quick possession! Lovingly cared for by the original owner, this well-maintained home boasts one of the larger floor plans at 1300 SQ FT, all on one level. It offers 2 bedrooms + den, 2 baths, separate laundry area with mudroom entry & a tasteful gas fireplace. Spacious primary suite has room for your king bed furniture, walk-in closet & ensuite with walk-in shower. Functional kitchen has abundant cupboard space, a handy pantry & a small nook. Main living area offers comfortable space for everyday use or entertaining. The den is bright & ideal for an office or hobby room. The covered back patio is private & offers a peaceful retreat to enjoy the outdoors. Enjoy comfort year-round with in-floor radiant heating during winter months & central A/C to keep you cool in summer. Updates include brand new
$ 344,000

Get email alerts

Don't miss out: be the first to know about new properties

The alert was correctly created

On subscribing you accept the conditions of use and the privacy policy
Alert
Receive new ads in your inbox
Save this search
Receive alerts for new listings

We'll send you an email when we have new properties for: "Houses for sale in Olalla"

The alert was correctly created

Get email alerts and be the first to see new listings
Required field
On subscribing I accept the terms of the privacy policy
Perfect! You'll soon start receiving new listings via email
Alert
Receive an email when we have new ads for Houses for sale in Olalla
Save this search
Filters

Bedrooms

Area (sq.ft)

sq.ft
sq.ft

Price

$
$

Filter by property type

Bathrooms

Clear all filters
Receive notifications when new entries are published.