887 properties for sale in Oldcastle

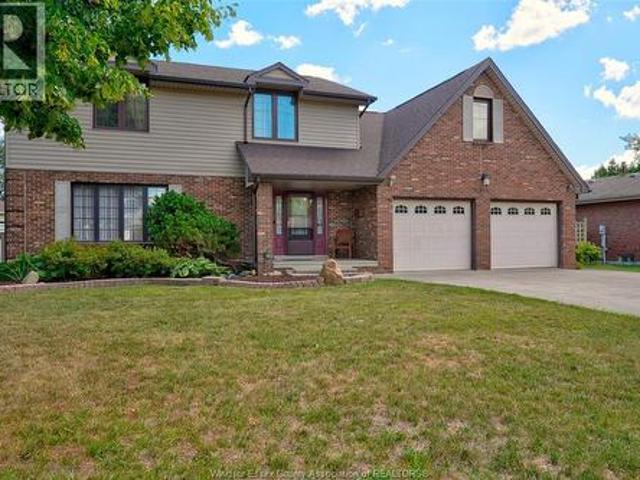
2036 Lesperance Road, Tecumseh, ON, N8N 2N4 house for sale | Listing ID 26023 | Royal LePage
View photo
House · for sale
$ 599,900
2036 Lesperance Road, Tecumseh, ON, N8N 2N4 house for sale | Listing ID 26023 | Royal LePage
Oldcastle
· House
· Garden · Fireplace · Parking
Oldcastle · House · Garden · Fireplace · Parking
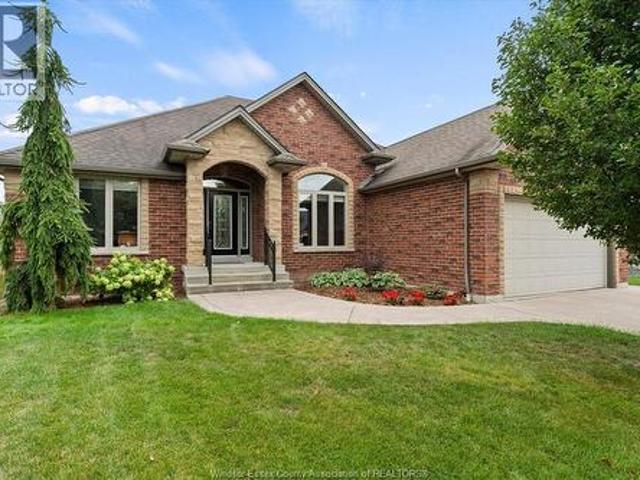
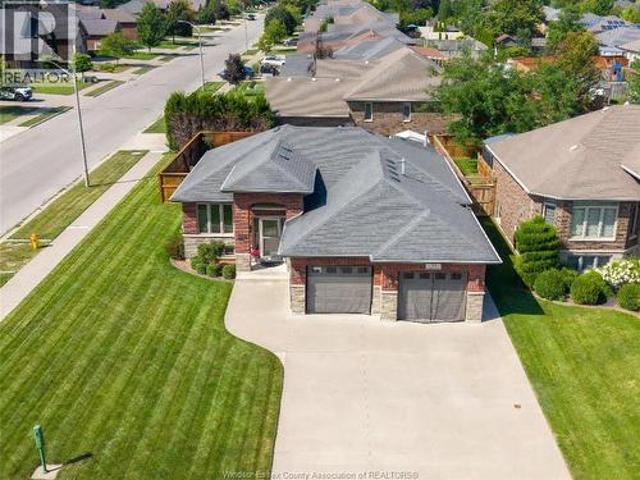
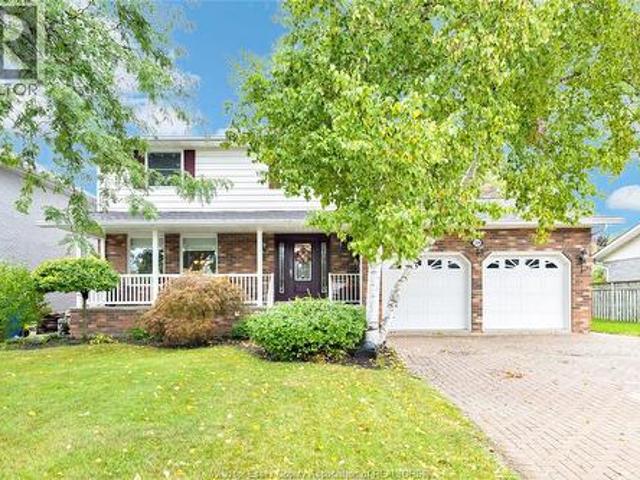
Houses in this neighbourhood don't come up very often & this is the 1st time ever this ppty is hitting the market. Pride of ownership is evident as you walk through this large family home with nearly 2800 sq ft. Sitting upon an impressive 82 ft wide lot. This beautiful brick, 2 storey home was custom built as the model home by quality builder Pallisco Brothers Ltd. Offers a timeless elegance & character. From the moment you walk in, you will feel right at home in this well cared for home. Offering open concept living rm/dining rm w/gleaming hardwood floors and huge windows. Beautiful oak kitchen w/ss appl. Eating area and large family rm w/gas fireplace, great for family gatherings. Upstairs you'll find 4 oversized bdrms incl. The primary bdrm w/a walk-in closet & 3 pc. Ensuite bath and a massive bonus rm over the garage (could be made into 2 rooms to create a 5th bdrm). Enjoy your morning coffee under the covered porch out back while admiring the gorgeous gardens & cute euroshed. Upda
$ 599,900
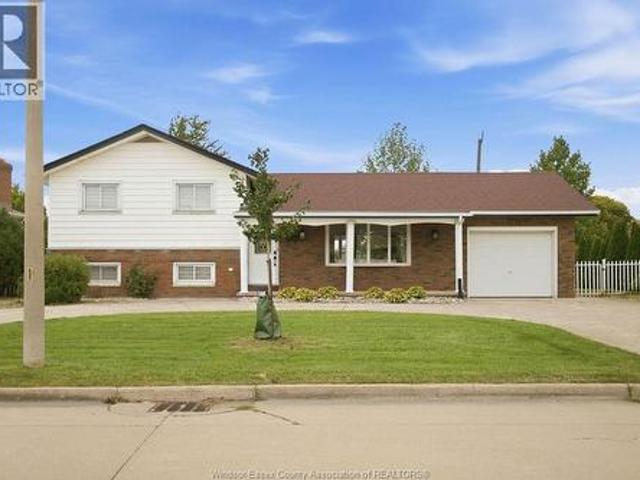
2163 Curry, Windsor, ON, N9B 3X5 house for sale | Listing ID 26023 | Royal LePage
View photo
House · for sale
$ 539,900
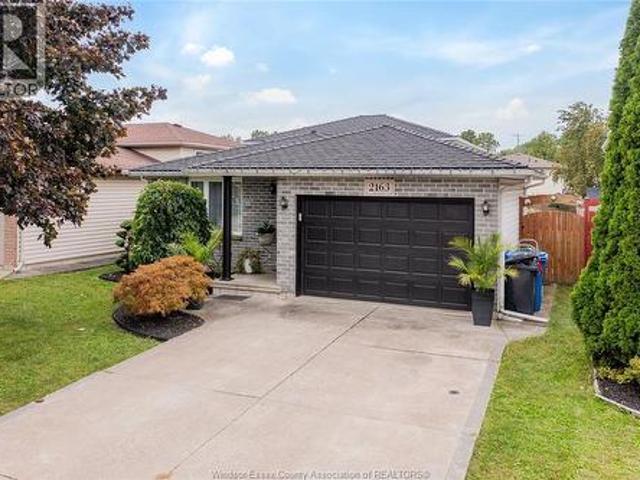
2163 Curry, Windsor, ON, N9B 3X5 house for sale | Listing ID 26023 | Royal LePage
Oldcastle
· House
· Patio · Office room · Gym · Parking
Oldcastle · House · Patio · Office room · Gym · Parking
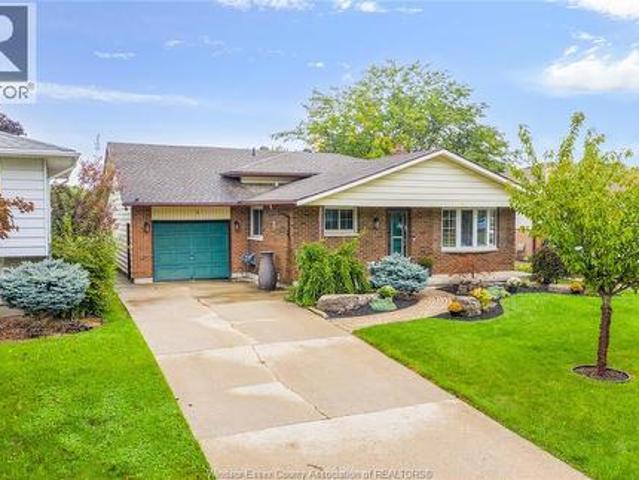
Your South Windsor story starts here. On quiet Curry Avenue in Windsor, Ontario, this 4-level backsplit has been cared for with real pride since it was built in 2003, and it is ready for its next chapter. Picture Saturday mornings on the concrete patio, coffee in hand, with nowhere you need to be. Picture weeknights where everyone has a space of their own: three bedrooms up top, two bathrooms, and a main living area made for dinners that turn into long conversations. The backsplit layout gives each level its own purpose, so the busy kitchen and living spaces sit just a few steps away from the quiet of the bedrooms. Then there is the lower level. Full height and unfinished, it is the rare blank canvas that lets a first-time buyer grow into a home instead of out of it: a rec room for movie nights, a home gym, a quiet office, or a playroom that keeps the toys out of sight. Front, side and garage entrances make coming and going easy, and the attached garage has room for the car and the wee
$ 539,900
1720 Partington, Windsor, ON, N8W 3R8 house for sale | Listing ID 26023 | Royal LePage
View photo
House · for sale
$ 499,900
1720 Partington, Windsor, ON, N8W 3R8 house for sale | Listing ID 26023 | Royal LePage
Oldcastle
· House
· Garden · Air conditioning
Oldcastle · House · Garden · Air conditioning
Welcome to this beautifully renovated 3-level side split in a desirable South Windsor location, offering a fresh, move-in-ready interior and the added privacy of no rear neighbours. Fully renovated throughout, this home features a bright, modern layout with all-new appliances, new A/C, and thoughtful finishes from top to bottom. A convenient grade entrance adds flexibility and functionality to the lower level, while the private backyard setting provides plenty of space to relax and enjoy. A turnkey South Windsor home with nothing left to do but move in and enjoy! (Id: 27)
$ 499,900
1031 Huntington Boulevard, Lakeshore, ON, N0R 1A0 house for sale | Listing ID 26023 | Royal LePage
View photo
House · for sale
$ 849,800
1031 Huntington Boulevard, Lakeshore, ON, N0R 1A0 house for sale | Listing ID 26023 | Royal LePage
Oldcastle
· House
· Patio · Parking · Air conditioning
Oldcastle · House · Patio · Parking · Air conditioning
This remarkable 3 + 1 bedroom, 2 bath split plan with centre great room and double car garage, boasts over 2000 sq ft along with an enclosed screened in patio on the main floor, it is located in one of Lakeshore's finest neighbourhoods and move in ready for your family! Fantastic neighbourhood with just a short walk to school and the district education center. New furnace and Central air conditioning in 2024. (Id: 27)
$ 849,800
Related searches
735 Lounsborough, Windsor, ON, N9G 1G1 house for sale | Listing ID 26023 | Royal LePage
View photo
House · for sale
$ 574,735
735 Lounsborough, Windsor, ON, N9G 1G1 house for sale | Listing ID 26023 | Royal LePage
Oldcastle
· House
· Patio · Garden · Cellar · Parking
Oldcastle · House · Patio · Garden · Cellar · Parking
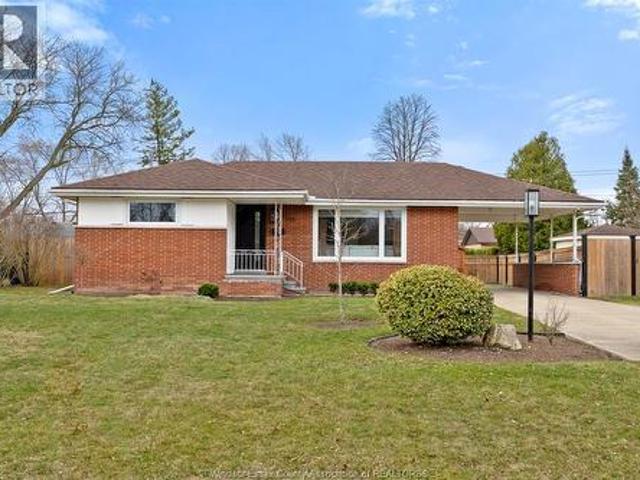
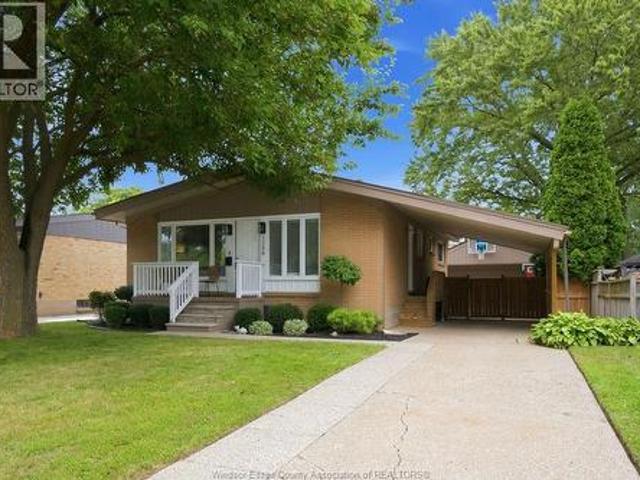
South Windsor Ranch with Space to Grow! Welcome to this beautifully updated ranch in desirable South Windsor. The main floor offers 2 bedrooms, a bright living room with hardwood flooring, and a modern kitchen featuring granite countertops and stylish appliances. The dining area includes patio doors leading to the covered carport and patio area, perfect for easy indoor-outdoor living. The finished basement adds incredible versatility with 2 additional bedrooms, a spacious family room, full bath, laundry, and plenty of storage. Enjoy the newly fenced backyard with impressive 75 ft frontage, offering plenty of room to relax or entertain. The yard also features a European-style shed and freshly minted patio area. Great location, great space, and move-in ready……don’t miss this South Windsor gem! Call today! (Id: 27)
$ 574,735
3225 Tullio Drive, Lasalle, ON, N9H 1H3 house for sale | Listing ID 26023 | Royal LePage
View photo
House · for sale
$ 864,900
3225 Tullio Drive, Lasalle, ON, N9H 1H3 house for sale | Listing ID 26023 | Royal LePage
Oldcastle
· House
· Patio · Office room · Fireplace
Oldcastle · House · Patio · Office room · Fireplace
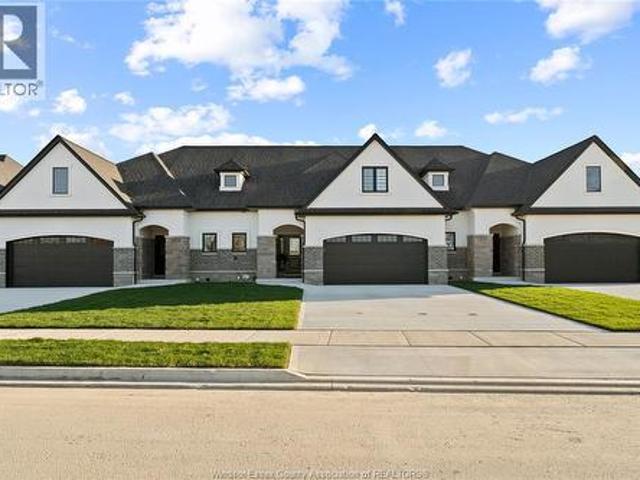
Welcome to the Brighton 2 in Silverleaf Estates, LaSalle! This 2,600+ sq. ft. Two-storey townhome by BK Cornerstone offers an impressive blend of luxury, functionality and main-floor convenience. The open-concept main level features a modern L-shaped kitchen with large island, dining area and great room with cozy fireplace. The main-floor primary suite includes a walk-in closet, spa-like 5-piece ensuite and direct access to the spacious covered rear patio. Also on the main floor are a dedicated laundry room, mudroom and powder room. Upstairs offers two generous bedrooms, a full bath, large flex room and loft—perfect for family, guests, a home office or additional living space. ENERGY STAR certified and thoughtfully designed for modern living in one of LaSalle’s desirable communities. Open houses are held every Sunday at 3265 Tullio from 1-3pm. (Id: 27)
$ 864,900
2208 County Rd 20 West, Essex, ON, N0R 1G0 house for sale | Listing ID 26023 | Royal LePage
View photo
House · for sale
$ 879,888
Updated
2208 County Rd 20 West, Essex, ON, N0R 1G0 house for sale | Listing ID 26023 | Royal LePage
Oldcastle
· House
· Air conditioning
Oldcastle · House · Air conditioning
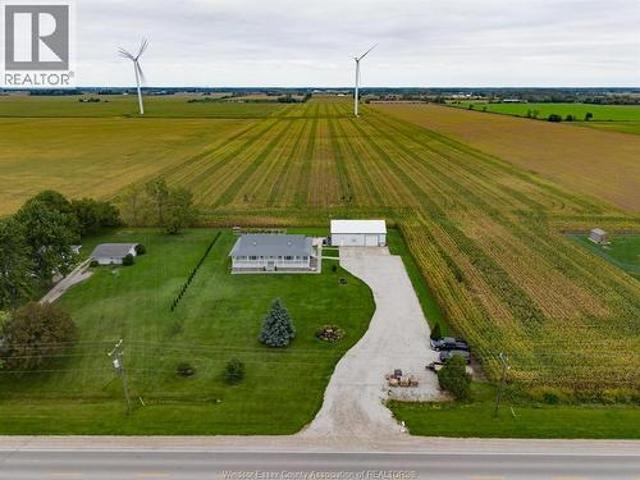
Welcome to 2208 County Road 20 W in Harrow, where comfort, privacy and thoughtful updates come together on a beautifully maintained 150’ x 225’ property. This inviting 2+2 bedroom, 3 bathroom ranch offers exceptional curb appeal, peaceful country views and pride of ownership throughout. At the heart of the home is a beautifully updated kitchen featuring granite countertops, generous workspace and a welcoming eat-in area, all flowing seamlessly into a warm and functional floor plan ideal for both everyday living and entertaining. The finished lower level adds even more versatile living space for family, guests or gatherings. Recent improvements include upgraded insulation (2026), furnace (2021), a/c and hrv (2021), hot water tank (2026), and a state-of-the-art well water and purification system. The durable aluminum roof was installed in 2015, and the home also features a hook up for generator backup. Outside, the impressive 32’ x 48’ heated and insulated detached shop adds outstanding
$ 879,888
399 St. Peter Street, Lakeshore, ON, N8L 0N3 house for sale | Listing ID 26023 | Royal LePage
View photo
House · for sale
$ 519,000
399 St. Peter Street, Lakeshore, ON, N8L 0N3 house for sale | Listing ID 26023 | Royal LePage
Oldcastle
· House
· Garden
Oldcastle · House · Garden
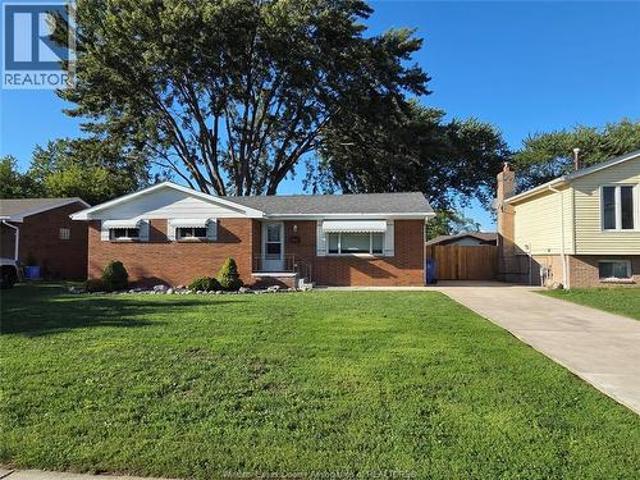
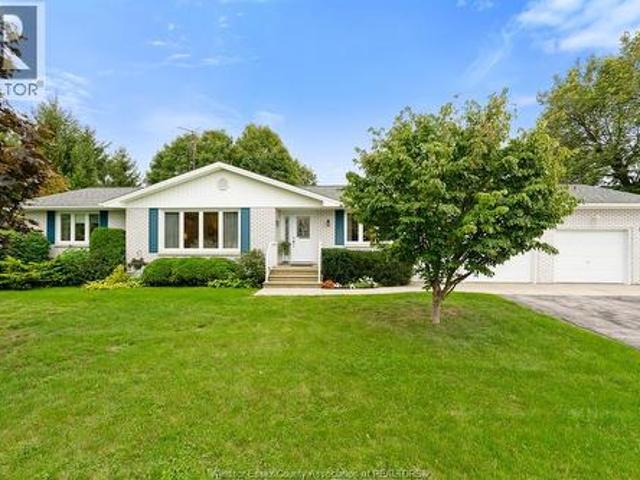
Charming brick ranch. Move-in ready! Welcome home to this well-kept one-level brick ranch featuring 3 bedrooms and 2 bathrooms. This classic home offers comfortable living with a spacious yard, perfect for relaxing, entertaining, or gardening. Recent updates include a brand-new furnace and air conditioning system (2024), giving you peace of mind and year-round comfort. Conveniently located close to schools and shopping. Whether you're a first-time buyer or looking to downsize this home checks all the boxes! (Id: 27)
$ 519,000
1642 Road 2 West, Kingsville, ON, N9Y 2E4 house for sale | Listing ID 26023 | Royal LePage
View photo
House · for sale
$ 774,900
1642 Road 2 West, Kingsville, ON, N9Y 2E4 house for sale | Listing ID 26023 | Royal LePage
Oldcastle
· House
· Fireplace · Parking
Oldcastle · House · Fireplace · Parking
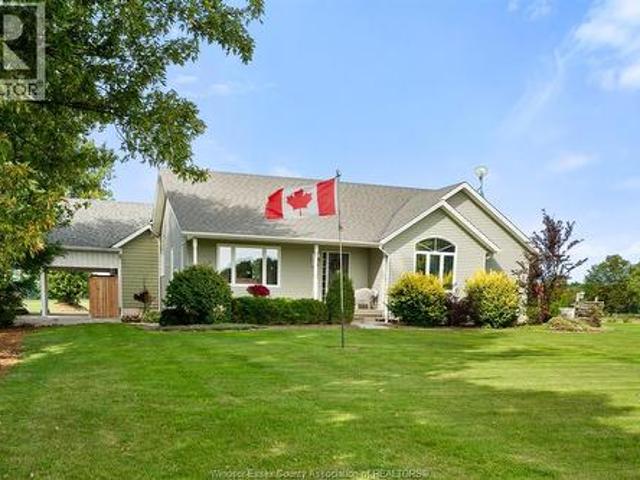
Welcome to 1642 Road 2 West, a beautifully maintained ranch on approximately 2 acres near Kingsville. Offering 2 spacious bedrooms, 2 baths, beech flooring and a finished lower level with family room and office, this home is filled with thoughtful features. Enjoy the impressive 2020 sunroom with vaulted ceiling and gas fireplace, updated ensuite with heated floor, Cummins generator, attached 2-car carport and 2 converted grain silos providing powered workshop and storage space. (Id: 27)
$ 774,900
2438 Francois Road, Windsor, ON, N8W 4T4 house for sale | Listing ID 26023 | Royal LePage
View photo
House · for sale
$ 434,900
2438 Francois Road, Windsor, ON, N8W 4T4 house for sale | Listing ID 26023 | Royal LePage
Oldcastle
· House
· Garden
Oldcastle · House · Garden
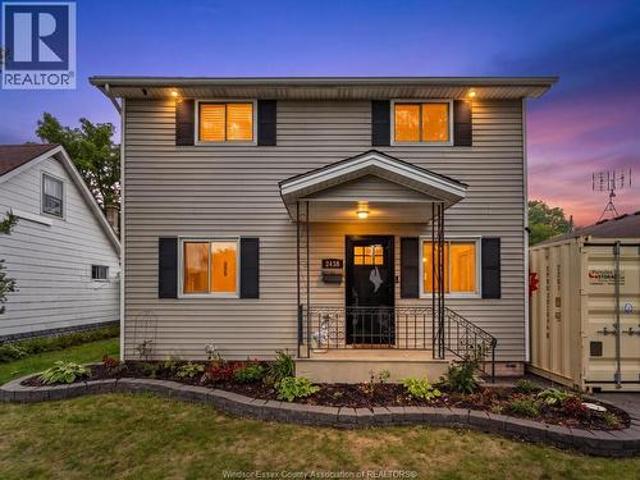
Fully pre-inspected home in a great South Central Windsor Windsor location (inspection report available upon request). Backing onto the park, no rear neighbors, deceptively large, this cute and cozy home features a 3 year old addition on the rear w/ ICF foundation (very energy efficient). Crawl space is cemented. Through the newer front door you're introduced immediately into an open concept space that's both warm and welcoming. You'll be impressed. The main level features a living area, an eating area, and a large sized kitchen, tiled backsplash, plenty of cabinet space, everything you need, door w/ access to the rear yard. On the main level is a large full 4 pc bath with a tub. Off the hallway to the rear of the home, you'll find this large open family room with a vaulted ceiling, pot lighting, center fan, all professionally done 3 years ago. This right here is the space where you can make memories with your friends and have late night laughs with your family. Sit back and watch the
$ 434,900
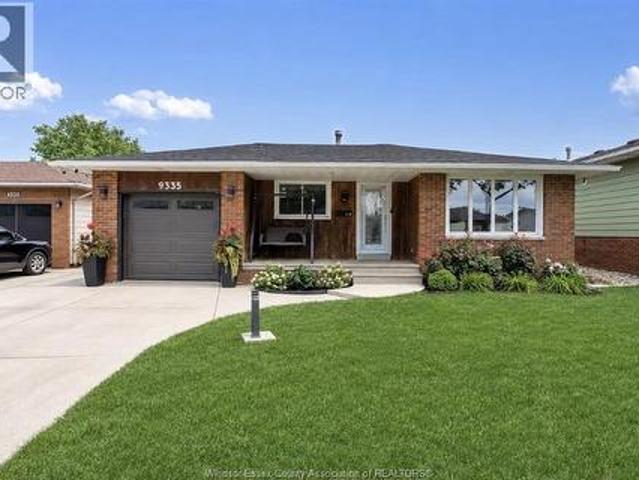
9335 Esplanade, Windsor, ON, N8R 1J3 house for sale | Listing ID 26023 | Royal LePage
View photo
House · for sale
$ 599,900
9335 Esplanade, Windsor, ON, N8R 1J3 house for sale | Listing ID 26023 | Royal LePage
Oldcastle
· House
· Garden · Swimming pool · Parking
Oldcastle · House · Garden · Swimming pool · Parking
Welcome to this beautifully renovated 4 level backsplit, perfectly situated in a family friendly neighbourhood baking unto the park! Offering 3+3 bedrooms, 2 fully renovated baths, this home has seen extensive renovations including stunning new kitchen, flooring, trim & doors, lighting, fresh paint all in 2023. Roof (2024) new garage door (2026) and owned hot water tank. Backyard oasis offers terrific privacy with in-ground pool and newer liner (2024) artificial grass and concrete (2024) hot tub with gazebo making it the ultimate for gatherings. This exceptional home shows like new and is priced to sell with no hold off on offers! (Id: 27)
$ 599,900
3698 Farrow Avenue, Windsor, ON, N8N 1M2 house for sale | Listing ID 26023 | Royal LePage
View photo
House · for sale
$ 1,149,900
3698 Farrow Avenue, Windsor, ON, N8N 1M2 house for sale | Listing ID 26023 | Royal LePage
Oldcastle
· House
· Cellar
Oldcastle · House · Cellar
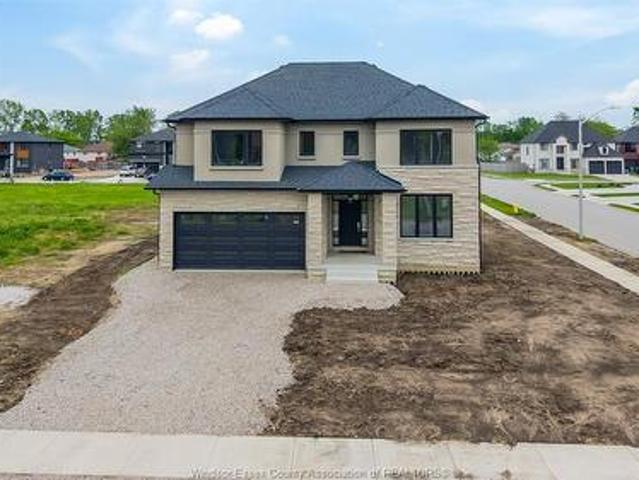
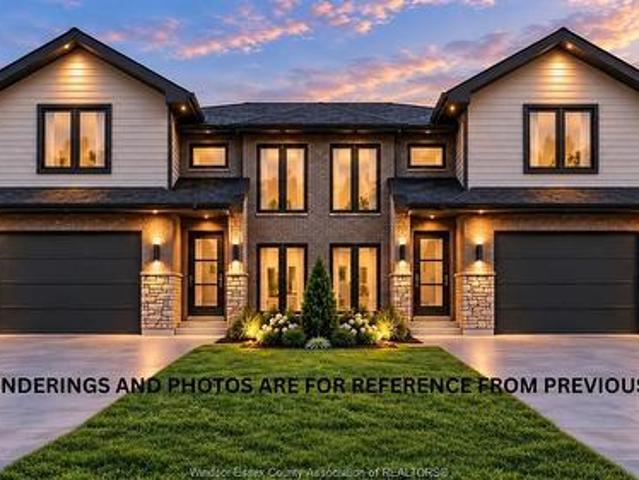
Stunning new 2-storey in South Windsor! Approx 2,800 sq ft with 4 beds & 3.5 baths. Features open-concept layout, 9’ ceilings, hardwood/tile, quartz counters & custom kitchen with pantry. Luxury primary suite with ensuite, guest room with ensuite & jack & jill bath. Second floor laundry. Energy-efficient build. Basement with grade entrance & rough-ins. Tarion warranty. Prime location! (Id: 27)
$ 1,149,900
6114 Tiburon Crescent, Windsor, ON, N9J 3Y7 townhouse for sale | Listing ID 26023 | Royal LePage
View photo
Townhouse · for sale
$ 659,900
6114 Tiburon Crescent, Windsor, ON, N9J 3Y7 townhouse for sale | Listing ID 26023 | Royal LePage
Oldcastle
· Townhouse
· Parking · Fireplace · Cellar
Oldcastle · Townhouse · Parking · Fireplace · Cellar
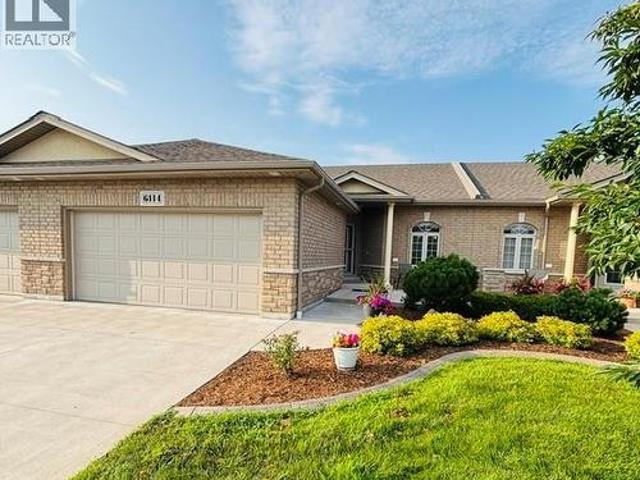
Welcome to Ambassador Estates, Windsor's only gated community. Beautiful & ready to move in ranch style condo with 3 bedrooms & 3 baths, offering carefree living just steps to the golf course & close to University of Windsor, St. Clair College, shopping, parks, everyday amenities, with quick access to the U. S. border & Hwy 401. Main floor includes open concept Kitchen, Dining & Living room. Corner gas fireplace/hardwood floors in living room; kitchen w/quartz countertops; Primary suite offers a walk-in closet & a private ensuite bath. Main floor 4 piece bath w/adjoining door to second bedroom; Covered cement porch; Finished basement w/3 piece bath, family rm, recreational rm, 3rd bedroom w/walk-in closet, storage area & furnace rm, 2 car garage & much more. (Id: 27)
$ 659,900
679 Victory, Lasalle, ON, N9J 1V8 house for sale | Listing ID 26023 | Royal LePage
View photo
House · for sale
$ 599,900
679 Victory, Lasalle, ON, N9J 1V8 house for sale | Listing ID 26023 | Royal LePage
Oldcastle
· House
· Parking · Cellar
Oldcastle · House · Parking · Cellar
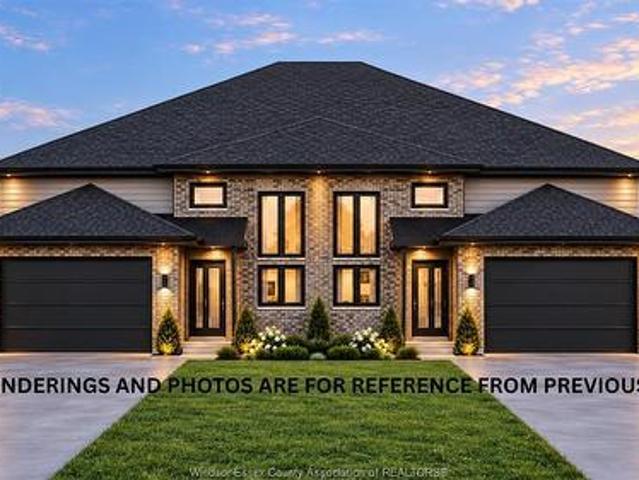
HST Rebate Already Applied to Price! Ready to build your home in LaSalle? This beautifully designed Semi-Detached Raised Ranch with 2 bedrooms, 2 full baths, and approx. 1,200 sq. Ft. above ground. Enjoy an open-concept kitchen, dining & living area with 9ft ceiling height and exceptional details and craftsmanship in every features. The primary bedroom offers a walk-in closet & private ensuite bath. Additionally comes with a 1.5-car garage, stylish stone & vinyl exterior, and Ravine Lot – No Rear Neighbour! Fully finished basement features 2 bedrooms, 1 full bath, second kitchen & grade entrance, offering great mother in-law suite or rental income potential. Includes a 7-Year Tarion Warranty for peace of mind. Centrally located minutes from FreshCo, Zehrs, LaSalle Public School, Sandwich Secondary School, parks, walking & biking trails, restaurants, churches & major amenities, with convenient access to major roadways. Perfect for families or investors! Call the listing agent now. (Id:
$ 599,900
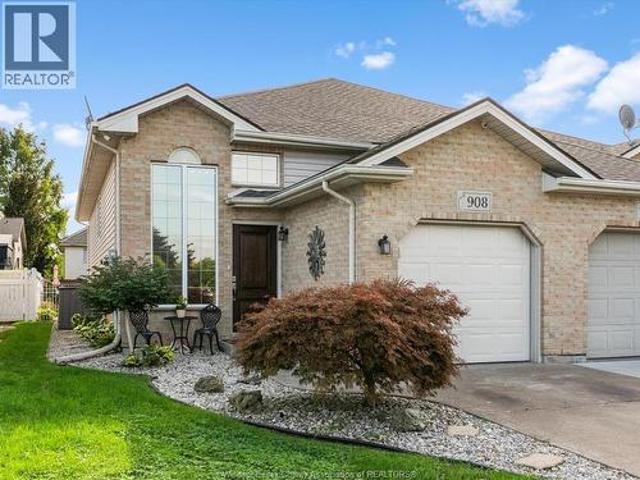
908 Michael Drive, Tecumseh, ON, N8N 5A4 house for sale | Listing ID 26023 | Royal LePage
View photo
House · for sale
$ 539,900
908 Michael Drive, Tecumseh, ON, N8N 5A4 house for sale | Listing ID 26023 | Royal LePage
Oldcastle
· House
· Office room · Cellar
Oldcastle · House · Office room · Cellar
Welcome to 908 Michael Dr. In the heart of Tecumseh! This beautifully renovated 2+1 bedroom, 2 full bathroom semi-detached home has been professionally renovated with modern finishes throughout and is completely move-in ready. The spacious layout offers comfortable living areas, while the finished walk-out basement provides additional living space and includes a third bedroom, making it ideal for a growing family, guests, or a home office. Located in the heart of Tecumseh, this home is close to schools, shopping, restaurants, parks, and all the amenities you need. A fantastic opportunity to own a professionally renovated home in a desirable neighbourhood. (Id: 27)
$ 539,900
622 Middleton Line, Wheatley, ON, N0P 2P0 house for sale | Listing ID 26023 | Royal LePage
View photo
House · for sale
$ 999,900
622 Middleton Line, Wheatley, ON, N0P 2P0 house for sale | Listing ID 26023 | Royal LePage
Oldcastle
· House
· Garden · Fireplace · Parking
Oldcastle · House · Garden · Fireplace · Parking
Set on nearly an acre with Wheatley Provincial Park along the side and rear, the setting feels wonderfully private while keeping nature close to home. This 2021-built darndominium has impressive soaring ceilings, open to a living space centred on a stone/amethyst gas fireplace. The kitchen steals the show: a 10-foot island, quartz countertops, ample space with solid maple cabinetry, a walk-in pantry & gas range make it ready for everything from quiet mornings to a full house. Four bedrooms, 2 full baths. Primary includes beautiful 5pc ensuite w/ large walk in closet. Three-zone in-floor heat bring comfort throughout & saves on cost. Outside, the covered back porch with gas BBQ hookup overlooks fruit trees, raised gardens and a yard where wildlife is a regular visitor. Add a huge covered front porch, drive-through garage, metal roof, tankless water heater and generator hookup, & there’s even more to appreciate, inquire to know more. Come for the home, stay for the setting! (Id: 27)
$ 999,900
9810 Asgard Road, Windsor, ON, N8R 1E2 house for sale | Listing ID 26023 | Royal LePage
View photo
House · for sale
$ 489,900
9810 Asgard Road, Windsor, ON, N8R 1E2 house for sale | Listing ID 26023 | Royal LePage
Oldcastle
· House
· Patio · Garden · Fireplace · Parking
Oldcastle · House · Patio · Garden · Fireplace · Parking
This brick home in desirable East Windsor has been exceptionally well cared for. The main floor features a spacious living room, dining area, kitchen with additional seating, three bedrooms all with pristine hardwood flooring, and a 4-piece bath. Everything about the lower level is comfortable and relaxing. From the cozy family room with gas fireplace, to the family gathering area perfect for celebrations and get togethers. The lower level also has a spacious 4-peice bath complete with an air tub to unwind and rejuvenate. Mature trees and tasteful landscaping add to the curb appeal. The front drive has parking for three and an attached garage. The large backyard is fully fenced and features a concrete patio with plenty of space for outdoor furniture, perfect for entertaining. There's also a storage shed with room for lawncare equipment, gardening tools, and all your outdoor storage needs. The lawn and landscaping has been meticulously maintained, as has the entire home. The grade entra
$ 489,900
2360 Leonard Road, Windsor, ON, N8W 4L7 house for sale | Listing ID 26023 | Royal LePage
View photo
House · for sale
$ 599,900
2360 Leonard Road, Windsor, ON, N8W 4L7 house for sale | Listing ID 26023 | Royal LePage
Oldcastle
· House
· Fireplace · Swimming pool
Oldcastle · House · Fireplace · Swimming pool
RARE 90-FT LOT in a sought-after Central Windsor enclave! Exceptionally maintained executive ranch offering approx. 2,200 sq ft, 4 bedrooms, vaulted great room with skylights, multiple fireplaces, updated kitchen and finished lower level. Flexible attached space offers home office or in-law suite potential. Two outbuildings, including former pool house with 3-pc bath. Park at the end of the street, new development nearby. Easy EC Row access. Contact us today to book your private showing! (Id: 27)
$ 599,900
677 Victory, Lasalle, ON, N9J 1V8 house for sale | Listing ID 26023 | Royal LePage
View photo
House · for sale
$ 629,900
677 Victory, Lasalle, ON, N9J 1V8 house for sale | Listing ID 26023 | Royal LePage
Oldcastle
· House
· Parking · Cellar
Oldcastle · House · Parking · Cellar
HST Rebate Already Applied to Price! Ready to build your home in LaSalle? This beautifully designed Semi-Detached Raised Ranch with Bonus Room features 3 bedrooms, 2 full baths, and approx. 1,400 sq. Ft. above ground. Enjoy an open-concept kitchen, dining & living area with 9ft ceiling height and exceptional craftsmanship in every features. The primary bedroom offers a walk-in closet & private ensuite. Additionally comes with a 1.5-car garage, stylish stone & vinyl exterior, and Ravine Lot – No Rear Neighbour! Fully finished basement features 2 bedrooms, 1 full bath, second kitchen & grade entrance, offering great mother in-law suite or rental income potential. Includes a 7-Year Tarion Warranty for peace of mind. Centrally located minutes from FreshCo, Zehrs, LaSalle Public School, Sandwich Secondary School, parks, walking & biking trails, restaurants, churches & major amenities, with convenient access to major roadways. Perfect for families or investors! Call the listing agent now. (I
$ 629,900
35 Marshwoods Boulevard, Kingsville, ON, N9Y 0A7 house for sale | Listing ID 26023 | Royal LePage
View photo
House · for sale
$ 839,900
35 Marshwoods Boulevard, Kingsville, ON, N9Y 0A7 house for sale | Listing ID 26023 | Royal LePage
Oldcastle
· House
· Garden · Office room · Swimming pool · Parking · Cellar
Oldcastle · House · Garden · Office room · Swimming pool · Parking · Cellar
Welcome to 35 marshwoods blvd. A beautiful fully finished ranch-style home, perfectly situated on a large corner lot in a quiet, peaceful and family-friendly kingsville neighbourhood. From the moment you arrive, the impressive curb appeal sets the tone for the wonderful home that awaits inside. The spacious, open-concept layout offers comfortable living with 3 bedrooms on the main floor, plus 2 extra-large bedrooms in the fully finished basement, providing plenty of space for a growing family, guests or a home office. With 3 full bathrooms, including a private ensuite, and convenient main-floor laundry, this home offers both functionality and comfort. Also including a double car heated garage that's been fully insulated. Step outside and discover your own private backyard haven! The beautifully landscaped outdoor space features a 5-year-old heated in-ground saltwater pool, complete with pool bar and shed, creating the perfect setting for summer entertaining and relaxing with family and
$ 839,900
2549 Mayfair Avenue South, Lasalle, ON, N9J 3P1 house for sale | Listing ID 26023 | Royal LePage
View photo
House · for sale
$ 1,469,888
2549 Mayfair Avenue South, Lasalle, ON, N9J 3P1 house for sale | Listing ID 26023 | Royal LePage
Oldcastle
· House
· Patio · Parking
Oldcastle · House · Patio · Parking
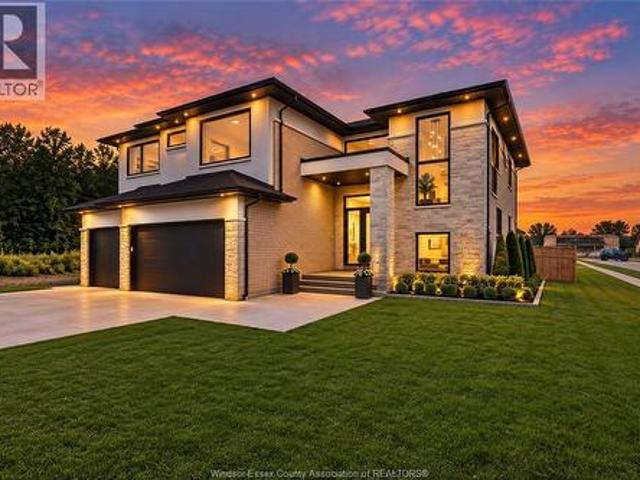
Welcome to 2549 Mayfair Avenue South in LaSalle, a home designed and built with the kind of thought, intention and craftsmanship that can be felt the moment you walk through the door. Built as the personal residence of the builder behind Duri Construction, every decision was made with quality, comfort and longevity in mind. Offering 5 bedrooms and 5 bathrooms, the beautifully designed open-concept layout is both impressive and inviting. At its heart is a magazine-worthy dream kitchen, surrounded by top-quality finishes, stunning bathrooms, oversized windows and 9.5-inch engineered hardwood flooring. But what truly sets this home apart is what you don’t immediately see: sound-insulated interior walls, dual-zone heating and cooling, fully waterproofed bathrooms and second-floor laundry, and heated floors in the primary ensuite. A massive covered raised patio spanning the rear of the home extends the living space outdoors, while a grade entrance and attached 3-car garage add even more fun
$ 1,469,888
219 Hyde Park, River Canard, ON, N9V 3R3 house for sale | Listing ID 26023 | Royal LePage
View photo
House · for sale
$ 689,900
219 Hyde Park, River Canard, ON, N9V 3R3 house for sale | Listing ID 26023 | Royal LePage
Oldcastle
· House
Oldcastle · House
This one's a must see, well-maintained 3-bedroom, 2.5-bathroom two-storey home in a desirable location near the canal and a large park. Offering a functional layout, comfortable living spaces and plenty of natural potential, this home has been lovingly cared for and is ready for its next chapter. A great opportunity to enjoy an established home in a fantastic setting while adding your own personal touches. (Id: 27)
$ 689,900
30 Pearl Street, Tilbury, ON, N0P 2L0 house for sale | Listing ID 26023 | Royal LePage
View photo
House · for sale
$ 474,900
30 Pearl Street, Tilbury, ON, N0P 2L0 house for sale | Listing ID 26023 | Royal LePage
Oldcastle
· House
· Garden
Oldcastle · House · Garden
Welcome to 30 Pearl Street! This inviting 3+1 bedroom, 2 bathroom home offers plenty of space for the whole family and has been thoughtfully updated throughout. Enjoy the privacy of a fully fenced backyard backing onto a park — perfect for kids, pets, and outdoor entertaining. Great location, great value, and move-in ready! Don’t miss your opportunity to make this wonderful house your home. (Id: 27)
$ 474,900
1208 Belleperche, Windsor, ON, N8S 3C5 house for sale | Listing ID 26023 | Royal LePage
View photo
House · for sale
$ 489,900
1208 Belleperche, Windsor, ON, N8S 3C5 house for sale | Listing ID 26023 | Royal LePage
Oldcastle
· House
· Parking · Cellar
Oldcastle · House · Parking · Cellar
Welcome home to 1208 Belleperche. A lovingly maintained 4-bed, 2-bath ranch tucked into Riverside, one of Windsor's most cherished communities. Inside, a finished basement adds room to grow, while the heated double car garage adds a ton of versatility. Step outside and you're moments from neighbourhood parks, the Detroit River waterfront, and a handful of well-regarded schools, with everyday shopping just a short drive away. It's the kind of street where kids ride bikes after dinner and neighbours actually know your name. A place to put down roots and simply enjoy coming home. (Id: 27)
$ 489,900
234 Essex Rd 18, Leamington, ON, N8H 3V5 house for sale | Listing ID 26023 | Royal LePage
View photo
House · for sale
$ 799,000
234 Essex Rd 18, Leamington, ON, N8H 3V5 house for sale | Listing ID 26023 | Royal LePage
Oldcastle
· House
· Garden · Parking · Swimming pool · Cellar
Oldcastle · House · Garden · Parking · Swimming pool · Cellar
Looking for more space without giving up the convenience of being close to town? Welcome to 234 County Road 18, ideally located just minutes from both Leamington and Kingsville. Set on nearly three-quarters of an acre and surrounded by mature trees, this beautifully maintained ranch offers the space, privacy and versatility that can be hard to find this close to everyday amenities. Featuring 3 bedrooms and 2 full bathrooms, a spacious living room, dining area and an updated kitchen by Wayne's Custom Woodcraft. An inviting sunroom overlooking the property provides the perfect spot for morning coffee or relaxing at the end of the day. The full basement adds plenty of additional space with a large rec room, laundry, storage and cold room. Outside is where this property really shines. Spend summer days around the in-ground pool, enjoy the mature yard, and take advantage of an attached 2-car garage PLUS a substantial detached garage ideal for the car enthusiast & hobbyist. Lovingly maintain
$ 799,000
124 Higgins Crescent, Amherstburg, ON, N9V 4C6 house for sale | Listing ID 26023 | Royal LePage
View photo
House · for sale
$ 679,900
124 Higgins Crescent, Amherstburg, ON, N9V 4C6 house for sale | Listing ID 26023 | Royal LePage
Oldcastle
· House
· Patio · Garden · Fireplace · Parking · Equipped kitchen · Cellar
Oldcastle · House · Patio · Garden · Fireplace · Parking · Equipped kitchen · Cellar
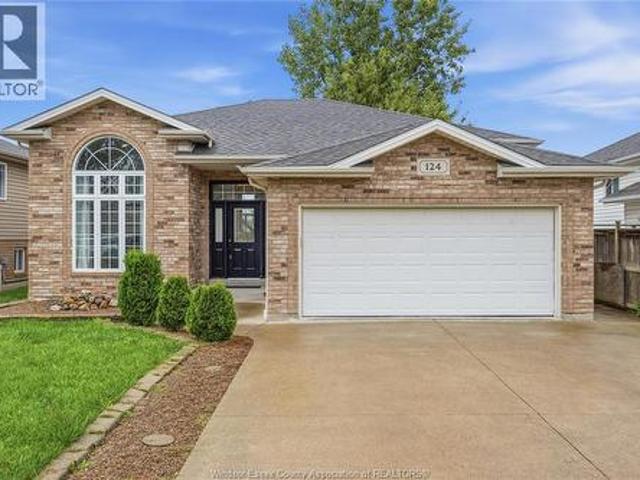
Welcome home to the Amherstburg paradise your family has been waiting for! Situated in a safe, quiet neighbourhood, this 5-bed, 2-bath dream home offers ideal living. Highlights: open kitchen with large island, stove & dishwasher (2024), primary suite with walk-in closet, finished basement with gas fireplace, utility room (2025), and dryer (2026). Landscaped, fenced yard with sundeck, patio, gazebo (2025), garage & nearby schools, parks & amenities! Photos & video are virtually staged. (Id: 27)
$ 679,900
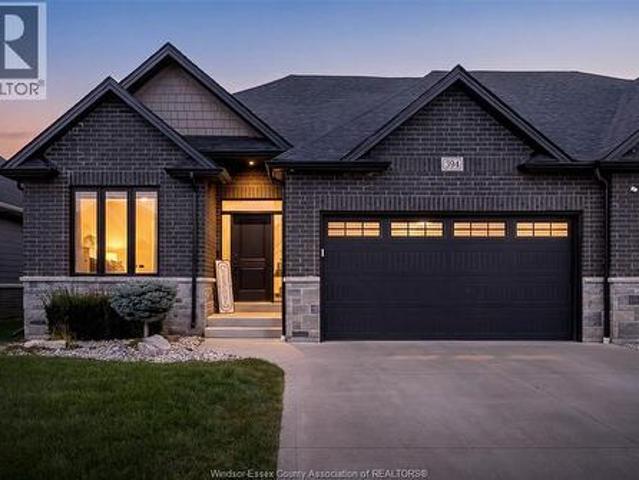
394 Matese Street, Lakeshore, ON, N0R 1A0 house for sale | Listing ID 26023 | Royal LePage
View photo
House · for sale
$ 724,900
394 Matese Street, Lakeshore, ON, N0R 1A0 house for sale | Listing ID 26023 | Royal LePage
Oldcastle
· House
Oldcastle · House
Fall in love the moment you walk in! Welcome to 394 Matese, where soaring ceilings, beautiful natural light and modern design come together to create a home that truly feels special. Built by Lakeland Homes in late 2022, this stunning Featherstone model is a full-brick END-UNIT semi-detached home offering approx. 1,426 sq. Ft. plus a finished lower level. The heart of the home is the breathtaking open-concept family room and kitchen, highlighted by dramatic cathedral ceilings and an impressive extra-large island made for entertaining, family gatherings and unforgettable moments. Elegant 9-ft ceilings throughout the main floor add to the bright, spacious feel. With 2+3 BEDROOMS, 3 FULL BATHROOMS and convenient MAIN-FLOOR LAUNDRY, there’s room to live, work, entertain and grow. Best of all—enjoy a carefree lifestyle with no exterior maintenance! The low $100/month fee covers grass cutting, snow removal, sprinkler maintenance and a roof reserve fund. Modern. Spacious. Low-maintenance. (Id
$ 724,900
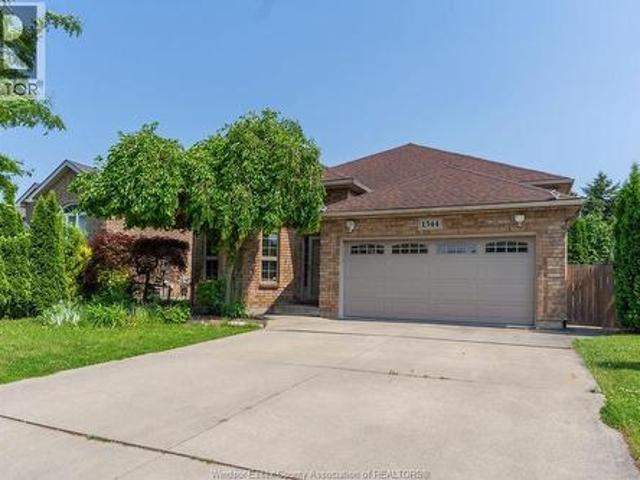
1544 Imperial Crescent, Windsor, ON, N9G 2T8 house for sale | Listing ID 26023 | Royal LePage
View photo
House · for sale
$ 669,900
1544 Imperial Crescent, Windsor, ON, N9G 2T8 house for sale | Listing ID 26023 | Royal LePage
Oldcastle
· House
· Patio · Garden · Swimming pool · Cellar
Oldcastle · House · Patio · Garden · Swimming pool · Cellar
Full brick California raised ranch tucked away on a quiet cul-de-sac in South Windsor's prestigious Southwood Lakes community, known for its scenic lakes, walking trails and parks. The open-concept living and dining areas with 12 ft ceilings make a grand first impression the moment you walk in. Upstairs you'll find an eat-in kitchen, full bathroom and 3 bedrooms, while the basement adds a large family room, second full bath, laundry and tons of storage, including a crawlspace under the living room. The backyard is built for summer with an in-ground pool, landscaping for added privacy, a nice sundeck and concrete patio. Minutes to Roseland Golf Club, top-ranked schools including Vincent Massey Secondary, everyday amenities, and quick access to E. C. Row and Hwy 401. (Id: 27)
$ 669,900
399 Poplar Drive, Lakeshore, ON, N8L 0X7 house for sale | Listing ID 26023 | Royal LePage
View photo
House · for sale
$ 749,000
399 Poplar Drive, Lakeshore, ON, N8L 0X7 house for sale | Listing ID 26023 | Royal LePage
Oldcastle
· House
· Garden · Deck · Parking · Cellar
Oldcastle · House · Garden · Deck · Parking · Cellar
Beautifully maintained brick raised ranch on a large corner lot, offering 1,554 sq ft with bonus room, 3+2 bedrooms and 2+1 bathrooms. Finished basement provides additional living space. Enjoy a heated garage with built-in storage, Cat 6 network lines throughout and built-in speakers in the family room and garage. Beautifully landscaped yard features a covered composite deck with steel posts, granite bar top and storage underneath. Fully fenced with steel posts and aluminum gates, plus a double rear gate for camper parking. Sprinkler system, extra side parking. 12x18 shed with garage-style door and 30-amp hook up. Conveniently located near Lakeshore Discovery, St. Anne’s School, Atlas Tube Centre, Hwy 401, County Rd 22 & 42, shopping and amenities. (Id: 27)
$ 749,000
4653 Dali Court, Windsor, ON, N9G 2M8 house for sale | Listing ID 26023 | Royal LePage
View photo
House · for sale
$ 599,000
4653 Dali Court, Windsor, ON, N9G 2M8 house for sale | Listing ID 26023 | Royal LePage
Oldcastle
· House
· Parking · Cellar
Oldcastle · House · Parking · Cellar
Welcome to 4653 Dali Court, a lovingly maintained semi-detached ranch townhome tucked away on a quiet cul-de-sac in highly sought-after Southwood Lakes. Offering 1,455 sq. ft. Plus a fully finished basement, this bright and spacious home features main floor laundry, a double car garage and plenty of natural light throughout. A standout feature is the exceptional pie-shaped lot (one of the best on the street) with a covered rear porch and plenty of outdoor space to enjoy. The home has been exceptionally cared for and offers a wonderful opportunity to update to your own taste. Enjoy beautiful nearby walking trails, a desirable neighbourhood and low association fees. Ideal for executives, retirees or anyone seeking comfortable, low-maintenance living in a fantastic South Windsor location. Flexible possession available. (Id: 27)
$ 599,000

Get email alerts

Don't miss out: be the first to know about new properties

The alert was correctly created

On subscribing you accept the conditions of use and the privacy policy
Alert
Receive new ads in your inbox
Save this search
Receive alerts for new listings

We'll send you an email when we have new properties for: "Properties for sale in Oldcastle"

The alert was correctly created

Get email alerts and be the first to see new listings
Required field
On subscribing I accept the terms of the privacy policy
Perfect! You'll soon start receiving new listings via email
Alert
Receive an email when we have new ads for Properties for sale in Oldcastle
Save this search
Filters

Bedrooms

Area (sq.ft)

sq.ft
sq.ft

Price

$
$

Filter by property type

Bathrooms

Clear all filters
Receive notifications when new entries are published.