60,033 properties to rent in Orchard, Burlington

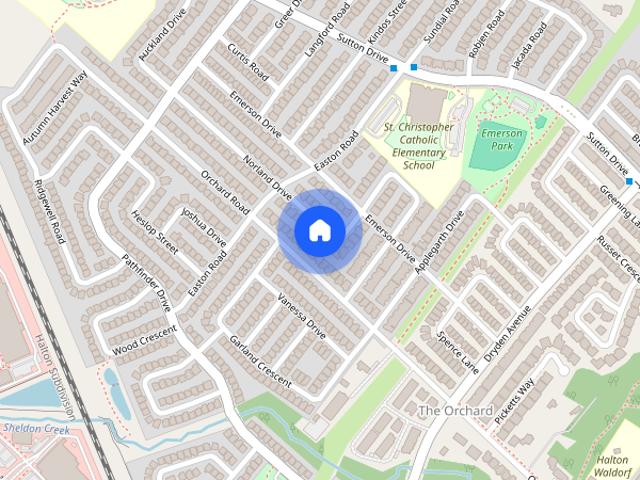
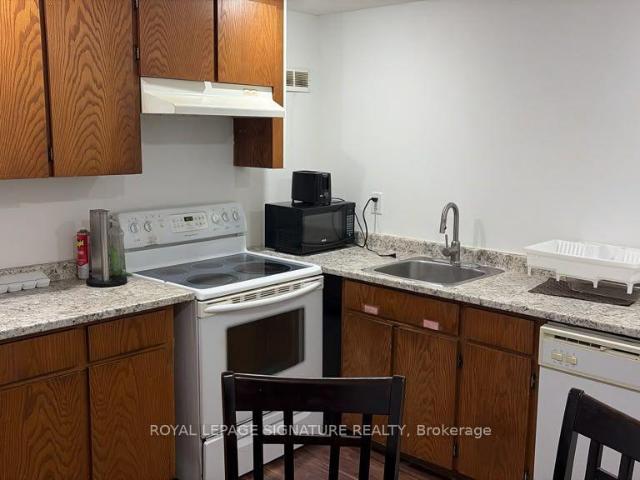
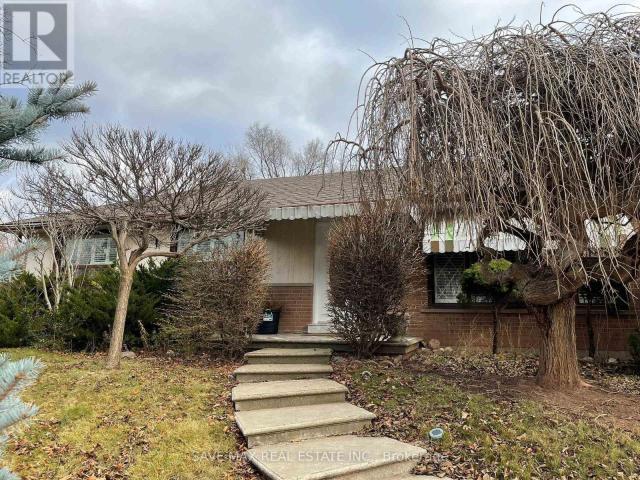
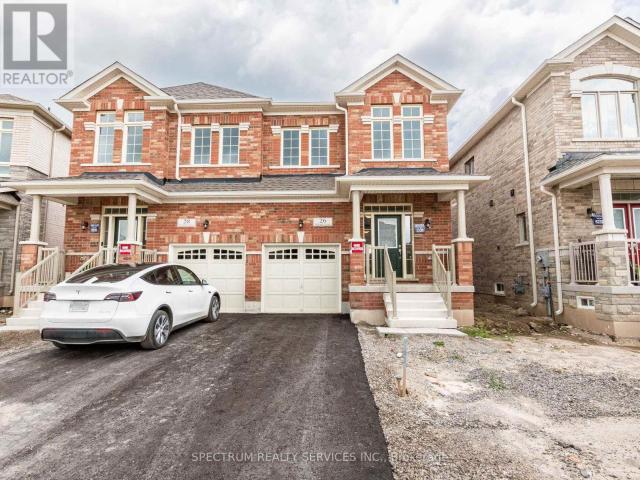
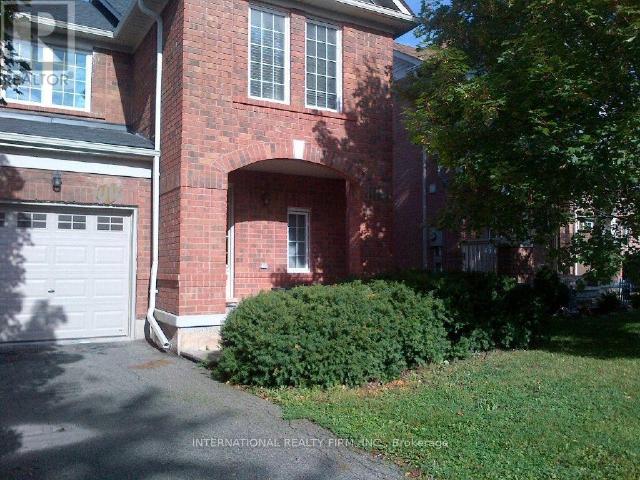
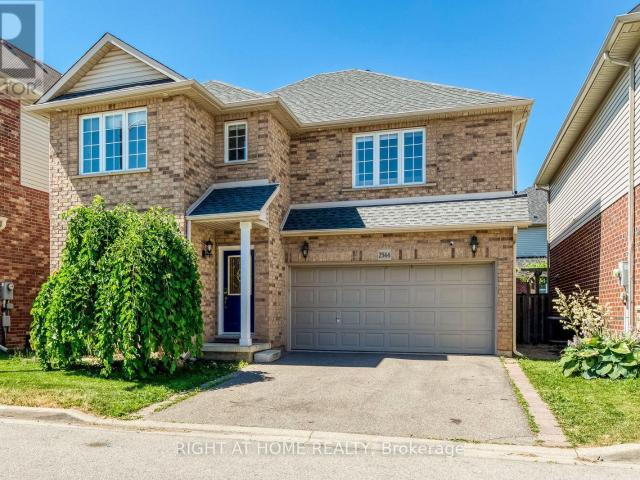
apartment at 2344 NORLAND DRIVE, Burlington, Ontario, L7L7E6
View photo
House · for rent
$ 4,280
Updated
apartment at 2344 NORLAND DRIVE, Burlington, Ontario, L7L7E6
Orchard, Burlington
· 258 sq.ft · 1 Bedroom · House
· Garden · Office room · Deck · Parking
Orchard, Burlington · 258 sq.ft · 1 Bedroom · House · Garden · Office room · Deck · Parking
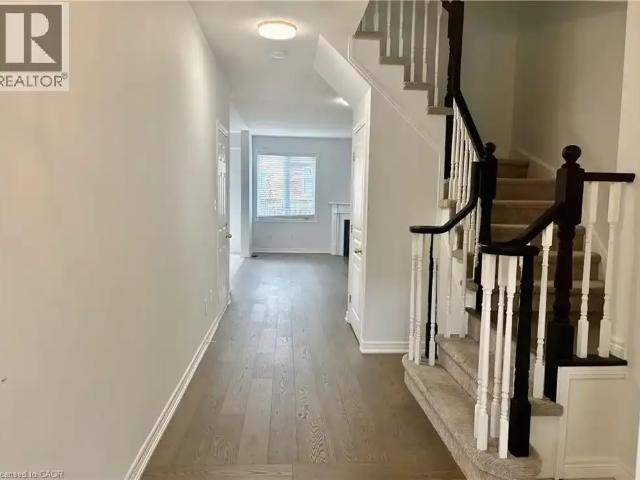
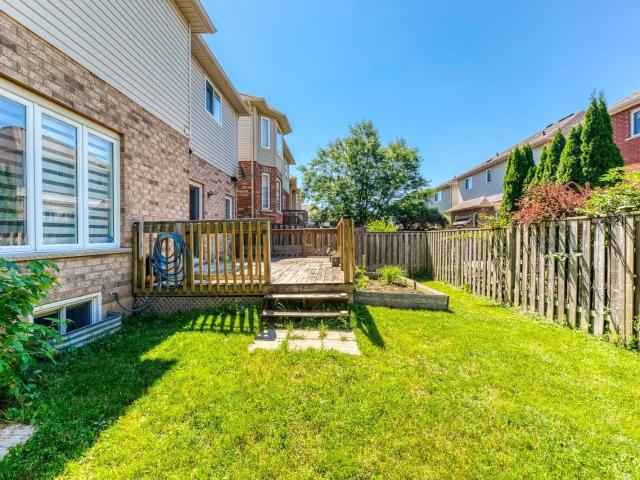
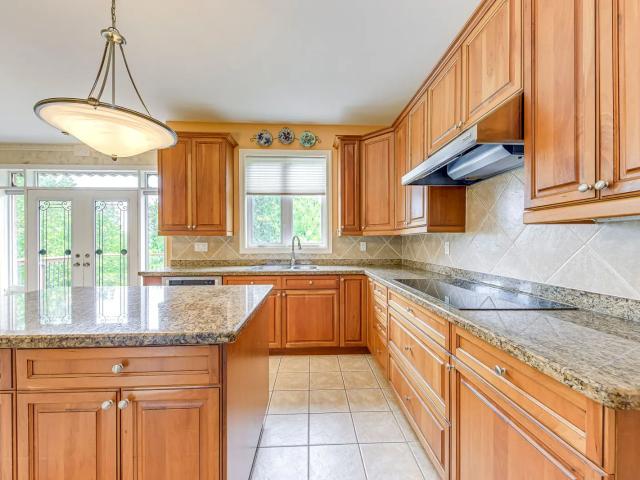
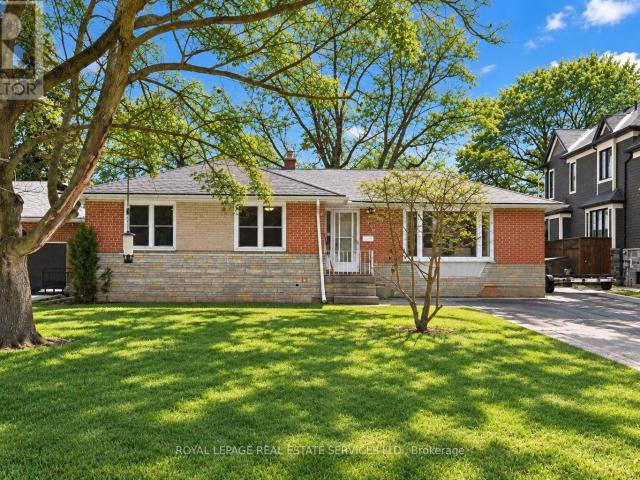
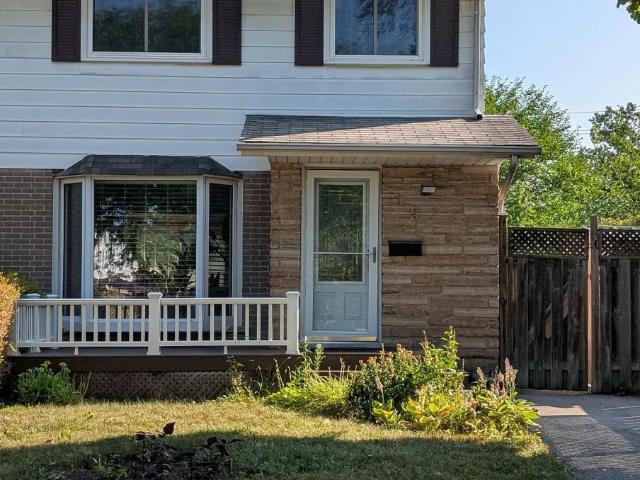
Welcome To This Beautiful 4-Bedroom, 2-Car Garage Detached Home In The Highly Sought-After Orchard Community Of Burlington! Situated On A Desirable, Family-Friendly Street, This Carpet-Free Home Offers A Bright And Spacious Layout With 9′ Ceilings On The Main Floor. The Main Floor Features A Welcoming Living Room That Can Also Be Used As A Home Office, A Warm And Inviting Dining Room, And A Sun-Filled Family Room. Enjoy The Stylish, Newly Updated White Kitchen Complete With A Brand-New Refrigerator. Beautiful New Hardwood Flooring On The Staircase Adds A Fresh, Modern Touch. The Second Floor Offers 4 Spacious Bedrooms, Two Full Bathrooms, And The Added Convenience Of Second-Floor Laundry. Step Outside To A Large Deck Overlooking A Beautifully Backyard, Perfect For Outdoor Entertaining, Family Gatherings, And Relaxing. Conveniently Located Close To Excellent Schools, Parks, Shopping Centres, And With Easy Access To The QEW And Highway 407. A Wonderful Opportunity To Enjoy Comfortable Fa
$ 4,280
5321 APPLEGARTH Drive
View photo
House · for rent
$ 3,600
5321 APPLEGARTH Drive
Orchard, Burlington
· 1,927 sq.ft · 3 Bedrooms · 3 Baths · House
· Garden · Fireplace · Swimming pool · Deck
Orchard, Burlington · 1,927 sq.ft · 3 Bedrooms · 3 Baths · House · Garden · Fireplace · Swimming pool · Deck
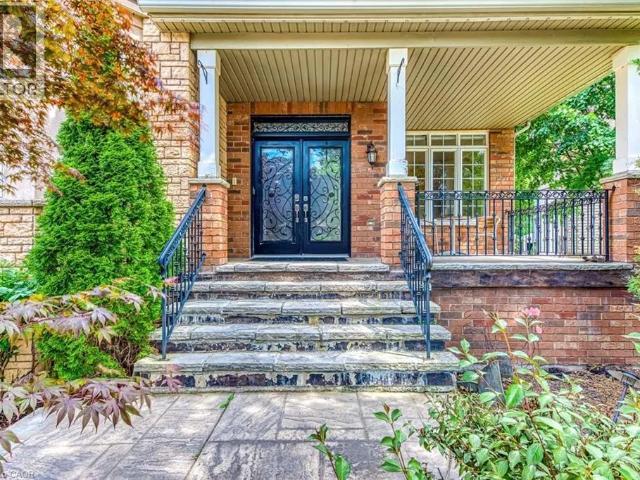
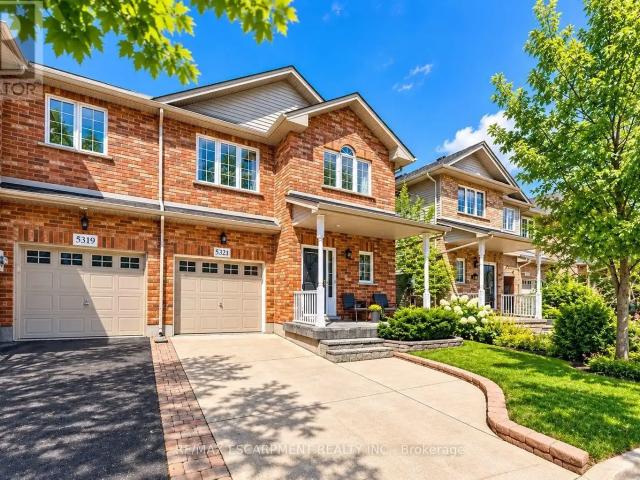
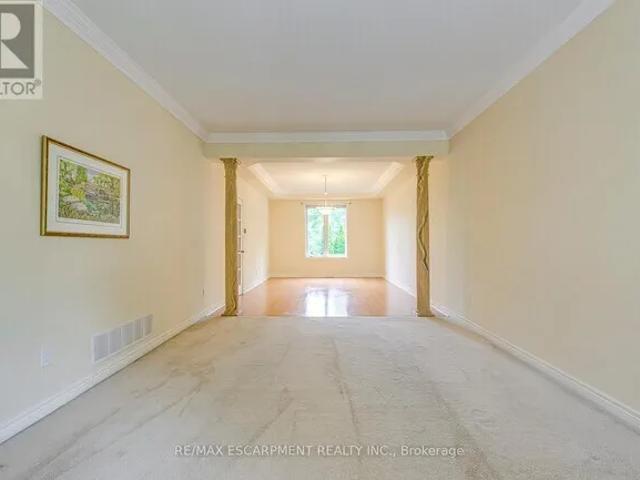
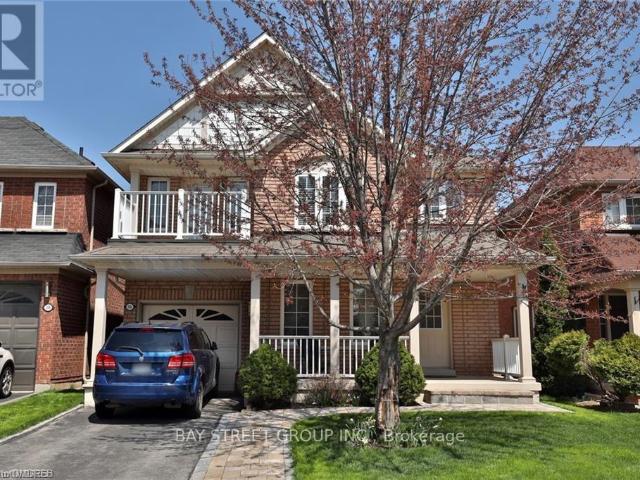
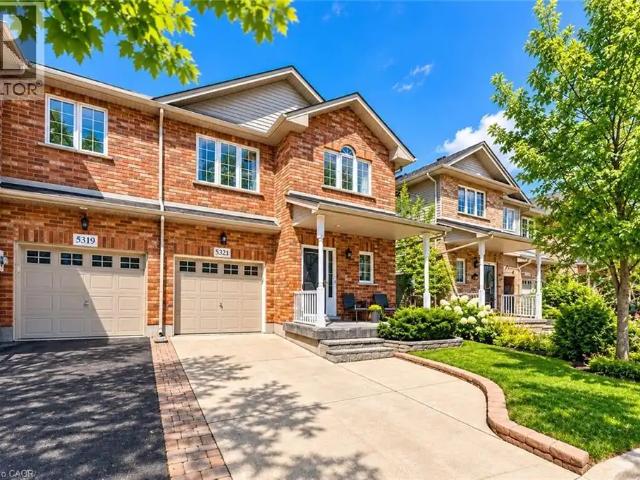
MLS® Number: 40873067 Welcome to 5321 Applegarth Drive, a beautifully updated and fully furnished 3-bedroom, 3-bathroom freehold end-unit townhome nestled on a quiet street in Burlington's highly desirable Orchard community! Offering approximately 1,930 sq. ft. above grade plus a finished recreation area, this inviting home combines modern comfort, stylish finishes, and everyday convenience. Step inside to a bright, open-concept main level featuring 9' ceilings, hardwood flooring, updated lighting, and pot lights throughout. The spacious family room showcases a cozy gas fireplace and large windows that fill the home with natural light. The beautifully updated kitchen features stainless steel appliances, a generous centre island, and an adjoining dining area, perfect for everyday living and entertaining. Walk out to the private backyard deck featuring a premium Bullfrog hot tub, creating a wonderful outdoor retreat. Upstairs, discover three spacious bedrooms with updated carpeting, incl
$ 3,600
5325 APPLEGARTH Drive — 3 Bedroom
View photo
Townhouse · for rent
$ 3,500
New
5325 APPLEGARTH Drive — 3 Bedroom
Orchard, Burlington
· 1,593 sq.ft · 3 Bedrooms · 3 Baths · Townhouse
Orchard, Burlington · 1,593 sq.ft · 3 Bedrooms · 3 Baths · Townhouse
MLS® Number: 40867817 Freehold townhouse in the desirable Orchard community of Burlington. This spacious and well-maintained 3-bedroom, 2.5-bathroom home is located in a family-friendly neighbourhood close to schools, shopping, parks, trails and all amenities. No pets, non smokers AAA tenants only. (id:61160) Marg Escarpment Realty This listing content provided by REALTOR.ca has been licensed by REALTOR® members of The Canadian Real Estate Association. The trademarks MLS®, Multiple Listing Service® and the associated logos are owned by The Canadian Real Estate Association (CREA) and identify the quality of services provided by real estate professionals who are members of CREA
$ 3,500
5337 JAMESON Crescent house — 5337 JAMESON Crescent, Burlington ON 5 Bedroom 5 Bedroom
View photo
House · for rent
$ 5,500
New
5337 JAMESON Crescent house — 5337 JAMESON Crescent, Burlington ON 5 Bedroom 5 Bedroom
Orchard, Burlington
· 3,337 sq.ft · 5 Bedrooms · 5 Baths · House
· Patio · Garden · Fireplace
Orchard, Burlington · 3,337 sq.ft · 5 Bedrooms · 5 Baths · House · Patio · Garden · Fireplace
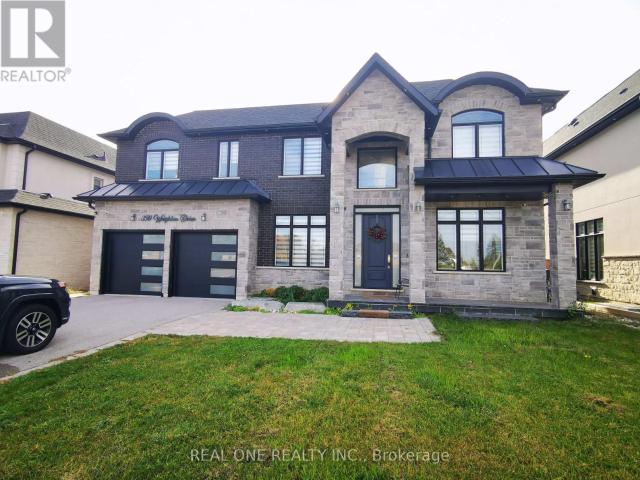
MLS® Number: 40879696 Tucked into a Muskoka-like setting within city limits, this elegant 5-bedroom, 4.5-bath brick and stone home backs onto a wooded area and pond, offering a private, natural backdrop on an extra-large, landscaped lot. Approximately 5,185sqft of meticulously finished space includes nine-foot ceilings, solid oak staircases, hardwood floors, a private main-floor den, formal living and dining rooms, and a gourmet kitchen with granite counters, cherry cabinetry and stainless steel appliances that flows into a spacious family room with a gas fireplace. Upstairs, the primary retreat features his-and-her walk-in closets and a luxurious five-piece ensuite, with a convenient upper-level laundry. The walk-out lower level extends the living space with cork flooring, a custom high-end acoustic theatre, a recreation room and a full bath. Professionally landscaped gardens with an underground sprinkler system, patterned concrete patio and driveway complement this move-in-ready home
$ 5,500
5321 APPLEGARTH DRIVE — 3 Bedroom
View photo
Townhouse · for rent
$ 3,600
New
5321 APPLEGARTH DRIVE — 3 Bedroom
Orchard, Burlington
· 1,496 sq.ft · 3 Bedrooms · 3 Baths · Townhouse
· Garden · Fireplace · Swimming pool · Deck
Orchard, Burlington · 1,496 sq.ft · 3 Bedrooms · 3 Baths · Townhouse · Garden · Fireplace · Swimming pool · Deck
MLS® Number: W14104186 Welcome to 5321 Applegarth Drive, a beautifully updated and fully furnished 3-bedroom, 3-bathroom freehold end-unit townhome nestled on a quiet street in Burlington's highly desirable Orchard community! Offering approximately 1,930 sq. ft. above grade plus a finished recreation area, this inviting home combines modern comfort, stylish finishes, and everyday convenience. Step inside to a bright, open-concept main level featuring 9' ceilings, hardwood flooring, updated lighting, and pot lights throughout. The spacious family room showcases a cozy gas fireplace and large windows that fill the home with natural light. The beautifully updated kitchen features stainless steel appliances, a generous centre island, and an adjoining dining area, perfect for everyday living and entertaining. Walk out to the private backyard deck featuring a premium Bullfrog hot tub, creating a wonderful outdoor retreat. Upstairs, discover three spacious bedrooms with updated carpeting, inc
$ 3,600
5337 Jameson Crescent
View photo
House · for rent
$ 5,500
New
5337 Jameson Crescent
Orchard, Burlington
· 5 Bedrooms · 5 Baths · House
· Patio · Garden · Fireplace
Orchard, Burlington · 5 Bedrooms · 5 Baths · House · Patio · Garden · Fireplace
Tucked into a Muskoka-like setting within city limits,this elegant 5-bedroom,4.5-bath brick and stone home backs onto a wooded area andpond,offering a private,natural backdrop on an extra-large,landscaped lot. Approximately 5,185 sq ft of meticulously finished space includesnine-foot ceilings,solid oak staircases,hardwood floors,a private main-floor den,formal living and dining rooms,and a gourmet kitchen withgranite counters,cherry cabinetry and stainless steel appliances that flows into a spacious family room with a gas fireplace. Upstairs,the primaryretreat features his-and-her walk-in closets and a luxurious five-piece ensuite,with a convenient upper-level laundry. The walk-out lower levelextends the living space with cork flooring,a custom high-end acoustic theatre,a recreation room and a full bath. Professionally landscaped gardens with an underground sprinkler system,patterned concrete patio and driveway complement this move-in-ready home that brings acottage-country ambience to
$ 5,500
112 2020 Cleaver Avenue, Burlington, Ontario L7M 4C2
View photo
Apartment · for rent
$ 2,500
112 2020 Cleaver Avenue, Burlington, Ontario L7M 4C2
Orchard, Burlington
· 893 sq.ft · 2 Bedrooms · 1 Bath · Apartment
· Garden · Deck · Parking · Equipped kitchen
Orchard, Burlington · 893 sq.ft · 2 Bedrooms · 1 Bath · Apartment · Garden · Deck · Parking · Equipped kitchen
2 Bedrooms | 1 Bathroom, Upgraded Kitchen, Stainless Steel Appliances, Dishwasher, Microwave, Granite Countertops, Laminate Floors, Personal Thermostat, Primary Walk-in Closet, Ensuite Laundry, Backyard Deck, Private Garage, Tons of Natural Light. OPEN 24/7 - HAVE QUESTIONS? CALL/TEXT US ANY TIME: 416-508-5288 Note: The unit will be professionally cleaned by the owner prior to your occupancy. Close to Queen Elizabeth Way, Upper Middle at Headon, Sir Ernest Macmillan Public School, Tansley Woods Park, Burlington Centre, Ireland House Museum, Artist Gallery - Joan Ng, Tansley Woods Community Centre, Appleby Ice Centre, Burloak Waterfront Park. 112-2020 Cleaver Avenue, Burlington, Ontario L7M 4C2 Cleaver Avenue and Upper Middle Road Fifteen Minutes Away From the Beautiful Burloak Waterfront Park! Close to All Amenities! $2,500 (One Parking Space Included) Discounted Cable, Phone & Internet (Throughout the Term, at Additional Cost) UNIT AMENITIES: *2 Bedrooms | 1 Bathroom *This is a Newly
$ 2,500
Rental! 5 BR 54092732 2325 Vanessa Drive
View photo
House · for rent
$ 4,000
Updated
Rental! 5 BR 54092732 2325 Vanessa Drive
Orchard, Burlington
· 1,991 sq.ft · 5 Bedrooms · 3 Baths · House
· Garden · Cellar
Orchard, Burlington · 1,991 sq.ft · 5 Bedrooms · 3 Baths · House · Garden · Cellar
Rental! FAMILY FRIENDLY ORCHARD Neighbourhood. Welcome to this bright 5 bdrm Mattwood home on a quiet family street! Beautiful hardwood in LivingDining Room, Family Room, Landing & Upper Hall. Neutral carpet in all bedrooms. Upgraded Maple Cabinetry in Kitchen & SS appliances with walk-out to backyard. 9 ceilings on main & California Shutters throughout. Large Master Bedroom with Walk-In Closet & 4 Pc ensuite with separate soaker tub. Finished Basement with full Kitchen & 3 Pc Bath. Close to Schools, Parks and Shopping! Rental Application, Reference Letter, Employment Letter, Credit Information, 10 Post Dated Cheques Needed. NO SMOKING ON THE PREMISES. | Get your dream Rental on RenterMate!
$ 4,000
2344 Norland Drive house — 2344 NORLAND DRIVE, Burlington ON 4 Bedroom 4 Bedroom
View photo
House · for rent
$ 4,280
2344 Norland Drive house — 2344 NORLAND DRIVE, Burlington ON 4 Bedroom 4 Bedroom
Orchard, Burlington
· 1,991 sq.ft · 4 Bedrooms · 3 Baths · House
· Garden · Office room · Deck · Parking
Orchard, Burlington · 1,991 sq.ft · 4 Bedrooms · 3 Baths · House · Garden · Office room · Deck · Parking
MLS® Number: W14136186 Welcome To This Beautiful 4-Bedroom, 2-Car Garage Detached Home In The Highly Sought-After Orchard Community Of Burlington! Situated On A Desirable, Family-Friendly Street, This Carpet-Free Home Offers A Bright And Spacious Layout With 9' Ceilings On The Main Floor. The Main Floor Features A Welcoming Living Room That Can Also Be Used As A Home Office, A Warm And Inviting Dining Room, And A Sun-Filled Family Room. Enjoy The Stylish, Newly Updated White Kitchen Complete With A Brand-New Refrigerator. Beautiful New Hardwood Flooring On The Staircase Adds A Fresh, Modern Touch. The Second Floor Offers 4 Spacious Bedrooms, Two Full Bathrooms, And The Added Convenience Of Second-Floor Laundry. Step Outside To A Large Deck Overlooking A Beautifully Backyard, Perfect For Outdoor Entertaining, Family Gatherings, And Relaxing. Conveniently Located Close To Excellent Schools, Parks, Shopping Centres, And With Easy Access To The QEW And Highway 407. A Wonderful Opportunity
$ 4,280
For Lease 2344 Norland Drive, Burlington, Ontario
View photo
House · for rent
$ 4,280
For Lease 2344 Norland Drive, Burlington, Ontario
Orchard, Burlington
· 4 Bedrooms · 3 Baths · House
· Garden · Office room · Deck · Parking
Orchard, Burlington · 4 Bedrooms · 3 Baths · House · Garden · Office room · Deck · Parking
Welcome to this beautiful 4-bedroom, 2-car garage detached home in the highly sought-after orchard community of burlington! Situated on a desirable, family-friendly street, this carpet-free home offers a bright and spacious layout with 9' ceilings on the main floor. The main floor features a welcoming living room that can also be used as a home office, a warm and inviting dining room, and a sun-filled family room. Enjoy the stylish, newly updated white kitchen complete with a brand-new refrigerator. Beautiful new hardwood flooring on the staircase adds a fresh, modern touch. The second floor offers 4 spacious bedrooms, two full bathrooms, and the added convenience of second-floor laundry. Step outside to a large deck overlooking a beautifully backyard, perfect for outdoor entertaining, family gatherings, and relaxing. Conveniently located close to excellent schools, parks, shopping centres, and with easy access to the qew and highway 407. A wonderful opportunity to enjoy comfortable fa
$ 4,280
For Lease 5337 Jameson Crescent, Burlington, Ontario
View photo
House · for rent
$ 5,500
New
For Lease 5337 Jameson Crescent, Burlington, Ontario
Orchard, Burlington
· 5 Bedrooms · 5 Baths · House
· Patio · Garden · Fireplace
Orchard, Burlington · 5 Bedrooms · 5 Baths · House · Patio · Garden · Fireplace
Tucked into a muskoka-like setting within city limits, this elegant 5-bedroom, 4. 5-bath brick and stone home backs onto a wooded area andpond, offering a private, natural backdrop on an extra-large, landscaped lot. Approximately 5,185 sq ft of meticulously finished space includesnine-foot ceilings, solid oak staircases, hardwood floors, a private main-floor den, formal living and dining rooms, and a gourmet kitchen withgranite counters, cherry cabinetry and stainless steel appliances that flows into a spacious family room with a gas fireplace. Upstairs, the primaryretreat features his-and-her walk-in closets and a luxurious five-piece ensuite, with a convenient upper-level laundry. The walk-out lower levelextends the living space with cork flooring, a custom high-end acoustic theatre, a recreation room and a full bath. Professionally landscaped gardens with an underground sprinkler system, patterned concrete patio and driveway complement this move-in-ready home that brings acottage-co
$ 5,500
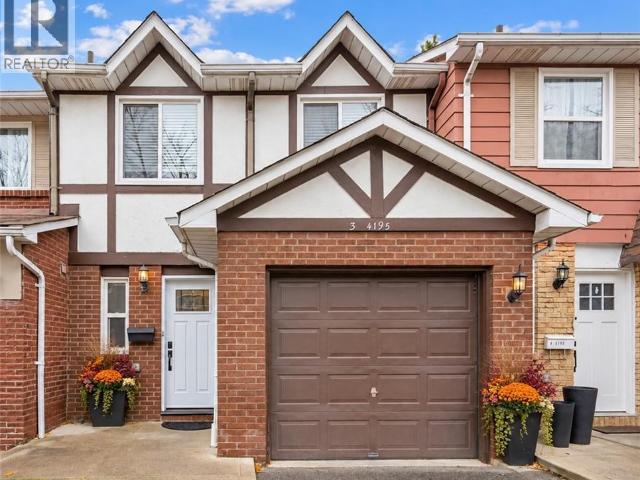
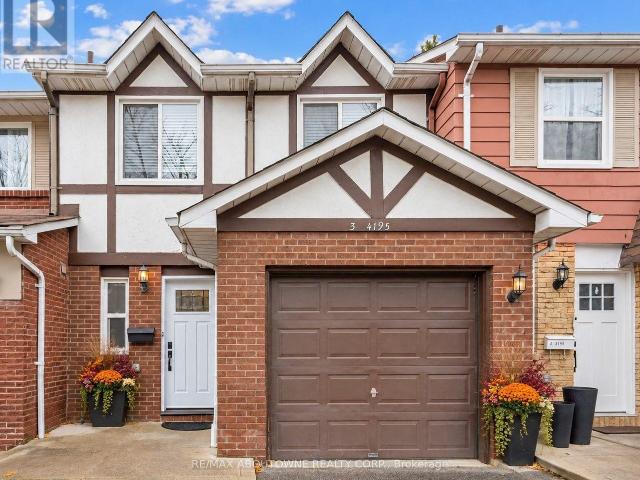
apartment at 4195 LONGMOOR Drive Unit# 3, Burlington, Ontario, L7L5J9
View photo
Apartment · for rent
$ 3,300
New
apartment at 4195 LONGMOOR Drive Unit# 3, Burlington, Ontario, L7L5J9
Orchard, Burlington
· 172 sq.ft · 1 Bedroom · Apartment
· Garden · Cellar
Orchard, Burlington · 172 sq.ft · 1 Bedroom · Apartment · Garden · Cellar
Welcome to Kings Village – Spacious Family Living in South Burlington!* Discover this beautifully maintained 3-bedroom, 2-bathroom townhouse offering 1,572 sq. ft. of comfortable living space in one of South Burlington’s desirable neighbourhoods. Perfect for first-time buyers, young families, or those looking to downsize without compromising on space, this inviting home offers the ideal combination of comfort, convenience, and location. The bright and spacious main floor features a welcoming living room, separate dining area, convenient 2-piece powder room, and a cozy eat-in kitchen. Fresh paint and updated flooring create a modern, move-in-ready feel, while direct access to the fully fenced private backyard provides the perfect setting for outdoor entertaining, gardening, or simply relaxing. Upstairs, you’ll find three generously sized bedrooms featuring beautifully refinished hardwood floors and plenty of natural light, along with an updated 4-piece bathroom. The unfinished basement
$ 3,300
apartment at 3 4195 LONGMOOR DRIVE, Burlington, Ontario, L7L5J9
View photo
Apartment · for rent
$ 3,300
New
apartment at 3 4195 LONGMOOR DRIVE, Burlington, Ontario, L7L5J9
Orchard, Burlington
· 183 sq.ft · 1 Bedroom · Apartment
· Garden · Cellar
Orchard, Burlington · 183 sq.ft · 1 Bedroom · Apartment · Garden · Cellar
Welcome to Kings Village – Spacious Family Living in South Burlington!*Discover this beautifully maintained 3-bedroom, 2-bathroom townhouse offering 1,572 sq. ft. of comfortable living space in one of South Burlington’s desirable neighbourhoods. Perfect for first-time buyers, young families, or those looking to downsize without compromising on space, this inviting home offers the ideal combination of comfort, convenience, and location. The bright and spacious main floor features a welcoming living room, separate dining area, convenient 2-piece powder room, and a cozy eat-in kitchen. Fresh paint and updated flooring create a modern, move-in-ready feel, while direct access to the fully fenced private backyard provides the perfect setting for outdoor entertaining, gardening, or simply relaxing. Upstairs, you’ll find three generously sized bedrooms featuring beautifully hardwood floors and plenty of natural light, along with an updated 4-piece bathroom. The unfinished basement offers excel
$ 3,300
apartment at 219 2333 KHALSA GATE, Oakville, Ontario, L6M5R6
View photo
Apartment · for rent
$ 2,400
New
apartment at 219 2333 KHALSA GATE, Oakville, Ontario, L6M5R6
Orchard, Burlington
· 118 sq.ft · 1 Bedroom · Apartment
· Garden · Swimming pool · Parking
Orchard, Burlington · 118 sq.ft · 1 Bedroom · Apartment · Garden · Swimming pool · Parking
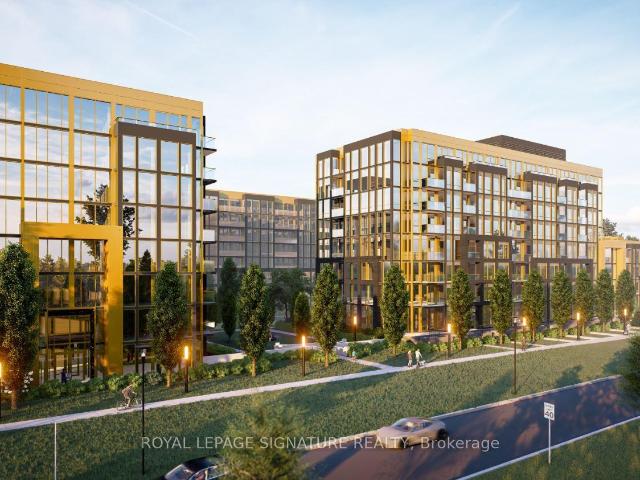
1 Bedroom + Den and 2 Full Bathrooms. Comes with parking and a locker for convenience. Located at Old Bronte Rd. and Dundas Street West, NUVO is new exciting architecture, brightly designed floor plans, and a new level of luxury condominium living in Upper Glen Abbey West Oakville. Nestled amongst trails and creeks, here you’ll enjoy resort-style living, minutes from fantastic shops and restaurants, close to schools, parks, and every convenient amenity. Situated on a wide expanse of 4.5 acres and adjacent to 200 km of walking trails, Nuvo affords you a world of amenities without ever leaving the building. On-site you’ll find unique offerings like a rooftop social lounge with adjacent indoor party facilities and cooking areas, rooftop pool, fitness centre, multi-purpose activity court, community gardens and more. All at your beck and call when you live at Nuvo, Oakville’s premier address for sophistication and style. (id:18653)
$ 2,400
Condo Apartment Property
View photo
Apartment · for rent
$ 2,800
New
Condo Apartment Property
Orchard, Burlington
· 86 sq.ft · 3 Bedrooms · Apartment
· Office room · Balcony · Security · Parking
Orchard, Burlington · 86 sq.ft · 3 Bedrooms · Apartment · Office room · Balcony · Security · Parking
Stunning 2 bedrooms plus den unit located in Oakville. This spacious unit includes 2 large bedrooms with full windows bringing in a ton of natural light and 2 full bathrooms. The oversized den offers the luxury of an extra 3rd bedroom or home office. Elegant and modern kitchen with S/S appliances and quarts countertops. Enjoy the warm open-concept living/dinning area with walk out to private balcony. Unit also comes with 1 parking spot and 2 lockers. Building amenities include lounge/game rooms, outdoor terrance with BBQ and sitting area, 24 hour concierge and visitor parking.Nearby shopping centres, schools, restaurants, sports complex, hospital and neighbourhood parks. Easy access to QEW 403 and 407
$ 2,800
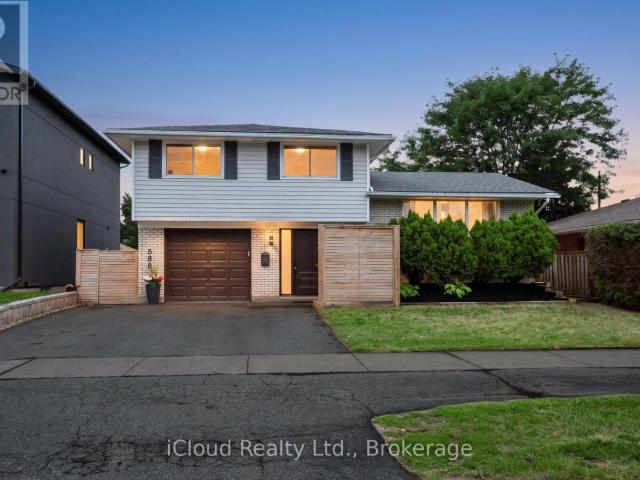
apartment at 588 WALKERS LINE, Burlington, Ontario, L7N2E5
View photo
House · for rent
$ 3,750
New
apartment at 588 WALKERS LINE, Burlington, Ontario, L7N2E5
Orchard, Burlington
· 431 sq.ft · 1 Bedroom · House
· Garden · Deck · Parking · Cellar
Orchard, Burlington · 431 sq.ft · 1 Bedroom · House · Garden · Deck · Parking · Cellar
Beautifully Upgraded Detached Sidesplit 4 In Roseland Area Of South Burlington. Hardwood Floors, Spacious Living & Dining Room, Walk Out To Large Deck. 4 Bedrooms. Finished Basement With Large Family Room. Appliances, Quartz C/Top. Oversized Backyard, Garage, Double Driveway. Garden storage shed. High Ranking Schools (Nelson), Go Station, QEW, Amenities, Trails & Lake Nearby. No Disappointment! (id:18653)
$ 3,750
apartment at 464 TOWER DRIVE
View photo
House · for rent
$ 3,500
New
apartment at 464 TOWER DRIVE
Orchard, Burlington
· 538 sq.ft · 3 Bedrooms · House
Orchard, Burlington · 538 sq.ft · 3 Bedrooms · House
BEAUTIFULLY UPDATED WEST OAKVILLE BUNGALOW! AVAILABLE FOR A SHORT-TERM SIX MONTH LEASE! Welcome to this inviting three bedroom bungalow nestled on a quiet, tree-lined street in sought-after West Oakville. Situated on a premium 64′ x 114′ lot with no rear neighbours, this charming home offers exceptional privacy, comfortable living spaces and an outstanding location. Enjoy easy access to top-rated schools, parks, Queen Elizabeth Park Community and Cultural Centre, South Oakville Centre and the shops, restaurants and waterfront charm of downtown Bronte. Professionally reimagined in 2014 by Bryan Baeumler on Leave It to Bryan, the main living area features a bright, open concept design that seamlessly connects the kitchen, living and dining spaces. A large bay window, installed in 2023, fills the interior with natural light, while updated appliances and quality finishes enhance the home’s fresh, contemporary appeal. The main level offers three spacious bedrooms and a renovated four-piece
$ 3,500
apartment at 2165 CRESTMONT DRIVE, Oakville, Ontario, L6M5A6
View photo
House · for rent
$ 4,100
New
apartment at 2165 CRESTMONT DRIVE, Oakville, Ontario, L6M5A6
Orchard, Burlington
· 215 sq.ft · 1 Bedroom · House
· Office room · Cellar
Orchard, Burlington · 215 sq.ft · 1 Bedroom · House · Office room · Cellar
3 bedroom detached home in Westmount community. Hardwood floors on first and second floors. 3 good sized bedrooms on second floor, primary bedroom with ensuite. New fully finished basement ideal for home office or family entertainment centre. Walking distance to 2 schools, Oakville Hospital, and shopping centres. Easy access to major highways. (id:18653)
$ 4,100
apartment at LOWER 350 WEIGHTON DRIVE, Oakville, Ontario, L6K2R4
View photo
Apartment · for rent
$ 2,400
New
apartment at LOWER 350 WEIGHTON DRIVE, Oakville, Ontario, L6K2R4
Orchard, Burlington
· 118 sq.ft · 1 Bedroom · Apartment
· Cellar
Orchard, Burlington · 118 sq.ft · 1 Bedroom · Apartment · Cellar
Welcome to this spacious basement apartment at 350 Weighton Drive in Oakville! Featuring impressive high ceilings, a private walk-up separate entrance, and a bright, functional layout. The landlord will convert the existing recreation room into a second bedroom, providing two bedrooms, a comfortable living room, and a kitchen. Enjoy the added privacy of your own entrance and generous living space. Conveniently located in an established Oakville neighbourhood, close to parks, schools, shopping, public transit, and everyday amenities. A great opportunity for tenants seeking space, comfort, and convenience! (id:18653)
$ 2,400
apartment at 119 HOLBROOK COURT
View photo
Apartment · for rent
$ 3,600
New
apartment at 119 HOLBROOK COURT
Orchard, Burlington
· 344 sq.ft · 4 Bedrooms · Apartment
· Patio · Office room · Balcony
Orchard, Burlington · 344 sq.ft · 4 Bedrooms · Apartment · Patio · Office room · Balcony
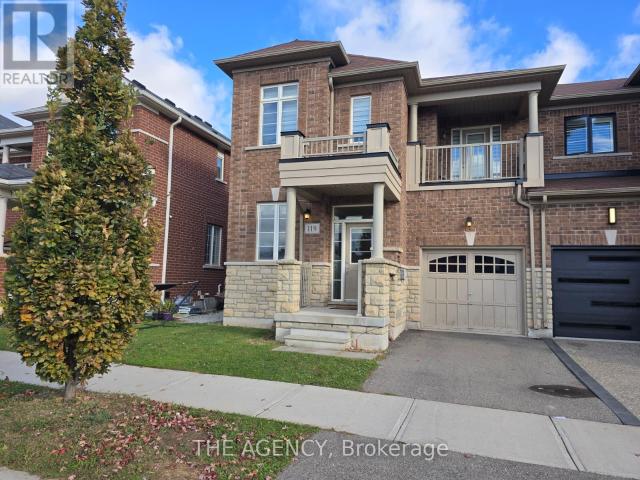
Welcome to 119 Holbrook Court, an impressive brick and stone end-unit townhome in Milton’s sought-after Saddle Ridge community! This beautifully maintained home offers exceptional space, abundant natural light, and timeless appeal. The inviting interior showcases extra end-unit windows, soaring 9-foot ceilings, a welcoming sunken foyer, and an elegant formal living and dining area perfect for entertaining. The modern open-concept kitchen features a breakfast bar and flows seamlessly into a sun-filled breakfast area with patio walkout, overlooking the spacious family room. Solid oak stairs lead to the upper level, highlighted by a stunning primary bedroom retreat with a generous walk-in closet and luxurious 4-piece ensuite featuring a separate glass shower and soaker tub. Three additional well-sized bedrooms offer flexibility for family, guests, or a home office, including a bright second bedroom with walkout access to a private covered balcony. A full 4-piece bathroom and convenient se
$ 3,600
apartment at ROOM#2 5 ONSLOW COURT, Oakville, Ontario, L6H1J2
View photo
Apartment · for rent
$ 1,000
New
apartment at ROOM#2 5 ONSLOW COURT, Oakville, Ontario, L6H1J2
Orchard, Burlington
· 0 sq.ft · 1 Bedroom · Apartment
· Garden
Orchard, Burlington · 0 sq.ft · 1 Bedroom · Apartment · Garden
1 furnished Bedroom in second level for rent. Sharing Other levels and Backyard. Great location In Central Oakville,Close to Sheridan Collage.Well updated and maintanence. Open Concept Living Space With Professionally Landscaped Backyard. Pot Lights, Private Laundry. Tenant will share 20% utilities (Gas, Hydro and Water) and $30 for Internet. (id:18653)
$ 1,000
apartment at 492 KERR Street Unit# 9
View photo
Apartment · for rent
$ 1,400
New
apartment at 492 KERR Street Unit# 9
Orchard, Burlington
· 65 sq.ft · 1 Bedroom · Apartment
· Parking
Orchard, Burlington · 65 sq.ft · 1 Bedroom · Apartment · Parking
Welcome to the heart of Kerr Village! This bright studio apartment offers an affordable opportunity to live in one of Oakville’s most vibrant and walkable neighbourhoods with all utilities included and one parking space. Step outside and enjoy the unique shops, local cafes, restaurants and everyday conveniences that give Kerr Village its welcoming community feel. Downtown Oakville, the waterfront, parks and trails are all nearby, while easy access to Oakville GO, public transit and major routes makes commuting a breeze. The studio layout offers a comfortable, low-maintenance space, ideal for a professional, commuter or anyone looking to enjoy the best of Oakville right outside their door. A fantastic opportunity to enjoy convenient, all-inclusive living in a great Oakville location! (id:18653)
$ 1,400
apartment at 1803 3220 WILLIAM COLTSON AVENUE, Oakville, Ontario, L6H7X9
View photo
Apartment · for rent
$ 2,200
New
apartment at 1803 3220 WILLIAM COLTSON AVENUE, Oakville, Ontario, L6H7X9
Orchard, Burlington
· 43 sq.ft · 1 Bedroom · Apartment
· Terrace · Gym · Security
Orchard, Burlington · 43 sq.ft · 1 Bedroom · Apartment · Terrace · Gym · Security
Welcome To Oakville’s Newest Condo Living Destination! This 1-Bedroom Suite Features A Thoughtful Layout With West-Facing Views That Fill The Space With Natural Light. Enjoy The Additional Features Of An Open Concept Kitchen With A Breakfast Bar, 9-Foot Ceilings, And Laminate Flooring Throughout. Top-Notch Modern Building Amenities Include A Concierge, Gym, Rooftop Terrace With BBQ’s, Party Room & Lounge And A Pet Spa. Your Future Home Is Conveniently Located Near Local Shops, Restaurants, Major Highways (407, 403 And QEW), Parks, And Is Just A Short Drive To South Oakville’s Beautiful Waterfront, Perfect For Those Who Love The Outdoors! (id:18653)
$ 2,200
apartment at 1038 AGRAM DRIVE, Oakville, Ontario, L6H7L6
View photo
Apartment · for rent
$ 1,850
apartment at 1038 AGRAM DRIVE, Oakville, Ontario, L6H7L6
Orchard, Burlington
· 86 sq.ft · 1 Bedroom · Apartment
· Parking
Orchard, Burlington · 86 sq.ft · 1 Bedroom · Apartment · Parking
Desirable Joshua Creek Neighborhood! Well-maintained, partially furnished 2-bedroom, 2-bathroomsuite featuring a separate entrance and in-suite laundry, with the convenience of a brand-newwasher and dryer (2025). Includes 1 dedicated parking space. Ideally located near top-ratedJoshua Creek Elementary and Iroquois Ridge High School, as well as parks, trails, shopping,restaurants, everyday amenities, and major highways. Enjoy a quiet and friendly familyupstairs. Utilities are available for only $100/month, including electricity, water, and Wi-Fi.A great opportunity to enjoy comfortable living in one of Oakville’s most desirablecommunities! (id:18653)
$ 1,850
apartment at LOWER 670 TRUDEAU DRIVE, Milton, Ontario, L9T5L7
View photo
Apartment · for rent
$ 1,850
New
apartment at LOWER 670 TRUDEAU DRIVE, Milton, Ontario, L9T5L7
Orchard, Burlington
· 32 sq.ft · 1 Bedroom · Apartment
· Parking · Cellar
Orchard, Burlington · 32 sq.ft · 1 Bedroom · Apartment · Parking · Cellar
Bright, Fully Furnished Corner Unit Basement Apartment in Milton West! This exceptionally bright lower-level corner unit offers 2 spacious bedrooms, 1 full washroom, a comfortable living room, and a fully equipped kitchen. Large windows throughout provide abundant natural light, creating a warm and inviting living space. The apartment is fully furnished, including the bedrooms, living room, and kitchen, making it move-in ready. Features include wood flooring, ceramic tiles, pot lights, private separate laundry, and 1 parking spot. Appliances include fridge, stove, hood fan, washer, and dryer. Ideal for a small family seeking a clean and comfortable home. AAA tenants preferred. No smoking and no pets preferred. Tenant is responsible for 30% of all utilities. All electrical light fixtures and appliances are included. Move-in ready and available immediately. (id:18653)
$ 1,850
apartment at 561 WEIR AVENUE, Oakville, Ontario, L6L4X3
View photo
Apartment · for rent
$ 2,700
New
apartment at 561 WEIR AVENUE, Oakville, Ontario, L6L4X3
Orchard, Burlington
· 140 sq.ft · 1 Bedroom · Apartment
· Garden · Parking
Orchard, Burlington · 140 sq.ft · 1 Bedroom · Apartment · Garden · Parking
Welcome To This Bright And Spacious Upper-Level Lease In The Highly Sought-After Bronte EastCommunity! Featuring 3 Bedrooms, 1 Full Washroom, 3 Parking Spaces And Access To The Backyard.Located In A Mature, Family-Friendly Neighbourhood Close To Schools, Parks, Shopping AndEveryday Amenities. Minutes To Bronte Village, Lake Ontario Waterfront, Bronte GO Station, QEWAnd Major Commuter Routes. A Great Opportunity To Enjoy Comfortable Living In One Of Oakville’sMost Desirable Communities. Upper Level Only. (id:18653)
$ 2,700
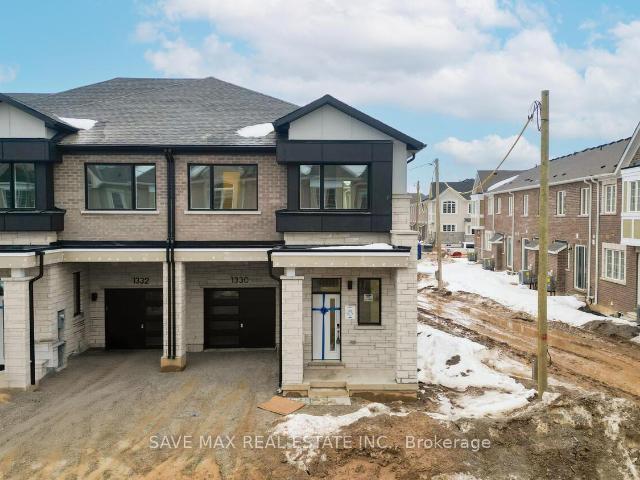
apartment at 1330 COPLEY COURT, Milton, Ontario, L9T7V8
View photo
Apartment · for rent
$ 3,300
New
apartment at 1330 COPLEY COURT, Milton, Ontario, L9T7V8
Orchard, Burlington
· 194 sq.ft · 1 Bedroom · Apartment
· Garden · Fireplace
Orchard, Burlington · 194 sq.ft · 1 Bedroom · Apartment · Garden · Fireplace
An Absolute Show Stopper! 2 Story Corner Townhouse Just Like Semi 4 Bedroom & 3 Washroom Approximate 1938 Square Feet is Available For Lease in a Very Desirable Location of Milton, This Home Offer 10ft Ceiling When Entering Foyer, 9ft Ceiling On Both Main & Second Floor, Open Concept Great Room Combined With Dining Room With Gas Fireplace & Spacious Upgraded Kitchen With Granite Countertop/Stainless Steel Appliances, Breakfast Combine With Kitchen & W/o To Yard, Second Floor Offers Master With W/I Closet & 4pc Upgrade Bath With Granite Counter & Double Sink And Another 2 Good Size Bedroom With Closet & 4pc Bath With Upgraded Double Sink, Laundry On Second Floor, Milton Hospital, Located In The Desirable Bowes Community Of Milton, This Property Offers An Excellent Combination Of Family-Friendly Living, Everyday Convenience And Commuter Accessibility. Families Will Appreciate The Proximity To Reputable Schools, Including Craig Kielburger Secondary School And Hawthorne Village Public Scho
$ 3,300
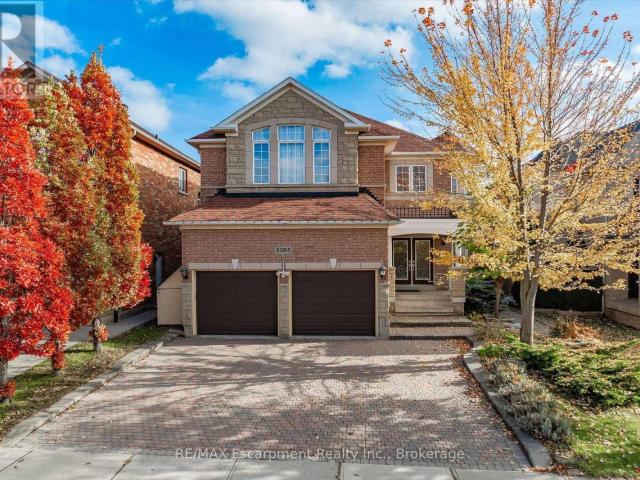
apartment at 2365 HERTFORDSHIRE WAY
View photo
House · for rent
$ 5,800
New
apartment at 2365 HERTFORDSHIRE WAY
Orchard, Burlington
· 463 sq.ft · 4 Bedrooms · House
· Garden · Fireplace · Gym · Deck · Parking · Cellar
Orchard, Burlington · 463 sq.ft · 4 Bedrooms · House · Garden · Fireplace · Gym · Deck · Parking · Cellar
Welcome to this spacious 4-bedroom, 4.5-bathroom detached home offering over 4,000 sq. ft. of finished living space in Oakville’s highly desirable Joshua Creek community. Designed for comfortable family living, this well-maintained home features hardwood flooring throughout, 9-foot ceilings, formal living and dining rooms, a main-floor office/library, and a generous family room with a cozy gas fireplace.The kitchen is equipped with stainless steel appliances and includes a bright breakfast area with walk-out access to the backyard deck, perfect for everyday living and entertaining.Upstairs, the spacious primary bedroom offers walk-in closets and a 6-piece ensuite. Three additional well-sized bedrooms provide plenty of space for family members or guests.The finished walk-out basement adds exceptional living space and is ideal for a recreation room, home office, gym, or play area.Additional features include a double-car garage with interior access, an extended driveway, and a quiet, fami
$ 5,800
apartment at 26 HOLCOMB TERRACE, Hamilton, Ontario, L8B1Z8
View photo
House · for rent
$ 3,200
New
apartment at 26 HOLCOMB TERRACE, Hamilton, Ontario, L8B1Z8
Orchard, Burlington
· 129 sq.ft · 1 Bedroom · House
· Terrace
Orchard, Burlington · 129 sq.ft · 1 Bedroom · House · Terrace
Beautiful Brand New Never Lived In 3 Bedroom 3 Washroom Semi-Detached Home For Lease! This Home Offers A Premium Lot With No Sidewalk, Open Concept Floorplan, 9′ Ceilings On Main And Second Floor And Brand New Stainless Steel Appliances, And Laminate Flooring Throughout The Home (NO Carpet Anywhere)! Perfect Home For Any Family! Located Near All Amenities Such As GO-Station, Highways, And Schools! (id:18653)
$ 3,200
apartment at 2453 BAINTREE CRESCENT
View photo
Apartment · for rent
$ 3,950
New
apartment at 2453 BAINTREE CRESCENT
Orchard, Burlington
· 205 sq.ft · 3 Bedrooms · Apartment
· Cellar
Orchard, Burlington · 205 sq.ft · 3 Bedrooms · Apartment · Cellar
FURNISHED. FURNISHED. This End Unit luxury fully furnished town home offers space and privacy on a quiet crescent in an upscale Bronte neighbourhood. There are 3 bright spacious bedrooms and 2.5 bathrooms, a lovely living room with Roman linen blinds and plank wood flooring, a separate dining area, and a beautiful mahogany kitchen, finished basement. The master has its own ensuite bathroom, a walk-in closet and a built-in sitting area under the large window. An ideal home for individuals on assignment, in between homes or being relocated. Located just north of Upper Middle between Third line and Bronte on a quiet crescent. Available for Short term with rate adjustment (id:18653)
$ 3,950

Get email alerts

Don't miss out: be the first to know about new properties

The alert was correctly created

On subscribing you accept the conditions of use and the privacy policy
Alert
Receive new ads in your inbox
Save this search
Receive alerts for new listings

We'll send you an email when we have new properties for: "Properties to rent in Orchard, Burlington"

The alert was correctly created

Get email alerts and be the first to see new listings
Required field
On subscribing I accept the terms of the privacy policy
Perfect! You'll soon start receiving new listings via email
Alert
Receive an email when we have new ads for Properties to rent in Orchard, Burlington
Save this search
Filters

Bedrooms

Area (sq.ft)

sq.ft
sq.ft

Price ($ per month)

$
$

Filter by property type

Bathrooms

Clear all filters
Receive notifications when new entries are published.