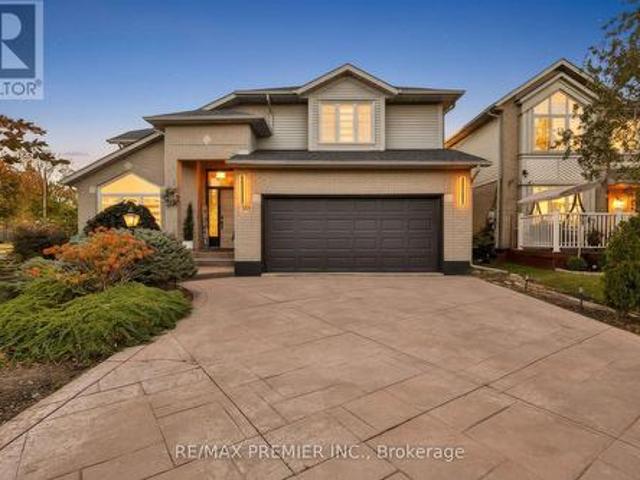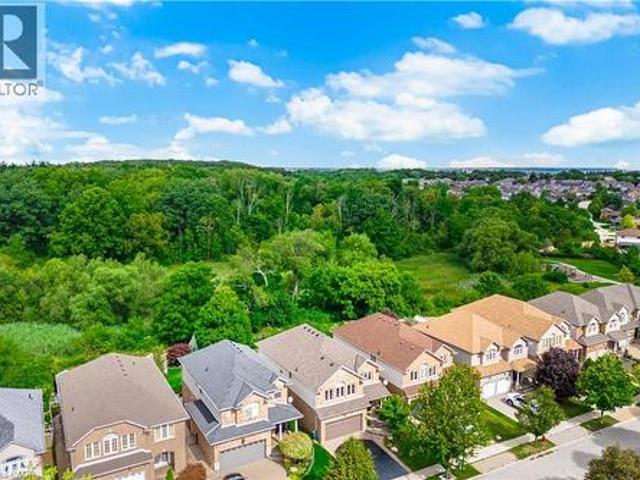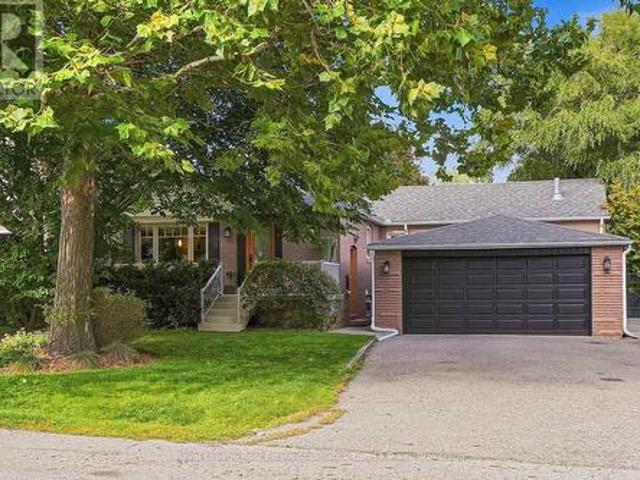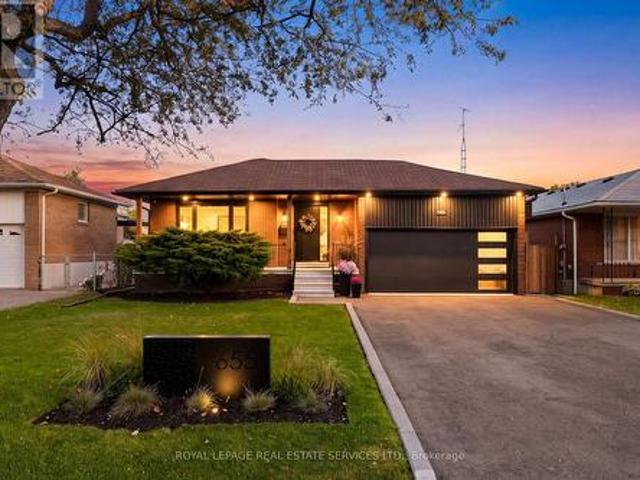
8,816 properties for sale in Orchard, Burlington

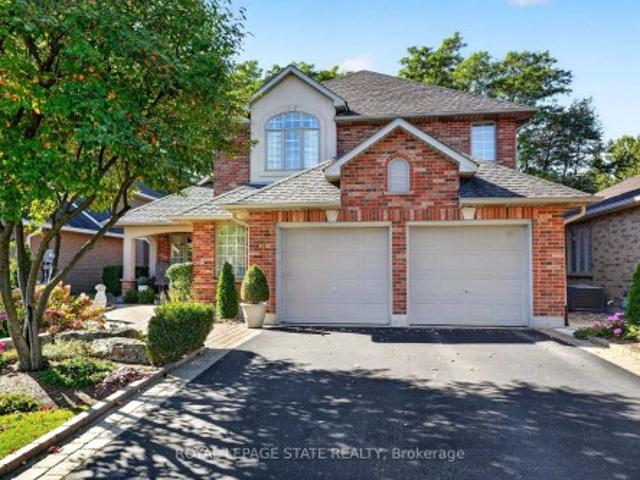
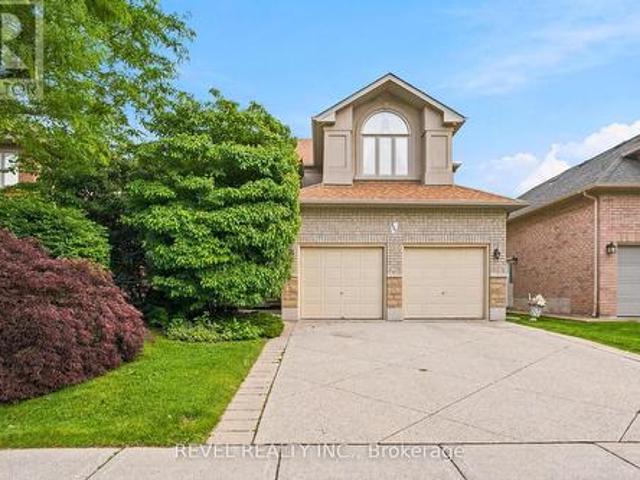
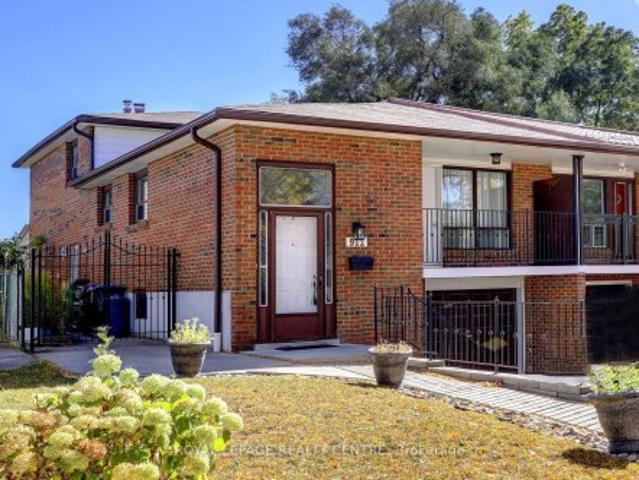
912 Blairholm Avenue, Mississauga, ON, L5C 1G4 house for sale | Listing ID W13865 | Royal LePage
View photo
House · for sale
$ 998,000
New
912 Blairholm Avenue, Mississauga, ON, L5C 1G4 house for sale | Listing ID W13865 | Royal LePage
Orchard, Burlington
· House
· Fireplace · Parking · Cellar
Orchard, Burlington · House · Fireplace · Parking · Cellar
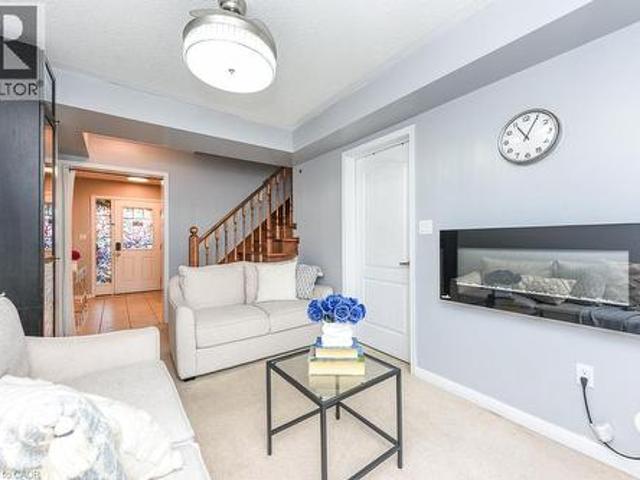
Fantastic Opportunity To Own A 5 Level Backsplit With Over 1774 Square Feet, Not Counting The Basement! This 4+1 Bedroom Home Comes With 3 Full Bathrooms And 2 Kitchens. Separate Entrance To A 1 Bedroom Basement Apartment. Features Parquet Hardwood Flooring Through-Out Most Of Upper Levels. Also Has A Main Floor Family Room With Wood Fireplace. The Driveway Holds 3 Vehicles Plus One In The Garage. Wheel Chair Accessible Walkway, Leads You Right To Front Or Side Entrances. Located On A Quiet Street And Convenient To Everything, Including: Schools, Transit, Erindale'Go', Westdale Mall, Square One Shopping Centre, Huron Park, Erindale Park, The Credit River, Trillium Hospital, Credit Valley Gold Course, Riverwood Conservancy, U. T.M, Sheridan College, Hwy's, Etc
$ 998,000
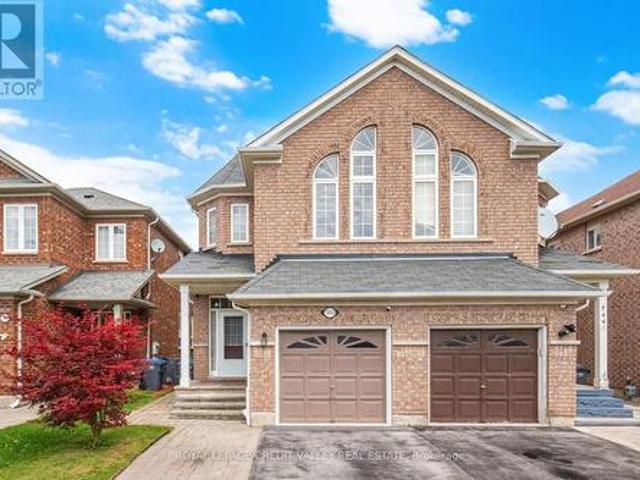
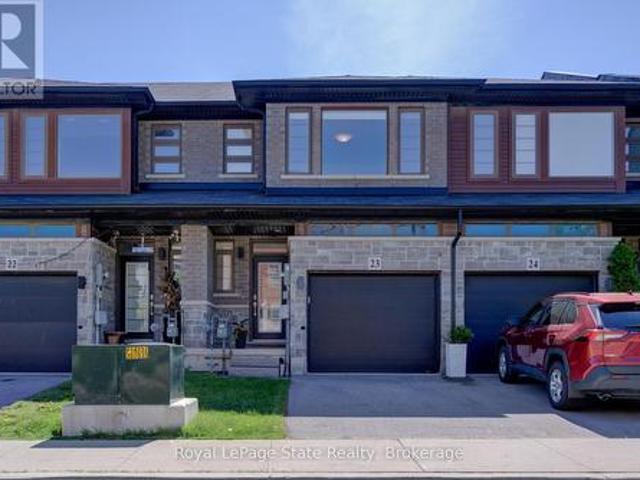
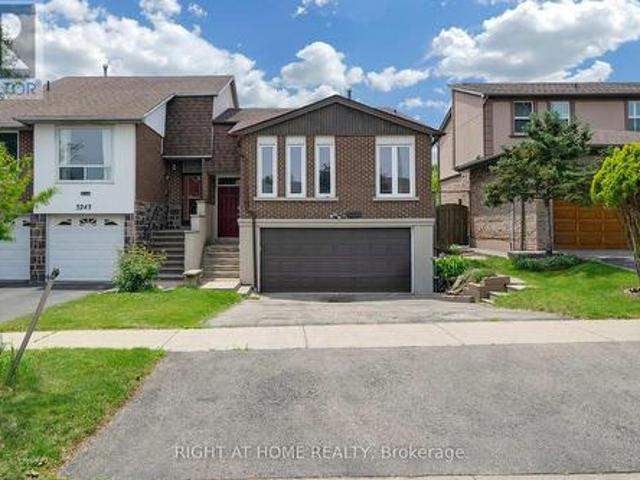
7443 Russian Olive Close, Mississauga, ON, L5N 8N7 house for sale | Listing ID W13866 | Royal LePage
View photo
House · for sale
$ 889,000
New
7443 Russian Olive Close, Mississauga, ON, L5N 8N7 house for sale | Listing ID W13866 | Royal LePage
Orchard, Burlington
· House
· Parking · Cellar
Orchard, Burlington · House · Parking · Cellar
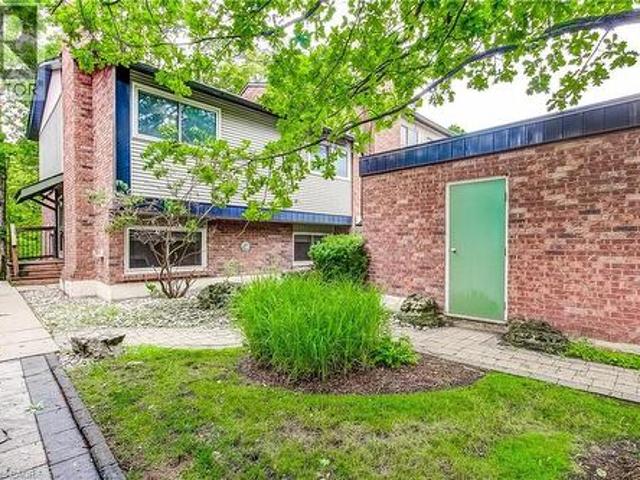
Welcome to this beautifully maintained, move-in-ready home located in one of the area's most desirable family-friendly communities. Featuring 9-foot ceilings on the main floor, this home offers a bright and spacious layout with elegant wood flooring throughout, stylish pot lights, and an updated modern kitchen perfect for everyday living and entertaining. This home is ready for you to move in and enjoy. The fully finished 2. Bedroom basement apartment features a separate entrance through the garage, making it ideal for extended family, guests, or potential rental income. The extended driveway accommodates two vehicles, while major mechanical updates provide peace of mind, including a furnace and air conditioner (2019) and an owned water heater (2022). Perfectly situated within 1 mins walking distance to park and 4 mins walk to school, and just minutes from Lisgar GO Station. Easy Access Highways 401 and 407, Walmart, Costco Business Centre, restaurants, and shopping, this home combines
$ 889,000
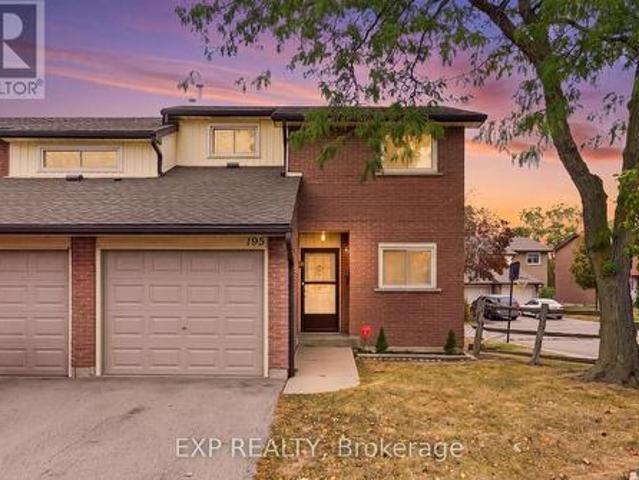
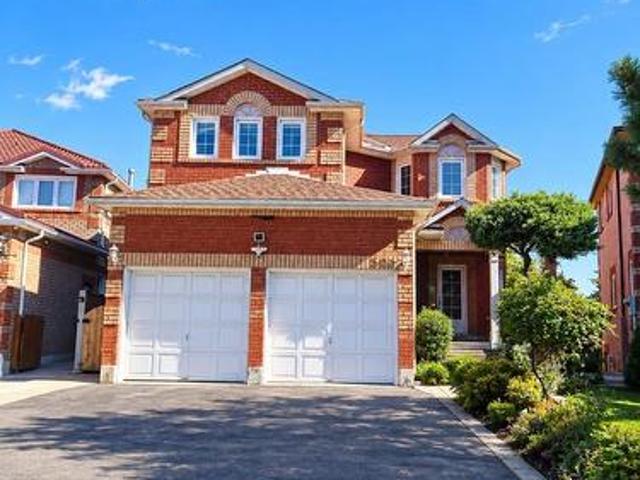
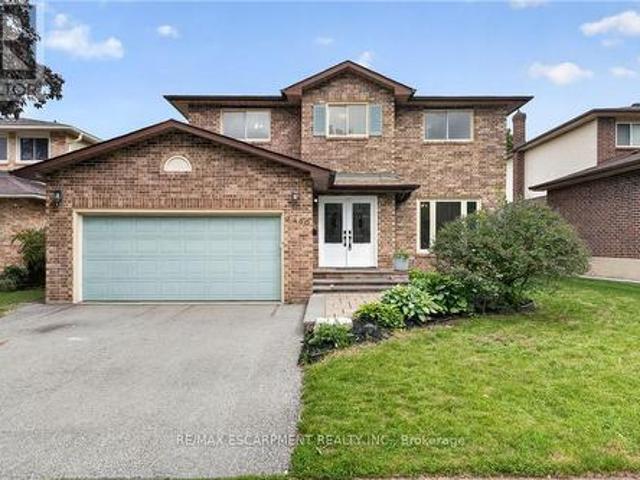
38 195 Queen Victoria Drive, Hamilton Quinndale, ON, L8W 1W6 townhouse for sale | Listing ID X13865 | Royal LePage
View photo
Townhouse · for sale
$ 469,000
New
38 195 Queen Victoria Drive, Hamilton Quinndale, ON, L8W 1W6 townhouse for sale | Listing ID X13865 | Royal LePage
Orchard, Burlington
· Townhouse
· Office room · Parking · Air conditioning · Cellar
Orchard, Burlington · Townhouse · Office room · Parking · Air conditioning · Cellar
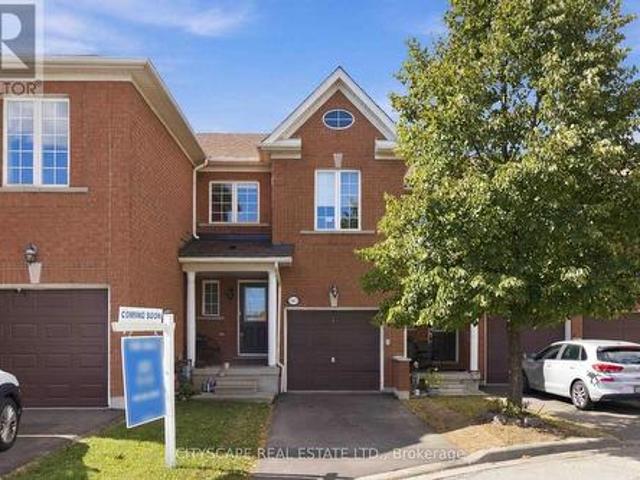
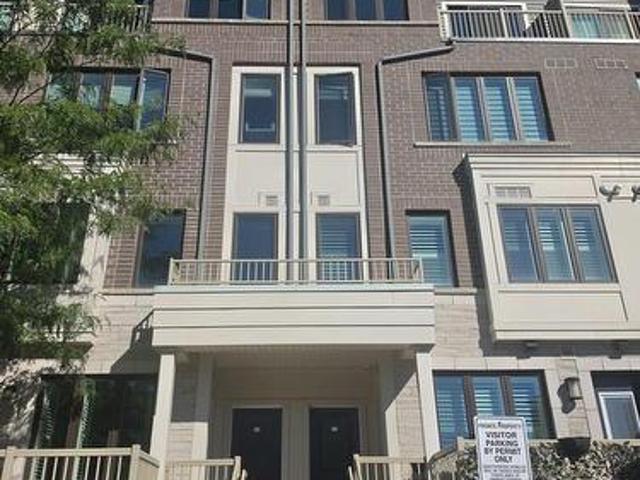
Welcome to 195 Queen Victoria Drive! A beautifully maintained end-unit townhome nestled in a family friendly East Mountain neighbourhood. This property features a long list of recent updates including a new fridge (2025) washer (2025) dryer (2026) windows (2024), brand new A/C and furnace (2026) new garage door (2026). The finished basement provides additional living space, perfect for a recreation room, home office, or a second family space, while the garage offers convenient direct access into the home. Offering low maintenance living, 1 minute from the Lincoln M Alexander Pky, a 5 minute drive to Limeridge Mall, surrounded by parks, schools and all major amenities. With this functional layout, numerous major appliance upgrades, and fantastic location, there is nothing left to do but pack your boxes and move right in! (Id: 27)
$ 469,000
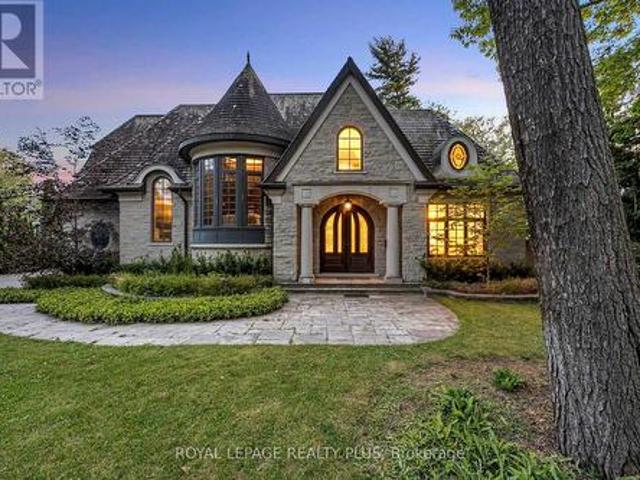
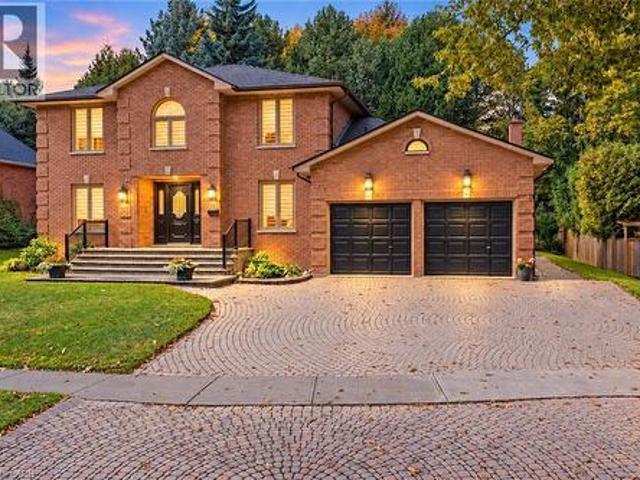
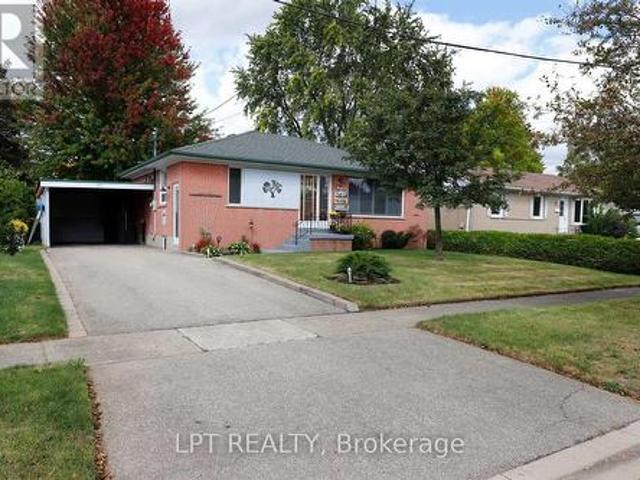
1476 Carmen Drive, Mississauga, ON, L5G 3Z1 Luxury House for sale | Listing ID W13869 | Royal LePage Carriage Trade Luxury Properties
View photo
House · for sale
$ 4,988,888
New
1476 Carmen Drive, Mississauga, ON, L5G 3Z1 Luxury House for sale | Listing ID W13869 | Royal LePage Carriage Trade Luxury Properties
Orchard, Burlington
· House
· Garden · Balcony · Fireplace · Swimming pool · Gym
Orchard, Burlington · House · Garden · Balcony · Fireplace · Swimming pool · Gym
An exceptional custom residence in the heart of Mineola, designed by David Small and set on a spectacular 105 x 348 ft ravine lot. An incredibly rare opportunity in this highly sought-after neighborhood. This home offers soaring 10' ceilings, vaulted architectural details, heated travertine marble floors, floor-to-ceiling windows, and multiple fireplaces throughout. The gourmet kitchen features heated floors, a large center island, premium buil0in appliances, built=in speakers, and overlooks the breathtaking backyard. The primary bedroom features a coffered ceiling, private balcony, walk-in closet, and a luxurious 6-piece ensuite with heated floors, jacuzzi tub, and steam shower. The lower level is complete with a wine room, gym, wet bar, and dedicated gold simulator room. An additional bedroom with a walkout to the backyard offers the perfect space for guests or extended family. Step outside to your own resort-style backyard featuring an in-ground pool, jacuzzi, mature trees, professi
$ 4,988,888
4635 Regents Terrace, Mississauga, ON, L5R 1W9 townhouse for sale | Listing ID W13867 | Royal LePage
View photo
Townhouse · for sale
$ 740,000
New
4635 Regents Terrace, Mississauga, ON, L5R 1W9 townhouse for sale | Listing ID W13867 | Royal LePage
Orchard, Burlington
· Townhouse
· Patio · Garden · Office room · Terrace · Swimming pool
Orchard, Burlington · Townhouse · Patio · Garden · Office room · Terrace · Swimming pool
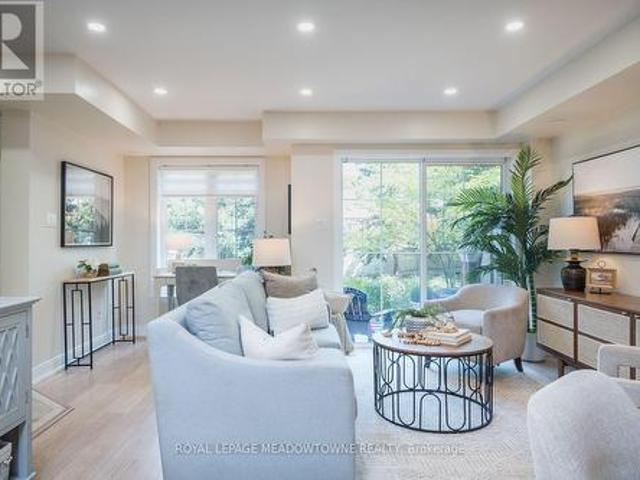
Well Built and Maintained Townhome Quiet and Convenient Complex on a Cul-de-Sac, Located in the heart of downtown Mississauga. Mature trees & condo exclusive outdoor pool. This quiet child-friendly enclave would be great for growing families. Steps to Hwys, Conveniently Located Within Walking Distance to Schools, Restaurants, Supermarket and Shopping, to Square One, Go Bus, Heartland Centre, Sheridan College, Highway 403, 410, 401, the Future LRT. Spacious & Functional Layout, Hardwood Floor throughout, Upgraded Kitchen with Granite Countertops. The living room at rear is combined with the dining room & modern kitchen, and a walkout to rear patio & private backyard oasis. Spacious Bedrooms and a Den; The Master Bedroom Has a 4-Pc Ensuite, Large W/I Closet; The Den on the 2nd Floor is Bright Can be Used as a Bedroom, an Office or Sitting Area. Beautiful Outdoor Pool in the Complex for Your Summer Enjoyment. The Kingsbridge Common Park With Playground, Soccer Field, Softball Diamond, Wal
$ 740,000
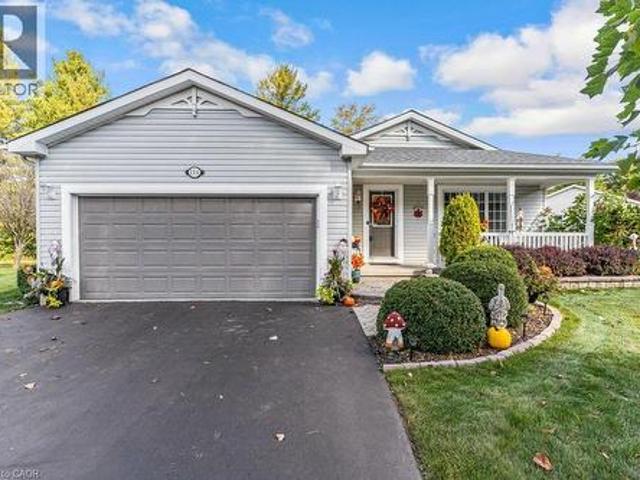
114 Bushmill Circle, Freelton, ON, L8B 1A5 house for sale | Listing ID 40868 | Royal LePage
View photo
House · for sale
$ 714,900
New
114 Bushmill Circle, Freelton, ON, L8B 1A5 house for sale | Listing ID 40868 | Royal LePage
Orchard, Burlington
· House
· Office room · Parking · Fireplace · Deck
Orchard, Burlington · House · Office room · Parking · Fireplace · Deck
Discover the lifestyle change you've been looking for. Welcome to 114 Bushmill Circle, perfectly positioned at the end of a low-traffic street, this property offers privacy with no rear neighbors. Located in the vibrant adult-lifestyle community of Antrim Glen, this well maintained bungalow offers. 1,484 sq. Ft. of functional main-floor living. The bright, open-concept layout features hardwood flooring, a living room with a cozy fireplace, and a custom kitchen with granite counters, centre island, and abundant cabinetry, flowing into the dining area and sunroom. Step out to a private 12' x 27' deck with a sheltered gazebo. The primary bedroom offers a walk-in closet and a modern 4-piece ensuite with double sinks and a glass shower. The versatile second bedroom functions seamlessly as a home office, den, or guest bedroom with a Murphy bed. Main-floor laundry, a full second bath, double garage, with additional parking for up to 4 vehicles (6 in total). Mechanical updates include a brand-
$ 714,900
919 Ridge Road E, Hamilton, ON, L8J 2Y4 house for sale | Listing ID 40868 | Royal LePage
View photo
House · for sale
$ 1,150,000
New
919 Ridge Road E, Hamilton, ON, L8J 2Y4 house for sale | Listing ID 40868 | Royal LePage
Orchard, Burlington
· House
· Garden · Office room · Swimming pool · Deck
Orchard, Burlington · House · Garden · Office room · Swimming pool · Deck
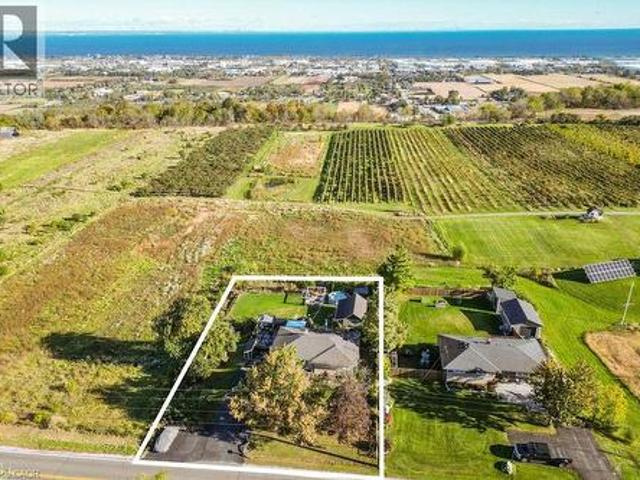
Welcome to the sought-after Ridge Rd. Where million-dollar homes, breathtaking views, and country living come together! Perched atop the Niagara Escarpment, this charming solid brick and stone bungalow offers panoramic views of rolling vineyards, Lake Ontario, and the Toronto city skyline — a truly special setting where you can enjoy the best of country living with Toronto city in view. Offering 2+1 bedrooms and 1.5 baths, the home features a bright main level with two bedrooms, a dreamy spa-like full bath, and a versatile bonus space ideal for a home office or reading nook. The kitchen also takes full advantage of the spectacular lake and city views. The finished lower level adds a spacious third bedroom, 2-piece bath, laundry, recreation room, and plenty of storage. Step outside and enjoy your own private retreat on an impressive 100' x 150' fenced lot. The entertainer's deck, mature perennial gardens, bonfire area, and hot tub create the perfect setting for relaxing or hosting frien
$ 1,150,000
30 Times Square Boulevard Unit# 23, Stoney Creek, ON, L8J 0L8 house for sale | Listing ID 40868 | Royal LePage
View photo
House · for sale
$ 649,900
New
30 Times Square Boulevard Unit# 23, Stoney Creek, ON, L8J 0L8 house for sale | Listing ID 40868 | Royal LePage
Orchard, Burlington
· House
· Parking
Orchard, Burlington · House · Parking
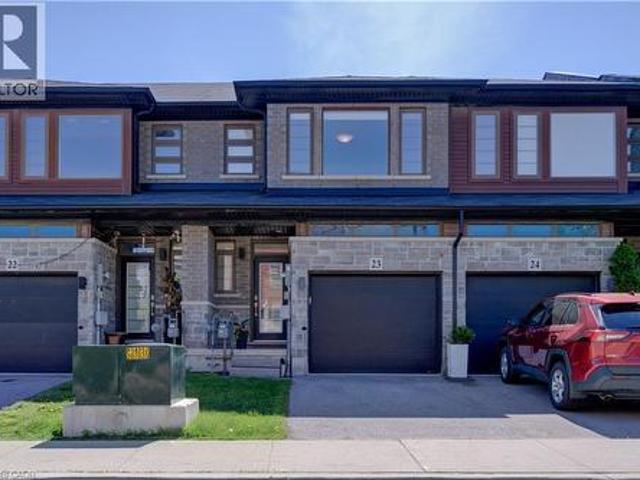
Nestled in the sought-after Central Park community, this modern urban freehold townhouse offers stylish living in a family-friendly neighbourhood on the desirable Stoney Creek Mountain. Featuring approx 1481 sq. Ft. of thoughtfully designed living space, this home features a bright open-concept main floor ideal for both everyday living and entertaining. The spacious kitchen showcases ample cabinetry, granite countertops, and an island, flowing seamlessly into the dining and living areas to create the perfect gathering space for family and friends. Upstairs, you’ll find 3 generously sized bedrooms, including a primary retreat complete with a walk-in closet and private 4-piece ensuite bath. Convenient bedroom-level laundry adds ease to your daily routine. With 2.5 bathrooms in total, this home provides both comfort and functionality for growing families, professionals, or first-time buyers alike. Additional features include a single driveway, attached garage with inside entry, and an unf
$ 649,900
147 6 Spinnaker Circle, Mississauga, ON, L5W 1Z4 townhouse for sale | Listing ID W13868 | Royal LePage
View photo
Townhouse · for sale
$ 699,000
New
147 6 Spinnaker Circle, Mississauga, ON, L5W 1Z4 townhouse for sale | Listing ID W13868 | Royal LePage
Orchard, Burlington
· Townhouse
· Garden · Office room · Parking · Cellar
Orchard, Burlington · Townhouse · Garden · Office room · Parking · Cellar
Welcome to 6399 Spinnaker Circle, a charming townhome nestled in the highly desirable Meadowvale Village community. The main level features Open Layout and a bright eat-in kitchen with a walkout to an open backyard, perfect for outdoor entertaining, gardening, or relaxing in a private setting. Upstairs, you'll find a versatile bonus area ideal for a home office, study space, or cozy reading nook. The spacious primary bedroom spans the rear of the home and offers a walk-in closet, a 4-piece ensuite with a deep soaker tub and separate shower, and ample room for a king-size bedroom suite. Two additional bedrooms provide comfortable accommodations, and both feature generous closet space. The unfinished basement includes a cold cellar, laundry area, and plenty of potential for future customization to suit your needs. Situated within a quiet, well-maintained complex, residents enjoy access to two children's playgrounds, visitor parking, and an exceptional location just minutes from Highways
$ 699,000
317 Queen Street S, Mississauga, ON, L5M 1M3 house for sale | Listing ID W13864 | Royal LePage
View photo
House · for sale
$ 1,350,000
New
317 Queen Street S, Mississauga, ON, L5M 1M3 house for sale | Listing ID W13864 | Royal LePage
Orchard, Burlington
· House
Orchard, Burlington · House
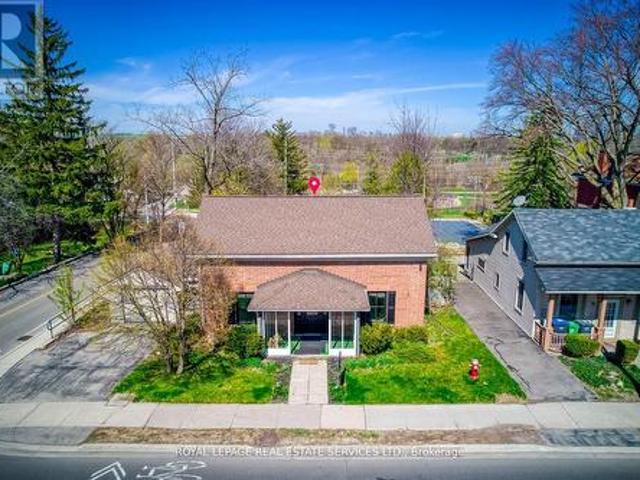
Great PROPERTY, located at the comer of Queen St S & Church St in Famous Destination Olde Village of Streetsville. 4bedroom Residence, Classic Georgian Centre Hall Style, DesignatedHeritage property. Newly renovated interior, generous sizeprincipal rooms, 2238 sq ft ofliving space. Backs onto green space and the Credit River ravine, gentle slope withpanoramicview, carpet free. Updated furnace & owned hot water tank in 2017. Washer & Dryer. New gasfireplace in living Room (id: 27)
$ 1,350,000
39 Bellstone Lane, Hamilton, ON, L0R 1W0 house for sale | Listing ID X13866 | Royal LePage
View photo
House · for sale
$ 959,900
New
39 Bellstone Lane, Hamilton, ON, L0R 1W0 house for sale | Listing ID X13866 | Royal LePage
Orchard, Burlington
· House
· Patio · Garden · Fireplace · Parking
Orchard, Burlington · House · Patio · Garden · Fireplace · Parking
Perfectly positioned just off Glancaster Road on the border of Ancaster, this beautifully maintained 2,400 sq. Ft. all-brick home offers timeless character, traditional charm and exceptional pride of ownership. A meandering walkway, stunning landscaping and welcoming front porch create a wonderful first impression. Step inside the gracious foyer featuring oak stairs and an inviting living and dining room combination. An ideal space for entertaining family and friends. The charming eat-in kitchen offers warmth and character, with easy access to the beautiful patio and fenced backyard. The cozy family room is the perfect place to unwind, featuring a fireplace, large windows and hardwood floors. The main floor also offers a versatile den, along with a convenient mudroom/laundry room with direct access to the oversized garage. Upstairs, you'll find three spacious bedrooms, including a generous primary retreat complete with a luxurious 6-piece ensuite and large walk-in closet. The unspoiled
$ 959,900
23 30 Times Square Boulevard, Hamilton Stoney Creek Mountain, ON, L8J 0L8 house for sale | Listing ID X13866 | Royal LePage
View photo
House · for sale
$ 649,900
New
23 30 Times Square Boulevard, Hamilton Stoney Creek Mountain, ON, L8J 0L8 house for sale | Listing ID X13866 | Royal LePage
Orchard, Burlington
· House
· Parking
Orchard, Burlington · House · Parking
Nestled in the sought-after Central Park community, this modern urban freehold townhouse offers stylish living in a family-friendly neighbourhood on the desirable Stoney Creek Mountain. Featuring approx 1481 sq. Ft. of thoughtfully designed living space, this home features a bright open-concept main floor ideal for both everyday living and entertaining. The spacious kitchen showcases ample cabinetry, granite countertops, and an island, flowing seamlessly into the dining and living areas to create the perfect gathering space for family and friends. Upstairs, you'll find 3 generously sized bedrooms, including a primary retreat complete with a walk-in closet and private 4-piece ensuite bath. Convenient bedroom-level laundry adds ease to your daily routine. With 2.5 bathrooms in total, this home provides both comfort and functionality for growing families, professionals, or first-time buyers alike. Additional features include a single driveway, attached garage with inside entry, and an unf
$ 649,900
501 Ashprior Avenue, Mississauga, ON, L5R 3N1 house for sale | Listing ID W13866 | Royal LePage
View photo
House · for sale
$ 1,289,000
New
501 Ashprior Avenue, Mississauga, ON, L5R 3N1 house for sale | Listing ID W13866 | Royal LePage
Orchard, Burlington
· House
· Garden · Deck · Parking
Orchard, Burlington · House · Garden · Deck · Parking
Location, Location & Location. Welcome To This Desirable, Convenient Heartland Area. This Exceptional Detached, 2-Storey Home, Offers Carpet Free, 4+1 Beds, 3.5 Baths, With Approx. 2430 Sq/Ft Of Living Space! Bright and spacious, open concept main floor layout, features cherry hardwood flooring, elegant staircase railing, cozy family room, updated large eat-n kitchen area, with ample storage, Quartz countertops, and walk-out to a large covered deck, surrounded by a beautifully maintained private garden. Perfect for entertaining and relaxing. Second floor provides 4 generous size bedrooms including primary with 4 pcs ensuite and walk-in closet. The lower level offers fully finished open concept baseement with separate entrance, kitchen, bedroom, family room & 3-pieces bath, excellent space for extended family or additional living needs. Double 2-car garage plus 2 driveway spaces. Recent updates include, Roof (aprox. 3yrs), Furnace & HEPA Air Cleaner (approx. 5yrs), and Water Heater (app
$ 1,289,000
144 Lovers Lane, Hamilton, ON, L9G 1G8 house for sale | Listing ID 40869 | Royal LePage
View photo
House · for sale
$ 1,399,000
New
144 Lovers Lane, Hamilton, ON, L9G 1G8 house for sale | Listing ID 40869 | Royal LePage
Orchard, Burlington
· House
· Garden · Office room · Fireplace · Parking · Cellar
Orchard, Burlington · House · Garden · Office room · Fireplace · Parking · Cellar
Set on an exceptional lot in one of Ancaster’s most sought-after established neighbourhoods, this sprawling custom-built two-storey residence offers the space, layout and solid construction rarely found in today’s market. Lovingly cared for and thoughtfully maintained, the home makes an immediate impression with its grand foyer, sweeping circular staircase and generous principal rooms. The main level is designed for family living and entertaining, with a spacious living room featuring a striking fireplace, dedicated home office, large dining area, expansive kitchen and adjoining family room overlooking the backyard. Direct access to the double-car garage adds everyday convenience. Upstairs, four spacious bedrooms and two bathrooms provide excellent accommodation for a growing family. The finished basement adds an extraordinary amount of flexibility, featuring a secondary kitchen, bedrooms, bathrooms, living and recreation spaces, laundry and a separate entrance from the garage, ideal f
$ 1,399,000
501 Winona Road, Hamilton, ON, L8E 5E5 house for sale | Listing ID X13865 | Royal LePage
View photo
House · for sale
$ 1,228,800
New
501 Winona Road, Hamilton, ON, L8E 5E5 house for sale | Listing ID X13865 | Royal LePage
Orchard, Burlington
· House
Orchard, Burlington · House
Welcome to this completely renovated home where modern design meets everyday comfort. The bright, open-concept main floor features soaring vaulted ceilings, striking peaked windows, wide-plank luxury vinyl, water. And scratch-proof flooring and pot lights throughout. The floating staircase, with LED-lit treads, frameless glass railings and a cascading light fixture, makes an unforgettable first impression. The living room features a custom walnut vertical slat panelling combined with a sleek matte black panel and linear sconces. The chef-inspired kitchen offers two-tone cabinetry with gold hardware, a stunning waterfall quartz countertop and backsplash, adding a sleek and elegant finishing touch to the space, stainless steel appliances and a large centre island with breakfast seating. A bonus sitting area adds flexible space to read, work or relax. Upstairs, a large landing with glass railings overlooks the living room. The generous bedrooms with large windows and ample closet space. T
$ 1,228,800
84 Meadowbank Drive, Hamilton, ON, L9B 2Y1 house for sale | Listing ID 40869 | Royal LePage
View photo
House · for sale
$ 1,148,000
New
84 Meadowbank Drive, Hamilton, ON, L9B 2Y1 house for sale | Listing ID 40869 | Royal LePage
Orchard, Burlington
· House
· Patio · Garden · Fireplace
Orchard, Burlington · House · Patio · Garden · Fireplace
Welcome to 84 Meadowbank Drive, a beautifully maintained 5-bedroom, 2.5-bathroom home offering approximately 3,795 sqft. Of comfortable living space in a quiet, family-friendly neighbourhood. Ideally positioned on a premium lot backing onto a ravine and Falkirk West forest, this home offers a wonderful blend of space, privacy and natural beauty. The main level features separate living, dining and family rooms, creating plenty of space for everyday living and entertaining. The inviting family room showcases a gas fireplace, while the spacious, beautifully appointed kitchen is designed to impress with an island, breakfast area, ample cabinetry, and sliding door walk-out overlooking the peaceful forest backdrop. Step outside to your private backyard oasis, where an interlock patio, retractable awning, and beautiful gardens create the perfect setting for summer gatherings, outdoor dining or simply enjoying the tranquil surroundings. Upstairs, the spacious primary bedroom is a true retreat,
$ 1,148,000
1511 Leda Avenue, Mississauga, ON, L5G 4B9 house for sale | Listing ID W13868 | Royal LePage
View photo
House · for sale
$ 1,545,000
New
1511 Leda Avenue, Mississauga, ON, L5G 4B9 house for sale | Listing ID W13868 | Royal LePage
Orchard, Burlington
· House
· Garden · Office room · Gym · Cellar
Orchard, Burlington · House · Garden · Office room · Gym · Cellar
Nestled in the highly sought-after Mineola East neighborhood, this spacious bungalow seamlessly blends charming design with modern updates, offering the perfect setting for today's family. With 3+1 bedrooms and 3 bathrooms, this home provides ample space and comfort for everyone. Step inside to discover just over 2,500 sq. Ft. of total living space (as per floor plan attached), including a large living room bathed in natural light, perfect for gatherings or quiet evenings. The designated dining room is ideal for hosting, while the updated kitchen features Corian counters, a stone backsplash, new appliances and Merbau hardwood flooring, adding both elegance and warmth. The large finished basement offers even more space for entertainment, relaxation, office or home gym. The spacious layout includes two staircases for flow and function and a walk-out to the sizeable backyard, which is perfect for recreation or outdoor dining. The front porch, surrounded by beautiful mature trees, invites
$ 1,545,000
655 Netherton Crescent, Mississauga, ON, L4Y 2M5 house for sale | Listing ID W13867 | Royal LePage
View photo
House · for sale
$ 1,649,990
New
655 Netherton Crescent, Mississauga, ON, L4Y 2M5 house for sale | Listing ID W13867 | Royal LePage
Orchard, Burlington
· House
· Garden · Fireplace
Orchard, Burlington · House · Garden · Fireplace
This is luxury redefined. Welcome to a home that changes the way everyday living feels. From the moment you walk through the door, every detail has been considered to create a home that feels effortless, inviting and entirely your own. Warm engineered hardwood oak flooring, custom millwork and thoughtfully connected spaces set the tone, while the custom-designed kitchen takes centre stage with a stunning 10' quartz waterfall island, breakfast bar, pot filler and built-in stainless steel appliances. The open-concept home flow seamlessly to the backyard, creating an effortless setting for everyday life and entertaining. A custom media centre with linear gas fireplace and integrated Yamaha & Polk Audio sound add to the experience, while the private bedroom wing offers three spacious bedrooms, including a primary suite with floor-to-ceiling custom closets and custom vanity. The luxurious 5-piece bathroom features heated floors and light-up, fog-p; roof mirrors. The lower level expands the
$ 1,649,990
207 Valridge Drive, Hamilton, ON, L9G 4Y4 house for sale | Listing ID X13868 | Royal LePage
View photo
House · for sale
$ 1,299,995
New
207 Valridge Drive, Hamilton, ON, L9G 4Y4 house for sale | Listing ID X13868 | Royal LePage
Orchard, Burlington
· House
· Fireplace
Orchard, Burlington · House · Fireplace
Nestled in Ancaster's highly sought-after Parkview Heights neighbourhood, this impressive custom-built home offers over 3,000 sq. Ft. of beautifully finished living space, including a fully finished, soundproof in-law suite that provides exceptional flexibility for today's families. Step inside to soaring ceilings, newer hardwood flooring, crown moulding, California shutters, and custom California Closet systems throughout. Expansive principal rooms, two gas fireplaces, and a bright, open layout create an inviting atmosphere for both everyday living and effortless entertaining, while the convenience of main floor laundry enhances every day living. The fully finished lower level features a private in-law suite complete with its own full kitchen, living area, bathroom, bedroom with an egress window, abundant storage, and rough-ins for a second laundry. Whether accommodating extended family, multigenerational living, long-term guests, or evolving lifestyle needs, this space offers remarka
$ 1,299,995
3241 Mccarthy Court, Mississauga, ON, L4Y 3Z4 house for sale | Listing ID W13865 | Royal LePage
View photo
House · for sale
$ 899,000
New
3241 Mccarthy Court, Mississauga, ON, L4Y 3Z4 house for sale | Listing ID W13865 | Royal LePage
Orchard, Burlington
· House
· Garden · Parking · Cellar
Orchard, Burlington · House · Garden · Parking · Cellar
Fantastic Opportunity For Homeowners, Extended Families And Investors! Welcome To This Well-Maintained Semi-Detached Raised Bungalow Situated On A Quiet Court In The Desirable Applewood Community Of Mississauga. The Main Floor Features 3 Spacious Bedrooms, Hardwood Flooring, A Bright And Functional Kitchen With Walkout To The Yard, And Separate Laundry. The Finished Basement With Separate Entrance Offers An Additional Bedroom, Large Recreation Room, Second Kitchen And Separate Laundry, Providing Excellent In-Law Suite Or Income Potential. Enjoy The Convenience Of A Double-Car Garage And Parking For Up To 6 Vehicles. Ideally Located Close To Schools, Parks, Shopping, Public Transit And Major Highways. A Great Property With Flexible Living Options And Strong Investment Potential! (Id: 27)
$ 899,000
2450 Overton Drive, Burlington, ON, L7P 4B5 house for sale | Listing ID W13863 | Royal LePage
View photo
House · for sale
$ 1,099,000
New
2450 Overton Drive, Burlington, ON, L7P 4B5 house for sale | Listing ID W13863 | Royal LePage
Orchard, Burlington
· House
· Garden · Office room · Deck
Orchard, Burlington · House · Garden · Office room · Deck
If you're the family looking for room to grow, a neighbourhood you'll be proud to call home, and green space just outside your door, welcome to 2450 Overton Road. Nestled in the highly sought-after, family-friendly community of Brant Hills, just steps from the Greenbelt and minutes to top-rated schools, parks, restaurants, shopping, and convenient highway access, this detached two-storey carpet-free home offers 2,789 sq. Ft. of finished living space with 3+2 bedrooms and 3.5 bathrooms. Thoughtfully designed for modern family living, the spacious layout offers exceptional flexibility with generous principal rooms, well-proportioned bedrooms, and a fully finished lower level ideal for guests, a home office, or additional living space. Outside, an expansive raised deck overlooks the fully fenced backyard, creating the perfect setting for entertaining, relaxing, or letting kids and pets enjoy the outdoors. Combining space, functionality, and an exceptional location, this is a home designed
$ 1,099,000
37 Mcgilvray Crescent W, Halton Hills, ON, L7G 1L7 house for sale | Listing ID W13867 | Royal LePage
View photo
House · for sale
$ 844,900
New
37 Mcgilvray Crescent W, Halton Hills, ON, L7G 1L7 house for sale | Listing ID W13867 | Royal LePage
Orchard, Burlington
· House
· Fireplace · Deck · Air conditioning · Cellar
Orchard, Burlington · House · Fireplace · Deck · Air conditioning · Cellar
Beautifully maintained by same owner since 1959. Terrific mature, neighbourhood close to all amenities including elementary, middle, and high schools. Many updates over the years include quality built deck 2024, using composite material surrounded by rod iron. Lovely cherrywood kitchen with ample cupboard space, with entrance to the side and the basement. Spacious living room with stripped oak hardwood throughout the principal rooms and hallway on main floor in excellent condition. Roof re-shingled in 2014, driveway repaved 2013. High efficiency gas furnace and AC new in 2015, includes maintenance contract. 3rd bedroom was turned into a dining room several years ago and could easily go back to a bedroom with not a lot of work involved. Finished basement with 3 piece bathroom and much more includes several storage areas uniquely created by owners. Large rec room area with gas fireplace. Extra quite spacious bedroom. Workshop area and laundry room with upgraded clothes washer and dryer.
$ 844,900
11 Elderberry Avenue, Grimsby, ON, L3M 5M9 house for sale | Listing ID 40868 | Royal LePage
View photo
House · for sale
$ 639,900
New
11 Elderberry Avenue, Grimsby, ON, L3M 5M9 house for sale | Listing ID 40868 | Royal LePage
Orchard, Burlington
· House
· Garden · Fireplace · Parking · Cellar
Orchard, Burlington · House · Garden · Fireplace · Parking · Cellar
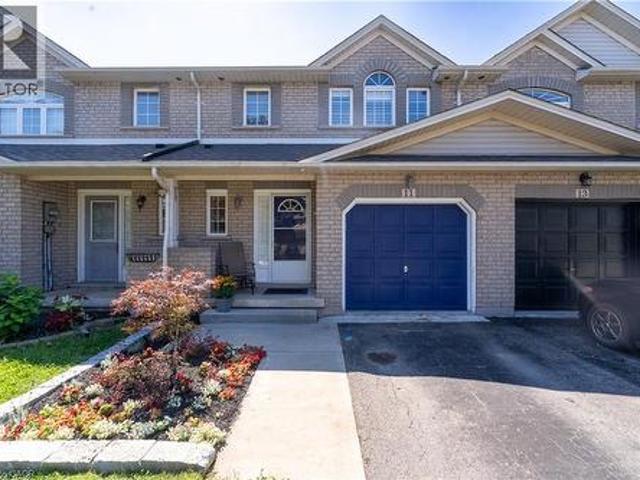
Incredible Location in the Heart of Grimsby! Welcome to this beautifully maintained 3-bedroom, 2.5-bath freehold townhome offering 1,538 sq. Ft. of bright, functional living space. The open-concept main floor features a well-appointed kitchen with a breakfast bar, overlooking the spacious family room with a cozy gas fireplace. The adjoining dining area walks out to a private backyard oasis, creating the perfect setting for effortless summer entertaining. Elegant California shutters add timeless style throughout the home. Upstairs, you'll find a generous primary suite complete with a 3-piece ensuite, two additional well-sized bedrooms, and the convenience of second-floor laundry with a side-by-side washer (2020) and dryer. The unfinished basement offers room to grow with impressive ceiling height and plenty of storage space. Outside, enjoy a fully fenced, private backyard featuring a beautiful gazebo with detail lighting, an attached garage with inside entry, and parking for two additio
$ 639,900
2 6 Ventura Avenue, Brampton, ON, L6Y 4Y9 house for sale | Listing ID W13866 | Royal LePage
View photo
House · for sale
$ 709,900
New
2 6 Ventura Avenue, Brampton, ON, L6Y 4Y9 house for sale | Listing ID W13866 | Royal LePage
Orchard, Burlington
· House
· Garden · Fireplace · Deck · Parking
Orchard, Burlington · House · Garden · Fireplace · Deck · Parking
Welcome to this Mattamy-built freehold townhome in the family-friendly community of Fletcher's West, offering original-owner pride of ownership and 12 years of thoughtful upkeep. Ideally located within walking distance to schools and close to Queen St & Chinguacousy Rd, Hwy 410, GO Transit, shopping, and parks. The main level offers a comfortable lounge space complemented by a cozy fireplace, with a walkout to a large backyard and deck, perfect for summer enjoyment. Upstairs, hardwood floors throughout the living room, a combined dining/kitchen with granite counters and large windows that fill the space with natural light. Zebra blinds complete the living room and dining area. The home offers 3 bedrooms, including a primary ensuite. A single-car garage provides direct entrance into the main floor, along with 2 additional driveway parking spaces. A great opportunity in a sought-after community! (Id: 27)
$ 709,900
50 541 Winston Road, Grimsby, ON, L3M 0C5 house for sale | Listing ID X13866 | Royal LePage
View photo
House · for sale
$ 549,900
New
50 541 Winston Road, Grimsby, ON, L3M 0C5 house for sale | Listing ID X13866 | Royal LePage
Orchard, Burlington
· House
· Balcony · Parking
Orchard, Burlington · House · Balcony · Parking
Welcome to Grimsby by the Lake! This Branthaven-built townhome offers a bright, well designed layout in a location that makes for easy living. The second floor features an open-concept kitchen, living and dining area with large windows, plenty of natural light, hardwood floors, and a walkout balcony. Perfect for entertaining or to simply enjoy day-to-day living. Upstairs are two generously sized bedrooms, and a 3-piece bathroom. The main floor provides direct garage access along with laundry and additional storage space. Ideally located within walking distance to Lake Ontario, Grimsby by the Lake's shops, restaurants and amenities, with easy access to the QEW. A well-maintained home in a sought-after lakeside community, offering a comfortable and low-maintenance lifestyle (id: 27)
$ 549,900
1613 Northmount Avenue, Mississauga, ON, L5E 1Y9 house for sale | Listing ID 40842 | Royal LePage
View photo
House · for sale
$ 1,349,000
1613 Northmount Avenue, Mississauga, ON, L5E 1Y9 house for sale | Listing ID 40842 | Royal LePage
Orchard, Burlington
· House
· Garden · Parking · Cellar
Orchard, Burlington · House · Garden · Parking · Cellar
Step into this beautifully maintained 4+1 bedroom, 4-bathroom family home where a thoughtfully designed layout and generous room sizes make everyday living effortless. The bright living and dining rooms offer plenty of space for entertaining, while the open-concept family room, kitchen, and breakfast area flow seamlessly together. Complete with stainless steel appliances and plenty of counter space, the kitchen opens to a bright breakfast area with a walkout to the backyard. A main floor powder room and laundry room with garage access add everyday convenience. A wide staircase leads to the second level, where French doors open to the spacious primary suite, creating a welcoming retreat complete with a walk-in closet and private 4-piece ensuite. Three additional spacious bedrooms with ample closet space continue the home's thoughtful design, including one with direct access to the main bathroom. The finished basement extends the home's living space with a large recreation room, fifth be
$ 1,349,000
6 Ventura Avenue Unit# 2, Brampton, ON, L6Y 4Y9 house for sale | Listing ID 40868 | Royal LePage
View photo
House · for sale
$ 709,900
New
6 Ventura Avenue Unit# 2, Brampton, ON, L6Y 4Y9 house for sale | Listing ID 40868 | Royal LePage
Orchard, Burlington
· House
· Garden · Fireplace · Deck · Parking
Orchard, Burlington · House · Garden · Fireplace · Deck · Parking
Welcome to this Mattamy-built freehold townhome in the family-friendly community of Fletcher's West, offering original-owner pride of ownership and 12 years of thoughtful upkeep. Ideally located within walking distance to schools and close to Queen St & Chinguacousy Rd, Hwy 410, GO Transit, shopping, and parks. The main level offers a comfortable lounge space complemented by a cozy fireplace, with a walkout to a large backyard and deck, perfect for summer enjoyment. Upstairs, hardwood floors throughout the living room, a combined dining/kitchen with granite counters and large windows that fill the space with natural light. Zebra blinds complete the living room and dining area. The home offers 3 bedrooms, including a primary ensuite. A single-car garage provides direct entrance into the main floor, along with 2 additional driveway parking spaces. A great opportunity in a sought-after community! (Id: 7525)
$ 709,900
15 95 Eastwood Park Garden, Toronto, ON, M8W 0B9 townhouse for sale | Listing ID W13864 | Royal LePage
View photo
Townhouse · for sale
$ 849,999
New
15 95 Eastwood Park Garden, Toronto, ON, M8W 0B9 townhouse for sale | Listing ID W13864 | Royal LePage
Orchard, Burlington
· Townhouse
· Garden · Terrace · Parking
Orchard, Burlington · Townhouse · Garden · Terrace · Parking
Welcome to this beautiful two-storey stacked townhouse in Toronto's desirable Long Branch community. Offering 2 spacious bedrooms, 3 bathrooms and approximately 1,200-1,399 sq. Ft. of living space, this home combines modern comfort with an exceptional location. Enjoy an inviting open-concept living and dining area, a contemporary kitchen with granite countertops and stainless-steel appliances, and a primary bedroom with its own ensuite bathroom. The highlight of this property is its expansive private rooftop terrace, perfect for outdoor dining, entertaining or relaxing. Additional conveniences include ensuite laundry, one owned underground parking space and a locker. Ideally situated close to Lake Ontario, waterfront trails, parks, shopping, restaurants, Long Branch GO Station and TTC transit. Convenient access to major highways makes commuting easy. Experience contemporary urban living in one of South Etobicoke's most appealing waterfront communities (id: 27)
$ 849,999
15 2563 Sixth Line, Oakville, ON, L6H 0H7 townhouse for sale | Listing ID W13862 | Royal LePage
View photo
Townhouse · for sale
$ 584,900
New
15 2563 Sixth Line, Oakville, ON, L6H 0H7 townhouse for sale | Listing ID W13862 | Royal LePage
Orchard, Burlington
· Townhouse
· Patio · Office room · Parking · Equipped kitchen
Orchard, Burlington · Townhouse · Patio · Office room · Parking · Equipped kitchen
Some homes simply make everyday life easier. Welcome to 15-2563 Sixth Line, a bright 946 sq. Ft. ground-level (no-stairs) townhome in Oakville's River Oaks neighbourhood with 2 bedrooms, 2 bathrooms, 2 parking spots and 2 lockers. Part of Phase 1 of Waterlillies, this Sea Rose model offers a versatile open-concept layout with fresh neutral paint, dimmable pot lights, modern doors and trim, black hardware and laminate flooring throughout. The roomy kitchen features warm brown cabinetry and stainless steel appliances, including a new stove and dishwasher installed in 2026, plus fridge, washer and dryer installed in 2023. The sunny great room includes a unique office nook and sliding doors to the patio, where you'll find a convenient BBQ gas hookup. Siding onto greenspace with a lovely east exposure, the home's ground-level setting and cute private courtyard entry create an inviting connection to the outdoors. The primary bedroom features a walk-in closet, and an additional nook ideal for
$ 584,900
1580 Kerns Road Unit# 1, Burlington, ON, L7P 3A7 townhouse for sale | Listing ID 40867 | Royal LePage
View photo
Townhouse · for sale
$ 679,900
New
1580 Kerns Road Unit# 1, Burlington, ON, L7P 3A7 townhouse for sale | Listing ID 40867 | Royal LePage
Orchard, Burlington
· Townhouse
· Patio · Balcony
Orchard, Burlington · Townhouse · Patio · Balcony
Welcome to Tyandaga Mews! This charming 3-bedroom townhome provides 2,150 sq ft of living space in one of Burlington's most sought-after complexes, backing onto a fabulous natural ravine and creek. A view enjoyed from three levels of the home. New ductless heating and air conditioning system was installed in october. Balconies off both the primary bedroom and living room, plus a walkout to a patio from the lower level, make this the perfect spot for morning coffee, summer entertaining, or sunset cocktails. The ravine offers a stunning backdrop year-round: lush greenery in summer, vibrant colour in fall, serene stillness in winter, and fresh blooms come spring. Inside, the main floor is made for entertaining. The updated kitchen, with glossy modern cabinets and pot lights, overlooks the family room. So you're always part of the conversation. Enjoy open-concept living and dining spaces beneath a soaring ceiling over the dining room, and a primary suite with its own separate dressing area
$ 679,900

Get email alerts

Don't miss out: be the first to know about new properties

The alert was correctly created

On subscribing you accept the conditions of use and the privacy policy
Alert
Receive new ads in your inbox
Save this search
Receive alerts for new listings

We'll send you an email when we have new properties for: "Properties for sale in Orchard, Burlington"

The alert was correctly created

Get email alerts and be the first to see new listings
Required field
On subscribing I accept the terms of the privacy policy
Perfect! You'll soon start receiving new listings via email
Alert
Receive an email when we have new ads for Properties for sale in Orchard, Burlington
Save this search
Filters

Bedrooms

Area (sq.ft)

sq.ft
sq.ft

Price

$
$

Filter by property type

Bathrooms

Clear all filters
Receive notifications when new entries are published.