2,281 properties for sale in Orléans Central

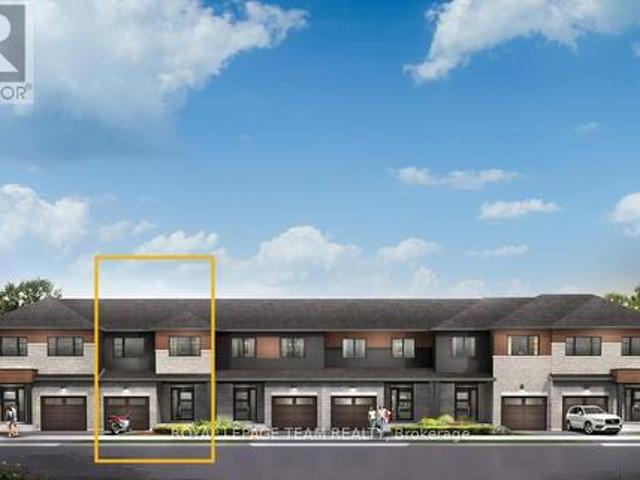
273 Peacock Drive, Russell, ON, K4R 0A1 house for sale | Listing ID X13699 | Royal LePage
View photo
House · for sale
$ 501,515
New
273 Peacock Drive, Russell, ON, K4R 0A1 house for sale | Listing ID X13699 | Royal LePage
Orléans Central
· House
Orléans Central · House
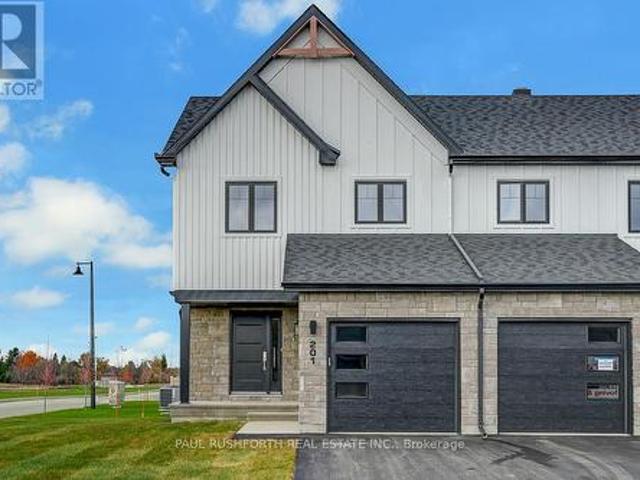
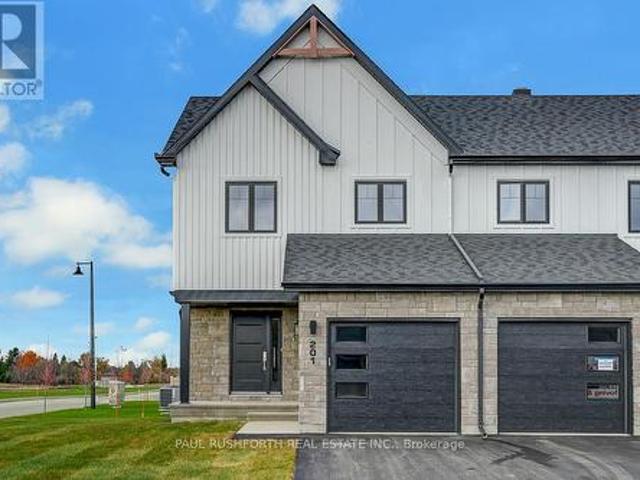
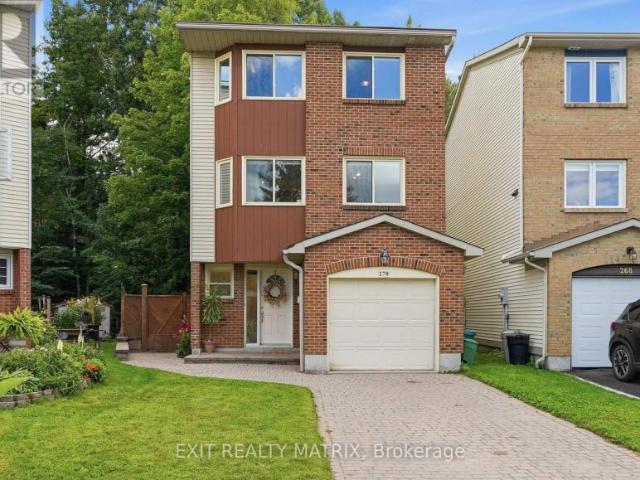
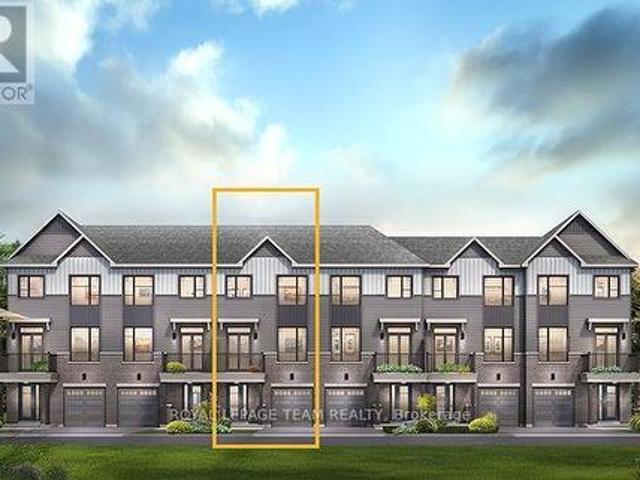
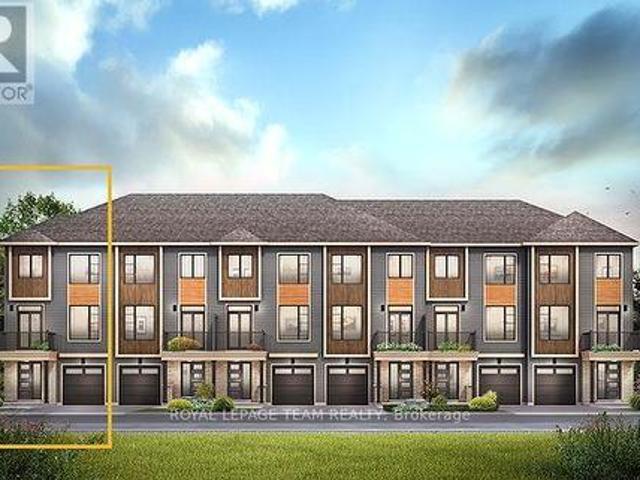
This 3 bed, 3 bath middle unit townhome has a stunning design and from the moment you step inside, you'll be struck by the bright & airy feel of the home, w/ an abundance of natural light. The open concept floor plan creates a sense of spaciousness & flow, making it the perfect space for entertaining. The kitchen is a chef's dream, w/ top-of-the-line appliances, ample counter space, & plenty of storage. The large island provides additional seating & storage. On the 2nd level each bedroom is bright & airy, w/ large windows that let in plenty of natural light. Primary bedroom includes a 3 piece ensuite. The lower level is finished and includes laundry & storage space. The standout feature of this home is the full block firewall providing your family with privacy. Photos were taken at the model home in Russell at 201 Peacock Avenue. Flooring: Hardwood, Flooring: Ceramic, Flooring: Carpet Wall To Wall. Approx Dec 2026 (id: 27)
$ 501,515
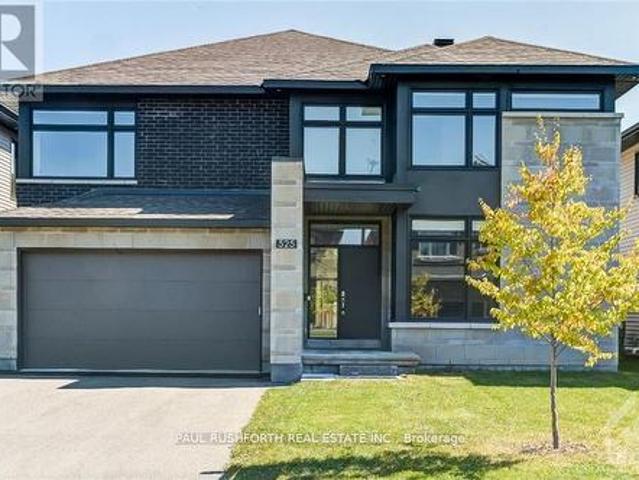
525 Supernova Street, Ottawa, ON, K4M 0C8 house for sale | Listing ID X12844 | Royal LePage
View photo
House · for sale
$ 1,298,000
New
525 Supernova Street, Ottawa, ON, K4M 0C8 house for sale | Listing ID X12844 | Royal LePage
Orléans Central
· House
· Parking · Cellar
Orléans Central · House · Parking · Cellar
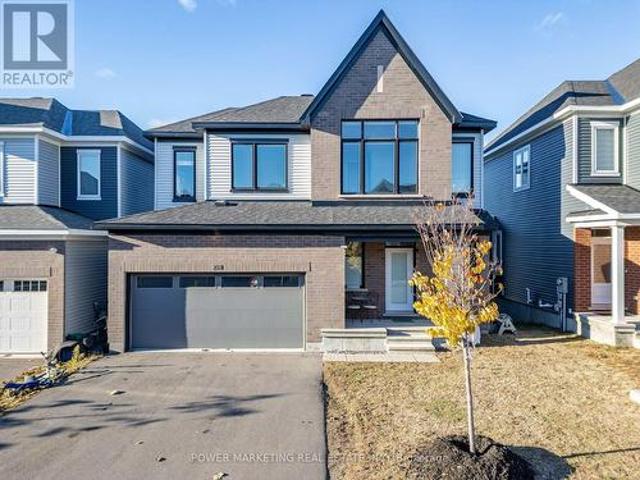
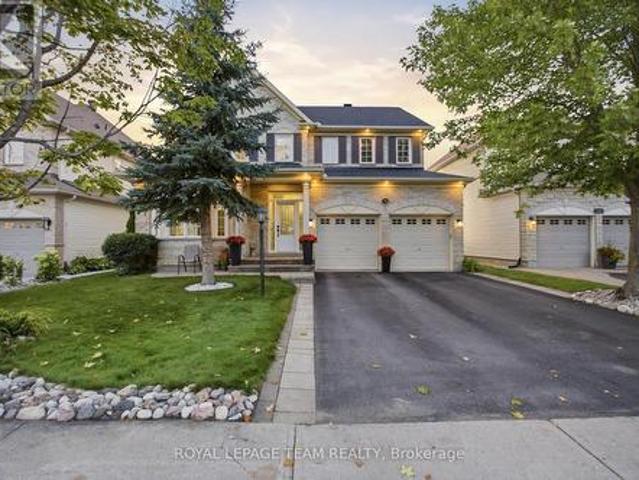
Spectacular. STUNNING luxury 5BED home in desirable Riverside South. Built in 2021. This 3956 sq.ft Richcraft Custom Spoke is Bursting w/ upgrades & MODERN designer finishes. IMPRESSIVE CRAFTSMANSHIP, superb contemporary style, open concept layout ideal for everyday living or hosting. Featuring TWO ENSUITES (primary & 2nd bedrm), a JACK'n'JILL (3rd/4th bedrms) and a full bath on main floor. YES, This beauty has it all: impressive curb appeal, 9ft ceilings, custom lighting, custom blinds, formal living/dining rms, MAIN FLOOR OFFICE (or 5th bedrm), gorgeous wide plank hardwood flooring, DREAM CHEF's KITCHEN (cooktop wall oven, quartz counters, huge pantry, centre island) mudroom off garage, 2nd floor laundry, LAVISH PRINCIPAL RETREAT w/ MASSIVE walk-in closet & luxury ensuite (double vanities, glass shower, freestanding soaker tub). BONUS LOFT SPACE on 2nd offers plenty of potential used. Finished basement with sprawling rec room. Absolutely fabulous. Oversized windows = sunny/bright. Pr
$ 1,298,000
261 Peacock Drive, Russell, ON, K4R 0A1 house for sale | Listing ID X13699 | Royal LePage
View photo
House · for sale
$ 514,500
New
261 Peacock Drive, Russell, ON, K4R 0A1 house for sale | Listing ID X13699 | Royal LePage
Orléans Central
· House
Orléans Central · House
This 3 bed, 3 bath end unit townhome has a stunning design and from the moment you step inside, you'll be struck by the bright & airy feel of the home, w/ an abundance of natural light. The open concept floor plan creates a sense of spaciousness & flow, making it the perfect space for entertaining. The kitchen is a chef's dream, w/ top-of-the-line appliances, ample counter space, & plenty of storage. The large island provides additional seating & storage. On the 2nd level each bedroom is bright & airy, w/ large windows that let in plenty of natural light. Primary bedroom includes a 3 piece ensuite. The lower level is finished and includes laundry & storage space. The standout feature of this home is the full block firewall providing your family with privacy. Photos were taken at the Russell model home at 201 Peacock Avenue. Flooring: Hardwood, Flooring: Ceramic, Flooring: Carpet Wall To Wall (id: 27)
$ 514,500
13 Stoneleigh Street, Ottawa, ON, K2G 7A2 house for sale | Listing ID X13701 | Royal LePage
View photo
House · for sale
$ 539,000
New
13 Stoneleigh Street, Ottawa, ON, K2G 7A2 house for sale | Listing ID X13701 | Royal LePage
Orléans Central
· House
· Garden · Office room · Fireplace · Gym · Deck
Orléans Central · House · Garden · Office room · Fireplace · Gym · Deck
Minto Helmsley offers one of the most functional and sought-after layouts in the series, featuring a main-floor den/office. Perfect for today's work-from-home lifestyle. The main level boasts a spacious foyer, gleaming hardwood floors throughout the living, dining, and family areas, and an eat-in kitchen with island overlooking the sun-filled family room complete with a cozy gas fireplace. Upstairs, enjoy a generous primary suite with walk-in closet and ensuite bath, along with two well-sized secondary bedrooms and a full main bath. Step outside to a fully fenced backyard with deck, offering a great space to relax or entertain. The finished rec room adds valuable extra living space. Ideal for a playroom, media room, home gym, or teen retreat. While still leaving a clean, well-laid-out area for storage or future customization. A fantastic executive townhome offering space, comfort, and versatility in a prime location. (Id: 27)
$ 539,000
222 Deercroft Avenue, Ottawa, ON, K2J 5K1 house for sale | Listing ID X13695 | Royal LePage
View photo
House · for sale
$ 849,900
New
222 Deercroft Avenue, Ottawa, ON, K2J 5K1 house for sale | Listing ID X13695 | Royal LePage
Orléans Central
· House
· Office room · Fireplace
Orléans Central · House · Office room · Fireplace
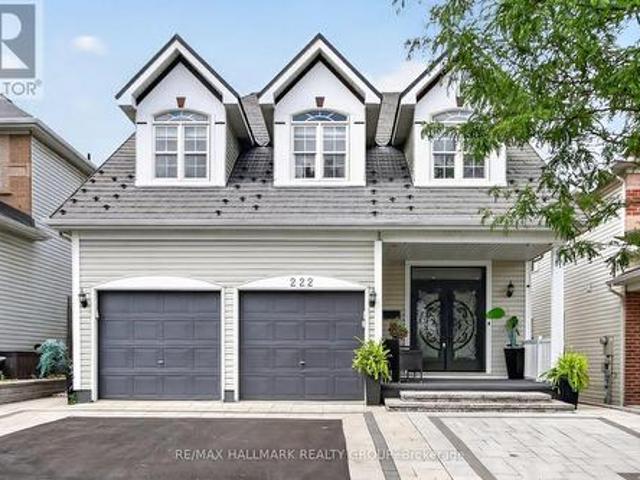
Welcome to this stunning 4 plus 1 bedroom home with a ton of upgrades offering a versatile living space in sought-after Longfields in Barrhaven! Step through grand double entry doors with custom mosaic glass into a bright, open-concept main level. The main floor features a cozy gas fireplace in the family room area and seamless flow into the kitchen, leading directly out to a multi-level deck-ideal for outdoor entertaining. Dining room as well as living room for the formal evenings. Upstairs boasts four well-appointed bedrooms, including a private primary retreat complete with a full ensuite. Secondary bedrooms are all large in size compared to other homes. The fully finished lower level offers incredible in-law suite potential, complete with a kitchenette, full bathroom, a second gas fireplace, and a versatile extra room perfect for an office or guest bedroom. See attachment for updates/upgrades including: Interlock Front 2024 ($35,000), Metal Roof 2022 ($34,000) with 50 year life, Fr
$ 849,900
277 Peacock Drive, Russell, ON, K4R 0A1 house for sale | Listing ID X13699 | Royal LePage
View photo
House · for sale
$ 512,785
New
277 Peacock Drive, Russell, ON, K4R 0A1 house for sale | Listing ID X13699 | Royal LePage
Orléans Central
· House
Orléans Central · House
This 3 bed, 3 bath end unit townhome has a stunning design and from the moment you step inside, you'll be struck by the bright & airy feel of the home, w/ an abundance of natural light. The open concept floor plan creates a sense of spaciousness & flow, making it the perfect space for entertaining. The kitchen is a chef's dream, w/ top-of-the-line appliances, ample counter space, & plenty of storage. The large island provides additional seating & storage. On the 2nd level each bedroom is bright & airy, w/ large windows that let in plenty of natural light. Primary bedroom includes a 3 piece ensuite. The lower level is finished and includes laundry & storage space. The standout feature of this home is the full block firewall providing your family with privacy. Photos were taken at the Russell model home at 201 Peacock Avenue. Flooring: Hardwood, Flooring: Ceramic, Flooring: Carpet Wall To Wall (id: 27)
$ 512,785
13 Dunham Street, Ottawa, ON, K1J 7L5 house for sale Listin.
View photo
House · for sale
$ 759,900
13 Dunham Street, Ottawa, ON, K1J 7L5 house for sale Listin.
Orléans Central
· 22 Bedrooms · 2 Baths · House
· Garden · Parking · Cellar
Orléans Central · 22 Bedrooms · 2 Baths · House · Garden · Parking · Cellar
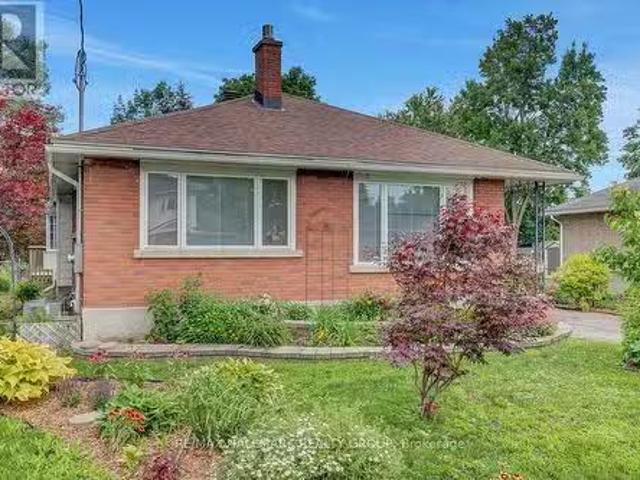
First time on offer! Fantastic opportunity to purchase a 4bed2bath updated bungalow on a family-friendly, desirable street in Cardinal Heights. Situated on an extra deep 60x 180 lot, perfect for your gardening pleasure. Detached double-garage with workshop provides additional space; a must for the hobbyist. The home features hardwood floors throughout the living room, dining area, hallway and both main level bedrooms. Loads of natural light permeates through the home. Kitchen has plenty of cabinetry, peninsula island with stove, pot lights and skylight; new luxury vinyl plank (LVP) flooring. Addition off the kitchen offers a densitting area and access to the rear yard. Main bathroom with heated floors; renovated for a modern look. Extra-large primary bedroom with good closet space, and a second bedroom completes the main level. Staircase completely redone. Basement has been fully renovated including LVP flooring, pot lights, new drywall ceiling. Features large rec room with cozy gas fi
$ 759,900
House Ottawa ON 105071873
View photo
House · for sale
$ 650,000
House Ottawa ON 105071873
Orléans Central
· House
Orléans Central · House
Explore this exciting real estate opportunity located in the vibrant area of Ottawa. This property is currently priced at CAD650000. A fantastic chance to acquire property in a sought-after location. Whether you are looking for a new location or a significant acquisition, this listing warrants serious consideration. Review all the details and imagine the possibilities. Contact us today for more information!
$ 650,000
64 Thare Crescent, Ottawa, ON, K2J 2P6 house for sale | Listing ID X13695 | Royal LePage
View photo
House · for sale
$ 849,900
New
64 Thare Crescent, Ottawa, ON, K2J 2P6 house for sale | Listing ID X13695 | Royal LePage
Orléans Central
· House
· Swimming pool · Parking
Orléans Central · House · Swimming pool · Parking
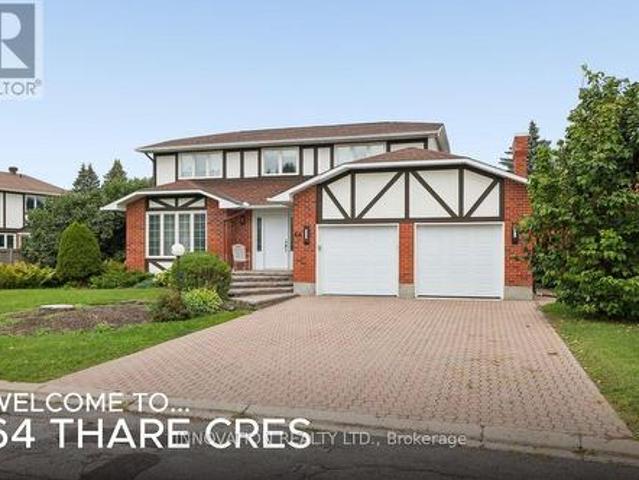
Quintessential Holitzner elegance on a pie shaped lot in the heart of Barrhaven! 'The Huntington' model is a four bedroom home offering perfect spaces for family life & entertaining. With our hot summers, the in-ground pool is sure to offer lots of fun in the sun! You are welcomed into this home through the spacious, tiled floored foyer with gracious French doors and generous coat closet. There are formal living & dining rooms for your guests and a warm sunken family room for quiet times & relaxing. The generous kitchen features a peninsula and breakfast room for informal dining. The gracefully curving staircase leads you upstairs, where you'll find the primary bedroom with a full ensuite & walk-in closet. The 3 other generous bedrooms share the main bath & linen closet. The lower level features a family/craft room and a workshop. True double doors for the garage means your vehicles will fit nicely! Lovingly maintained, this home does require some updates but imagine what you can do to
$ 849,900
57 Paula Crescent, Ottawa, ON, K2H 8Y8 house for sale | Listing ID X13699 | Royal LePage
View photo
House · for sale
$ 899,000
New
57 Paula Crescent, Ottawa, ON, K2H 8Y8 house for sale | Listing ID X13699 | Royal LePage
Orléans Central
· House
· Garden · Office room · Gym · Cellar
Orléans Central · House · Garden · Office room · Gym · Cellar
Welcome to 57 Paula Crescent, a beautifully updated 4 bedroom, 2.5 bathroom home tucked away on a quiet crescent in the family friendly community of Trend Village. Thoughtfully maintained and upgraded over the years, this home offers a warm and functional layout with plenty of space for the whole family. The main level features beautiful Brazilian hardwood flooring, a Laurysen kitchen with stainless steel appliances, and bright, inviting living spaces ideal for both everyday life and entertaining. Upstairs, you'll find four well sized bedrooms, updated bathrooms and custom closets offering excellent storage and organization. The finished basement provides even more versatile living space, perfect for a family room, home office, gym or play area. Outside, enjoy a private fenced backyard, interlock and plenty of room to relax or entertain. Ideally located close to parks, schools, shopping, public transit and with convenient access to Highway 417, this move-in-ready home combines comfort,
$ 899,000
16 Tedwyn Drive, Ottawa, ON, K2J 1T8 house for sale | Listing ID X13699 | Royal LePage
View photo
House · for sale
$ 536,900
New
16 Tedwyn Drive, Ottawa, ON, K2J 1T8 house for sale | Listing ID X13699 | Royal LePage
Orléans Central
· House
· Garden · Office room · Gym
Orléans Central · House · Garden · Office room · Gym
Welcome to 16 Tedwyn Drive, a beautifully maintained end-unit townhome offering the perfect combination of comfort, privacy, and convenience. Nestled on a quiet, family-friendly street in the heart of Barrhaven, this 3-bedroom, 3-bathroom home backs onto no immediate rear neighbors and also enjoys open space at the front, creating a rare sense of privacy. The bright, functional layout is filled with natural light and features spacious principal rooms, a bathroom on every level, and three generously sized bedrooms. The finished lower level provides excellent additional living space, ideal for a family room, home office, or gym. Step outside to a large, tree-lined backyard perfect for children, entertaining, or simply relaxing in your own private retreat. Recent updates include a stylish kitchen completely renovated in 2017, two renovated bathrooms 2021, fresh paint throughout most of the home (2025), updated baseboard trim in the living room, modern pot lights in the living room, and a
$ 536,900
244 Calaveras Avenue, Ottawa, ON, K2J 5K6 house for sale | Listing ID X13697 | Royal LePage
View photo
House · for sale
$ 630,000
New
244 Calaveras Avenue, Ottawa, ON, K2J 5K6 house for sale | Listing ID X13697 | Royal LePage
Orléans Central
· House
· Garden · Deck · Cellar
Orléans Central · House · Garden · Deck · Cellar
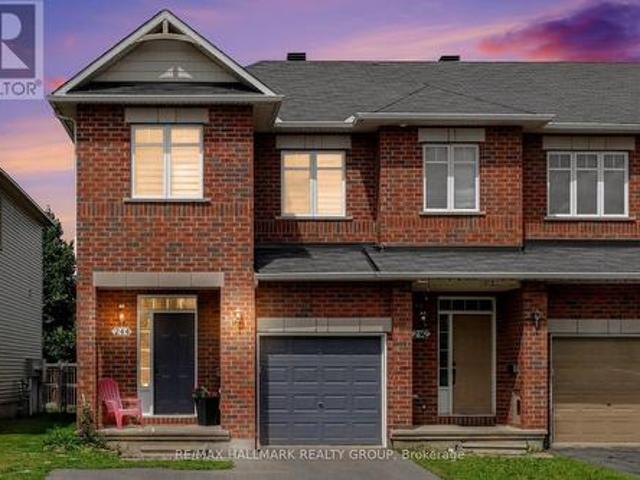
Open house sunday, august 23rd, 2:00. 4:00PM. *. This beautifully upgraded END-UNIT townhome offers over 1,660 sq. Ft. above grade, plus a spacious finished basement with an ADDITIONAL 3-piece bathroom, giving you more room than most other towns in the area. Step into a bright, open-concept main floor with hardwood flooring and a large picture window that fills the space with natural light. The updated kitchen is both functional and inviting, featuring an extended central island and lower cabinetry, refaced cabinets plus updated countertops and backsplash. Sliding doors lead to your fully fenced backyard with a deck. Perfect for summer barbecues! A winding staircase framed by a large window allows sunlight to flow through both levels and adds another feature that sets this home apart. Upstairs, brand new carpet ('24) runs throughout the second floor and staircase. The primary suite features a walk-in closet and private ensuite, while two additional well-sized bedrooms and the convenien
$ 630,000
16 A Knollsbrook Drive, Ottawa, ON, K2J 1K8 townhouse for sale | Listing ID X13700 | Royal LePage
View photo
Townhouse · for sale
$ 359,999
New
16 A Knollsbrook Drive, Ottawa, ON, K2J 1K8 townhouse for sale | Listing ID X13700 | Royal LePage
Orléans Central
· Townhouse
· Office room
Orléans Central · Townhouse · Office room
Welcome to 16A Knollsbrook Drive, a 3-bedroom, 1.5-bathroom, two-storey condo townhome offering plenty of potential to make it your own. Step inside to a practical main-floor layout featuring a well-sized kitchen and a generous living and dining area with plenty of room for everyday family life or entertaining. A convenient powder room completes the main level. Upstairs, you'll find three bedrooms and a 4-piece bathroom, providing comfortable space for the whole household. The lower level is unfinished, giving you the flexibility to create additional living space, a home office, recreation room, or storage area to suit your needs. Conveniently located near parks, schools, shopping, and essential amenities, this home is a great opportunity for buyers ready to add their own style. With some TLC and simple updates, this property could be the perfect place to make your own. (Id: 27)
$ 359,999
720 Coast Circle, Ottawa, ON, K4M 0N2 house for sale | Listing ID X13695 | Royal LePage
View photo
House · for sale
$ 1,098,000
New
720 Coast Circle, Ottawa, ON, K4M 0N2 house for sale | Listing ID X13695 | Royal LePage
Orléans Central
· House
· Office room · Fireplace
Orléans Central · House · Office room · Fireplace
Welcome to 720 Coast Circle, a beautifully upgraded Minto-built home in Manotick's sought-after Mahogany community, where village life is at your doorstep. From the moment you enter, a welcoming foyer leads past a convenient home office with upgraded windows for an abundance of natural light overlooking the trail, setting the tone for a home built around both work and everyday life. Continue through to the formal dining room, which connects seamlessly to the open-concept living and kitchen space at the heart of the home. The kitchen features a large quartz island, stainless steel appliances, and plenty of cabinetry, overlooking a living room anchored by a cozy gas fireplace with custom shelving. Upstairs, you'll find four spacious bedrooms filled with natural light, a dedicated laundry room, and a primary retreat complete with a custom walk-in closet and a luxurious ensuite offering dual sinks, a glass shower, and a separate soaker tub. The fully finished lower level adds valuable flex
$ 1,098,000
5472 Wicklow Drive, Ottawa, ON, K4M 1C4 house for sale | Listing ID X13696 | Royal LePage
View photo
House · for sale
$ 1,450,000
New
5472 Wicklow Drive, Ottawa, ON, K4M 1C4 house for sale | Listing ID X13696 | Royal LePage
Orléans Central
· House
· Patio · Garden · Gym · Parking · Cellar
Orléans Central · House · Patio · Garden · Gym · Parking · Cellar
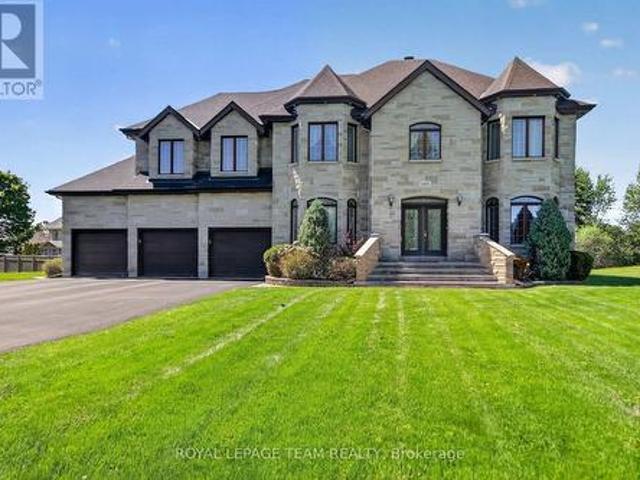
Welcome to Village living in Manotick Estates. All Stone 6 bedroom, 5 bathroom 2-storey custom home, walking distance to all the amenities of the historic village of Manotick. Enjoy the afternoon sun and sunsets in the large, hedged private lot. Timeless center hall plan with separate living rooms and dining rooms, and an open kitchen, eating area, and family room all overlooking the interlock patio and rear yard. A powder room/laundry room and mud room have direct access to the 3-car oversized garage. The second floor has 5 generously sized bedrooms, the Primary and Second bedroom have large en-suites, and the other 3 bedrooms share a large family 4pc bath. The basement is fully finished with a large bedroom, 4pc bath, a huge open area ready for your full whole gym, media room or whatever your imagination desires. Hedged yard with large interlock patio. Whole home 15KW NG generator. (Id: 27)
$ 1,450,000
228 Appalachian Circle, Ottawa, ON, K2J 6X4 house for sale | Listing ID X13697 | Royal LePage
View photo
House · for sale
$ 799,900
New
228 Appalachian Circle, Ottawa, ON, K2J 6X4 house for sale | Listing ID X13697 | Royal LePage
Orléans Central
· House
· Office room · Cellar
Orléans Central · House · Office room · Cellar
Welcome to this beautifully upgraded 4-bedroom, 2.5-bathroom home with a walkout basement. This home offers exceptional space, style, and comfort in one of Barrhaven's most desirable neighbourhoods. The main level features a spacious living and dining room with hardwood floors, 9 ft smooth ceilings, pot lights, and an upgraded gas fireplace-perfect for relaxing or entertaining. The open-concept kitchen is complete with stainless steel appliances, quartz countertops, and ample cabinetry. Upstairs, you'll find 4 generous bedrooms and 2 full bathrooms. The primary suite offers a private retreat with a walk-in closet and a luxurious ensuite featuring a stand-up glass shower. Convenient second. Level laundry adds to the home's functionality. The fully finished walkout basement provides a massive rec room and its own private entrance to the backyard-ideal for multi-generational living, a home office, or a future in-law suite. Located close to shopping, transit, parks, and all amenities, this
$ 799,900
1016 Boucher Crescent, Ottawa, ON, K4M 1B3 house for sale | Listing ID X13700 | Royal LePage
View photo
House · for sale
$ 699,000
New
1016 Boucher Crescent, Ottawa, ON, K4M 1B3 house for sale | Listing ID X13700 | Royal LePage
Orléans Central
· House
· Garden · Deck
Orléans Central · House · Garden · Deck
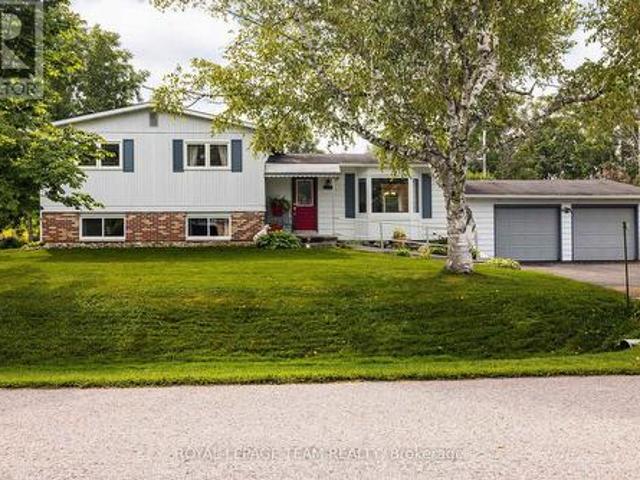
Open house sunday, august 23 | 2:00-4:00 pm. Discover space, privacy and pride of ownership in the heart of sought-after Manotick. Lovingly maintained by its original owner, this inviting split-level home offers over 1,200 sq. Ft. above grade of thoughtfully designed living space and is set on an oversized private lot. Mature trees and beautiful perennial gardens create a peaceful, private setting. Inside, large principal rooms and a versatile layout provide plenty of space for comfortable family living and effortless entertaining. The updated kitchen and dining area open onto an expansive deck overlooking the private backyard, an ideal setting for summer barbecues, outdoor gatherings or quiet mornings in the sunshine. The home features three generous bedrooms, including a spacious primary retreat with two closets, convenient stacked laundry and a private three-piece ensuite. An additional full bathroom serves the rest of the home. Downstairs, the welcoming recreation room with a cozy
$ 699,000
313 Symphony Way, Ottawa, ON, K2J 7R2 house for sale | Listing ID X13700 | Royal LePage
View photo
House · for sale
$ 495,900
New
313 Symphony Way, Ottawa, ON, K2J 7R2 house for sale | Listing ID X13700 | Royal LePage
Orléans Central
· House
· Parking · Balcony
Orléans Central · House · Parking · Balcony
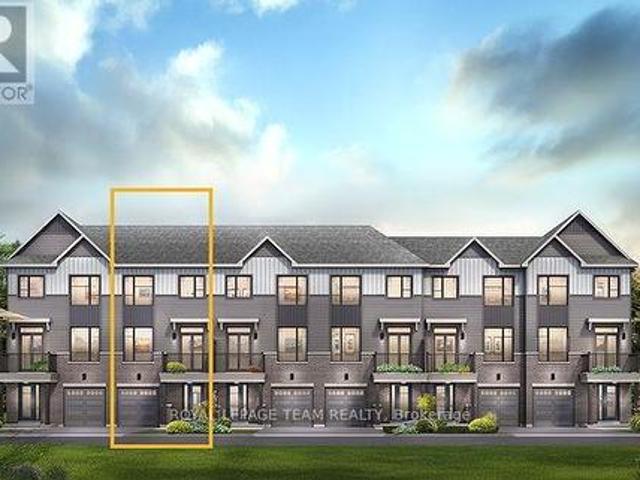
The perfect home for entertaining, the Cambridge has a spacious open concept Second Floor that is ideal for hosting friends and family in either the Dining area or in the Living space that is overflowing with an abundance of natural light. On the Third Floor, you have 2 bedrooms and full bathroom. All Avenue Townhomes feature a single car garage, 9' Ceilings on the Second Floor, and an exterior balcony on the Second Floor to provide you with a beautiful view of your new community. Don't miss your chance to live along the Jock River surrounded by parks, trails, and countless Barrhaven amenities. March 11th 2027 occupancy! (Id: 27)
$ 495,900
504 Concerto Lane, Ottawa, ON, K2J 7N4 house for sale | Listing ID X13695 | Royal LePage
View photo
House · for sale
$ 634,900
New
504 Concerto Lane, Ottawa, ON, K2J 7N4 house for sale | Listing ID X13695 | Royal LePage
Orléans Central
· House
· Cellar
Orléans Central · House · Cellar
Live well in the Gladwell Executive Townhome. The dining room and living room flow together seamlessly, creating the perfect space for family time. The kitchen offers ample storage with plenty of cabinets and a pantry. The main floor is open and naturally-lit, while you're offered even more space with a finished basement rec room. The second floor features 3 bedrooms, 2 bathrooms and the laundry room. The primary bedroom offers a 3-piece ensuite and a spacious walk-in closet. Don't miss your chance to live along the Jock River surrounded by parks, trails, and countless Barrhaven amenities. March 10th 2027 occupancy! (Id: 27)
$ 634,900
790 Kilbirnie Drive, Ottawa, ON, K2J 0M4 house for sale | Listing ID X13696 | Royal LePage
View photo
House · for sale
$ 1,099,000
New
790 Kilbirnie Drive, Ottawa, ON, K2J 0M4 house for sale | Listing ID X13696 | Royal LePage
Orléans Central
· House
· Cellar
Orléans Central · House · Cellar
Rare golf-course backing in prestigious stonebridge! Welcome to 790 Kilbirnie Drive, where space, privacy and beautiful golf-course views come together. Offering approximately 3,900 sq. Ft. of finished living space, including a professionally finished 2022 basement, this exceptional 5-bedroom, 4-bathroom home sits on a 50' 130' lot with unobstructed views of the course. With no neighbours directly behind or in front, this is a truly special setting offering privacy and tranquility rarely found in the market. The primary and second rear bedrooms both overlook the golf course. The bright main and second levels feature four spacious bedrooms, two living areas, two dining spaces, walk-in closets in all bedrooms except one, and hardwood flooring throughout with no carpet. The modern kitchen features abundant cabinetry, generous counter space, a butler pantry, large pantry and wet bar, seamlessly connecting to the living and dining areas. The professionally finished basement offers a fifth b
$ 1,099,000
30 E Sonnet Crescent, Ottawa, ON, K2H 8W8 townhouse for sale | Listing ID X13700 | Royal LePage
View photo
Townhouse · for sale
$ 359,999
New
30 E Sonnet Crescent, Ottawa, ON, K2H 8W8 townhouse for sale | Listing ID X13700 | Royal LePage
Orléans Central
· Townhouse
· Office room
Orléans Central · Townhouse · Office room
Welcome to 30 E Sonnet Crescent, a 3-bedroom, 1.5-bathroom, two-storey condo townhome offering plenty of space, potential, and an opportunity to truly make it your own. The main floor features a functional kitchen and a generous living room for everyday family life and entertaining. A convenient powder room completes this level. Upstairs, you'll find three bedrooms and a 4-piece bathroom, providing a practical layout for a family, first-time buyer, or investor. The lower level is unfinished, offering additional space that can be transformed to suit your needs-whether you envision a recreation room, home office, hobby area, or extra storage. Conveniently located near parks, schools, shopping, and essential amenities, this property is ready for its next chapter. The home requires updating and some TLC, making it an ideal opportunity for buyers who aren't afraid of a project and want the freedom to renovate and personalize a home to their own taste. Bring your ideas and imagination-30 E S
$ 359,999
375 Symphony Way, Ottawa, ON, K2J 7R2 house for sale | Listing ID X13700 | Royal LePage
View photo
House · for sale
$ 490,900
New
375 Symphony Way, Ottawa, ON, K2J 7R2 house for sale | Listing ID X13700 | Royal LePage
Orléans Central
· House
· Parking · Balcony
Orléans Central · House · Parking · Balcony
The Burnaby was designed so you can have it all. The First Floor features a spacious Laundry Room and an inviting Foyer. The Second Level includes a kitchen overlooking the Living/Dining area, but also a Den, perfect for working from home, or a quiet study area. The Third Level features 2 bedrooms, with the Primary Bedroom featuring a walk-in closet. The Burnaby is the perfect place to work and play. All Avenue Townhomes feature a single car garage, 9' Ceilings on the Second Floor, and an exterior balcony on the Second Floor to provide you with a beautiful view of your new community. Don't miss your chance to live along the Jock River surrounded by parks, trails, and countless Barrhaven amenities. March 3rd 2027 occupancy! (Id: 27)
$ 490,900
Multi Family Russell ON 105087690
View photo
House · for sale
$ 724,900
New
Multi Family Russell ON 105087690
Orléans Central
· House
Orléans Central · House
Explore this exciting real estate opportunity located in the vibrant area of Russell. This property is currently priced at CAD724900. A fantastic chance to acquire property in a sought-after location. Whether you are looking for a new location or a significant acquisition, this listing warrants serious consideration. Review all the details and imagine the possibilities. Contact us today for more information!
$ 724,900
181 Tartan Drive, Ottawa, ON, K2J 3S2 house for sale | Listing ID X13700 | Royal LePage
View photo
House · for sale
$ 534,900
New
181 Tartan Drive, Ottawa, ON, K2J 3S2 house for sale | Listing ID X13700 | Royal LePage
Orléans Central
· House
· Garden · Fireplace
Orléans Central · House · Garden · Fireplace
Here is the opportunity you have been waiting for! A spacious freehold townhouse priced ready for your designer touches and improvements. The spacious main floor offers living and dining room plus eat-in kitchen as well as 2 piece bath. The upper level features a full bath, generous sized bedrooms including primary with full ensuite and walkin closet. The lower level is thoughtfully designed with windows open to the main floor and includes a wood burning fireplace plus laundry room and loads of storage. Bonus two car (at least) driveway and no direct neighbours to stare at from the south facing rear yard. Property being sold under Power of Sale by mortgagee and is sold As Is. (Id: 27)
$ 534,900
623 Moonglade Crescent, Ottawa, ON, K2J 7N3 house for sale | Listing ID X13700 | Royal LePage
View photo
House · for sale
$ 513,900
New
623 Moonglade Crescent, Ottawa, ON, K2J 7N3 house for sale | Listing ID X13700 | Royal LePage
Orléans Central
· House
· Parking · Balcony
Orléans Central · House · Parking · Balcony
The Cambridge End is located on the end of the Avenue Townhome Block, allowing for more natural light into your home. The Cambridge has a spacious open concept Second Floor that is ideal for hosting friends and family in either the separate Dining area or in the Living space that is overflowing with an abundance of natural light. On the Third Floor, you have 2 bedrooms plus full bathroom. All Avenue Townhomes feature a single car garage, 9' Ceilings on the Second Floor, and an exterior balcony on the Second Floor to provide you with a beautiful view of your new community. Don't miss your chance to live along the Jock River surrounded by parks, trails, and countless Barrhaven amenities. March 11th 2027 occupancy! (Id: 27)
$ 513,900

Get email alerts

Don't miss out: be the first to know about new properties

The alert was correctly created

On subscribing you accept the conditions of use and the privacy policy
Alert
Receive new ads in your inbox
Save this search
Receive alerts for new listings

We'll send you an email when we have new properties for: "Properties for sale in Orléans Central"

The alert was correctly created

Get email alerts and be the first to see new listings
Required field
On subscribing I accept the terms of the privacy policy
Perfect! You'll soon start receiving new listings via email
Alert
Receive an email when we have new ads for Properties for sale in Orléans Central
Save this search
Filters

Bedrooms

Area (sq.ft)

sq.ft
sq.ft

Price

$
$

Filter by property type

Bathrooms

Clear all filters
Receive notifications when new entries are published.