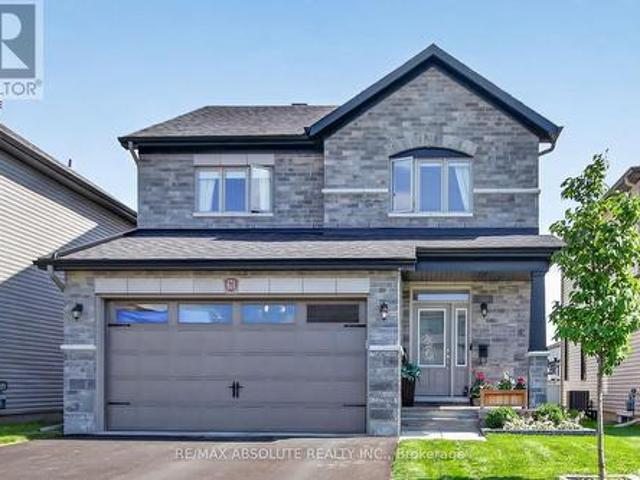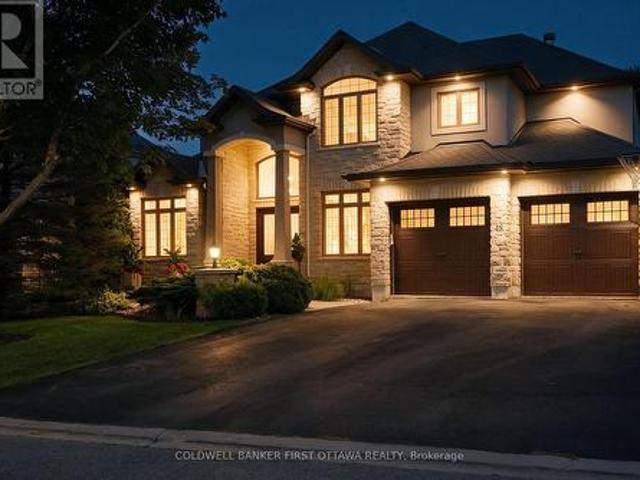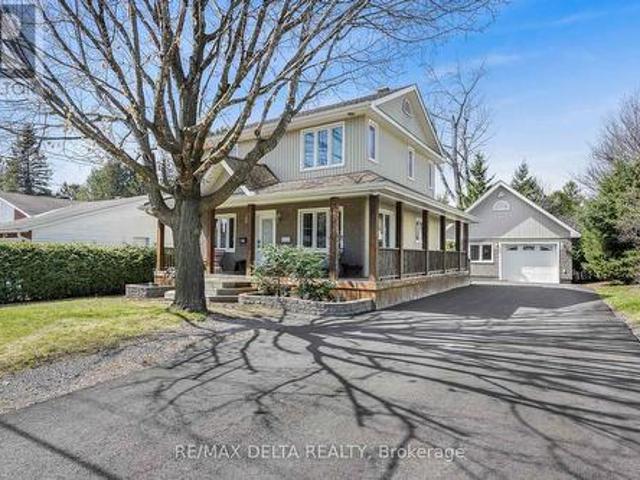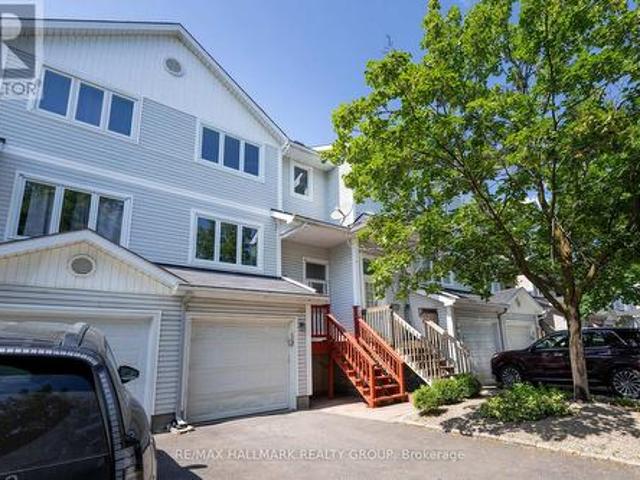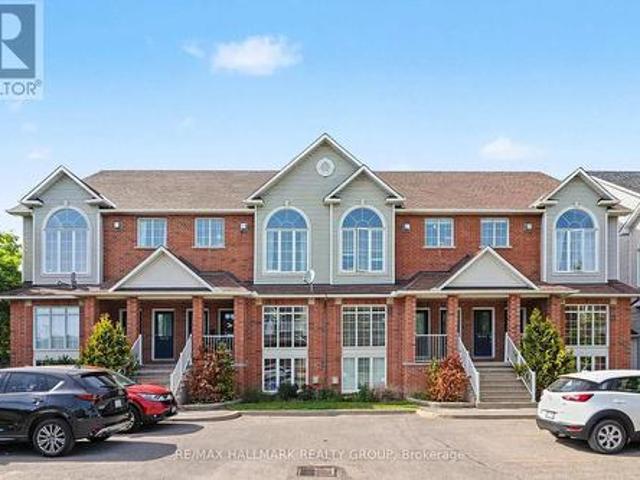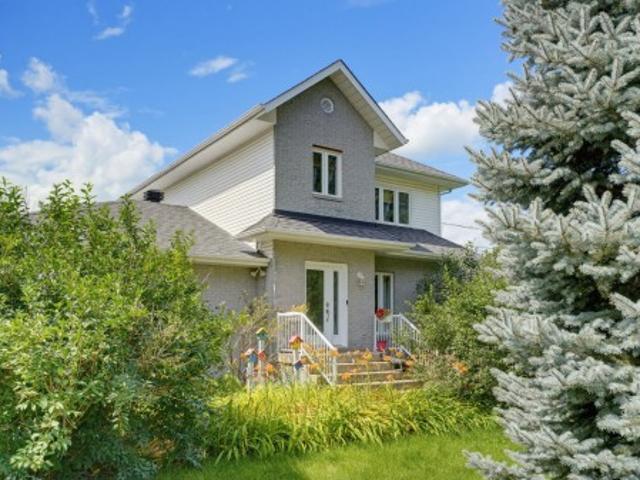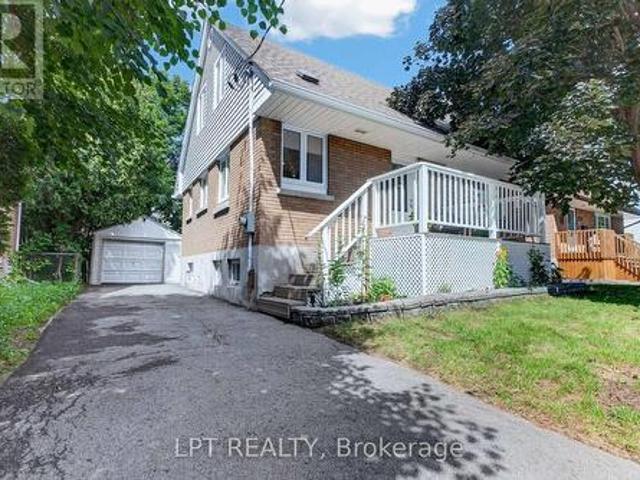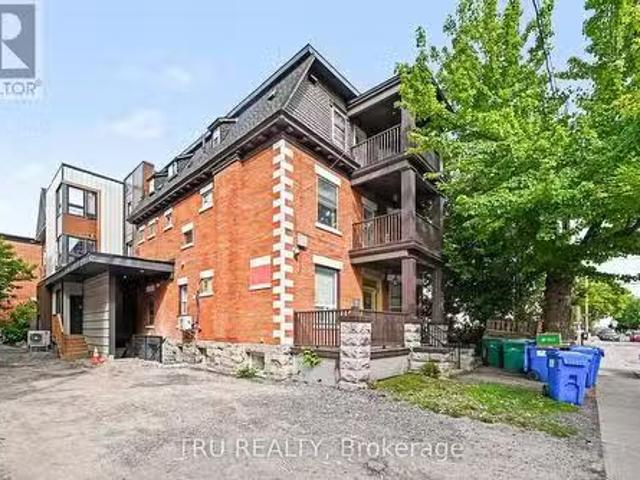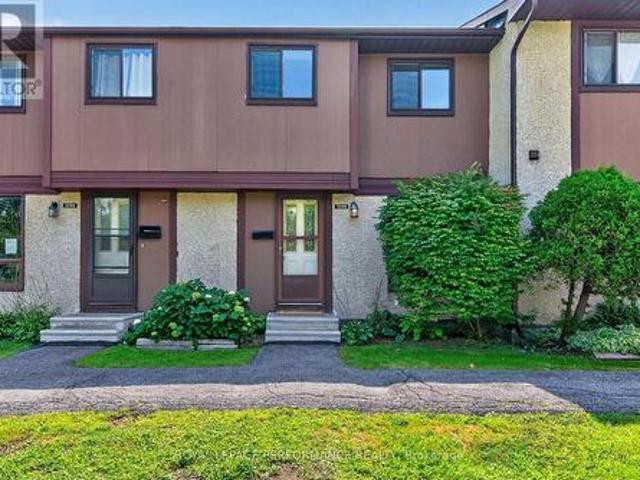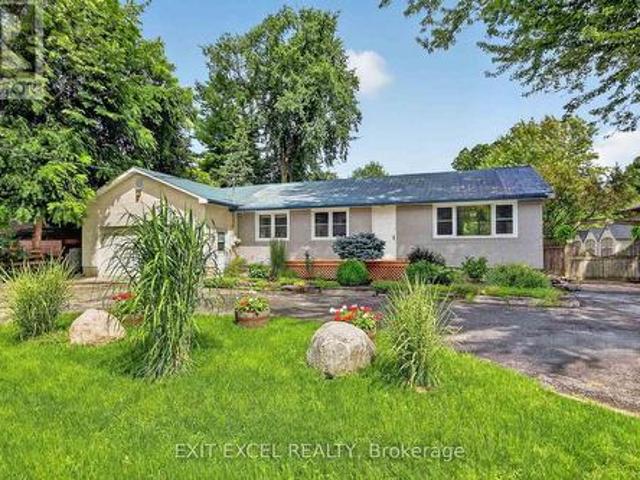
2,326 properties for sale in Orléans Central

44 Colonel Murray Street, Ottawa, ON, K0A 2Z0 house for sale | Listing ID X13699 | Royal LePage
View photo
House · for sale
$ 625,000
44 Colonel Murray Street, Ottawa, ON, K0A 2Z0 house for sale | Listing ID X13699 | Royal LePage
Orléans Central
· House
· Patio · Garden · Swimming pool · Deck · Parking
Orléans Central · House · Patio · Garden · Swimming pool · Deck · Parking
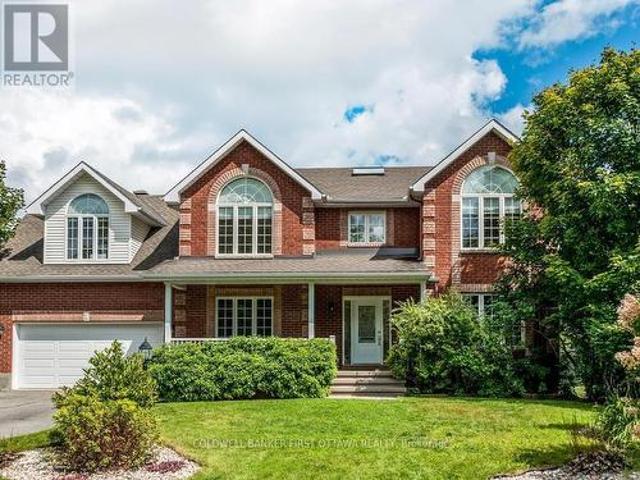
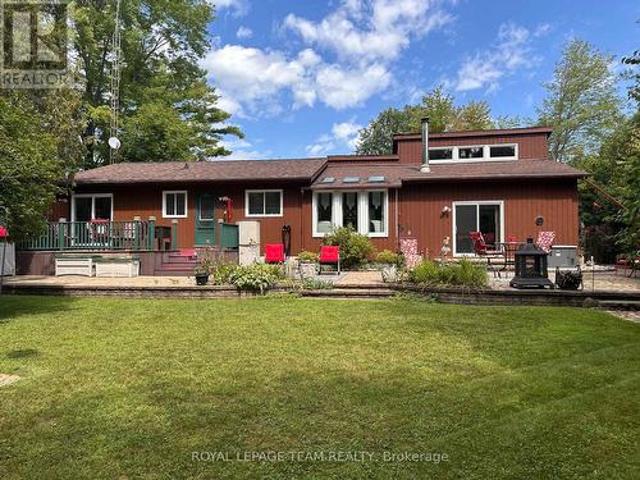
Welcome to 44 Colonel Murray St. A spacious 3-bedroom + den, which could easily be converted to a 4th bedroom, 2 full bath bungalow on an incredible 84' x 213' lot in the heart of Richmond. A gardener's paradise, contractor's dream or simply a great place to call home! With a large circular drive, plenty of room to store equipment and easy backyard access. A large heated garage currently converted to a workshop, complete with accessibility ramp into the home. Inside, the bright kitchen features handcrafted wood counters and opens to comfortable living spaces. The 1998 addition created a private primary suite with ensuite, walk-in closet and patio door to the huge rear deck and outdoor oasis where the property really shines: a fenced yard with loads of greenspace for kids and pets to run, mature trees, greenhouse, raised garden beds and multiple sheds. There's even a 9' x 9' pad beneath the deck ready for a hot tub if you're so inclined! Just add tub, water & bubbles! Other features & u
$ 625,000
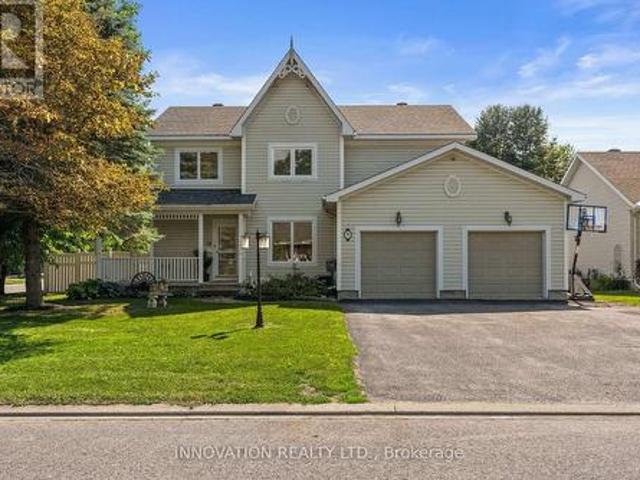
9 Mary Hill Crescent, Ottawa, ON, K0A 2Z0 house for sale | Listing ID X13698 | Royal LePage
View photo
House · for sale
$ 898,000
9 Mary Hill Crescent, Ottawa, ON, K0A 2Z0 house for sale | Listing ID X13698 | Royal LePage
Orléans Central
· House
· Garden · Swimming pool · Parking · Cellar
Orléans Central · House · Garden · Swimming pool · Parking · Cellar
Situated on a private corner lot in Richmond's King's Grant neighbourhood, this spacious 4-bedroom, 4-bathroom home offers the space and flexibility today's families are looking for. From the double level heated garage to the heated in-ground pool, this isn't the kind of home you see every day! The main floor features a formal dining room, 2-pc bath, convenient main floor laundry, and a bright kitchen and family room that opens directly to the backyard, making it ideal for entertaining. Upstairs, the spacious primary suite offers a private ensuite complete with a beautiful freestanding soaker tub. The finished basement with radiant floor heating adds even more living space with a kitchenette, a 3-piece bathroom, and direct access to the garage, making it ideal for multigenerational living or a home-based business. The fully insulated and heated two-level garage is a rare find! Heated with natural gas and featuring a lower-level storage area with radiant in-floor heating, it's perfect f
$ 898,000
5 Hearn Crescent, Ottawa, ON, K2S 1R7 house for sale | Listing ID X13694 | Royal LePage
View photo
House · for sale
$ 1,075,000
5 Hearn Crescent, Ottawa, ON, K2S 1R7 house for sale | Listing ID X13694 | Royal LePage
Orléans Central
· House
· Fireplace
Orléans Central · House · Fireplace
Welcome to 5 Hearn Cres, a beautifully updated 4 + 1, (two primary bedrooms with ensuite baths) home ideally situated in the heart of Stittsville. Set on a desirable reverse pie-shaped lot on a child friendly crescent. Road Hockey. Game on! This well maintained residence offers approximately 2,900 sq. Ft. above grade plus a fully finished lower level, delivering exceptional space, versatility and comfort for family living, entertaining and multigenerational living. The main level offers formal living and dining rooms(living room currently used as an office). The generous kitchen features granite countertops, a centre island, ample cupboards and large eating area which is open to family room-great line of vision for watching little ones as you prep meals. Three natural gas fireplaces add warmth, character and a focal point including one in the family room and both primary suites. The second level boasts four generously sized bedrooms provide excellent flexibility, with three featuring h
$ 1,075,000
715 Maverick Crescent, Ottawa, ON, K2S 2X1 house for sale | Listing ID X13694 | Royal LePage
View photo
House · for sale
$ 699,900
715 Maverick Crescent, Ottawa, ON, K2S 2X1 house for sale | Listing ID X13694 | Royal LePage
Orléans Central
· House
· Parking
Orléans Central · House · Parking
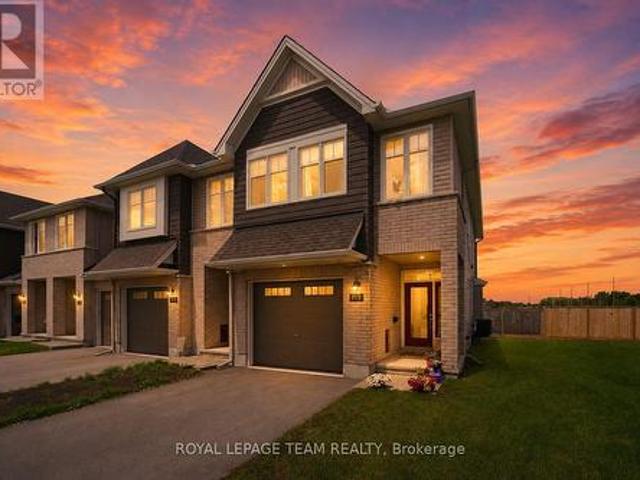
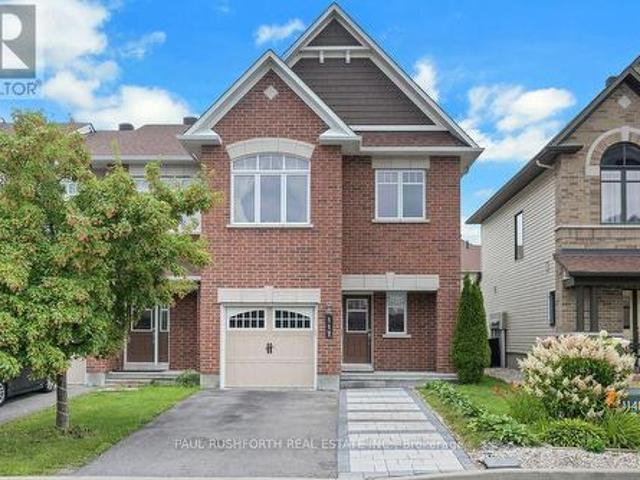
Welcome to this EXCEPTIONALLY MAINTAINED home that makes everyday life feel warm, comfortable & effortless. Thoughtfully designed for modern families, this beautifully finished, energy-efficient 2023 Tamarack(Cambridge model) END-UNIT townhome offers the perfect blend of style, function & comfort. On the inside corner of a quiet crescent close to all Stittsville amenities, step inside the front foyer w/ convenient powder room & access to the attached extended garage. The heart of the home is the bright, open-concept main flr w/ stylish light fixtures, zebra blinds on the windows allowing for tons of natural light, where the kitchen, dining & living spaces all flow seamlessly together on OAK HARDWOOD floors under pot lights. Perfect for busy mornings, family dinners & entertaining. The stunning kitchen features crisp white Muskoka maple cabinetry, QUARTZ countertops, large center island w/ overhang, S/S appliances, stylish backsplash & spacious walk-in PANTRY that keeps everything organ
$ 699,900
23 Chanonhouse Drive, Ottawa, ON, K0A 2Z0 house for sale | Listing ID X13696 | Royal LePage
View photo
House · for sale
$ 624,900
Updated
23 Chanonhouse Drive, Ottawa, ON, K0A 2Z0 house for sale | Listing ID X13696 | Royal LePage
Orléans Central
· House
· Patio
Orléans Central · House · Patio
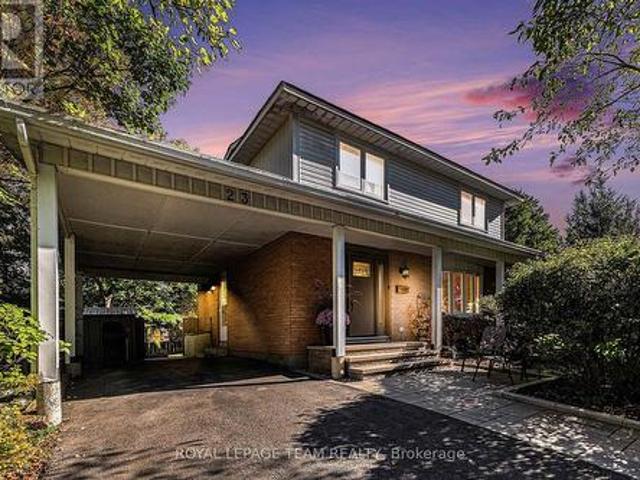
Welcome to 23 Chanonhouse, a beautifully maintained and move-in ready 4-bedroom, 2-bathroom 2-storey home nestled in a highly desirable, family-oriented community. Location is everything with this property, as it sits directly beside Chanonhouse Park and is just minutes from the scenic Richmond Conservation Area, offering incredible trail access and outdoor recreation right at your doorstep. This premium location ensures a quiet, safe environment for children to play and families to grow, while keeping you well-connected to local schools, charming shops, and community events. The home sits on a generous, professionally landscaped 140' x 99' lot featuring an interlock front walkway and a private interlock back patio with privacy walls, an awning, and two storage sheds-perfect for enjoying your peaceful, parkside surroundings and hosting summer gatherings. Inside, natural lighting flows beautifully throughout the home, highlighting the bright upstairs windows and a spacious layout design
$ 624,900
B 6722 Jeanne D'Arc Boulevard N, Ottawa, ON, K1C 6E9 townhouse for sale | Listing ID X13691 | Royal LePage
View photo
Townhouse · for sale
$ 369,900
B 6722 Jeanne D'Arc Boulevard N, Ottawa, ON, K1C 6E9 townhouse for sale | Listing ID X13691 | Royal LePage
Orléans Central
· Townhouse
· Balcony · Fireplace · Parking
Orléans Central · Townhouse · Balcony · Fireplace · Parking
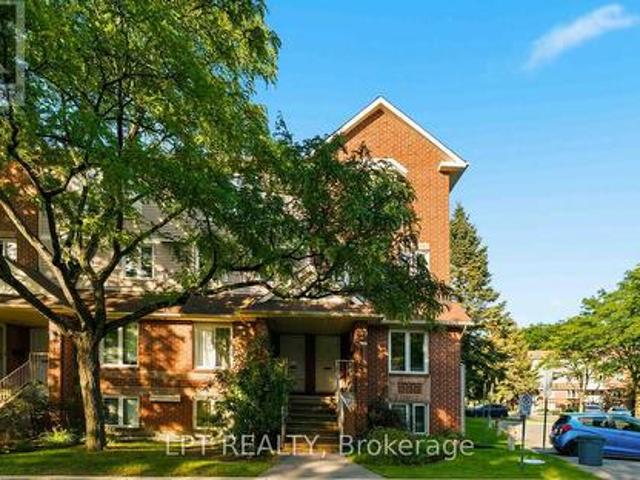
Prime location in Convent Glen, Orleans! This sunlit 2 bedroom, 1.5 baths upper end unit boasts an open concept living & dining area with a cozy fireplace, an eat-in kitchen, bay windows & skylight, 2 private balconies, wall-to-wall closets in both bedrooms, in-unit laundry, and parking. River Glen is a family oriented community surrounded by great schools: Orleans Wood ES, Terry Fox ES, Cairine Wilson SS, ÉEP L'Odyssée, ÉSP Louis-Riel, and amenities including, Convent Glen Shopping Centre & Metro, steps to OC Transpo stops and future O-Train station, easy highway access for a quick, seamless downtown commute. Enjoy the many parks, recreation facilities or long walks along the Ottawa River's scenic trails. (Id: 27)
$ 369,900
674 Parade Drive, Ottawa, ON, K2S 0Z3 house for sale | Listing ID X13700 | Royal LePage
View photo
House · for sale
$ 939,900
674 Parade Drive, Ottawa, ON, K2S 0Z3 house for sale | Listing ID X13700 | Royal LePage
Orléans Central
· House
· Fireplace
Orléans Central · House · Fireplace
Welcome to 674 Parade Dr. A stunning open-concept 4-bedroom, 3.5-bath home in a friendly, sought-after Stittsville neighbourhood, offering the perfect combination of modern design, thoughtful upgrades and functional living space. The main floor features. *modern hardwood flooring throughout*, beautiful ceramic flooring in the foyer and wet areas, and pot lights adding a warm, contemporary feel. The gourmet kitchen is perfect for everyday living and entertaining, featuring quartz countertops, a walk-in pantry and breakfast bar, overlooking the spacious family room with a cozy gas fireplace. A convenient main-floor laundry area adds to the functionality of this level. Upstairs, modern hardwood continues on the stairs and throughout the upper hallway, creating a seamless flow. The spacious primary bedroom offers a luxurious five-piece ensuite, while three additional bedrooms share a full bathroom. The fourth bedroom also features the added convenience of a walk-in closet. The finished bas
$ 939,900
48 Bert G Argue Drive, Ottawa, ON, K2S 2H2 house for sale | Listing ID X13701 | Royal LePage
View photo
House · for sale
$ 1,875,000
48 Bert G Argue Drive, Ottawa, ON, K2S 2H2 house for sale | Listing ID X13701 | Royal LePage
Orléans Central
· House
· Garden · Office room · Swimming pool
Orléans Central · House · Garden · Office room · Swimming pool
A truly stunning custom-built Tomar home offering an exceptional blend of elegance, comfort and a backyard oasis that feels like your own private retreat. Located in the sought-after Pool Creek Estates, this executive 4-bedroom home backs onto conservation land and enjoys a peaceful, nature-filled setting while being just minutes from shops, schools, parks and transit. From the moment you enter, the quality and attention to detail are evident. Just off the front entrance is a gorgeous custom home office, beautifully appointed with rich black walnut cabinetry, creating a sophisticated and inviting workspace. A sweeping staircase, beautiful hardwood and slate tile floors, high-end finishes and expansive windows continue throughout the home. The gorgeous windows across the back of the home showcase the spectacular backyard and serene natural surroundings. The chef's kitchen is both beautiful and functional, featuring a fabulous multifunctional island designed for everyday living and enter
$ 1,875,000
92 Hartsmere Drive, Ottawa, ON, K2S 2B7 house for sale | Listing ID X13698 | Royal LePage
View photo
House · for sale
$ 839,900
92 Hartsmere Drive, Ottawa, ON, K2S 2B7 house for sale | Listing ID X13698 | Royal LePage
Orléans Central
· House
· Patio · Cellar
Orléans Central · House · Patio · Cellar
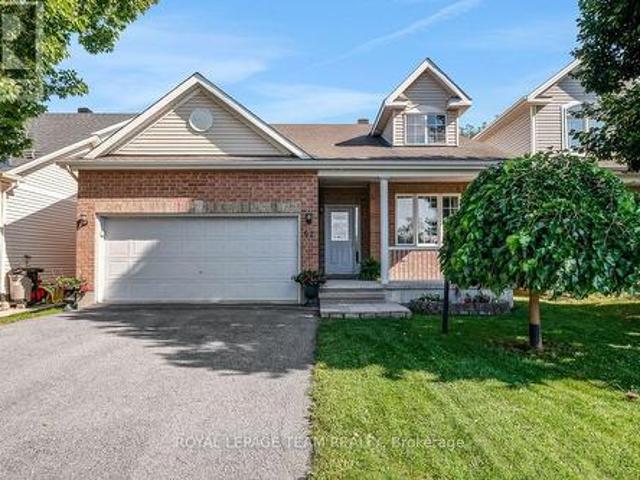
Welcome to 92 Hartsmere Drive, a quality-built bungalow offering the perfect blend of comfort, style and functionality in one of Stittsville's most desirable communities. With approximately 1,535 sq. Ft. on the main level plus a professionally finished walk-out basement, this home offers over tons of finished living space, ideal for families, downsizers or multi-generational living. Thoughtfully designed for everyday living, the bright open-concept main floor features hardwood and ceramic flooring, soaring vaulted ceilings in the living and dining rooms, and large windows that fill the home with natural light and patio doors leading to the upper deck, creating a seamless connection between indoor and outdoor living. The spacious eat-in kitchen includes stainless steel appliances, ample cabinetry, The generous primary suite offers a walk-in closet and a private 4-piece ensuite complete with a relaxing Roman jetted tub and separate shower. A second spacious bedroom, full bathroom and con
$ 839,900
2567 Cleroux Crescent, Ottawa, ON, K1W 1B6 house for sale | Listing ID X13686 | Royal LePage
View photo
House · for sale
$ 729,900
2567 Cleroux Crescent, Ottawa, ON, K1W 1B6 house for sale | Listing ID X13686 | Royal LePage
Orléans Central
· House
· Parking
Orléans Central · House · Parking
Nestled on a quiet street in desirable Blackburn Hamlet, this well-maintained home sits on a deep lot and offers exceptional comfort and versatility. Fully renovated inside and out approximately 15 years ago, the home features modern décor and upgraded plumbing, electrical, Low E windows, 40 years roof shingles and more. The bright and functional kitchen is a standout, complete with a deep pantry, decorative corner cabinetry, pots and pans drawers and a large island perfect for both everyday living and entertaining. The spacious eating area offers flexibility and could easily serve as a living room. Convenience is key with a main floor laundry area located just off the full 4-piece bathroom. Upstairs, you'll find a generous primary bedroom with cheater ensuite access, along with two well-sized secondary bedrooms. Outside, a long, newly paved driveway (Fall 2025) leads to a newer fully insulated 18' X 30' garage featuring radiant heat, 100-amp service, and water and sewer connections. I
$ 729,900
357 Bayview Drive, Ottawa, ON, K0A 3M0 house for sale | Listing ID X13695 | Royal LePage
View photo
House · for sale
$ 464,000
357 Bayview Drive, Ottawa, ON, K0A 3M0 house for sale | Listing ID X13695 | Royal LePage
Orléans Central
· House
· Garden
Orléans Central · House · Garden
Welcome to 357 Bayview Drive, where relaxed living and outdoor adventure come together in the heart of Constance Bay. Set on a double lot and just 30 seconds from the beach and water, this charming property offers plenty of space to enjoy both indoors and outside. Inside, the home features a bright, open-concept layout with vaulted ceilings, large windows, and beautiful hardwood flooring, creating a warm and inviting atmosphere. The spacious living area flows seamlessly into the kitchen and dining spaces, with plenty of natural light and views of the surrounding greenery. A comfortable bedroom layout and well-appointed bathrooms make this home equally suited for year-round living or a weekend escape. Step outside and enjoy the peaceful, treed setting with plenty of room to relax, entertain, garden, or simply enjoy nature. Spend summer days boating, swimming, fishing, and relaxing by the water, then embrace winter with snowmobiling and ice fishing. With trails and open spaces nearby, fo
$ 464,000
117 Lerta Way, Ottawa, ON, K4A 0W5 house for sale | Listing ID X13690 | Royal LePage
View photo
House · for sale
$ 715,000
117 Lerta Way, Ottawa, ON, K4A 0W5 house for sale | Listing ID X13690 | Royal LePage
Orléans Central
· House
· Office room · Fireplace · Equipped kitchen · Cellar
Orléans Central · House · Office room · Fireplace · Equipped kitchen · Cellar
Welcome to this impeccably maintained Minto Mulberry II end-unit townhome, lovingly cared for by its original owner since 2014. Enjoy extra privacy, added natural light, a private single driveway (not shared with neighbours! ), and the overall feel of a semi-detached home. Offering 4 bedrooms above grade, 3.5 bathrooms, and a fully finished basement, this spacious layout combines thoughtful upgrades, quality finishes, and comfortable living. The main level features beautiful hardwood flooring, upgraded tile, upgraded stair railings, quartz countertops throughout the kitchen and bathrooms, an extra kitchen pantry for abundant storage, and stylish kitchen backsplash. The kitchen comes fully equipped with stainless steel appliances, including a Bosch gas range and dishwasher. The fully finished basement provides excellent additional living space, featuring a comfortable family room with fireplace, dedicated office, full 3-piece bathroom, finished laundry room, and large window that brings
$ 715,000
1217 Glenlivet Avenue, Ottawa, ON, K1W 0G3 house for sale | Listing ID X13692 | Royal LePage
View photo
House · for sale
$ 849,900
1217 Glenlivet Avenue, Ottawa, ON, K1W 0G3 house for sale | Listing ID X13692 | Royal LePage
Orléans Central
· House
· Parking
Orléans Central · House · Parking
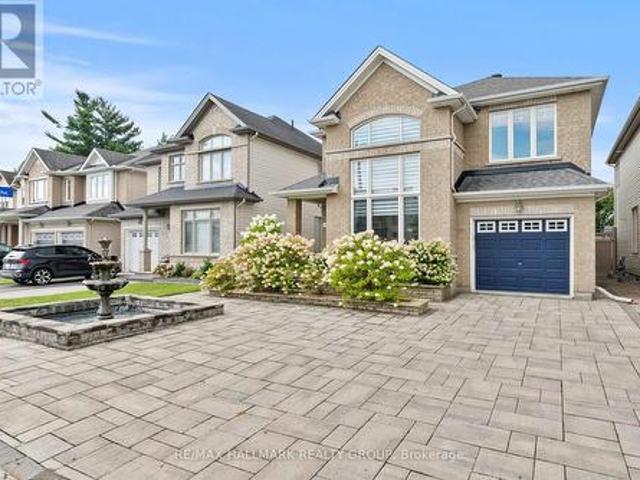
Welcome to this beautifully upgraded two-storey home, where thoughtful finishes, impressive living spaces and everyday functionality come together. Front landscaping and a charming fountain create welcoming curb appeal from the moment you arrive. The stunning upgraded kitchen features a built-in oven, cooktop, smart fridge, wine fridge and oversized island, along with an abundance of cabinetry and storage. Inside access from the garage leads through the mudroom directly into the kitchen, making grocery hauls a breeze. A formal dining room provides the perfect space for hosting, while the dramatic living room makes an impression with soaring ceilings and two-storey windows that fill the space with natural light. Convenient main-floor laundry completes this level. Upstairs, the spacious primary suite offers a large walk-in closet and five-piece ensuite with double vanity, separate shower and soaker tub. Two additional bedrooms and two linen cupboards provide plenty of space and storage.
$ 849,900
3080 Conc. 3 Plantagenet Road, Alfred And Plantagenet, ON, K0B 1L0 house for sale | Listing ID X13694 | Royal LePage
View photo
House · for sale
$ 499,900
3080 Conc. 3 Plantagenet Road, Alfred And Plantagenet, ON, K0B 1L0 house for sale | Listing ID X13694 | Royal LePage
Orléans Central
· House
· Patio · Deck
Orléans Central · House · Patio · Deck
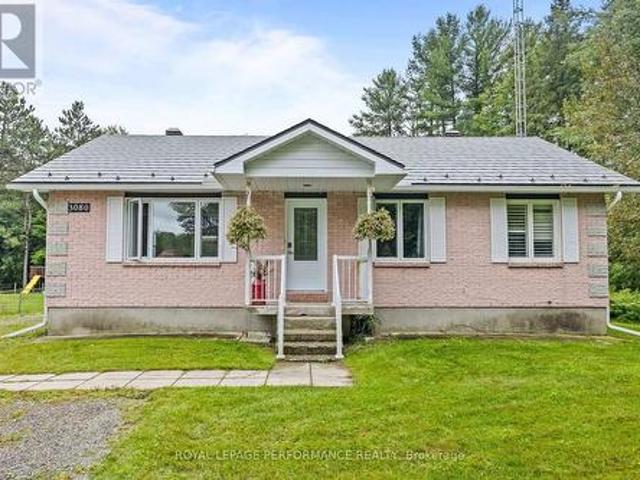
Welcome to 3080 Concession 3, a beautifully renovated bungalow situated on a large country lot just minutes from Wendover. Surrounded by a peaceful rural setting, this home offers the perfect blend of comfort, space, and modern finishes. Step inside and discover a fully renovated main floor featuring a bright and inviting open-concept layout. The beautifully updated kitchen offers plenty of cabinet space, quartz countertops, and a large island with seating-perfect for entertaining. Adjacent to the kitchen is a spacious dining area with patio doors leading to a large deck, ideal for BBQs and outdoor gatherings. The main living room provides plenty of space to relax and also features a convenient second entrance. The impressive primary bedroom is exceptionally spacious and features a large south-facing window that fills the room with natural light. The stunning 4-piece bathroom showcases designer finishes throughout, including a relaxing soaker tub and a large ceramic shower. A second be
$ 499,900
648 Decoeur Drive, Ottawa, ON, K4A 1G4 house for sale | Listing ID X13676 | Royal LePage
View photo
House · for sale
$ 900,000
Updated
648 Decoeur Drive, Ottawa, ON, K4A 1G4 house for sale | Listing ID X13676 | Royal LePage
Orléans Central
· House
· Garden · Office room · Balcony · Gym · Deck · Swimming pool · Parking · Cellar
Orléans Central · House · Garden · Office room · Balcony · Gym · Deck · Swimming pool · Parking · Cellar
Priced to sell. Welcome to 648 Decoeur Drive, a spacious 3-bedroom, 3-bathroom family home in the heart of Orléans, ideally positioned directly across from a park. From the moment you arrive, the inviting front balcony, large garage and generous driveway parking give this home fantastic curb appeal. Inside, the unique multi-level layout creates an open and impressive feel, complemented by hardwood flooring throughout many of the principal living areas and primary bedroom. The kitchen offers an abundance of cabinetry, expansive quartz countertops and plenty of space for everyday family living and entertaining. Upstairs, you'll find comfortable bedrooms, including a spacious primary retreat, while the beautifully finished bathrooms feature modern touches and stylish finishes. The finished basement adds even more usable living space, perfect for a home gym, recreation room, office or play area. Outside is where this property truly stands out, with a private fenced backyard, deck and pool
$ 900,000
4 Oxford Street, Ottawa, ON, K1Y 2R7 vacant land for sale L.
View photo
House · for sale
$ 599,900
4 Oxford Street, Ottawa, ON, K1Y 2R7 vacant land for sale L.
Orléans Central
· 2 Bedrooms · House
Orléans Central · 2 Bedrooms · House
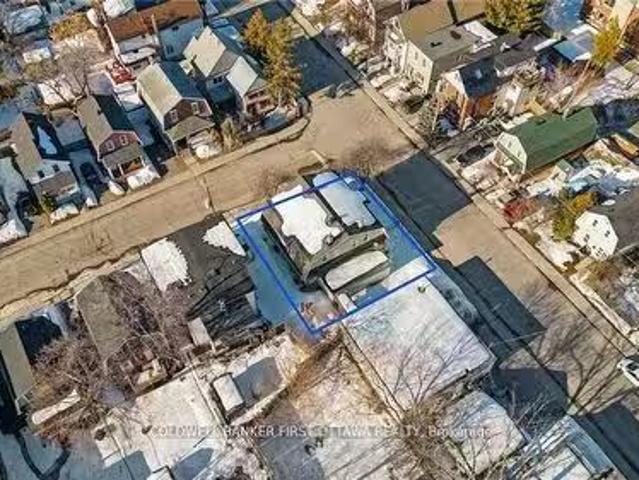
FABULOUS MULTI UNIT DEVELOPMENT OPPORTUNITY IN PRIME HINTONBURG! Corner lot with R4UB zoning steps to LRT, Wellington Village and Westboro. Dont let this small lot size fool you. Conceptual drawings in place for 10 unit building (6 x 2 bedroom, 4 X 1 bedroom) with 2 ground floor accessible units. Vendor is a reputable builder and can also build out for you. (id:27). Still available at ListedBuy!
$ 599,900
1673 Neptune Way, Ottawa, ON, K4A 4L3 house for sale | Listing ID X13690 | Royal LePage
View photo
House · for sale
$ 764,900
1673 Neptune Way, Ottawa, ON, K4A 4L3 house for sale | Listing ID X13690 | Royal LePage
Orléans Central
· House
· Garden · Fireplace · Cellar
Orléans Central · House · Garden · Fireplace · Cellar
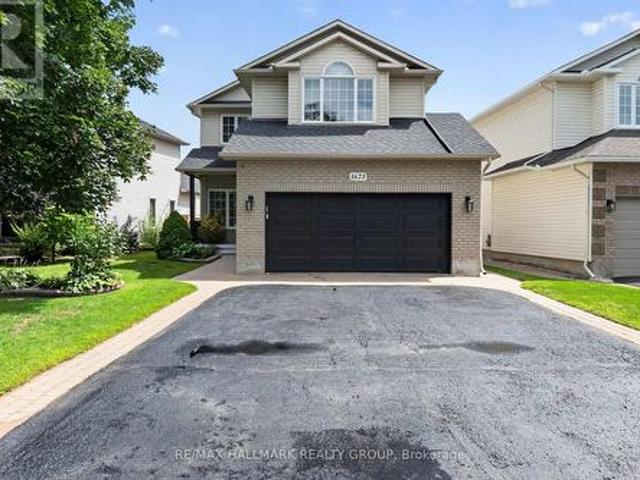
Welcome to 1673 Neptune Way, a stunning 3+1 bedroom, 4-bathroom family home situated on a quiet, highly desirable crescent in Orléans. This beautifully maintained home blends timeless architectural elegance with an incredible, fully loaded backyard oasis. Inside, the main level features classic front verandas and interior Roman columns, rich hardwood and ceramic tile flooring, and bright vinyl windows with accent transoms. Entertain guests in the formal living and dining room complete with crown moulding, or cook with ease with your gas stove in the bright eat-in kitchen featuring a centre island and convenient butler's pantry/laundry room. The family room anchors the home with its soaring vaulted ceiling and updated gas fireplace with stunning surround. Upstairs, the grand primary suite offers a luxurious retreat with cathedral ceilings, a walk-in closet, and a 4-piece ensuite bath. The professionally finished basement expands your living space, offering a large recreation room, a den
$ 764,900
573 Knotridge Street, Ottawa, ON, K1W 0M2 house for sale | Listing ID X13691 | Royal LePage
View photo
House · for sale
$ 699,900
573 Knotridge Street, Ottawa, ON, K1W 0M2 house for sale | Listing ID X13691 | Royal LePage
Orléans Central
· House
· Garden · Office room · Parking · Cellar
Orléans Central · House · Garden · Office room · Parking · Cellar
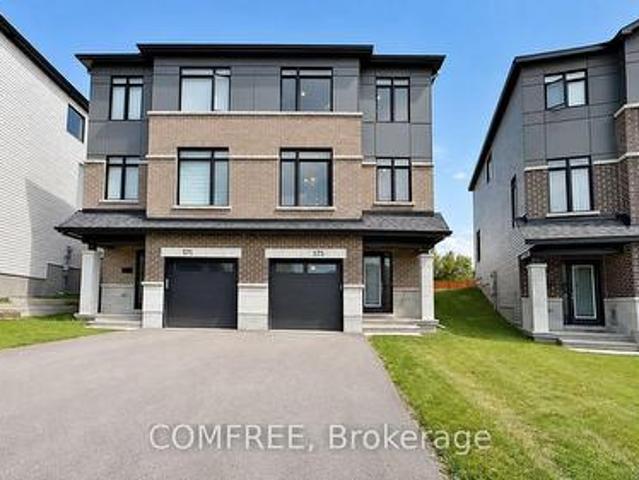
Welcome to 573 Knotridge Street, a well-appointed semi-detached home featuring a functional reverse walkout layout, with the garage positioned on the same level as the basement to maximize living space on the main floor. The home offers 3 bedrooms, 4 bathrooms, an attached garage, and a spacious backyard. The main living level includes 9-foot ceilings, hardwood flooring, and an open-concept living and dining area. The kitchen is equipped with quartz countertops, stainless steel appliances, and ample cabinet and counter space. Quartz countertops are also featured in the bathrooms. The lower-level flex space can accommodate a family room, home office, fitness area, or playroom. A second-level laundry room adds convenience. The upper level includes three bedrooms, including a primary bedroom with a walk-in closet and private ensuite. Located near parks, walking trails, schools, public transit, shopping, and everyday amenities. (Id: 27)
$ 699,900
3 Seth Private, Ottawa, ON, K1K 4R6 house for sale | Listing ID X13691 | Royal LePage
View photo
House · for sale
$ 549,900
3 Seth Private, Ottawa, ON, K1K 4R6 house for sale | Listing ID X13691 | Royal LePage
Orléans Central
· House
· Garden · Deck
Orléans Central · House · Garden · Deck
Welcome to 3 Seth Private! This beautifully updated 3-bedroom, 2-bathroom executive townhome is nestled in the highly sought-after, family-friendly neighbourhood of Carson Grove. Offering the perfect blend of modern comfort and a premium location, this move-in-ready home is an absolute must-see for professionals, families, and investors alike. As you step inside, you will love the bright, open-concept main floor layout featuring gorgeous, gleaming hardwood floors that flow seamlessly through the living and dining areas. The heart of the home is the stunning, fully renovated kitchen, complete with contemporary cabinetry, granite countertops, stainless steel appliances and ample storage space-ideal for home chefs and entertaining guests. Step through the kitchen sliding doors to your private deck overlooking the backyard, perfect for outdoor dining and relaxation. The premium hardwood floors continue up the staircase and throughout the entire top floor. Here, you will find three spacious
$ 549,900
1663 Christina Crescent, North Dundas, ON, K0E 1S0 house for sale | Listing ID X13700 | Royal LePage
View photo
House · for sale
$ 699,900
1663 Christina Crescent, North Dundas, ON, K0E 1S0 house for sale | Listing ID X13700 | Royal LePage
Orléans Central
· House
· Cellar
Orléans Central · House · Cellar
Meticulously maintained and tastefully updated, this Viceroy-style bungalow features 3 bedrooms and 2 full baths. Tucked into a quiet, sought-after subdivision, it's a home you won't want to miss. The moment you walk in, you'll notice its character. Including cathedral ceilings in the main living areas that create a bright, open feel. The partially finished basement provides extra space for hosting family, a play area, or hobbies, along with plenty of storage & laundry. Outside, the landscaping has been thoughtfully improved over the years, offering even more room to relax and enjoy. Major updates include: furnace & hot water tank (2017), roof (2015), windows and slider doors (2019-2025). Propane costs average $1,600-$2,000/year, hydro averages $125/month, and the pellet stove helps offset heating costs. Additional upgrades include a new generator (2026) and a new stove & microwave hood fan (2025). Located just 45 minutes from downtown Ottawa, this home blends comfort, charm, and conve
$ 699,900
4429 Harper Avenue, Ottawa, ON, K1J 1C9 townhouse for sale | Listing ID X13690 | Royal LePage
View photo
Townhouse · for sale
$ 399,900
4429 Harper Avenue, Ottawa, ON, K1J 1C9 townhouse for sale | Listing ID X13690 | Royal LePage
Orléans Central
· Townhouse
· Fireplace · Air conditioning
Orléans Central · Townhouse · Fireplace · Air conditioning
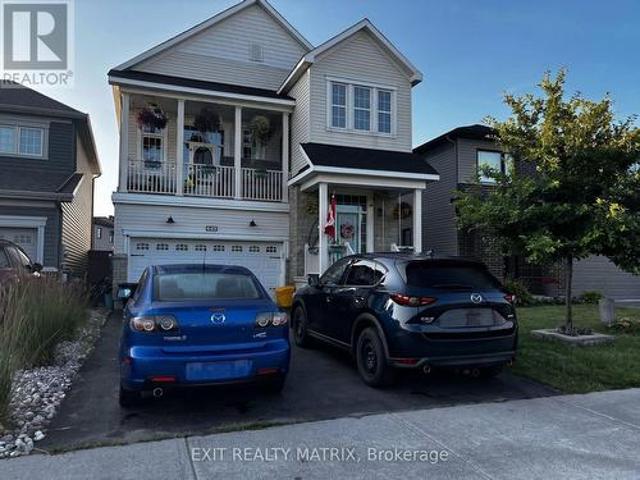
Open house saturday aug. 22, 1pm-3pm. Welcome to this spacious END-UNIT stacked townhome offering a unique and functional layout with plenty of room to live and grow. The bright main level features an open-concept living and dining area, perfect for everyday living and entertaining, along with an eat-in kitchen that offers ample space for casual meals. Overlooking the lower level, the main living area creates an airy, connected feel throughout the home. Downstairs, you'll find two generously sized bedrooms and a convenient cheater ensuite bathroom complete with a separate soaker tub and shower. A cozy lower-level family room showcases soaring cathedral ceilings and a gas fireplace, creating the perfect retreat for relaxing evenings. Furnace, AC, and hot water tank (2022). Fridge and stove (2025). Freshly painted (August 2026), New flooring in living and dining room (August 2026). Walking distance to LRT, entertainment, grocery, Gloucester Mall, restaurants, parks, Fit 4 Less, CSIS/CSE
$ 399,900
401 Ch. Lamarche, L'Ange Gardien, QC, J8L 0R9 house for sale | Listing ID 13884 | Royal LePage
View photo
House · for sale
$ 729,900
401 Ch. Lamarche, L'Ange Gardien, QC, J8L 0R9 house for sale | Listing ID 13884 | Royal LePage
Orléans Central
· House
· Garden · Fireplace · Deck · Parking · Air conditioning
Orléans Central · House · Garden · Fireplace · Deck · Parking · Air conditioning
Charming property in L'Ange-Gardien offering 3 bedrooms and 3 bathrooms on a large, private lot with no rear neighbours. The yard, bordered by fir trees, cedar hedges and mature trees, offers a peaceful setting with an octagonal gazebo, two decks, garden, apple trees, lilacs and grapevine. Two garages and ample parking for up to 10 vehicles complete the property. Inside, enjoy the slow-combustion wood-burning fireplace, renovated kitchen and central air conditioning. A wonderful place to enjoy peace and privacy!
$ 729,900
337 Joffre Belanger Way, Ottawa, ON, K1L 5K5 house for sale | Listing ID X13691 | Royal LePage
View photo
House · for sale
$ 749,000
337 Joffre Belanger Way, Ottawa, ON, K1L 5K5 house for sale | Listing ID X13691 | Royal LePage
Orléans Central
· House
· Fireplace · Deck · Air conditioning · Cellar
Orléans Central · House · Fireplace · Deck · Air conditioning · Cellar
Renovated in 2026 and ready to move into. This detached beauty sits in Vanier North, 13 minutes from the Rideau Centre and fifteen by bike. The work is done and it is the work buyers ask for. A new chef's kitchen with quartz counters, a breakfast bar, a built-in oven and a cooktop, open to the living and dining space. A new bathroom on the main floor and a second new bathroom upstairs. New hardwood flooring throughout the main floor. The living room keeps its wood-burning fireplace. The character of a 1955 home with none of the deferred maintenance in the rooms you use every day. Two bedrooms upstairs, the primary with a walk-in closet. Unusual in a house this age. And the second currently set up as an office. A large third bedroom on the lower level measures 17'10' by 10'9', alongside the laundry and a full basement. Measured at 1,097 square feet above grade with another 672 below, on gas forced-air heat with central air throughout. Outside, a 22-by-10-foot deck overlooks a private fe
$ 749,000
360 Friel Street, Ottawa, ON, K1N 7W6 investment for sale L.
View photo
House · for sale
$ 5,195,000
$ 7,539/sq.ft
360 Friel Street, Ottawa, ON, K1N 7W6 investment for sale L.
Orléans Central
· 689 sq.ft · House
Orléans Central · 689 sq.ft · House
Exceptional opportunity to acquire a recently expanded and substantially renovated 16-unit apartment building in the heart of Sandy Hill, just steps from the University of Ottawa. Offering a mix of furnished suites designed to appeal to students and young professionals, the property benefits from strong saleal demand in one of Ottawas most sought-after investment locations. Significant capital improvements and redevelopment have transformed the property into a modern multi-residential asset with attractive long-term income potential and continued lease-up upside. Ideally situated within walking distance of the University of Ottawa, Rideau Centre, ByWard Market, LRT stations, Parliament Hill and downtown employment centres. A compelling opportunity for investors seeking scale, location and future growth in Ottawas dynamic saleal market. Current sale roll, leases and due diligence materials available to qualified purchasers. (id:27). Still available at ListedBuy!
$ 5,195,000
10 1288 Belgate Way, Ottawa, ON, K1J 8P9 townhouse for sale | Listing ID X13691 | Royal LePage
View photo
Townhouse · for sale
$ 365,000
10 1288 Belgate Way, Ottawa, ON, K1J 8P9 townhouse for sale | Listing ID X13691 | Royal LePage
Orléans Central
· Townhouse
· Patio · Parking
Orléans Central · Townhouse · Patio · Parking
Lifestyle for sale! This immaculate 3 bedroom, 1.5 bath condo townhome in walkable'Ogilvie Court' delivers quality finishing and a timeless, flexible layout. Just steps to all the conveniences of St. Laurent Boulevard: 2 grocery stores (Adonis & Food Basics), St. Laurent Shopping Centre, a huge selection of restaurants and local services, easy 417 access, and transit/LRT (Cyrville Station). Featuring an updated white kitchen with stainless steel appliances and enviable dedicated pantry plus a convenient main floor powder room. A complete package: freshly painted and in move-in condition with neutral decor, updated lighting, lovely flooring and excellent storage throughout. The well sized parking space is just steps from the back door and the on site guest parking is a real bonus. Large windows throughout fill the interior with natural light. The expansive living room enjoys direct access to the rear patio. The 2nd floor features 3 high function bedrooms including a sizable primary bedr
$ 365,000

Get email alerts

Don't miss out: be the first to know about new properties

The alert was correctly created

On subscribing you accept the conditions of use and the privacy policy
Alert
Receive new ads in your inbox
Save this search
Receive alerts for new listings

We'll send you an email when we have new properties for: "Properties for sale in Orléans Central"

The alert was correctly created

Get email alerts and be the first to see new listings
Required field
On subscribing I accept the terms of the privacy policy
Perfect! You'll soon start receiving new listings via email
Alert
Receive an email when we have new ads for Properties for sale in Orléans Central
Save this search
Filters

Bedrooms

Area (sq.ft)

sq.ft
sq.ft

Price

$
$

Filter by property type

Bathrooms

Clear all filters
Receive notifications when new entries are published.