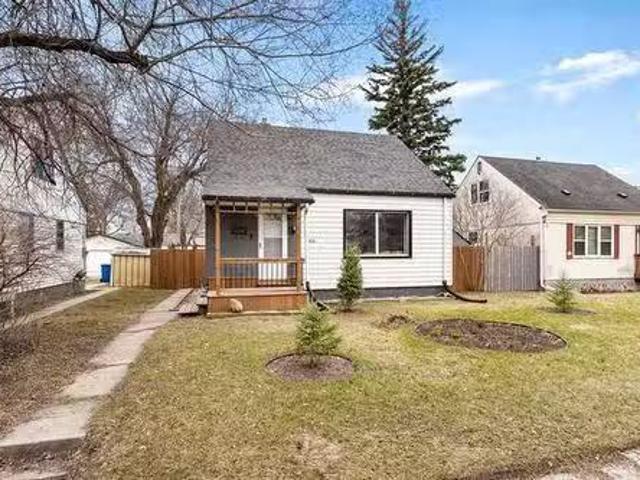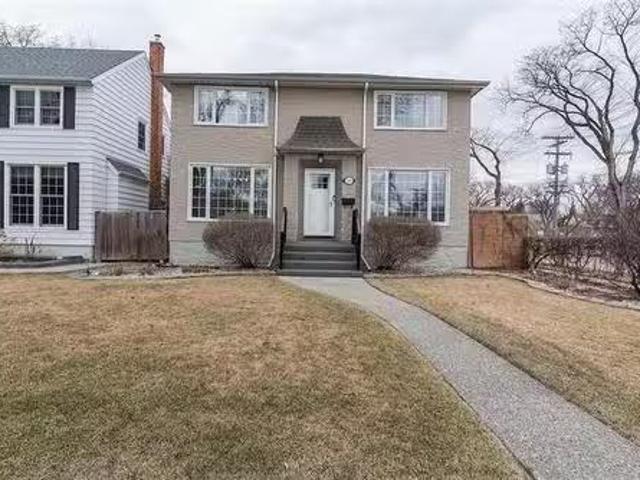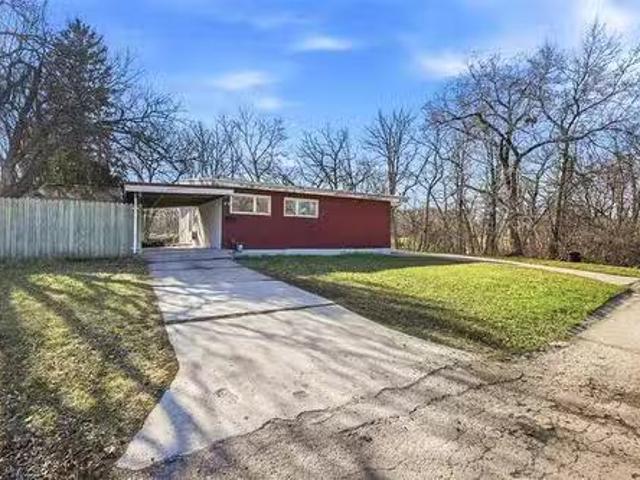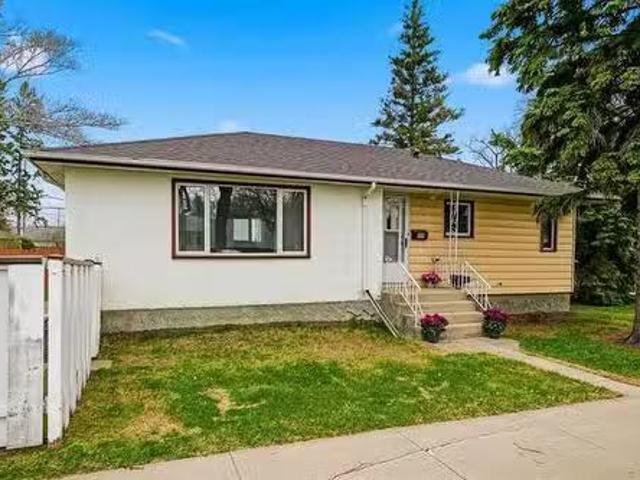
1,282 properties for sale in Osborne Village

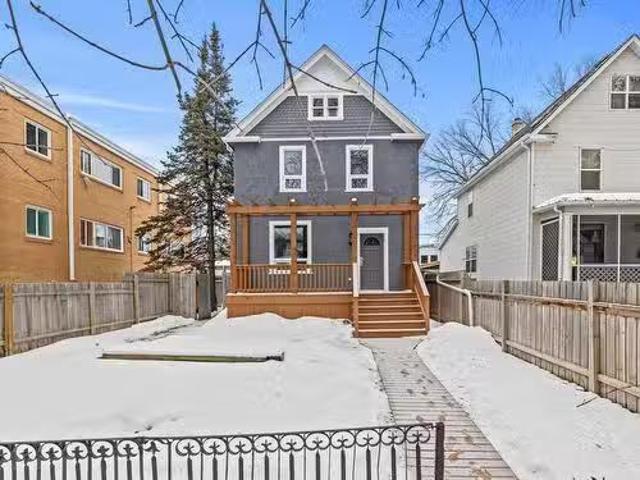
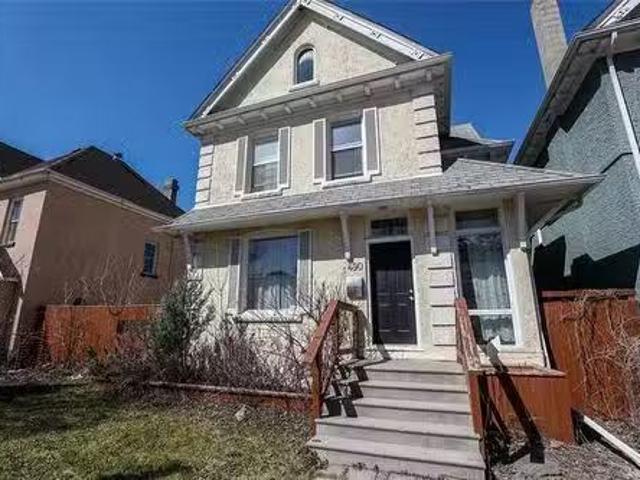
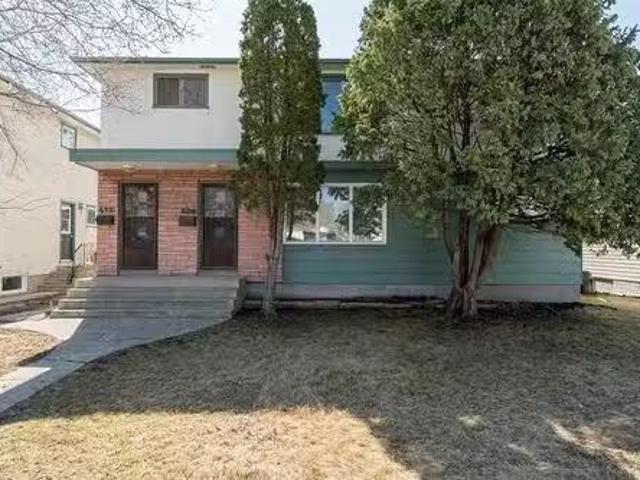
692 Jackson Ave, Winnipeg, MB, R3M 2J5 house for sale Listi.
View photo
House · for sale
$ 459,900
$ 213/sq.ft
692 Jackson Ave, Winnipeg, MB, R3M 2J5 house for sale Listi.
Osborne Village
· 2,153 sq.ft · 7 Bedrooms · 2 Baths · House
· Cellar
Osborne Village · 2,153 sq.ft · 7 Bedrooms · 2 Baths · House · Cellar
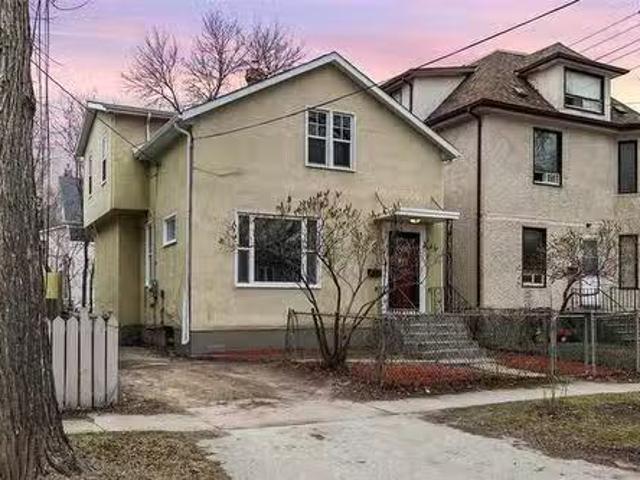
Showings start Wednesday April 30th, and offers will be presented on Monday, May 5th. Dont miss this incredible opportunity to own a duplex in Crescentwood at a great price! The main floor unit features three bedrooms, a generously sized living room, and a spacious eat-in kitchen. The upstairs unit offers a similar layout with a large living room and eat-in kitchen, plus the added benefit of a fourth bedroom. The basement is currently unfinished and includes a separate entrance, providing easy access for both suites or exciting potential for future development. This property offers flexible options: you can occupy one of the suites and have a tenant help with your mortgage, or you can add this exceptional property to your investment portfolio. Book your showing today, as homes like these in Crescentwood dont come on the market often. Still available at ListedBuy!
$ 459,900
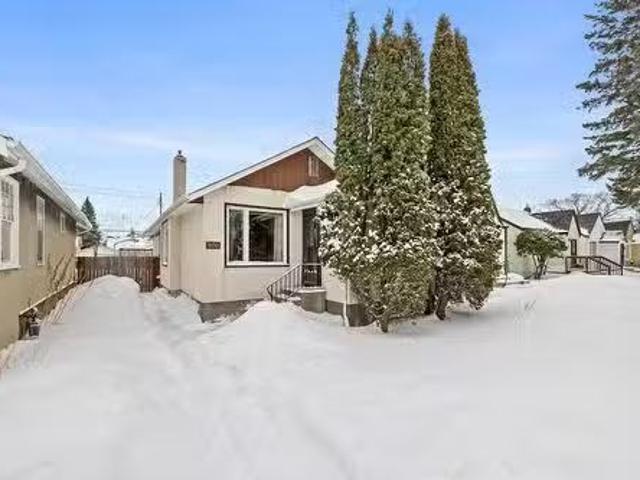
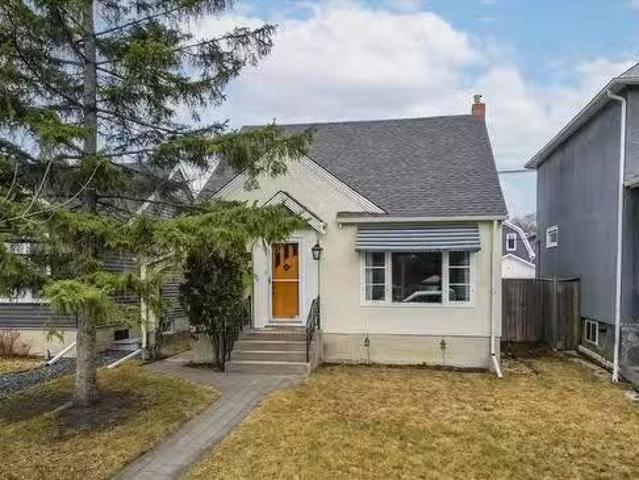
800 Beresford Avenue, Winnipeg, MB, R3L 1K1 house for sale.
View photo
House · for sale
$ 284,900
$ 311/sq.ft
800 Beresford Avenue, Winnipeg, MB, R3L 1K1 house for sale.
Osborne Village
· 915 sq.ft · 2 Bedrooms · 2 Baths · House
· Garden · Parking · Deck
Osborne Village · 915 sq.ft · 2 Bedrooms · 2 Baths · House · Garden · Parking · Deck
1AwWinnipegShowings start Now. OH Sat & Sun 1:30pm-3pm, offers reviewed 6pm Wed March 25th.Welcome to 800 Beresford, located in the South Osborne area. Close to all the fun and amenities that South Osborne provides, such as Vera Pizza, Leopolds Tavern, Safeway, all levels of school, Fort Rouge CC, and Park Theatre, but nestled in a quiet area off of the strip with a quick walk to rapid transit and BDI. This beautiful bungalow with great 3 season porch overlooking McKittrick Park features high ceilings, large bright eat-in kitchen with sliding doors, and open living area, as well as 2 beds and 2 baths, with well maintained hardwood throughout the main floor. Fabulous back entrance way with large closet to keep you organized! A great backyard with deck, single detached garage and parking pad. Newer windows, roof, and hot water tank make this house move in ready. (id:7525). Still available at ListedBuy!
$ 284,900
606 Mcmillan Avenue, Winnipeg, MB, R3L 0N6 house for sale L.
View photo
House · for sale
$ 375,000
$ 424/sq.ft
606 Mcmillan Avenue, Winnipeg, MB, R3L 0N6 house for sale L.
Osborne Village
· 883 sq.ft · 3 Bedrooms · 2 Baths · House
· Garden · Deck · Air conditioning · Parking
Osborne Village · 883 sq.ft · 3 Bedrooms · 2 Baths · House · Garden · Deck · Air conditioning · Parking
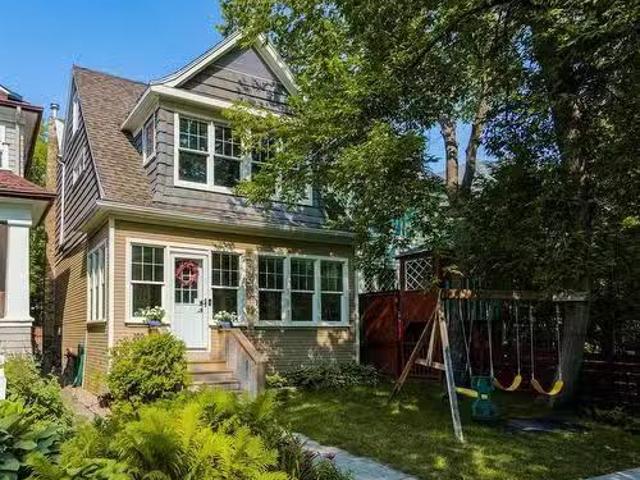
1BWinnipegSS Now. Offers presented as received. This newly renovated 3-bedroom, 1.5 bathroom home is situated on a 33-foot lot in the heart of vibrant Crescentwood. This sought-after neighborhood boasts an abundance of amenities, including renowned restaurants, trendy lounges, excellent schools, and convenient shopping options. The main floor features an abundance of natural light, a spacious living room, a well-appointed kitchen, and a 2-piece bathroom (renovated in 2024). Upstairs, youll find three generously sized bedrooms and a 4-piece bathroom. Recent upgrades include a high-efficiency furnace (2019), Vinyl flooring (2024), Fresh Paints(2024), Kitchen (2024), central air conditioning, and a newly constructed front porch (2019) perfect for enjoying morning coffee and the neighborhood charm. Additional features include a fenced yard, a deck with a covered BBQ area, and parking for three vehicles. R2 zoning allows for potential future development opportunities. (id:7525). Still avail
$ 375,000
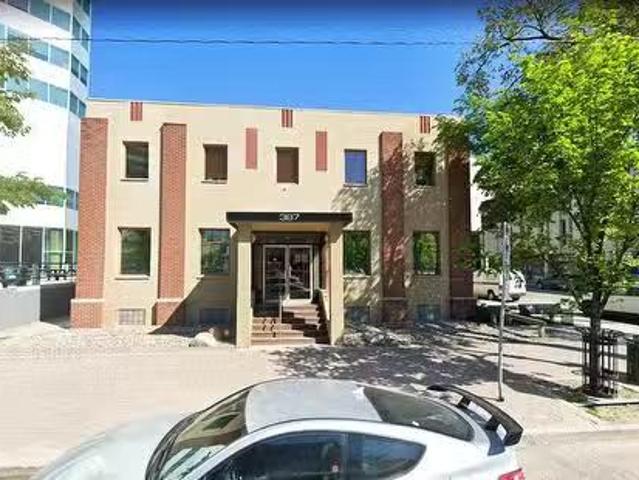
387 Broadway, Winnipeg, MB, R3C 0V5 commercial for sale Lis.
View photo
House · for sale
$ 2,890,000
387 Broadway, Winnipeg, MB, R3C 0V5 commercial for sale Lis.
Osborne Village
· House
· Office room · Parking
Osborne Village · House · Office room · Parking
Fully renovated office building on Broadway is now available for sale or lease. Ideal for a business center or flexible office setup, it includes perimeter offices, underground parking for 10 vehicles, 6 outdoor stalls, and plenty of storage. Each level offers 4,550 sq. ft. providing over 9,000 sq. ft. of professional office space. The property features surveillance cameras, an alarm system, and security monitoring, with each floor equipped with a boardroom, kitchenette, and washrooms. Located in a prime area, its just a short walk from the law courts, legislative building, convention center, and popular food truck spots. Currently 70% occupied, the building can be purchased vacant or fully leased. The retiring owner is open to vendor take-back (VTB), owner financing, and assumable mortgage options, with down payments starting as low as $100,000 for qualified buyers. with share purchase options Contact for more details on these opportunities. (id:7525). Still available at ListedBuy!
$ 2,890,000
805 Dudley Avenue, Winnipeg, MB, R3M 1P9 house for sale Lis.
View photo
House · for sale
$ 349,900
$ 312/sq.ft
805 Dudley Avenue, Winnipeg, MB, R3M 1P9 house for sale Lis.
Osborne Village
· 1,119 sq.ft · 3 Bedrooms · 2 Baths · House
· Office room · Cellar
Osborne Village · 1,119 sq.ft · 3 Bedrooms · 2 Baths · House · Office room · Cellar
1BWinnipegShowings start now. Offers Tues April 29th. O. H. Sat&Sun 1:30-3. Welcome to 805 Dudley Ave in the beautiful Corydon Village area of Crescentwood. A bright and sunny gem nestled in one of the citys most sought-after neighbourhoods that has been lovingly cared for by the same family for many years. This delightful three bedroom, two bathroom home offers the perfect blend of charm and modern comfort. Step inside to find a spacious, light-filled main floor layout with hall closet to keep boots and shoes out of the way! The kitchen is equipped with lots of counter space and cupboards including a pantry for extra organization. Heading upstairs you will find the newly renovated modern ensuite in the primary bedroom which provides a peaceful private retreat. Additional two bedrooms (on main floor and basement) offer flexibility for guests, family, or a home office. The clean, finished basement boasts lots of space, including storage and workspace for your next fun project. Out back,
$ 349,900
476 Sprague St, Winnipeg, MB, R2G 2S1 house for sale Listin.
View photo
House · for sale
$ 419,900
$ 414/sq.ft
476 Sprague St, Winnipeg, MB, R2G 2S1 house for sale Listin.
Osborne Village
· 1,012 sq.ft · 2 Bedrooms · 2 Baths · House
· Garden · Office room · Deck · Parking · Cellar
Osborne Village · 1,012 sq.ft · 2 Bedrooms · 2 Baths · House · Garden · Office room · Deck · Parking · Cellar
Showings start Wednesday April 23rd, offers presented Friday, May 2 5:00pm. Open house Saturday & Sunday April 26 & pm and Thursday Maypm. Welcome to 476 Spraque Street! This beautifully renovated solid 1014 sq ft 2 bed 2 bath bungalow is located on a 33 x 120 lot with an oversized single garage (2012). This Wolseley gem is located only 1 block from the Assiniboine River. The home features a renovated main 3 piece bath with heated floor, landscaped yard, newer fence, deck with radiant heater included, doors, windows and boiler. The home was reinsulated in 2012. The hardwood floors, oak wood work, crown molding and welcoming porch add to the character of this home. The basement features a 3 piece bath, large rec room, office and storage room. Please call a realtor for a viewing or attend 1 of our 3 open houses. Still available at ListedBuy!
$ 419,900
938 Talbot Ave, Winnipeg, MB, R2L 0T2 house for sale Listin.
View photo
House · for sale
$ 329,900
$ 369/sq.ft
938 Talbot Ave, Winnipeg, MB, R2L 0T2 house for sale Listin.
Osborne Village
· 893 sq.ft · 3 Bedrooms · 2 Baths · House
· Garden · Deck · Parking · Cellar
Osborne Village · 893 sq.ft · 3 Bedrooms · 2 Baths · House · Garden · Deck · Parking · Cellar
Welcome to this charming 900 sf home, thoughtfully updated with modern touches throughout. The bright, open main floor features an inviting living room with a large picture window, seamlessly connected to the kitchen, perfect for everyday living and entertaining. The kitchen offers sleek grey cabinetry, stainless steel appliances, and ample counter space. The main level is complete with a spacious primary bedroom and a four-piece bathroom. Upstairs, you’ll find two comfortable bedrooms, quietly tucked away from the main living area. The fully finished basement adds additional living space with a versatile family room, officeden, along with a three-piece bathroom, laundrymechanical room, and convenient under-stair storage. Situated on a generously sized lot, this property features a fully fenced backyard with a deck, shed, additional tarp-covered storage, and a parking pad with a sliding gate. Conveniently located on a bus route and close to parks, playgrounds, schools, shopping, restau
$ 329,900
259 Queenston St, Winnipeg, MB, R3N 0W9 house for sale List.
View photo
House · for sale
$ 675,000
$ 432/sq.ft
259 Queenston St, Winnipeg, MB, R3N 0W9 house for sale List.
Osborne Village
· 1,561 sq.ft · 3 Bedrooms · 3 Baths · House
· Fireplace · Deck · Cellar
Osborne Village · 1,561 sq.ft · 3 Bedrooms · 3 Baths · House · Fireplace · Deck · Cellar
Showings start Thurs, 424, offers will be considered Tues, 429. Open House Sun 427, 1-3pm. 259 Queenston St, a 2-storey w a centre hall plan is truly a River Heights gem & showcases stunning renovations. This well loved home seamlessly blends character w modern upgrades & has an abundance of natural light. The living room has a relaxing vibe, a spacious layout, & features a gas fireplace. The dining area is both ideal for entertaining & everyday living incl; a dream kitchen that will impress any home chef. Enjoy sleek subway tile backsplash, a spacious pantry, & a massive island, perfect for entertaining or casual family meals. Just off the kitchen, step out onto the west-facing deck, a great spot to enjoy your morning coffee or fire up the BBQ in the evening sun. Upstairs there are 3 generously sized bedrooms that provide space for the whole family, along w a 4 pce bath. The basement is finished w a rec room, 3 pce bath & storagelaundry area. Step outside from the mudroom into a beaut
$ 675,000
23 Iroquois Bay, Winnipeg, MB, R2J 2E1 house for sale Listi.
View photo
House · for sale
$ 379,900
$ 315/sq.ft
23 Iroquois Bay, Winnipeg, MB, R2J 2E1 house for sale Listi.
Osborne Village
· 1,206 sq.ft · 3 Bedrooms · 2 Baths · House
· Garden · Fireplace · Deck · Cellar · Parking
Osborne Village · 1,206 sq.ft · 3 Bedrooms · 2 Baths · House · Garden · Fireplace · Deck · Cellar · Parking
VERY RARE OPPORTUNITY SPECTACULAR RIVER FRONT SETTING - Calling all builders, renovators, handypersons - overlooking Windsor Park golf coursecross country ski course, perfect opportunity to renovate or build your dream home on a large mature treed lot, 1216 sqft 3 bed 2 bath bungalow, raised living room plus den flooded w natural light, brick fireplace (capped), panoramic views of Seine River, good size kitchen and formal dining area, full basement w seating area, full bathroom and large storage area, treed rear yard immersed in nature w deck overlooking river, treehouse, dbl front drive access w carport, call for more information. Still available at ListedBuy!
$ 379,900
811 Borebank St, Winnipeg, MB, R3N 1G3 house for sale Listi.
View photo
House · for sale
$ 439,900
$ 385/sq.ft
811 Borebank St, Winnipeg, MB, R3N 1G3 house for sale Listi.
Osborne Village
· 1,141 sq.ft · 3 Bedrooms · 2 Baths · House
· Parking
Osborne Village · 1,141 sq.ft · 3 Bedrooms · 2 Baths · House · Parking
Offers anytime! Original owners! This charming mid-century modern River Heights bungalow offers 3 beds and 2 full baths. Built in 1955 and lovingly maintained over the years, this home blends timeless character with thoughtful updates. Beautiful original hardwood floors gleam throughout the main floor, while the classic layout and quiet corner location create a warm and inviting atmosphere. Recent updates include a renovated kitchen with stainless steel appliances & pantry, freshly painted interior (2026), shingles (2021), hot water tank (2026). The interlocking brick driveway with parking pad for 3 vehicles, plus an oversized single garage with additional storage or workshop space. The property has also been professionally pre-wired for an external backup generator, offering added peace of mind during power outages. For those looking to redevelop - look no further - either a new custom single family home or multifamily opportunity! Conveniently located close to transit, schools, shopp
$ 439,900
490 Spence St, Winnipeg, MB, R3B 2R7 house for sale Listing.
View photo
House · for sale
$ 299,000
$ 195/sq.ft
490 Spence St, Winnipeg, MB, R3B 2R7 house for sale Listing.
Osborne Village
· 1,528 sq.ft · 6 Bedrooms · 2 Baths · House
· Cellar
Osborne Village · 1,528 sq.ft · 6 Bedrooms · 2 Baths · House · Cellar
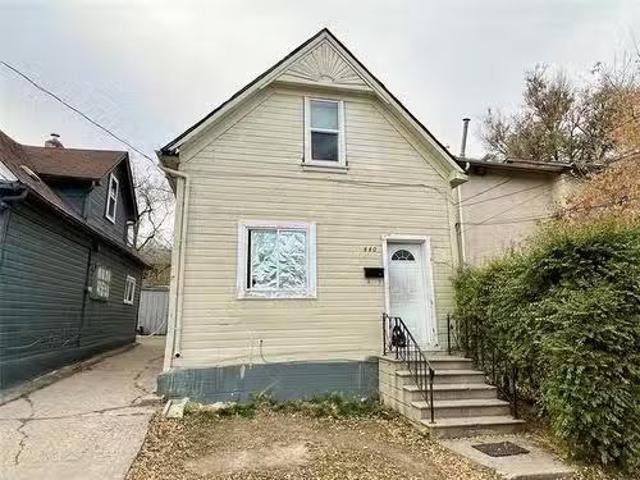
Showings start now! Offers anytime. Wonderful home and property on a double lot on the same street as the U of W! Completely remodeled with over 1500 SF plus a rare, finished basement. 6 bedrooms with possible up to 6 roommates. 2 full bathrooms. Secure fenced in lot with sliding gate. Gorgeous brick detail and hardwood floors. Great roomy house with plenty of space and storage. Shows fantastic! Must see! Great value to live in or for future investment. Still available at ListedBuy!
$ 299,000
67 Maryland St, Winnipeg, MB, R3G 1K6 house for sale Listin.
View photo
House · for sale
$ 399,900
$ 275/sq.ft
67 Maryland St, Winnipeg, MB, R3G 1K6 house for sale Listin.
Osborne Village
· 1,453 sq.ft · 3 Bedrooms · 3 Baths · House
· Air conditioning · Parking · Cellar
Osborne Village · 1,453 sq.ft · 3 Bedrooms · 3 Baths · House · Air conditioning · Parking · Cellar
Showings start now, offers as received. Calling all investors and first time home buyers! Welcome to 67 Maryland in Wolseley. This solid and remodeled over 1400 sq. ft home is waiting for you! High ceiling floor plan on the main level with a living room, dining room, a gorgeous kitchen and a powder room. Upper level offers huge primary room with walking closet, 2pc ensuite, additional 2 bedrooms and a full 4 pc bath. Recent upgrades include newer shingles (2025), newer LVP floors (2020) through-out main floor, newer kitchen (2020), newer windows and entrance doors (2020), upgraded insulation, electrical wiring (2020), Hi-eff furnace, AC and HWT (2023), vinyl outside siding, soffit, eavestrough, fence (2020). Additionally, the solid & dry unfinished basement offers potential for further development. Parking for 4 cars. The house is tenants occupied: sale is $1,800 per month + utilities, 2 parking saleed - each one for $100 per month. Conveniently located close to schools, parks, and all
$ 399,900
135 Ash St, Winnipeg, MB, R3N 0P4 Luxury House for sale Lis.
View photo
House · for sale
$ 2,195,000
$ 608/sq.ft
135 Ash St, Winnipeg, MB, R3N 0P4 Luxury House for sale Lis.
Osborne Village
· 3,606 sq.ft · 3 Bedrooms · 3 Baths · House
· Patio · Office room · Fireplace
Osborne Village · 3,606 sq.ft · 3 Bedrooms · 3 Baths · House · Patio · Office room · Fireplace
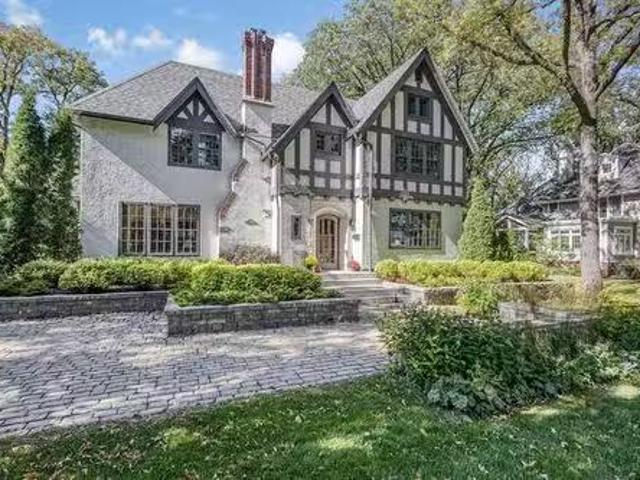
SS Fri. Aug. 22, offers presented Thurs. Aug. 28 after 6 pm. A true architectural masterpiece built by Art Gross with architect Les Stechesen. This remarkable residence is nestled on exquisitely landscaped grounds & defined by impeccable craftsmanship & an artful blend of luxury & sophistication. This home welcomes you with a stunning sunken LR, complete wa warm, inviting fireplace. Rich hwds flow seamlessly throughout, while elegant French doors open to a formal DR that comfortably seats 12 guests & offers access to a patio.perfect for lavish entertaining. The bright, white chef’s kit is a culinary dream, featuring top-of-the-line appliances, abundant cabinetry, & a spacious dining area. A cozy & refined library with its own fireplace provides the ideal retreat for quiet evenings. Upstairs, the private UL offers a charming office, serene den, 3 pce bath & 3 generously sized brs, including a luxurious primary suite boasting a spa-inspired 5-piece ensuite bath & a custom-designed WICC.y
$ 2,195,000
440 Alexander Ave, Winnipeg, MB, R3A 0N4 house for sale Lis.
View photo
House · for sale
$ 120,000
$ 99/sq.ft
440 Alexander Ave, Winnipeg, MB, R3A 0N4 house for sale Lis.
Osborne Village
· 1,206 sq.ft · 5 Bedrooms · 4 Baths · House
Osborne Village · 1,206 sq.ft · 5 Bedrooms · 4 Baths · House
Are you an investor looking for passive income? Well look no further, this is the property for you. 440 Alexander is a multi family property that takes in over $26,000 in sale a year. Both units are fully tenanted. The front unit is currently being used a licensed rooming house with three rooms saleed. The property currently has an in house caretaker that would like to stay. Seller states he has upgraded the shingles, hot water tank and some windows. Close to schools, public transportation and shopping. This is a unique investment opportunity that wont last long. Book your showing today! Still available at ListedBuy!
$ 120,000
100 Lenore Street, Winnipeg, MB, R3G 2C3 house for sale Lis.
View photo
House · for sale
$ 399,900
$ 258/sq.ft
100 Lenore Street, Winnipeg, MB, R3G 2C3 house for sale Lis.
Osborne Village
· 1,550 sq.ft · 3 Bedrooms · 2 Baths · House
· Patio · Garden · Office room · Air conditioning
Osborne Village · 1,550 sq.ft · 3 Bedrooms · 2 Baths · House · Patio · Garden · Office room · Air conditioning
5BWinnipegSS July 22 OH July pm Offers July dreamed of living in one of those charming, character-filled homes you only ever saw in movies? Built in 1912 & nestled in the heart of family-friendly Wolseley, this stunning home blends timeless craftsmanship with smart, modern updates. From HWFs & rich wood trim to converted sunrooms & cozy hangout spaces, every inch of this home is filled w natural light & personality. Main fl offers welcoming front porch, open-concept living, formal dining, & kitchen w SS appl. Upstairs, you ll find a cozy TV room, office with custom built-ins, primary suite with adjoining den, 2nd bed, & 3pc bath. 3rd level features additional bed w 2 skylights, rec space, & office. Downstairs you ll love the spa-like tiled 4pc bath w jetted tub & laundry area loaded w storage. Updates incl 200 amp panel & EV charger (21), windows, whole-house fan & 4-split mini AC units, smart home tech, & main waterline filtration system. Backyard is its own retreat with patio, astro
$ 399,900
348 St John'S Ave, Winnipeg, MB, R2W 1H3 house for sale Lis.
View photo
House · for sale
$ 219,900
$ 118/sq.ft
348 St John'S Ave, Winnipeg, MB, R2W 1H3 house for sale Lis.
Osborne Village
· 1,851 sq.ft · 4 Bedrooms · 2 Baths · House
· Cellar
Osborne Village · 1,851 sq.ft · 4 Bedrooms · 2 Baths · House · Cellar
Looking for affordable housing? Welcome to this Move-In ready 2 Storey Home. Features 1860 SF offers 4 Bedrooms, 2 full Bathrooms & main floor Laundry. Great value with all the benefits of an updated home. Features a functional spacious front foyer area & further on into the main LivingDining areas wlarge northeast facing windows providing plenty of natural light. Main floor 4 piece Bath & 2 good size Main floor Bedrooms. Spacious Kitchen features 3 newer stainless steel appliances, plenty of cabinets & sufficient working counter space. Adjacent Main floor LaundryStorage room w2nd fridge. Upstairs offers a generous King Size Primary Bedroom, 3 piece Bath, Den space wkitchenettebar area wsink and 4th Bedroom. Fully insulted basement wlaundry area & lots of additional storage options. 6 Appliances included. Updates include. HI gas furnace (15), Windows - Main floor (18) & Upper floor (25), HWT (24), Roof (19) & completely updated Electrical (26) Cost effective home wHEF provides low util
$ 219,900
12 1720 Taylor Ave, Winnipeg, MB, R3N 0N8 condo for sale Li.
View photo
House · for sale
$ 319,999
$ 285/sq.ft
12 1720 Taylor Ave, Winnipeg, MB, R3N 0N8 condo for sale Li.
Osborne Village
· 1,119 sq.ft · 4 Bedrooms · 2 Baths · House
· Patio · Garden · Deck · Air conditioning · Parking · Equipped kitchen · Cellar
Osborne Village · 1,119 sq.ft · 4 Bedrooms · 2 Baths · House · Patio · Garden · Deck · Air conditioning · Parking · Equipped kitchen · Cellar
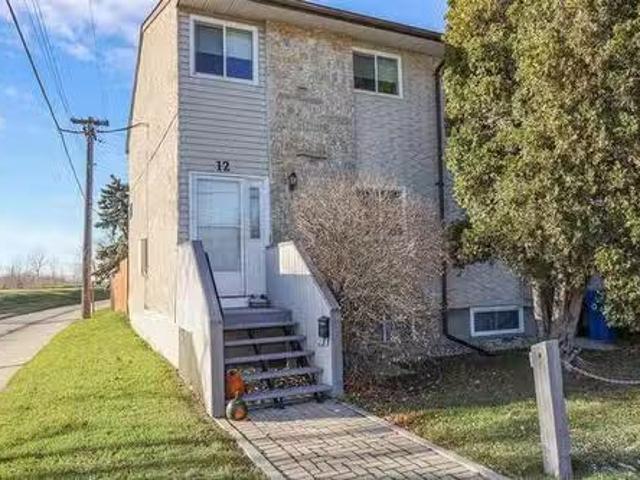
OPEN HOUSE SatSun Nov 1516 @ 1-3 pm. This well-maintained, spacious 3-bedroom, 1.5-bathroom home is perfect for those looking for both comfort and convenience. The large eat-in kitchen boasts newer espresso cabinets, offering plenty of storage and a great space for family meals. The partially finished basement adds even more living space with an extra room that can be used as an office, den, or an additional bedroom—ideal for flexibility. Step outside to the fenced backyard, where a newer patio door leads to a private outdoor area perfect for relaxation or entertaining. Plus, youll have two parking spots right out front for added convenience. Several updates Furnace (2022),Patio Doors (2021),Deck (2019),Dishwasher(2019),AC (2017)Kitchen + Windows 2016.With its well-kept features, ample space, and great location, this home is ready to move in and make your own. Close to all amenities. Measurements-+ jogs. Still available at ListedBuy!
$ 319,999
5 1010 Wilkes Ave, Winnipeg, MB, R3P 2S4 townhouse for sale.
View photo
House · for sale
$ 369,900
$ 301/sq.ft
5 1010 Wilkes Ave, Winnipeg, MB, R3P 2S4 townhouse for sale.
Osborne Village
· 1,227 sq.ft · 3 Bedrooms · 4 Baths · House
· Parking
Osborne Village · 1,227 sq.ft · 3 Bedrooms · 4 Baths · House · Parking
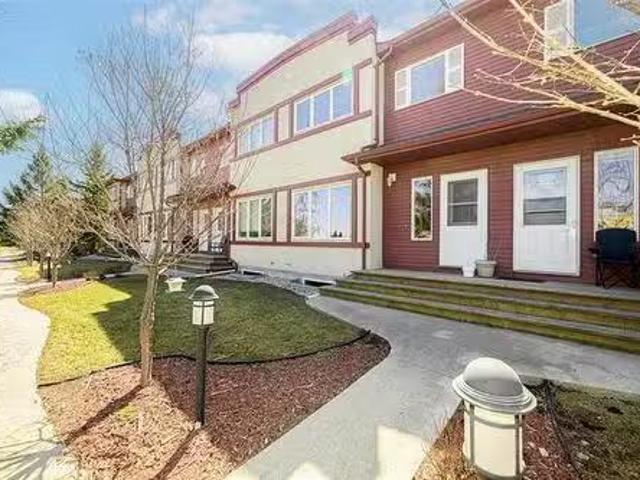
7-Day Cooling off Period in Effect! SS now offers as received. Welcome to this rare available 3 bedrooms and 3.5 bathroom townhouse located in beautiful Lindenwood with a lake view! Very low condo fees (280$) and 2 reserved parking spaces! The main floor offers a lovely living space with laminate flooring throughout, open concept living room, dining room and a breakfast bar with a large kitchen together with tons of cabinets and counter space, as well a 2pc washroom! On the upper level are large sized primary bedroom with a four-piece en-suite and another 2 bedrooms and 4 pc full bathroom. The lower level is fully finished with a recreational room, third bathroom, storage and laundry area. Updates are included: Roof (2024), HWT (2016). Fantastic location close to schools, library and park, Ikea, Outlet Mall, Costco and more! Make your appointment TODAY ! Still available at ListedBuy!
$ 369,900
88 Fifth Ave, Winnipeg, MB, R2M 0B2 Luxury House for sale L.
View photo
House · for sale
$ 1,099,000
$ 406/sq.ft
88 Fifth Ave, Winnipeg, MB, R2M 0B2 Luxury House for sale L.
Osborne Village
· 2,702 sq.ft · 10 Bedrooms · 8 Baths · House
· Garden · Parking · Deck · Cellar
Osborne Village · 2,702 sq.ft · 10 Bedrooms · 8 Baths · House · Garden · Parking · Deck · Cellar
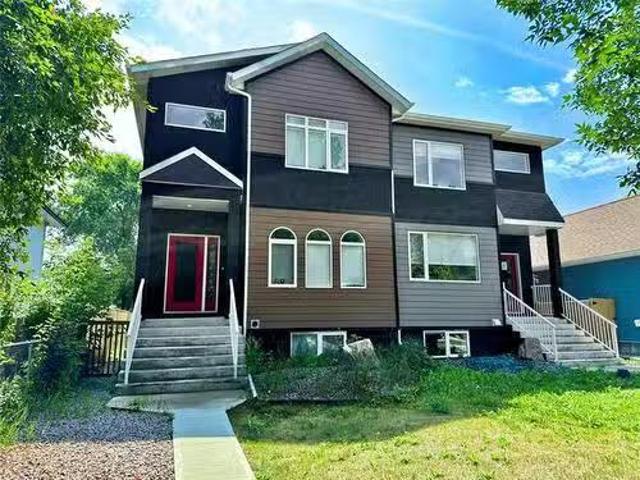
ss now - Offer as received. Welcome to 88th Fifth Ave in the beautiful neighbourhood of St Vital. This unique & modern, side by side duplex is an exceptional opportunity for any investor or for a multi generational living solution. Each unit boasts 5 good sized bedrooms; 3 upstairs & 2 in the fully finished basement; 3.5 bathrooms, including a private 4pc ensuite in the primary bedroom. The open concept main floor features large windows, laminate flooring throughout & soaring high ceilings w pot lights. As you enter the foyer, you are greeted w a spacious living room, separate dining area & modern kitchen w large island and walk in pantry. Enjoy a fully finished basement w large recroom area for the kids to play, a 4pc bathroom & laundry room. The low maintenance backyard is fully fenced w a double detached garage on one side w deck & a parking pad for 2 vehicles on the other. With two tenants already in place, separate utilities for ease of management, located in a high demand saleal
$ 1,099,000
141 Pilgrim Avenue, Winnipeg, MB, R2M 0L6 house for sale Li.
View photo
House · for sale
$ 474,900
$ 501/sq.ft
141 Pilgrim Avenue, Winnipeg, MB, R2M 0L6 house for sale Li.
Osborne Village
· 947 sq.ft · 5 Bedrooms · 3 Baths · House
· Air conditioning
Osborne Village · 947 sq.ft · 5 Bedrooms · 3 Baths · House · Air conditioning
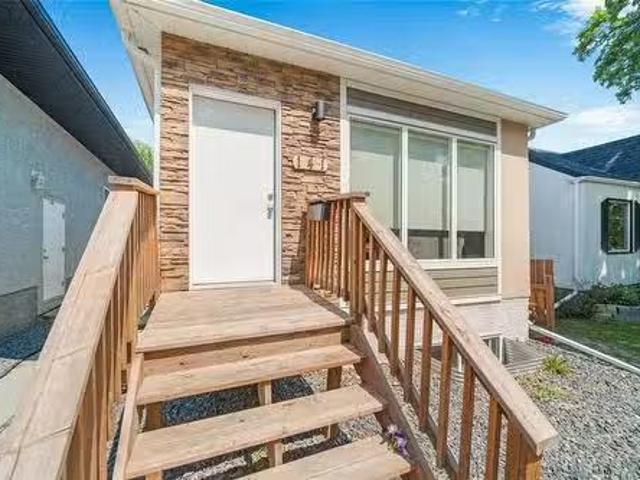
2DWinnipegShowings start now. Offers presented as received. Rarely Available! Step into exceptional value with this legal secondary suite bi-level, built in 2020 & thoughtfully designed for both comfortable living & strong saleal income. Each unit boasts its own private entrance & separate utilities, offering privacy & flexibility for owners & tenants alike. The main unit features 9-foot flat-painted ceilings, modern plank flooring, a spacious open-concept layout, & a stunning high-gloss kitchen with granite countertops. With 3 generously sized bedrooms & 2 full bathrooms, including a sleek 3-piece ensuite with a custom tile glass door shower. Enjoy year-round comfort with a forced air furnace & central AC. The lower suite impresses with its bright living area, premium kitchen cabinets and counters, a full bathroom, and 2 spacious bedrooms. Each suite has its own separate laundry. This property is located in a highly desirable neighborhood close to schools, shopping, & public transit.
$ 474,900
131 Birchdale Ave, Winnipeg, MB, R2H 1S3 house for sale Lis.
View photo
House · for sale
$ 449,900
$ 376/sq.ft
131 Birchdale Ave, Winnipeg, MB, R2H 1S3 house for sale Lis.
Osborne Village
· 1,195 sq.ft · 4 Bedrooms · 3 Baths · House
· Garden · Fireplace · Deck · Parking · Cellar
Osborne Village · 1,195 sq.ft · 4 Bedrooms · 3 Baths · House · Garden · Fireplace · Deck · Parking · Cellar
Showings start Tuesday, October 14th, Open House Saturday, October 18th, 2pm-4pm. Offers presented Tuesday, October 21st, in the evening. Welcome to sought after Norwood Flats! This stunning 4 bedroom, 3 bathroom, family friendly home is the one for you! You will love the gleaming hardwood floors, living room has a gas fireplace & large window. Recently renovated kitchen features: SS appliances, quartz counter tops, custom tile flooring & modern backsplash. Formal dining area is the perfect place for gatherings. Down the hall you have your main floor bathroom & bedroom. Upstairs you have 3 spacious bedrooms & full bathroom. Fully finished basement features: Dry bar w bar fridge included, full bathroom + laundry, utility room w HE furnace & understairs storage. Updates include: Kitchen renovation, freshly painted interior, updated lighting, shingles on house + garage & upgraded electrical panel. Enjoy the outdoors from your huge, fenced backyard w tiered deck + pergola. Single detached
$ 449,900
636 Mcgee St, Winnipeg, MB, R3E 1W8 house for sale Listing.
View photo
House · for sale
$ 184,900
$ 145/sq.ft
636 Mcgee St, Winnipeg, MB, R3E 1W8 house for sale Listing.
Osborne Village
· 1,270 sq.ft · 3 Bedrooms · 1 Bath · House
· Garden · Parking · Equipped kitchen · Cellar
Osborne Village · 1,270 sq.ft · 3 Bedrooms · 1 Bath · House · Garden · Parking · Equipped kitchen · Cellar
Welcome this charming West End home. At 1272 SF, this 3 bed rm & 1 bath rm 1 ¾ storey offers original character meshed w contemporary touches throughout. The Kitchen consists of timeless white cabinetry, vinyl plank flrs & appliances (fridge, stove, dishwasher). The living & dining rms provide gleaming hard wood flrs & plenty of spacious elegance to relax or entertain in. The main lvl has a 3-season front porch, heated back “hobbymud rm” & laundry hookup. The top lvl has 3 bed rms & re-modeled bath rm w claw foot tub, tiled flrs & modern vanity. The basement includes spray foam insulation & LOTS of storage space. Improvements include a security cameraalarm system, mostly all new light fixturesswitchesplugs, Top end delta faucets in the kitchen & bathroom sinks, paint & HWT 23’. Step outside to a “dog ideal” fully fenceddouble locked yard w updated river rockpatio stones & rear drive parking. It is located next to a daycare and close to amenities such as public transportation, schools &
$ 184,900
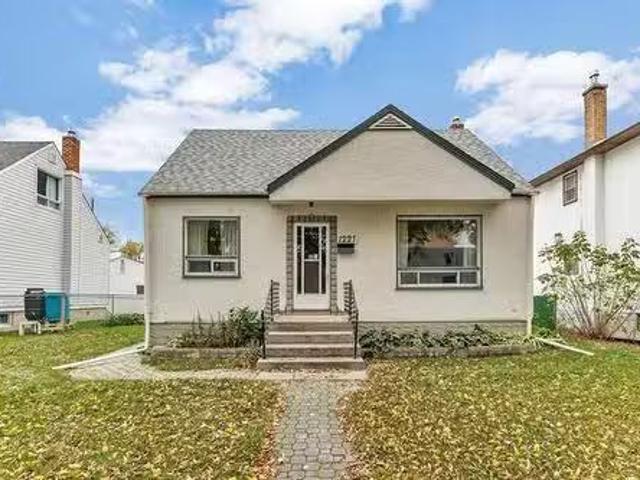
1227 Lorette Ave, Winnipeg, MB, R3M 1V9 house for sale List.
View photo
House · for sale
$ 329,900
$ 294/sq.ft
1227 Lorette Ave, Winnipeg, MB, R3M 1V9 house for sale List.
Osborne Village
· 1,119 sq.ft · 3 Bedrooms · 2 Baths · House
· Patio · Garden · Parking · Cellar
Osborne Village · 1,119 sq.ft · 3 Bedrooms · 2 Baths · House · Patio · Garden · Parking · Cellar
SS Thurs. Oct. 9, offers presented Tues. Oct. 14 after 6:00 pm. Perfect starter, retirement, or investment opportunity in Crescentwood! This 3-bedroom, 2-bath home on a 50 x 99 lot offers great potential. The main floor features formal living and dining rooms filled with natural light and character, plus original hardwoods hidden under the carpet in the living room. The kitchen provides abundant cabinetry, counter space, white appliances & views of the backyard. A main floor bedroom and full bath add flexibility. Upstairs, you’ll find 2 more bedrooms and a practical 2-piece bath. The finished basement offers good ceiling height, new carpeting (2025), a dry bar for entertaining, hobbyoffice space, and laundry with storage & workbench. Outside, enjoy a fenced backyard with interlocking brick patio, gazebo, and double detached insulated garage with attached sunroom. perfect for those cooler evenings. High efficiency furnace, roof shingles replaced approximately 2015. Long-time owner home
$ 329,900
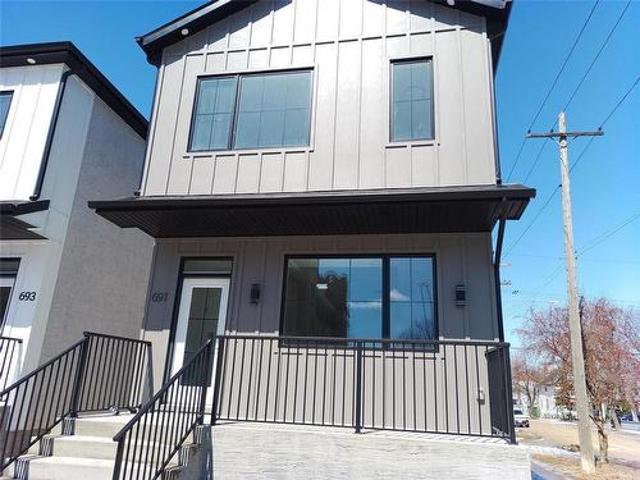
691 Fleet Avenue, Winnipeg, MB, R3M 1J9 house for sale | Listing ID 202609 | Royal LePage
View photo
House · for sale
$ 639,900
691 Fleet Avenue, Winnipeg, MB, R3M 1J9 house for sale | Listing ID 202609 | Royal LePage
Osborne Village
· House
· Air conditioning · Cellar
Osborne Village · House · Air conditioning · Cellar
1B/Winnipeg/Introducing 691 Fleet Avenue, a sophisticated brand-new duplex situated in the heart of Winnipeg's highly desirable Crescentwood neighbourhood. This modern two-storey residence features a meticulously designed primary home paired with a fully legal, self-contained secondary suite in the lower level, offering a premier opportunity for investors or homeowners seeking a mortgage helper. Enjoy upgraded features throughout! Each unit offers private entry and separate utilities. The main unit showcases a spacious layout with massive windows, a designer custom kitchen, quartz counters, LED lighting, and more. In the upper level, discover 3bedrooms including a primary bedroom with walk-in closet and en-suite bath. The legal secondary suite is in the basement and impresses with its own modern kitchen, 2 bedrooms, 1 4pc bath, quartz counters, in-suite laundry, and comfortable living space. Price includes A/C for both units, Quartz Counters, and a 5-Year Home Warranty. Tons of additio
$ 639,900
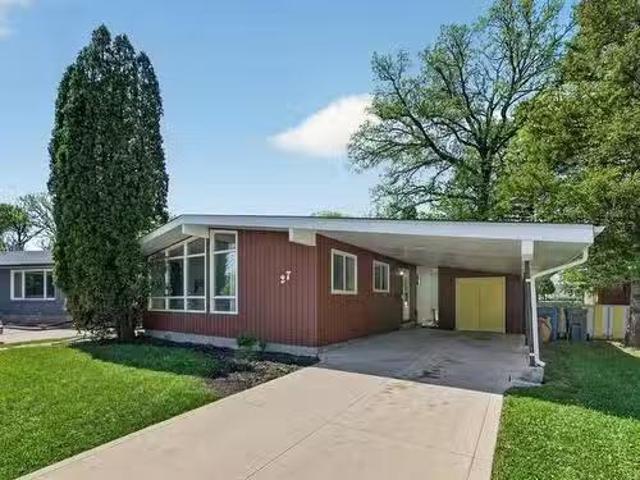
27 Triton Bay, Winnipeg, MB, R2M 2E8 house for sale Listing.
View photo
House · for sale
$ 399,900
$ 350/sq.ft
27 Triton Bay, Winnipeg, MB, R2M 2E8 house for sale Listing.
Osborne Village
· 1,141 sq.ft · 3 Bedrooms · 2 Baths · House
· Garden · Air conditioning
Osborne Village · 1,141 sq.ft · 3 Bedrooms · 2 Baths · House · Garden · Air conditioning
SS JUNE 1. OTP 6pm JUNE 8 MID CENTURY MODERN Built in 1965, this 1,144sqft 3 bedrm, 1.5 bathrm BNG is an MCM LOVERS DREAM! Loved by the same family for 61 YEARS (original owner)! Youll love the stunning WALL-OF-WINDOWS & VAULTED CEILINGS in the livingdining rm + orig HWFs throughout. Theres tons of gorgeous preserved WOOD DETAILS like the panelled LR wall, entry shelf wtextured glass divider & interior doors. The functional U-Shaped kitchen is bright and has good bones for an amazing reno! Maybe open up the wall to the dining rm? (Buyer to do their own due diligence). Down the hall (past the convenient pocket door) youll find 3 good sized bedrms wnewer wndws, a 4pc bathrm wlarge vanity & linen closet + a HIDDEN LAUNDRY CHUTE:) The finished bsmt offers a cozy rec space wwet bar, a 2pc bathrm + large WORKSHOP wcustom VENTILATION SYSTEM! UPDATES: Newer Shingles, HWT (16), HE Furnace (21), AC (23). Situated on a large PIE SHAPED LOT, the fully fenced backyard is ideal for kids or pets to p
$ 399,900
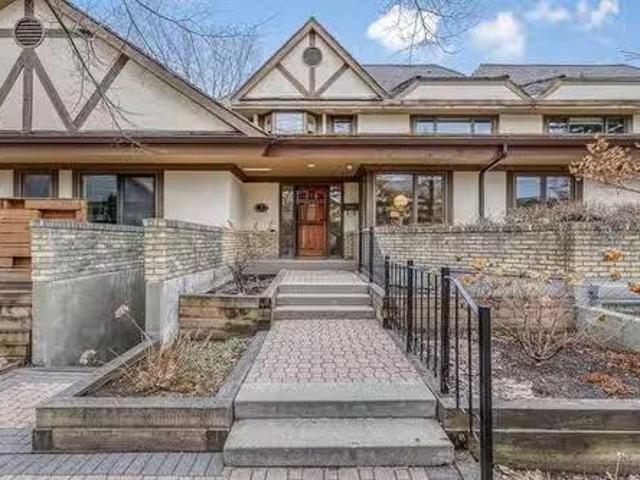
3 525 Wellington Cr, Winnipeg, MB, R3M 0A1 Luxury Townhouse.
View photo
House · for sale
$ 1,075,000
$ 410/sq.ft
3 525 Wellington Cr, Winnipeg, MB, R3M 0A1 Luxury Townhouse.
Osborne Village
· 2,616 sq.ft · 2 Bedrooms · 3 Baths · House
· Garden · Fireplace · Deck
Osborne Village · 2,616 sq.ft · 2 Bedrooms · 3 Baths · House · Garden · Fireplace · Deck
SS Wed April 23- offers presented Tuesday, April 29 after 6 pm. Exceptional opportunity to own in one of Winnipegs most prestigious & beautifully treed neighborhoods. Nestled within a private, gated haven, this one-of-a-kind residence offers timeless design, elegance, luxury finishes, & refined comfort throughout. The stunning GR features a soaring vaulted ceiling, a statement fireplace, & hardwood flrs, perfect for both quiet evenings & grand entertaining. The fabulous dining area includes a built-in display cabinet, ideal for showcasing your finest pieces. Spacious family room features a dry bar & a garden door leading to the private deck, enhancing both functionality & outdoor enjoyment. The thoughtfully renovated eat-in kitchen features granite countertops, ss appliances & the warmth of heated tile flooring—perfect for everyday living. Upstairs, the home offers two bedrooms, a versatile denoffice complete with a Murphy bed & 3-piece ensuite, ideal for overnight guests. The spacious
$ 1,075,000
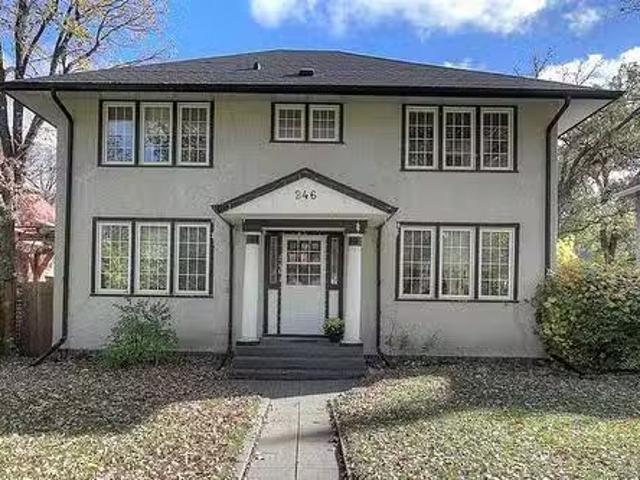
246 Waverley St, Winnipeg, MB, R3M 3L2 house for sale Listi.
View photo
House · for sale
$ 624,900
$ 240/sq.ft
246 Waverley St, Winnipeg, MB, R3M 3L2 house for sale Listi.
Osborne Village
· 2,594 sq.ft · 6 Bedrooms · 3 Baths · House
· Garden · Parking · Cellar
Osborne Village · 2,594 sq.ft · 6 Bedrooms · 3 Baths · House · Garden · Parking · Cellar
SS now. Offers reviewed Thursday October 16th at 5:00 P.M. Spacious River Heights home located just North of Kingsway on a well treed 60x130 lot. Gracious centre-hall plan with lots of natural light and character details throughout, including natural oak woodwork and hardwood floors. The main floor features a large Living Room, formal Dining Room, and eat in Kitchen overlooking the backyard. Hunter Douglas blinds throughout the main floor. 6 Bedrooms and 2 full Washrooms on the second floor. One bedroom is used as a den and another is used as a family room. Partially developed basement. Access to the double garage off the lane. Still available at ListedBuy!
$ 624,900
478 Mcnaughton Ave, Winnipeg, MB, R3L 1S4 house for sale Li.
View photo
House · for sale
$ 369,900
$ 429/sq.ft
478 Mcnaughton Ave, Winnipeg, MB, R3L 1S4 house for sale Li.
Osborne Village
· 861 sq.ft · 2 Bedrooms · 1 Bath · House
· Patio · Garden · Cellar
Osborne Village · 861 sq.ft · 2 Bedrooms · 1 Bath · House · Patio · Garden · Cellar
Offer date October 15 evening. Open house Saturday 12-1:30 - Carve up the turkey and pass the cranberry sauce. 478 McNaughtons perfect mix of space, location, and potential is going to be your weekends table talk — Situated in an unbeatable central location, this charming 866 sq. ft. bungalow offers convenience to everything you need while nestled in a quiet, well-established neighbourhood. Step inside to a bright, open-concept layout where the large kitchen, living, and dining areas flow seamlessly. The main floor features beautiful hardwood flooring throughout, tri-pane windows, two comfortable bedrooms, and bath that offers an efficient and inviting layout. Off the dining area, patio doors open to a sunny, south-facing backyard. Downstairs, the basement impresses with its size and openness. It’s perfect to enjoy as-is or to develop into an incredible additional living area. Out back, you’ll find a yard that truly stands out. Large, private, and perfect for gatherings, gardening, or
$ 369,900
535 Toronto Street, Winnipeg, MB, R3G 1S7 house for sale Li.
View photo
House · for sale
$ 174,900
$ 188/sq.ft
535 Toronto Street, Winnipeg, MB, R3G 1S7 house for sale Li.
Osborne Village
· 926 sq.ft · 3 Bedrooms · 1 Bath · House
· Air conditioning · Cellar
Osborne Village · 926 sq.ft · 3 Bedrooms · 1 Bath · House · Air conditioning · Cellar
5AWinnipegOffers as received! A beautiful gift to the first shrewd buyer who claims the prize! It s straight, solid, and packed with major upgrades, so all that s left to do is pick your paint colours and add your personal touch inside and out. Recent updates include shingles, high-efficiency furnace, central air, upgraded panel and wiring, plumbing, and a full-height, insulated basement that s ready for future plans. You ll love the new flooring, refinished oak hardwoods, and a main floor 2pc bath addition. The updated kitchen is bright and functional with quartz counters, oak cabinets, subway tile backsplash, undermount sink with pull-out faucet, and a sleek 2-year-old slide-in range. There s 3 bedrooms, main floor laundry, updated windows throughout (including several brand-new ones), and the second bath on the main level adds flexibility for families or guests. With great bones, tons of potential to finish things off exactly how you like, and a price that makes sense - this is easi
$ 174,900
305 Balfour Avenue, Winnipeg, MB, R3L 1N9 house for sale Li.
View photo
House · for sale
$ 334,900
$ 366/sq.ft
305 Balfour Avenue, Winnipeg, MB, R3L 1N9 house for sale Li.
Osborne Village
· 915 sq.ft · 3 Bedrooms · 2 Baths · House
· Garden · Office room · Parking · Deck · Cellar
Osborne Village · 915 sq.ft · 3 Bedrooms · 2 Baths · House · Garden · Office room · Parking · Deck · Cellar
1AWinnipegShowings Start Now! Offers presented Oct 15th evening. Welcome to 305 Balfour Avenue where charming meets modern in this cute bungalow, ideally located in a vibrant, central neighbourhood-perfect for the first-time home buyer or someone looking to downsize! Step inside to a bright, flowing layout featuring original hardwood floors that adds warmth and character. The updated kitchen is a chefs delight, boasting granite countertops, stainless steel appliances and plenty of cabinet space. Youll love the updated bathroom with heated tile floors-perfect for cozy mornings. The fully finished basement offers extra living space for a rec room, home office, or a guest area. Outside, unwind on your private deck in the fully fenced yard ideal for entertaining or relaxing. An oversized single car garage adds convinces and extra storage. Dont miss this perfect blend of classic charm and modern updates in a location that puts everything at your finger tips. (id:7525). Still available at Li
$ 334,900

Get email alerts

Don't miss out: be the first to know about new properties

The alert was correctly created

On subscribing you accept the conditions of use and the privacy policy
Alert
Receive new ads in your inbox
Save this search
Receive alerts for new listings

We'll send you an email when we have new properties for: "Properties for sale in Osborne Village"

The alert was correctly created

Get email alerts and be the first to see new listings
Required field
On subscribing I accept the terms of the privacy policy
Perfect! You'll soon start receiving new listings via email
Alert
Receive an email when we have new ads for Properties for sale in Osborne Village
Save this search
Filters

Bedrooms

Area (sq.ft)

sq.ft
sq.ft

Price

$
$

Filter by property type

Bathrooms

Clear all filters
Receive notifications when new entries are published.