118 apartments for sale in Parcel 27

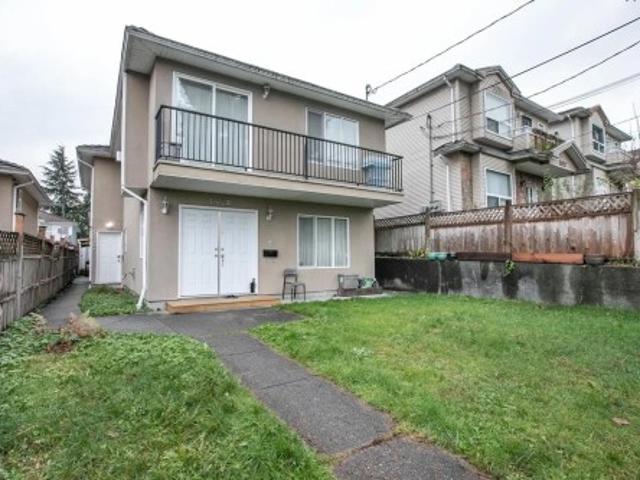
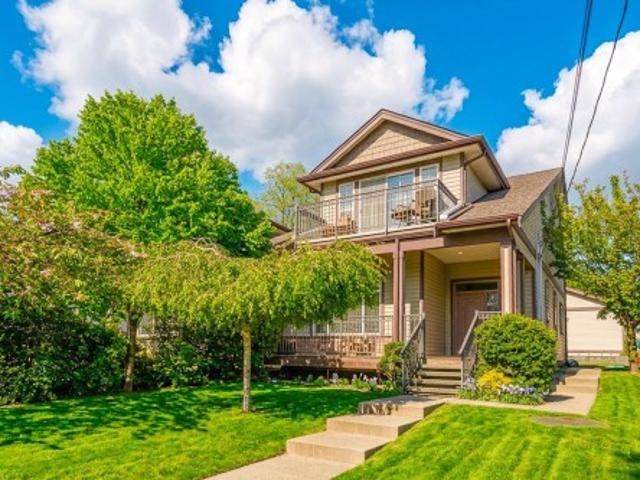
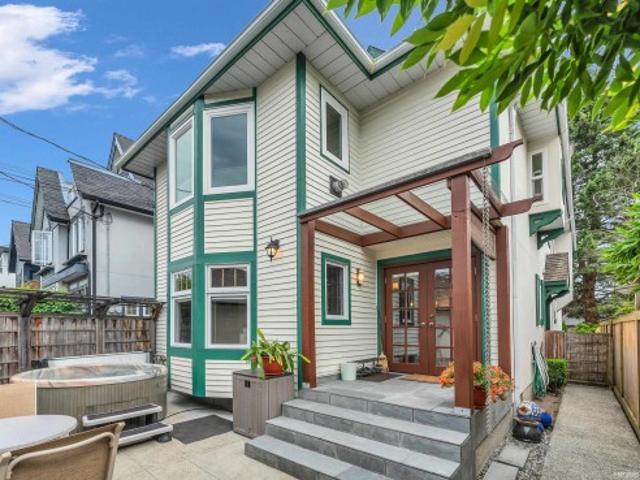
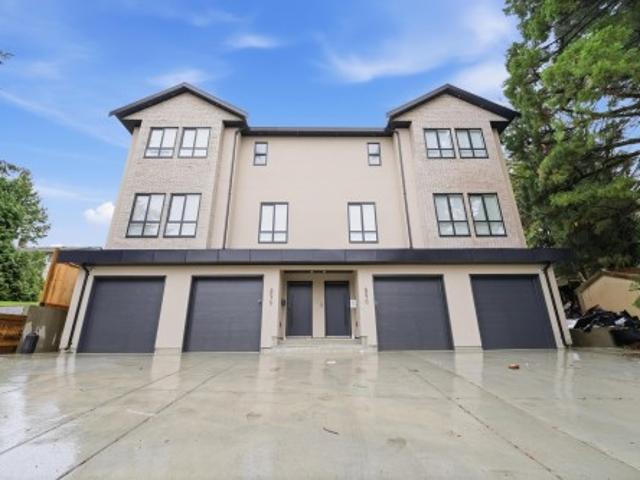
1823 Creelman Avenue, Vancouver, BC, V6J 1B7 duplex for sale | Listing ID R3138 | Royal LePage
View photo
Duplex · for sale
$ 2,075,000
1823 Creelman Avenue, Vancouver, BC, V6J 1B7 duplex for sale | Listing ID R3138 | Royal LePage
Parcel 27
· Duplex
· Patio · Swimming pool · Deck · Parking
Parcel 27 · Duplex · Patio · Swimming pool · Deck · Parking
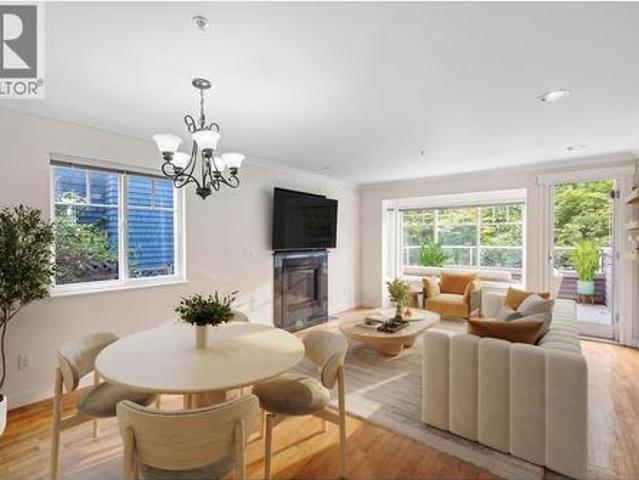
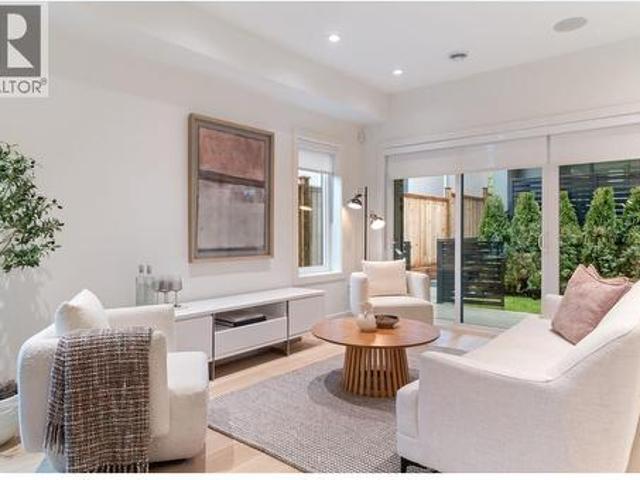
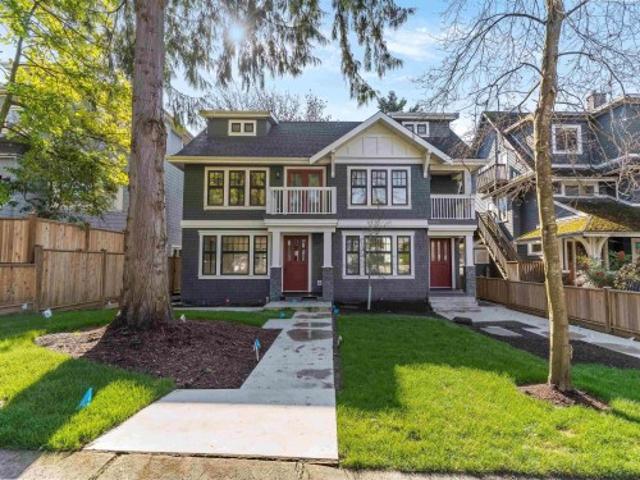
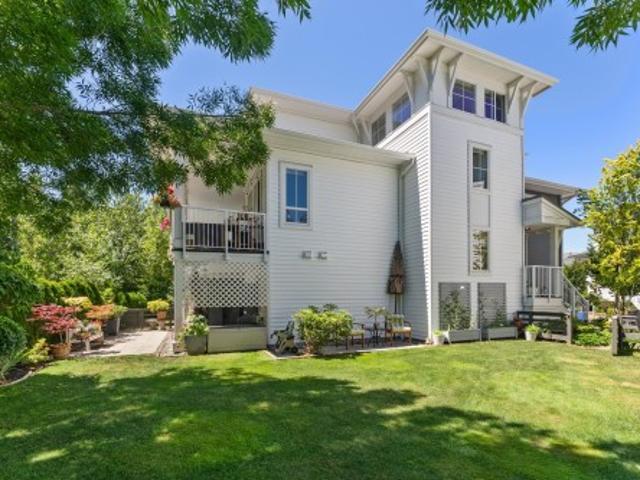
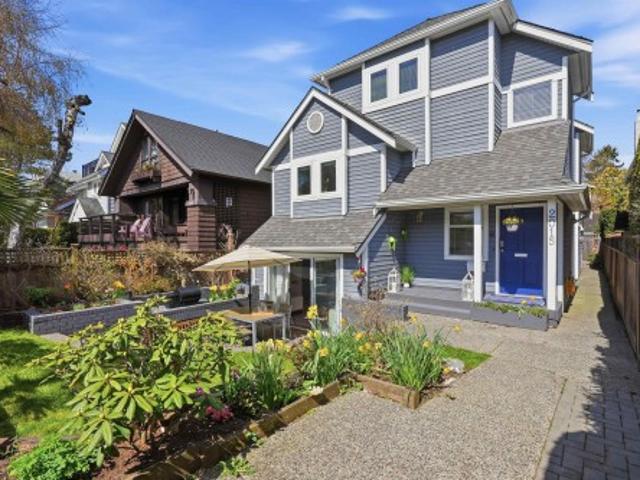
Top Location and Lifestyle at the quiet end of the Highly Desirable KITS POINT, just Steps to Kits Beach Pool, Marina, boutiques, restaurants, transit. This pristine and spacious 3-level half-duplex offers 3 bedrooms, 21/2 bathrooms, 2 with heated floors. Spectacular private top-floor deck boasts city & mountain views. Open living plan, powder room on main level, gourmet kitchen, featuring granite, stainless steel appliances-gas cooktop, cherry hardwood floors, leaded-glass windows. Upgrades include windows, a glass overhang over back entry, and a fabulous private outdoor patio. Hot tub & sound system included. Single-car garage. 2 parking permits from COV. Move-in ready! Some photos virtually staged
$ 2,075,000
4 6070 Elgin Avenue, Burnaby, BC, V5H 3S4 duplex for sale | Listing ID R3137 | Royal LePage
View photo
Duplex · for sale
$ 1,750,000
4 6070 Elgin Avenue, Burnaby, BC, V5H 3S4 duplex for sale | Listing ID R3137 | Royal LePage
Parcel 27
· Duplex
· Garden · Parking
Parcel 27 · Duplex · Garden · Parking
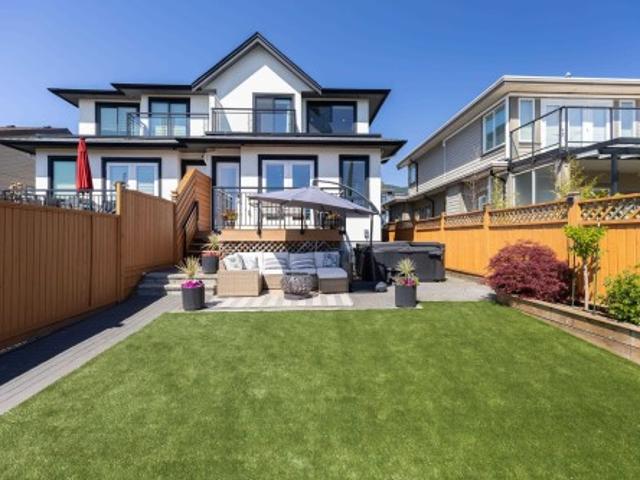
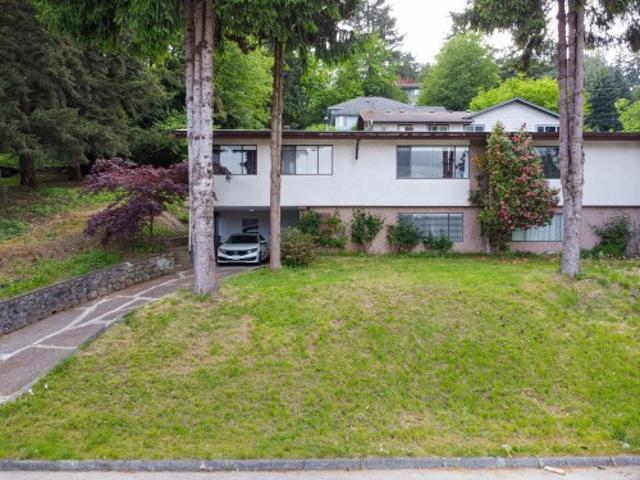
Welcome to the Elgin Residences, uniquely designed homes in the Deer Lake area, unlike anything you've seen before! The high tech home automation system is built in to control lights, blinds, temperature, humidity and more. 30 advanced sensors throughout the home that can monitor motion, detect security breaches & more. 2700 square feet on 3 floors, showcasing 10-foot ceilings with premium engineered hardwood floors and tile, featuring a different design in each bathroom. Touch controls built into the island, with high-end finishes and appliances. Including a private back yard space, 1 bedroom, 1 bathroom in law suite, and a single-car garage, with extra parking in the driveway. You will be blown away by the quality & extra features!
$ 1,750,000
1651 Avenue, Surrey, BC, V3Z 9M9 Luxury Duplex for sale | Listing ID R3139 | Royal LePage Carriage Trade Luxury Properties
View photo
Duplex · for sale
$ 1,429,888
1651 Avenue, Surrey, BC, V3Z 9M9 Luxury Duplex for sale | Listing ID R3139 | Royal LePage Carriage Trade Luxury Properties
Parcel 27
· Duplex
· Patio
Parcel 27 · Duplex · Patio
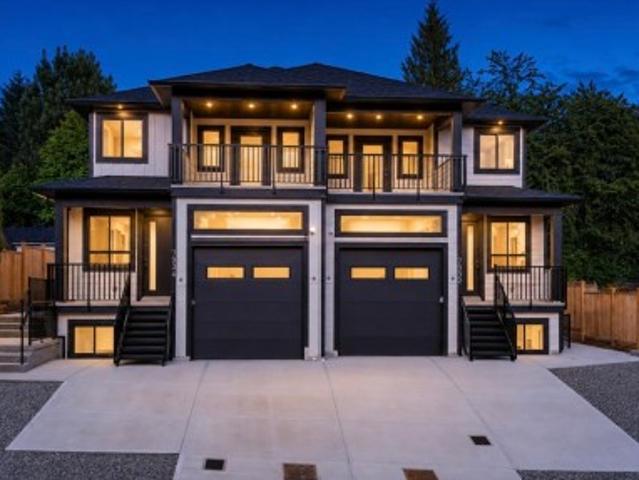
Welcome to this brand-new duplex in the highly sought-after Grandview Heights community. Offering 7 bedrooms and 5 bathrooms, this thoughtfully designed home features an open-concept main floor with spacious living and dining areas, a modern kitchen with spice kitchen, and a large patio ideal for outdoor enjoyment. A bedroom and full bathroom on the main level provide added flexibility for extended family or guests. Upstairs features a spacious primary bedroom with a beautifully appointed ensuite, along with three additional bedrooms. The legal 2-bedroom above-ground suite offers excellent rental income potential. Conveniently located near Morgan Crossing, top-rated schools, golf courses, the future Costco, and the US border, this home delivers the perfect blend of comfort, functionality
$ 1,429,888
2 4418 Wildwood Crescent, Burnaby, BC, V5G 2M4 duplex for sale | Listing ID R3137 | Royal LePage
View photo
Duplex · for sale
$ 2,399,000
2 4418 Wildwood Crescent, Burnaby, BC, V5G 2M4 duplex for sale | Listing ID R3137 | Royal LePage
Parcel 27
· Duplex
· Parking · Air conditioning
Parcel 27 · Duplex · Parking · Air conditioning
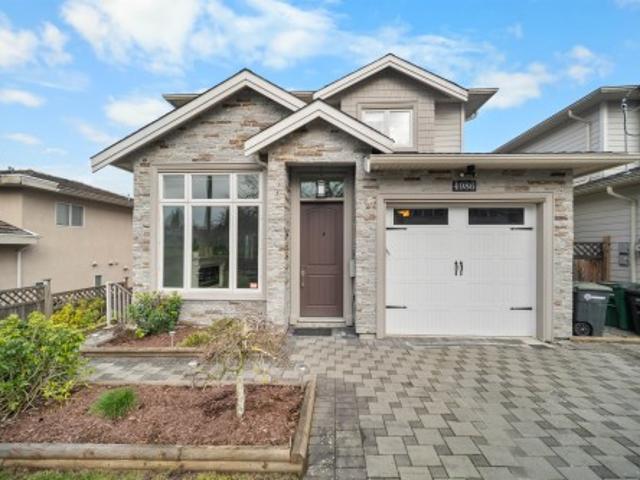
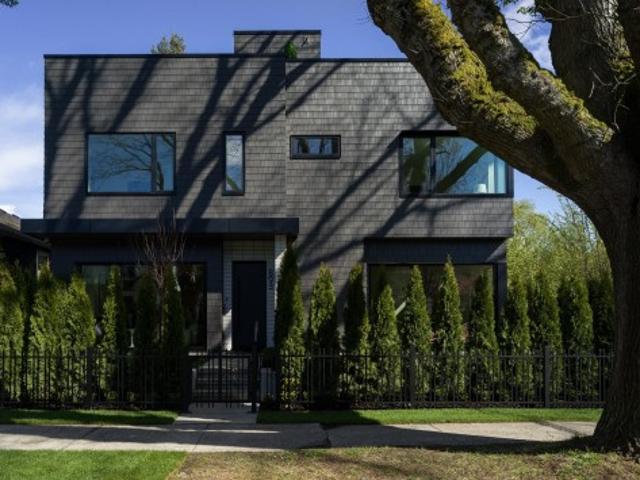
Brand new detached-style 1/2 duplexes in a quiet, established Burnaby neighborhood. Approx. 3,655 sq.ft. of luxurious living with thoughtful open-concept design, quality finishings, A/C & radiant heating. Includes a legal 2-bedroom suite plus potential 1-bedroom in-law suite (buyer to verify), ideal for strong mortgage helper or multi-generational living. 1-car garage plus 1 open parking. Convenient access to Metrotown, Brentwood, Hwy 1 & Deer Lake. School catchment includes Moscrop Secondary School and Cascade Heights Elementary School, with nearby post-secondary access to BCIT. Excellent opportunity for families and investors seeking new construction in a prime Burnaby location
$ 2,399,000
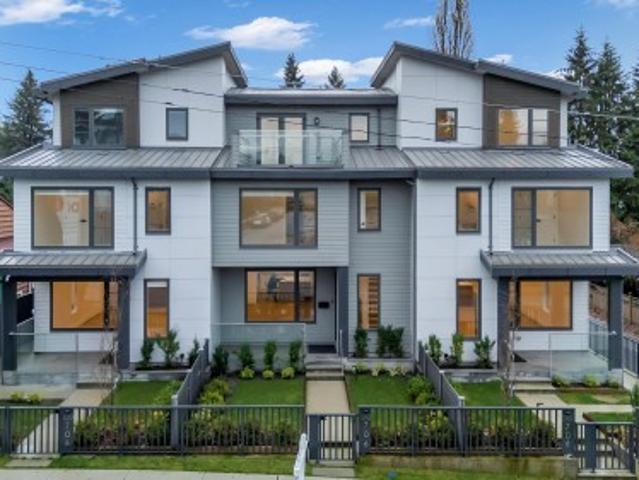
416 Keith Road W, North Vancouver, BC, V7M 1M3 duplex for sale | Listing ID R3136 | Royal LePage
View photo
Duplex · for sale
$ 1,399,000
Updated
416 Keith Road W, North Vancouver, BC, V7M 1M3 duplex for sale | Listing ID R3136 | Royal LePage
Parcel 27
· Duplex
· Garden · Parking
Parcel 27 · Duplex · Garden · Parking
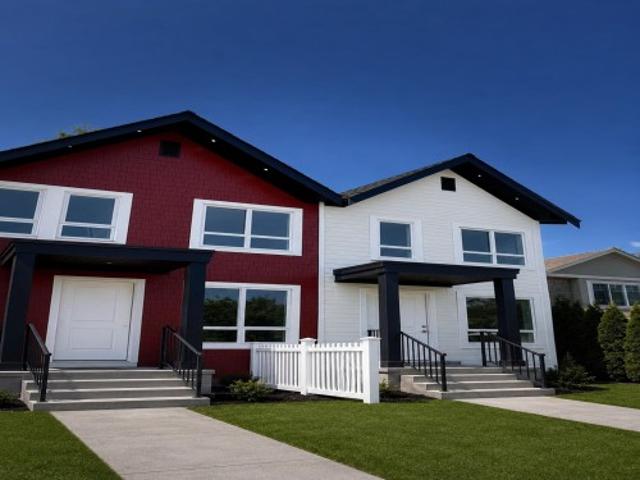
This charming half-duplex style residence offers nearly 2,000 sq ft of well-designed living space, featuring 3 bedrooms and 2.5 bathrooms across three levels. The functional layout provides excellent separation for everyday living and entertaining, along with beautiful city views and a spacious recreation room. Quality finishes are found throughout, including in-floor radiant heating on the main level. Enjoy the convenience of lane access to a private single-car garage, plus an additional parking space. The private backyard is ideal for summer gatherings and barbecues. Although part of a triplex, the thoughtful design creates a desirable front and backyard feel. Open House: Saturday August 08, 2026. 12:00 pm. 1:30 pm
$ 1,399,000
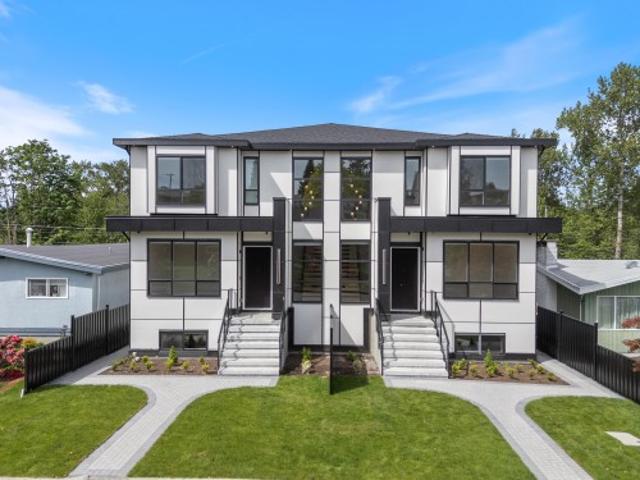
1 1436 1St Avenue E, Vancouver, BC, V5N 1A3 duplex for sale | Listing ID R3135 | Royal LePage
View photo
Duplex · for sale
$ 1,149,000
Updated
1 1436 1St Avenue E, Vancouver, BC, V5N 1A3 duplex for sale | Listing ID R3135 | Royal LePage
Parcel 27
· Duplex
· Office room · Parking
Parcel 27 · Duplex · Office room · Parking
Brand-new front duplex that feels like a detached home in the heart of Grandview-Woodland! This thoughtfully designed residence offers 3 spacious bedrooms, a versatile den/home office/pantry, and 2.5 elegant bathrooms across a functional layout. Enjoy quality craftsmanship and modern comforts, including air conditioning, heat pump, HRV system, integrated security, and a garage roughed-in for EV charging and crawl space provides for additional storage. Backed by a 2-5-10 New Home Warranty for added peace of mind. Ideally situated just steps from Commercial Drive's vibrant cafés, restaurants, parks, shopping, and transit, with Downtown Vancouver less than 10 minutes away. Close to Lord Nelson Elementary and Britannia Secondary. Some of the images have been virtually staged
$ 1,149,000
6030 Woodsworth Street, Burnaby, BC, V5G 1S8 duplex for sale | Listing ID R3135 | Royal LePage
View photo
Duplex · for sale
$ 1,149,000
6030 Woodsworth Street, Burnaby, BC, V5G 1S8 duplex for sale | Listing ID R3135 | Royal LePage
Parcel 27
· Duplex
· Garden · Parking
Parcel 27 · Duplex · Garden · Parking
Centrally located in Burnaby, this 2-level back duplex offers 1,244 sq ft of functional living with NO STRATA FEES. Features a bright open-concept layout, spacious living/dining area, contemporary kitchen, and radiant in-floor heating. Includes a primary bedroom with walk-in closet, 4 flexible bedrooms, and 2 updated full baths. Enjoy a private, south-exposure backyard and detached 1-car garage. Recent upgrades include fresh paint, modernized bathrooms, newer cabinetry, and sleek laminate flooring. Minutes to Deer Lake, sports complexes, BCIT, Highway 1, Douglas Road Elementary, and Burnaby Central Secondary
$ 1,149,000
2 2539 Grant Street, Vancouver, BC, V5K 3G6 duplex for sale | Listing ID R3136 | Royal LePage
View photo
Duplex · for sale
$ 1,399,000
2 2539 Grant Street, Vancouver, BC, V5K 3G6 duplex for sale | Listing ID R3136 | Royal LePage
Parcel 27
· Duplex
· Garden · Deck · Parking
Parcel 27 · Duplex · Garden · Deck · Parking
On this beautiful tree-lined street in one of East Van's favourite neighbourhoods you’ll find The Grant Collection by renowned local builder Fina Homes. This thoughtfully designed residence spans two levels, making it an ideal choice for downsizers seeking fewer stairs or young families putting down roots. The enclosed front yard welcomes you to the main floor featuring a bright open plan with generous living & dining spaces. The heard of the home is the impressive chef’s kitchen with integrated Fisher & Paykel appliances, gas range & huge island with breakfast bar. Upstairs offers 3 bedrooms and 2 bathrooms, including a serene primary retreat with vaulted ceilings, a stylish ensuite & access to a large private sun deck. Complete with covered parking, EV charging & crawlspace storage
$ 1,399,000
531 61St Avenue W, Vancouver, BC, V6P 2B4 duplex for sale | Listing ID R3137 | Royal LePage
View photo
Duplex · for sale
$ 2,198,888
531 61St Avenue W, Vancouver, BC, V6P 2B4 duplex for sale | Listing ID R3137 | Royal LePage
Parcel 27
· Duplex
· Garden · Deck · Air conditioning
Parcel 27 · Duplex · Garden · Deck · Air conditioning
Welcome HOME to this QUALITY built craftsman-style SIDE x SIDE duplex 46ft wide lot, amazing CAMBIE location, just an 8min walk from Marine Gateway skytrain! This bright, sunny, efficient 4bd 3.5bth home incl DIRECT interior access to 1bd 1bth suite w/separate entrance – you can AIRBNB THIS SUITE! Feel the LUXURY the moment you enter this home w/ EXQUISITE millwork, engineered hardwood floors, radiant heat, A/C, 10ft HIGH CEILINGS & DESIGNER powder room! You will LOVE spending time w/family in the CHEFS KITCHEN W/ HUGE island, Fisher Paykel Appliances, GAS stove, gorgeous textured backsplash, & BUILT-IN BREAKFAST NOOK overlooking the backyard! Upstairs is the ELEGANTLY ensuited KING-SIZED Primary bdrm w/deck, QUEEN-SIZED 2nd bdrm, the perfect 3rd bdrm & beautifully appointed full bath!
$ 2,198,888
2566 2Nd Avenue W, Vancouver, BC, V6K 1J8 duplex for sale | Listing ID R3136 | Royal LePage
View photo
Duplex · for sale
$ 2,965,000
Updated
2566 2Nd Avenue W, Vancouver, BC, V6K 1J8 duplex for sale | Listing ID R3136 | Royal LePage
Parcel 27
· Duplex
· Balcony · Deck · Swimming pool · Air conditioning
Parcel 27 · Duplex · Balcony · Deck · Swimming pool · Air conditioning
IMAGINE LIVING NORTH OF 4TH on this quiet street amongst large Heritage homes as your neighbours. This exceptional CUSTOM SIDE X SIDE south/east/north facing 1703 s. F. 1/2 duplex, has been carefully designed with quality craftsmanship materials & elegance. The open plan offers 4 beds, 3.5 baths & 3 decks, its all here! Oversized windows for extra light and wide ash wood floors. Modern kitchen features flat-panel cabinetry, porcelain counters, Fisher & Paykel appliances, radiant in floor heating and Terrazzo bathroom tiles. The Primary bedroom has cathedral ceilings & steps out to a north private balcony. Top bed/rec room enjoys a sunny balcony. A/C & heated 683 sf. Crawl space plus wired for EV and solar panels. Walk to Kits Beach, pool, tennis courts & W 4th shops. Open Sat 8th 3:15-5pm
$ 2,965,000
2568 2Nd Avenue W, Vancouver, BC, V6K 1J8 duplex for sale | Listing ID R3136 | Royal LePage
View photo
Duplex · for sale
$ 2,912,000
Updated
2568 2Nd Avenue W, Vancouver, BC, V6K 1J8 duplex for sale | Listing ID R3136 | Royal LePage
Parcel 27
· Duplex
· Balcony · Deck · Swimming pool · Air conditioning
Parcel 27 · Duplex · Balcony · Deck · Swimming pool · Air conditioning
IMAGINE LIVING NORTH OF 4TH on this quiet street amongst large Heritage homes as your neighbours. This custom side x side. S/W/N facing 1641 s.f. 1/2 duplex, has been carefully designed with quality craftsmanship materials & elegance. It offers 4 beds, 3.5 baths & 3 decks, its all here! Oversized windows for extra light and wide ash wood floors. Modern kitchen features flat-panel cabinetry, porcelain counters, Fisher & Paykel appliances, radiant in floor heating and Terrazzo bathroom tiles. The Primary bedroom has cathedral ceilings and steps out to a north private balcony. Top bed/rec room enjoys a sunny balcony overlooking trees. A/C & heated 683 sf. Crawl space plus wired for EV and solar panels. Walk to Kits Beach, tennis courts & pool, trendy W 4th shops. Open Sat 8th 3:15-5pm
$ 2,912,000
3 3581 Haida Drive, Vancouver, BC, V5M 3Y9 duplex for sale | Listing ID R3135 | Royal LePage
View photo
Duplex · for sale
$ 998,000
3 3581 Haida Drive, Vancouver, BC, V5M 3Y9 duplex for sale | Listing ID R3135 | Royal LePage
Parcel 27
· Duplex
Parcel 27 · Duplex
Welcome to 3581 Haida Drive. A beautifully designed 3 bedroom, 3 bathroom residence offering 1,198 sq. Ft. of thoughtfully planned living space. This home is part of a rare 6-plex duplex, with each unit individually stratified and sold separately, providing a unique ownership opportunity. Featuring a functional open-concept layout, generous bedroom sizes, and modern finishes throughout, this home is ideal for end-users seeking comfort, style, and flexibility in one of Vancouver’s desirable neighbourhoods. The well-balanced floor plan maximizes space and natural light, making it perfect for families or those looking to upsize or downsize without compromise. A rare offering in today’s market, don’t miss your opportunity to own within this distinctive multi-unit development
$ 998,000
2 3583 Haida Drive, Vancouver, BC, V5M 3Y9 duplex for sale | Listing ID R3135 | Royal LePage
View photo
Duplex · for sale
$ 838,000
2 3583 Haida Drive, Vancouver, BC, V5M 3Y9 duplex for sale | Listing ID R3135 | Royal LePage
Parcel 27
· Duplex
Parcel 27 · Duplex
Welcome to 3583 Haida Drive. A beautifully designed 3 bedroom, 2 bathroom residence offering 1,016 sq. Ft. of thoughtfully planned living space. This home is part of a rare 6-plex duplex, with each unit individually stratified and sold separately, providing a unique ownership opportunity. Featuring a functional open-concept layout, generous bedroom sizes, and modern finishes throughout, this home is ideal for end-users seeking comfort, style, and flexibility in one of Vancouver’s desirable neighbourhoods. The well-balanced floor plan maximizes space and natural light, making it perfect for families or those looking to upsize or downsize without compromise. A rare offering in today’s market, don’t miss your opportunity to own within this distinctive multi-unit development
$ 838,000
1 353 Th Avenue W, Vancouver, BC, V6R 2W4 duplex for sale | Listing ID R3136 | Royal LePage
View photo
Duplex · for sale
$ 1,938,000
1 353 Th Avenue W, Vancouver, BC, V6R 2W4 duplex for sale | Listing ID R3136 | Royal LePage
Parcel 27
· Duplex
· Parking · Balcony · Air conditioning
Parcel 27 · Duplex · Parking · Balcony · Air conditioning
Introducing Kits Heights! Where luxe living meets unparalleled convenience in the heart of Kitsilano. Step into luxury as you explore this stunning front 1/2 duplex. Upon entry, you'll be greeted by a bright & spacious layout adorned with a beautiful light colour scheme. The open-concept kitchen boasts a premium Miele appliance package, ample custom built cabinetry and incredible views of the mountains & cities. Venture upstairs to discover two generously sized bedrooms with custom-built cabinetry & floor to ceiling windows. On the top level you’ll find your primary bedroom with vaulted ceilings, a spa-like ensuite & a private balcony with stunning city & mountain views. This home comes with everything you need including AC, in-floor radiant heat & one car garage. Showing by appointment
$ 1,938,000
117 4 Orca Way, Delta, BC, V4M 0C2 duplex for sale | Listing ID R3137 | Royal LePage
View photo
Duplex · for sale
$ 1,128,000
117 4 Orca Way, Delta, BC, V4M 0C2 duplex for sale | Listing ID R3137 | Royal LePage
Parcel 27
· Duplex
· Garden · Deck · Parking
Parcel 27 · Duplex · Garden · Deck · Parking
The gem of seaside south at orca way. The best located duplex home in the development sitting pretty in the SE corner of seaside with a private forest and golf course facing (and view) south east lot that opens up at the back offering privacy and peace. This 6 year old home has updates throughout including laminate on main and staircases and new silk carpet in bedrooms (2025), a custom built in barista bar, upgraded blinds on the front, bult in closets, custom lighting, finished painted garage, additional paver work under deck, and the largest manicured lawn and garden area in the Seaside community. If you are looking for a quiet, private and peaceful location with the primary bedroom on the main, this is what you've been waiting for
$ 1,128,000
215 22Nd Street E, North Vancouver, BC, V7L 3C5 duplex for sale | Listing ID R3130 | Royal LePage
View photo
Duplex · for sale
$ 2,375,000
215 22Nd Street E, North Vancouver, BC, V7L 3C5 duplex for sale | Listing ID R3130 | Royal LePage
Parcel 27
· Duplex
· Patio · Garden · Fireplace · Parking · Swimming pool · Air conditioning · Cellar
Parcel 27 · Duplex · Patio · Garden · Fireplace · Parking · Swimming pool · Air conditioning · Cellar
Beautiful custom built 2700 sq ft home in the heart of Central Lonsdale, completed in 2023. Traditional floorplan flows seamlessly across three levels offering wide living spaces and high ceilings throughout. Open concept main area includes a large island with quartz countertops, hardwood floors, custom cabinetry and high end appliances. Radiant floor heat, gas fireplace, hot water on demand and A/C throughout. Incredibly bright basement contains a legal rental suite w/ separate entrance that has never been occupied. Large south facing backyard has been fully landscaped, equipped with synlawn and a hot tub. Comes w/ detached garage & EV setup. Stunning views of city+mountains from upstairs patios. Walking distance to Lonsdale and brand new Harry Jerome Rec Centre. Better than NEW. No gst!
$ 2,375,000
7932 Heron Street, Mission, BC, V2V 6A1 duplex for sale | Listing ID R3135 | Royal LePage
View photo
Duplex · for sale
$ 1,125,000
7932 Heron Street, Mission, BC, V2V 6A1 duplex for sale | Listing ID R3135 | Royal LePage
Parcel 27
· Duplex
· Garden · Balcony · Parking · Cellar
Parcel 27 · Duplex · Garden · Balcony · Parking · Cellar
Welcome to this brand-new 6-bedroom, 5-bathroom half duplex in Mission, offering approx. 3,000 sq. Ft. of modern living with no strata fees. Featuring an open-concept layout, stylish kitchen, spacious living areas, and a private backyard. Enjoy mountain views from the primary bedroom and balcony. The main home offers 3 bedrooms and 3 bathrooms for your own use, while the finished basement includes a 2-bedroom legal suite plus potential for an additional 1 bedroom suite, perfect for rental income or extended family. Complete with a garage, ample parking, and modern finishes throughout, this home is a must-see! Open house on Saturday, July 18,2026. Timing 12-2 p.m
$ 1,125,000
4986 Inman Avenue, Burnaby, BC, V5G 2Y6 Luxury Duplex for sale | Listing ID R3125 | Royal LePage Carriage Trade Luxury Properties
View photo
Duplex · for sale
$ 1,968,888
4986 Inman Avenue, Burnaby, BC, V5G 2Y6 Luxury Duplex for sale | Listing ID R3125 | Royal LePage Carriage Trade Luxury Properties
Parcel 27
· Duplex
· Balcony · Fireplace
Parcel 27 · Duplex · Balcony · Fireplace
Discover your dream home in this, custom-built, elegant 4-bed, 3.5-bath luxury half duplex, designed to attract new buyers. The home features a spacious, modern kitchen with quartz counters, SS appliances, a stone island, and accent lighting, complemented by premium comforts like radiant in-floor heating, a lavish fireplace, a high-efficiency boiler, and a soaring 11' living room ceiling. A major bonus is the private 1-bedroom nanny suite with a separate entry, perfect for rental income or in-laws. Enjoy mountain views from your private balcony. The prime, central location is across from Inman Elementary and minutes from transit, Moscrop Secondary, BCIT, Costco, and Metrotown
$ 1,968,888
101 10039 Street, Surrey, BC, V3T 2Z1 duplex for sale | Listing ID R3128 | Royal LePage
View photo
Duplex · for sale
$ 1,089,900
101 10039 Street, Surrey, BC, V3T 2Z1 duplex for sale | Listing ID R3128 | Royal LePage
Parcel 27
· Duplex
· Air conditioning
Parcel 27 · Duplex · Air conditioning
No monthly strata fee*. Surrey’s one of the first fourplex opportunity – rare corner unit with no strata fees. This spacious home offers 6 bedrooms and 4 bathrooms, including a bedroom with a full bath on the main level, three generous bedrooms with two full baths upstairs, and Potential for 2-bedroom suite with separate entrance. Ideal for extended family living or as a strong mortgage helper with excellent rental income potential. Quality design, functional layout, centralized A/C, EV charging, and flexibility make this a standout investment in a high-demand area. *open house sat-sun 2-4pm
$ 1,089,900
1941 Charles Street, Port Moody, BC, V3H 2M4 duplex for sale | Listing ID R3121 | Royal LePage
View photo
Duplex · for sale
$ 1,199,000
1941 Charles Street, Port Moody, BC, V3H 2M4 duplex for sale | Listing ID R3121 | Royal LePage
Parcel 27
· Duplex
· Garden
Parcel 27 · Duplex · Garden
Builder & Investor Alert! Half Duplex with Bachelor Suite & Future Redevelopment Potential. Featuring 3 bedrooms + 1 bathroom upstairs plus a Studio Suite with separate entry — ideal for extended family, rental income, or a great holding property while you plan for the future. Recent updates include new laminate flooring throughout and fresh paint, new grass in the backyard. Includes 2 sets of washer/dryers. Prime location close to Port Moody Secondary, École Moody Middle, Moody Centre SkyTrain, Rocky Point Park, shopping & transit. Easy access to Burnaby, Vancouver & Hwy 7. Designated Multi-Residential 6 Storey under current land use plans. Must view!
$ 1,199,000
2015 Creelman Avenue, Vancouver, BC, V6J 1C2 duplex for sale | Listing ID R3129 | Royal LePage
View photo
Duplex · for sale
$ 1,988,000
2015 Creelman Avenue, Vancouver, BC, V6J 1C2 duplex for sale | Listing ID R3129 | Royal LePage
Parcel 27
· Duplex
· Garden · Office room · Parking · Balcony · Fireplace
Parcel 27 · Duplex · Garden · Office room · Parking · Balcony · Fireplace
Located in spectacular Kitsilano Point, 3 level, 2 bedroom, 2 bath, modern front facing Half duplex is just half a block to the ocean, tennis courts, fine dining, Kitsilano nightlife, trendy coffee shops and playground. Enjoy summer BBQs in a beautiful but private south facing garden. Main floor features a chef's kitchen, gas stove, wine fridge and high end appliances. Downstairs contains a bedroom, full bath, laundry, fireplace and cozy family room opening to the garden. The spacious master bedroom upstair is complete with balcony, spa like ensuite and a generous walk in closet. Bonuses include a'tree-house' built-in office, lots of storage and a one car garage
$ 1,988,000
893 21St Avenue E, Vancouver, BC, V5V 1S3 duplex for sale | Listing ID R3126 | Royal LePage
View photo
Duplex · for sale
$ 2,098,900
893 21St Avenue E, Vancouver, BC, V5V 1S3 duplex for sale | Listing ID R3126 | Royal LePage
Parcel 27
· Duplex
· Patio · Garden · Terrace
Parcel 27 · Duplex · Patio · Garden · Terrace
Defined by a restrained architectural language and a strong connection to the outdoors, this design forward half-duplex offers a rare sense of scale & livability across two levels. Entertainment sized interiors open directly to south-facing private patio and garden. Above, three generously proportioned bedrooms and an expansive rooftop terrace create spaces equally suited to retreat or gathering beneath the tree canopy. Materiality is carefully considered throughout; hardwood flooring, integrated appliances, Shinnoki Ivory Oak millwork, and curated designer lighting contribute warmth and continuity. Thoughtfully designed by EDG Homes and executed with precision by GH Street Ltd, the residence reflects a measured approach to contemporary West Coast living. Open saturday, aug 1, 1-3pm
$ 2,098,900
102 706 Smith Avenue, Coquitlam, BC, V3J 2W7 duplex for sale | Listing ID R3096 | Royal LePage
View photo
Duplex · for sale
$ 1,640,000
Updated
102 706 Smith Avenue, Coquitlam, BC, V3J 2W7 duplex for sale | Listing ID R3096 | Royal LePage
Parcel 27
· Duplex
· Office room · Balcony · Air conditioning · Parking
Parcel 27 · Duplex · Office room · Balcony · Air conditioning · Parking
Experience the elegance of this high-quality, new-built 4 bed/3.5 bath, 2,143 sq ft Side By Side Triplex Unit 102 This sunny, south-facing home offers 3 levels of well-designed luxury living on Smith Ave, Coquitlam. Main floor features hardwood, 9 ft ceilings, open living/dining, a high-end kitchen with quartz counters, pantry, and a large balcony. The second level offers a primary bedroom with luxe ensuite + 2 bedrooms and a full bath. The top level includes a family/office space + 1 bedroom plus full bath. Tasteful finishes: carpet, custom cabinetry, modern lighting, Fisher & Paykel appliances. Heating/AC heat pump + electric baseboard. Huge Crawl space storage. Two parking W/ EV Charger out let. Steps to SkyTrain. 2/5/10 Yrs Warranty. Open house saturday august 8th 2-4 pm
$ 1,640,000
217 Jackson Street, Coquitlam, BC, V3K 4C1 duplex for sale | Listing ID R3117 | Royal LePage
View photo
Duplex · for sale
$ 1,320,000
217 Jackson Street, Coquitlam, BC, V3K 4C1 duplex for sale | Listing ID R3117 | Royal LePage
Parcel 27
· Duplex
Parcel 27 · Duplex
Discover Coquitlam’s 1/2 duplex, This beautifully crafted home features 2,139 sq ft of living space, including 4 bedrooms and 3.5 bathrooms, perfect for families and entertaining alike. The open-concept main floor is bright and inviting, designed for both comfort and functionality. The stylish kitchen boasts granite countertops, a central island, and elegant mocha cabinetry, making it a true centerpiece of the home. Also on the main level is a self-contained 1-bedroom in-law suite with its own private entrance—ideal for extended family or rental potential
$ 1,320,000
1 6037 Service Street, Burnaby, BC, V5H 1V7 duplex for sale | Listing ID R3120 | Royal LePage
View photo
Duplex · for sale
$ 2,498,000
1 6037 Service Street, Burnaby, BC, V5H 1V7 duplex for sale | Listing ID R3120 | Royal LePage
Parcel 27
· Duplex
· Parking · Air conditioning
Parcel 27 · Duplex · Parking · Air conditioning
Upper deer lake. Custom brand-new quality-built 3-level strata 1/2 duplex with mountain views and durable Hardi board exterior. This impressive 4,265 sq. Ft. home features an open-concept main floor with 10’ ceilings, laminate flooring, family room, Chinese kitchen, top-of-the-line appliances, radiant hot-water heat, 2 A/C units, smart lighting, 4 security cameras, and elegant floating stairs. Upstairs offers 4 bedrooms and a spa-inspired primary ensuite. Lower level includes a legal 3-bedroom suite plus theatre room with surround sound. Open parking plus garage. Rare blend of luxury, function, and income potential in desirable Burnaby. Walk to Deer Lake Park and bus transit. Close to Metrotown, Crystal Mall, and lots of Rec Centres. 2-6037 service also available
$ 2,498,000

Get email alerts

Don't miss out: be the first to know about new properties

The alert was correctly created

On subscribing you accept the conditions of use and the privacy policy
Alert
Receive new ads in your inbox
Save this search
Receive alerts for new listings

We'll send you an email when we have new properties for: "Apartments for sale in Parcel 27"

The alert was correctly created

Get email alerts and be the first to see new listings
Required field
On subscribing I accept the terms of the privacy policy
Perfect! You'll soon start receiving new listings via email
Alert
Receive an email when we have new ads for Apartments for sale in Parcel 27
Save this search
Filters

Bedrooms

Area (sq.ft)

sq.ft
sq.ft

Price

$
$

Filter by property type

Bathrooms

Clear all filters
Receive notifications when new entries are published.