7,055 properties for sale in Parkallen

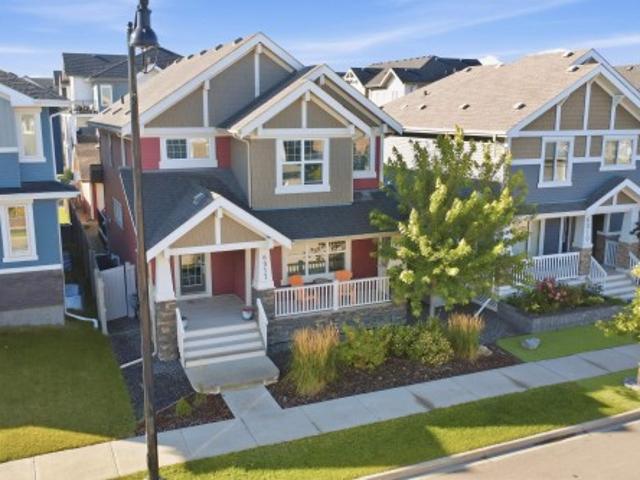
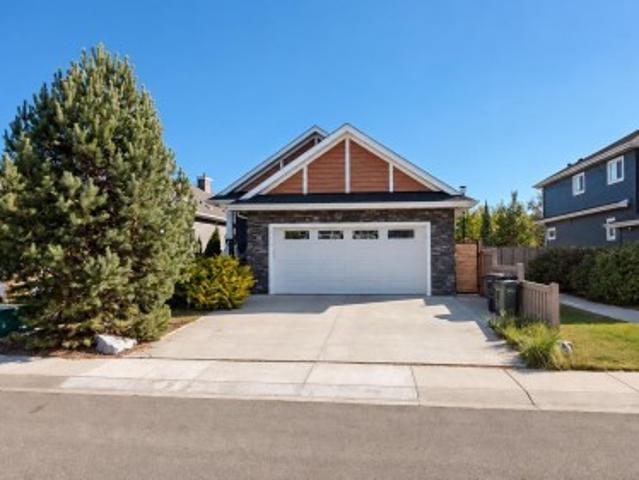
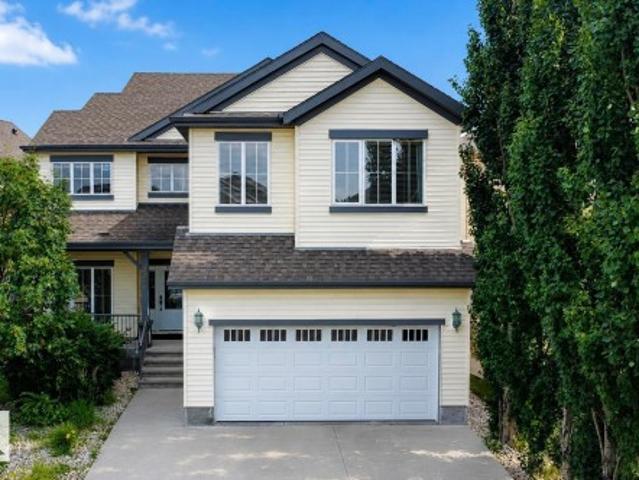
5931 12 Avenue Sw, Edmonton, AB, T6X 0M7 house for sale | Listing ID E4512 | Royal LePage
View photo
House · for sale
$ 769,900
New
5931 12 Avenue Sw, Edmonton, AB, T6X 0M7 house for sale | Listing ID E4512 | Royal LePage
Parkallen
· House
Parkallen · House
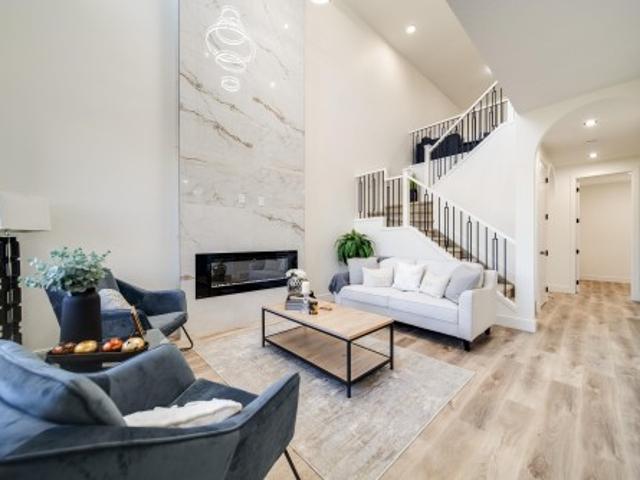
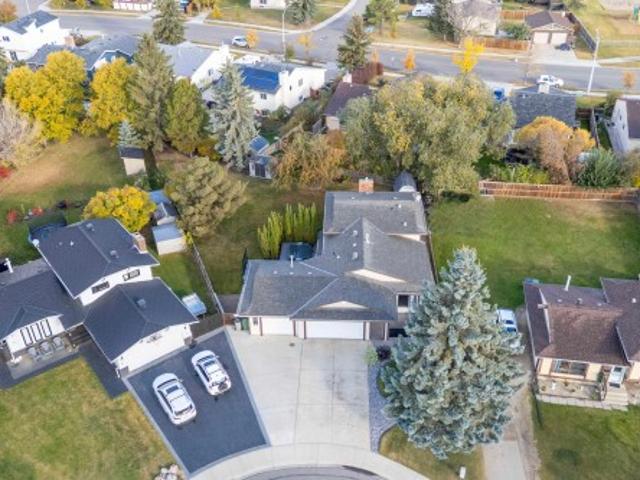
No Rear Neighbors! Backing directly onto a playground, this exceptional 2,900 sq. Ft. custom-built home offers the perfect blend of luxury, privacy, and elegance in the sought-after community of Walker. The main floor features a breathtaking open-to-above living room, elegant family and dining areas, a bedroom with a full bath, and a chef-inspired kitchen with granite countertops, premium tile backsplash, and a fully equipped spice kitchen. Upstairs showcases two luxurious primary suites, two additional spacious bedrooms, a full bathroom, and a bright bonus room. Rich dark hardwood flooring adds timeless sophistication throughout. Ideally located close to top-rated schools, parks, shopping, restaurants, and all major amenities, this is a rare opportunity to own a truly remarkable home
$ 769,900
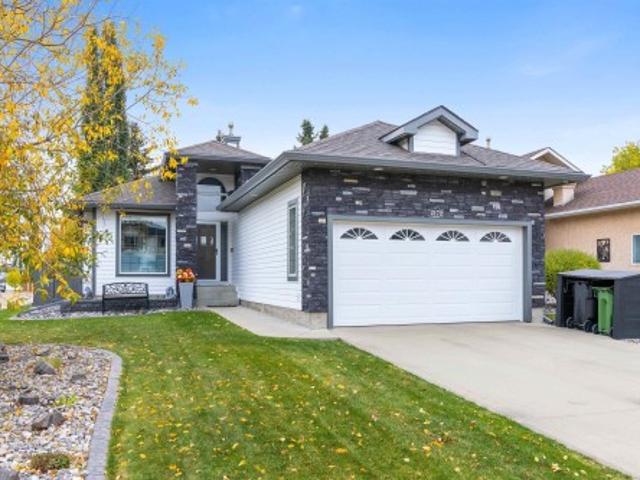
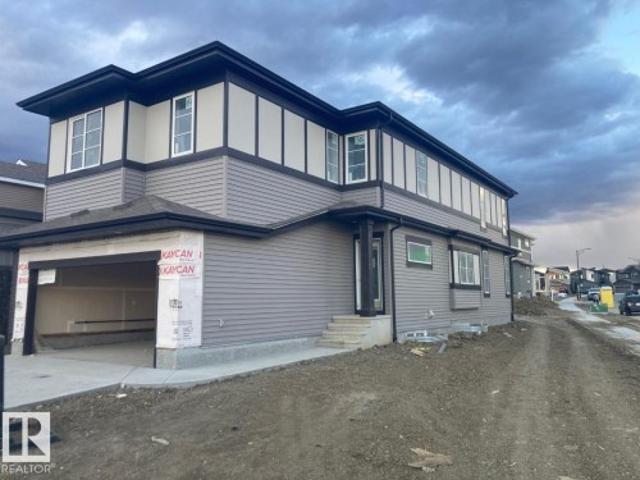
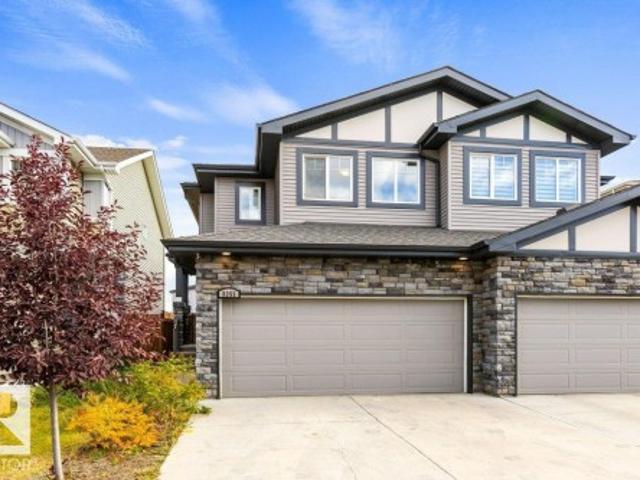
2172 Brennan Crescent Nw, Edmonton, AB, T5T 6R8 house for sale | Listing ID E4512 | Royal LePage
View photo
House · for sale
$ 768,000
New
2172 Brennan Crescent Nw, Edmonton, AB, T5T 6R8 house for sale | Listing ID E4512 | Royal LePage
Parkallen
· House
· Office room · Parking · Cellar
Parkallen · House · Office room · Parking · Cellar
Discover this beautifully upgraded bungalow backing a golfcourse. Offering 4 bedrooms, 3 bathrooms a dedicated office & convenient main floor laundry, this home is designed for both everyday comfort & effortless entertaining. The living room has a gorgeous gas f/p. Perfect for the cooler months ahead. The primary bedroom has a walk in closet & upgraded 5pce ensuite w/ HEATED FLOORS. Completing the main floor is the laundry room & a 4pce main bath. The FULLY FINISHED BASEMENT is an entertainer’s dream w/ a stylish bar w/ 3 TVs, 2 bar fridges & HEATED FLOOR, a spacious rec room w/ electric f/p, 2 bedrooms & a 3pce bath. This home has many amazing features including a gorgeous sunroom, $15,000 sound system, power blinds, automated lighting, security system, permanent outdoor track lighting, reverse osmosis system, irrigation system, a level 2 EV charger in the garage & more! A double attached garage (18'2' x 21'7') completes this property. This is a home that truly needs to be seen to be
$ 768,000
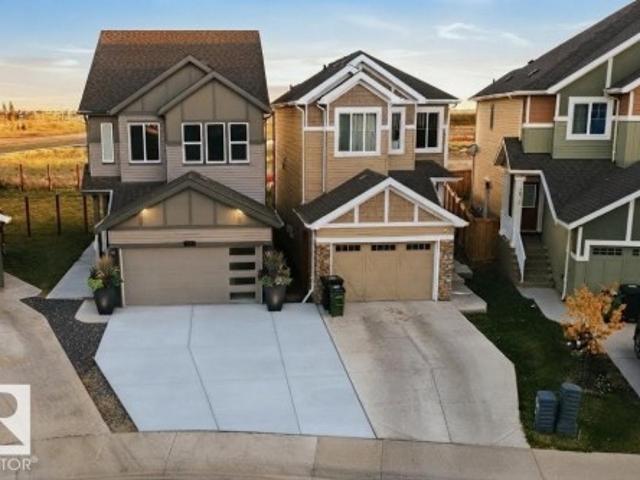
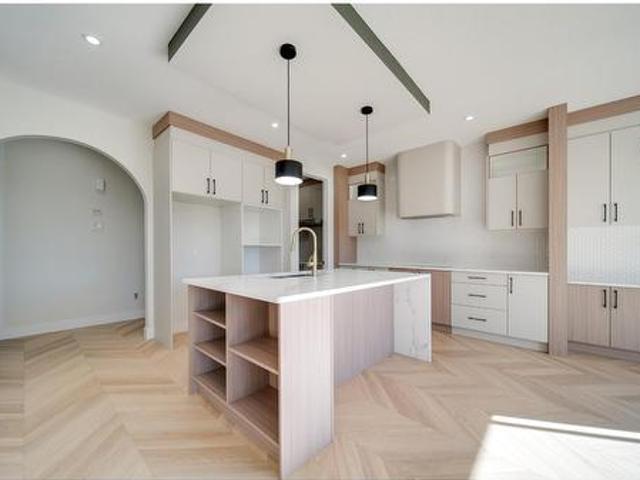
6917 Johnnie Caine Way Nw, Edmonton, AB, T5E 6W4 house for sale | Listing ID E4512 | Royal LePage
View photo
House · for sale
$ 688,800
New
6917 Johnnie Caine Way Nw, Edmonton, AB, T5E 6W4 house for sale | Listing ID E4512 | Royal LePage
Parkallen
· House
· Garden · Office room · Parking · Air conditioning
Parkallen · House · Garden · Office room · Parking · Air conditioning
Gorgeous former show home in griesbach, fully finished, a/c, 3 + 1 bdrms, 3.5 Baths, TONS of UPGRADES, exceptional design & details. The main floor features an OPEN CONCEPT w/9 ft coffered ceilings, Chef's kitchen w/4 stainless steel appliances, O/S island, lots of cabinetry & granite countertops, L/R that is anchored by a beautiful stone-surround gas F/P, a den/office area, generous D/R & plus on the main level there is a 2 PC bath & O/S laundry/mud room. The upper level features a generous size Bonus Room, O/S Primary retreat w/walk-in closet & the 5 PC Upgraded Ensuite plus the 2 addt'l Bdrms, 4pc bath & it doesn’t stop there! The fully finished Bsmt includes a F/R w/ surround sound which is throughtout the home, stylish Butler’s Bar w/fridge & you’ll also find the addt’l 4th bdrm, 4 PC bath & huge storage area. Outside is the private Maintenance free park like yard, a 22 X 22 drywall and insulated O/S Dbl Garage w/windows, computer & telephone outlets. Steps to two lakes and trails
$ 688,800
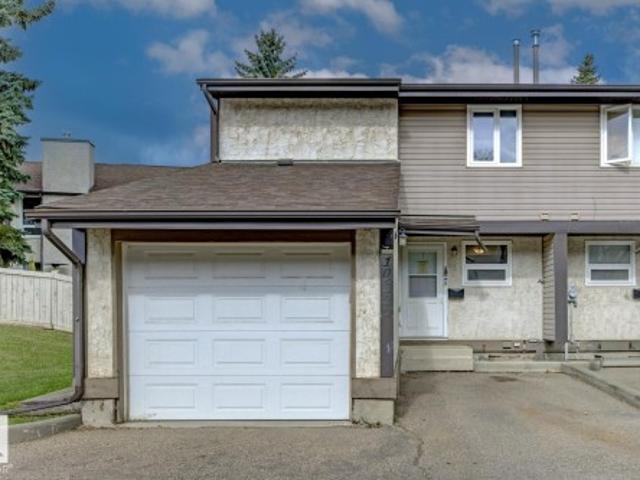
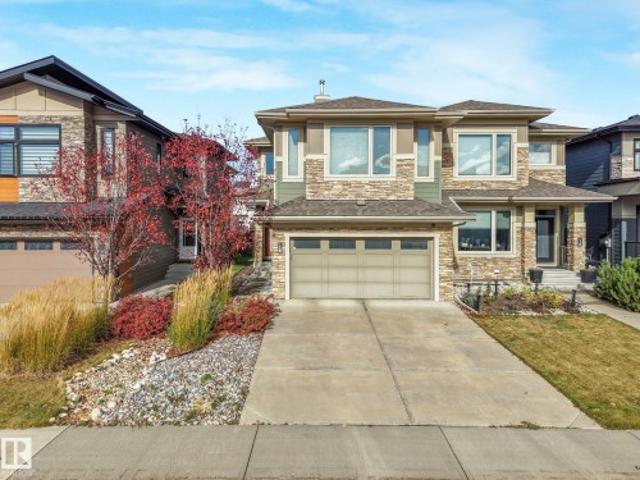
6408 30 Avenue Sw, Edmonton, AB, T6X 3J8 house for sale | Listing ID E4512 | Royal LePage
View photo
House · for sale
$ 649,845
New
6408 30 Avenue Sw, Edmonton, AB, T6X 3J8 house for sale | Listing ID E4512 | Royal LePage
Parkallen
· House
Parkallen · House
Perfectly situated on a premium 4,930 sq. Ft. corner lot overlooking a scenic pond and walking trails, this beautifully designed Bedrock Home offers the perfect blend of luxury, functionality, and energy efficiency. With 16 above-grade windows and a stunning open-to-below design, the home is filled with an abundance of natural light, creating a bright and inviting atmosphere throughout. The thoughtfully designed main floor is ideal for both everyday living and entertaining, featuring a central kitchen that flows seamlessly into the spacious living room and dinette area. An oversized pantry and convenient mudroom add exceptional practicality to the home's well-planned layout. The stylish kitchen showcases 41' soft-close upper cabinets, elegant quartz countertops, and a premium undermount stainless steel sink complete with a chrome pull-down faucet and water-saving aerator
$ 649,845
4072 Kinsella Way Sw, Edmonton, AB, T6W 4J7 house for sale | Listing ID E4512 | Royal LePage
View photo
House · for sale
$ 599,900
New
4072 Kinsella Way Sw, Edmonton, AB, T6W 4J7 house for sale | Listing ID E4512 | Royal LePage
Parkallen
· House
· Garden · Deck · Cellar
Parkallen · House · Garden · Deck · Cellar
Best Location! Can you imagine your kids can walk to school from Kindergarten, all the way to High school. That's 13 years of convenience. This house is walking distance to a K-9 school as well as a high school that is under construction. Located in one of the best communities of southwest Edmonton. Keswick. A 1 bedroom legal basement suite is the best mortgage helper you can ask for, cherry on top. Approx. 2400 sqft living space. Close to shopping, Anthony Henday highway & Edmonton International airport. This house built in 2024, features 3 bedrooms, a bonus room, 2 full bath and laundry on the upper floor. Open concept on the main floor with a nice size Living room, opening to the back deck. The backyard is huge, landscaped and will have a brand new fence in the next few days. The legal basement suite is already rented for $1100 per month. Basement has a separate entrance, 2 furnaces, bedrooom, bathroom, laundry, living room and a kitchen
$ 599,900
10621 Beaumaris Road Nw, Edmonton, AB, T5X 5J5 duplex for sale | Listing ID E4509 | Royal LePage
View photo
Duplex · for sale
$ 28,000,000
Updated
10621 Beaumaris Road Nw, Edmonton, AB, T5X 5J5 duplex for sale | Listing ID E4509 | Royal LePage
Parkallen
· Duplex
· Garden · Balcony · Fireplace · Parking · Cellar
Parkallen · Duplex · Garden · Balcony · Fireplace · Parking · Cellar
A rare opportunity to own this well appointed 2-storey half duplex in the sought-after Woodlake community! Featuring an attached garage and located near scenic walking trails leading to the main attraction Beaumaris Lake — perfect for hiking and outdoor adventures. This beautiful home offers 3 bedrooms plus den, a spacious main floor living room with fireplace, dining area, and renovated kitchen, plus a private, fully fenced backyard. The upstairs primary suite boasts a walk-in closet and a private balcony overlooking the yard along with a 5-piece main bath. Two additional bedrooms upstairs. The basement is unfinished, waiting for your ideas. Furnace & hot water tank have just been replaced. Ideally located within walking distance to Schools, Castle Downs Recreation Centre, Lakeside Landing Shopping Centre, Edmonton Public Library, Sobeys, and the transit center. Don’t miss out on this unique home offering both tranquility and convenience!
$ 28,000,000
3381 Chickadee Drive Nw, Edmonton, AB, T5S 0K9 house for sale | Listing ID E4512 | Royal LePage
View photo
House · for sale
$ 609,000
New
3381 Chickadee Drive Nw, Edmonton, AB, T5S 0K9 house for sale | Listing ID E4512 | Royal LePage
Parkallen
· House
· Patio · Garden · Deck · Parking · Cellar
Parkallen · House · Patio · Garden · Deck · Parking · Cellar
Modern cabin-inspired home in Starling at Big Lake featuring a bright main living area with oversized patio doors overlooking the private treed backyard. The kitchen offers a gas range and waterfall quartz island. Two bedrooms include a primary with walk-in closet, while the bathroom features a rainfall shower and large soaker tub. Main-floor laundry includes a newer washer and dryer, along with a newer microwave. Outside, enjoy a deck, south-facing garden and low-maintenance alpine-inspired landscaping with cedars, pines and evergreens. The property is located along a ravine with nearby walking paths and sidewalk access to the backyard. A large unfinished basement provides additional space. Parking includes a 26' x 24' garage and large driveway. Located near St. Albert with convenient access to Anthony Henday Drive and Highway 16. Some photos are stagged
$ 609,000
9355 Pear Link Sw, Edmonton, AB, T6X 2V9 house for sale | Listing ID E4512 | Royal LePage
View photo
House · for sale
$ 529,900
New
9355 Pear Link Sw, Edmonton, AB, T6X 2V9 house for sale | Listing ID E4512 | Royal LePage
Parkallen
· House
· Cellar
Parkallen · House · Cellar
Legal suite with separate entry, quiet location! Legal suite. Basement suite has separate entry, separate laundry, kitchen, 4-piece bath, living room and bedroom. Upper floor suite has quartzite counters, large island, second floor laundry, primary ensuite and 9-foot ceilings. Open plan, bright and cheerful. Updates include new carpet and new paint in upper suite. All appliances stay. Quiet crescent location, short walk to green space
$ 529,900
8523 Avenue Nw, Edmonton, AB, T5Z 0G6 house for sale | Listing ID E4512 | Royal LePage
View photo
House · for sale
$ 319,000
New
8523 Avenue Nw, Edmonton, AB, T5Z 0G6 house for sale | Listing ID E4512 | Royal LePage
Parkallen
· House
· Swimming pool
Parkallen · House · Swimming pool
Stunning 2,270 sq ft walkout with no rear neighbours, backing onto a dry pond! This thoughtfully designed home features a main-floor bedroom/den with FULL BATH, stylish QUARTZ kitchen, SPICE KITCHEN with a GAS LINE for a gas stove and a WINDOW. Enjoy the extended dining cabinetry that offers extra storage, and LUXURY VINYL PLANK flooring. Enjoy a FUNCTIONAL MUDROOM downstairs, custom MDF shelving, and plenty more practical storage. Upstairs offers a spacious BONUS ROOM with a 2-step feature, gorgeous primary suite with FEATURE WALL, 5-PIECE ENSUITE with a relaxing JACUZZI tub, that then leads to a HUGE WALK IN CLOSET. 3 additional bedrooms upstairs, full bath, and UPSTAIRS LAUNDRY WITH a SINK. Complete with 9' ceilings, 8' doors, privacy, and an exceptional layout!
$ 319,000
16 Fosbury Link, Sherwood Park, AB, T8B 0B3 house for sale | Listing ID E4512 | Royal LePage
View photo
House · for sale
$ 665,000
New
16 Fosbury Link, Sherwood Park, AB, T8B 0B3 house for sale | Listing ID E4512 | Royal LePage
Parkallen
· House
· Garden · Parking · Fireplace · Cellar
Parkallen · House · Garden · Parking · Fireplace · Cellar
Welcome to this immaculate home by Kimberly Homes in one of Sherwood Park's premier neighborhoods. Inside, flat-finish hardwood floors run through an open layout highlighted by dramatic two-story dining room ceilings and a spacious great room with a gas fireplace. The bright chef's kitchen features white cabinetry, quartz counters, quality stainless steel appliances, and a pantry, complemented by a main-floor laundry room and large mudroom. Upstairs, you'll find an open bonus room, a separate den, and a second bedroom complete with a built-in study space alongside a 4-piece bath with heated tile floors. The massive primary suite impresses with a luxurious 5-piece ensuite featuring heated tile flooring, a large shower, and a standalone tub. The basement provides a third bedroom for guests, while the home comes fully equipped with air conditioning, a water softener, and a heated double garage with a floor drain. Outside, enjoy effortless outdoor living with a low-maintenance yard
$ 665,000
8752 Avenue Nw, Edmonton, AB, T5Z 0S8 house for sale | Listing ID E4512 | Royal LePage
View photo
House · for sale
$ 674,900
New
8752 Avenue Nw, Edmonton, AB, T5Z 0S8 house for sale | Listing ID E4512 | Royal LePage
Parkallen
· House
· Cellar
Parkallen · House · Cellar
Active Homes proudly presents this stunning custom-built home located in the desirable community of Klarvatten. This property features an open-concept design with soaring OPEN TO BELOW ceilings, a MAIN FLOOR den/5BEDROOM, FULL BATHROOM, UPGRADED chef-inspired kitchen with QUARTZ countertops, large island, a FULL SPICE KITCHEN! Upstairs offers 4 spacious bedrooms + BONUS ROOM! Beautiful primary suite with custom feature walls, tray ceilings & a spa-like ensuite bathroom with tile surround, and BIG walk-in closet. Additional UPGRADES include 9’ ceilings, 8’ doors, upper-floor laundry, $5,000 appliance credit, extended cabinets, SEPARATE SIDE ENTRANCE to the basement, LVP UPGRADE, NO REAR NEIGHBOURS! Close to schools, shopping, and all major amenities. This home is a must-see!
$ 674,900
1130 Twp Road 535, Rural Parkland County, AB, T7Y 0B3 house for sale | Listing ID E4512 | Royal LePage
View photo
House · for sale
$ 1,867,000
New
1130 Twp Road 535, Rural Parkland County, AB, T7Y 0B3 house for sale | Listing ID E4512 | Royal LePage
Parkallen
· House
· Garden · Office room · Deck · Parking
Parkallen · House · Garden · Office room · Deck · Parking
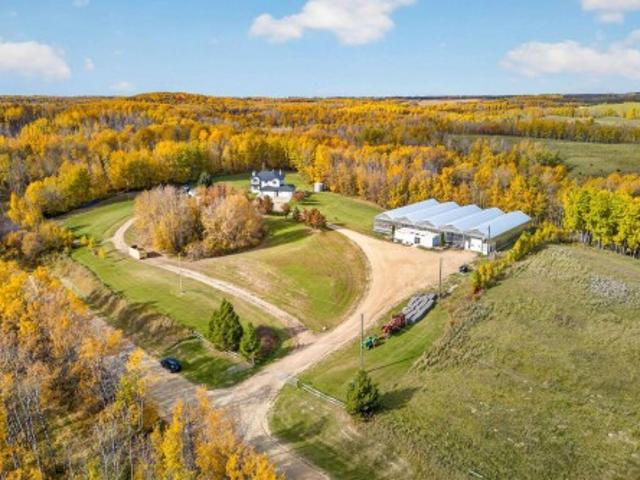
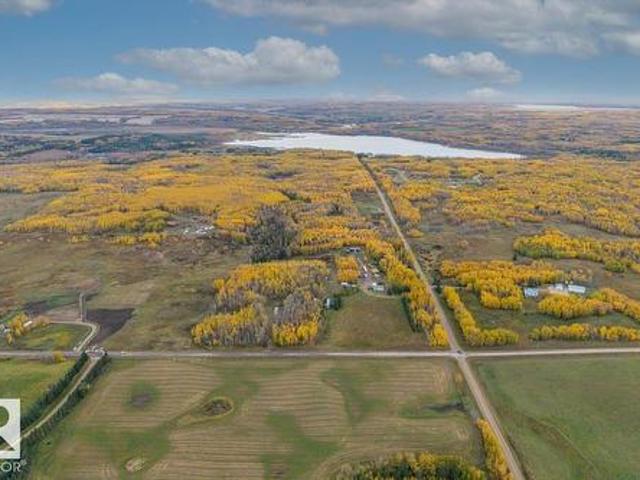
Profitable, Lucrative High Yielding Greenhouse Operation & Country Living on 4.74 Acres! Just 7 Minutes From Stony Plain, Bordering Chickakoo Lake Recreation Area. This Gated Acreage With Stunning Views Offers a Rare Opportunity to Own an Established, High-Yield Greenhouse Operation That has Successfully Served a Large, Loyal Customer Base for The Last 13 Years. The Income Potential is Substantial & May Generate Enough Revenue to Offset or Even Cover Mortgage Expenses, Making This Property an Attractive Lifestyle & Investment Property. The 2,500 sq. ft. Walkout Home Features 4 Bedrooms, 3 Bathrooms, a Spacious Kitchen, Formal Dining Room, Abundant Natural Light, Att Heated Quad Garage, & a Huge Tiered Deck. Five fully Equipped Greenhouses With Retractable roofs, Climate Control, Automated Watering Systems, Micro Grow, Office Space, Generac Generator, & an Attached Retail Storefront With Floral & Garden Décor. All Operating Equipment Required is Included. Live, Work, & Thrive on this Ex
$ 1,867,000
307 158 Avenue Ne, Edmonton, AB, T5Y 4M5 house for sale | Listing ID E4512 | Royal LePage
View photo
House · for sale
$ 579,900
New
307 158 Avenue Ne, Edmonton, AB, T5Y 4M5 house for sale | Listing ID E4512 | Royal LePage
Parkallen
· House
· Fireplace · Deck · Parking
Parkallen · House · Fireplace · Deck · Parking
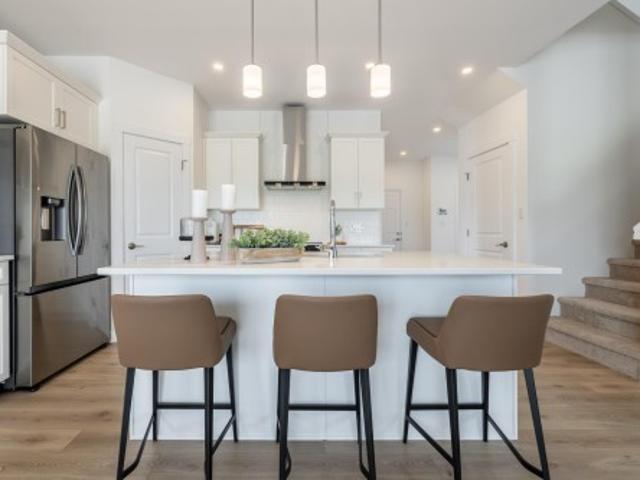
The jayne by akash homes offers 2,021 sq. FT. of thoughtfully designed living space with a separate side | $5000 brick credit in quarry ridge! The main floor features 9’ ceilings, laminate flooring, a versatile den, and an open-concept layout ideal for everyday living. The chef-inspired kitchen offers quartz countertops, ample cabinetry, and flows into the spacious great room with an electric fireplace and dining area with access to the rear pressure-treated deck. Upstairs, you'll find a large bonus room, convenient laundry, and 3 spacious bedrooms. The primary retreat features a walk-in closet and stylish ensuite. Complete with a double attached garage, separate side entrance, and a $5,000 brick credit! Located steps from parks & minutes from schools and many amenities. Pictures are of show home; actual home, plans, fixtures, and finishes may vary and are subject to availability/changes
$ 579,900
18 53 Rge Road 14, Rural Parkland County, AB, T7Y 0C2 house for sale | Listing ID E4512 | Royal LePage
View photo
House · for sale
$ 559,900
New
18 53 Rge Road 14, Rural Parkland County, AB, T7Y 0C2 house for sale | Listing ID E4512 | Royal LePage
Parkallen
· House
· Fireplace · Parking · Air conditioning
Parkallen · House · Fireplace · Parking · Air conditioning
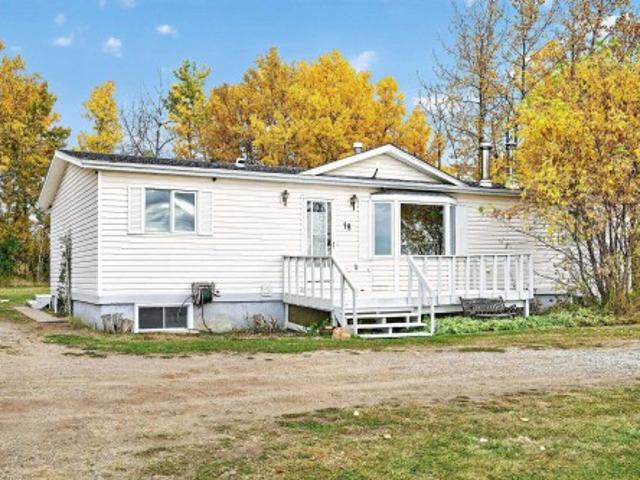
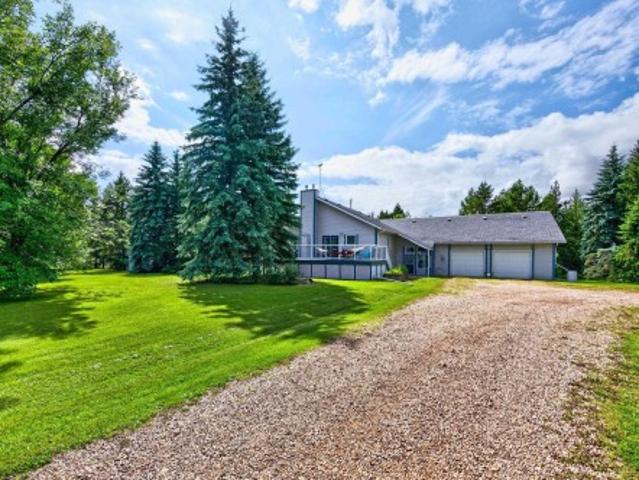
1500 sq ft, clean, newly painted, 5 bdrm bungalow with a fully fin bsmt located on 1.6 acres, AC. Vaulted ceilings. Lrg kitchen with island, granite counter tops, backsplash, plenty of cupboards, skylight, stone flooring. Spacious living & dining rm with hardwood flrs, wood burning fireplace, bay window with scenic view of surrounding treed countryside. Large mstr bdrm with 5+ pce tiled ensuite, includes jetted tub and full body shower and plenty of closet space. 2nd bath on the main level and 2 more bdrms. Full bsmt with painted flrs, large family rm, free standing airtight, wood burning free standing stove. Bonus room, with 220v for elect stove and rough in for a kitchen or wet bar. 2 more bdrms, currently a 2 pce bath and rough in for a future shower or tub. Lrge utility rm.Drilled well, 6' plastic casing, produces plenty of water, tank and field septic system. 24'x28' det garage, with 220v plug in. Upgrades, septic tank 2024, HWT & bay window, 2026, PEX plumbing, shingles 2017, bas
$ 559,900
25 20 Deerbourne Dr, St. Albert, AB, T8N 6E1 townhouse for sale | Listing ID E4512 | Royal LePage
View photo
Townhouse · for sale
$ 429,900
New
25 20 Deerbourne Dr, St. Albert, AB, T8N 6E1 townhouse for sale | Listing ID E4512 | Royal LePage
Parkallen
· Townhouse
· Fireplace · Deck · Parking
Parkallen · Townhouse · Fireplace · Deck · Parking
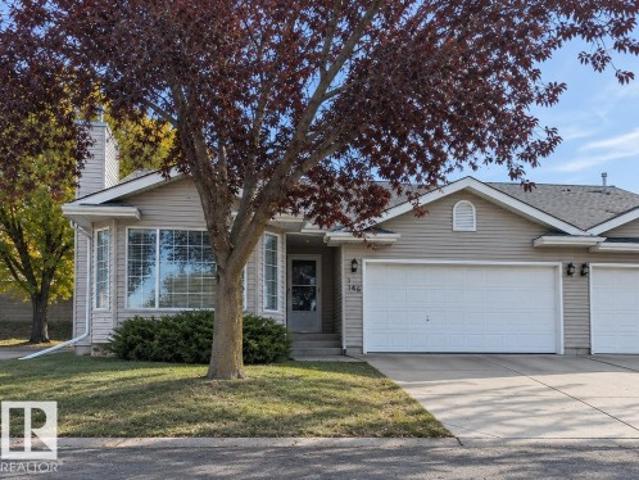
First bungalow opportunity in Deerbourne Green in three years! This end unit checks some important boxes with a double attached garage, private rear deck and low condo fees. Inside, vaulted ceilings and a large bay window create a bright, open living and dining area, anchored by a gas fireplace. The kitchen offers updated countertops and appliances with an adjoining breakfast area and deck access. Two bedrooms on the main include a generous primary with walk-in closet and 4-piece ensuite. Downstairs, the space keeps going with a huge rec room, third bedroom, den, 3-piece bath and plenty of storage. Updates over the years include vinyl flooring, furnace with UV filter, hot water tank, sump pump, countertops, appliances, plumbing fixtures and low-flow toilets. Walking distance to Giroux Crossing Business Centre and Sturgeon Community Hospital, with shopping and services nearby. Rarely available, well located and a lot of bungalow for the money
$ 429,900
4118 46 Street, Beaumont, AB, T4X 1G1 house for sale | Listing ID E4512 | Royal LePage
View photo
House · for sale
$ 549,000
New
4118 46 Street, Beaumont, AB, T4X 1G1 house for sale | Listing ID E4512 | Royal LePage
Parkallen
· House
· Patio · Garden · Fireplace · Swimming pool · Deck · Parking
Parkallen · House · Patio · Garden · Fireplace · Swimming pool · Deck · Parking
If you are looking for an unbelievable lot, location & garage with rv parking, this is it! Truly one of the largest lots in beaumont, nestled in a cul de sac just steps from parks, school & daycare, yet with wonderful low maintenance landscape & decking so you have more time to enjoy! A composite deck off the front door offers a gas hook up for a fire table & bbq. The foyer overlooks the formal living/dining room & the lovely updated kitchen features hi end black stainless appliances & a built in booth for everyday plus patio doors lead to the deck, hot tub & amazing yard. Up to 3 bedrooms, a 4 pc. Primary with 3 pc. Bath. The lower level features a FIREPLACE with GAS INSERT in the FAMILY ROOM plus a bedroom, laundry & 2 pc. Bath. down one more level to a recreation room, storage/utility room plus a crawl space for luggage, decor etc. The heated garage is 21x33' with 220 v & bi compressor & hose reel! Upgrades include 50 year shingles in 2018, newer hwt, 2 sheds, washer & dryer in 2024
$ 549,000
1096 Avenue Nw, Edmonton, AB, T6G 0G9 house for sale | Listing ID E4512 | Royal LePage
View photo
House · for sale
$ 550,000
1096 Avenue Nw, Edmonton, AB, T6G 0G9 house for sale | Listing ID E4512 | Royal LePage
Parkallen
· House
· Fireplace · Parking · Air conditioning · Cellar
Parkallen · House · Fireplace · Parking · Air conditioning · Cellar
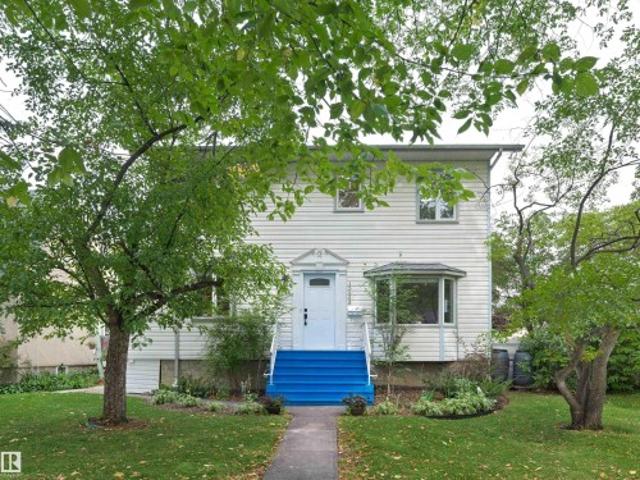
A great family home in one of Edmonton's most walkable neighbourhoods, and the value here speaks for itself. This pretty two storey sits right in the heart of McKernan. Three bedrooms up, two updated full baths (one upstairs, one on the main), and a main floor that actually works for a busy family: a huge eat-in kitchen, a cozy living room with gas fireplace, and a large mudroom off the back entry for boots and bags. The basement is fully finished with a 4th bedroom, rec room and laundry. The primary bedroom is big enough to carve out an ensuite, a walk-in closet, or both, so there's room to grow into and room to add value later. Double detached garage, stainless steel appliances, high-efficiency furnace, central air conditioning and a newer roof (2019) mean the heavy lifting is already done. McKernan LRT is a short walk away, with the U of A, Whyte Ave and the river valley just past that. Homes in McKernan with this much space and this location don't last. Don't miss out!
$ 550,000
68 51 Rge Road 264, Rural Parkland County, AB, T7Y 1E5 house for sale | Listing ID E4512 | Royal LePage
View photo
House · for sale
$ 610,000
New
68 51 Rge Road 264, Rural Parkland County, AB, T7Y 1E5 house for sale | Listing ID E4512 | Royal LePage
Parkallen
· House
· Fireplace · Deck · Parking · Cellar
Parkallen · House · Fireplace · Deck · Parking · Cellar
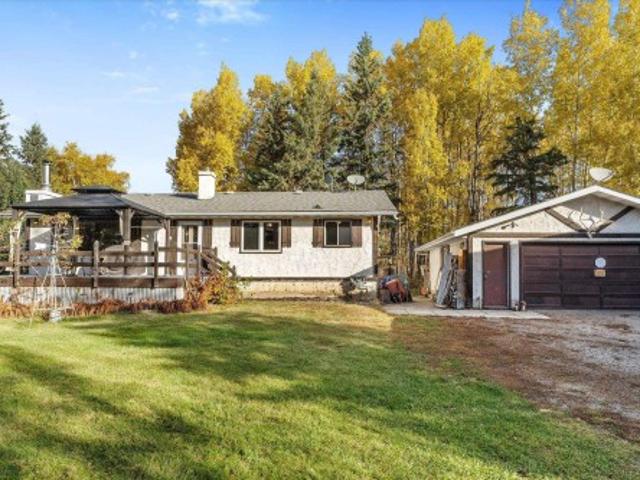
Looking for an acreage with personality, space & room to make it your own? This 1976 property delivers all three, ideally located between Devon, Edmonton & Spruce Grove. Inside, embrace the vintage charm or bring your renovation ideas! The main floor offers 2 bedrooms, a full bath & inviting living room with a large picture window & wood-burning fireplace. The finished walkout basement adds a 3rd bedroom, flex room, full bath, laundry, wet bar & second wood-burning fireplace, perfect for entertaining or cozy nights in. Outside is where acreage living really shines with 2.99 acres, a large front porch/gazebo, rear deck & gas BBQ hookup. Need space for toys, tools or projects? You’ll love the double detached oversized, insulated garage, PLUS a 31'x39' insulated shop. With mature acreage surroundings, great outbuildings & a home full of character, this is your chance to create something special while enjoying country living within easy reach of the city
$ 610,000
54404 Rr 14 Onoway, Rural Lac Ste. Anne County, AB, T0E 1V0 house for sale | Listing ID E4512 | Royal LePage
View photo
House · for sale
$ 699,999
New
54404 Rr 14 Onoway, Rural Lac Ste. Anne County, AB, T0E 1V0 house for sale | Listing ID E4512 | Royal LePage
Parkallen
· House
· Parking
Parkallen · House · Parking
Just under 40 ACRES with beautiful, wide-open views in Lac Ste. Anne County, just 15 minutes from Stony Plain and 5 minutes from Onoway. The main residence offers restoration opportunity and overlooks peaceful farm fields, offering truly spectacular views. This rare property is nicely set up for horses and other animals, with water and power servicing the barn. Enjoy endless opportunities for ATV riding, horseback riding, hunting, exploring, and peaceful outdoor living. The house offers over 1,200 sq. Ft. of space, along with a garage pad ready for you to build your own garage. Neither mobile home is currently suitable for living in, however, each location is serviced, and one has a separate driveway off TWP RD 544. The property offers SO MUCH potential and may have up to three dwellings, subject to county approval. This is an ideal opportunity to create your own private oasis. Don't miss out on this rare opportunity! (Id: 27)
$ 699,999
50354 Rge Rd 235, Rural Leduc County, AB, T4X 0M1 house for sale | Listing ID E4512 | Royal LePage
View photo
House · for sale
$ 834,900
New
50354 Rge Rd 235, Rural Leduc County, AB, T4X 0M1 house for sale | Listing ID E4512 | Royal LePage
Parkallen
· House
· Garden · Fireplace · Deck · Parking · Air conditioning · Cellar
Parkallen · House · Garden · Fireplace · Deck · Parking · Air conditioning · Cellar
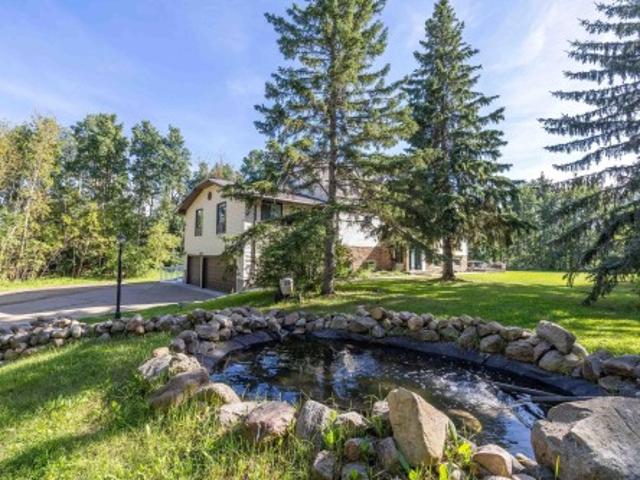
Beautiful acreage! Amazing park-like setting! Towering spruce trees, fruit trees & mature landscaping. Situated on 2.55 acres. Less than 3 miles from Beaumont! Oversized double attached heated garage! 24 x 40 ft metal clad rv storage building! The driveway has a 14' wide gate. Featuring a huge vestibule with an upper bonus room/studio. Spacious 2108 square foot bi-level plus FULLY FINISHED BASEMENT! Gorgeous kitchen, vaulted ceilings, tiled flooring, appliances, useable island with power & generous dining area. Large living room & tons of natural light. Total of 5 bedrooms & 3 bathrooms. The Primary Bedroom has a gas fireplace, 3 piece ensuite, walk in closet & direct access to a lovely deck. The basement has big windows, NEW FLOORING, 3 bedrooms, huge family & games room area, 2nd fireplace, NEW 4-piece bathroom, laundry (new washer), & utility room & new water pressure tank. Well water & tank & mound. Central a/c on main level. New pex & copper water lines. Amazing backyard with huge
$ 834,900
73 52 Range Road 221, Rural Strathcona County, AB, T8E 2H8 house for sale | Listing ID E4512 | Royal LePage
View photo
House · for sale
$ 1,299,000
New
73 52 Range Road 221, Rural Strathcona County, AB, T8E 2H8 house for sale | Listing ID E4512 | Royal LePage
Parkallen
· House
· Patio · Deck · Parking · Cellar
Parkallen · House · Patio · Deck · Parking · Cellar
Imagine having room for everyone—and privacy when you want it. Just 6 minutes from Sherwood Park, this exceptionally private, treed acreage pairs a peaceful setting with over 5,600 sq. Ft. of meticulously maintained living space. This distinctive 5-level split offers 7 bedrooms, 7 bathrooms and 3 kitchens, including a self-contained suite—an exceptional setup for extended family, guests or independent living. Welcome everyone without giving up the comfort of having space to yourself. The walk-out basement opens to a patio, with a deck offering another place to unwind and take in the secluded surroundings. A triple attached heated garage, separate 43.52'x25.18' workshop and RV storage bring serious space for vehicles, projects and recreational' gear, while parking for 10+ vehicles makes hosting easy. Rarely does an acreage this private, spacious and versatile come so close to Sherwood Park. If this is the space, privacy and flexibility you’ve been waiting for, don’t miss your chance to
$ 1,299,000
54426 Rge Road 15, Rural Lac Ste. Anne County, AB, T0E 1V0 house for sale | Listing ID E4512 | Royal LePage
View photo
House · for sale
$ 699,900
New
54426 Rge Road 15, Rural Lac Ste. Anne County, AB, T0E 1V0 house for sale | Listing ID E4512 | Royal LePage
Parkallen
· House
· Parking · Cellar
Parkallen · House · Parking · Cellar
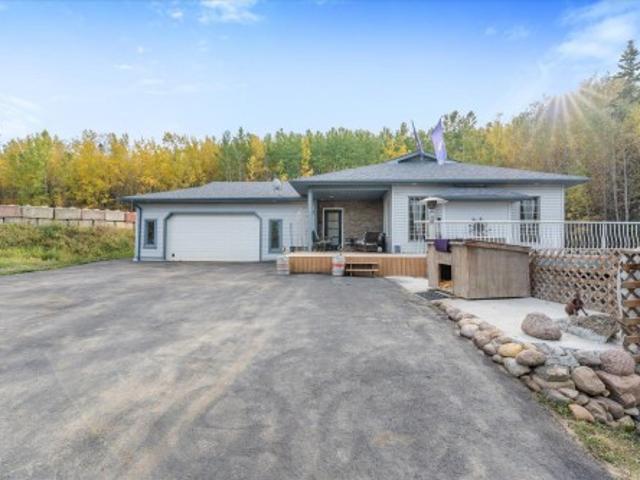
A rare opportunity to enjoy country living not in a subdivision, this 3.43-acre property offers the space, privacy, and versatility to create a true long-term family home. Just one mile off paved highway access, the property combines a open concept design walkout bungalow with a barn, track area/arena, nature, all thoughtfully positioned for private acreage living. The home features 4 bedrooms, 3 bathrooms, 9-ft ceilings, and a bright walkout basement that provides excellent space for a growing or multi-generational family. Attached oversized heated garage/shop with bathroom for amazing function with a drilled well and brand-new septic tank and field completed Sept 2026 that add important peace of mind. Located just minutes NW of Stony Plain, this is a rare chance to own a modern acreage with equestrian potential, hobby potential with room to grow, and the kind of setting that could serve as a family’s forever home for generations. A property made for family life, country living, and n
$ 699,900
186 West Liberty Crescent, Millet, AB, T0C 1Z0 house for sale | Listing ID E4512 | Royal LePage
View photo
House · for sale
$ 435,000
New
186 West Liberty Crescent, Millet, AB, T0C 1Z0 house for sale | Listing ID E4512 | Royal LePage
Parkallen
· House
· Garden · Fireplace · Deck · Parking · Cellar
Parkallen · House · Garden · Fireplace · Deck · Parking · Cellar
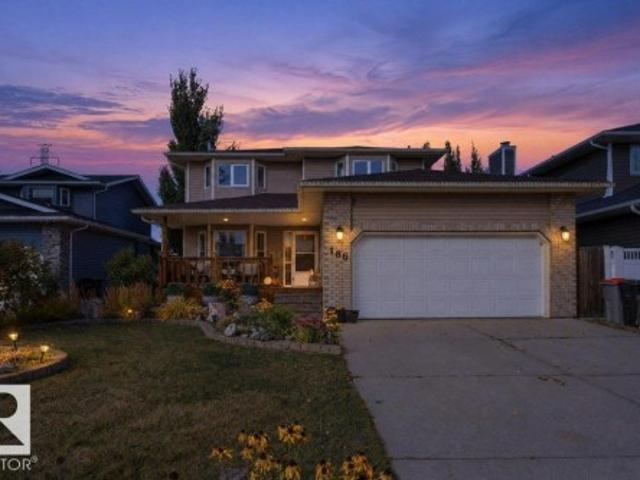
Welcome to West Liberty! Tucked away in a quiet, family-friendly cul-de-sac, this well-kept home offers the space, comfort and peaceful small-town lifestyle Millet is known for. Step inside to a welcoming main floor featuring a front sitting room, formal dining area and a comfortable family room centred around a wood-burning fireplace. The kitchen offers plenty of cabinetry and flows naturally into the bright living spaces, with large windows bringing in plenty of natural light. The fully finished basement provides even more room to spread out, while the heated double attached garage adds year-round convenience. Outside, enjoy the deck, fenced and beautifully landscaped yard, mature trees, garden space and storage shed. Located in a peaceful community with that true small-town feel, West Liberty is a fantastic place to settle in, raise a family and call home. 186 west liberty expired
$ 435,000
138 Wellington Place, Fort Saskatchewan, AB, T8L 0G3 house for sale | Listing ID E4512 | Royal LePage
View photo
House · for sale
$ 474,900
New
138 Wellington Place, Fort Saskatchewan, AB, T8L 0G3 house for sale | Listing ID E4512 | Royal LePage
Parkallen
· House
· Garden · Parking · Fireplace · Deck · Air conditioning · Cellar
Parkallen · House · Garden · Parking · Fireplace · Deck · Air conditioning · Cellar
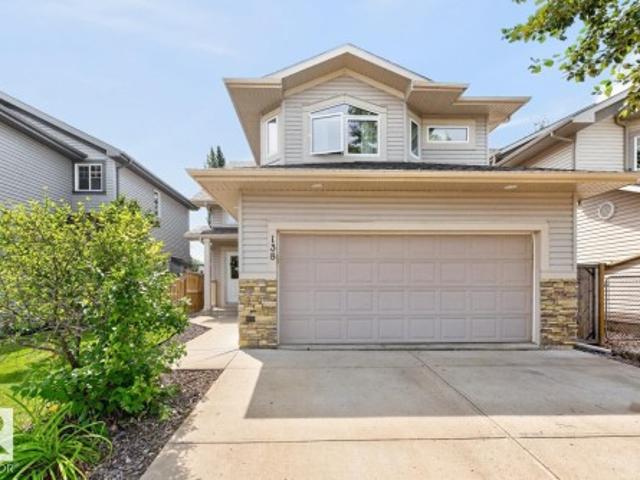
Move-in ready in Westpark! This beautifully maintained home checks all the boxes with A/C, 3 bedrooms, 2 baths, a HEATED DOUBLE GARAGE plus NEW FURNACE (2026) & hwt (2023)! Step inside to soaring vaulted ceilings, rich hardwood flooring & a bright, inviting layout. The kitchen features abundant cabinetry, stainless steel appliances including a GAS STOVE & island overlooking the dining area with charming wainscotting. A family-sized living room with cozy fireplace, 2 bedrooms & 4pc bath complete this level. Just a few steps up, escape to the private KING-SIZED primary retreat featuring a walk-in closet & ensuite. The basement offers 9' ceilings, laundry, a convenient DOG WASH & RI plumbing, leaving plenty of opportunity to finish the space to suit your vision. Outside, enjoy the fenced & landscaped yard with deck & handy storage underneath. Car enthusiasts will LOVE the HEATED garage with H&C taps & floor drain! Steps to parks, trails, shopping & amenities, this one is ready to impress!
$ 474,900
210 West Liberty Cr, Millet, AB, T0C 1Z0 house for sale | Listing ID E4512 | Royal LePage
View photo
House · for sale
$ 559,900
New
210 West Liberty Cr, Millet, AB, T0C 1Z0 house for sale | Listing ID E4512 | Royal LePage
Parkallen
· House
· Garden · Office room · Swimming pool · Cellar
Parkallen · House · Garden · Office room · Swimming pool · Cellar
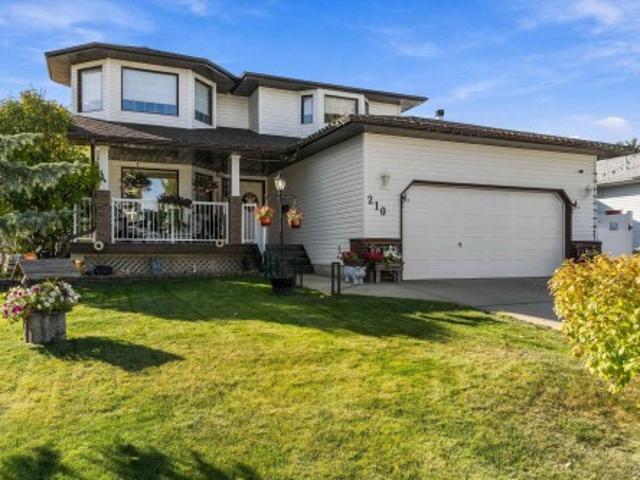
Welcome to this spacious, fully finished 2-storey home tucked away in a quiet cul-de-sac in Millet! Offering over 3,000 sq. Ft. of living space, this home has room for the whole family, featuring 4 bedrooms above grade, a fully finished basement, and a huge primary bedroom with plenty of space to unwind and relax. The main floor features welcoming living spaces, a kitchen with ample cabinetry and workspace, and a dining area perfect for everyday meals or hosting family and friends. Enjoy peace of mind with a new furnace, new air conditioning, an electrical upgrade, and newer appliances. The fully finished basement adds even more versatile living space for movie nights, entertaining, a playroom, or a home office. Step outside to your private backyard with a new fence, perfect for relaxing and enjoying the outdoors. Soak in the hot tub after a long day, entertain on summer evenings, or just relax in your own private oasis
$ 559,900
8914 Street Nw, Edmonton, AB, T5R 2M4 house for sale | Listing ID E4512 | Royal LePage
View photo
House · for sale
$ 514,900
8914 Street Nw, Edmonton, AB, T5R 2M4 house for sale | Listing ID E4512 | Royal LePage
Parkallen
· House
· Garden · Parking · Cellar
Parkallen · House · Garden · Parking · Cellar
An exceptional opportunity for homeowners and investors alike. Located on a quiet street within walking distance of West Edmonton Mall, St. FX School and the upcoming LRT station, this renovated bungalow features a fully self-contained legal basement suite. The bright, open-concept main floor offers 3 bedrooms, while the 2-bedroom lower suite has its own private entrance with no shared interior access. Each unit has separate laundry and its own fenced yard, providing excellent privacy. Even the oversized garage is divided, with separate spaces and man doors for each unit. Extensive renovations include kitchens, bathrooms, flooring, mechanical, sidewalks and fencing, plus a brand-new roof. Live in one unit and rent the other to offset your mortgage, rent both for separate income streams, or take advantage of the location for an excellent short-term furnished rental. A versatile, move-in-ready property with multiple options for ownership and income. 50ft x 110ft lot
$ 514,900
10466 Street Nw, Edmonton, AB, T5P 3A7 house for sale | Listing ID E4512 | Royal LePage
View photo
House · for sale
$ 400,000
10466 Street Nw, Edmonton, AB, T5P 3A7 house for sale | Listing ID E4512 | Royal LePage
Parkallen
· House
· Garden · Parking · Swimming pool · Cellar
Parkallen · House · Garden · Parking · Swimming pool · Cellar
This 1040sqft bungalow offers 4 bedrooms, a massive 28x28 garage, solar panels and much more, all on a huge 50x143 lot! Great location backing onto the community league and skating rink, across the field from Britannia School, and just a block from Fred Broadstock pool. Stepping into the home you’ll find a sunny living room with hardwood floors and a big picture window, and a spacious dining room that’s perfect for entertaining. The kitchen is smartly renovated with full-height cabinets and stainless appliances, plus plenty of counterspace and storage. Down the hall you’ll find 2 large bedrooms and a renovated bathroom with dual sinks. The basement is finished with an enormous family room and 2 more bedrooms, plus an upgraded bathroom, laundry and lots of storage. The back yard is spacious and private with mature landscaping, garden boxes, RV parking and gate, and an enormous oversized heated double garage. Recent upgrades include solar panels (2024, Zeno Renewables), Furnace (2020), R
$ 400,000
11233 Street Nw, Edmonton, AB, T5G 2H6 house for sale | Listing ID E4511 | Royal LePage
View photo
House · for sale
$ 375,000
11233 Street Nw, Edmonton, AB, T5G 2H6 house for sale | Listing ID E4511 | Royal LePage
Parkallen
· House
· Garden · Office room · Parking · Deck · Equipped kitchen · Cellar
Parkallen · House · Garden · Office room · Parking · Deck · Equipped kitchen · Cellar
WOW! rare spruce avenue opportunity! Investors. Developers. First-time buyers — don't miss this one! Welcome to this charming 6-bedroom, 2-storey home on a 50' x 150' RF3 lot with over 2,200 sq. Ft. of living space! The main floor features a spacious living room, 2 large bedrooms, updated windows, and an L-shaped kitchen with plenty of cabinets, island, and dishwasher. Upstairs offers 2 more bedrooms, a 2-piece bathroom, and an office/flex room. The fully separate basement suite includes a bedroom, living room, kitchen, 3-piece bathroom, egress windows, and washer/dryer combo — perfect for rental income or extended family. Outside you'll find a massive deck, large backyard, single detached garage, new rock landscaping, and plenty of parking with new crushed gravel. Incredible location! Steps to NAIT, Royal Alexandra Hospital, Glenrose, and Kingsway Mall, with easy access to downtown, transit, shopping, and major roadways. 50' x 150' rf3 lot + 6 bedrooms + separate suite + 2,200+ sq. FT
$ 375,000
8612 Street Nw, Edmonton, AB, T5T 0N8 house for sale | Listing ID E4512 | Royal LePage
View photo
House · for sale
$ 398,888
Updated
8612 Street Nw, Edmonton, AB, T5T 0N8 house for sale | Listing ID E4512 | Royal LePage
Parkallen
· House
· Parking
Parkallen · House · Parking
Tucked into the established neighbourhood of Thorncliffe, this classic bungalow offers an ideal location just minutes from West Edmonton Mall, Misericordia Hospital, schools and the LRT/transit hub. Vaulted ceilings welcome you into the main living area, with 3 bedrooms, a 4-pce bath, 2-pce ensuite and eat-in kitchen completing the main floor. The front entry has been modified to create separate access to each level. Downstairs, is fully developed featuring its own kitchen/living area, 2 large bedrooms and a full bath. A shared laundry area is complemented by two full room-sized storage areas, providing dedicated storage for each level. Outside, enjoy the impressive 746 sq m lot plus a single attached garage. A practical layout with excellent space and flexibility, all in a location that makes getting around Edmonton easy whether driving or using transit. Some photos featuring furniture have been virtually staged
$ 398,888
76 Gariepy Crescent Nw, Edmonton, AB, T6M 1A1 house for sale | Listing ID E4512 | Royal LePage
View photo
House · for sale
$ 614,900
76 Gariepy Crescent Nw, Edmonton, AB, T6M 1A1 house for sale | Listing ID E4512 | Royal LePage
Parkallen
· House
· Garden · Deck · Parking
Parkallen · House · Garden · Deck · Parking
This one has a little more personality than your average 4-bedroom! Step inside and you’ll find 4 bedrooms, 2.5 bathrooms, charming arched entryways and an upgraded kitchen featuring Kitchen Craft cabinetry. Three solar tubes bring natural light into the kitchen, staircase and upper bathroom, because a little extra sunshine never hurts. Upstairs, the spacious primary suite comes with an ensuite built for unwinding, complete with a jetted soaker tub, corner shower and plenty of storage. Out back is where this home really shines: a large yard anchored by an impressive 17' x 28' cedar deck, plus two garden sheds for all the extras. Add in triple-pane windows, updated exterior doors, shingles approximately seven years old and a heated garage, and you’ve got a home with plenty of practical upgrades already checked off. Big backyard, big deck, plenty of space, and definitely not short on character
$ 614,900

Get email alerts

Don't miss out: be the first to know about new properties

The alert was correctly created

On subscribing you accept the conditions of use and the privacy policy
Alert
Receive new ads in your inbox
Save this search
Receive alerts for new listings

We'll send you an email when we have new properties for: "Properties for sale in Parkallen"

The alert was correctly created

Get email alerts and be the first to see new listings
Required field
On subscribing I accept the terms of the privacy policy
Perfect! You'll soon start receiving new listings via email
Alert
Receive an email when we have new ads for Properties for sale in Parkallen
Save this search
Filters

Bedrooms

Area (sq.ft)

sq.ft
sq.ft

Price

$
$

Filter by property type

Bathrooms

Clear all filters
Receive notifications when new entries are published.