669 properties for sale in Parkhill Place

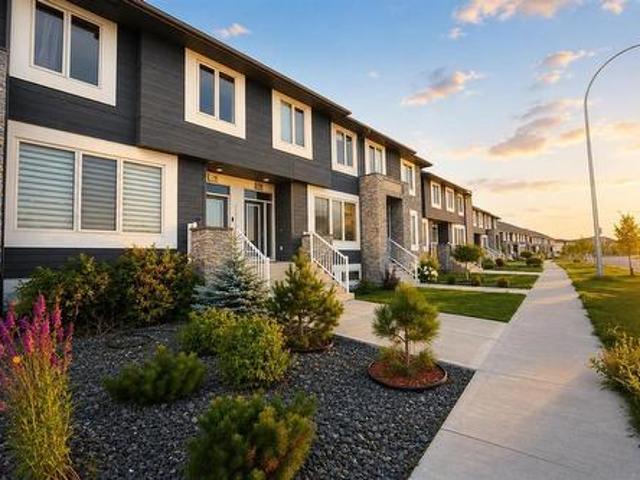
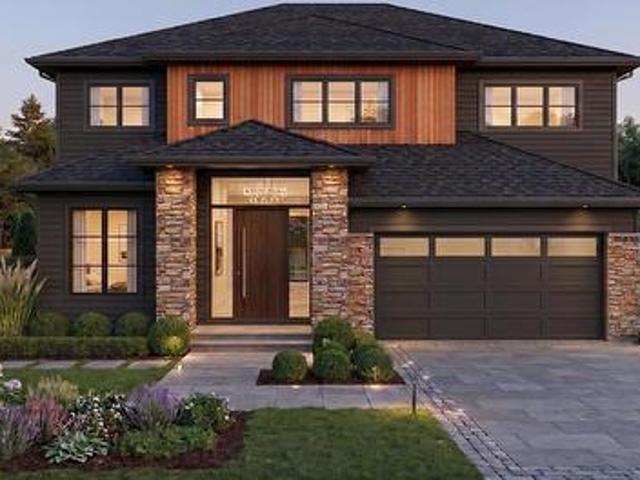
43 Oasis Bend, Winnipeg, MB, R3Y 2K4 Luxury House for sale | Listing ID 202621 | Royal LePage Carriage Trade Luxury Properties
View photo
House · for sale
$ 1,495,000
43 Oasis Bend, Winnipeg, MB, R3Y 2K4 Luxury House for sale | Listing ID 202621 | Royal LePage Carriage Trade Luxury Properties
Parkhill Place
· 4 Bedrooms · 3 Baths · House
· Office room · Parking · Air conditioning · Cellar
Parkhill Place · 4 Bedrooms · 3 Baths · House · Office room · Parking · Air conditioning · Cellar
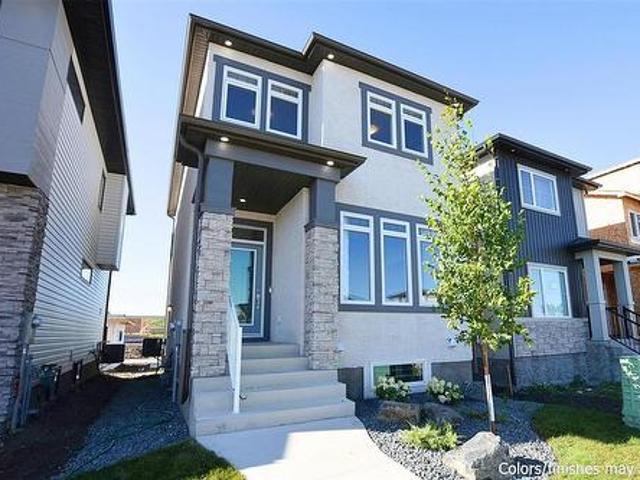
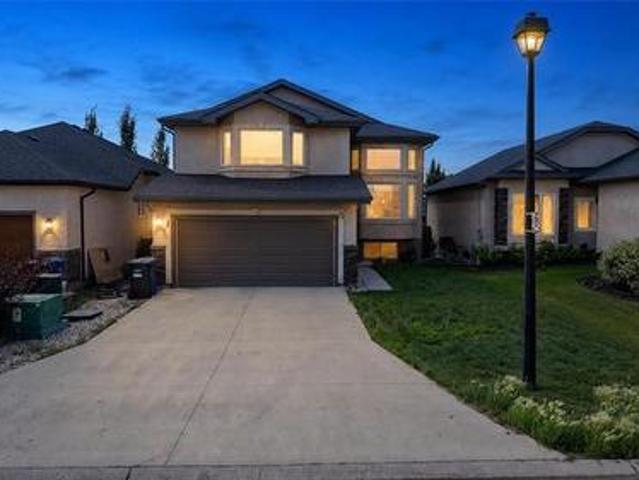
1R/Winnipeg/Build your dream home at 43 Oasis Bend, ideally situated on a gorgeous walkout lot in Bison Run with beautiful lake views. This impressive to-be-built 2,600 sq. Ft. two-storey offers a thoughtfully designed layout with three bedrooms plus a loft on the upper level, a main-floor bedroom, private office and convenient side entrance to the lower level. The heart of the home features a chef-inspired kitchen with a large island and separate spice kitchen, overlooking the spectacular great room with soaring two-storey ceilings. Upstairs, the luxurious primary suite is complete with a spa-inspired ensuite, along with two additional bedrooms, a versatile loft and convenient second-floor laundry. Quality construction includes piles, steel beams, plywood subfloors, Delta Wrap, 9' basement ceilings, high-efficiency HVAC, central air conditioning and LED lighting. A concrete driveway and walkway, insulated garage door and automatic opener are also included. An exceptional opportunity t
$ 1,495,000
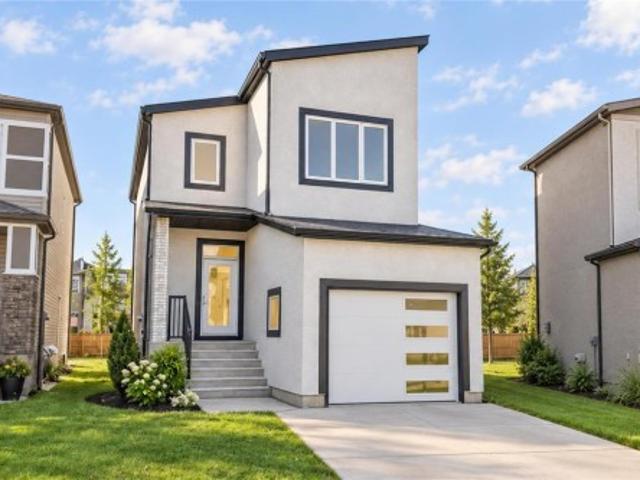
68 Nanaimo Crescent, Winnipeg, MB, R3Y 2G2 house for sale | Listing ID 202622 | Royal LePage
View photo
House · for sale
$ 594,900
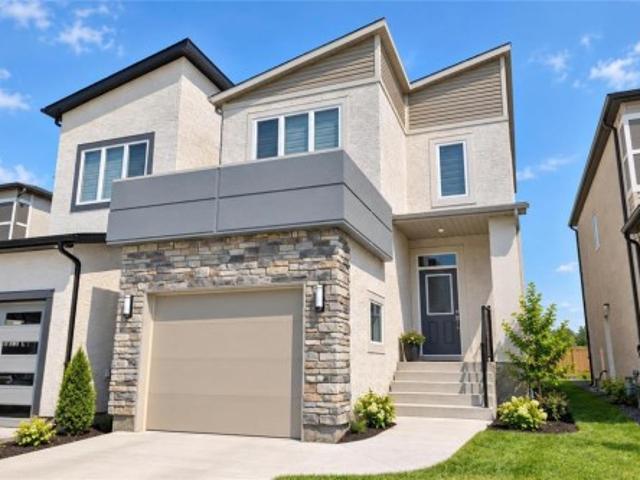
68 Nanaimo Crescent, Winnipeg, MB, R3Y 2G2 house for sale | Listing ID 202622 | Royal LePage
Parkhill Place
· 3 Bedrooms · 3 Baths · House
· Fireplace · Parking · Cellar
Parkhill Place · 3 Bedrooms · 3 Baths · House · Fireplace · Parking · Cellar
1r/winnipeg/brand new | fully upgraded | single detached home w/ attached garage | private side entry + incl. 35,000 IN UPGRADESExceptional value over 1,500 sq. Ft. 3-bedroom, 2.5-bath luxury two-storey home offering second-floor laundry, a private basement entry, and finished top-to-bottom with show home-quality upgrades! The main floor features raised ceilings, LVP flooring throughout, and a custom modern fireplace entertainment centre. The kitchen is finished in all-white cabinetry, quartz countertops, tiled backsplash, and more! Upstairs offers three spacious bedrooms, two additional baths, and a deluxe primary suite with walk-in closet and oversized ensuite featuring an 8 quartz vanity and 5 x3 shower. The basement offers a private side entry, raised ceilings, oversized windows, and added plumbing for a kitchenette, bath, and 2nd laundry system ideal for a future in-law or rental suite! Complete with an attached garage and 16 double driveway (parking for up to 5 vehicles). Located
$ 594,900
81 Ken Oblik Drive, Winnipeg, MB, R3Y 2C8 house for sale | Listing ID 202620 | Royal LePage
View photo
House · for sale
$ 467,500
81 Ken Oblik Drive, Winnipeg, MB, R3Y 2C8 house for sale | Listing ID 202620 | Royal LePage
Parkhill Place
· 3 Bedrooms · 3 Baths · House
· Fireplace · Cellar
Parkhill Place · 3 Bedrooms · 3 Baths · House · Fireplace · Cellar
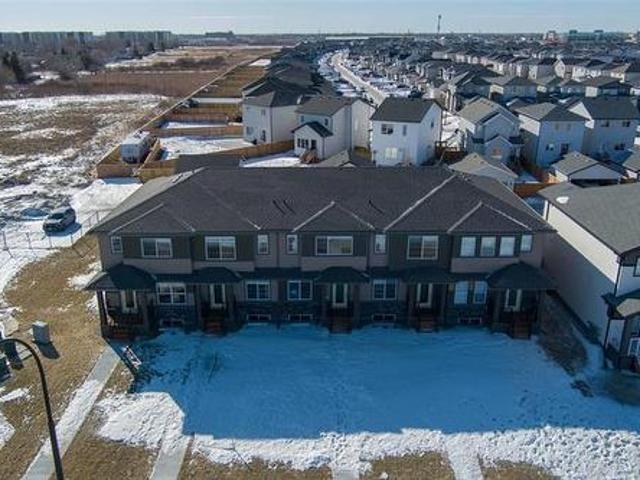
1R/Winnipeg/OH SAT & SUN 1-3PM. VISIT US @ 571 Ken Oblik Drive (Display Home). Welcome to the Aqua Townhomes in Prairie Pointe! Brand New & ready for October possession. No condo fees. Fully upgraded. W/ private bsmt entry and sep. Suite package incl! Approved for the new home gst rebate program! W/ $22K in refunds paid back to buyer! (Cond. Apply) *. This 1,382 sq.ft. Two-storey townhome offers a sprawling open concept design, 3 LARGE bedrooms, 2.5 baths, raised basement and loaded with $30K in show home quality upgrades! Designed for investors or growing families. The property features a private basement entry to a 1 or 2 bed design complete with a 2nd laundry, rough-in kitchenette/ bath plumbing. Upgraded with the top-level SHOW HOME interior package incl. Raised ceilings, a maple kitchen with quartz countertops through-out, fireplace centre, LED pot lighting, washed oak laminate, kitchen backsplash, and more! Built on piled foundation with MS-Delta, upgraded web-joist & sound proof
$ 467,500
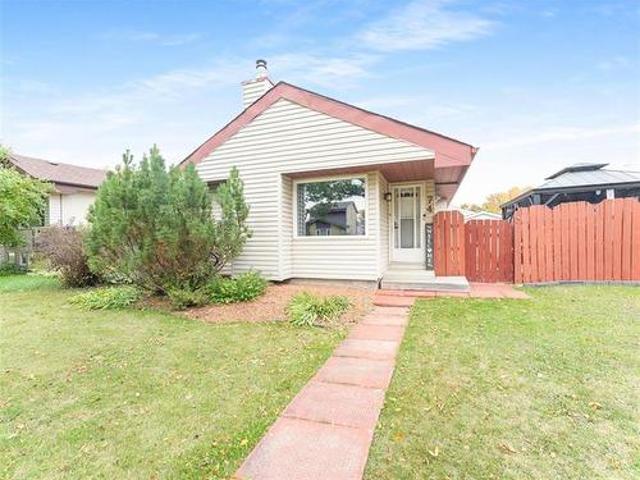
74 Blairmore Gardens St, Winnipeg, MB, R2C 4X1 house for sale | Listing ID 202625 | Royal LePage
View photo
House · for sale
$ 379,900
74 Blairmore Gardens St, Winnipeg, MB, R2C 4X1 house for sale | Listing ID 202625 | Royal LePage
Parkhill Place
· 3 Bedrooms · 2 Baths · House
· Garden · Office room · Fireplace · Parking · Air conditioning · Cellar
Parkhill Place · 3 Bedrooms · 2 Baths · House · Garden · Office room · Fireplace · Parking · Air conditioning · Cellar
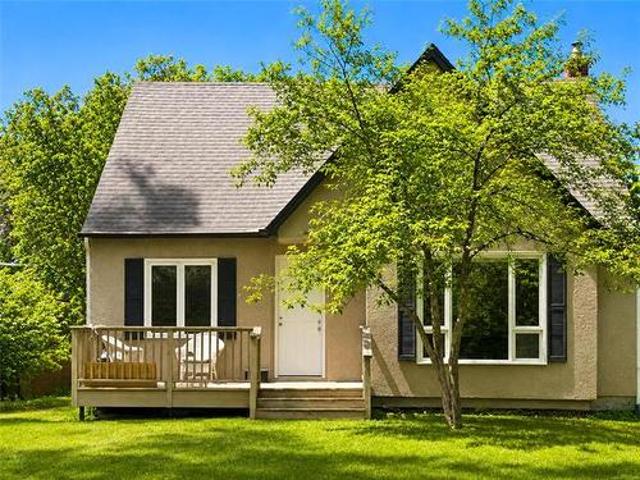
Offers anytime. SS 10/14. Some homes just feel right the moment you walk in and 74 Blairmore Gardens is one of them! Meticulously maintained by its previous owners & lovingly cared for by the current owners, this Transcona gem is a true testament to pride of ownership. Clean, inviting, and move-in ready, it offers 3 bedrooms, 2 full baths & a fully finished basement with a versatile corner ideal for a home office, hobby area, play space or extra storage. The vaulted ceiling adds an airy feel, while the gas fireplace creates a cozy spot to unwind. Updates include HE furnace & AC 2016, HWT 2021, luxury vinyl flooring 2016, stucco & vinyl exterior + shingles 2015, newer stainless steel appliances 2025/26. The double detached garage was built in 2010 with garage door replaced in 2025. Outside, the included gazebo is ready for summer evenings and gatherings! Located close to schools, parks and neighborhood amenities, this home is ready for its next chapter. Come see it for yourself. Book yo
$ 379,900
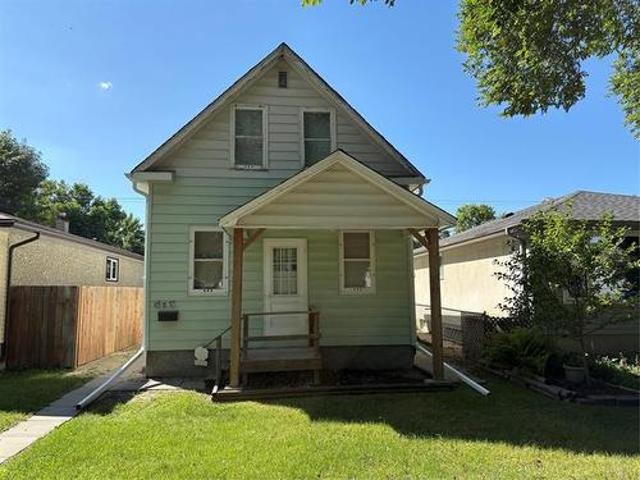
516 Yale Ave E Ave, Winnipeg, MB, R2C 0J7 house for sale | Listing ID 202621 | Royal LePage
View photo
House · for sale
$ 269,900
516 Yale Ave E Ave, Winnipeg, MB, R2C 0J7 house for sale | Listing ID 202621 | Royal LePage
Parkhill Place
· 5 Bedrooms · 2 Baths · House
· Cellar
Parkhill Place · 5 Bedrooms · 2 Baths · House · Cellar
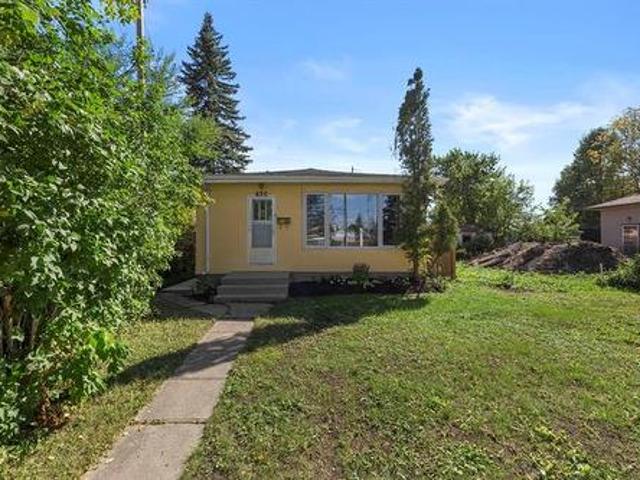
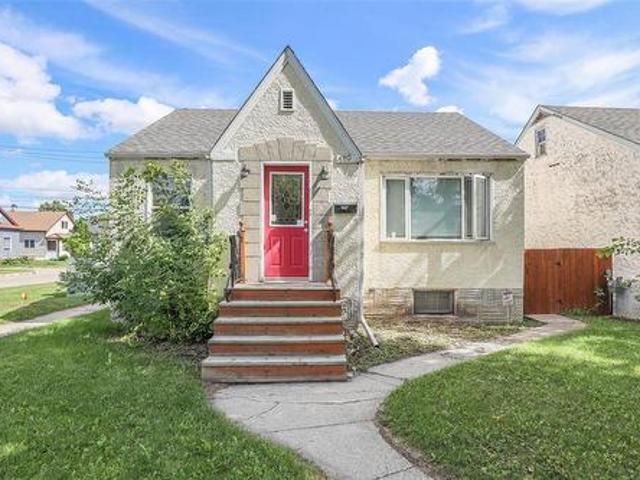
NO SHOWINGS UNTIL FURTHER NOTICE*Showings Start Now Offers As Received*. Opportunity knocks. *Well-maintained upper/lower duplex offering comfortable living and solid rental potential. The lower unit offers three bedrooms and the upper unit offers two bedrooms, each with its own private entrance. The home sits on a solid foundation with straight floors and a dry basement (no history of water intrusion). A basement makeover by Sturgeon Construction was completed about 20 years ago. Recent major updates include a one-year-old roof, soffit, fascia, eavestrough and a high-efficiency furnace installed in 2021. Plumbing is copper and PVC, and the electrical service is 100 amp (copper). Move in now and add your own cosmetic touches over time or rent one unit to offset your mortgage (or both for positive cash flow). Ideal for investors or owner-occupants seeking reliable income and low-maintenance ownership
$ 269,900
86 Nanaimo Crescent, Winnipeg, MB, R3Y 2H4 house for sale | Listing ID 202622 | Royal LePage
View photo
House · for sale
$ 579,900
Updated
86 Nanaimo Crescent, Winnipeg, MB, R3Y 2H4 house for sale | Listing ID 202622 | Royal LePage
Parkhill Place
· 3 Bedrooms · 3 Baths · House
· Garden · Parking · Cellar
Parkhill Place · 3 Bedrooms · 3 Baths · House · Garden · Parking · Cellar
1r/winnipeg/brand new | single detached home w/ attached garage | now available at $584,900 (and only $557,500 reflective of gst rebate! )Welcome to THE SYDNEY, at over 1,500 sq. Ft. this 3 bed, 2.5 bath two-storey home offers an open concept design, second-floor laundry, optional private basement entry, and a large private yard. The main floor features raised ceilings, oversized windows, a large kitchen with your choice of all-white or custom-stained maple cabinetry finished with quartz countertops throughout! Upstairs offers three spacious bedrooms, two additional baths, and a primary suite with walk-in closet and oversized ensuite featuring an 8 vanity and 5 x 3 shower/tub. The basement features an optional private side entry, raised ceilings, oversized windows, bathroom plumbing, and available plumbing for a kitchenette and 2nd laundry system ideal for a future in-law or rental suite! Complete with an attached garage and 16 double driveway (parking for up to 5 vehicles). Located on
$ 579,900
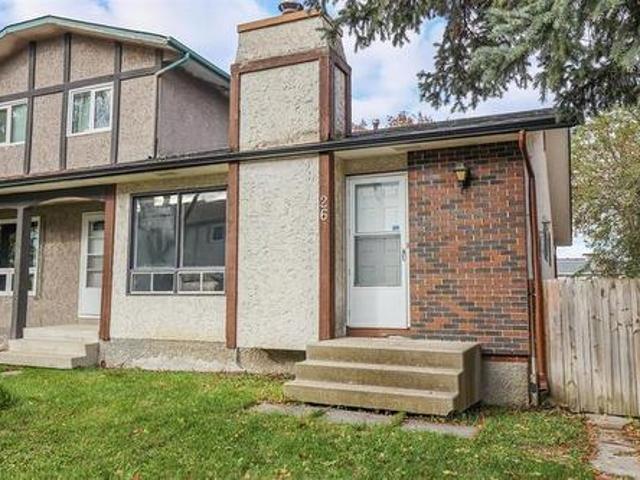
26 Agincourt Rd, Winnipeg, MB, R2J 3S5 house for sale | Listing ID 202625 | Royal LePage
View photo
House · for sale
$ 339,900
26 Agincourt Rd, Winnipeg, MB, R2J 3S5 house for sale | Listing ID 202625 | Royal LePage
Parkhill Place
· 4 Bedrooms · 2 Baths · House
· Garden · Air conditioning · Parking · Cellar
Parkhill Place · 4 Bedrooms · 2 Baths · House · Garden · Air conditioning · Parking · Cellar
Open house sun. 2-4pm Nov. 1st Welcome to this stunning property situated in a prime, highly sought-after location in an upscale neighborhood! This beautifully updated home features 3+ bedrooms and 2 full bathrooms, offering flexible living space for your family. The interior boasts a freshly painted main floor and lower level, brand-new stylish vinyl plank flooring, updated modern light fixtures, and a newly installed microwave. Quality mechanical updates include a newer high-efficiency furnace and central air conditioning for year-round comfort. Major exterior improvements feature new shingles (2026) and a fresh exterior paint job (2026). The fully finished basement expands your living space with an extra kitchen, ideal for extended family, guests, or flexible usage. All appliances throughout the home are included! Outside, you'll find a fully fenced yard along with ample parking space for up to 3 vehicles. Conveniently located near all levels of schools and public transportation. Co
$ 339,900
28 Blackwood Bay, Winnipeg, MB, R3T 5X3 house for sale | Listing ID 202625 | Royal LePage
View photo
House · for sale
$ 599,900
28 Blackwood Bay, Winnipeg, MB, R3T 5X3 house for sale | Listing ID 202625 | Royal LePage
Parkhill Place
· 5 Bedrooms · 3 Baths · House
· Patio · Office room · Deck · Parking
Parkhill Place · 5 Bedrooms · 3 Baths · House · Patio · Office room · Deck · Parking
This amazing home is located in the highly desirable community of Richmond West, close to major amenities & U of M! A spacious foyer with a side office area welcomes you into this well-designed living space with a double attached garage. When you follow the gleaming new porcelain tile floor up into the main living area you will see its soaring ceilings & plentiful natural light! The stunning stone feature wall will grab your attention! Windows are triple pane w/automated blinds for convenience. Spacious dining area features a lovely electric FP. Continue thru to the stunning new black & white kitchen w/sparkling quartz counters & soft close drawers, a peninsula w/bar seating, corner pantry, ss appliances & plenty of counter space as well as a dining area w/patio doors opening to the deck. 2 large BRs & a 3pc bath complete this level. Up the stairs the focus is on the large primary suite with WI closet & 4pc ensuite. The bsmnt offers a huge family rm, 2 large BRs, bath & laundry. The ba
$ 599,900
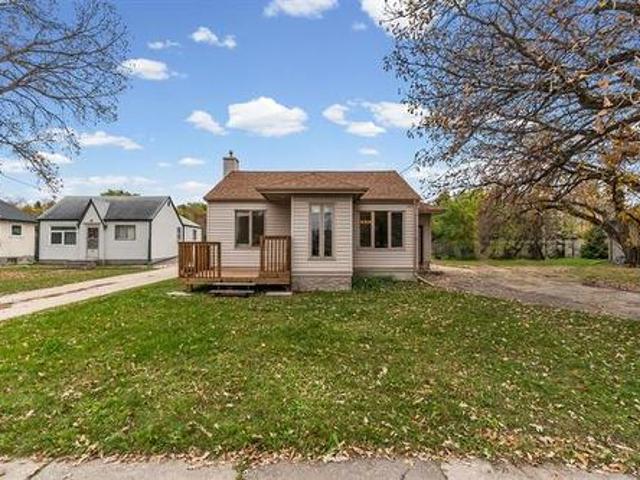
98 Worthington Ave, Winnipeg, MB, R2M 1R7 house for sale | Listing ID 202625 | Royal LePage
View photo
House · for sale
$ 379,900
98 Worthington Ave, Winnipeg, MB, R2M 1R7 house for sale | Listing ID 202625 | Royal LePage
Parkhill Place
· 4 Bedrooms · 2 Baths · House
· Garden · Parking · Deck · Cellar
Parkhill Place · 4 Bedrooms · 2 Baths · House · Garden · Parking · Deck · Cellar
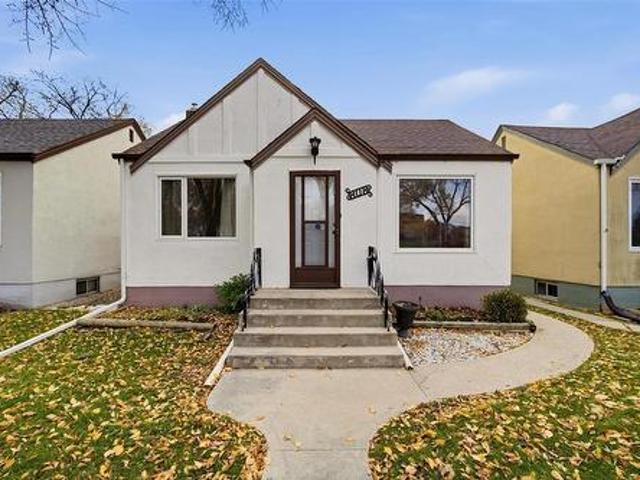
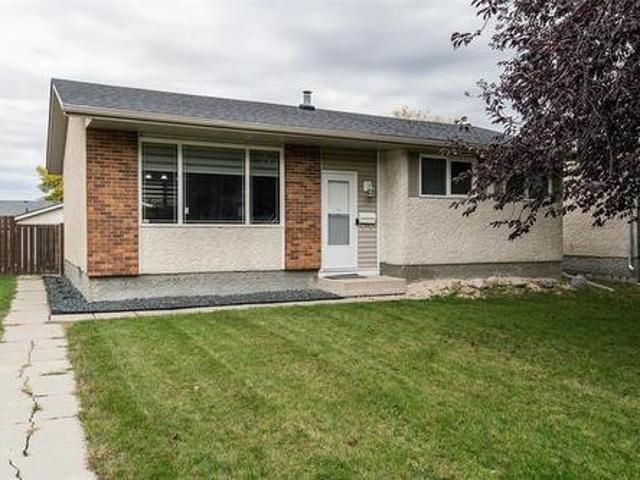
Showings start Thursday Oct 15th. Offers welcomed anytime. A backyard this big? Yes, please! If you've been searching for a home with plenty of space inside AND out, this one deserves a serious look! This charming bungalow offers 3 main floor bedrooms, 1.5 bathrooms and a recently finished basement with a spacious rec room and additional bedroom. The main floor features a bright living room with a large picture window, a comfortable dining area and a clean, functional kitchen with plenty of cabinetry and direct access to the backyard deck. But the real showstopper? The incredible lot! With a XL backyard offering endless room for kids, pets, gardening, entertaining or simply enjoying the outdoors, there's so much potential to make this space your own. Add in the impressive 24x24 double detached garage, and you've got a property that delivers on space, storage and practicality. A fantastic opportunity to enjoy comfortable living with a yard that's hard to come by!
$ 379,900
132 Bear Creek Bay, Winnipeg, MB, R3Y 2H9 house for sale | Listing ID 202622 | Royal LePage
View photo
House · for sale
$ 524,900
132 Bear Creek Bay, Winnipeg, MB, R3Y 2H9 house for sale | Listing ID 202622 | Royal LePage
Parkhill Place
· 3 Bedrooms · 3 Baths · House
· Fireplace · Cellar
Parkhill Place · 3 Bedrooms · 3 Baths · House · Fireplace · Cellar
1R/Winnipeg/BRAND NEW. Move-in-ready for october. Fully upgraded. Incl. sep. Bsmt entry + bsmt suite package incl & approved for the new federal gst rebate! (23k+ rebate paid to buyer. Cond. apply). Welcome to 132 Bear Creek Bay in Prairie Pointe! This 1,419 sq. ft. Two-storey home offers the perfect balance of luxury and affordability! Loaded with Show Home quality upgrades and featuring the Basement Suite Upgrade Package. Complete with private basement entry to the 2 bedroom/1 bath basement suite design incl. Plumbing for Kitchenette, bath & additional laundry centre. Step inside to an open-concept layout with raised ceilings, oversized windows, and LED pot lighting across the main floor. The Great Room showcases a striking 50' linear fireplace with custom millwork mantle & tile surround. The premium kitchen boasts oversized cabinetry, quartz countertops, and undermount sinks throughout. Upstairs features 3 spacious bedrooms, 2 full baths, and the convenience of second-floor laundry.
$ 524,900
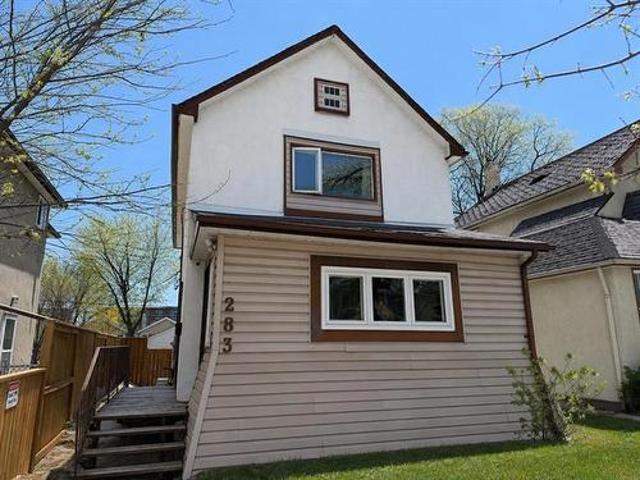
283 Horace St, Winnipeg, MB, R2H 0W7 house for sale | Listing ID 202608 | Royal LePage
View photo
House · for sale
$ 379,900
283 Horace St, Winnipeg, MB, R2H 0W7 house for sale | Listing ID 202608 | Royal LePage
Parkhill Place
· 3 Bedrooms · 3 Baths · House
· Parking · Air conditioning
Parkhill Place · 3 Bedrooms · 3 Baths · House · Parking · Air conditioning
Tastefully remodelled duplex with double detached garage and in-suite laundry in both units. Unit 1. 2 bdrm + bsmt den & 1 bthrm. Rent $1600 tenant pays heat & hydro. Step inside to open concept living area w/ large mud rm w/ tile flring is open to the living rm w/ pot lighting, laminate flring & picture wndw letting in an abundance of natural light. Dining area leads to the kitchen featuring plenty of counter & cabinet space & all appliances incl. 2 spacious main flr bdrms w/ ample closet space & 4 pc bthrm w/ acrylic tub surround, vinyl flring & large vanity. Fully bsmt that is partially finished with rec rm, den & plenty of storage. Unit 2. 1 bdrm & 1 bthrm. Rent $1250 tenant pays heat & hydro. Completely remodelled in 2018 down to the studs w/ new insulation, drywall, refinished hardwood flooring, kitchen cabinets, bathroom, ductless a/c and separate panel for baseboard heat. Additional features & upgrades. Shingles on the house and garage 2017, hi eff furnace, all windows througho
$ 379,900
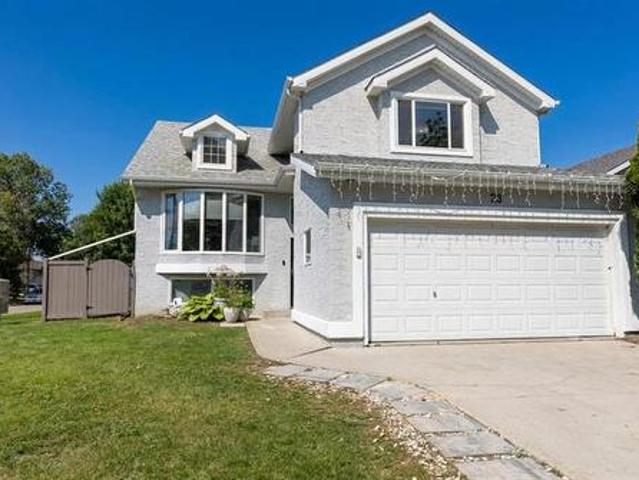
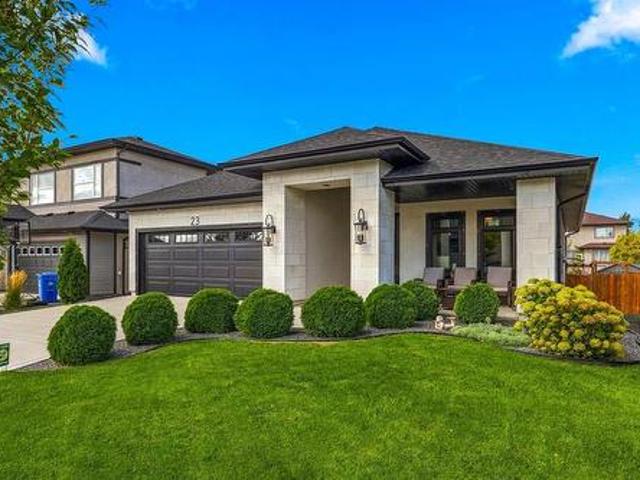
23 Willow Brook Road, Winnipeg, MB, R3Y 0N7 Luxury House for sale | Listing ID 202623 | Royal LePage Carriage Trade Luxury Properties
View photo
House · for sale
$ 918,000
23 Willow Brook Road, Winnipeg, MB, R3Y 0N7 Luxury House for sale | Listing ID 202623 | Royal LePage Carriage Trade Luxury Properties
Parkhill Place
· 3 Bedrooms · 3 Baths · House
· Patio · Fireplace
Parkhill Place · 3 Bedrooms · 3 Baths · House · Patio · Fireplace
1R/Winnipeg/OPEN HOUSE NOV 1st 1-3PM | Polished, sophisticated & designed with luxury in mind, this Bridgwater Lakes bungalow impresses from the moment you step inside. Built in 2019 by Huntington Homes, this 3-bed, 2.5-bath home offers 1,680 sqft plus a finished lower level, with high-end finishes, generous storage & thoughtfully designed spaces throughout. LVP flooring runs across the main floor & into the bright, open-concept living area with electric fireplace. Kitchen pairs white cabinetry with gold accents, SS appl & farmhouse-style sink, while the dining area ft a coffee bar & patio doors leading to the 12x24 3-season sunroom (2024). Spacious primary offers a WIC & tiled 3pc ensuite, while the 2nd bed has large windows & convenient access to a 2pc bath. Downstairs feels like a home of its own with an open living area, kitchen with SS fridge & DW, 3rd bed with huge WIC & private 4pc ensuite featuring soaker tub, walk-in shower & separate water closet, plus plenty of storage. Outs
$ 918,000
107 Berkshire Bay, Winnipeg, MB, R2J 2L9 house for sale | Listing ID 202623 | Royal LePage
View photo
House · for sale
$ 319,900
107 Berkshire Bay, Winnipeg, MB, R2J 2L9 house for sale | Listing ID 202623 | Royal LePage
Parkhill Place
· 3 Bedrooms · 1 Bath · House
· Patio · Garden · Gym · Cellar
Parkhill Place · 3 Bedrooms · 1 Bath · House · Patio · Garden · Gym · Cellar
S/s now. Offers as received. Nestled in the desirable Windsor Park, this inviting two-storey attached home offers 1,054 sq. Ft. of comfortable living space designed for everyday life. With 3 bedrooms, 1 full bathroom, and a fully finished basement, there’s room for the whole family to spread out. The lower level provides the perfect space for movie nights, a playroom, home gym, or office. Outside, you’ll find a cozy backyard with a private patio—ideal for enjoying your morning coffee or hosting summer BBQs. Located just minutes from parks, schools, shopping, and public transit, this home combines convenience with an established neighbourhood. Whether you’re purchasing your first home or looking for your next move, this Windsor Park gem is one you won’t want to miss
$ 319,900
18 Sablewood Rd, Winnipeg, MB, R3Y 0J6 house for sale | Listing ID 202623 | Royal LePage
View photo
House · for sale
$ 539,900
18 Sablewood Rd, Winnipeg, MB, R3Y 0J6 house for sale | Listing ID 202623 | Royal LePage
Parkhill Place
· 3 Bedrooms · 3 Baths · House
· Garden · Fireplace · Parking
Parkhill Place · 3 Bedrooms · 3 Baths · House · Garden · Fireplace · Parking
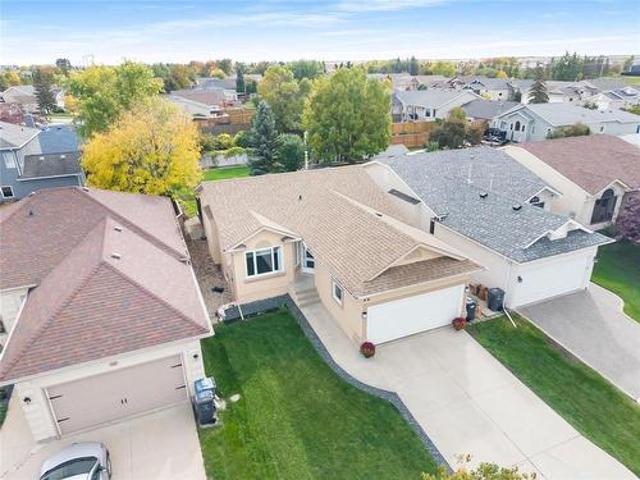
S/S Sept 22nd, Offers Presented within 24 hours of being received. Here is an incredible opportunity to own this wonderful 2 Story 3 bedroom Bridgwater Lakes Home. Built new in 2013, she is generously sized at just over 1500 sqft. Greeted by an open concept main floor featuring a spacious Great Room w/gas fireplace & built-in shelving. The Kitchen comes equipped w/maple cabinets, center island, & stainless steel appliances. The upper level offers 3 nice sized bedrooms. The primary has its own 3 piece ensuite, as well, each has their own walk-in closets. The 4 piece main bathroom is in close proximity. A two pc powder room is on the 1st floor centrally located. The lower level is partially finished with a great layout, ready for your vision of creativity. A fenced backyard is ready for family fun along with a double detached Garage for your convenience. Green space, soccer fields & the Bridgwater Lakes fountain are you views from the front window! A great location close to parks, shoppi
$ 539,900
630 Guilbault St, Winnipeg, MB, R2J 0R3 house for sale | Listing ID 202626 | Royal LePage
View photo
House · for sale
$ 265,000
630 Guilbault St, Winnipeg, MB, R2J 0R3 house for sale | Listing ID 202626 | Royal LePage
Parkhill Place
· 2 Bedrooms · 1 Bath · House
· Garden · Parking · Cellar
Parkhill Place · 2 Bedrooms · 1 Bath · House · Garden · Parking · Cellar
Open House Sunday 230-4pm. Offers welcomed anytime. A great opportunity for first-time buyers, downsizers or anyone looking for an affordable, move-in ready home! Tucked away amongst the trees for added privacy, this 700 sf. 2 bed, 1 bath bungalow has plenty to offer, with a long list of recent improvements. Step inside to a bright, spacious living room with a large picture window that lets in tons of natural light. The updated kitchen features two-tone cabinetry, plenty of counter space, newer appliances and a clean, modern look. The unfinished basement provides additional storage space and laundry room. Outside, you'll appreciate the many recent improvements, including new shingles, fresh exterior paint, new concrete walkways and a new fence. The yard offers plenty of green space, mature trees and a rear parking pad. With so many of the big-ticket exterior updates already taken care of, this is a fantastic opportunity to get into homeownership without taking on a long list of project
$ 265,000
138 Stan Schriber Cr, Winnipeg, MB, R3W 1R2 house for sale | Listing ID 202622 | Royal LePage
View photo
House · for sale
$ 499,900
138 Stan Schriber Cr, Winnipeg, MB, R3W 1R2 house for sale | Listing ID 202622 | Royal LePage
Parkhill Place
· 4 Bedrooms · 3 Baths · House
· Garden · Parking · Cellar
Parkhill Place · 4 Bedrooms · 3 Baths · House · Garden · Parking · Cellar
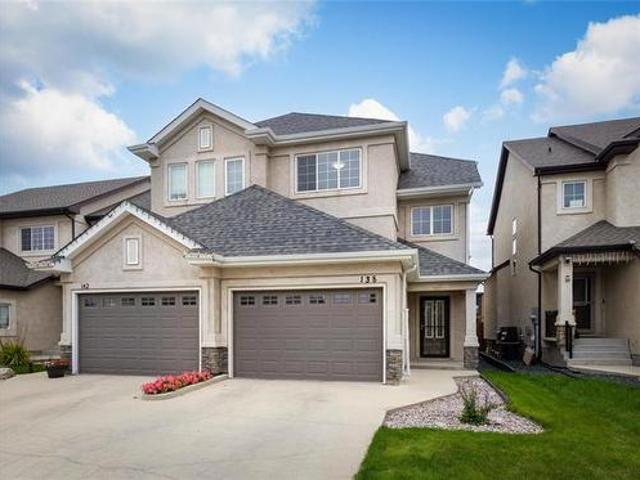
Offers as received! Welcome to 138 Stan Schriber Cres. Fantastic 2-storey home in the family-friendly community of Devonshire Village! At just over 1600sf, 4 bedrooms, 3 bathrooms, attached garage, + finished basement, this Randall Homes built property offers the space & functionality a growing family needs. The bright, open-concept main floor features a spacious living room, generous dining area, & large kitchen complete w/ SS appliances, corner pantry, & oversized island—perfect for family dinners & entertaining. A large front entrance & convenient powder room complete the main floor. Upstairs you'll find an oversized primary bedroom w/ a large WIC & private ensuite, two additional bedrooms, another full bathroom, plus the convenience of a second-floor laundry room. Downstairs the fully finished basement features a cozy rec room, large fourth bedroom, & convenient storage area w/ roughed-in plumbing for a future bathroom. Outside the fully fenced backyard features a recently stained
$ 499,900
463 Almey Ave, Winnipeg, MB, R3W 1P6 house for sale | Listing ID 202624 | Royal LePage
View photo
House · for sale
$ 689,900
463 Almey Ave, Winnipeg, MB, R3W 1P6 house for sale | Listing ID 202624 | Royal LePage
Parkhill Place
· 3 Bedrooms · 2 Baths · House
· Parking
Parkhill Place · 3 Bedrooms · 2 Baths · House · Parking
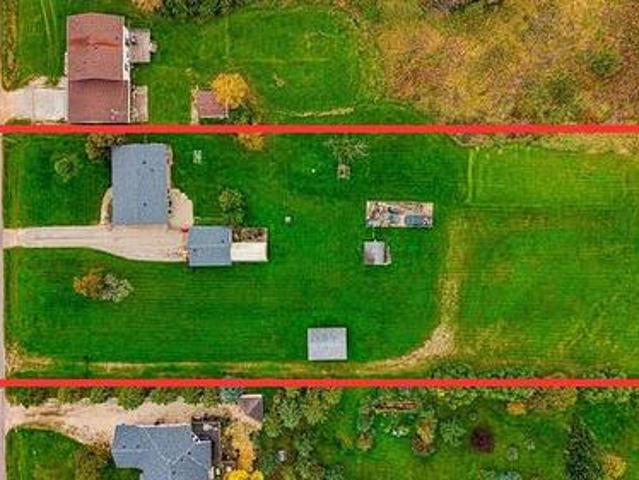
Showings start Mon Oct 5. Offers as received. Exceptional space and opportunity in Starlite Village! Situated on a huge 142' x 511' lot, this 3 bedroom, 2 bathroom home offers room to enjoy today and exciting possibilities for the future. Backing onto Addison Square and Element townhome apartments on El Tassi Dr, the property offers potential for subdivision or multi-family development on the rear portion of the lot, subject to applicable approvals. Buyers to conduct their own due diligence regarding feasibility, zoning and development requirements. The home is ready for updating, with good bones and a spacious layout to make your own. Enjoy a bright south-facing living room, generous kitchen and good-sized primary bedroom with a convenient 2-piece ensuite. Downstairs, a huge rec room provides plenty of space to relax or entertain, alongside a laundry room and large utility/storage/workshop area. A double detached garage and large shed add valuable parking and storage options. Ideally
$ 689,900
808 Beresford Avenue, Winnipeg, MB, R3L 1K1 house for sale | Listing ID 202626 | Royal LePage
View photo
House · for sale
$ 349,900
808 Beresford Avenue, Winnipeg, MB, R3L 1K1 house for sale | Listing ID 202626 | Royal LePage
Parkhill Place
· 2 Bedrooms · 1 Bath · House
· Office room · Parking · Equipped kitchen · Cellar
Parkhill Place · 2 Bedrooms · 1 Bath · House · Office room · Parking · Equipped kitchen · Cellar
1Aw/Winnipeg/Welcome to 808 Beresford Avenue in sought after South Osborne/Fort Rouge! Lovingly cared for by the same owners for the past 41 years, this charming 700 sq. Ft. home offers park views and a location close to your favourite neighbourhood spots. Featuring two bedrooms and a fully finished basement, there s room to relax, entertain, or create a home office or hobby space. A high efficiency furnace installed approximately one year ago adds peace of mind, while the washer, dryer, fridge, stove, dishwasher, and microwave are all included. A detached garage completes the package. Whether you re buying your first home or looking to simplify, this is a wonderful opportunity to settle into an established community close to local caf s, restaurants, shops, and green space. A well loved home ready for its next chapter! (Id: 7525)
$ 349,900
305 185 Peguis St, Winnipeg, MB, R3W 0K6 townhouse for sale | Listing ID 202625 | Royal LePage
View photo
Townhouse · for sale
$ 364,900
305 185 Peguis St, Winnipeg, MB, R3W 0K6 townhouse for sale | Listing ID 202625 | Royal LePage
Parkhill Place
· 2 Bedrooms · 3 Baths · Townhouse
· Deck · Cellar
Parkhill Place · 2 Bedrooms · 3 Baths · Townhouse · Deck · Cellar
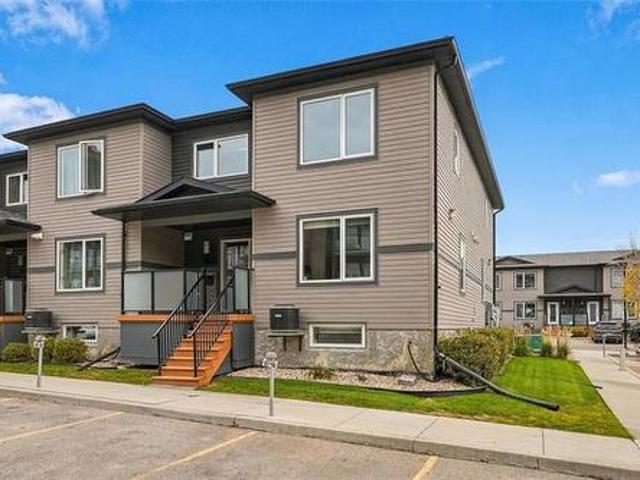
Showings Now, Offers Anytime Move-in ready and packed with premium upgrades! This stunning 2-story, 1,123 sqft. End-unit townhouse offers the perfect blend of modern comfort and effortless style. First step into a bright, open-concept main floor drenched in natural light from large south. And west-facing windows. Highlights on the main floor include a sleek kitchen complete with quartz counter tops and stainless steel appliances, abundance of storage space, and a convenient main-floor 2-piece powder room. Head upstairs where you'll discover two generously sized bedrooms, a full bathroom, and second-floor laundry. Those last remaining boxes will be checked off when you head downstairs in your fully finished basement that features a large rec room, 3 piece bath, and an extra storage room! Outside, your private covered deck with glass and metal railings provides an ideal setting for year-round grilling and entertaining. The icing on the cake for this great condo is not just one but two pa
$ 364,900
22 Kingsborough Dr, Winnipeg, MB, R3P 1H7 Luxury House for sale | Listing ID 202622 | Royal LePage Carriage Trade Luxury Properties
View photo
House · for sale
$ 899,700
22 Kingsborough Dr, Winnipeg, MB, R3P 1H7 Luxury House for sale | Listing ID 202622 | Royal LePage Carriage Trade Luxury Properties
Parkhill Place
· 3 Bedrooms · 4 Baths · House
· Office room · Fireplace · Cellar
Parkhill Place · 3 Bedrooms · 4 Baths · House · Office room · Fireplace · Cellar
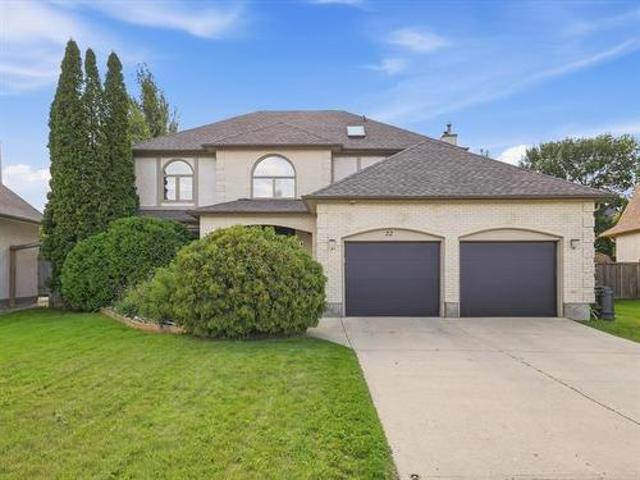
Welcome to 22 Kingsborough Drive, a stunning 2,414 sq. Ft. home on one of Linden Woods most sought-after streets. Extensively renovated and thoughtfully modernized, this impressive home offers 3 bedrooms and 3.5 bathrooms. The main floor features high-end flooring throughout, a bright living room, formal dining room, beautifully updated kitchen with island and stainless steel appliances, plus a comfortable family room with fireplace and built-in home theatre. Upstairs, the primary suite is a true retreat with a luxurious ensuite featuring a steam shower, huge walk-in closet and hidden safe room. The second bedroom is equally impressive, offering its own gorgeous ensuite with an oversized soaker tub. It could easily be converted back into two bedrooms, which the sellers are willing to do before possession. An open loft, ideal as a home office or cozy reading nook, completes the upper level. The finished basement offers a third bedroom, bathroom and generous recreation space. Outside, an
$ 899,700
71 Rougeau Ave, Winnipeg, MB, R2C 3X5 house for sale | Listing ID 202624 | Royal LePage
View photo
House · for sale
$ 398,000
71 Rougeau Ave, Winnipeg, MB, R2C 3X5 house for sale | Listing ID 202624 | Royal LePage
Parkhill Place
· 3 Bedrooms · 2 Baths · House
· Garden · Deck · Parking
Parkhill Place · 3 Bedrooms · 2 Baths · House · Garden · Deck · Parking
Beautiful updated bungalow with a well-designed open concept featuring 3 bedrooms plus den and 2 bathrooms in Mission Gardens. Huge south facing window in the living room allows for tons of natural light. The new vinyl plank flooring ties the living areas together, ensuring a cohesive and stylish look throughout the home. Newer stainless steel appliances in the well laid out eat-in kitchen with plenty of counter space. Spacious primary bedroom, large 4 pcs main floor bath. Downstairs, you'll find a massive L shaped rec room, large den and 3 pcs bathroom. PVC windows, high efficiency furnace, and shingles were replaced in 2023 on house and fantastic insulated 24x24 garage with 240v plug for a heater or EV charger. Fenced yard with a generously sized deck and an additional storage shed. Steps from Bernie Wolfe School and minutes to all amenities on the Regent Ave strip
$ 398,000
5 425 Pandora Ave, Winnipeg, MB, R2C 5P3 townhouse for sale | Listing ID 202625 | Royal LePage
View photo
Townhouse · for sale
$ 289,900
5 425 Pandora Ave, Winnipeg, MB, R2C 5P3 townhouse for sale | Listing ID 202625 | Royal LePage
Parkhill Place
· 3 Bedrooms · 3 Baths · Townhouse
· Balcony · Parking
Parkhill Place · 3 Bedrooms · 3 Baths · Townhouse · Balcony · Parking
SS Now, OTP Anytime. Great corner unit townhome in desirable Transcona development. 2nd floor has 2 large bedrooms and 4 piece bathroom. 3rd level has large loft, primary bedroom with ensuite bathroom, walk in closet and large balcony. Ample kitchen cabinet space, dining room and main floor living room + 2 piece bath. Single detached garage. Great location close to restaurants, shops and community center. Property will need renovations and is priced accordingly. Call today to book your showing
$ 289,900
73 Angela Everts Dr, Winnipeg, MB, R3W 0J3 house for sale | Listing ID 202624 | Royal LePage
View photo
House · for sale
$ 642,900
73 Angela Everts Dr, Winnipeg, MB, R3W 0J3 house for sale | Listing ID 202624 | Royal LePage
Parkhill Place
· 4 Bedrooms · 3 Baths · House
· Garden · Deck
Parkhill Place · 4 Bedrooms · 3 Baths · House · Garden · Deck
Don't miss out on this extraordinary opportunity! Welcome to the best-condition cabover house, built by Kensington Home and located on a quiet street in the highly desirable Crocus Meadows neighbourhood. Loaded with premium upgrades and sure to impress, this pristine property features a breathtaking, extra-large, open-to-below living room. The layout boasts 2.5 washrooms, a dedicated dining area, and an extended dining area framed by 3-sided glass windows that flood the home with natural sunlight—perfect for family gatherings. Cook like a chef in the upscale kitchen featuring high-end stainless appliances and a dedicated natural gas line running directly to stove. The main floor offers convenient laundry, while the primary bedroom serves as a true sanctuary complete with an ensuite, walk-in closet, and a special bay window featuring a cozy sitting area directly in front. Step outside to a fully fenced, private backyard framed by beautiful mature trees, featuring a custom deck and gazeb
$ 642,900
31 Hemlock Pl, Winnipeg, MB, R2H 1L8 house for sale | Listing ID 202613 | Royal LePage
View photo
House · for sale
$ 449,900
31 Hemlock Pl, Winnipeg, MB, R2H 1L8 house for sale | Listing ID 202613 | Royal LePage
Parkhill Place
· 2 Bedrooms · 2 Baths · House
· Parking · Deck · Cellar
Parkhill Place · 2 Bedrooms · 2 Baths · House · Parking · Deck · Cellar
First time on Market since 1978. Much desired Norwood Flats just steps off Lyndale drive. Beautiful park setting with great curb appeal. 4 season sunroom w/vaulted ceiling (2006). Modern maple kitchen (2006) main floor 3 pce bath with steam shower. 2 large upper level Bedrooms. Master has large walk-in closet. Upstairs bathroom w/one piece tub/shower. Bathroom is set up for future washer/dryer. Freshly painted interior (2026) Basement is partly finished. Updated windows, high Eff furnace, c/air, c/vac, updated plumbing (all 2006) 200 amp electrical service and updated wiring (2006). Sump pump/ball trap. 35 year shingles (2006) Front deck and single car Garage (2006). Appliances included. Fantastic location and fantastic price. Close to all conveniences, down town, shopping, and all schools. Call your realtor today
$ 449,900
510 Winona Street, Winnipeg, MB, R2C 2N8 house for sale | Listing ID 202619 | Royal LePage
View photo
House · for sale
$ 264,900
510 Winona Street, Winnipeg, MB, R2C 2N8 house for sale | Listing ID 202619 | Royal LePage
Parkhill Place
· 2 Bedrooms · 2 Baths · House
· Garden · Office room · Parking · Cellar
Parkhill Place · 2 Bedrooms · 2 Baths · House · Garden · Office room · Parking · Cellar
3L/Winnipeg/Offers as recieved. Lovingly maintained by a long-time owner, this charming East Transcona home sits on a desirable corner lot and offers comfort, value, and great future potential. The main floor features a bright kitchen area, inviting living space, 2 bedrooms, and a full bath. All highlighted by beautiful original hardwood floors throughout. The full basement includes a cozy rec area plus a second bathroom, adding convenience and flexibility for guests, teens, or future development. The upper level provides excellent potential to create a spacious bonus room, private primary suite, office, or hobby space. Outside, enjoy a fully fenced yard, double detached garage, and plenty of room for outdoor living. Located within walking distance to schools and close to shopping, parks, transit, and everyday amenities, this home delivers outstanding convenience. Perfect for first time buyers, downsizers, or investors seeking a solid home with room to add value. Quick possession avail
$ 264,900
1298 Devonshire Dr, Winnipeg, MB, R3W 1N2 Luxury House for sale | Listing ID 202504 | Royal LePage Carriage Trade Luxury Properties
View photo
House · for sale
$ 2,299,500
1298 Devonshire Dr, Winnipeg, MB, R3W 1N2 Luxury House for sale | Listing ID 202504 | Royal LePage Carriage Trade Luxury Properties
Parkhill Place
· 3 Bedrooms · 4 Baths · House
· Parking · Cellar
Parkhill Place · 3 Bedrooms · 4 Baths · House · Parking · Cellar
5 townhouse complex for sale. Welcome to 1298 Devonshire Drive! All units are 1296 sqft and feature a modern exterior and an open-concept main floor with bright windows, creating a light-filled space. The kitchen offers ample cabinet space and stainless steel appliances, perfect for cooking and entertaining. Upstairs, you'll find two spacious bedrooms and a 4-piece bathroom. The large primary suite includes a 3-piece ensuite and a walk-in closet, providing a private retreat. The finished basement offers an additional 3-piece bathroom, laundry area and extra storage space. Outside, you'll find a storage shed and a 2-car parking pad. Located in a convenient area, this home is close to shopping, schools, and other amenities. Don’t miss the opportunity to make this stunning property your own!
$ 2,299,500
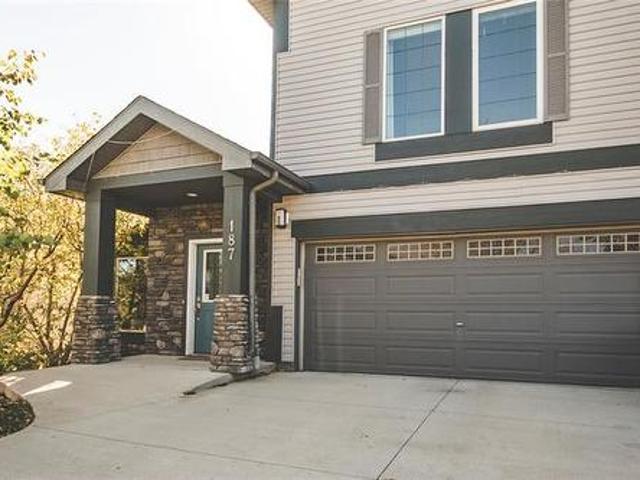
187 Lake Bend Rd, Winnipeg, MB, R3Y 0M5 house for sale | Listing ID 202625 | Royal LePage
View photo
House · for sale
$ 679,900
187 Lake Bend Rd, Winnipeg, MB, R3Y 0M5 house for sale | Listing ID 202625 | Royal LePage
Parkhill Place
· 3 Bedrooms · 3 Baths · House
· Garden · Office room · Fireplace · Deck · Parking · Cellar
Parkhill Place · 3 Bedrooms · 3 Baths · House · Garden · Office room · Fireplace · Deck · Parking · Cellar
Offers presented as rec. Welcome to this former Signature Homes show home in desirable Bridgwater Lakes, loaded with upgrades throughout. The main floor features engineered hardwood flooring, loads of windows and an abundance of natural light. A versatile flex space at the front is ideal for a formal dining room, sitting room or home office. The spacious eat-in kitchen offers stainless steel appliances, stone countertops, ample cabinetry and views of the great room with gas fireplace. Garden doors lead to the newer deck and beautifully landscaped backyard. A half bath and access to the double attached garage complete the main level. Upstairs you'll find a spacious primary suite with walk-in closet and 4-piece ensuite, two additional bedrooms, another full bathroom and convenient second-floor laundry. The basement is ready for your finishing touches and is roughed-in for an additional bathroom. A beautifully upgraded home in one of Winnipeg's most desirable neighbourhoods!
$ 679,900
22 Cedar Glen Road, Winnipeg, MB, R3Y 1R1 house for sale | Listing ID 202625 | Royal LePage
View photo
House · for sale
$ 559,000
22 Cedar Glen Road, Winnipeg, MB, R3Y 1R1 house for sale | Listing ID 202625 | Royal LePage
Parkhill Place
· 4 Bedrooms · 3 Baths · House
· Air conditioning
Parkhill Place · 4 Bedrooms · 3 Baths · House · Air conditioning
1p/winnipeg/offers reviewed as submitted. Welcome home to this Unbelievable bungalow. It is nestled in the Heart of Whyte Ridge. Close to Natural Habitats, biking paths. The owners spend 50k on renovations and upgrades. It is straight solid and ready to move, great schools amazing shopping, transit is walking distance. We have a million dollar splash pad built it (24) along side of our amazing community center. This is a great area if you are a professional, retired couple looking to down size, or are you looking for a great family home close to the best schools in the city. This home is situated in one of the most desirable areas in the Whyte Ridge area. It is a 4 bedroom 3 bath completely updated. New Paint inside and out (26) New Tripane Windows(25). Roof in(2018) HEF and HWT(25). New Kitchen Craft Kitchen(26) New Fixtures(26) New Doors(25) New steam Dryer(25) & Washer. Sump(25) Central Air. It also has a security system with 2 Camera's. It has a amazing Finished downstairs with the
$ 559,000
723 Weatherdon Ave, Winnipeg, MB, R2M 2B1 house for sale | Listing ID 202622 | Royal LePage
View photo
House · for sale
$ 299,900
723 Weatherdon Ave, Winnipeg, MB, R2M 2B1 house for sale | Listing ID 202622 | Royal LePage
Parkhill Place
· 3 Bedrooms · 1 Bath · House
· Garden · Deck
Parkhill Place · 3 Bedrooms · 1 Bath · House · Garden · Deck
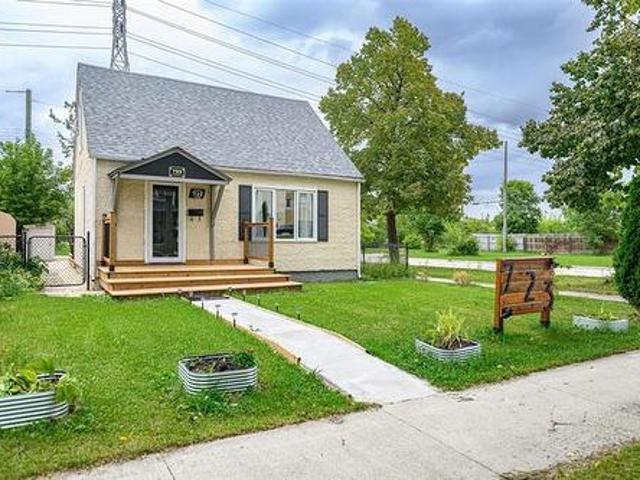
Showings start now, Offers day November 2. Open house October 31 (1-3), November 1 (2-4). Welcome to this beautifully updated 3-bedroom, 1-bathroom home in desirable Crescentwood! Perfect for first-time buyers or investors, this move-in-ready home offers spacious rooms, plenty of natural light and an impressive list of upgrades. 2026 updates include roof, soffit, fascia & eavestroughs, front & back floating decks, interior and back exterior doors, attic doors, flooring throughout, renovated bathroom, new blinds, fridge, front yard & sidewalk. The kitchen was remodeled in 2019 with updated countertops & in-wall plumbing, plus stairs, stove & washer. HE-Furnace & HWT updated in 2018. Enjoy a fully fenced backyard, great for kids, pets or entertaining. All appliances included! Conveniently located close to schools, parks, shopping, restaurants, public transportation & amenities. Nothing left to do but move in and enjoy. Call your REALTOR today!
$ 299,900
2 704 St Marys Rd, Winnipeg, MB, R2M 0W5 townhouse for sale | Listing ID 202623 | Royal LePage
View photo
Townhouse · for sale
$ 399,900
2 704 St Marys Rd, Winnipeg, MB, R2M 0W5 townhouse for sale | Listing ID 202623 | Royal LePage
Parkhill Place
· 2 Bedrooms · 4 Baths · Townhouse
· Deck · Parking · Cellar
Parkhill Place · 2 Bedrooms · 4 Baths · Townhouse · Deck · Parking · Cellar
Welcome to this AMAZING townhouse Condo! This beautiful home has almost 1900sq/ft of living space and is absolutely turn key, ready to move in. It even has a full finished basement. Some of the more recent upgrades include the kitchen, windows, outside doors, basement completion, Bathroom, flooring. And the list goes on. Some of the other extra features are: mechanical blinds (dining area) extra insulation in the basement, triple pane windows, heated towel rack in bathroom, Heated bathroom floor, 2 parking spaces and a piled foundation. This home has it all. Upstairs you have 2 bdrms and a flex room that could easily be turned into a third bdrm as well as the main bath and ensuite. The master does include a walk in closet as well. The main floor consists of The dining area, kitchen, huge living room, bathroom and back deck. The newly finished basement has a rec room, big storage room, Laundry room and massive beautiful bathroom. Did I mention that this is pet friendly as well? !These c
$ 399,900

Get email alerts

Don't miss out: be the first to know about new properties

The alert was correctly created

On subscribing you accept the conditions of use and the privacy policy
Alert
Receive new ads in your inbox
Save this search
Receive alerts for new listings

We'll send you an email when we have new properties for: "Properties for sale in Parkhill Place"

The alert was correctly created

Get email alerts and be the first to see new listings
Required field
On subscribing I accept the terms of the privacy policy
Perfect! You'll soon start receiving new listings via email
Alert
Receive an email when we have new ads for Properties for sale in Parkhill Place
Save this search
Filters

Bedrooms

Area (sq.ft)

sq.ft
sq.ft

Price

$
$

Filter by property type

Bathrooms

Clear all filters
Receive notifications when new entries are published.