8,541 properties for sale in Parking

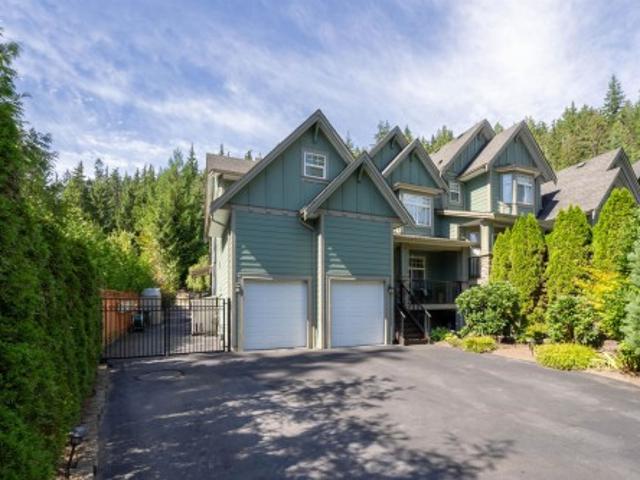
5001 3809 Evergreen Place, Burnaby, BC, V3J 0M1 Single Famil.
View photo
House · for sale
$ 1,198,000
$ 1,030/sq.ft
5001 3809 Evergreen Place, Burnaby, BC, V3J 0M1 Single Famil.
Parking
· 1,163 sq.ft · 3 Bedrooms · 3 Baths · House
· Balcony · Security
Parking · 1,163 sq.ft · 3 Bedrooms · 3 Baths · House · Balcony · Security
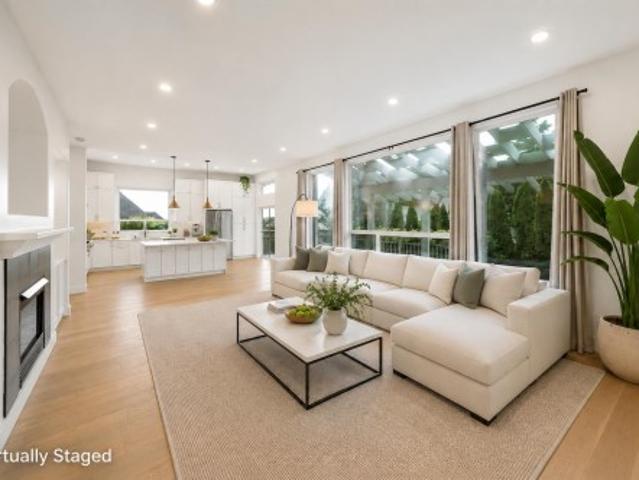
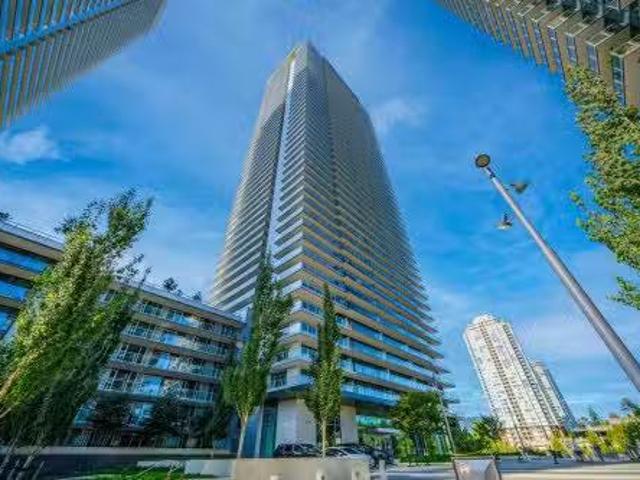
This true 3-bedroom, 3-bath corner home sits high on the 50th floor, offering breathtaking southeast views of the Fraser River, golf course, and mountains. Every bedroom is full-sized with windows and closets, and two are ensuites—an exceptionally rare layout ensuring comfort and privacy. Each room opens onto oversized balconies, perfect for entertaining or relaxing above the skyline. Inside, enjoy a bright open layout, Bosch appliances, and elegant modern design. Residents benefit from 18,000 sq.ft. of amenities, concierge service, and direct access to shopping, dining, and SkyTrain. Perfect for multifamily living, Units 5001 & 5002 can also be purchased together, creating a spacious 5-bedroom, 5-bath residence with over 2,000 sq.ft. of liviliving space providing privacy and convenience. Still available at ListedBuy!
$ 1,198,000
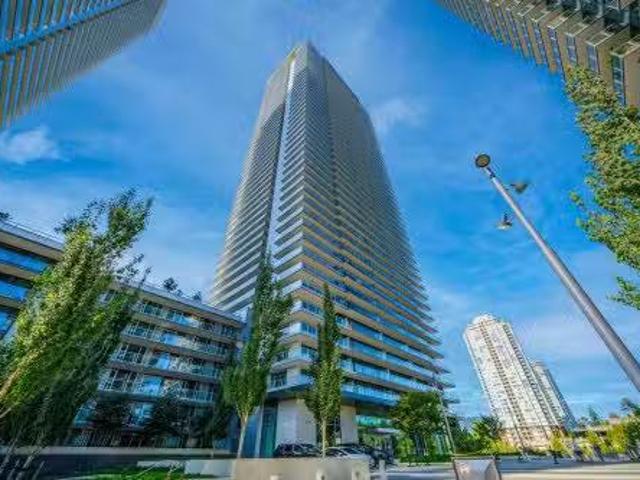
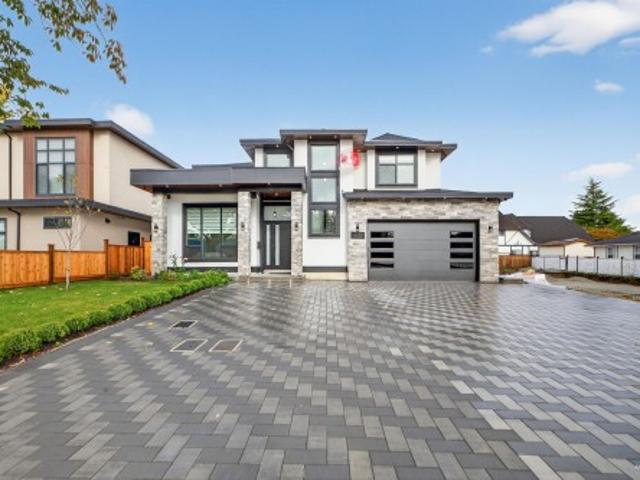
5002 3809 Evergreen Place, Burnaby, BC, V3J 0M1 Single Famil.
View photo
House · for sale
$ 839,000
$ 1,012/sq.ft
5002 3809 Evergreen Place, Burnaby, BC, V3J 0M1 Single Famil.
Parking
· 829 sq.ft · 2 Bedrooms · 2 Baths · House
· Balcony · Gym · Security
Parking · 829 sq.ft · 2 Bedrooms · 2 Baths · House · Balcony · Gym · Security
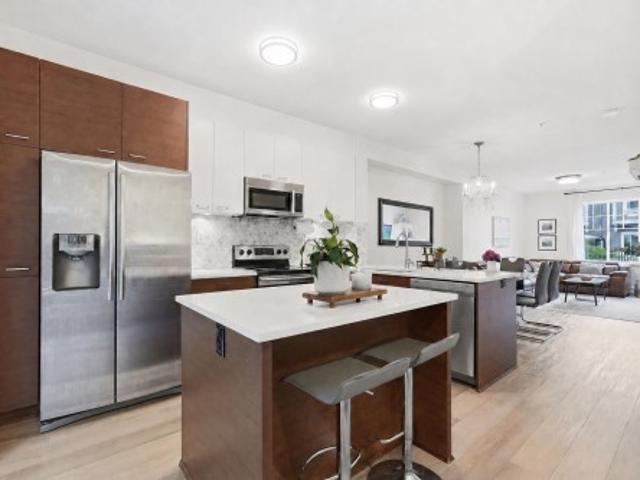
Welcome to this exceptional 2-bedroom, 2-bath corner residence on the 50th floor of Tower ONE Floor-to-ceiling windows showcase panoramic views, while a wrap-around balcony is perfect for relaxing or entertaining. Designed with sophistication, the home features air conditioning, premium appliances and a spacious kitchen with island. Generous bedrooms offer excellent closet space, and the building provides concierge service and a three-level Amenity Pavilion with gym, games, putting green, workstations, and more. Residents enjoy direct access to shopping, dining, parks, and three SkyTrain lines. Units 5001 & 5002 can be purchased together, creating a 5bed5bath residence with over 2,000 sq.ft of living space. The connected balconies offering privacy and convenience for the two homes. Still available at ListedBuy!
$ 839,000
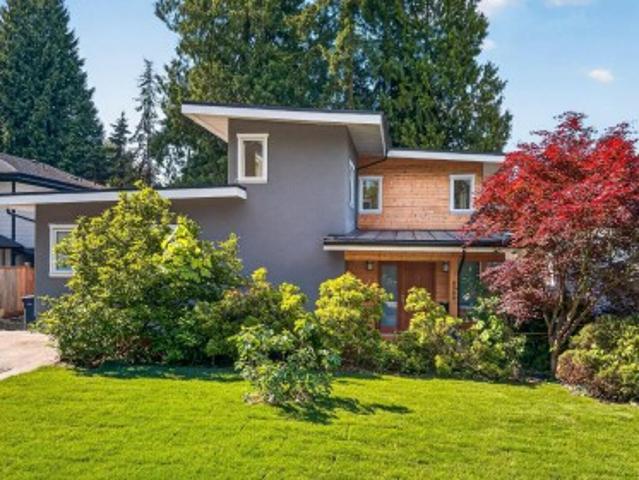
2378 Mariana Place, Coquitlam, BC, V3K 6S2 house for sale | Listing ID R3163 | Royal LePage
View photo
House · for sale
$ 1,449,900
2378 Mariana Place, Coquitlam, BC, V3K 6S2 house for sale | Listing ID R3163 | Royal LePage
Parking
· House
· Garden · Balcony · Fireplace · Cellar
Parking · House · Garden · Balcony · Fireplace · Cellar
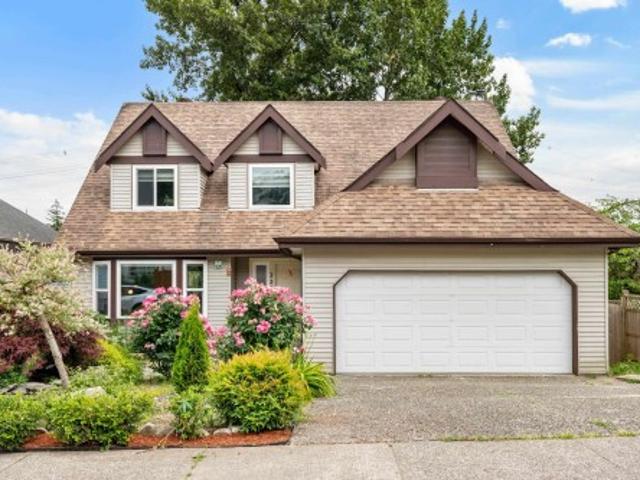
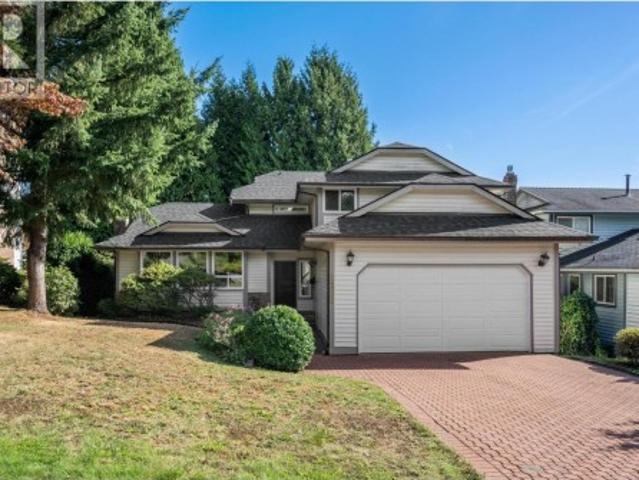
Welcome to this beautifully maintained 3-level home offering over 3,000 sf of functional living space right next to Cape Horn Park. Boasting over $130,000 in premium updates, the main floor features a bright renovated kitchen opening to a cozy nook & family room w/ electric fireplace. Enjoy seamless indoor/outdoor living as you step onto your spacious, partially covered balcony with peaceful park views. Upstairs offers 4 generous bedrooms w/ an updated primary ensuite. The fully finished basement has a separate entrance and 3 bedrooms, ideal as a mortgage helper. Upgrades include the kitchen, furnace, bathrooms, windows, closets, retaining wall & fenced backyard. Excellent access to Hwy 1, Charles Best School, parks, shopping, transit, IKEA, T&T, & more
$ 1,449,900
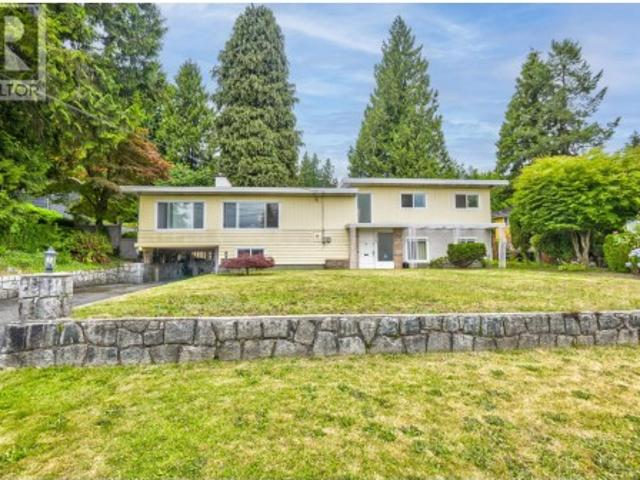
235 27Th Street W, North Vancouver, BC, V7N 2H3 house for sale | Listing ID R3164 | Royal LePage
View photo
House · for sale
$ 2,198,000
235 27Th Street W, North Vancouver, BC, V7N 2H3 house for sale | Listing ID R3164 | Royal LePage
Parking
· House
· Fireplace · Parking
Parking · House · Fireplace · Parking
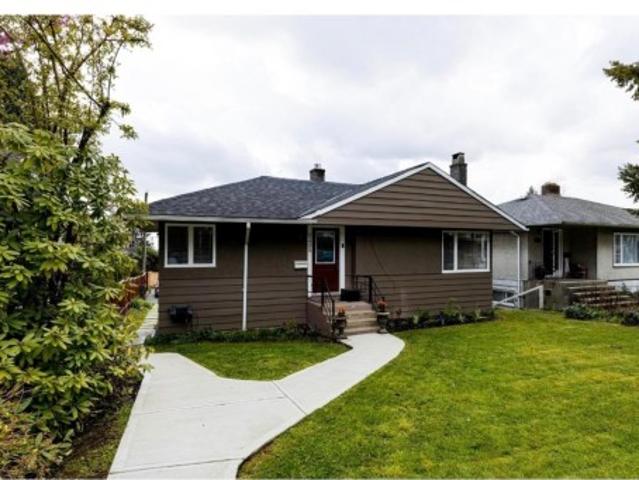
Exceptional opportunity in desirable Upper Lonsdale! Situated on the south side of the bluff, this versatile property rests on a sunny 50’ x 135’ lot with views of the Vancouver skyline. The main home features hardwood floors, a wood-burning fireplace, two bedrooms on the main level, and additional two-bedroom accommodation below with a spacious living area, flex room and workshop. At the rear, a detached two-level coach house offers approximately 950 sq. Ft.two bedrooms, two bathrooms and convenient lane access with parking. Currently generating approximately $10,000 per month in rental income, this is an excellent investment or multi-generational living opportunity. Close to schools, transit, shopping, recreation and the North Shore mountains. Rare offering with outstanding flexibility
$ 2,198,000
7250 A Street, Surrey, BC, V3S 7X6 house for sale | Listing ID R3164 | Royal LePage
View photo
House · for sale
$ 1,649,900
7250 A Street, Surrey, BC, V3S 7X6 house for sale | Listing ID R3164 | Royal LePage
Parking
· House
· Patio · Garden · Swimming pool · Deck · Air conditioning · Parking
Parking · House · Patio · Garden · Swimming pool · Deck · Air conditioning · Parking
1st time on mkt! Thoughtfully designed and meticulously maintained home over the yrs. This move-in ready 5 lrg. Bed, 5 bath, 4126 sq ft 3 lvl home sits on a 6574 sq ft lot on an amazing street in a central loc. Incredible backyard oasis w/in-ground sprinklers, lg covered deck off kitchen w/views & BBQ area, patio seating area & 2 sheds. Tons of storage throughout. Spacious self-contained inlaw space w/sep panel. Heated flrs in ensuite & main bath, jacuzzi tub in primary ensuite, rough-in for A/C, alarm system, brand new furnace & HWT, plus lots of parking. Bright open layout w/large rms & great flow for families & entertaining. Pride of ownership throughout. Close to schools, transit, parks, shopping & more! See VIDEO and floorplan. Private showing only!
$ 1,649,900
158 James Road, Port Moody, BC, V3H 2S4 townhouse for sale | Listing ID R3163 | Royal LePage
View photo
Townhouse · for sale
$ 860,000
158 James Road, Port Moody, BC, V3H 2S4 townhouse for sale | Listing ID R3163 | Royal LePage
Parking
· Townhouse
· Garden · Office room
Parking · Townhouse · Garden · Office room
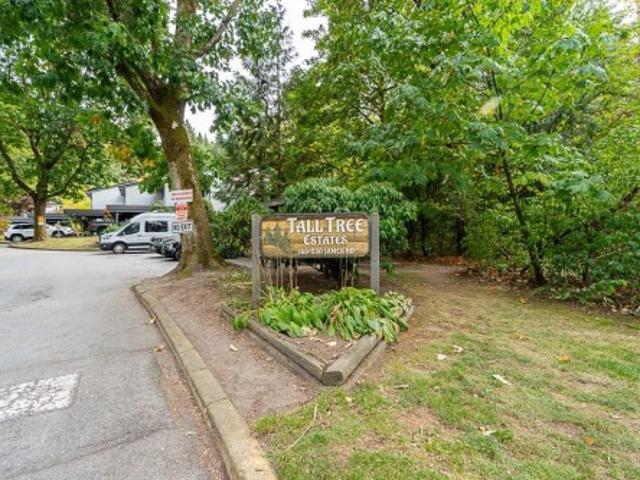
Perfect home with all the rooms you need. This 3 Bedroom, 2 bathroom townhome has a separate office and a rec room for everything from movie nights to hobbies and play. The main floor a spacious living, kitchen, dining area with a full bathroom. The lower floor has the office, rec room, storage space and a nice backyard. The location of this home makes it easy to enjoy Port Moody, with Rocky Point Park, the Brewery District, shops and services nearby. Elementary and middle schools are close by, along with SkyTrain and the West Coast Express. A great option for buyers who want the extra space without giving up a convenient location
$ 860,000
3362 Viewmount Drive, Port Moody, BC, V3H 2L7 house for sale | Listing ID R3163 | Royal LePage
View photo
House · for sale
$ 1,599,000
3362 Viewmount Drive, Port Moody, BC, V3H 2L7 house for sale | Listing ID R3163 | Royal LePage
Parking
· House
· Fireplace · Deck
Parking · House · Fireplace · Deck
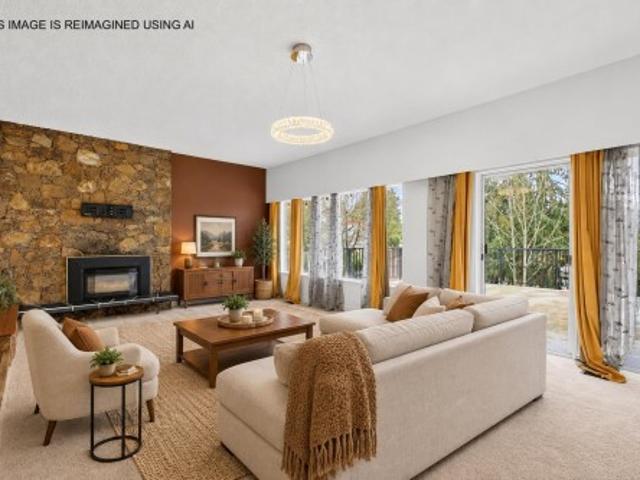
Build your dream home on this prime 7,500 sq ft lot located on a quiet street in the heart of Port Moody, offering beautiful mountain views and incredible future potential. The existing 2,726 sq ft home (685 sq ft unfinished) provides a solid foundation to rent and hold while you plan your vision — or fully renovate this unique property to make it your own. The main floor features a spacious great room with gas fireplace, three generous bedrooms, and a large deck to take in the views. The lower level includes a massive recreation room with wood-burning fireplace, bar area, and additional unfinished space ready for your ideas. Just minutes to SkyTrain, shopping, transit, and schools, this is a rare opportunity in a highly desirable central location. Development documents from City attached
$ 1,599,000
111 Fell Avenue N, Burnaby, BC, V5B 1L3 house for sale | Listing ID R3163 | Royal LePage
View photo
House · for sale
$ 1,599,000
111 Fell Avenue N, Burnaby, BC, V5B 1L3 house for sale | Listing ID R3163 | Royal LePage
Parking
· House
· Patio · Garden · Cellar
Parking · House · Patio · Garden · Cellar
Welcome to 111 N Fell Ave, quietly located on a low traffic cul-de-sac in desirable Capitol Hill, Burnaby North. This well-kept detached home offers 6 bedrooms, 3 bathroom, 2 kitchens & 2 laundries (Basement rough-in), ideal for growing or multi-generational families. Backing onto a peaceful greenbelt with seasonal water views, the home features a fully fenced backyard with covered sundeck, patio, garden space, greenhouse & storage shed-perfect for outdoor enjoyment. 11-year metal roof. Basement level easily converts to a 3-bed mortgage helper or is well-suited for Fraser Health licensed daycare use, with occupant willing to assist in registration. Steps to trails, transit & Kensington shopping. Burnaby North Secondary & Capitol Hill Elementary catchement, only 10 mins to SFU
$ 1,599,000
39 795 Noons Creek Drive, Port Moody, BC, V3H 4V4 townhouse for sale | Listing ID R3163 | Royal LePage
View photo
Townhouse · for sale
$ 1,275,000
Updated
39 795 Noons Creek Drive, Port Moody, BC, V3H 4V4 townhouse for sale | Listing ID R3163 | Royal LePage
Parking
· Townhouse
· Patio · Deck · Parking
Parking · Townhouse · Patio · Deck · Parking
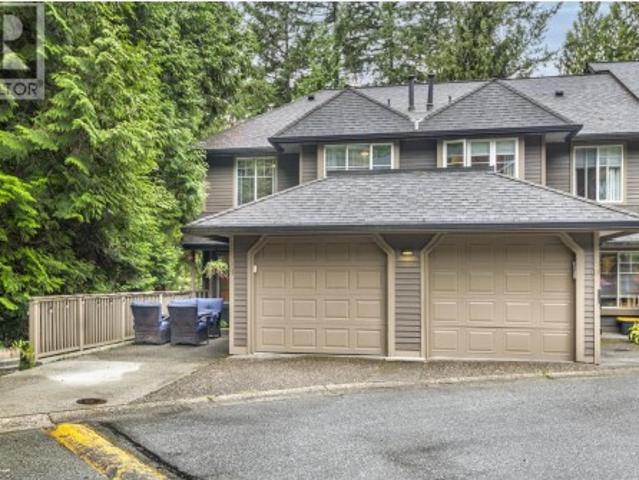
Peaceful Port Moody retreat! Tucked into one of the best locations in the complex, this updated home backs onto a lush greenbelt, offering a sense of privacy and connection to nature. Inside, the open layout is designed for both everyday living and entertaining. The stylish kitchen is the heart of the home, featuring an island that makes gatherings effortless. With 3 bedrooms plus a versatile flex space that could be a 4th bed, there’s room for everyone. Step outside to your deck or patio, perfect for unwinding among the trees. Abundance of storage, plus a single-car garage and additional parking pad out front. Enjoy the convenience of being within walking distance of shops, transit, recreation and amenities, while coming home to a quiet, greenbelt setting that feels like a world away
$ 1,275,000
24 2925 King George Boulevard, Surrey, BC, V4P 1B8 townhouse for sale | Listing ID R3163 | Royal LePage
View photo
Townhouse · for sale
$ 898,000
24 2925 King George Boulevard, Surrey, BC, V4P 1B8 townhouse for sale | Listing ID R3163 | Royal LePage
Parking
· Townhouse
· Patio · Garden · Parking
Parking · Townhouse · Patio · Garden · Parking
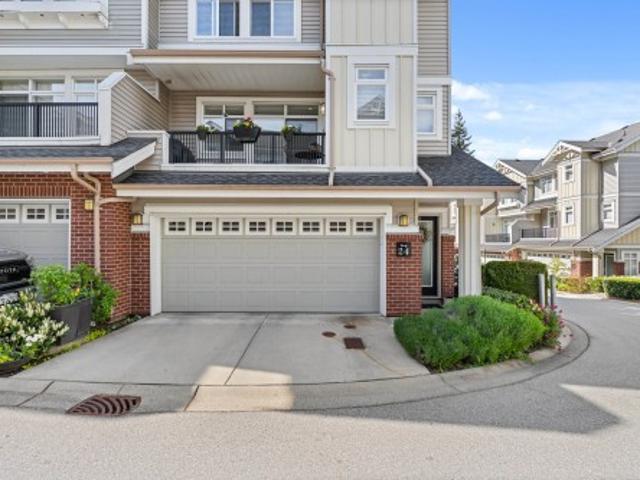
Welcome to Keystone. A highly sought-after townhome community in prestigious Elgin Chantrell. This bright, QUIET, extremely private end unit offers a functional and spacious layout, featuring three bedrooms and a versatile recreation room off the garage that opens seamlessly to a tranquil garden patio. The home has been impeccably maintained and tastefully updated with new carpet and laminate flooring in 2022. Enjoy the convenience of a rare side-by-side double garage and an abundance of natural light throughout. A perfect blend of comfort, privacy, and location in one of South Surrey’s most desirable neighbourhoods. Close to Semihamoo Trail Elementary and Semiahmoo High School (IB). Don't miss out
$ 898,000
1 848 Th Avenue, Burnaby, BC, V3N 1S4 house for sale | Listing ID R3162 | Royal LePage
View photo
House · for sale
$ 1,599,999
1 848 Th Avenue, Burnaby, BC, V3N 1S4 house for sale | Listing ID R3162 | Royal LePage
Parking
· House
· Patio · Garden · Air conditioning
Parking · House · Patio · Garden · Air conditioning
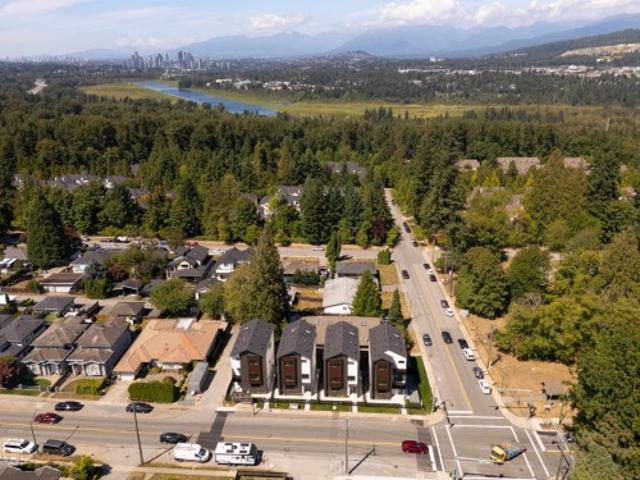
Built by renowned Riverline Homes, designed by Kenzi Design House this unique 3 floor detached multi family home design is truly a show stopper! Offering a 4 bed & 3.5 bath layout, with one bedroom on the 1st floor that includes its own bathroom and separate entrance. Walk into your dream kitchen w/ panel front Fisher & Paykel appliances (5 burner gas range & integrated fridge & DW) along with a large island. The home offers custom floor to ceiling closets and resort like bathrooms with textured wall tiles and seamless walk-in showers. The home has central A/C built in along with Lutron home automation. BONUS: your own private yard, DETACHED units for privacy, and epoxy patios! A flawless execution of sophisticated design that is rarely seen in today's market
$ 1,599,999
5771 Sherbrooke Street, Vancouver, BC, V5W 3N1 house for sal.
View photo
House · for sale
$ 1,680,000
$ 719/sq.ft
5771 Sherbrooke Street, Vancouver, BC, V5W 3N1 house for sal.
Parking
· 2,336 sq.ft · 5 Bedrooms · 2 Baths · House
· Garden · Parking
Parking · 2,336 sq.ft · 5 Bedrooms · 2 Baths · House · Garden · Parking
Central and conveniently located near 41st and Knight street. Excellent investment opportunity in this area. This home has 5 bedrooms and 2 bathrooms, recently installed heat pump with air conditioning, newer metal roof, private fenced back yard with detached double garage, and half block from Memorial South Park. School catchment: Alexander Mackenzie Elementary and John Oliver Secondary. Shows well and wont last. Still available at ListedBuy!
$ 1,680,000
17726 Avenue, Surrey, BC, V4N 5V8 house for sale | Listing ID R3164 | Royal LePage
View photo
House · for sale
$ 1,649,900
17726 Avenue, Surrey, BC, V4N 5V8 house for sale | Listing ID R3164 | Royal LePage
Parking
· House
· Deck · Air conditioning · Cellar
Parking · House · Deck · Air conditioning · Cellar
This beautiful 2 storey w/ walk out basement home is tucked away in a scenic cul-de-sac and backs onto dedicated green space! The main floor boasts soaring ceilings in the formal living and dining spaces, a main floor bedroom+ full bath, a spice kitchen and a large covered deck to take in the tranquil forest views. Upstairs features 4 large bedrooms, all w/ walk in closets, access to ensuites and ductless AC split systems to compliment the radiant heat. The basement can be configured a multitude of ways and boasts a ton of covered storage. Other highlights include hot water on demand, fresh paint, upgraded rock walls and a new shed. Hurry!
$ 1,649,900
197 King Edward Avenue W, Vancouver, BC, V5Y 4B4 townhouse for sale | Listing ID R3164 | Royal LePage
View photo
Townhouse · for sale
$ 1,569,000
197 King Edward Avenue W, Vancouver, BC, V5Y 4B4 townhouse for sale | Listing ID R3164 | Royal LePage
Parking
· Townhouse
· Patio · Deck · Parking
Parking · Townhouse · Patio · Deck · Parking
B$80,000 price reduction! Move-in-ready and the last remaining home of its kind at King & Columbia. This brand-new duplex-style residence offers 3 bedrooms and 2.5 bathrooms, attached to only one other home for added privacy. Enjoy north and south exposure, front and back patios, plus two private rooftop decks with beautiful North Shore mountain and city views. The main level features airy 9-ft ceilings, engineered oak hardwood flooring, a sleek Fisher & Paykel kitchen and air conditioning. Upstairs, the top-floor primary bedroom is a private oasis. Concrete between floors, EV-ready parking and a prime Riley Park location complete this exceptional home
$ 1,569,000
2 848 Th Avenue, Burnaby, BC, V3N 1S4 house for sale | Listing ID R3162 | Royal LePage
View photo
House · for sale
$ 1,599,999
2 848 Th Avenue, Burnaby, BC, V3N 1S4 house for sale | Listing ID R3162 | Royal LePage
Parking
· House
· Patio · Garden · Air conditioning
Parking · House · Patio · Garden · Air conditioning
Built by renowned Riverline Homes, designed by Kenzi Design House this unique 3 floor detached multi family home design is truly a show stopper! Offering a 4 bed & 3.5 bath layout, with one bedroom on the 1st floor that includes its own bathroom and separate entrance. Walk into your dream kitchen w/ panel front Fisher & Paykel appliances (5 burner gas range & integrated fridge & DW) along with a large island. The home offers custom floor to ceiling closets and resort like bathrooms with textured wall tiles and seamless walk-in showers. The home has central A/C built in along with Lutron home automation. BONUS: your own private yard, DETACHED units for privacy, and epoxy patios! A flawless execution of sophisticated design that is rarely seen in today's market
$ 1,599,999
7 240 Keith Road E, North Vancouver, BC, V7L 1V5 townhouse for sale | Listing ID R3164 | Royal LePage
View photo
Townhouse · for sale
$ 1,278,000
7 240 Keith Road E, North Vancouver, BC, V7L 1V5 townhouse for sale | Listing ID R3164 | Royal LePage
Parking
· Townhouse
· Patio · Fireplace · Deck · Parking
Parking · Townhouse · Patio · Fireplace · Deck · Parking
Updated 3-bdrm townhome in a convenient central location along the Green Necklace. Offering 1,500+ sq ft of interior space plus 800 sq ft of outdoor living, including 2 patios & a private rooftop deck. The main floor was extensively renovated in 2017 w/ an open-concept layout, south-facing living room, electric fireplace, dining area, & stylish kitchen featuring quartz counters, large island, two-tone cabinetry, & S/S appliances. Upstairs offers 3 bdrms & 2 full baths, including a spacious primary w/ vaulted ceilings, study area, & ensuite. A nearly 300 sq ft rooftop deck enjoys partial city & mtn views. Includes 2 secure parking stalls. Boutique 8-unit strata w/ 2025 depreciation report, ideally located between Central and Lower Lonsdale, steps to shops, dining, transit, and recreation
$ 1,278,000
5428 Hardwick Street, Burnaby, BC, V5G 1R1 house for sale | Listing ID R3163 | Royal LePage
View photo
House · for sale
$ 1,659,000
5428 Hardwick Street, Burnaby, BC, V5G 1R1 house for sale | Listing ID R3163 | Royal LePage
Parking
· House
· Garden · Cellar · Parking
Parking · House · Garden · Cellar · Parking
South facing backyard! Lot is 60'×146.91' (8,817 sq. Ft). Welcome to this well-located family home in a desirable Burnaby neighborhood. Offering over 2000sq. Ft. of living space, the home (has a separate suite in the basement) features a 2 kitchens, 4 bedrooms, 2 bathrooms and a carport, with a practical layout suitable for comfortable family living. The property also offers excellent long-term potential for renovation, investment or future redevelopment, subject to City of Burnaby approval. Conveniently located near schools, parks, transit, shopping, BCIT, Deer Lake and Metrotown. A wonderful opportunity to own a home on a large lot in a quiet, established and centrally located community
$ 1,659,000
918 Ladner Street, New Westminster, BC, V3L 4W4 house for sale | Listing ID R3163 | Royal LePage
View photo
House · for sale
$ 995,000
918 Ladner Street, New Westminster, BC, V3L 4W4 house for sale | Listing ID R3163 | Royal LePage
Parking
· House
· Patio
Parking · House · Patio
Welcome to 918 Ladner Street in the sought-after Heights neighborhood. This 4,600 sq ft lot is home to a 1,996 sq ft residence with 3 bedrooms and 2 bathrooms, offering beautiful views and plenty of potential to bring your renovation ideas. The main level features a bright living space with an updated bathroom and a functional kitchen with a gas stove, while upstairs the spacious primary suite includes vaulted ceilings, a private ensuite, and direct access to a patio with a stunning view. Situated in a desirable community known for its character homes, walkability, and convenience, this is a rare chance to renovate or build in a prime location
$ 995,000
2915 Fern Drive, Anmore, BC, V3H 4W9 duplex for sale | Listing ID R3163 | Royal LePage
View photo
Duplex · for sale
$ 1,895,000
Updated
2915 Fern Drive, Anmore, BC, V3H 4W9 duplex for sale | Listing ID R3163 | Royal LePage
Parking
· Duplex
· Patio · Parking · Air conditioning · Cellar
Parking · Duplex · Patio · Parking · Air conditioning · Cellar
Rarely available 1/2 duplex offering 3,800+ sq ft of refined living in sought-after Anmore on over a 1/2 acre lot. This spacious 4-bedroom, 4-bathroom home features an open-concept layout, premium Sub-Zero and Wolf appliances, updated paint, laminate flooring & a spacious primary suite with heated ensuite floors. Enjoy seamless indoor-outdoor living with a private greenbelt backdrop, extended patio, gazebo & built-in BBQ. Basement could be converted into a suite. Major updates include a 2024 heat pump, central A/C and fresh exterior paint. Double garage, RV parking and generator wiring add convenience. Surrounded by forest, parks and trails. Enjoy easy access to Buntzen Lake, local coffee and everyday essentials A wonderful blend of space, privacy and modern comfort!
$ 1,895,000
1536 Avenue, Surrey, BC, V3R 1E2 house for sale | Listing ID R3162 | Royal LePage
View photo
House · for sale
$ 2,039,000
1536 Avenue, Surrey, BC, V3R 1E2 house for sale | Listing ID R3162 | Royal LePage
Parking
· House
· Garden · Parking
Parking · House · Garden · Parking
Custom Built home located in Fleetwood. This home offers 4,190sf including garage with a large 7 bedrooms and 6 bath while sitting on an approx 7,175 sf rectangular lot. Home comes with a gourmet kitchen, quartz counters throughout, prep kitchen, family room, living room, and dining area. Upstairs offers a generous sized master suite with it's own 5pc ensuite & an additional Primary Bed with a total of 4 beds. Main floor offers a LEGAL 2 bed suite w/a private entrance. The other bedroom on the main floor also has a separate entrance for a bachelor suite or office use making it perfect for two mortgage helpers. This home is located across Berkshire Park Elementary & just minutes from all your shopping needs. This property has the potential for a Garden Suite! Open House Sept. 26th on Sat
$ 2,039,000
2388 Patricia Avenue, Port Coquitlam, BC, V3B 2H3 house for sale | Listing ID R3163 | Royal LePage
View photo
House · for sale
$ 1,425,000
2388 Patricia Avenue, Port Coquitlam, BC, V3B 2H3 house for sale | Listing ID R3163 | Royal LePage
Parking
· House
Parking · House
A custom-built executive rancher unlike anything in the neighbourhood. Rebuilt to the foundation in 2015, this modern 3-bedroom home was designed with intention. Brushed oak hardwood floors, 17-foot vaulted ceilings, and an open concept bathed in natural light from every exposure. Built-in speakers and oversized windows create an airy, architectural feel that redefines rancher living. The kitchen is a statement with Kraft Maid cabinetry, mosaic backsplash, quartz counters, and a pot filler. The primary suite features heated floors, Freedom Showers, Kohler and Riobel fixtures, and a walk-in closet. Tucked beside the Coquitlam River, Westwood Park and trails. Minutes to Evergreen Line, T&T, and Coquitlam Centre. Peaceful single-level luxury, thoughtfully built. Open Sat 2-4pm & Sun 11-1pm
$ 1,425,000
3028 Starlight Way, Coquitlam, BC, V3C 3P6 house for sale | Listing ID R3163 | Royal LePage
View photo
House · for sale
$ 1,649,900
3028 Starlight Way, Coquitlam, BC, V3C 3P6 house for sale | Listing ID R3163 | Royal LePage
Parking
· House
Parking · House
Rare ranch park opportunity! Renovate, build your dream home or invest on one of Ranch Park's premier streets. Set on an impressive 11,560 sq. Ft. lot with an incredible 85 ft frontage, this solid 5-bedroom home has good bones, a separate entry and excellent suite potential. A true handyman special, it's ready for your renovation ideas while offering outstanding long-term value. The mostly level lot is ideal for families, builders and investors alike. Minutes to SkyTrain, Coquitlam Centre, parks, schools and commuter routes. Opportunities like this on Starlight Way rarely come along
$ 1,649,900
122 Chestnut Court, Port Moody, BC, V3H 5G4 house for sale | Listing ID R3163 | Royal LePage
View photo
House · for sale
$ 2,159,000
122 Chestnut Court, Port Moody, BC, V3H 5G4 house for sale | Listing ID R3163 | Royal LePage
Parking
· House
· Garden · Parking · Swimming pool · Deck · Cellar
Parking · House · Garden · Parking · Swimming pool · Deck · Cellar
Stunning 5-bed, 4-bath 2-storey with basement on a quiet cul-de-sac, steps to Aspenwood Elementary and Heritage Woods Secondary. Bright open-concept layout with soaring vaulted ceilings and large windows. Features engineered hardwood and a gourmet kitchen with quartz counters, double oven, 6-burner gas range & oversized island. Walk out to a spacious deck with hot tub and landscaped yard with irrigation & new fencing. Upper level offers a luxurious primary suite with walk-in closet and spa-inspired ensuite. In-law suite potential, double garage & parking for 5
$ 2,159,000
4759 Mountain Highway, North Vancouver, BC, V7K 2K7 house for sale | Listing ID R3164 | Royal LePage
View photo
House · for sale
$ 2,275,000
4759 Mountain Highway, North Vancouver, BC, V7K 2K7 house for sale | Listing ID R3164 | Royal LePage
Parking
· House
· Sauna · Deck
Parking · House · Sauna · Deck
As the story reveals, Where the pavement ends and the wilderness begins. Set at the edge of North Vancouver's Lynn Headwaters, this 1975 West Coast Modern home was thoughtfully renewed in 2021, with Douglas fir interiors, honed Pietra marble counters, and a rough-hewn timber column preserved from the original build. A dome-window sauna, private decks, and trail access straight from the driveway complete this forest-immersed retreat. Read the full story online and discover why this rare Lynn Valley hideaway calls to its next custodian
$ 2,275,000
88 3010 Riverbend Drive, Coquitlam, BC, V3C 0B8 townhouse for sale | Listing ID R3163 | Royal LePage
View photo
Townhouse · for sale
$ 799,900
Updated
88 3010 Riverbend Drive, Coquitlam, BC, V3C 0B8 townhouse for sale | Listing ID R3163 | Royal LePage
Parking
· Townhouse
· Patio · Garden · Parking
Parking · Townhouse · Patio · Garden · Parking
More space for your money! This beautifully updated 3-bed 2-bath Coquitlam townhome with a bright, functional and family-friendly layout. Freshly painted throughout, it features wood-look plank flooring on every level & stairs. The modern kitchen is finished with stainless steel appliances, new quartz countertops, an island and stylish backsplash. Step outside to a private, fully fenced backyard with an additional rear fence & newer wood patio, perfect for relaxing, entertaining or family time. The garage offers parking & extra storage, plus additional storage in the downstairs bedroom. Extra front driveway parking adds convenience. Located near Coquitlam River trails, parks, shopping, restaurants, transit & SkyTrain, with easy access to Lougheed Hwy & Hwy 1
$ 799,900
2556 Trillium Place, Coquitlam, BC, V3E 2G3 house for sale | Listing ID R3162 | Royal LePage
View photo
House · for sale
$ 1,750,000
2556 Trillium Place, Coquitlam, BC, V3E 2G3 house for sale | Listing ID R3162 | Royal LePage
Parking
· House
· Garden · Deck
Parking · House · Garden · Deck
Welcome to 2556 Trillium Place! Located in desirable Summit View, this beautifully updated 3,298 sq ft home offers 7 bedrooms, 4.5 bathrooms and sits on an expansive 7,061 sq ft lot. The main floor features spacious living and dining areas, a sunken family room opening to a spacious deck overlooking the backyard. Also on the main is a large bedroom. The renovated kitchen boasts new cabinets, stainless steel appliances and quartz countertops. Upstairs are 3 bedrooms and 2 bathrooms, including a spacious primary with a large ensuite and walk-in-closet. Downstairs offers a brand-new, fully self-contained 3-bedroom, 2-bathroom mortgage helper. Extensive updates include new flooring, paint, roof, windows and more. A rare opportunity to own a truly turnkey home in a fantastic neighbourhood!
$ 1,750,000
4986 Inman Avenue, Burnaby, BC, V5G 2Y6 Luxury Duplex for sale | Listing ID R3161 | Royal LePage Carriage Trade Luxury Properties
View photo
Duplex · for sale
$ 1,899,000
4986 Inman Avenue, Burnaby, BC, V5G 2Y6 Luxury Duplex for sale | Listing ID R3161 | Royal LePage Carriage Trade Luxury Properties
Parking
· Duplex
· Balcony · Fireplace
Parking · Duplex · Balcony · Fireplace
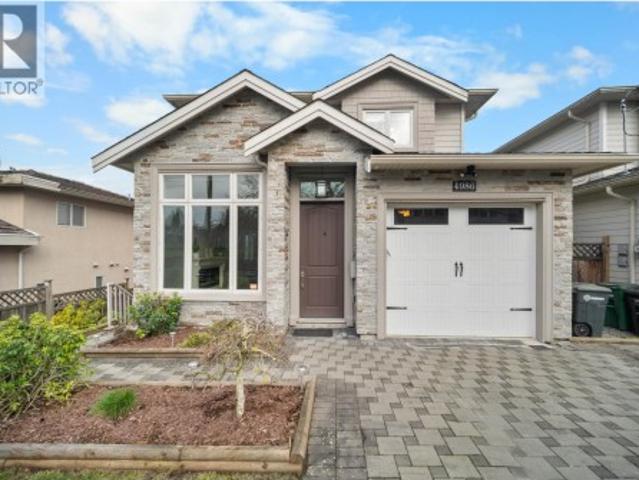
Discover your dream home in this, custom-built, elegant 4-bed, 3.5-bath luxury half duplex, designed to attract new buyers. The home features a spacious, modern kitchen with quartz counters, SS appliances, a stone island, and accent lighting, complemented by premium comforts like radiant in-floor heating, a lavish fireplace, a high-efficiency boiler, and a soaring 11' living room ceiling. A major bonus is the private 1-bedroom nanny suite with a separate entry, perfect for rental income or in-laws. Enjoy mountain views from your private balcony. The prime, central location is across from Inman Elementary and minutes from transit, Moscrop Secondary, BCIT, Costco, and Metrotown
$ 1,899,000
11 1135 Lansdowne Drive, Coquitlam, BC, V3B 7K6 townhouse for sale | Listing ID R3162 | Royal LePage
View photo
Townhouse · for sale
$ 998,000
11 1135 Lansdowne Drive, Coquitlam, BC, V3B 7K6 townhouse for sale | Listing ID R3162 | Royal LePage
Parking
· Townhouse
· Garden · Deck · Parking
Parking · Townhouse · Garden · Deck · Parking
Immaculate, 3-bed 3. Bath, dbl primary! END UNIT Townhome in desirable Lower Eagle Ridge! Exceptionally private & tucked away from other units, offering the feel of a detached home with large, beautifully landscaped private yard, pergola & vegetable garden. 2 primary bedrooms, each with its own private ensuite. Spacious open layout, hardwood floors, crown moulding, large updated kitchen with GAS STOVE. Numerous updates throughout the unit incl reno'd kitchen & bathrooms, updated flooring, crown moulding, & removal of poly-B piping. 16 unit well-managed complex has also seen major updates including windows, deck surfacing with glass railings & past roof replacement. Enjoy a worry-free lifestyle, a short walk to Coq Centre, SkyTrain, shopping, services & schools. Tons of visitor parking!
$ 998,000
1 727 Th Avenue, Burnaby, BC, V3N 1K9 townhouse for sale | Listing ID R3162 | Royal LePage
View photo
Townhouse · for sale
$ 598,000
1 727 Th Avenue, Burnaby, BC, V3N 1K9 townhouse for sale | Listing ID R3162 | Royal LePage
Parking
· Townhouse
· Patio · Air conditioning · Parking
Parking · Townhouse · Patio · Air conditioning · Parking
Welcome to the 17th ave residences! A collection of 6 ultra spacious, well built, and perfectly designed homes. This quality built 6PLEX by a reputable builder is located in the heart of Edmonds with easy access to transit, skytrain, shopping, parks, restaurants, schools, and more! Over 1000 sqft of living space on 1 floor offers 2 large bdrms each with ample storage! The spacious interior and outdoor patio offer comfortable living which is perfect for families. This home also features high end appliance package, AC, HRV, open space plus street parking, 2/5/10 Warranty! Schedule viewing or visit open house! This won't last!
$ 598,000
4 3638 Normandy Drive, Vancouver, BC, V5M 2G3 house for sale | Listing ID R3163 | Royal LePage
View photo
House · for sale
$ 1,088,000
4 3638 Normandy Drive, Vancouver, BC, V5M 2G3 house for sale | Listing ID R3163 | Royal LePage
Parking
· House
· Patio · Garden · Parking
Parking · House · Patio · Garden · Parking
Renfrew Heights location, flat property with back lane! 4 Unit complex designed & built beautifully on this lot. No strata fees! Each home is corner unit with plenty of natural light. This is a back unit which comes with a carport and private backyard. This unit comes with 1148 sqft of living space with 3 BDRMS & 2.5 baths. Main floor has a beautiful & modern 2 tone kitchen finished with panel ready Fisher Paykel appliances, quartz counters with waterfall. Bar seating for gatherings. 2 BDRMS on the middle floor & Master rm on the top floor with private patio. Close to Burnaby Hospital and high ranking Vancouver Christian School. 5 mins drive to Real Canadian Superstore, Canadian Tire, Walmart Supercentre and all the restaurants. Central location close to Burnaby and Vancouver Downtown
$ 1,088,000

Get email alerts

Don't miss out: be the first to know about new properties

The alert was correctly created

On subscribing you accept the conditions of use and the privacy policy
Alert
Receive new ads in your inbox
Save this search
Receive alerts for new listings

We'll send you an email when we have new properties for: "Properties for sale in Parking"

The alert was correctly created

Get email alerts and be the first to see new listings
Required field
On subscribing I accept the terms of the privacy policy
Perfect! You'll soon start receiving new listings via email
Alert
Receive an email when we have new ads for Properties for sale in Parking
Save this search
Filters

Bedrooms

Area (sq.ft)

sq.ft
sq.ft

Price

$
$

Filter by property type

Bathrooms

Clear all filters
Receive notifications when new entries are published.