8,546 properties for sale in Parking

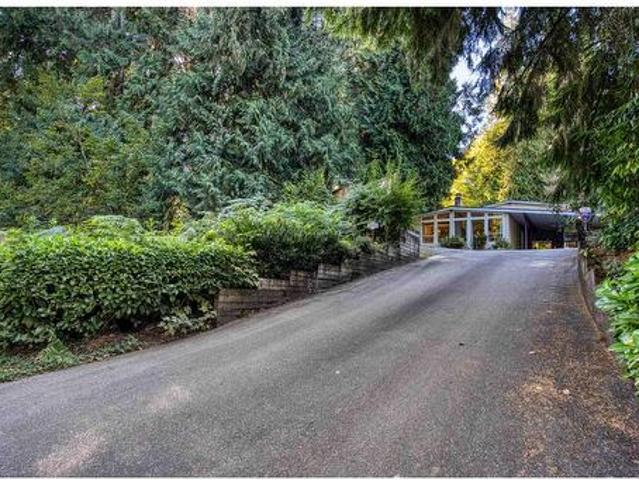
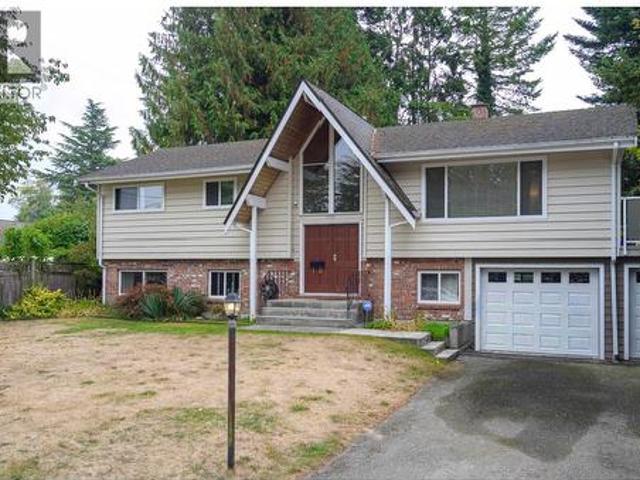
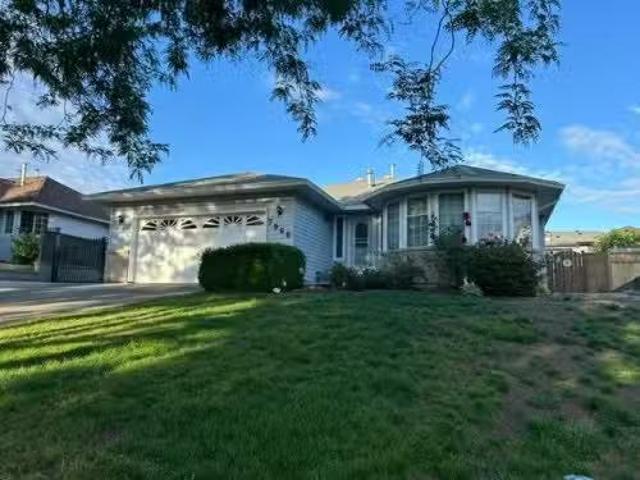
2558 Lakeview Crescent, Abbotsford, BC, V2S 3A9 house for sale | Listing ID R3169 | Royal LePage
View photo
House · for sale
$ 999,000
Updated
2558 Lakeview Crescent, Abbotsford, BC, V2S 3A9 house for sale | Listing ID R3169 | Royal LePage
Parking
· House
Parking · House
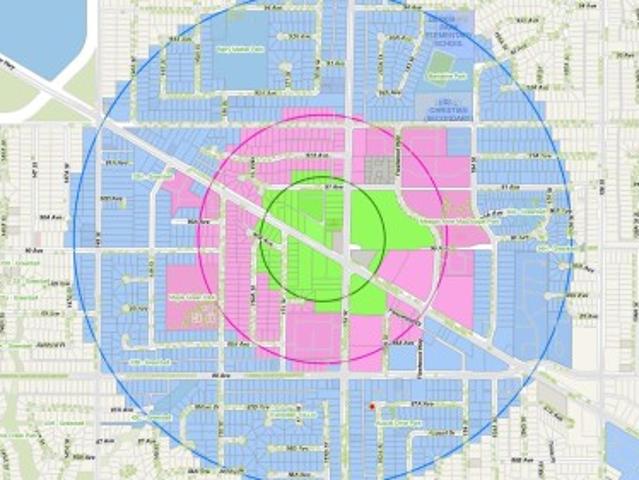
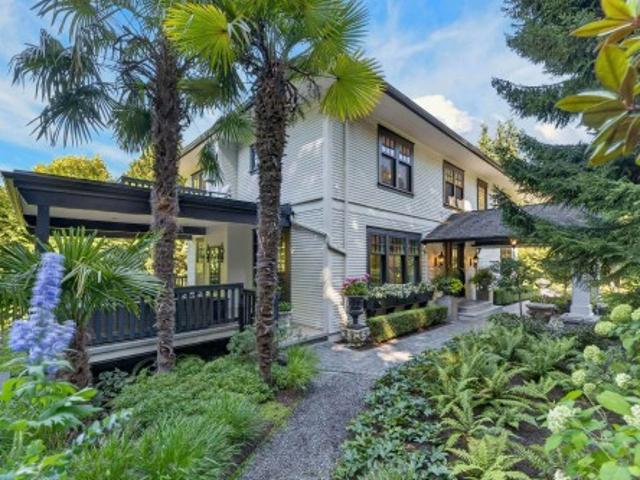
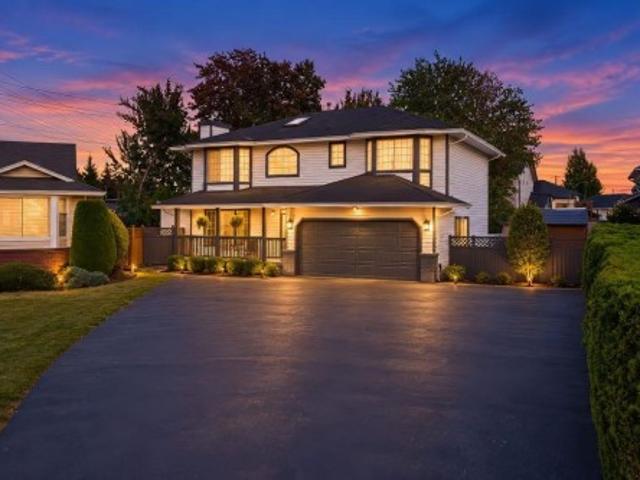
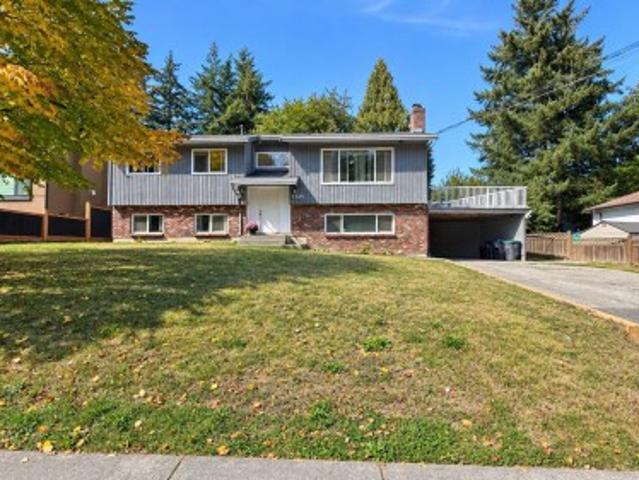
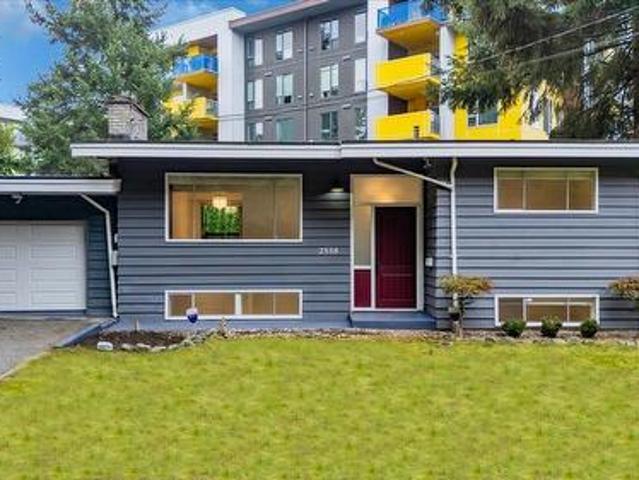
Investors, Families & Developers Alert! Excellent family home on a massive 7,650 sq ft lot holding tremendous future value at 2558 Lakeview Crescent. Offers 3 bedrooms and 2 full baths upstairs, plus a 3-bedroom mortgage helper below. The site features RS3 zoning with 3.0 FSR permitting potential building heights up to 10 stories (buyer to verify development guidelines with the City). Ideally located steps from Mill Lake, vibrant local dining spots, Sevenoaks Mall, bus loop, Gurdwara Sahib, and all levels of schools. Seamless access to major commuter routes. An outstanding holding property with endless future upside! 'Note: one of the Exterior photo has been digitally enhanced/virtually staged to show potential lawn condition
$ 999,000
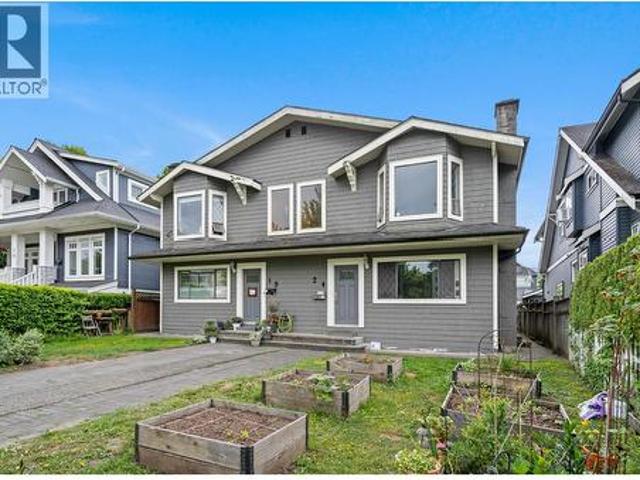
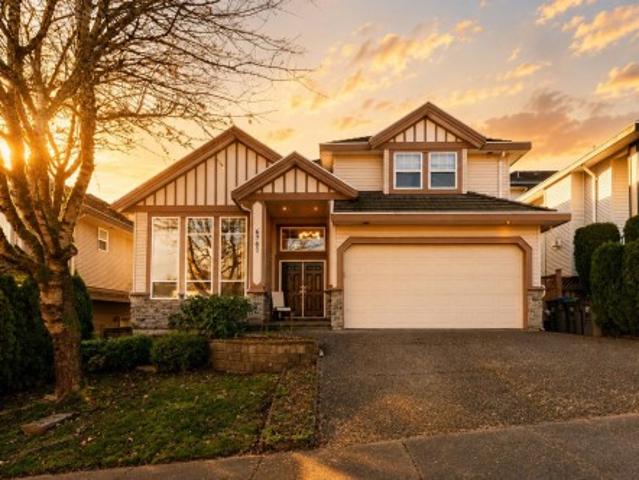
18 24 16Th Avenue W, Vancouver, BC, V5Y 1Y6 house for sale | Listing ID R3167 | Royal LePage
View photo
House · for sale
$ 3,498,000
18 24 16Th Avenue W, Vancouver, BC, V5Y 1Y6 house for sale | Listing ID R3167 | Royal LePage
Parking
· House
· Parking
Parking · House · Parking
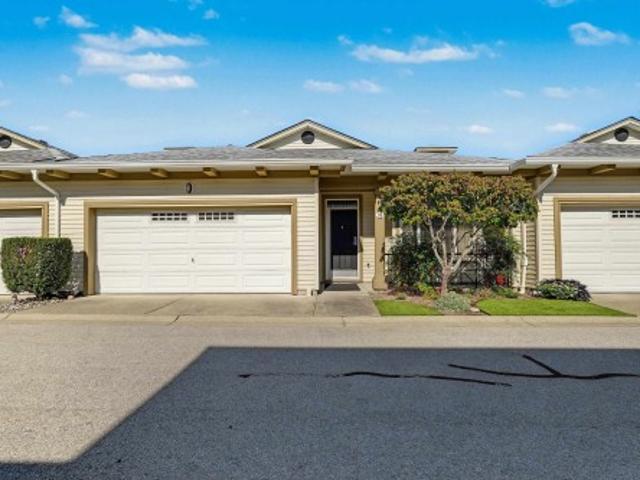
Parkside Living. ATTN: Investors & Homeowners – Outstanding Opportunity in the heart of Mount Pleasant! A beautifully renovated FOURPLEX on an oversized 6,874 SF (50x137.47) lot directly across from Mount Pleasant Park. Featuring 3,780 SF with four spacious homes generating $11,309/month in rental income. Beautifully updated w/ new flooring, ceramic bathroom finishes, kitchen cabinetry + appliances. Plenty of parking for all residents. Enjoy amazing mountain views in an excellent location walking distance to Cambie Village, Main Street, Broadway Skytrain and boutique shopping. School catchments: Simon Fraser Elementary + Eric Hamber Secondary. Perfect for multi generational living, savvy investors, or those looking to hold for future development. Don’t miss out!
$ 3,498,000
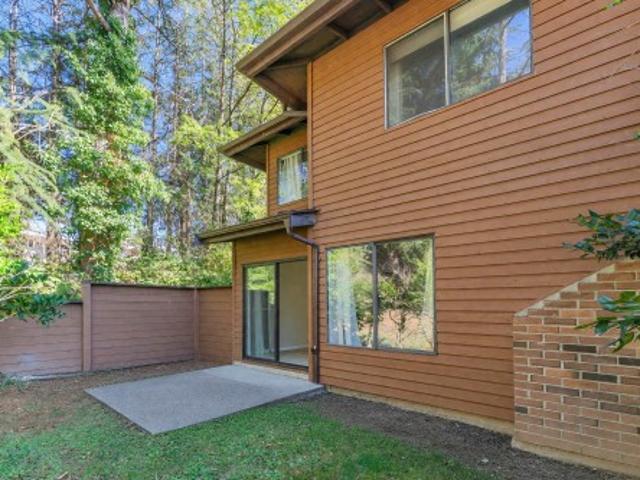
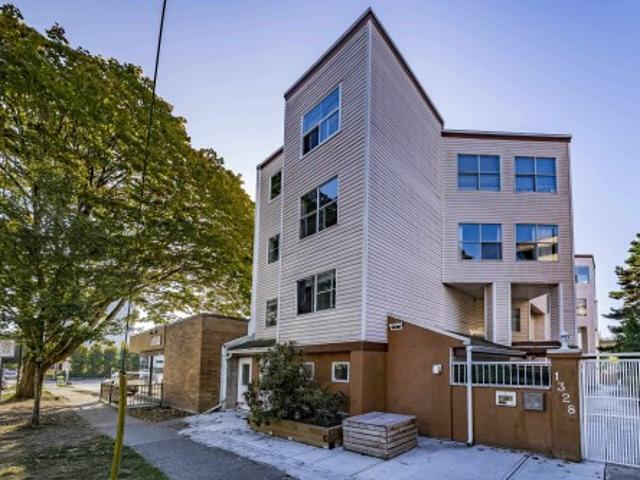
109 45 Th Avenue E, Vancouver, BC, V5T 2T8 townhouse for sale | Listing ID R3168 | Royal LePage
View photo
Townhouse · for sale
$ 1,498,800
109 45 Th Avenue E, Vancouver, BC, V5T 2T8 townhouse for sale | Listing ID R3168 | Royal LePage
Parking
· Townhouse
· Office room · Deck · Parking
Parking · Townhouse · Office room · Deck · Parking
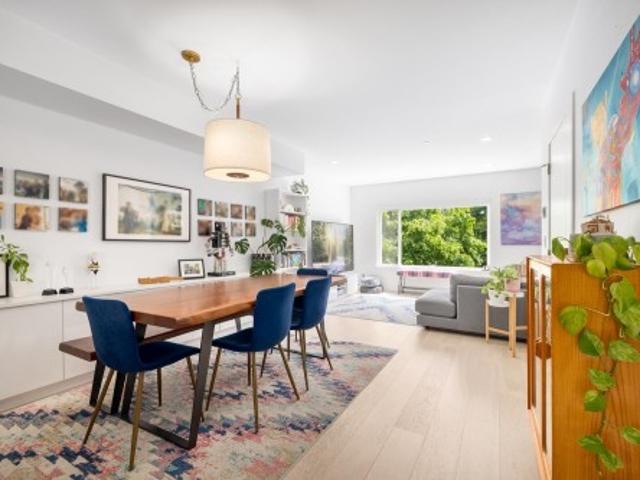
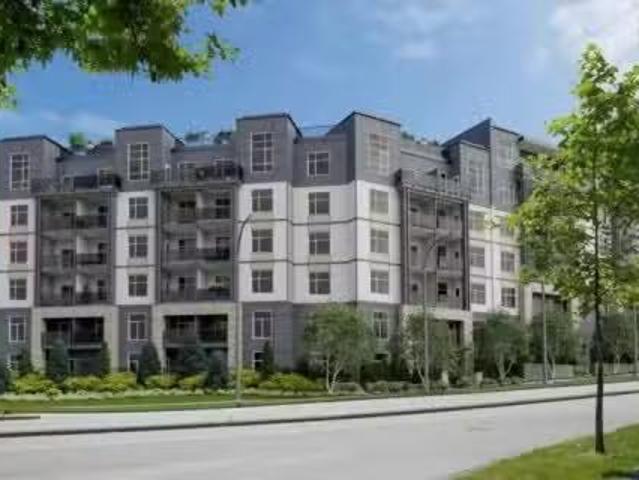
Introducing one of the best 3 Bed 2.5 Bath townhome plans available in vibrant Mt. Pleasant! Located between Main & Fraser this sunny south facing home with over-height ceilings & hardwood throughout features a kitchen with S/S appliances (gas stove), sleek white cabinetry complimented by stone counters opening onto an ample dining room, spacious living room & convenient powder room. Upstairs you'll find all 3 beds (rare for the area), Ensuite, Main Bathroom & flex room that's great for a home office or storage. Relax on your large rooftop deck with 360 degree views & gas connection perfect for BBQ or fire table. California Closet storage solutions in Primary Bed & under the stairs. 1 Parking included in this Pet (2 cats/dogs) & Rental friendly building. Open houses: sat & sun / 1-3pm
$ 1,498,800
1418 Avenue, Surrey, BC, V3W 7N2 house for sale | Listing ID R3168 | Royal LePage
View photo
House · for sale
$ 1,699,000
1418 Avenue, Surrey, BC, V3W 7N2 house for sale | Listing ID R3168 | Royal LePage
Parking
· House
· Deck
Parking · House · Deck
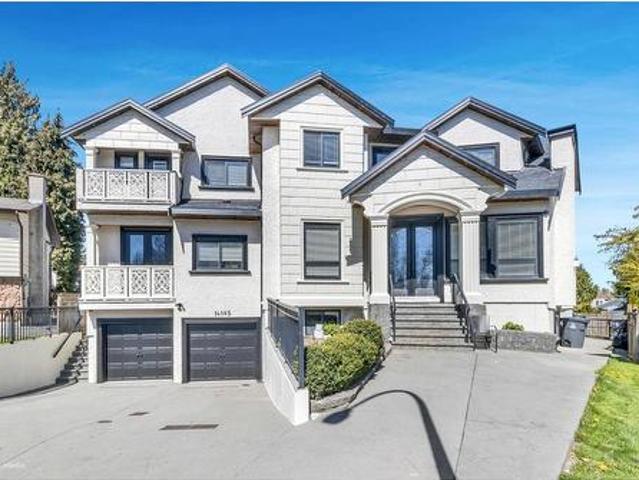
Welcome to this exceptional custom built home in the heart of Surrey offering nearly 5,000 sq ft of luxurious living space. This stunning residence features 8 bedrooms and 7.5 bathrooms, perfectly designed for large families, multi-generational living, and excellent income potential. The main floor boasts a bright, open-concept layout with spacious living and dining areas, a gourmet main kitchen complemented by a fully equipped spice kitchen, bedroom with a full bath and a generous family room that flows seamlessly onto a covered deck—perfect for year-round entertaining. Upstairs, you’ll find 4 well-appointed bedrooms including a spacious primary suite complete with a walk-in closet and a spa-inspired ensuite. The lower level offers incredible flexibility with two mortgage helpers (2+1)
$ 1,699,000
234 73 Th Street W, North Vancouver, BC, V7M 0B8 townhouse for sale | Listing ID R3168 | Royal LePage
View photo
Townhouse · for sale
$ 1,099,000
234 73 Th Street W, North Vancouver, BC, V7M 0B8 townhouse for sale | Listing ID R3168 | Royal LePage
Parking
· Townhouse
· Swimming pool · Deck · Parking
Parking · Townhouse · Swimming pool · Deck · Parking
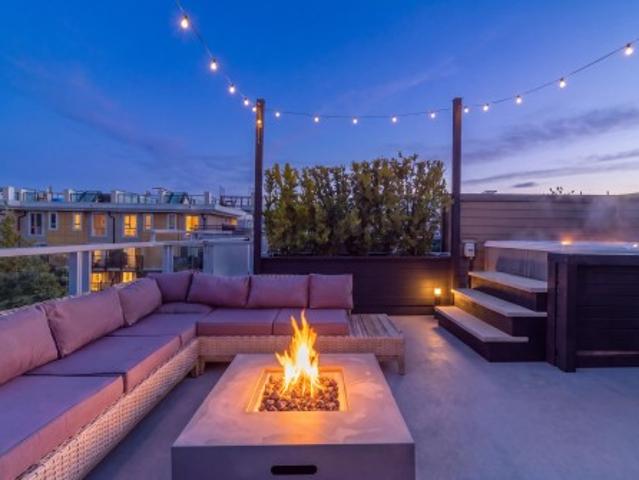
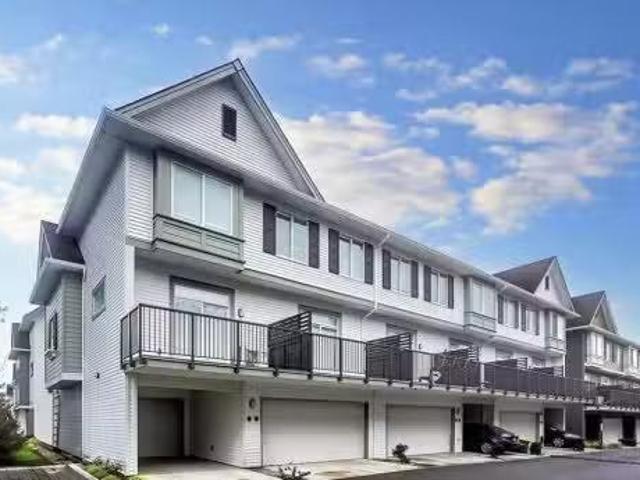
This tranquil and contemporary townhome offers an open concept layout over two levels + private rooftop deck & hot tub with sweeping mountain views. This home has been thoughtfully updated with new flooring throughout: updated lighting, refinished cabinetry in the kitchen and both bathrooms, new backsplash, updated powder room, and custom California Closets built-in bookshelves, nightstands and walk-in closet in the primary bedroom. The building has just been freshly painted, keeping this well-maintained community looking sharp inside and out. An ideal location close to shops, restaurants, gyms & trails. 1 parking, 1 storage & pets welcome! Come be a part of this thriving community
$ 1,099,000
8747 A Street, Surrey, BC, V3S 5B2 house for sale | Listing ID R3047 | Royal LePage
View photo
House · for sale
$ 2,300,000
8747 A Street, Surrey, BC, V3S 5B2 house for sale | Listing ID R3047 | Royal LePage
Parking
· House
Parking · House
Exceptional redevelopment opportunity in Surrey’s new Transit-Oriented Development (TOD) area. Located steps from future rapid transit, this property offers outstanding potential for higher-density mixed-use or multi-family development. Walkable to shops, services, schools, and parks, it’s ideally positioned for sustainable growth. Buyers/investors to confirm land use and density with the City of Surrey. A prime chance to secure property in a rapidly evolving neighbourhood
$ 2,300,000
3389 Pine Crescent, Vancouver, BC, V6J 4K1 house for sale | Listing ID R3168 | Royal LePage
View photo
House · for sale
$ 5,900,000
3389 Pine Crescent, Vancouver, BC, V6J 4K1 house for sale | Listing ID R3168 | Royal LePage
Parking
· House
· Patio · Garden · Office room · Fireplace · Gym
Parking · House · Patio · Garden · Office room · Fireplace · Gym
Exceptional 1925 Georgian in prestigious First Shaughnessy, comprehensively renovated to the studs in 2020 (effective age is 6 years) while preserving its original character. Solid wood triple-glazed windows/doors, new electrical, plumbing, furnace, HWT, insulation, sprinklers & seismic upgrades. 6 bdrms+2 offices, 2 laundries & radiant in floor heat on main/lower levels. Elegant white oak herringbone floors, marble fireplaces, custom millwork, high-end kitchen, cocktail bar & expansive covered patio. Private, professionally landscaped mature gardens create a true city sanctuary. Finished 3rd-floor attic offers flexible media/gym/office space. Fully renovated legal 2-bdrm + office suite w/high ceilings, separate entry & private patio. Design by Katz/Tamara Wouters. Prepare to be impressed
$ 5,900,000
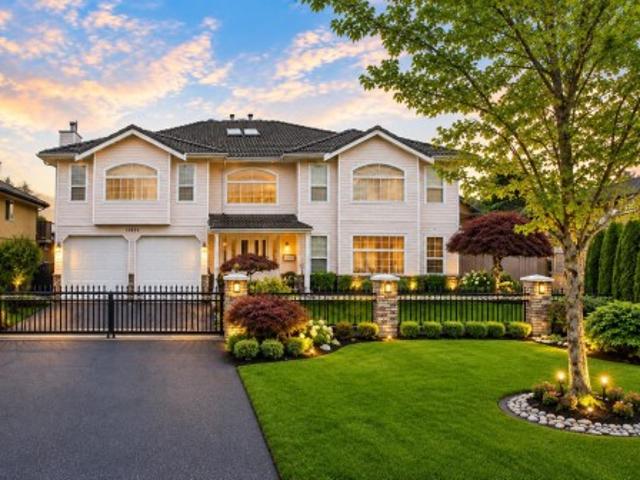
12232 Cypress Court, Pitt Meadows, BC, V3Y 2C9 Luxury House for sale | Listing ID R3168 | Royal LePage Carriage Trade Luxury Properties
View photo
House · for sale
$ 1,399,990
Updated
12232 Cypress Court, Pitt Meadows, BC, V3Y 2C9 Luxury House for sale | Listing ID R3168 | Royal LePage Carriage Trade Luxury Properties
Parking
· House
· Garden · Deck · Air conditioning · Parking
Parking · House · Garden · Deck · Air conditioning · Parking
Welcome to this spacious 4 bedroom, 4 bathroom home tucked away in a quiet cul de sac, offering the perfect blend of comfort, space, and convenience. Enjoy the 20x25 deck in the generous back yard, with plenty of room for entertaining, kids, pets and ALL your outdoor toys. RV parking with electrical hook up, and ample space for multiple vehicles add incredible versatility. The beautiful in law suite features 2 bathrooms, making it idea for extended family or guests. With A/C, updated plumbing and electrical, this home is a sure win. Walk to schools, parks, restaurants, West Coast Express, golf, and all everyday amenities. Everything you need is right outside your door!
$ 1,399,990
35 1518 A Avenue, Surrey, BC, V3S 1W7 townhouse for sale | Listing ID R3168 | Royal LePage
View photo
Townhouse · for sale
$ 869,000
35 1518 A Avenue, Surrey, BC, V3S 1W7 townhouse for sale | Listing ID R3168 | Royal LePage
Parking
· Townhouse
· Patio · Garden · Fireplace · Swimming pool · Deck · Air conditioning · Equipped kitchen · Cellar
Parking · Townhouse · Patio · Garden · Fireplace · Swimming pool · Deck · Air conditioning · Equipped kitchen · Cellar
Former'show home' rancher with walk-out basement at Gillis Walk, built by Polygon. Tucked in a quiet location. This superior floor plan features the primary bedroom on the main level, gorgeous ensuite, beautiful renovations throughout, 9ft ceilings, and gas fireplace. The large chef's kitchen features an island, quartz counter tops, stainless steel Fisher & Paykel appliances, a double drawer dishwasher and tons of white cabinetry. The deck off the kitchen is perfect for enjoying the North Shore Mountains. The backyard oasis with patios is completely private. A/C with heat pump. Lovely resort style clubhouse which includes an outdoor pool, hot tub and guest suites. Walking distance to all the shopping & restaurants. Age 55+. Two pets welcome. A true gem! Open house: sat. Sept 26th 1-3pm
$ 869,000
Street, Surrey, BC, V0V 0V0 Single Family Property For Sale.
View photo
House · for sale
$ 733,000
$ 896/sq.ft
Street, Surrey, BC, V0V 0V0 Single Family Property For Sale.
Parking
· 818 sq.ft · 2 Bedrooms · 2 Baths · House
· Parking
Parking · 818 sq.ft · 2 Bedrooms · 2 Baths · House · Parking
Ledgeview Two – Assignment of Contract. Bright corner 2 Bed 2 Bath home featuring a smart 827 sq.ft. layout with 9’ ceilings and oversized windows. Contemporary finishes include acoustic vinyl wood-grain plank flooring, heated tile bathroom floors, quartz countertops, and a chef-inspired kitchen with natural gas range and high-end stainless steel appliances. Built with sound-dampening ceiling insulation for added comfort. Includes 2 parking stalls, with EV-ready wiring, and pet-friendly (2 pets up to 15 kg each or 1 pet up to 30 kg). Unbeatable location—steps to shopping, transit, and just an 8-minute walk to SkyTrain. Ideal for first-time buyers, investors, or downsizers. Estimated completion: December 2026. Still available at ListedBuy!
$ 733,000
20320 Grade Crescent, Langley, BC, V3A 4J7 house for sale | Listing ID R3167 | Royal LePage
View photo
House · for sale
$ 1,299,600
20320 Grade Crescent, Langley, BC, V3A 4J7 house for sale | Listing ID R3167 | Royal LePage
Parking
· House
· Garden · Fireplace · Deck
Parking · House · Garden · Fireplace · Deck
Discover the charm of classic West Coast living on this exceptional 0.26-acre property with an impressive 120+ ft of frontage, backing onto beautiful dedicated greenspace. Inside, a warm and inviting layout features an entertainer’s dream kitchen, updated bathrooms, and a stunning see-through 2 sided wood fireplace that brings a cozy glow to both the living and dining rooms. The bright solarium opens onto a spacious deck overlooking the lush, mature yard and tranquil greenspace—perfect for morning coffee or summer entertaining. With a 3-year-old furnace, 1-year-old hot water tank and 15-year-old metal roof, you can enjoy peace of mind for years to come. Plenty of room for the whole family, all in a central Langley location close to everything!
$ 1,299,600
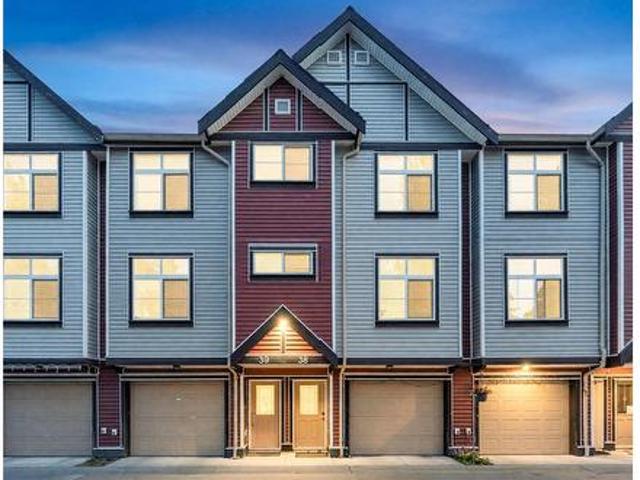
38 9405 Street, Surrey, BC, V3V 0A9 townhouse for sale | Listing ID R3167 | Royal LePage
View photo
Townhouse · for sale
$ 775,000
38 9405 Street, Surrey, BC, V3V 0A9 townhouse for sale | Listing ID R3167 | Royal LePage
Parking
· Townhouse
· Garden · Parking
Parking · Townhouse · Garden · Parking
Beautifully maintained 3-bed, 3-bath townhouse located in Queen Mary Park offering a spacious, well-designed living space. Features include a gourmet kitchen with stainless steel appliances and quartz countertops, convenient main-floor powder room, and a quiet, fully fenced backyard with excellent privacy. Enjoy a double garage with ample storage and a fenced yard, perfect for summer entertaining. Central location within easy walking distance to transit, schools, and Strip Mall amenities. A wonderful opportunity for comfortable, convenient townhouse living!
$ 775,000
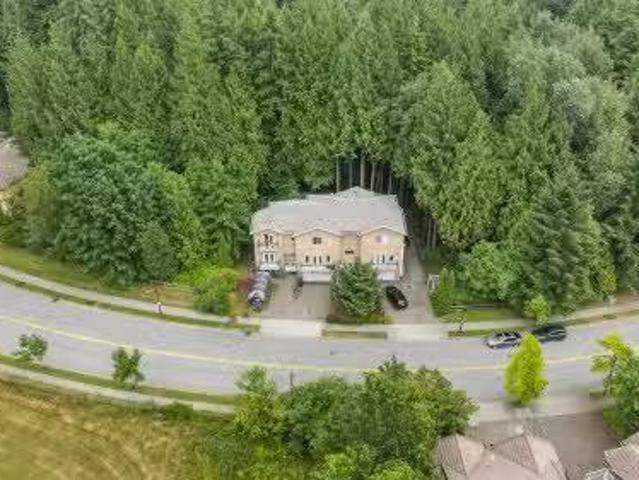
2253 Parkway Boulevard, Coquitlam, BC, V3E 3P8 duplex for sa.
View photo
House · for sale
$ 1,669,000
$ 574/sq.ft
2253 Parkway Boulevard, Coquitlam, BC, V3E 3P8 duplex for sa.
Parking
· 2,906 sq.ft · 4 Bedrooms · 4 Baths · House
· Swimming pool
Parking · 2,906 sq.ft · 4 Bedrooms · 4 Baths · House · Swimming pool
Welcome to 2253 Parkway Blvd in the highly sought-after Westwood Plateau community. Backing onto a serene greenbelt and near the prestigious Westwood Plateau Golf Course, this home offers exceptional privacy and natural surroundings. Enjoy a jacuzzi with tranquil greenbelt views, perfect for relaxing in your own private retreat. The home also features EV charging for modern convenience. The lower level offers great flexibility with a separate entrance mortgage helper, or use it for home occupation such as a potential daycare or saleal suite. School catchments: Hampton Park Elementary, Summit Middle school, Gleneagle Secondary, ÉCOLE DES PIONNIERS-DE-MAILLARDVILLE K-12 A rare opportunity to enjoy lifestyle, privacy, and versatility in one of Coquitlam’s most desirable neighborhoods. Still available at ListedBuy!
$ 1,669,000
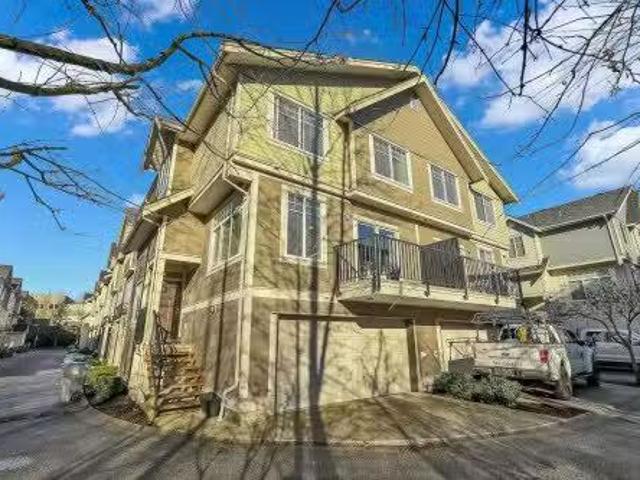
73 15399 Guildford Drive, Surrey, BC, V3R 7C6 house for sale.
View photo
House · for sale
$ 888,000
$ 505/sq.ft
73 15399 Guildford Drive, Surrey, BC, V3R 7C6 house for sale.
Parking
· 1,755 sq.ft · 4 Bedrooms · 4 Baths · House
· Office room · Parking · Balcony
Parking · 1,755 sq.ft · 4 Bedrooms · 4 Baths · House · Office room · Parking · Balcony
Welcome to Guildford Greens. This bright, corner-unit 3-level townhome faces a quiet greenbelt, offering excellent privacy and abundant natural light throughout. Featuring 4 bedrooms and 4 bathrooms, the home offers a highly functional layout. The main floor includes an open-concept living and dining area and a modern kitchen with quartz countertops, stainless steel appliances, and a large island, ideal for entertaining. Upstairs is a spacious primary bedroom with walk-in closet and ensuite, plus two additional bedrooms. The lower level offers a fourth bedroom with full bath, perfect for guests, office, or extended family, with direct access to a side-by-side double garage. Enjoy one balcony, a well-managed complex, and a prime Guildford location close to schools, shopping, transit, parks. Still available at ListedBuy!
$ 888,000
5378 4Th Avenue, Tsawwassen, BC, V4M 1G9 house for sale | Listing ID R3168 | Royal LePage
View photo
House · for sale
$ 1,399,900
5378 4Th Avenue, Tsawwassen, BC, V4M 1G9 house for sale | Listing ID R3168 | Royal LePage
Parking
· House
· Garden · Parking · Fireplace
Parking · House · Garden · Parking · Fireplace
Spacious 5 bedroom, 2.5 bath family home offering 2,305sqft across two levels on a large 9,246sqft lot in sought-after Pebble Hill. The main floor is complete with an open-concept layout with large kitchen, dining room, living room with fireplace & 3 bedrooms. The lower level boasts a spacious rec room, 2 bedrooms & large laundry/utility room. Plenty of space for growing families with a south-facing yard & double car garage. Steps to all levels of school, parks, and minutes to shopping, beaches, and the ferry terminal. A rare opportunity to own this easily suitable family home in Pebble Hill. Book your showing today!
$ 1,399,900
1383 Avenue, Surrey, BC, V3V 7K4 house for sale | Listing ID R3167 | Royal LePage
View photo
House · for sale
$ 1,449,000
Updated
1383 Avenue, Surrey, BC, V3V 7K4 house for sale | Listing ID R3167 | Royal LePage
Parking
· House
· Cellar
Parking · House · Cellar
Welcome to this exceptional opportunity in one of Surrey’s most desirable neighborhoods! Situated on a quiet, family-friendly street, this well-maintained two-level home offers both comfort and incredible income potential. The main floor features three spacious bedrooms, a bright and open living and dining area, and a functional kitchen—perfect for families or owner-occupiers. Large windows throughout the home bring in an abundance of natural light, creating a warm and inviting atmosphere. Downstairs, you’ll find two fully self-contained 2-bedroom basement suites, each with separate entrances—ideal as mortgage helpers or for extended family living. Income $6500/mo. This setup provides excellent rental income potential, making it a smart investment
$ 1,449,000
518 10620 Street, Surrey, BC, V3R 7R9 townhouse for sale | Listing ID R3167 | Royal LePage
View photo
Townhouse · for sale
$ 490,000
Updated
518 10620 Street, Surrey, BC, V3R 7R9 townhouse for sale | Listing ID R3167 | Royal LePage
Parking
· Townhouse
· Garden · Sauna · Swimming pool
Parking · Townhouse · Garden · Sauna · Swimming pool
Welcome to Lincoln’s Gate – Beautifully Renovated 2-Level End Unit! This bright and spacious 2-bedroom, 2-bathroom home features quality renovations throughout, including fresh paint, updated flooring, renovated kitchen and bathrooms, energy-efficient baseboards, modern light fixtures, new appliances, and more. The desirable end-unit location and large upstairs skylight fill the home with natural light. Enjoy your own private, quiet yard while being just steps from the complex recreation centre, featuring racquetball courts, an outdoor swimming pool with a two-level poolside area, sauna, jacuzzi, locker rooms and change rooms. Pet-friendly complex with two nearby off-leash dog parks. Conveniently located next to Guildford Town Centre, across from an elementary school, with transit close
$ 490,000
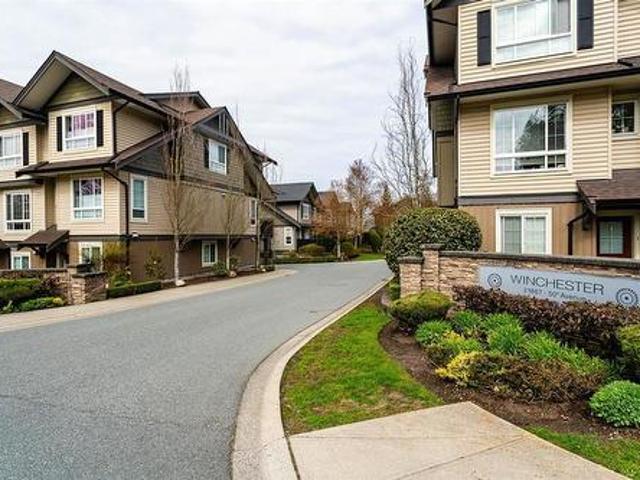
54 2186 Avenue, Langley, BC, V3A 3T2 townhouse for sale | Listing ID R3167 | Royal LePage
View photo
Townhouse · for sale
$ 759,900
54 2186 Avenue, Langley, BC, V3A 3T2 townhouse for sale | Listing ID R3167 | Royal LePage
Parking
· Townhouse
· Patio · Garden · Parking
Parking · Townhouse · Patio · Garden · Parking
Beautifully updated 3-bedroom townhome in Winchester, built by reputable ParkLane Homes! Featuring NEW wide-plank laminate flooring throughout the stairs and main level, this bright, open-concept home offers 9' ceilings, upgraded lighting and NEW 2' blinds. The stylish kitchen includes shaker-style cabinetry, quartz countertops, stainless steel appliances and a pantry. Upstairs are three spacious bedrooms, including a primary suite with dual sinks and an oversized shower. Enjoy a custom entry bench, double tandem garage, covered patio, fully fenced backyard and an extra-long driveway large enough for a truck. Family-friendly community with playground!
$ 759,900
Avenue, Surrey, BC, V4N 6W8 townhouse for sale Listing ID.
View photo
House · for sale
$ 779,000
$ 506/sq.ft
Avenue, Surrey, BC, V4N 6W8 townhouse for sale Listing ID.
Parking
· 1,539 sq.ft · 4 Bedrooms · 4 Baths · House
· Office room
Parking · 1,539 sq.ft · 4 Bedrooms · 4 Baths · House · Office room
Fleetwood Village 2 by Dawson + Sawyer, ideally located near the future Surrey-Langley SkyTrain extension and within walking distance to shopping, dining, parks, and schools. This spacious 4-bedroom, 4-bathroom townhome features a functional layout with a sunken living room, open kitchen with large island, dining area, and powder room on the main level. Upstairs offers a generous primary bedroom with walk-through closet and ensuite, plus two additional bedrooms, full bath, and laundry. The lower level includes a 4th bedroom and full bathroom, ideal for guests or a home office. Still available at ListedBuy!
$ 779,000
7545 Street, Surrey, BC, V3W 5P2 house for sale | Listing ID R3167 | Royal LePage
View photo
House · for sale
$ 1,299,900
7545 Street, Surrey, BC, V3W 5P2 house for sale | Listing ID R3167 | Royal LePage
Parking
· House
· Garden · Fireplace · Deck
Parking · House · Garden · Fireplace · Deck
Beautifully renovated and move-in ready, this solid 2,716 sq. Ft. home is set on a generous 8,844 sq. Ft. lot on a quiet family-oriented East Newton street. The bright upper level offers 3 bedrooms and 2 FULL baths, while the lower level features a 2-bedroom mortgage-helper suite. An expansive deck extends the living space outdoors, overlooking a garden-lover’s backyard with an organic vegetable garden, fruit trees and plenty of room to gather, play and unwind. Two wood-burning fireplaces add warmth and character. Within easy walking distance of M. B. Sanford Elementary and Frank Hurt Secondary, with parks, recreation, golf, KPU and shopping just minutes away. A warm, welcoming home with space to grow, entertain and enjoy for years to come
$ 1,299,900
20138 Lorne Avenue, Maple Ridge, BC, V2X 1G1 vacant land for.
View photo
House · for sale
$ 1,849,900
20138 Lorne Avenue, Maple Ridge, BC, V2X 1G1 vacant land for.
Parking
· 1 Bath · House
· Parking
Parking · 1 Bath · House · Parking
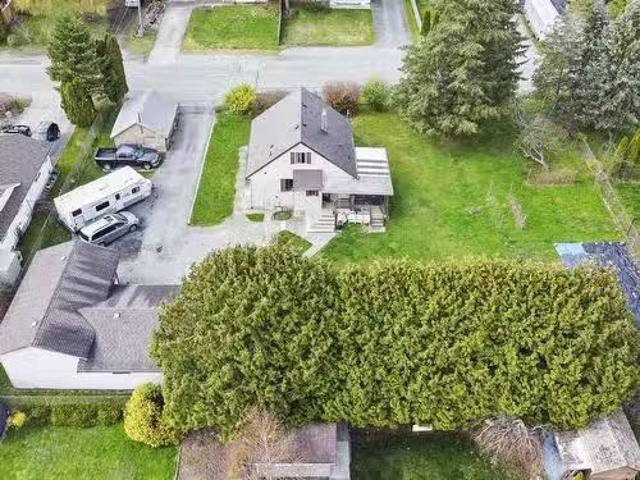
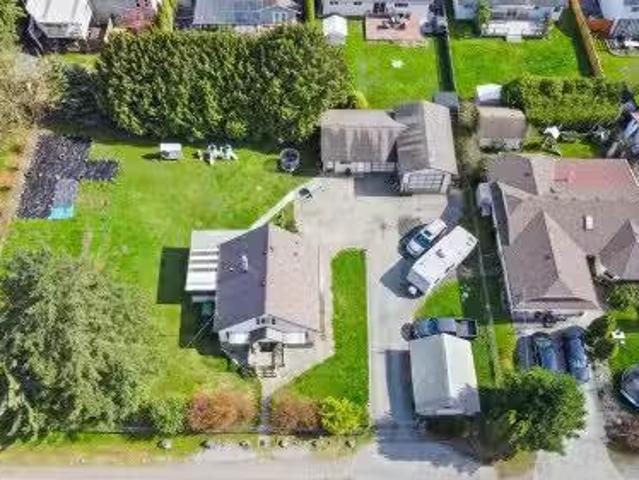
INVESTOR ALERT! This property has BIG potential for buyers looking for development or more. The lot measures 160 feet in frontage by 120 feet in depth and is currently zoned RS-1 which allows for single family residential development. However, the Official Community Plan (OCP) supports a range of zoning options, including R1, RT-1 (Duplex), RT-2 (Triplex), CD-1-93 & RS-1B which provides significant development potential. In addition to huge opportunity, the character home is well kept and updated. Property has detached double garage with an RV bay, cleanout + storage room. Live, Enjoy, Hold, Sale or Develop, the possibilities are endless. Still available at ListedBuy!
$ 1,849,900
20138 Lorne Avenue, Maple Ridge, BC, V2X 1G1 Luxury House fo.
View photo
House · for sale
$ 1,849,900
$ 1,291/sq.ft
20138 Lorne Avenue, Maple Ridge, BC, V2X 1G1 Luxury House fo.
Parking
· 1,432 sq.ft · 3 Bedrooms · 1 Bath · House
· Parking
Parking · 1,432 sq.ft · 3 Bedrooms · 1 Bath · House · Parking
INVESTOR ALERT! This property has BIG potential for buyers looking for development or more. The lot measures 160 feet in frontage by 120 feet in depth and is currently zoned RS-1 which allows for single family residential development. However, the Official Community Plan (OCP) supports a range of zoning options, including R1, RT-1 (Duplex), RT-2 (Triplex), CD-1-93 & RS-1B which provides significant development potential. In addition to huge opportunity, the character home is well kept and updated. Property has detached double garage with an RV bay, cleanout + storage room. Live, Enjoy, Hold, Sale or Develop, the possibilities are endless. Still available at ListedBuy!
$ 1,849,900
7968 161A Street, Surrey, BC, V4N 0K3 house for sale Listin.
View photo
House · for sale
$ 1,190,000
$ 795/sq.ft
7968 161A Street, Surrey, BC, V4N 0K3 house for sale Listin.
Parking
· 1,496 sq.ft · 3 Bedrooms · 2 Baths · House
· Parking
Parking · 1,496 sq.ft · 3 Bedrooms · 2 Baths · House · Parking
Welcome to this well-maintained home in the heart of Fleetwood, one of Surreys most desirable and rapidly growing communities. Situated on a quiet street and within walking distance to schools, parks, shopping and the future Fleetwood SkyTrain station, this property offers exceptional convenience and long-term investment potential. A gated side parking area provides secure space for your RV, boat or extra vehicles. Perfect for growing families, multi-generational living or investors alike. Still available at ListedBuy!
$ 1,190,000
6761 A Street, Surrey, BC, V3S 0T2 house for sale | Listing ID R3167 | Royal LePage
View photo
House · for sale
$ 1,249,888
Updated
6761 A Street, Surrey, BC, V3S 0T2 house for sale | Listing ID R3167 | Royal LePage
Parking
· House
Parking · House
Move-in ready 7 bed, 6 bath home offering 3,581 sq ft of functional living space on a 4,521 sq ft lot in a family-oriented neighborhood. Featuring 2 self-contained 1-bedroom suites, this home is perfect for extended family or mortgage-helper income. Main floor includes a bedroom ideal for guests or elderly family members, plus a large powder room with space to add a full shower. Bright open living and dining areas flow into a spacious kitchen and family room filled with natural light. Upstairs offers a large primary bedroom, junior primary suite, and 2 additional bedrooms with shared bath. Tile roof, vacant and ready for quick possession. Centrally located close to schools, transit, parks, and amenities. OPEN HOUSE Saturday & Sunday 2-4pm
$ 1,249,888
1 1328 W 73Rd Avenue, Vancouver, BC, V6P 3E7 townhouse for sale | Listing ID R3167 | Royal LePage
View photo
Townhouse · for sale
$ 649,900
1 1328 W 73Rd Avenue, Vancouver, BC, V6P 3E7 townhouse for sale | Listing ID R3167 | Royal LePage
Parking
· Townhouse
· Patio · Office room · Fireplace · Parking
Parking · Townhouse · Patio · Office room · Fireplace · Parking
Updated 2 bedroom & 2 bath townhome with private entry in Marpole! Open concept with lovely updated kitchen with newer cabinetry, quartz counters, stainless steel appliances & open to the living room/eat area. Spacious & bright living room with additional cabinetry/TV unit & fireplace, new vinyl plank flooring & sliders to the private patio. Eating area & additional built in cabinetry/office space & lovely updated 2 pce bath all on the main! Upstairs has a large primary bedroom & good sized 2nd bedroom plus 4pce bath that has been tastefully updated with wood slat feature wall & LED mirror! In-suite laundry & 1 parking included. Centrally located! Steps to Arbutus Greenway (biking/walking) shops, restaurants, airport, Oakridge Mall, transit & more! Open house sunday sept 27, 2-4!
$ 649,900
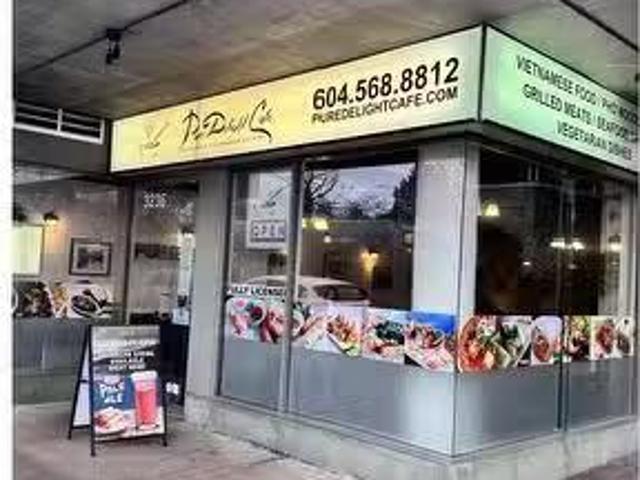
3236 W Broadway, Vancouver, BC, V6K 2H4 commercial for sale.
View photo
House · for sale
$ 168,000
$ 102/sq.ft
3236 W Broadway, Vancouver, BC, V6K 2H4 commercial for sale.
Parking
· 1,647 sq.ft · House
· Patio · Parking
Parking · 1,647 sq.ft · House · Patio · Parking
Prime West Broadway Restaurant Opportunity - Near Kitsilano Beach Exceptional Opportunity to own a well-established Vietnamese Restaurant in the heart of Vancouvers highly sought-after West Broadway corridor, just minutes from Kitsilano Beach. This popular restaurant has been successfully operating for many years, generating strong and consistent revenue with a loyal customer base. The 1648 sq.ft. space features a fully equipped, professional commercial kitchen with full ventilation, plus a liquor license allowing beer and wine service, including to-go sales. Enjoy added value with an outdoor patio perfect for summer dining. Benefit from outstanding street exposure on one of Vancouvers busiest thoroughfares, along with ample free parking for both staff and customers. A turnkey opportunity ideal for experienced operators or new owners looking to capitalize on a proven location. Contact the listing agent for more details. (id:27). Still available at ListedBuy!
$ 168,000
610 4400 Hazelbridge Way, Richmond, BC, V6X 3R8 commercial f.
View photo
House · for sale
$ 1,153,000
$ 1,010/sq.ft
610 4400 Hazelbridge Way, Richmond, BC, V6X 3R8 commercial f.
Parking
· 1,141 sq.ft · House
· Office room · Parking
Parking · 1,141 sq.ft · House · Office room · Parking
Move-in ready office space, providing a modern and professional setting. 1,149 sq.ft Air-conditioned,6 private office rooms and 1 washroom. 2 designated parking stalls + abundant visitor parking. New carpet and fresh paint completed in 2021. Exceptional location directly across from Parker Place and Aberdeen Centre, close to Lansdowne Canada Line Station. Ideal for a wide range of professional and service-oriented businesses, including After School, Daycare, College, accounting, tutoring, spa & wellness, travel agencies, and more. A rare opportunity to secure a premium office space in one of Richmonds most sought-after commercial hubs. Call the listing agent for further information. (id:27). Still available at ListedBuy!
$ 1,153,000
8133 202 Street, Langley, BC, V2Y 3K2 house for sale Listin.
View photo
House · for sale
$ 1,168,000
$ 467/sq.ft
8133 202 Street, Langley, BC, V2Y 3K2 house for sale Listin.
Parking
· 2,497 sq.ft · 4 Bedrooms · 4 Baths · House
· Balcony · Parking · Air conditioning
Parking · 2,497 sq.ft · 4 Bedrooms · 4 Baths · House · Balcony · Parking · Air conditioning
Location, location! Nestled in the heart of Latimer Heights, this 3-level modern END UNIT rowhome with NO STRATA FEES at Lennox. The home shows like NEW! Thoughtfully designed w open-concept floorplans, this 4-bdr home features AC, laminate flrs throughout, a grand chef’s kitchen with Fisher & Paykel appliances & beautifully finished bathrms & bdrs. The lower level offers a full bdr & full bath, plus a wet bar w sink & bar fridge, perfect for guests or entertaining. Well-sized bdrs with potential to add a 5th bdr upstairs! A dbl side-by-side garage, west-facing covered balcony & central location make life easy, walk to top-rated schools, parks, shops, restaurants & transit. Elevated family living in one of Langley’s most desirable communities. Still available at ListedBuy!
$ 1,168,000
130 8411 Bridgeport Road, Richmond, BC, V6X 1R7 commercial f.
View photo
House · for sale
$ 2,142,533
$ 966/sq.ft
130 8411 Bridgeport Road, Richmond, BC, V6X 1R7 commercial f.
Parking
· 2,217 sq.ft · House
Parking · 2,217 sq.ft · House
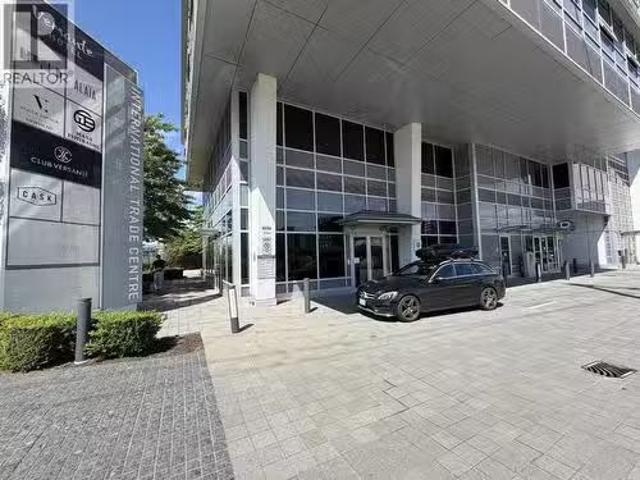
Court ordered sale of a strata unit; fully improved as a first class restaurant in Richmond, BC at the International Trade Centre on Bridgeport Road. Strata Lot area on strata plan = 2,218 sf approx. Area in Lease document with existing tenant = 2,314 sf. Do not disturb tenant in the Premises. Premises currently improved as a first class Sushi Restaurant, tenanted by Masa Ishibashi Contact Kyle W. for further information or to arrange a showing. (id:27). Still available at ListedBuy!
$ 2,142,533
210 2015 St. Johns Street, Port Moody, BC, V3H 0N5 Single Fa.
View photo
House · for sale
$ 539,900
$ 983/sq.ft
210 2015 St. Johns Street, Port Moody, BC, V3H 0N5 Single Fa.
Parking
· 549 sq.ft · 1 Bedroom · 1 Bath · House
· Patio · Garden · Parking · Equipped kitchen
Parking · 549 sq.ft · 1 Bedroom · 1 Bath · House · Patio · Garden · Parking · Equipped kitchen
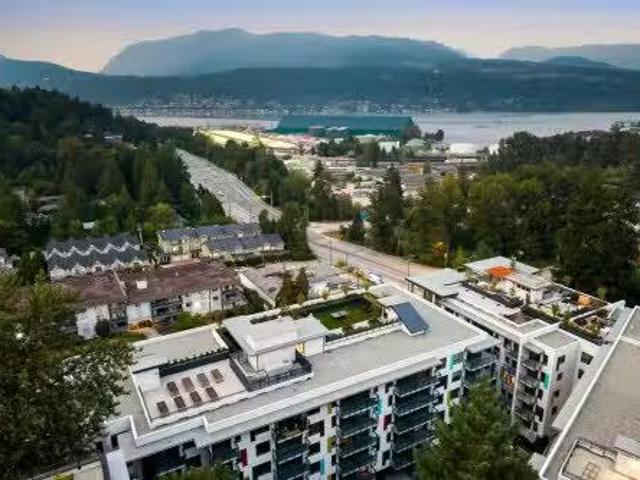
Elevated living at Hue by Marcon. This BRAND NEW 1-bedroom home blends modern design with natural tranquility. Oversized private patio with an abundance of light through floor-to-ceiling windows with sweeping views. The thoughtfully designed layout offers spacious living, premium finishes, and a calm retreat from the city. Highlights include a paneled Liebherr fridge, Fulgor Milano dishwasher, AEG gas cooktop, and spa-inspired bathroom. Hue’s impressive amenities elevate everyday life—rooftop patio with panoramic mountain and inlet views, BBQs, firepits, garden plots, fitness centre, co-working lounge, children’s play area, dog wash station, EV-ready parking, and more—all in the heart of Port Moody’s vibrant community. Still available at ListedBuy!
$ 539,900

Get email alerts

Don't miss out: be the first to know about new properties

The alert was correctly created

On subscribing you accept the conditions of use and the privacy policy
Alert
Receive new ads in your inbox
Save this search
Receive alerts for new listings

We'll send you an email when we have new properties for: "Properties for sale in Parking"

The alert was correctly created

Get email alerts and be the first to see new listings
Required field
On subscribing I accept the terms of the privacy policy
Perfect! You'll soon start receiving new listings via email
Alert
Receive an email when we have new ads for Properties for sale in Parking
Save this search
Receive notifications when new entries are published.