390 houses for sale in Parkland Beach

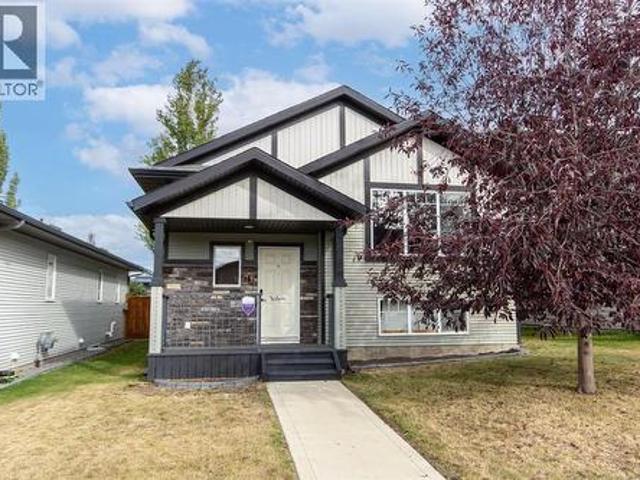
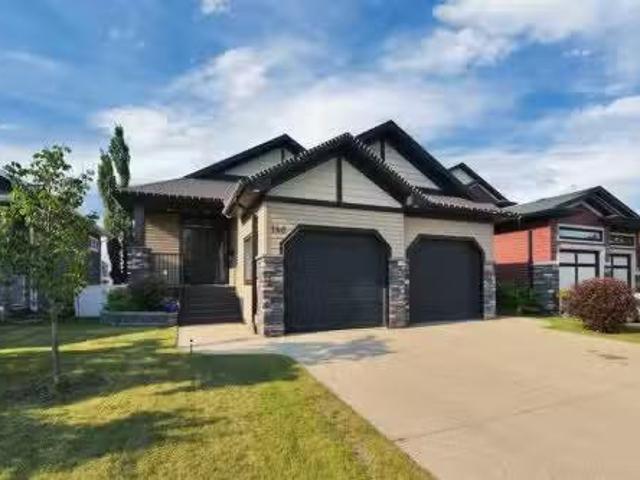
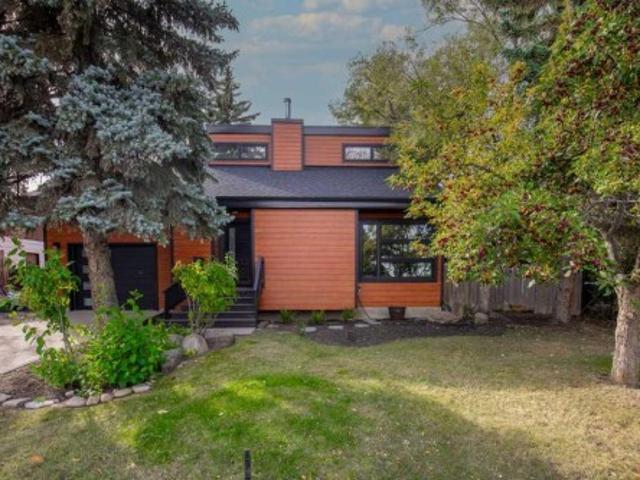
47 Webster Drive, Red Deer, AB, T4N 7G4 house for sale | Listing ID A2351 | Royal LePage
View photo
House · for sale
$ 544,999
47 Webster Drive, Red Deer, AB, T4N 7G4 house for sale | Listing ID A2351 | Royal LePage
Parkland Beach
· House
· Fireplace
Parkland Beach · House · Fireplace
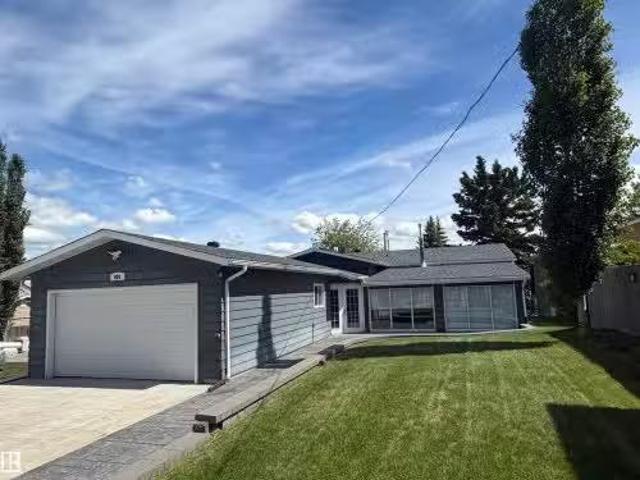
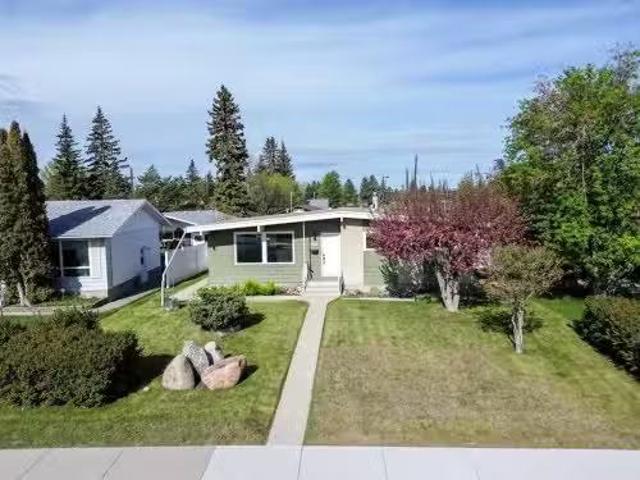
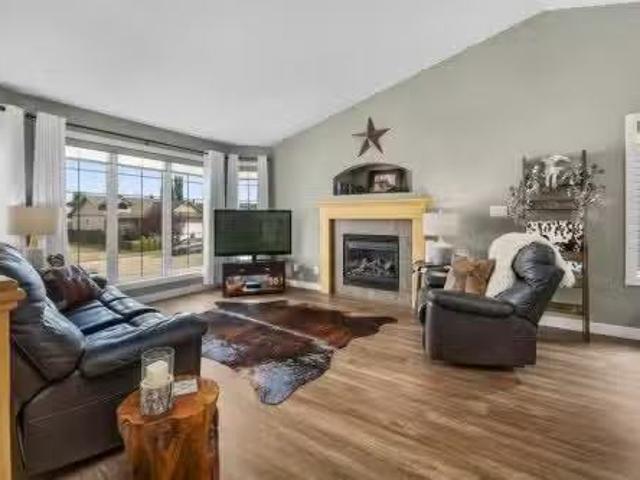
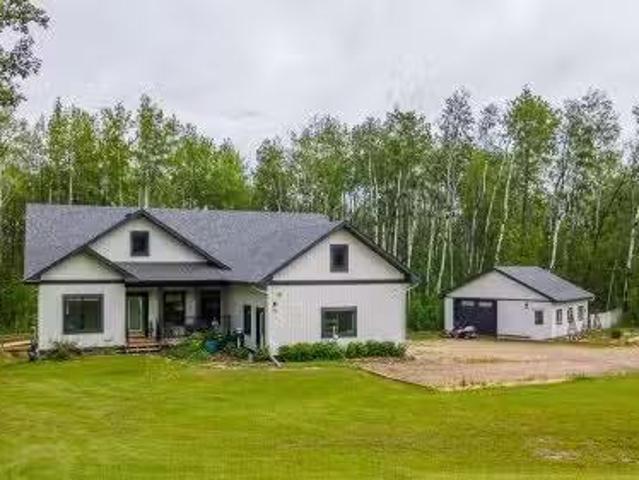
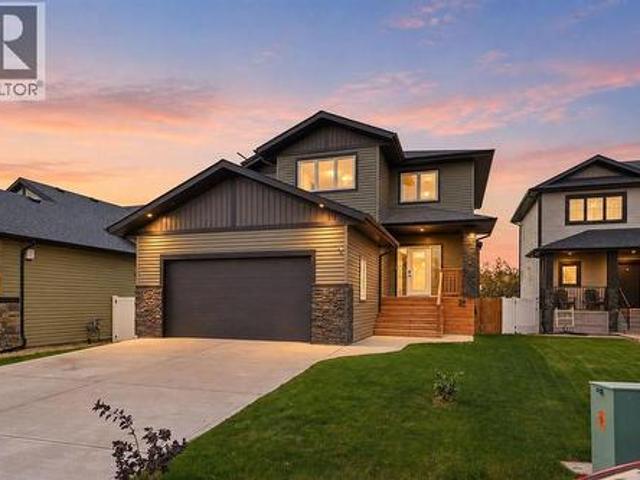
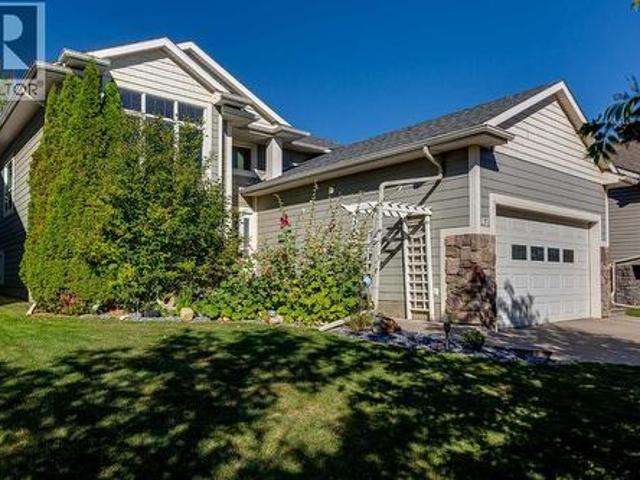
Westlake living starts here! Welcome to this exceptional bi-level residence nestled within the beautiful community of Westlake, a park right across the street, the river just minutes away and the College within walking distance. Located in Westlake, with public transit nearby and easy highway access, this fully finished bi-level offers 4 bedrooms, 3 bathrooms and plenty of comfortable living space. The main floor is bright and open, with 9' ceilings, maple hardwood floors, vaulted ceilings and large windows. The kitchen features maple cabinetry, a full tile backsplash, large pantry and an oversized granite island with breakfast bar. There’s plenty of room for a large dining table, while the adjoining living room with gas fireplace creates a comfortable space for family and friends. The spacious primary bedroom includes a walk-in closet and 5-piece ensuite with double sinks, a separate 4' shower and large soaker tub. A second bedroom is located on the main floor, with two additional bed
$ 544,999
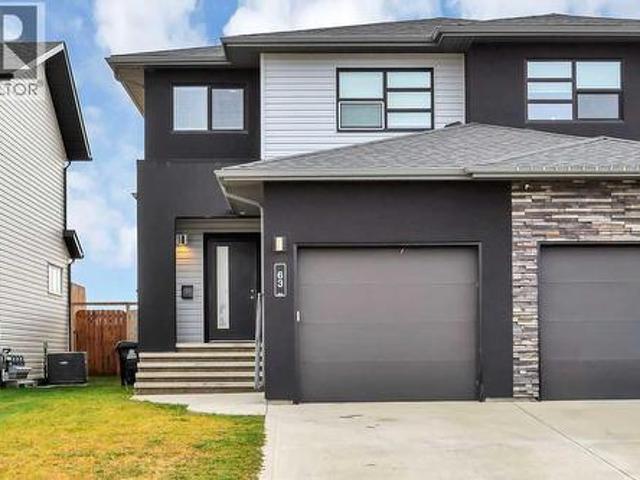
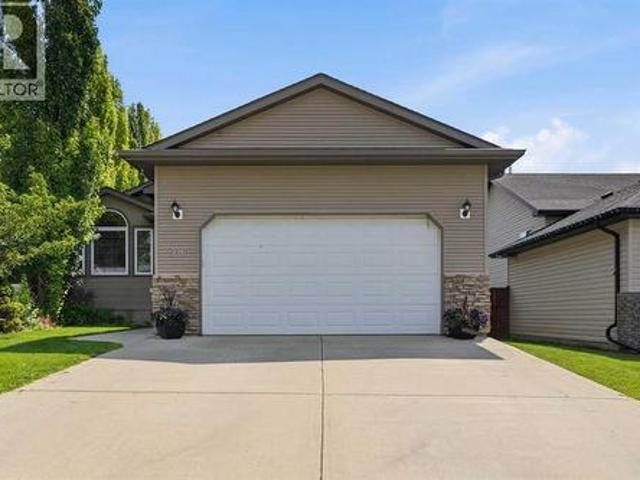
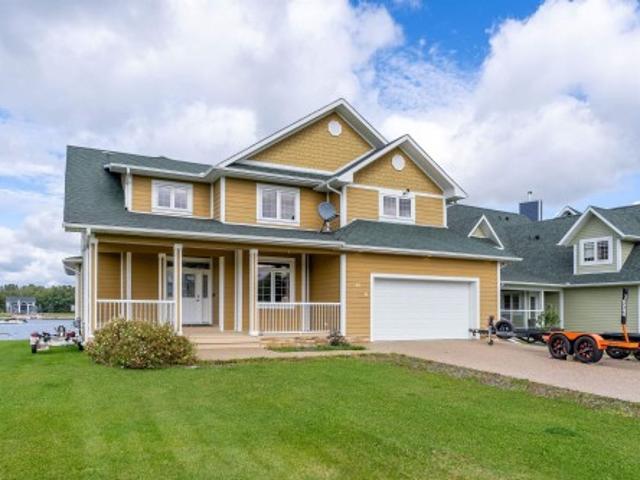
63 Palmer Circle, Blackfalds, AB, T4M 0N7 house for sale | Listing ID A2351 | Royal LePage
View photo
House · for sale
$ 369,900
63 Palmer Circle, Blackfalds, AB, T4M 0N7 house for sale | Listing ID A2351 | Royal LePage
Parkland Beach
· House
· Patio · Garden · Deck · Parking
Parkland Beach · House · Patio · Garden · Deck · Parking
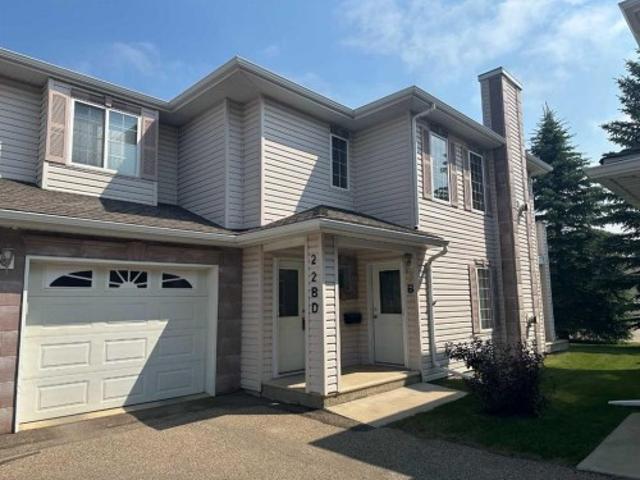
No condo fees. 3 bedroom, 3 bath 2-storey end unit townhome. Sunny south facing backyard. Striking curb appeal with a modern dark stucco exterior complemented by contrasting light siding. Poured concrete steps and walkway lead to the covered front entry. A bright and welcoming foyer offers a large coat closet and convenient access to the attached garage. The open concept main floor layout is complemented by high ceilings and durable vinyl plank flooring. The modern kitchen features an abundance of light stained cabinets with contrasting hardware, stone countertops, a large island with an eating bar and undermount sink, full tile backsplash, wall pantry, recessed lighting and stainless steel appliances. The kitchen opens to the living room and dining area with large south facing windows that fill the space with natural light and sliding patio door access to the deck and backyard. 2 piece main floor bathroom. The primary bedroom can easily accommodate a king size bed plus multiple pieces
$ 369,900
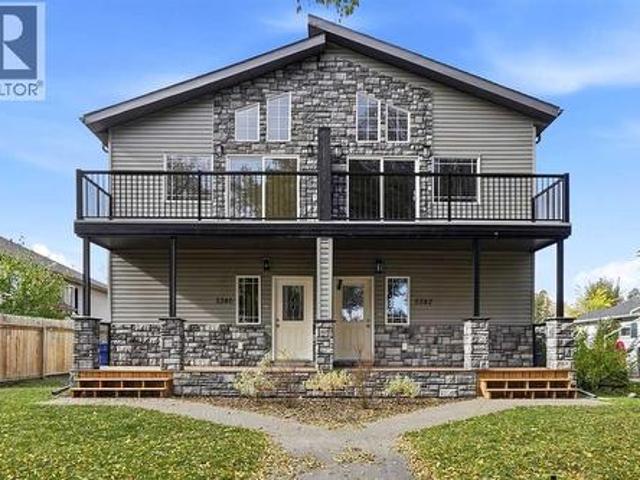
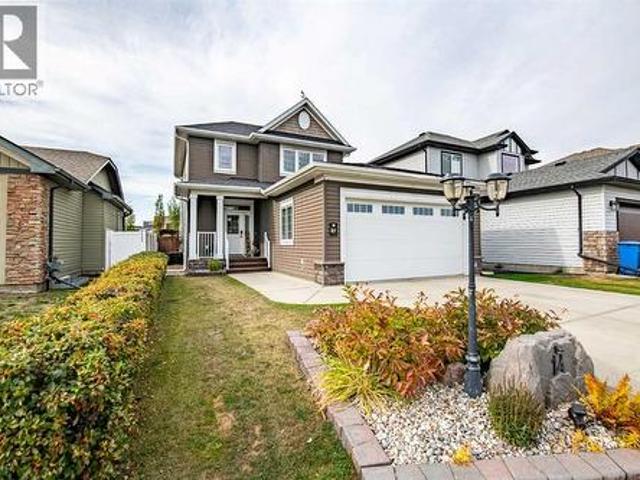
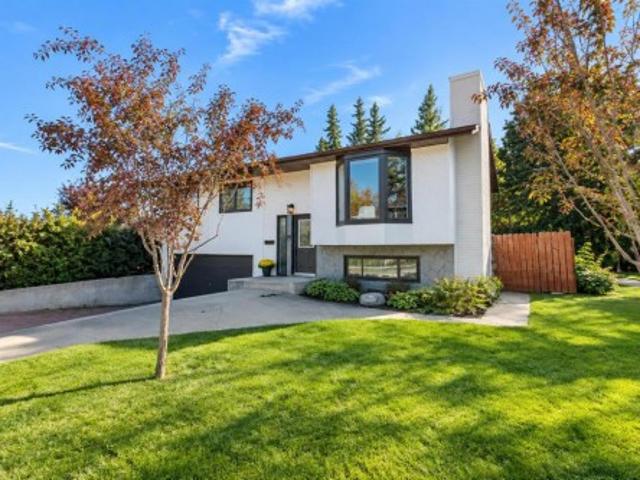
5240 & 5242 51 Street, Lacombe, AB, T4L 1H7 house for sale | Listing ID A2351 | Royal LePage
View photo
House · for sale
$ 799,900
5240 & 5242 51 Street, Lacombe, AB, T4L 1H7 house for sale | Listing ID A2351 | Royal LePage
Parkland Beach
· House
· Balcony · Fireplace · Deck · Parking
Parkland Beach · House · Balcony · Fireplace · Deck · Parking
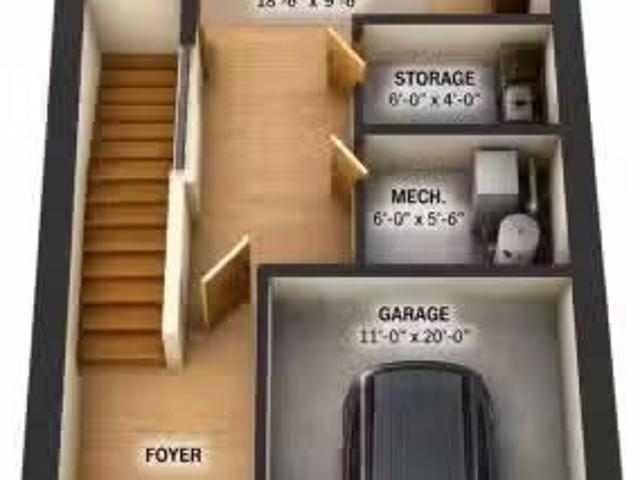
Investor’s dream! Enjoy a $14,000 appliance package of your choice in this brand new full duplex with 10-year warranty & unique floor plan! Thoughtfully designed for modern living. Located in one of the area’s most desirable neighbourhoods, this ONE-OF-A-KIND layout offers exceptional style, space, and unbeatable value. With 3 bedrooms and 3 bathrooms on each side. The upper levels feature bright, open-concept living spaces with soaring vaulted ceilings, cozy corner fireplaces, and custom cabinetry paired with sleek quartz countertops. Step out onto your private, east-facing balcony—the perfect spot for morning coffee and sunrises. The main levels host 2 spacious, carpeted bedrooms, a 3-piece bathroom plus a beautifully appointed 5-piece ensuite & a walk-in closet for the master bedroom, and LUXURY VINYL PLANK FLOORING throughout. Extend your living space outdoors onto the large WEST-FACING back deck. Enjoy your personal parking spots on your fully graveled oversized parking pad in the
$ 799,900
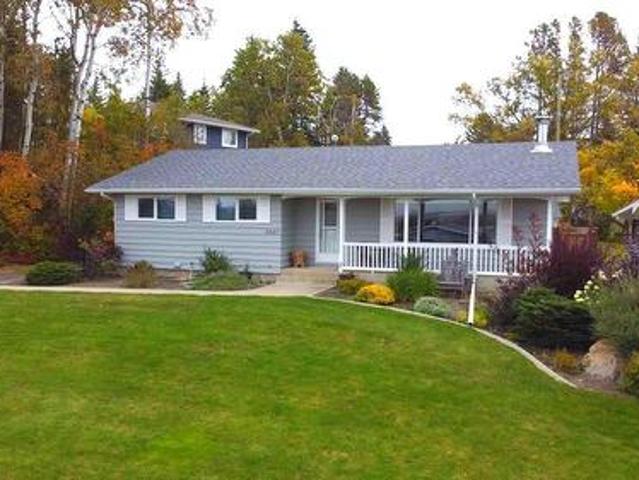
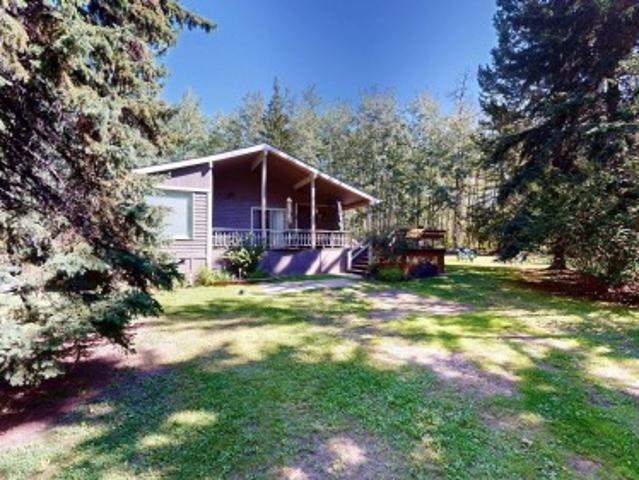
79 Trimble Close, Red Deer, AB, T4P 0N5 house for sale | Listing ID A2351 | Royal LePage
View photo
House · for sale
$ 389,900
79 Trimble Close, Red Deer, AB, T4P 0N5 house for sale | Listing ID A2351 | Royal LePage
Parkland Beach
· House
· Deck · Cellar
Parkland Beach · House · Deck · Cellar
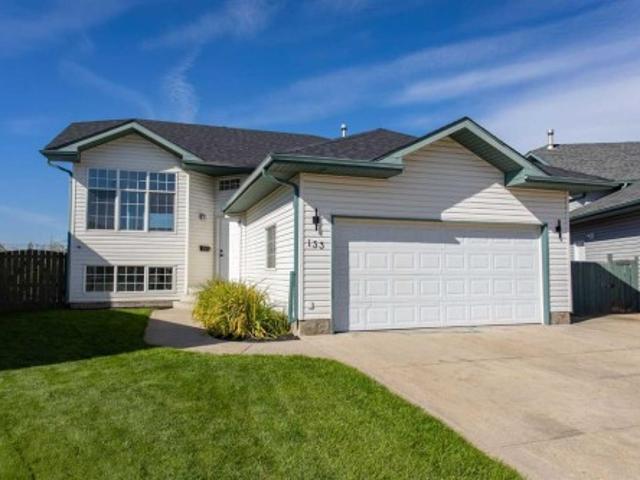
Desirable Timberstone location close to schools, parks, walking trails and Clearview Market gives this 4 bedroom, 2 bathroom bi-level plenty of appeal for a buyer ready to take on some work. The home does require some cosmetic repairs and updating and is priced to reflect that. With 1019 sq ft above grade and a developed basement, the layout offers comfortable gathering spaces and two bedrooms on each level. A large front window brings natural light into the living room, which connects to a generous dining area and kitchen with ample cabinetry, a pantry and an eating bar. The kitchen opens directly onto the back deck, keeping outdoor meals close at hand. The primary bedroom has dual closets, and a full 4 piece bathroom serves the main floor. Downstairs, in-floor heat adds comfort to a spacious family and rec room with room for movie nights, hobbies or a games area. Two additional bedrooms, a second full bathroom, laundry and storage round out the lower level. Central vacuum adds everyd
$ 389,900
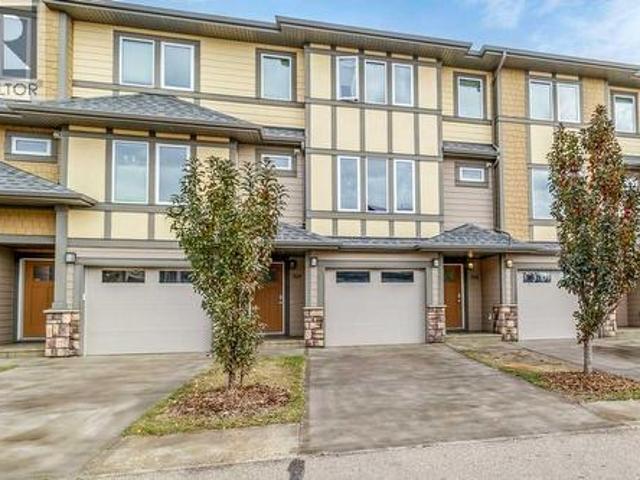
705 339 Viscount Drive, Red Deer, AB, T4R 0S2 townhouse for sale | Listing ID A2350 | Royal LePage
View photo
Townhouse · for sale
$ 369,900
705 339 Viscount Drive, Red Deer, AB, T4R 0S2 townhouse for sale | Listing ID A2350 | Royal LePage
Parkland Beach
· Townhouse
· Garden · Parking · Cellar
Parkland Beach · Townhouse · Garden · Parking · Cellar
Welcome to this delightful 2 bedroom, 4 bathroom townhouse perfectly suited for first time home buyers and investors alike. Situated in the sought after southeast side of town. This home boasts a unique floorplan and an abundance of natural light. The inviting living room features a grand high ceiling, creating a spacious and welcoming atmosphere. The modern kitchen and dining area overlook the living room. Upstairs you’ll find 2 generously sized master bedrooms, each complete with its own ensuite providing privacy and comfort. The finished basement presents an additional living room, currently used as another bedroom along with a convenient 3 piece bathroom. Enjoy the fenced and landscaped backyard, perfect for relaxing or play. With a single garage and proximity to shopping, parks and scenic walking paths, this townhouse truly has it all
$ 369,900
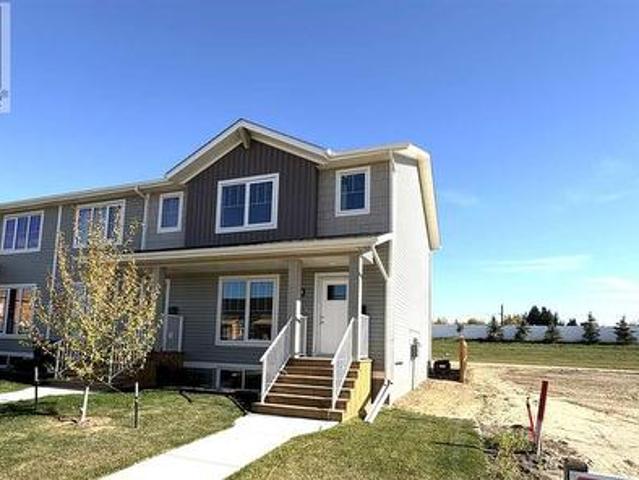
149 Athens Road, Blackfalds, AB, T4M 0Y6 house for sale | Listing ID A2350 | Royal LePage
View photo
House · for sale
$ 359,900
149 Athens Road, Blackfalds, AB, T4M 0Y6 house for sale | Listing ID A2350 | Royal LePage
Parkland Beach
· House
· Parking · Cellar
Parkland Beach · House · Parking · Cellar
Presenting a superb opportunity for first time buyers and investors alike. This brand new end unit townhouse on a large lot offers contemporary living at its finest. The welcoming open plan layout seamlessly connects a generous dining area and a modern kitchen, complete with a separate island with quartz countertops, perfect for both entertaining and daily family life. Convenience abounds with main floor laundry and a handy two piece bath situated by back entrance. Upstairs discover three comfortable bedrooms, including a spacious master suite featuring a stylish three piece ensuite with a tiled shower. The unfinished basement is a blank canvas awaiting your personal touch. Off street gravel parking is provided at back and the private end unit position ensures added peace and privacy. Property will be partially fenced with pressure treated wood
$ 359,900
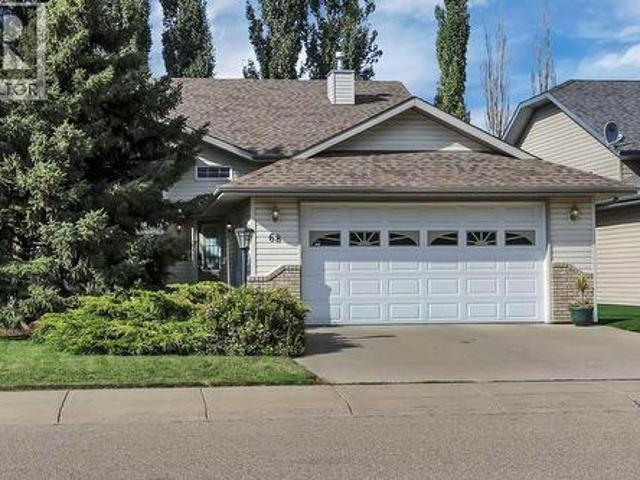
68 Asmundsen Avenue, Red Deer, AB, T4R 2X6 house for sale | Listing ID A2350 | Royal LePage
View photo
House · for sale
$ 529,900
68 Asmundsen Avenue, Red Deer, AB, T4R 2X6 house for sale | Listing ID A2350 | Royal LePage
Parkland Beach
· House
· Fireplace · Parking · Air conditioning
Parkland Beach · House · Fireplace · Parking · Air conditioning
Fully developed 6 bedroom, 3 bathroom bi-level in anders south. Heated double attached garage. Central air conditioning. Location, location, location! Welcome to Anders on the Lake, one of Red Deer’s most desirable neighbourhoods, where this spacious and affordable six-bedroom home offers an ideal combination of space, comfort and an unbeatable location. Great curb appeal with mature landscaping welcomes you to this beautifully maintained home. The private front entry leads to a tile foyer with a mirrored closet, high ceilings and convenient access to the heated attached garage. Vaulted ceilings create a feeling of spaciousness throughout the main level. The generous living room features large windows, sconce lighting, a cozy gas fireplace with a niche above, and a TV/entertainment feature wall. The kitchen features bright white cabinets topped with crown molding, tons of granite counter space, full tile backsplash, window above the sink, raised eating bar, huge wall pantry, and upgrad
$ 529,900
66 Morris Court, Blackfalds, AB, T4M 0B7 house for sale | Listing ID A2350 | Royal LePage
View photo
House · for sale
$ 599,900
66 Morris Court, Blackfalds, AB, T4M 0B7 house for sale | Listing ID A2350 | Royal LePage
Parkland Beach
· House
· Fireplace · Parking · Equipped kitchen · Cellar
Parkland Beach · House · Fireplace · Parking · Equipped kitchen · Cellar
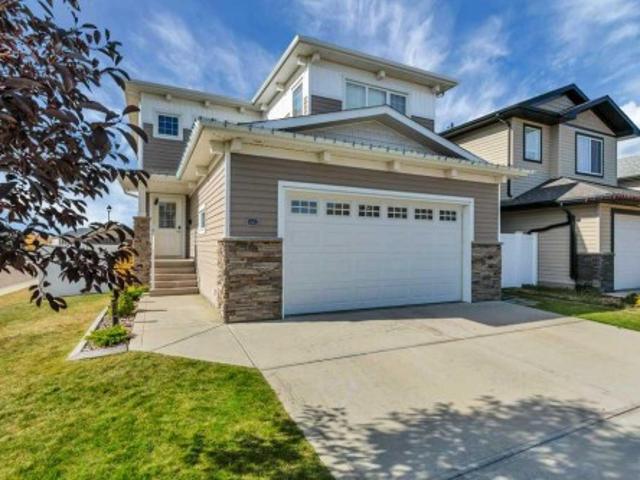
Immaculately maintained and exceptionally well-kept, this impressive 2-storey home offers approximately 1,900 sq. Ft. of thoughtfully designed living space, with quality finishes and upgrades throughout. The main floor features a beautiful kitchen with granite countertops, a full island, walk-in pantry, newer fridge and dishwasher, and an inviting living area highlighted by a two-sided fireplace with motion-sensor faucet and hardwood flooring. Ceramic tile flooring and tray ceilings add to the home’s finished feel. Upstairs, the spacious primary bedroom features a 4-piece ensuite, complemented by two additional bedrooms and a bonus room, providing excellent space for a growing family. The fully developed basement adds even more usable living space with a large family room featuring 9’ ceilings, an additional bedroom, and soundproofed bedroom walls. High-efficiency heating and hot water, along with in-floor heat, add comfort and efficiency. Appreciate the 21.6X26.6 heated garage, vinyl
$ 599,900
98 15 Mackenzie Ranch Way, Lacombe, AB, T4L 0B4 house for sale | Listing ID A2349 | Royal LePage
View photo
House · for sale
$ 289,900
98 15 Mackenzie Ranch Way, Lacombe, AB, T4L 0B4 house for sale | Listing ID A2349 | Royal LePage
Parkland Beach
· House
Parkland Beach · House
This meticulously maintained, one-owner home has always been smoke-free and pet-free. Located in Mackenzie Ranch Estates, Lacombe, this spacious four-bedroom home offers abundant natural light, exceptional storage, and a thoughtful layout that separates the primary suite from the additional bedrooms. All furniture is included in the purchase price, and immediate possession is available, making it easy to move in and settle into your new home. The generous front foyer features a large walk-in closet on one side and a separate coat closet on the other. Beyond the entrance, the bright living room flows into the kitchen and dining area, creating an open setting for everyday living and entertaining. Large windows bring in plenty of natural light, and there is ample room for family gatherings. The kitchen offers rich wood cabinetry, extensive counter space, a central island, a tile backsplash, and a convenient walk-in pantry. Three comfortably sized bedrooms and a full four-piece bathroom ar
$ 289,900
66 Dumas Crescent, Red Deer, AB, T4R 2S7 house for sale | Listing ID A2344 | Royal LePage
View photo
House · for sale
$ 615,000
66 Dumas Crescent, Red Deer, AB, T4R 2S7 house for sale | Listing ID A2344 | Royal LePage
Parkland Beach
· House
· Garden · Deck · Air conditioning · Cellar
Parkland Beach · House · Garden · Deck · Air conditioning · Cellar
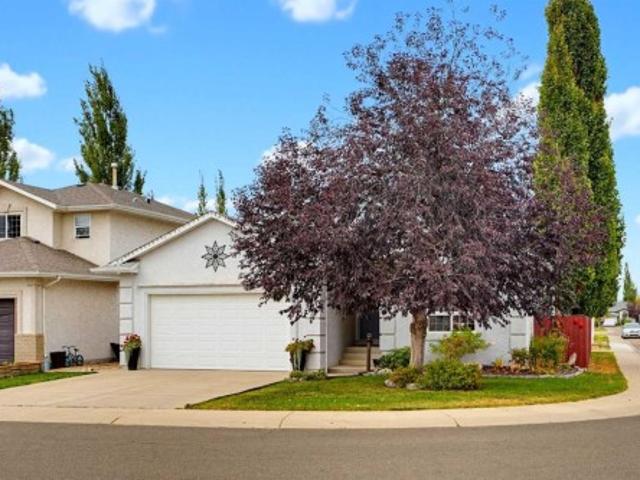
Welcome to 66 Dumas Crescent! This bright and inviting 4-bedroom, 3-bathroom bungalow is situated on a corner lot in a quiet Red Deer neighbourhood, just steps from a lovely park. Inside, you’ll find a bright, open layout with hardwood flooring and plenty of natural light. A large window overlooking the backyard helps bring the outdoors in and adds to the warm, welcoming feel of the home. The kitchen is equipped with newer appliances, including a stove that is only one year old, and central air conditioning keeps the home comfortable throughout the warmer months. The fully finished basement offers even more living space, along with plenty of room for storage. The storage room has been thoughtfully finished with custom shelving, making it easy to keep everything organized. Outside is a backyard made to enjoy. Mature trees provide plenty of privacy, while beautiful flower beds add colour and character throughout the yard. The back deck has been upgraded with low-maintenance composite dec
$ 615,000
491 Poplar Bay Drive, Rural Wetaskiwin County, AB, T0C 2V0 h.
View photo
House · for sale
$ 699,000
$ 503/sq.ft
491 Poplar Bay Drive, Rural Wetaskiwin County, AB, T0C 2V0 h.
Parkland Beach
· 1,389 sq.ft · 3 Bedrooms · 2 Baths · House
· Patio · Garden · Parking · Fireplace · Deck · Air conditioning
Parkland Beach · 1,389 sq.ft · 3 Bedrooms · 2 Baths · House · Patio · Garden · Parking · Fireplace · Deck · Air conditioning
Welcome to your dream, all-season lakefront retreat on the south side of Pigeon Lake, Alberta. Meticulously maintained, this turn-key waterfront opportunity offers breathtaking lakefront views, making it the ultimate place for summers or year-round lakeside living. The main floor hosts an inviting open kitchen flowing seamlessly to a covered deck and cozy living room—ideal for entertaining. This level features a private primary bedroom, second bedroom, 4-piece bath, and a quiet sunroom with a gas fireplace. Downstairs, the completely finished sanctuary provides a 3-piece bath, a living area with a second gas fireplace, one bedroom, and plenty of storage. Step outside to a mature, manicured yard boasting a lakeside firepit, entertaining area, and back patio. Complete with an attached, heated double car garage and premium upgrades including new shingles (2025) and central air conditioning (2025), this home is ready for you to enjoy! Still available at ListedBuy!
$ 699,000
3210 43 Avenue, Red Deer, AB, T4N 3A9 house for sale Listin.
View photo
House · for sale
$ 525,900
$ 456/sq.ft
3210 43 Avenue, Red Deer, AB, T4N 3A9 house for sale Listin.
Parkland Beach
· 1,152 sq.ft · 23 Bedrooms · 3 Baths · House
Parkland Beach · 1,152 sq.ft · 23 Bedrooms · 3 Baths · House
This home offers the best of both worlds. Conveniently located near a main thoroughfare, you have quick and easy access in and out of the neighbourhood, making commuting, errands, and getting around town remarkably simple. At the same time, youre just steps from parks, schools, walking trails, shopping, and the everyday amenities that make life easier. No winding through endless neighbourhood streets. No wasted time. Just quick access, great amenities, and more time to enjoy your life.Steps from École Mountview Elementarys playground, tennis courts, and basketball courts, this is a fantastic location mixing privacy and convenience, in one of Red Deers most established central neighbourhoods. Walking distance to a K-5 Dual Track French Immersion school, minutes from the hospital, downtown core, Gaetz Avenue retail, and the Collicutt Centre. This home is ready for your family. Completely renovated five-bedroom, three-bath bungalow in Mountview, this home is essentially a 2026. Two fully
$ 525,900
55 Agnew Close, Red Deer, AB, T4R 3L5 house for sale Listin.
View photo
House · for sale
$ 584,900
$ 427/sq.ft
55 Agnew Close, Red Deer, AB, T4R 3L5 house for sale Listin.
Parkland Beach
· 1,367 sq.ft · 31 Bedrooms · 3 Baths · House
· Patio · Garden · Fireplace · Parking
Parkland Beach · 1,367 sq.ft · 31 Bedrooms · 3 Baths · House · Patio · Garden · Fireplace · Parking
ORIGINAL OWNER IN ASPEN RIDGE! FALL in love with this beautifully modified bi-level offers exceptional space, functionality, and value with 4 bedrooms 3 full bathrooms, and TWO finished double garages! The ATTACHED garage is 211 x 217 provides convenient access to the home, while the impressive DETACHED 231 x 27 garage is perfect for a man cave, workshop, or extra storage. There is also RV parking along side the detached garage. The main level features new flooring (2021) and a bright, open-concept. The kitchen showcases stunning MAPLE cabinetry, an eat-up island with bar seating, abundance of counter space, and a WALK-IN-PANTRY. The spacious dining area features garden doors leading to a covered, south-facing patio, creating a wonderful space for outdoor entertaining. The kitchen and dining area flow seamlessly into the front-facing living room, complete with a cozy gas fireplace. The main level also offers a spacious primary bedroom with a WALK-IN CLOSET and 4-piece ensuite. MAIN FLO
$ 584,900
465070 Rge Road 20, Rural Wetaskiwin County, AB, T0C 2V0 hou.
View photo
House · for sale
$ 745,000
$ 490/sq.ft
465070 Rge Road 20, Rural Wetaskiwin County, AB, T0C 2V0 hou.
Parkland Beach
· 1,518 sq.ft · 4 Bedrooms · 3 Baths · House
· Garden · Balcony · Fireplace · Parking · Cellar
Parkland Beach · 1,518 sq.ft · 4 Bedrooms · 3 Baths · House · Garden · Balcony · Fireplace · Parking · Cellar
Private 2+ acre Walkout Bungalow with 2 heated garages in Parkway Heights at Pigeon Lake, custom built in 2021. This 5 bedroom home features high-end finishes, tall ceilings, and a fully finished basement. Main floor offers a chef’s kitchen with stainless steel appliances, gas stove, Massive RefrigeratorFreezer Combo, Large quartz countertops and open concept living with a stone surround gas fireplace and abundant of natural light. Spacious laundry room with built-in cabinetry and access to a full-width balcony looking over the backyard. The walkout basement includes a separate entrance, large windows, polished concrete floors, 2 bedrooms, a large rec room, NookCoffee area and is roughed-in for in-floor heat! Ideal for extended family or potential income. Double attached heated garage plus detached heated shop. Beautifully maintained yard with scenic views, Fire pit area, dry creek & Chicken Coop. Minutes to Pigeon Lake Provincial Park with boat launch, trails and year-round recreation
$ 745,000
146 Sutherland Close, Red Deer, AB, T4R 0L5 house for sale.
View photo
House · for sale
$ 659,900
$ 498/sq.ft
146 Sutherland Close, Red Deer, AB, T4R 0L5 house for sale.
Parkland Beach
· 1,324 sq.ft · 4 Bedrooms · 3 Baths · House
· Fireplace · Parking
Parkland Beach · 1,324 sq.ft · 4 Bedrooms · 3 Baths · House · Fireplace · Parking
An Elegant design and a thoughtful layout are on full display in this immaculate Sorento Custom Homes WALK OUT bungalow! This is a perfect home for adults and includes many high end features that a selective buyer is sure to appreciate, including a heated front double attached garage, an open concept main level with engineered hardwood floors, and a beautiful 12 trayed ceiling! A bright foyer at the entrance will welcome guests and the nearby main floor office is ideal for working from home. The main level opens to a lovely and nicely connected space with floor to ceiling windows taking full advantage of the natural light. The gas fireplace in the bright living room is a center piece with custom tile and woodwork, there is ample dining space and a well laid out kitchen with maple cabinets, corner pantry, stainless appliances and granite counter tops! The main bedroom offers ample room for a king bed and the 5pce ensuite includes an air tub, separate shower and dual vanities! Of course
$ 659,900
3301 50 Avenue, Red Deer, AB, T4N 3V9 commercial for sale L.
View photo
House · for sale
$ 179,000
$ 152/sq.ft
3301 50 Avenue, Red Deer, AB, T4N 3V9 commercial for sale L.
Parkland Beach
· 1,173 sq.ft · House
Parkland Beach · 1,173 sq.ft · House
Turn-key, profitable fast-casual food business available now, This non-franchise opportunity allows you full control to run the business your way and take it to the next level. The kitchen is fully upgraded with a brand-new Panini grill (2025), new fryer (2025), upgraded plumbing fixtures, and a well-maintained grease trap, offering true peace of mind with minimal maintenance concerns. The business is running smoothly and profitably, supported by well-trained staff and strong customer ratings, specializing in popular donairs and fast food. There is significant growth potential through catering, with existing catering clients already in place and room to expand further, along with strong performance on SkipTheDishes and Uber Eats. Located in a highly visible, high-traffic location on one of Red Deer’s busiest streets, near Red Deer Casino and Resort, this spot offers excellent exposure and steady foot traffic. Enjoy the flexibility to make menu changes as you see fit, without franchise
$ 179,000
926 Ramage Crescent, Red Deer, AB, T4H 3X9 house for sale | Listing ID A2348 | Royal LePage
View photo
House · for sale
$ 574,900
926 Ramage Crescent, Red Deer, AB, T4H 3X9 house for sale | Listing ID A2348 | Royal LePage
Parkland Beach
· House
· Fireplace · Equipped kitchen · Cellar
Parkland Beach · House · Fireplace · Equipped kitchen · Cellar
Exceptional space, thoughtful design and an unbeatable combination of comfort and functionality await in Rosedale Meadows! This beautifully maintained 5-bedroom, 3 bathroom home offers an inviting open-concept main floor, a fully developed basement and plenty of room for the whole family. Step inside to a warm and welcoming living space where the living room, dining area and kitchen come together seamlessly. The living room features a cozy gas fireplace, creating the perfect gathering space for relaxing evenings. The kitchen is designed for both everyday living and entertaining, with a generous island featuring a sink and dishwasher, ample workspace and an easy connection to the dining and living areas. The beautifully restored main-floor hardwood floors add warmth and character throughout. The spacious primary retreat is designed for comfort, featuring a walk-in closet and impressive 5-piece ensuite. Two additional bedrooms and a 4-piece bathroom complete the main level. The fully dev
$ 574,900
14 Windermere Close, Red Deer, AB, T4N 2J8 house for sale | Listing ID A2348 | Royal LePage
View photo
House · for sale
$ 549,900
14 Windermere Close, Red Deer, AB, T4N 2J8 house for sale | Listing ID A2348 | Royal LePage
Parkland Beach
· House
· Fireplace · Parking
Parkland Beach · House · Fireplace · Parking
Nestled in a quiet close in Westlake, this thoughtfully designed two-storey home offers over 1,400 square feet of inviting living space, stylish finishes, and beautifully maintained landscaping. Step inside to a bright and welcoming front entry featuring tall ceilings, an impressive staircase with open railing, and plenty of natural light. The main floor flows into an open-concept living area, where a cozy electric fireplace creates a comfortable focal point. The spacious dining area connects seamlessly to the kitchen, featuring an oversized island, beautiful two-toned cabinetry with decorative hardware, updated stainless steel appliances, and a gas range. A large apron-front sink, tiled backsplash, corner pantry, and thoughtfully selected lighting complete the space. The main level also includes a two-piece bathroom, additional storage, and convenient access to the double attached garage. Upstairs, the primary bedroom features vaulted ceilings, large windows, generous closet space, el
$ 549,900
5007 42 Street, Ponoka, AB, T4J 1C4 house for sale | Listing ID A2348 | Royal LePage
View photo
House · for sale
$ 3,460,000
5007 42 Street, Ponoka, AB, T4J 1C4 house for sale | Listing ID A2348 | Royal LePage
Parkland Beach
· House
· Garden · Fireplace · Parking · Cellar
Parkland Beach · House · Garden · Fireplace · Parking · Cellar
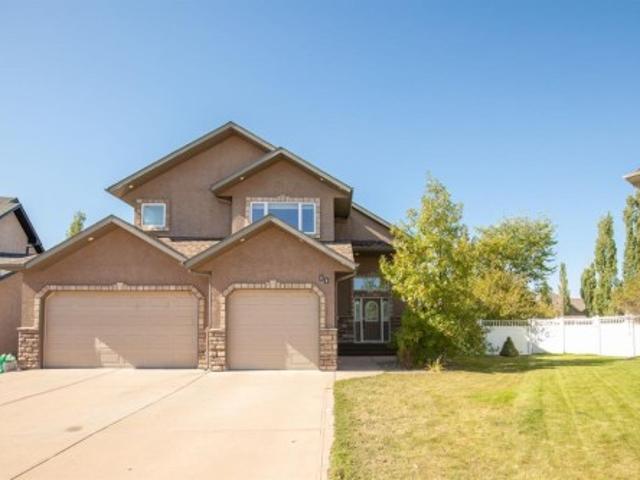
Well-maintained 1,291 sq. ft. Bungalow on a large lot with a beautiful westward view! This spacious home offers 3 bedrooms on the main floor plus a 4th bedroom in the finished basement. The large living room features a cozy fireplace, while the practical country kitchen provides plenty of workspace and storage. The 2nd and 3rd bedrooms are especially functional with built-in drawers and shelving. A convenient back entrance leads to the main-floor laundry and 2-piece bathroom. The finished basement adds valuable living space with a large family room, 4th bedroom, and 3-piece bathroom. Outside, enjoy the front veranda, spacious yard, irrigation sprinkler system, large garden shed, and a double detached garage. A well-cared-for home with plenty of space inside and out, ready for its next owners!
$ 3,460,000
29 Alderwood Close, Blackfalds, AB, T4M 0L9 house for sale | Listing ID A2347 | Royal LePage
View photo
House · for sale
$ 595,000
29 Alderwood Close, Blackfalds, AB, T4M 0L9 house for sale | Listing ID A2347 | Royal LePage
Parkland Beach
· House
· Cellar
Parkland Beach · House · Cellar
Welcome to this beautifully finished two-storey home, ideally situated on a QUIET CLOSE in a desirable, family-friendly neighbourhood. Just 8 years old and FULLY FINISHED from top to bottom, this home offers a bright, modern layout along with several valuable upgrades completed by the current owners. The open-concept main floor is bright and welcoming, with large windows, a neutral colour palette, and a beautiful kitchen featuring white cabinetry, plenty of workspace, and a convenient pantry. The kitchen flows seamlessly into the dining and living areas, creating a comfortable space for everyday family life and entertaining. Upstairs, you’ll find three generously sized bedrooms, including an impressive primary retreat. The spa-inspired 5-PIECE ENSUITE features a large soaker tub, glass shower, and double vanity, with direct access through to the spacious WALK-IN CLOSET. The PROFESSIONALLY FINISHED BASEMENT, completed in 2024, adds even more living space and feels exceptionally bright t
$ 595,000
22D 32 Daines Avenue, Red Deer, AB, T4R 2Z5 townhouse for sale | Listing ID A2348 | Royal LePage
View photo
Townhouse · for sale
$ 250,000
22D 32 Daines Avenue, Red Deer, AB, T4R 2Z5 townhouse for sale | Listing ID A2348 | Royal LePage
Parkland Beach
· Townhouse
· Office room · Balcony · Fireplace · Parking
Parkland Beach · Townhouse · Office room · Balcony · Fireplace · Parking
Immediate possession. Welcome to this spacious 1,135 sq. Ft. TOP-FLOOR CORNER condo offering comfort, convenience, and low-maintenance living. Featuring 2 BEDROOMS and 2 FULL BATHROOMS, this bright, open-concept home seamlessly connects the Living room, Dining area, and Kitchen, creating an inviting space for both everyday living and entertaining. Kitchen offers timeless WHITE CABINETRY, has plenty of counter space, a full backsplash and a convenient WALK IN PANTRY. The LARGE LIVING ROOM features a cozy GAS FIREPLACE and access to a PRIVATE BALCONY—perfect for enjoying your morning coffee or relaxing in the evening. The generous primary bedroom which easily fits a KING BED includes DOUBLE CLOSETS and a private 3-PIECE EUNSUTE with an easy step-in shower. A second bedroom and full bathroom provide flexibility for guests, family, or a home office. Convenient in-suite laundry is also located on the main floor. Additional features include an ATTACHED HEATED GARAGE, a covered front entrance
$ 250,000
5310 76 Street Lacombe, Ab, Lacombe, AB, T4L 0K8 investment.
View photo
House · for sale
$ 2,700,000
$ 443/sq.ft
5310 76 Street Lacombe, Ab, Lacombe, AB, T4L 0K8 investment.
Parkland Beach
· 6,092 sq.ft · 3 Bedrooms · House
· Parking
Parkland Beach · 6,092 sq.ft · 3 Bedrooms · House · Parking
Rare opportunity to acquire all six purpose-built townhomes in Building 1 (Units 101–106) as one investment asset, offering approximately 9,210 SF of total saleable area. Modern three-storey townhouse layouts feature private entrances, attached garages, contemporary kitchens, dining and living areas, 3 bedrooms, 3 full bathrooms plus 1 half bathroom, ensuite, laundry and outdoor living space. Five appliances are included in each unit, along with an epoxy flooring upgrade in every attached garage, providing durable, low-maintenance finishes designed for long-term saleal use.Lacombes residential saleal market remains tight, with a 1.6% residential vacancy rate reported for 2025, supporting strong tenant demand. The six-unit configuration also creates potential for CMHC MLI Select financing, with qualifying projects potentially eligible for enhanced financing terms including up to 95% LTV and 50-year amortization, subject to CMHC qualification.A compelling opportunity for multifamily inve
$ 2,700,000
133 Wellington Close, Blackfalds, AB, T0M 0J0 house for sale | Listing ID A2347 | Royal LePage
View photo
House · for sale
$ 474,900
133 Wellington Close, Blackfalds, AB, T0M 0J0 house for sale | Listing ID A2347 | Royal LePage
Parkland Beach
· House
· Deck · Cellar
Parkland Beach · House · Deck · Cellar
WELCOME HOME to this beautiful fully renovated bi-level tucked away in a quiet close in the Town of Blackfalds! Situated on an impressive pie-shaped lot backing onto a ball diamond and greenspace, this property offers space, privacy and beautiful west-facing views—perfect for enjoying those incredible Alberta sunsets from your deck! Step inside and prepare to be impressed! This home has undergone an extensive top to bottom renovation, creating a fresh, modern interior that feels like a new build. Updates include new shingles, textured ceilings and a gorgeous new kitchen featuring crisp white cabinetry, quartz countertops and a bright, contemporary design. The open-concept main floor is filled with natural light and provides a fantastic layout for both everyday living and entertaining. The main level features two bedrooms, including a spacious primary bedroom complete with a three-piece ensuite, plus an additional four-piece bathroom. Downstairs, the fully finished basement offers even
$ 474,900
130 Westview Drive, Sylvan Lake, AB, T4S 1H5 house for sale | Listing ID A2347 | Royal LePage
View photo
House · for sale
$ 495,000
130 Westview Drive, Sylvan Lake, AB, T4S 1H5 house for sale | Listing ID A2347 | Royal LePage
Parkland Beach
· House
· Garden · Deck
Parkland Beach · House · Garden · Deck
If you love character, this is the property for you! Step inside to a gorgeous interior featuring unique windows, stunning hardwood floors, and a cozy wood-burning stove with a WETT inspection. The upper level boasts a beautifully renovated, brand-new bathroom, plus a very unique primary bedroom with a unique 3 piece ensuite. The exterior was updated in 2018 with durable concrete composite siding, new front windows and doors, and in 2022 architectural shingles. Designed for entertaining, the massive west-facing backyard and oversized deck create a dream setting for gathering with family and friends
$ 495,000
36 Sunset Harbour, Rural Wetaskiwin County, AB, T0C 2V0 house for sale | Listing ID E4509 | Royal LePage
View photo
House · for sale
$ 750,000
36 Sunset Harbour, Rural Wetaskiwin County, AB, T0C 2V0 house for sale | Listing ID E4509 | Royal LePage
Parkland Beach
· House
· Fireplace · Parking
Parkland Beach · House · Fireplace · Parking
Welcome to exclusive living at Sunset Harbour! In a gated community near Pigeon Lake with a private harbour, this impressive 2,800+ sq. Ft. home offers exceptional space, style, and stunning lake views. It has access to a community playground, sport courts, a private boat launch and community water/sewer. This home loves to let in natural light from its floor to ceiling windows & has luxury finishes incl: hardwood, granite counters, a gourmet kitchen, stone fire place, main-floor laundry, and a den with french doors for added function. Step outside to two different seating areas, perfect for summer entertaining and soaking up the lake views. The spacious garage offers room for vehicles and lake toys. The primary suite is a true retreat with lake views, walk-in closet, and luxurious 5-piece ensuite featuring a jetted tub, dual sinks, and custom shower. Completing the upper floors are a 4pc bath and 2 more bedrooms. This home is minutes from the Village at Pigeon Lake and is truly a uniq
$ 750,000
27 Gregson Crescent, Red Deer, AB, T4P 2K3 house for sale | Listing ID A2346 | Royal LePage
View photo
House · for sale
$ 449,900
27 Gregson Crescent, Red Deer, AB, T4P 2K3 house for sale | Listing ID A2346 | Royal LePage
Parkland Beach
· House
· Patio · Garden · Deck · Parking · Cellar
Parkland Beach · House · Patio · Garden · Deck · Parking · Cellar
Immediate possession available! Fully rebuilt in 2023! This move-in-ready 4 bedroom, 3 bathroom bi-level offers over 1,300 sq. Ft. above grade, a fully finished walk-up basement with separate entry, double attached garage, and a fantastic location backing onto mature trees and siding onto a walking trail. The bright, open-concept main floor features vinyl plank flooring, a spacious living room with floor-to-ceiling windows, and a dining area filled with natural light. The impressive kitchen offers abundant soft-close cabinetry, oversized drawers, built-in pantry, generous counter space, full tile backsplash, window overlooking the backyard, and brand-new stainless steel appliances. A separate kitchen entry provides access to the wrap-around deck with enclosed storage underneath. The spacious primary bedroom features dual closets, a 4-piece ensuite, and sliding patio doors leading to the deck. Two additional generous bedrooms and a 4-piece main bathroom complete the main floor. The full
$ 449,900
602 Highland Road, Rural Wetaskiwin County, AB, T0C 2C0 house for sale | Listing ID E4509 | Royal LePage
View photo
House · for sale
$ 415,000
602 Highland Road, Rural Wetaskiwin County, AB, T0C 2C0 house for sale | Listing ID E4509 | Royal LePage
Parkland Beach
· House
· Garden · Deck
Parkland Beach · House · Garden · Deck
This charming 3-bedroom, 1.5-bathroom home at 602 Highland Road in Mulhurst offers a warm, inviting interior in a beautifully treed setting. The spacious living and dining area features vaulted wood ceilings, rich wood accents, and a wood-burning stove, creating a cozy cabin-inspired atmosphere. The kitchen offers ample cabinetry, generous counter space, hardwood flooring, and stainless steel appliances, while a bright additional sitting area provides flexible space for relaxing or everyday living. The bedrooms are comfortably sized, with the third bedroom currently being used as a den, and the home also includes convenient in-home laundry. Some furniture is included. The property is serviced by a septic tank. Outside, enjoy the expansive yard with mature trees, a large partially covered deck, firepit area, and additional storage sheds. A peaceful property offering plenty of indoor and outdoor space to enjoy throughout the seasons
$ 415,000
11 Aldrich Close, Red Deer, AB, T4R 3R5 house for sale | Listing ID A2344 | Royal LePage
View photo
House · for sale
$ 762,500
11 Aldrich Close, Red Deer, AB, T4R 3R5 house for sale | Listing ID A2344 | Royal LePage
Parkland Beach
· House
· Fireplace · Parking
Parkland Beach · House · Fireplace · Parking
Located in one of Anders’ most sought-after close locations, this exceptional custom-built Sorrento Homes residence offers a rare combination of quality, space, privacy and functionality. From the moment you arrive, the impressive stucco and rock exterior creates outstanding curb appeal, while the triple heated attached garage provides exceptional parking, storage and convenience. The spacious modified bi-level floor plan is designed for both everyday family living and entertaining. A generous front entry welcomes you into the main level, where soaring vaulted ceilings and an open-concept design create an impressive sense of space. The large kitchen overlooks the dining area and inviting great room, complete with a cozy gas fireplace. One of the home’s standout features is the professionally built three-season sunroom by Red Deer Sunroom & Awnings—a wonderful year-round-feeling retreat for relaxing or entertaining while enjoying the outdoors in comfort. The sunroom opens to the expansi
$ 762,500
#A, Rural Wetaskiwin County, AB, T9A 1W8 vacant land for sal.
View photo
House · for sale
$ 499,900
#A, Rural Wetaskiwin County, AB, T9A 1W8 vacant land for sal.
Parkland Beach
· House
Parkland Beach · House
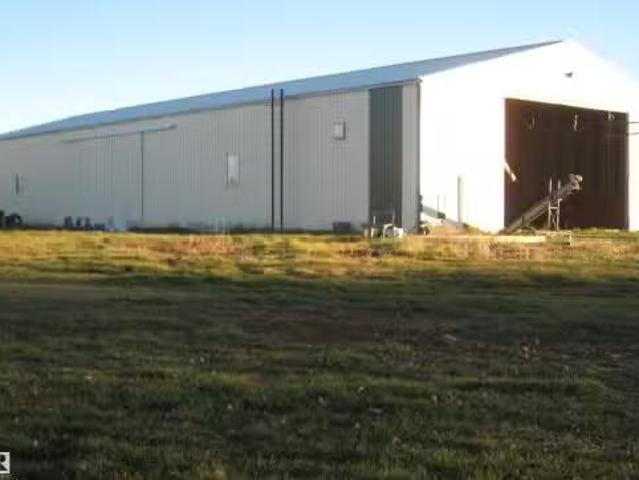
Large Shop 56x160 with concrete floor,3 large doors, power and gas are on site. More land is available if needed. Direct access to Hiway 2A and QE2 on pavement. Minutes from Edmonton, Leduc, Nisku and the Airport. Seller will look at carrying financing on OAC. Still available at ListedBuy!
$ 499,900
#A, Rural Wetaskiwin County, AB, T9A 1W8 vacant land for sal.
View photo
House · for sale
$ 554,900
#A, Rural Wetaskiwin County, AB, T9A 1W8 vacant land for sal.
Parkland Beach
· House
· Garden · Office room
Parkland Beach · House · Garden · Office room
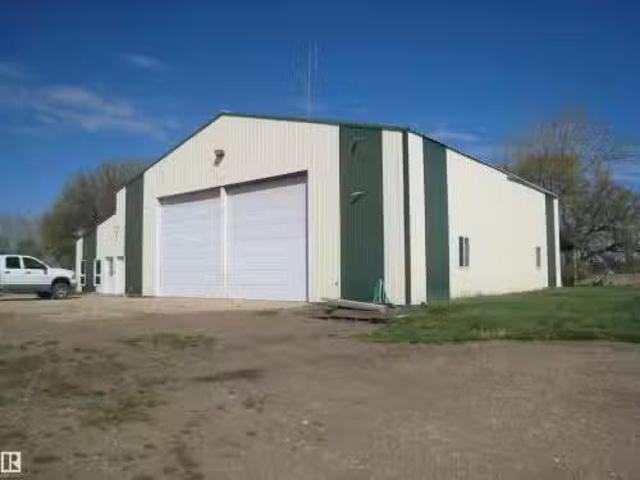
All you need is a home on this 4.79 acreages with large shop 60 x 76, in floor heating, lunch room, kitchen, bathroom and large office space plus shop area. 2- 14 ft over head doors, also includes covered storage space outside at the rear of the shop. Fully serviced well, septic, power and gas. Several excellent buildings sites. Wind break of Spruce and Willow trees surrounds most of the acreage. Driveway and yard have been compacted for heavy trucks. More land is available if needed. Seller will look at carrying financing OAC. Still available at ListedBuy!
$ 554,900

Get email alerts

Don't miss out: be the first to know about new properties

The alert was correctly created

On subscribing you accept the conditions of use and the privacy policy
Alert
Receive new ads in your inbox
Save this search
Receive alerts for new listings

We'll send you an email when we have new properties for: "Houses for sale in Parkland Beach"

The alert was correctly created

Argentia Beach
Silver Beach
Get email alerts and be the first to see new listings
Required field
On subscribing I accept the terms of the privacy policy
Perfect! You'll soon start receiving new listings via email
Alert
Receive an email when we have new ads for Houses for sale in Parkland Beach
Save this search
Filters

Bedrooms

Area (sq.ft)

sq.ft
sq.ft

Price

$
$

Filter by property type

Bathrooms

Clear all filters
Receive notifications when new entries are published.