555 properties for sale in Parksville

581 Sumac Dr, Qualicum Beach, BC, V9K 1A4 house for sale Li.
View photo
House · for sale
$ 799,900
$ 450/sq.ft
581 Sumac Dr, Qualicum Beach, BC, V9K 1A4 house for sale Li.
Parksville
· 1,776 sq.ft · 3 Bedrooms · 2 Baths · House
· Garden · Fireplace · Parking
Parksville · 1,776 sq.ft · 3 Bedrooms · 2 Baths · House · Garden · Fireplace · Parking
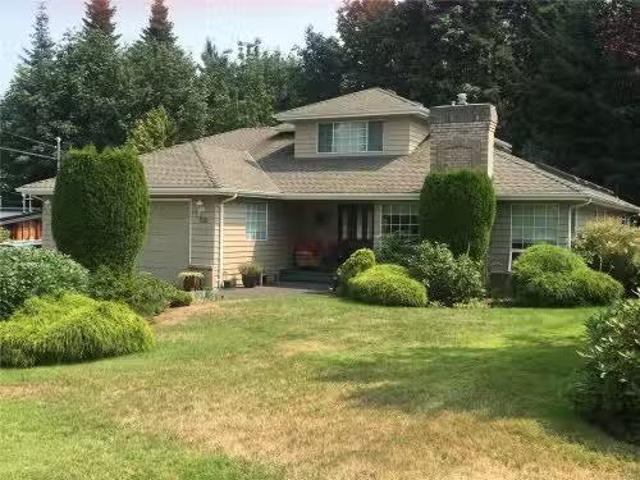
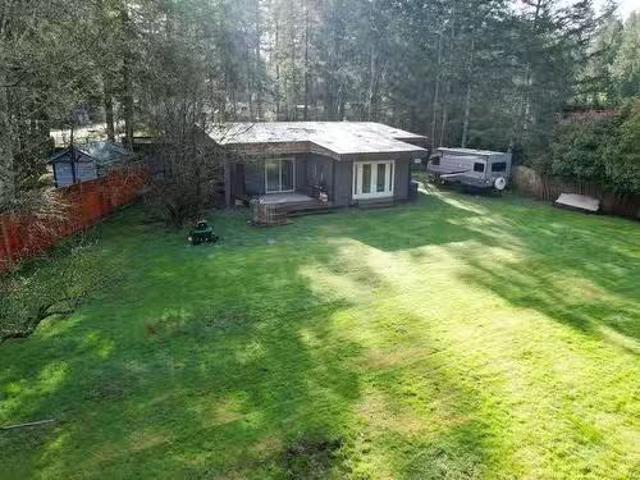
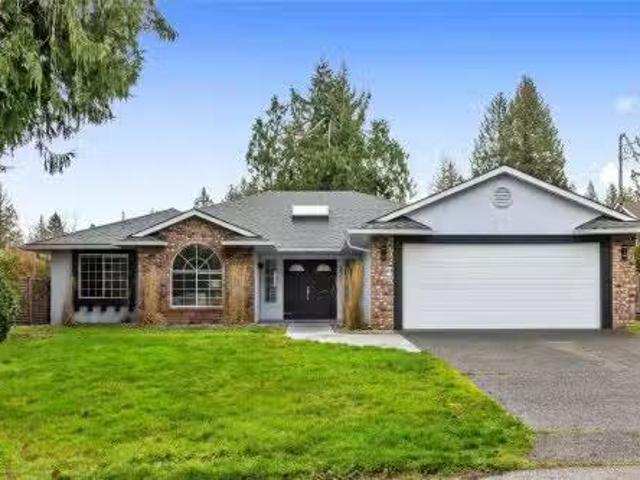
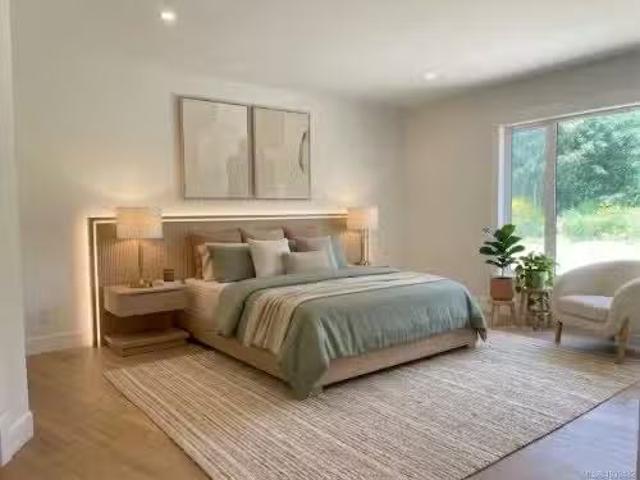
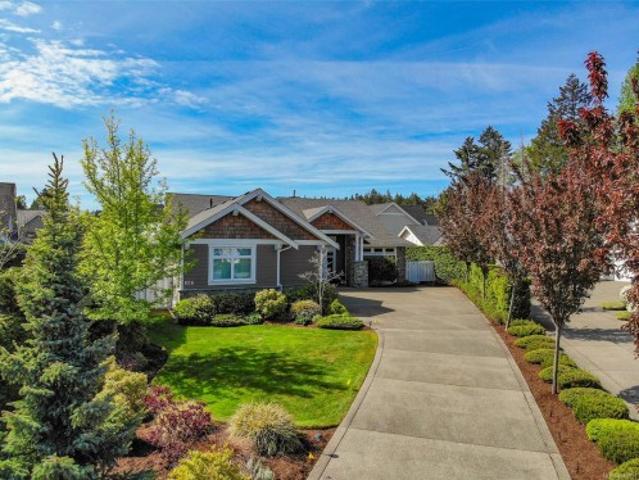
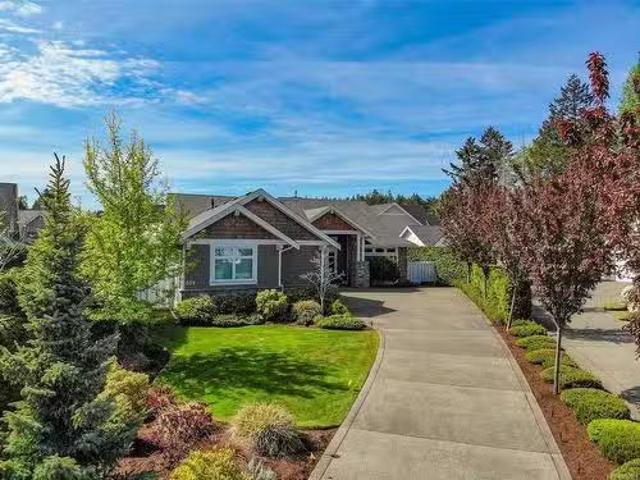
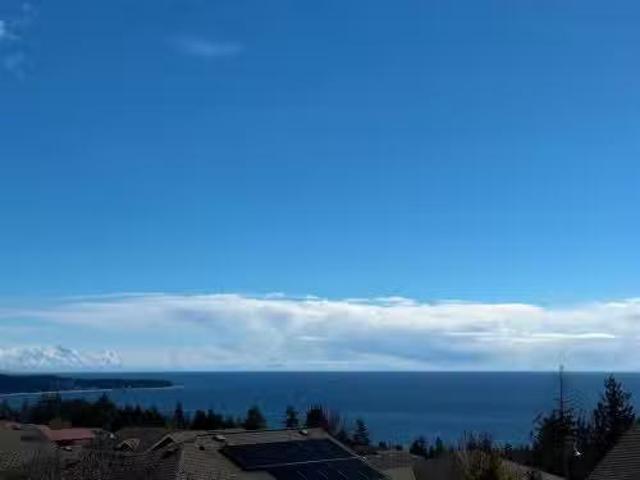
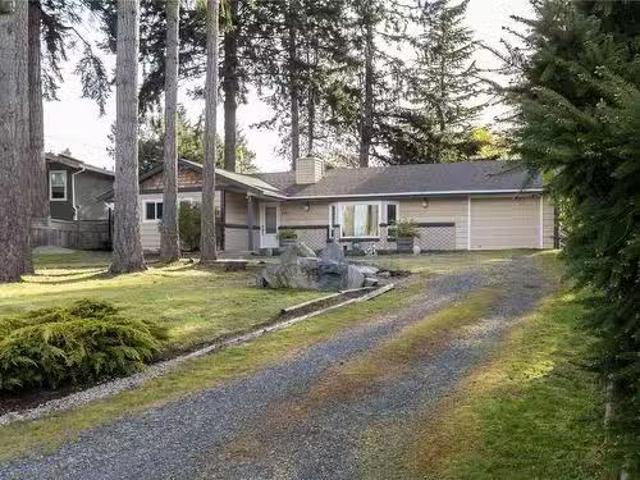
1500 sq ft Rancher in sought-after Qualicum Woods! This mature sunny quarter acre property boasts a fully fenced backyard, a large u shaped driveway and single-level living in the heart of Qualicum Beach. With 3 bedrooms, 2 bathrooms, and a single-car garage this home works for all types of purchasers from young families, empty nesters, seniors, & investors. The home is bright and spacious with an open concept to the Kitchen, dining and living room. The Kitchen has been refaced with shaker style cabinets & is complete with a walkin pantry. New laminate flooring continues through the majority of the home including the living room where mountain views can be enjoyed featuring a natural gas fireplace while the adjoining dining room walks out to the backyard. The Primary Bedroom has plenty of closet space and a 2 piece ensuite. The home is walking distance to Kwalicum Secondary School, 3 to 5 mins from grocery stores and all other amenities, the beachseawall, and 2 major golf courses. Stil
$ 799,900
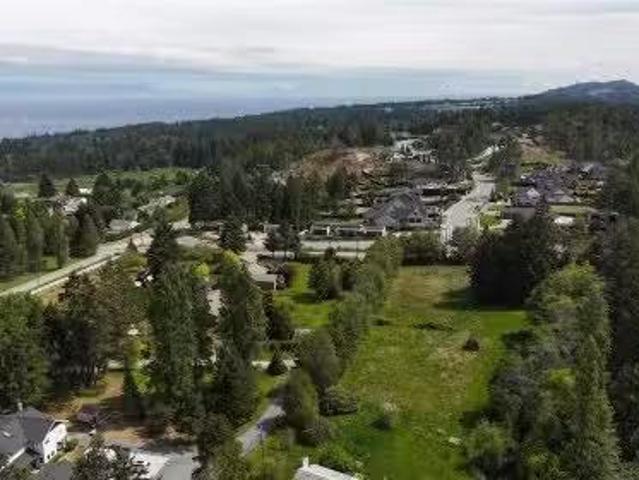
6671 Harwood Dr, Lantzville, BC, V0R 2H0 vacant land for sal.
View photo
House · for sale
$ 2,950,000
6671 Harwood Dr, Lantzville, BC, V0R 2H0 vacant land for sal.
Parksville
· House
· Patio
Parksville · House · Patio
Rare development opportunity in highly desirable Upper Lantzville. This 5.96-acre property has been largely cleared, offers municipal services at the lot line, and benefits from extensive planning, due diligence, and entitlement work already completed. The key advantage is the R8-zoned frontage along Harwood Drive, allowing a phased development strategy: begin with 14 high-end patio homes for early revenue generation, followed by 9 single-family strata lots on the remaining R1R2 lands. Completed work includes rezoning (R1R2R8), environmental and wetland backssments, stormwater management plan, RAPR approval, survey, park dedication satisfaction, and Development Permit documentation ready for submission. An existing ~2,100 SF tenanted home provides potential interim income. The adjacent property may also be available for purchase, creating a potential 34-unit vision. NDA required for qualified developers. Contact listing agents for the confidential package. Still available at ListedBuy!
$ 2,950,000
110 5 Woodland Cres East, Port Alberni, BC, V9Y 8E6 house for sale | Listing ID 1029 | Royal LePage
View photo
House · for sale
$ 435,000
110 5 Woodland Cres East, Port Alberni, BC, V9Y 8E6 house for sale | Listing ID 1029 | Royal LePage
Parksville
· House
· Parking
Parksville · House · Parking
Modern 3-bedroom, 2.5-bathroom townhomes in Port Alberni feature an open-concept main floor with living, kitchen, & dining area, a single-car garage, and a 2-piece bathroom. The upper level includes a primary bedroom, an ensuite, walk-in closet, two additional bedrooms, a 4-piece main bath & laundry. Enjoy the comfort of a ducted heat pump for air conditioning. Located near local trails & 90 minutes west for surfing in Tofino or strolling through Ucluelet. Experience world-record fishing for salmon, halibut, along with nearby beaches, rainforests & whale watching. World-class golf is available in Parksville & Qualicum, with nine top courses like Morningstar and Fairwinds within an hour, plus local beautiful golf courses. Ideal for retirees, remote workers, first-time homebuyers, or rental investment opportunities. Pet-friendly with no age restrictions, easy living, new home warranty. Make an appointment to view these units today!
$ 435,000
5963 Ripple Way, Sechelt, BC, V7Z 0R2 Luxury House for sale.
View photo
House · for sale
$ 1,599,900
$ 1,351/sq.ft
5963 Ripple Way, Sechelt, BC, V7Z 0R2 Luxury House for sale.
Parksville
· 1,184 sq.ft · 6 Bedrooms · 4 Baths · House
· Garden
Parksville · 1,184 sq.ft · 6 Bedrooms · 4 Baths · House · Garden
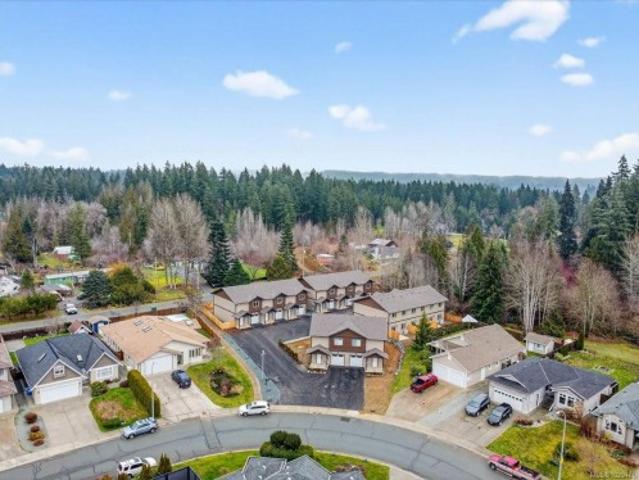
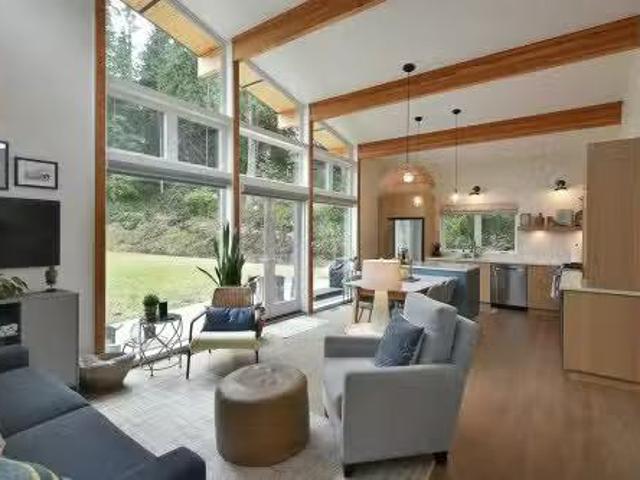
Rare opportunity to own a one-of-a-kind property in Sechelt. Two new identical 3 bed, 2 bath, 1,189 sq ft Lindal Cedar ranchers on 2.11 acres. Sunny, level, private and less than a 5 minute drive to all of the amenities in downtown Sechelt. Homes are beautiful, open, contemporary design with many custom details and energy-efficient features. One of the homes is designed for accessible living including a roll-in shower and the other home has a very large fully-fenced yard. This property would be ideal as a family estate or a multiple saleal property. The zoning allows for a detached accessory dwelling unit in addition to the two existing homes or subdivision into multiple lots. Walking distance to trails, parks, school, arena, golf course, tennis club and on a bus route. Still available at ListedBuy!
$ 1,599,900
2893 11Th Ave, Port Alberni, BC, V9Y 2R4 house for sale | Listing ID 1050 | Royal LePage
View photo
House · for sale
$ 679,000
2893 11Th Ave, Port Alberni, BC, V9Y 2R4 house for sale | Listing ID 1050 | Royal LePage
Parksville
· House
· Garden · Parking · Cellar
Parksville · House · Garden · Parking · Cellar
Step into a perfect blend of elegance and thoughtful upgrades in this charming 4 bedroom, 2 bathroom, character home. Situated on a rare. 25 acre city lot, with the potential to subdivide, this property offers a multi-functional spacious backyard, and walking distance to shops & recreation. Enjoy peace of mind with a brand new roof and a fully renovated basement featuring modern finishes and flexible living space, possible in-law suite or mortgage helper. Original architectural details shine throughout the main floor, offering warmth and personality new builds can't replicate. The massive backyard is already equipped with a chicken coop, garden beds and a large sundeck to enjoy those cozy autumn evenings by the fire. Alley access and expansive lot provide incredible potential to build a garden suite or carriage home. Plenty of room for RV parking or boat storage in newly graveled driveway. This home is a lifestyle investment with endless possibilities. Measurements are approximate
$ 679,000
766 Canyon Cres, Qualicum Beach, BC, V9K 1K9 house for sale.
View photo
House · for sale
$ 1,055,000
$ 437/sq.ft
766 Canyon Cres, Qualicum Beach, BC, V9K 1K9 house for sale.
Parksville
· 2,411 sq.ft · 4 Bedrooms · 3 Baths · House
· Garden · Fireplace
Parksville · 2,411 sq.ft · 4 Bedrooms · 3 Baths · House · Garden · Fireplace
High quality 4 bed, 3 bath, 2412 sqft home in the desirable Canyon Crescent neighborhood, backing onto the serene Grandon Creek Park. The spacious kitchen has ample storage, stainless steel appliances, and seamlessly connects to lovely sitting room overlooking the private backyard & forest. The main floor also includes a separate family room with a cozy gas fireplace, a wet bar for entertaining, and a spacious living room & dining area, all adorned with beautiful hardwood flooring. The primary bedroom is conveniently situated on the main floor, complete with a luxurious 5-piece ensuite featuring heated floors. Upstairs, two large bedrooms & bathroom provides perfect space for the kids, grandkids or guests. The level lot is fully landscaped & irrigated w usable area of approx. 85 x 140 feet, and an additional 119 feet of breathtaking forest. Enjoy the nearby nature trails, the short walk to the beach, and a leisurely stroll to Qualicum Beach Town center & k-7 school. Still available at
$ 1,055,000
577 Wildwood Cres, Gabriola Island, BC, V0R 1X4 house for sa.
View photo
House · for sale
$ 589,000
$ 492/sq.ft
577 Wildwood Cres, Gabriola Island, BC, V0R 1X4 house for sa.
Parksville
· 1,195 sq.ft · 3 Bedrooms · 1 Bath · House
· Garden
Parksville · 1,195 sq.ft · 3 Bedrooms · 1 Bath · House · Garden
Tucked in a quiet corner of Gabriola Island, is this charming 3-bedroom, 1-bath home surrounded by nature and full of potential. The spacious primary bedroom overlooks a peaceful backyard with mature fruit and nut trees providing you a head start on your garden-to-table dreams! A small bridge crosses a small seasonal stream, leading to a detached studioworkshop outbuilding, perfect for art, hobbies, or extra storage. Inside, the home offers a cozy layout that is both inviting and calming. Located just minutes from the school, village core, and ferry terminal, and within walking distance to the 707 park with an extensive trail network with 170 kms of trails to explore. This homes is an ideal island retreat, first home, or a place to downsize in style and enjoy island life. Whether youre here for weekends or a fresh start, this is the peaceful island lifestyle youve been waiting for. Verify all data and measurements if deemed important. Still available at ListedBuy!
$ 589,000
1062 Pekin Pl, Qualicum Beach, BC, V9K 1E3 house for sale L.
View photo
House · for sale
$ 998,000
$ 389/sq.ft
1062 Pekin Pl, Qualicum Beach, BC, V9K 1E3 house for sale L.
Parksville
· 2,562 sq.ft · 3 Bedrooms · 2 Baths · House
· Patio · Garden · Office room · Parking · Fireplace
Parksville · 2,562 sq.ft · 3 Bedrooms · 2 Baths · House · Patio · Garden · Office room · Parking · Fireplace
OPEN HOUSE SATSUN 1-3pm Set on a quiet cul-de-sac in the heart of Eaglecrest, this impeccably updated 3-bed, 2-bath rancher offers effortless one-level living near the ocean, golf, and town amenities. The home has been extensively renovated featuring a showpiece kitchen with a large quartz island, full-height cabinetry, premium appliances, pot filler, and a walk-in pantry with added prep space. Wide-plank flooring flows through the main living areas, complemented by heated tile bathroom, updated lighting, and a cozy electric fireplace. The functional layout includes a generous primary bedroom with ensuite and two additional bedrooms ideal for guests or home office use. Outdoors, enjoy a beautifully landscaped, sun-filled yard with an expanded patio,gazebo, cherry trees & grapevines —perfect for relaxing or entertaining. Complete with double garage, RV parking, this move-in-ready home delivers comfort, style, and a prime coastal lifestyle. Still available at ListedBuy!
$ 998,000
4871 Blueberry Place, Sechelt, BC, V7Z 0G2 house for sale | Listing ID R3146 | Royal LePage
View photo
House · for sale
$ 799,000
4871 Blueberry Place, Sechelt, BC, V7Z 0G2 house for sale | Listing ID R3146 | Royal LePage
Parksville
· House
· Garden · Office room · Fireplace · Parking
Parksville · House · Garden · Office room · Fireplace · Parking
Tucked away at the end of a quiet cul-de-sac in sought-after Davis Bay, this bright & sunny home with 2 separate outbuildings + converted garage space offers the perfect combination of peace, privacy & flexibility. Just a short stroll to the beach, seawall, restaurants & shops. Inside, the well cared for home features spacious living areas filled with natural light, a cozy natural gas fireplace & a versatile walk-out lower level with excellent suite potential for extended family or mortgage helper opportunities. The outbuildings are perfect as workshops, offices or art studios! Lovely established gardens, separate garden shed, RV parking. A great opportunity to live in a fantastic neighbourhood on a desirable street, close to all amenities
$ 799,000
6217 Bligh Road, Sechelt, BC, V7Z 0M1 house for sale | Listing ID R3164 | Royal LePage
View photo
House · for sale
$ 699,000
6217 Bligh Road, Sechelt, BC, V7Z 0M1 house for sale | Listing ID R3164 | Royal LePage
Parksville
· House
· Office room · Fireplace
Parksville · House · Office room · Fireplace
Peaceful, private & sun-drenched south-facing property offering ocean views, an updated main home + separate cottage, set on a gently sloping 0.4 acre parcel tucked away at the end of the road. The inviting one-level main home features 2 beds/2 baths & flex space for a potential 3rd bedroom. Generous living areas, vaulted ceilings, skylights & abundant natural light create a lovely bright space. The natural gas fireplace & forced-air heating keep the home warm & comfortable while the enclosed sun porch offers a wonderful place to relax, read or create. The detached 1 bed/ 1 bath cottage provides a comfortable & private space for guests or rental income. Outside, the property continues to charm with a bunkie (office? ), established fruit trees & plenty of gardening. Walk to the beach!
$ 699,000
3036 Arbutus Dr, Port Alberni, BC, V9Y 0C4 house for sale L.
View photo
House · for sale
$ 1,050,000
$ 510/sq.ft
3036 Arbutus Dr, Port Alberni, BC, V9Y 0C4 house for sale L.
Parksville
· 2,056 sq.ft · 2 Bedrooms · 2 Baths · House
· Patio · Garden · Fireplace · Parking
Parksville · 2,056 sq.ft · 2 Bedrooms · 2 Baths · House · Patio · Garden · Fireplace · Parking
Under Construction in Uplands II! This 2,000 +sq ft rancher offers spacious, open-concept living in one of the areas most sought-after neighborhoods. Designed for comfort and style, the home will feature a bright living area with vaulted ceiling and a cozy gas fireplace, a modern kitchen with quartz countertops, shaker-style cabinets, and a walk-in pantry. The primary bedroom includes a walk-in closet, ensuite, and private access to the covered patio—perfect for morning coffee or evening relaxation. A second bedroom, den, and full bathroom will provide ample space for family or guests. The generous yard backs onto peaceful greenspace and adjacent to the scenic Log Train walking and hiking trails. Additional highlights include a 4 ft crawlspace, energy-efficient heat pump, and an attached garage. A rare opportunity to own a brand-new home in an ideal location! All measurements are approximate and must be verified if important. Still available at ListedBuy!
$ 1,050,000
856 Bluffs Dr, Qualicum Beach, BC, V9K 0A2 house for sale | Listing ID 1049 | Royal LePage
View photo
House · for sale
$ 1,499,000
856 Bluffs Dr, Qualicum Beach, BC, V9K 0A2 house for sale | Listing ID 1049 | Royal LePage
Parksville
· House
· Garden · Parking
Parksville · House · Garden · Parking
This exquisite custom-built rancher, completed in 2016, is nestled in an exclusive enclave of charming homes just steps from the beach. Boasting meticulous craftsmanship and high-end finishes, this residence offers luxury and comfort. Upon entering, you are greeted by an expansive open design with 11-foot ceilings. The chef's kitchen features a gas cooktop, double ovens, built-in microwave, an instant hot water tap, and a garburator. The home includes three spacious bedrooms and 2 ½ baths, with heated floors in both full bathrooms. For entertaining, there is a bar area with a wine fridge and a living room with a built-in entertainment center. Hardwood and ceramic floors add sophistication. The private garden offers sunny exposure and a sprinkler system. Additional features include HRV, a variable-speed heat pump, fire suppression sprinklers, hot water on demand, central vacuum, an oversized double garage, a garden shed, and phantom screens. 75' TV in living room included in sale
$ 1,499,000
5546 Woodland Cres West, Port Alberni, BC, V9Y 8E6 house for sale | Listing ID 1041 | Royal LePage
View photo
House · for sale
$ 850,000
5546 Woodland Cres West, Port Alberni, BC, V9Y 8E6 house for sale | Listing ID 1041 | Royal LePage
Parksville
· House
· Garden · Parking · Swimming pool · Gym
Parksville · House · Garden · Parking · Swimming pool · Gym
Located in sought-after Westporte Place, this spacious 5-bedroom family home offers a functional, family-friendly layout. The bright open-concept main floor features an updated kitchen with JennAir appliances and wine fridge, spacious living and dining areas, a private primary suite with walk-in closet and ensuite, a second bedroom or office, updated main bath and laundry. Upstairs offers 3 generously sized bedrooms, a 5-piece bath and a versatile bonus room. Step outside to the beautifully landscaped, fully fenced backyard complete with in-ground irrigation, hot tub and detached shed currently set up as a home gym. Additional features include a double garage, RV parking with services hookup, heat pump, new double latch windows, and you're just minutes from schools, the marina, Paper Mill Dam and everyday amenities
$ 850,000
856 Bluffs Dr, Qualicum Beach, BC, V9K 0A2 house for sale L.
View photo
House · for sale
$ 1,560,000
$ 751/sq.ft
856 Bluffs Dr, Qualicum Beach, BC, V9K 0A2 house for sale L.
Parksville
· 2,077 sq.ft · 3 Bedrooms · 3 Baths · House
· Garden · Parking
Parksville · 2,077 sq.ft · 3 Bedrooms · 3 Baths · House · Garden · Parking
This exquisite custom-built rancher, completed in 2016, is nestled in an exclusive enclave of charming homes just steps from the beach. Boasting meticulous craftsmanship and high-end finishes, this residence offers luxury and comfort. Upon entering, you are greeted by an expansive open design with 11-foot ceilings. The chefs kitchen features a gas cooktop, double ovens, built-in microwave, an instant hot water tap, and a garburator. The home includes three spacious bedrooms and 2 ½ baths, with heated floors in both full bathrooms. For entertaining, there is a bar area with a wine fridge and a living room with a built-in entertainment center. Hardwood and ceramic floors add sophistication. The private garden offers sunny exposure and a sprinkler system. Additional features include HRV, a variable-speed heat pump, fire suppression sprinklers, hot water on demand, central vacuum, an oversized double garage, a garden shed, and phantom screens. 75 TV in living room included in sale. Still a
$ 1,560,000
5433 Woodland Cres West, Port Alberni, BC, V9Y 8H1 house for sale | Listing ID 1049 | Royal LePage
View photo
House · for sale
$ 398,000
5433 Woodland Cres West, Port Alberni, BC, V9Y 8H1 house for sale | Listing ID 1049 | Royal LePage
Parksville
· House
· Patio · Fireplace · Deck · Equipped kitchen
Parksville · House · Patio · Fireplace · Deck · Equipped kitchen
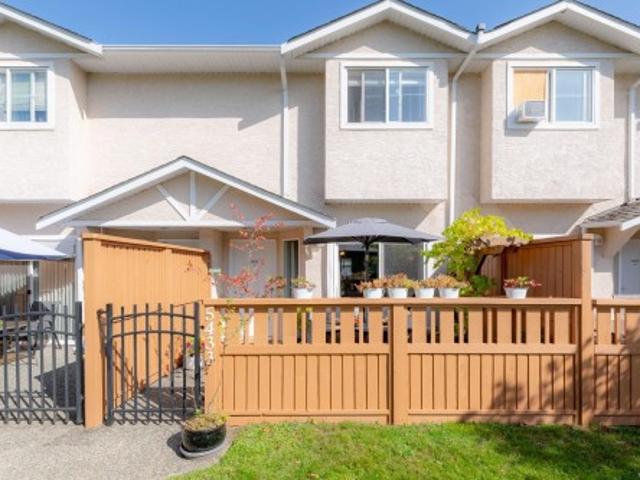
Cozy westporte place living. Step inside this beautifully maintained 2-bedroom, 2-bathroom townhouse filled with warmth, natural light, and care. The sunny main level features a bright kitchen with ample counter space, deep cabinetry, and a cozy breakfast bar. The living area is anchored by a functional gas fireplace, offering efficient, instant heat for the entire main and upper floors. Step outside to your private, fully fenced patio and deck, a quiet spot for gardening, sunny afternoons, or pets. Updates include a new hot water tank (2024), dishwasher (2025), and fridge (2026). A convenient 2-piece powder room completes the main floor. Upstairs holds two spacious bedrooms with mountain views and built-in closet storage, alongside a full 4-piece bathroom and top-floor laundry. Book your showing today!
$ 398,000
879 Canso Rd, Gabriola Island, BC, V0R 1X2 house for sale | Listing ID 1043 | Royal LePage
View photo
House · for sale
$ 2,500,000
879 Canso Rd, Gabriola Island, BC, V0R 1X2 house for sale | Listing ID 1043 | Royal LePage
Parksville
· House
· Garden · Fireplace
Parksville · House · Garden · Fireplace
Welcome to 879 Canso Road—a breathtaking oceanfront retreat on stunning Gabriola Island! This private 2.2-acre estate showcases panoramic ocean, mountain and city views, vibrant sunsets, and abundant wildlife. Meticulously maintained, the property includes a quality-built main home, spacious carriage house, studio, and shop—ideal for artists, entrepreneurs, or potential B&B income. Features include HVAC, rainwater collection with 13,000-gal cistern, new secondary cistern system, filtration system, central vac, 100 KVA generator, security system, and gated entry with intercom. The chef’s kitchen boasts high-end appliances, a 6-burner commercial stove, quartz countertops, and an electric fireplace. Enjoy mature landscaping, fruit trees, berries, garden beds, and unfiltered outdoor oceanfront views. Experience spa-like coastal living in a truly special location. Words and photos can’t capture it all—come see it for yourself!
$ 2,500,000
2884 Anderson Ave, Port Alberni, BC, V9Y 2V6 house for sale | Listing ID 1048 | Royal LePage
View photo
House · for sale
$ 469,000
Updated
2884 Anderson Ave, Port Alberni, BC, V9Y 2V6 house for sale | Listing ID 1048 | Royal LePage
Parksville
· House
· Garden
Parksville · House · Garden
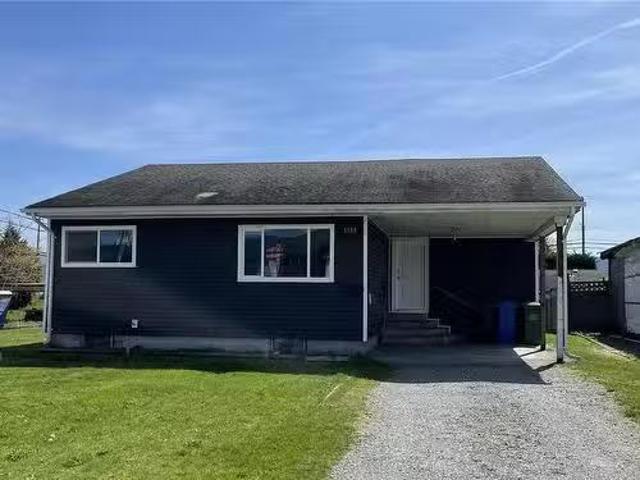
Home with Suite! Spacious home with a 3 bed, 1 bath main unit and a 3 bed, 1 bath self-contained suite, each with its own laundry, hot water tank, and separate electrical panel. The suite rents for $1,500/month, with tenants paying gas heat and electricity. Numerous updates over the years. Features two carports and fully fenced front and back yards. Great opportunity for investors or buyers looking for mortgage help
$ 469,000
3964 Whittlestone Ave, Port Alberni, BC, V9Y 8C8 house for s.
View photo
House · for sale
$ 659,900
$ 206/sq.ft
3964 Whittlestone Ave, Port Alberni, BC, V9Y 8C8 house for s.
Parksville
· 3,197 sq.ft · 6 Bedrooms · 4 Baths · House
· Garden · Parking · Balcony · Fireplace · Deck
Parksville · 3,197 sq.ft · 6 Bedrooms · 4 Baths · House · Garden · Parking · Balcony · Fireplace · Deck
Step into a grand double-door entry and a spiral staircase that sets the tone for this spacious, well-planned home. The custom kitchen features stainless steel appliances, a bright eating nook, and direct access to the backyard deck, ideal for morning coffee or hosting friends. The living room offers vaulted ceilings, a gas fireplace, and a bay window, flowing into a formal dining room with wet bar and French door walkout. A sunken family room, bedroom, 2-piece bath, and laundry room round out the main level. Upstairs, the large primary suite feels like a retreat with a private balcony and 5-piece ensuite, including a jetted tub. 3 more bedrooms and a full bath complete the upper floor. Downstairs, find a rec room, bedroom, full bath, storage, and access to the double garage, plus its own exterior entry and in-law suite potential. Close to schools, trails, and shopping, this is comfort, space, and flexibility, all in one smart address. Call to arrange your private viewing. Still availa
$ 659,900
6263 Apollo Road, Sechelt, BC, V7Z 0N7 Single Family Propert.
View photo
House · for sale
$ 1,165,000
$ 402/sq.ft
6263 Apollo Road, Sechelt, BC, V7Z 0N7 Single Family Propert.
Parksville
· 2,895 sq.ft · 4 Bedrooms · 3 Baths · House
· Garden · Fireplace · Air conditioning · Cellar
Parksville · 2,895 sq.ft · 4 Bedrooms · 3 Baths · House · Garden · Fireplace · Air conditioning · Cellar
Huge ocean view from this lovely 4-bedroom home in upper West Sechelt, boasting level-entry main floor living with a full walk-out basement (easily suited). Featuring vaulted ceilings, an open-plan layout, a spacious kitchen with granite counters and an oversized island perfect for entertaining. The wide plank flooring and gas fireplaces in both the living and family rooms create a warm, inviting atmosphere. Enjoy breathtaking panoramic views from Davis Bay to the Trail Islands from your oversized sundeck, primary bedroom, family rooms and kitchen. Highlights include a gorgeous mature landscaped yard with irrigation, new heat pump & AC on the main floor, a retractable awning for indoor-outdoor living. This meticulously cared for home is located just moments from the amenities of Sechelt. Still available at ListedBuy!
$ 1,165,000
5164 Heaslip Rd, Port Alberni, BC, V9Y 6Z9 house for sale L.
View photo
House · for sale
$ 399,000
$ 214/sq.ft
5164 Heaslip Rd, Port Alberni, BC, V9Y 6Z9 house for sale L.
Parksville
· 1,862 sq.ft · 3 Bedrooms · 1 Bath · House
· Patio · Garden · Parking · Cellar
Parksville · 1,862 sq.ft · 3 Bedrooms · 1 Bath · House · Patio · Garden · Parking · Cellar
This centrally located 3 bedroom home is a short walk to Kitsuksis Walkway and Clutesi Haven Marina. Enter to a bright, updated home with a spacious living room, eat in kitchen and primary bedroom with a large picture window for ample natural light. Two more bedrooms and a 4 pc bathroom complete the main floor. Outside is access to the unfinished basement, ideal for storage, or bring your plans to make additional family living space. The yard is partially fenced and level, and there is a lovely concrete patio to enjoy a morning coffee or a stunning summer sunset. With vinyl windows, a newer hot water tank and covered parking, this home is a must see! All measurements are approximate and must be verified if important. Still available at ListedBuy!
$ 399,000
948 Harrison Way, Gabriola Island, BC, V0R 1X2 house for sale | Listing ID 1034 | Royal LePage
View photo
House · for sale
$ 515,000
948 Harrison Way, Gabriola Island, BC, V0R 1X2 house for sale | Listing ID 1034 | Royal LePage
Parksville
· House
· Garden
Parksville · House · Garden
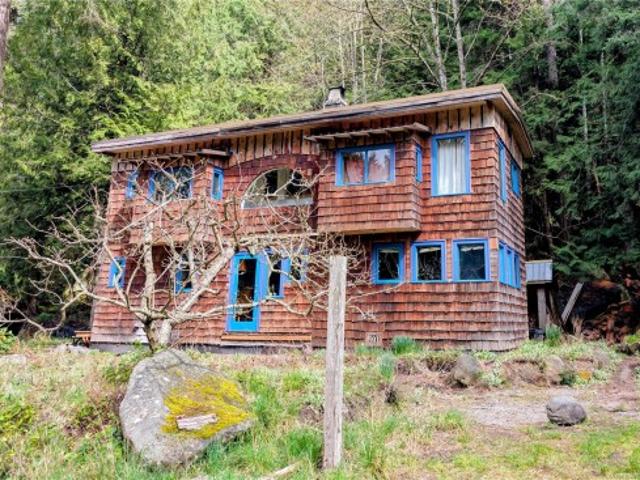
Creatively designed home just minutes to the ocean. This two story 1108 square foot, 1 bedroom plus den, 1.5 bathroom home enjoys southwest exposure, taking advantage of its passive solar design. Large primary bedroom and cozy den have ample windows creating bright spaces. The main floor living area enjoys the warmth of a Tempcast Masonry Heater which easily keeps both up and down warm throughout the winter months. Explore the trails that wind through the trees and boulders on the hillside behind the house. A mature apple tree and kiwi vine, flowering bulbs and mature perennials adorn the property amongst the rock work and raised garden beds. This convenient location is walking distance to the beach and ferry terminal, making this a perfect setup for someone looking for a sustainable living experience. The adjoining lot is listed separately and can accommodate a full dwelling, studio, extra garden or just a little more space between you and your neighbour
$ 515,000
721 Church St, Gabriola Island, BC, V0R 1X3 commercial for s.
View photo
House · for sale
$ 615,000
$ 210/sq.ft
721 Church St, Gabriola Island, BC, V0R 1X3 commercial for s.
Parksville
· 2,917 sq.ft · 2 Bedrooms · House
· Office room
Parksville · 2,917 sq.ft · 2 Bedrooms · House · Office room
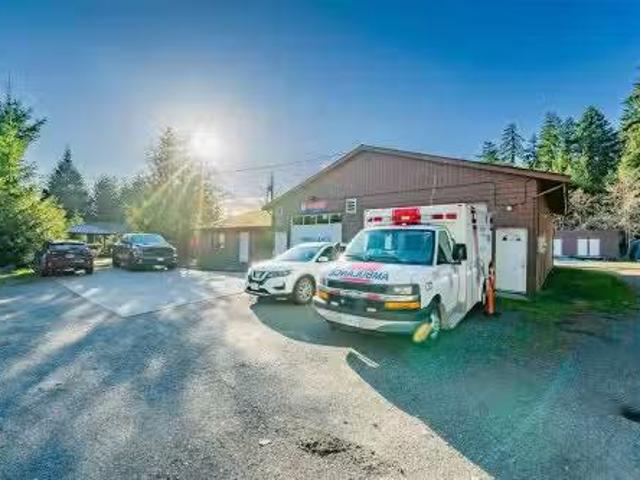
Institutional investment opportunity for Gabriola Island Ambulance Station. With a 5 year lease in place and 5 renewal, this is a stable, long term holding property. Located in an area of other provincial and local government facilities including the local firehall and Islands Trust North office, other surrounding improvements include an elementary school and Gabriola Medical Clinic. The property is approximately 53,280 sf (1.22 acres) and is zoned Institutional. The building is approximately 2924 sf, all at grade level, and includes living quarters for First Responders (kitchen, 2 bedrooms, office, living room and 3 piece bathroom). The balance of the building includes a truck bay (29x20) with 11,9 ceiling height, storage, 2nd kitchen and dining area, plus 2nd living roomlounge area. Lease is available to review with NDA. All measurements are approximate and should be verified if important. Still available at ListedBuy!
$ 615,000
5950 Compass Lane, Sechelt, BC, V7Z 0V1 house for sale | Listing ID R3169 | Royal LePage
View photo
House · for sale
$ 1,477,000
Updated
5950 Compass Lane, Sechelt, BC, V7Z 0V1 house for sale | Listing ID R3169 | Royal LePage
Parksville
· House
· Office room · Parking · Sauna · Swimming pool · Gym · Air conditioning
Parksville · House · Office room · Parking · Sauna · Swimming pool · Gym · Air conditioning
Perfect multigenerational family home with spectacular ocean views! Enjoy open-concept living and dining, a luxurious primary suite with walk-in closet and ensuite, plus 3 more bdr and 2 bath for family to spread out or use as a home office. Downstairs offers a separate 1 bdr suite for rental income/in-laws, plus a spacious bdr with ensuite for long-term guests or an independent adult child. The dedicated gym, with an additional bdr, can double as a home business workspace, creative studio or hobby room. Features include A/C, central vac, and high ceilings throughout. Unwind in your private sauna and hot tub. 2 car garage, dedicated RV/boat space and 4 extra parking spots. This unique home sits on a private cul-de-sac, just minutes’ walk to beaches, shops, and the secondary school
$ 1,477,000
164 Crescent Rd East, Qualicum Beach, BC, V9K 1L6 Luxury House for sale | Listing ID 1050 | Royal LePage Carriage Trade Luxury Properties
View photo
House · for sale
$ 1,895,000
164 Crescent Rd East, Qualicum Beach, BC, V9K 1L6 Luxury House for sale | Listing ID 1050 | Royal LePage Carriage Trade Luxury Properties
Parksville
· House
· Garden
Parksville · House · Garden
Across from the Qualicum Beach Memorial Golf Course & within easy walking distance of the sandy beach & Town Centre, this oversized mid-century rancher has been sustainably transformed & restored from the studs to a refined contemporary sensibility. The ecological renovation includes hardwood flooring, heated tiled bathroom floors, a redesigned floor plan, a new kitchen, mostly new windows, heat pump & 200-amp electrical service. Four new engineered vaulted ceilings and 11 Velux skylights bring exceptional volume & light. At the rear, a generous Living room overlooks the private landscaped backyard, with a custom water feature & landscape lighting. A detached one-bedroom guest cottage with private access offers flexible guest or family accommodation & numerous updates. Attached to the cottage is a rebuilt garden shed with power & heat, ideal for hobbies, gardening or storage. A rare combination of scale, thoughtful renovation, flexible accommodation & a coveted local setting
$ 1,895,000
5796 Trail Avenue, Sechelt, BC, V7Z 0L8 house for sale | Listing ID R3114 | Royal LePage
View photo
House · for sale
$ 724,900
5796 Trail Avenue, Sechelt, BC, V7Z 0L8 house for sale | Listing ID R3114 | Royal LePage
Parksville
· House
· Patio · Garden · Parking · Balcony
Parksville · House · Patio · Garden · Parking · Balcony
Fabulous location only minutes to downtown Sechelt and all amenities. This solid home features thoughtful updates in 2017 including new hardwood flooring throughout, fully updated kitchen with all new cabinetry, counters, appliances, blinds and exterior paint in 2021. Living spaces are open to generous outdoor areas including a sunny balcony and spacious side patio. Enjoy a private backyard and ample front parking. Seasonal peek-a-boo view of Sechelt Inlet and lovely mountain vistas. Oversized double garage/workshop accommodates two vehicles and includes an 11'X11' finished flex space offering excellent versatility for studio, hobby room, bedroom or office use. Family friendly location close to schools. Call your realtor today and come see why this is the perfect place to call home
$ 724,900
443 Hoylake Rd West, Qualicum Beach, BC, V9K 1J5 house for sale | Listing ID 1051 | Royal LePage
View photo
House · for sale
$ 775,000
443 Hoylake Rd West, Qualicum Beach, BC, V9K 1J5 house for sale | Listing ID 1051 | Royal LePage
Parksville
· House
· Garden · Office room · Gym · Parking · Air conditioning
Parksville · House · Garden · Office room · Gym · Parking · Air conditioning
House with large shop/studio in Qualicum Beach! Located on the charming lane access for Hoylake Rd W, this 1760sf, 2 story home is ready to welcome a new family. On the ground entry level there are 2BRs, a rec room, a good office area, full 3pc bath & a laundry room that leads to a single garage. From the skylit entry, upstairs you will find a nice bright living/dining area, efficient kitchen, large Primary BR & full 4pc bath w/skylight. Two new vinyl sliding doors allow for great access out to a large upper deck that overlooks the side/back yard where a 588sf studio is located. Nicely finished inside w/laminate flooring, newer lighting, & a wall of mirrors, this space has lots of potential & opportunity! It would make a great gym, yoga studio, home office space or possible conversion to a garden suite. Check at the Town Hall for particular requirements. The lot is attractive with. 37ac of south facing, private, level land, 124’wide, with no neighbour in behind. Some virtual photos
$ 775,000
1172 Cedar Grove Road, Roberts Creek, BC, V0N 2W2 house for sale | Listing ID R3160 | Royal LePage
View photo
House · for sale
$ 1,249,000
1172 Cedar Grove Road, Roberts Creek, BC, V0N 2W2 house for sale | Listing ID R3160 | Royal LePage
Parksville
· House
· Garden · Fireplace
Parksville · House · Garden · Fireplace
Beautifully renovated & enviably positioned on one of Roberts Creek’s most sought-after streets, this superb family home sits just moments from the ocean & steps from Beach Avenue. Set on a private, level plot backing onto forest, it offers 4 beds, 4 baths, with wonderfully generous living spaces including a substantial recreation room, separate family room & bright open-plan living area. 2 cozy gas fireplaces add warmth & character, while the beautifully landscaped garden provides a peaceful, private setting. Beaches, schools, cafés, shops & woodland trails are all within easy walking distance. A rare opportunity to find such a spacious, beautifully finished family home in this exceptional location, with excellent potential for a separate suite. The perfect place to put down roots in Roberts Creek!
$ 1,249,000
1157 Ormonde Rd, Qualicum Beach, BC, V9K 2P2 house for sale.
View photo
House · for sale
$ 899,900
$ 550/sq.ft
1157 Ormonde Rd, Qualicum Beach, BC, V9K 2P2 house for sale.
Parksville
· 1,636 sq.ft · 3 Bedrooms · 2 Baths · House
· Garden · Office room · Fireplace · Parking
Parksville · 1,636 sq.ft · 3 Bedrooms · 2 Baths · House · Garden · Office room · Fireplace · Parking
Lovely updated rancher in desirable Chartwell Grove offering 3 bedrooms and 2 bathrooms with a bright, welcoming floor plan. The beautiful kitchen features granite countertops and ample workspace, opening to comfortable living areas filled with natural light. Built-in cabinetry and detailed millwork complement the fireplace surround, adding warmth and character to the home. The spacious primary bedroom includes its own ensuite, while two additional bedrooms provide flexibility for guests, family, or a home office. Outside, the beautifully landscaped yard showcases mature perennials and offers exceptional privacy in the backyard—perfect for relaxing or entertaining. Ample parking provides plenty of space for family and guests. Located in a sought-after community close to amenities, this move-in ready home is a wonderful opportunity to enjoy the Chartwell lifestyle. Still available at ListedBuy!
$ 899,900
Lot for sale in Sechelt District, Sechelt, Sunshine Coast, Lot.
View photo
House · for sale
$ 595,000
Lot for sale in Sechelt District, Sechelt, Sunshine Coast, Lot.
Parksville
· House
Parksville · House
Excellent investment property over 1 acre on Sunshine Coast Highway. Suitable for development integration with adjoining properties or on its own. Rezoning time will be considered for of commercial residential mix for this well located site. Still available at ListedBuy!
$ 595,000
5962/64 Barnacle Street, Sechelt, BC, V7Z 0V4 house for sale | Listing ID R3167 | Royal LePage
View photo
House · for sale
$ 1,348,000
5962/64 Barnacle Street, Sechelt, BC, V7Z 0V4 house for sale | Listing ID R3167 | Royal LePage
Parksville
· House
· Garden · Office room · Deck · Air conditioning · Parking
Parksville · House · Garden · Office room · Deck · Air conditioning · Parking
Panoramic ocean and island view home with a legal 2-bedroom suite, plus a separate-entry office/guest area with full bathroom. The one-level suite has no stairs, private entry and separate parking. Soaring ceilings and expansive windows fill the home with light, and front and back decks. The primary bedroom enjoys views, deck access, a custom closet and grand ensuite. The gourmet kitchen features a pot filler and illuminated display cabinetry. Hydronic heated floors, A/C, high-efficiency systems, custom closets, colour-changing lighting, security system and new-home warranty add comfort and peace of mind. The low-maintenance yard means more time to enjoy the views, nearby outdoors and an easy coastal lifestyle
$ 1,348,000
View map Back to list

Get email alerts

Don't miss out: be the first to know about new properties

The alert was correctly created

On subscribing you accept the conditions of use and the privacy policy
Alert
Receive new ads in your inbox
Save this search
Receive alerts for new listings

We'll send you an email when we have new properties for: "Properties for sale in Parksville"

The alert was correctly created

Delta
Richmond, Greater Vancouver
Get email alerts and be the first to see new listings
Required field
On subscribing I accept the terms of the privacy policy
Perfect! You'll soon start receiving new listings via email
Alert
Receive an email when we have new ads for Properties for sale in Parksville
Save this search
Filters

Bedrooms

Area (sq.ft)

sq.ft
sq.ft

Price

$
$

Filter by property type

Bathrooms

Clear all filters
Receive notifications when new entries are published.