559 houses for sale in Parksville

6268 Shelter Point Road, Texada Island, BC, V0N 3K0 house for sale | Listing ID 20253 | Royal LePage
View photo
House · for sale
$ 1,100,000
6268 Shelter Point Road, Texada Island, BC, V0N 3K0 house for sale | Listing ID 20253 | Royal LePage
Parksville
· House
· Garden
Parksville · House · Garden
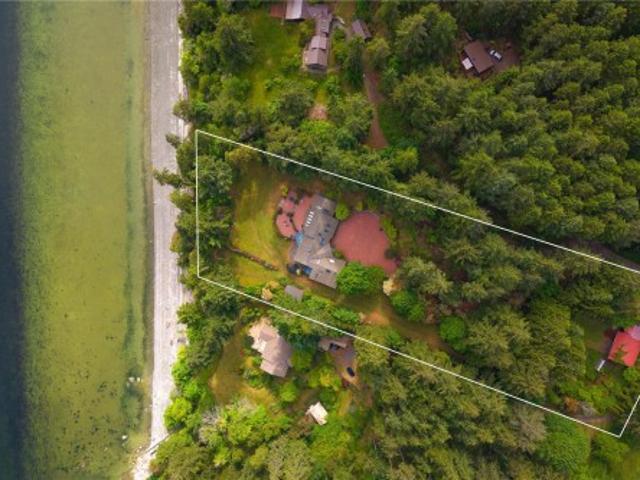
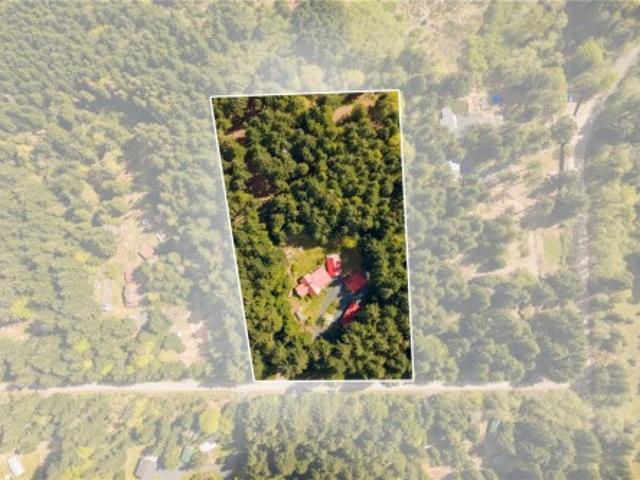
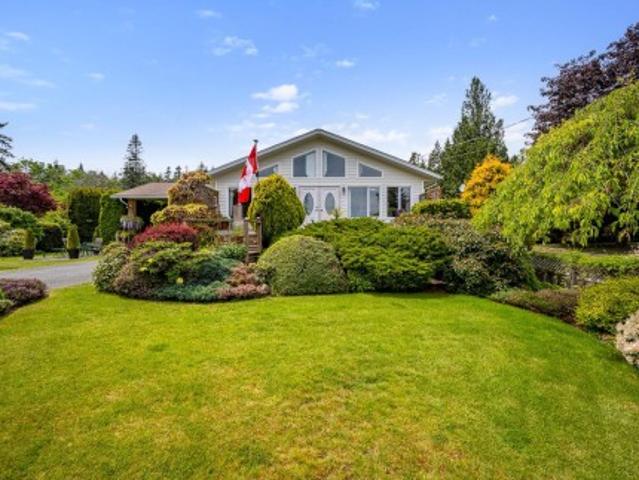
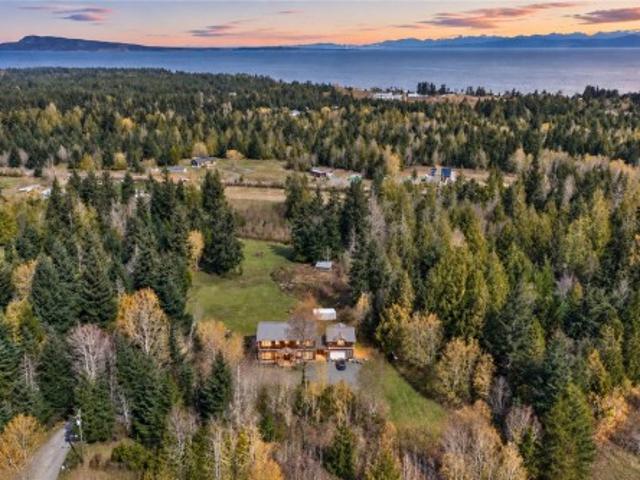
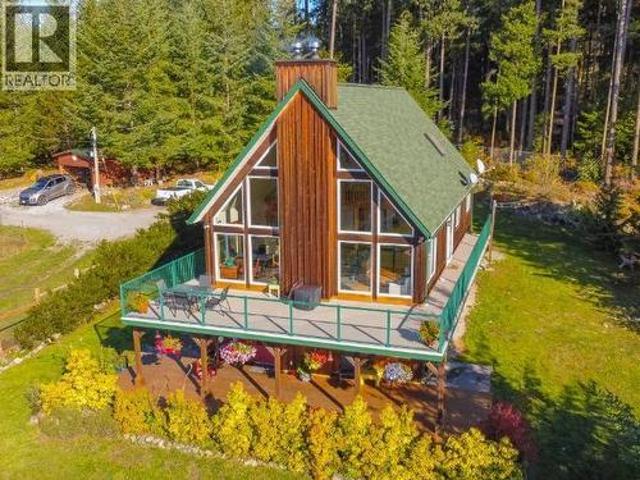
22 acre Oceanview hobby farm with desirable gently sloping west exposure. One stunning three level home with a 640sf primary bedroom and loft living space, with two additional outbuildings, one a studio/bunkie, the other an off grid new structure with loft, finished to lock-up. The true value in this property is the land which is NOT in the ALR so can be subdivided, either allowing a large family compound with multiple dwellings or fabulous investment potential with five 3 acre lots to sell at some future date. Rare to find 22 acre lots on Texada not within the ALR. Fenced orchard and garden add to the enjoyment of this property + a pond that retains water year round. A gardeners paradise with fertile soil and pure water from a 154' drilled well. Conveniently located 2 kms from the ocean and beautiful Shelter Point Park. (Id: 27)
$ 1,100,000
2885 Shady Mile Way, Nanaimo, BC, V9R 7A9 house for sale | Listing ID 1051 | Royal LePage
View photo
House · for sale
$ 1,999,000
2885 Shady Mile Way, Nanaimo, BC, V9R 7A9 house for sale | Listing ID 1051 | Royal LePage
Parksville
· House
· Patio · Fireplace · Parking
Parksville · House · Patio · Fireplace · Parking
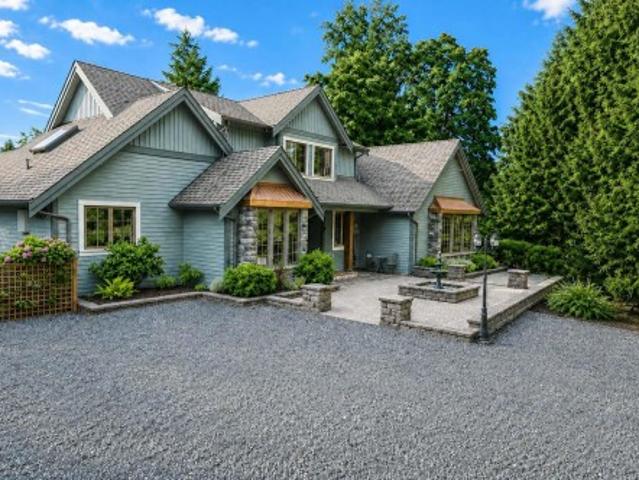
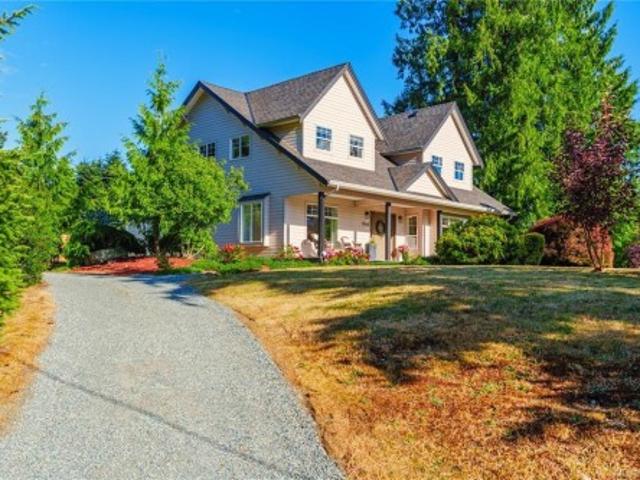
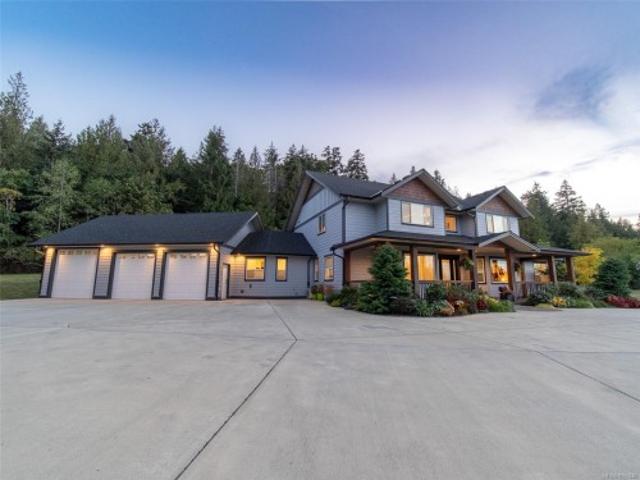
Welcome to 2885 Shady Mile Way 2.48 Acres of Rural Luxury Living! Set among hobby farms and equestrian properties, this exceptional home offers privacy and tranquility, close to schools, amenities, and recreation. Access to Mt. Benson and family hiking. Approx $500,000 in recent upgrades include a stunning new kitchen, renovated bathrooms, flooring, paint, lighting, electrical, landscaping, heating and cooling, and a custom pantry. Radiant in-floor heating provides year-round comfort, while a sophisticated lighting package highlights the vaulted ceilings, artwork, and exceptional finishes. The main-floor primary suite features patio doors, fireplace, custom cabinetry, a huge walk-in closet, and luxurious ensuite with hotel-inspired shower, soaker tub, and double vanity. Upper offers three generous bedrooms, two bathrooms, and glass railings overlooking the family room. Triple garage includes a 10-ft door, boat, RV Includes 400-amp service, generator, new driveway, new roof
$ 1,999,000
5267 Arbour Cres, Nanaimo, BC, V9T 6E5 house for sale | Listing ID 1051 | Royal LePage
View photo
House · for sale
Request Details
Updated
5267 Arbour Cres, Nanaimo, BC, V9T 6E5 house for sale | Listing ID 1051 | Royal LePage
Parksville
· House
· Patio · Fireplace · Parking
Parksville · House · Patio · Fireplace · Parking
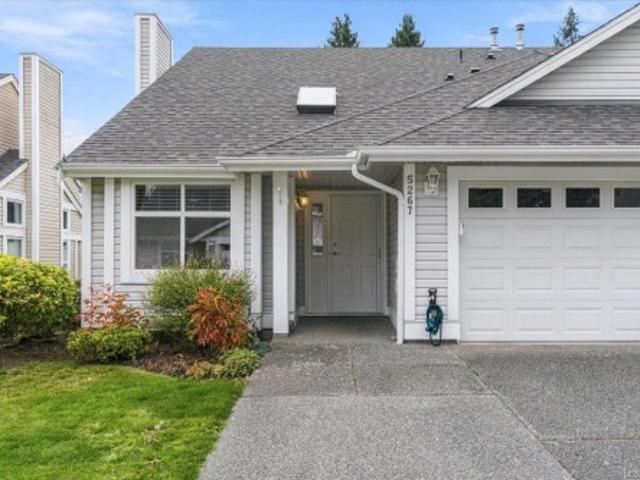
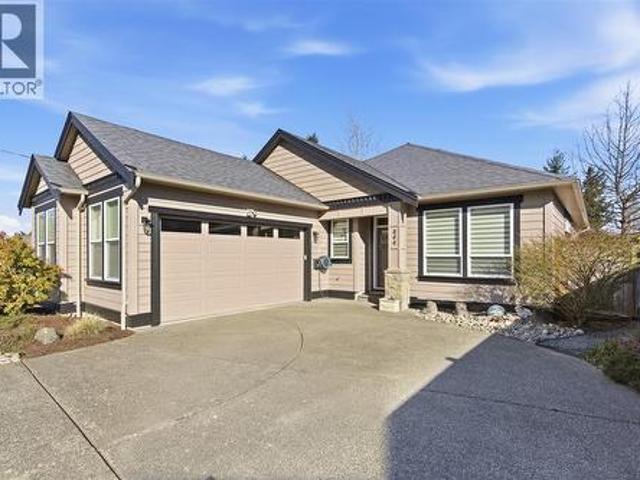
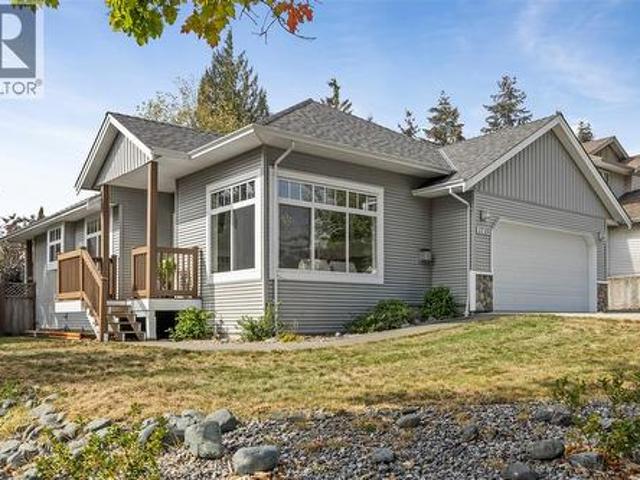
Welcome to 5267 Arbour Cres, this Rancher in great location this beautiful home has had recent updates and shows very well, the two-bedroom two-bathroom layout with open floor plan will truly impress. The main living area hosts a gas fireplace (just serviced) vaulted ceiling, nice finishings bright and open & open to dining room, the kitchen offers lots of cupboards and counter place with eating nook with access to the private patio for entertaining. The primary bedroom is goo size with great closet space and a four-piece ensuite, the second bedroom at the front of the home is currently being used as a den, with double glass door, the home offer a laundry room a guest 3 Piece bathroom, access to the garage with some shelving and still room for the car, we have a built in Vacuum, everything is nice and bright with lots of natural light truly pride of ownership shows throughout, driveway way widened. New hot water tank, bathrooms updated, flooring updated roof was done 2019 a must see
Request Details
2638 Blokker Rd, Nanoose Bay, BC, V2S 6X8 house for sale | Listing ID 1050 | Royal LePage
View photo
House · for sale
$ 1,600,000
2638 Blokker Rd, Nanoose Bay, BC, V2S 6X8 house for sale | Listing ID 1050 | Royal LePage
Parksville
· House
· Patio · Fireplace
Parksville · House · Patio · Fireplace
Peaceful, private and just a block from the Ocean! Set in a beautiful Nanoose Bay community of fine homes, this 3 bedroom, 3 bathroom, 2,896 sq ft home sits on 2.47 acres with ocean views and offers an exceptional Vancouver Island Lifestyle. Designed for easy living and entertaining, the bright open concept home features soaring ceilings, expansive windows, a stone propane fireplace and French doors opening to a covered patio. The gourmet kitchen offers custom cabinetry, granite countertops, a walk in pantry, 6 burner gas range and double wall ovens. The primary bedroom is conveniently located on the main floor with a walk in closet. A unique feature of the property is approximately one acres of flat, usable land with 2 separate road access, offering exciting possibilities for future carriage home or cottage, extended family living, or additional recreational space, subject to applicable zoning and approvals
$ 1,600,000
1713 Northfield Rd, Nanaimo, BC, V9S 3B1 house for sale | Listing ID 1051 | Royal LePage
View photo
House · for sale
$ 649,000
1713 Northfield Rd, Nanaimo, BC, V9S 3B1 house for sale | Listing ID 1051 | Royal LePage
Parksville
· House
· Cellar
Parksville · House · Cellar
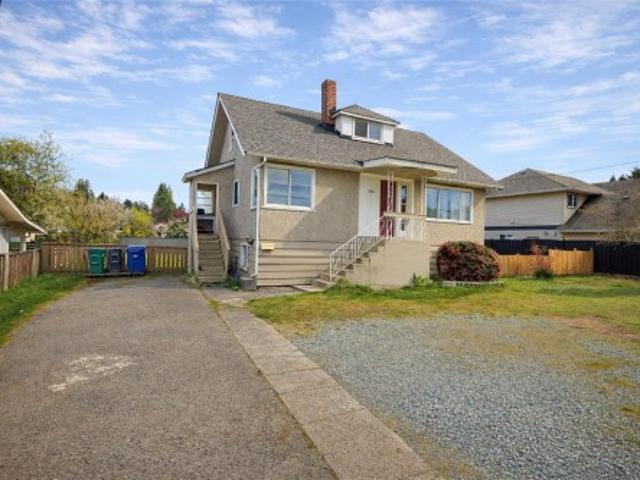
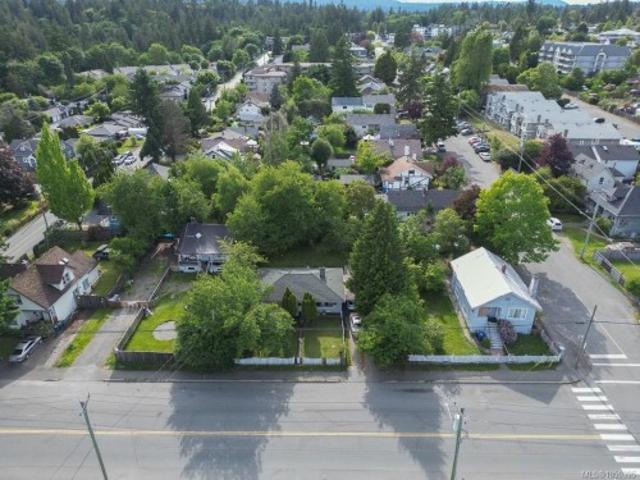
This high potential piece of property offers a rare opportunity for investors, builders, and forward-looking buyers in a central Nanaimo location. Set on a 10,838.96 sq ft lot, this property is zoned R5 – Three and Four Unit Residential, making it an attractive option for those considering future multi-unit redevelopment, land assembly, or a strategic hold with upside. The existing home provides approximately 952 sq ft on the main floor, 640 sq ft on the second floor, plus an unfinished 919 sq ft basement, offering flexibility for renovation, rental income, or interim occupancy while planning next steps. The large parcel, strong exposure, and convenient access to amenities, transit, and major routes add to the long-term appeal. Land size is taken from BC Assessment and house measurements are approximate; buyers should verify all information if important
$ 649,000
2070 Cooper Rd, Gabriola Island, BC, V0R 1X7 house for sale | Listing ID 1051 | Royal LePage
View photo
House · for sale
$ 2,940,000
2070 Cooper Rd, Gabriola Island, BC, V0R 1X7 house for sale | Listing ID 1051 | Royal LePage
Parksville
· House
· Patio · Garden · Office room · Sauna · Swimming pool · Deck · Parking
Parksville · House · Patio · Garden · Office room · Sauna · Swimming pool · Deck · Parking
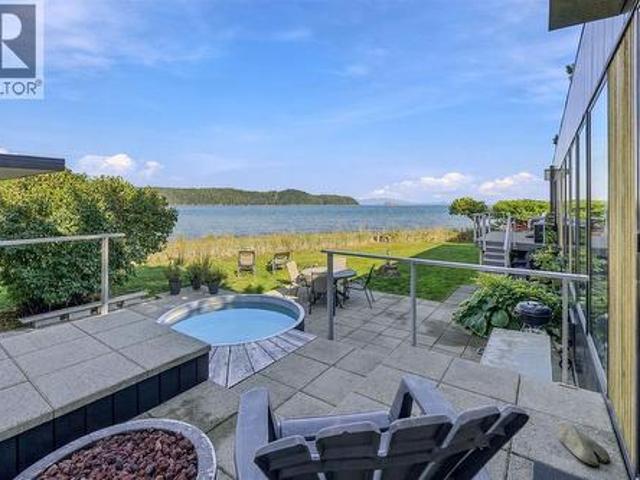
Set on 2.5 acres & 170 ft of south facing beachfront on Gabriola's best shoreline. Warm, sheltered & private. Legacy estate with custom 6,643 sqft home has 26 skylights & picture windows framing views from almost every room. Entertain in the vaulted post & beam great room, dip in the swim-spa pool & sauna or connect on a multitude of stone patios and decks. Retreat down private stairs to the beach, into a 1,037 sq ft drive-in shop or disappear into a garden & orchard. Sustainable living: a generator powers 400 amps to the home in 8 storm seconds, 2 heat pumps, 2 woodstoves, heated floors, rainwater feeds a 16,000 gallon cistern & 3 bay pole shed collects 4,000 gal for gardens. 3 beds + office on the west wing each have their own bath. Ocean view deck & w/i closet with the primary. Formal living & dining, laundry & east wing chef worthy kitchen in great room has pantry off 2nd garage. Fully finished down, kitchen-ready for 2 bed suite & hot tub beneath the deck. Quiet luxury lives here
$ 2,940,000
5425 Deep Bay Dr, Bowser, BC, V0R 1G0 Luxury House for sale | Listing ID 1050 | Royal LePage Carriage Trade Luxury Properties
View photo
House · for sale
$ 1,288,000
5425 Deep Bay Dr, Bowser, BC, V0R 1G0 Luxury House for sale | Listing ID 1050 | Royal LePage Carriage Trade Luxury Properties
Parksville
· House
· Garden · Swimming pool · Deck
Parksville · House · Garden · Swimming pool · Deck
Private Walk-on Waterfront Home in Deep Bay! Bright 964 sqft 1 Bed/1.5 Bath on. 19 acre with approx 140' of beachfront and a detached Studio. With neighbors on one side only, it offers exceptional privacy and an open stretch of shoreline. Enjoy views across Baynes Sound to Denman and Chrome Islands and the mainland mountains, and south toward the Beaufort Range, Deep Bay and the marina. Fully transformed in 2020 and featuring Scandinavian-inspired design, floor-to-ceiling windows, multiple decks and a private hot tub. The fenced, south-facing yard has established gardens. An open-plan Kitchen/Dining/Living area showcases unobstructed views. The custom Kitchen has elm and white cabinetry and a Caesarstone island; the Living Room has a wood stove. The Bedrm Suite incls a 3-pc Ensuite and dressing area with laundry. A powered 110 sqft Studio offers space for art, work or guests. Walk the beach or launch a kayak from your doorstep. Bowser approx. 7 mins away. Visit our website for more
$ 1,288,000
5449 Falls St, Port Alberni, BC, V9Y 7K5 house for sale | Listing ID 1050 | Royal LePage
View photo
House · for sale
$ 699,900
5449 Falls St, Port Alberni, BC, V9Y 7K5 house for sale | Listing ID 1050 | Royal LePage
Parksville
· House
· Patio · Garden · Swimming pool · Parking
Parksville · House · Patio · Garden · Swimming pool · Parking
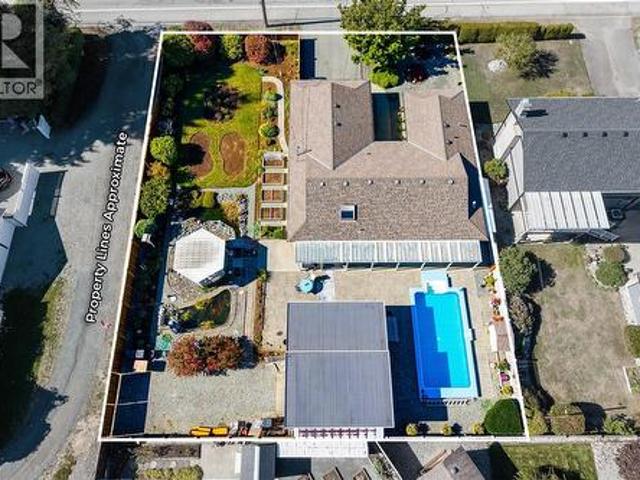
Your own private backyard retreat is waiting: an in-ground pool with a brand-new liner, two goldfish ponds, a gazebo, and stone pathways past perennials and rose bushes, plus a wired, insulated detached workshop with an overheight door and laneway access, all on a 0.26 acre lot. A large bay window in the spacious living room overlooks the pool and flows into the dining room with built-ins. The kitchen has a bright skylight, a sunny morning eating nook, and custom pantry slides. The main level offers a big primary bedroom with dual closets and 2-piece ensuite, two more bedrooms, a full bathroom, and laundry. Host on the large covered patio, pick berries from prolific blueberry bushes, and enjoy the garden sheds and attached double carport. Stroll to Paper Mill Dam park or Riverbend Cafe and General Store, with restaurants, schools, shopping, and trails close by. Imagine summer afternoons by the pool and evenings among the roses. Reach out any time to arrange your private viewing
$ 699,900
2080 Rolston Pl, Nanoose Bay, BC, V9P 9H4 Luxury House for sale | Listing ID 1050 | Royal LePage Carriage Trade Luxury Properties
View photo
House · for sale
$ 2,495,000
2080 Rolston Pl, Nanoose Bay, BC, V9P 9H4 Luxury House for sale | Listing ID 1050 | Royal LePage Carriage Trade Luxury Properties
Parksville
· House
· Patio · Swimming pool
Parksville · House · Patio · Swimming pool
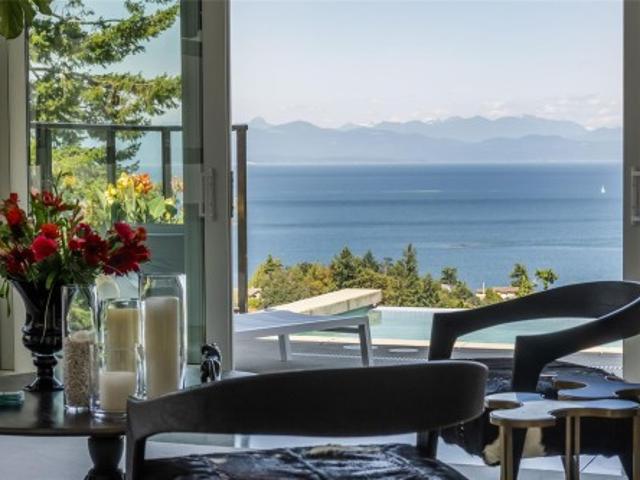
Exquisite Fairwinds Villa with captivating Ocean Views. Once in a lifetime opportunity to own a glorious custom home with elegant designer details in every room. The great room will captivate your imagination, flooded with natural light, soaring ceilings and a dazzling open plan Kitchen (with Butlers pantry), all flowing out onto a generous patio for al fresco dining with an infinity pool framing the magnificent Ocean vistas. Relax in your luxurious Primary Suite with glamorous walk in closet and blissful ensuite. Generous guest accommodations, both in the main house and in the separate studio allow for gathering of family and friends. Art niches and inspiring light fixtures allow you to create artistic scenes throughout your home. This unique architectural home nestled into low maintenance landscaping will allow you to live Your Vancouver Island Dream Today
$ 2,495,000
844 Mulholland Dr, French Creek, BC, V9P 1Z5 house for sale | Listing ID 1050 | Royal LePage
View photo
House · for sale
$ 1,144,900
844 Mulholland Dr, French Creek, BC, V9P 1Z5 house for sale | Listing ID 1050 | Royal LePage
Parksville
· House
· Garden · Parking · Fireplace
Parksville · House · Garden · Parking · Fireplace
Beautifully custom-built, this exceptional rancher offers outstanding craftsmanship, thoughtful design, and is priced below assessed value. This 3 bedroom + den home features an open concept layout with 9-ft ceilings, solid oak flooring in the main areas, and elegant coffered ceilings. The bright kitchen enjoys morning sun and includes granite countertops, a sit-up island, stainless steel appliances, gas cooktop, and excellent workspace. The living room features a gas fireplace with custom cabinetry, while the den offers an electric fireplace and tray ceiling. The spacious primary bedroom includes a large walk-in closet w custom shelving and a luxurious ensuite with deep tub and separate shower. Heated floors warm the entry, laundry and bathrooms. Outside, enjoy a fully fenced private backyard (solid cedar fence, new gates), oversized driveway, new shed on concrete (2025), and double garage w workbench. Just 3 minutes to Morningstar Golf Course and Marina
$ 1,144,900
2065 Sanders Rd, Nanoose Bay, BC, V9P 9C2 Luxury House for sale | Listing ID 1050 | Royal LePage Carriage Trade Luxury Properties
View photo
House · for sale
$ 2,999,000
2065 Sanders Rd, Nanoose Bay, BC, V9P 9C2 Luxury House for sale | Listing ID 1050 | Royal LePage Carriage Trade Luxury Properties
Parksville
· House
· Fireplace
Parksville · House · Fireplace
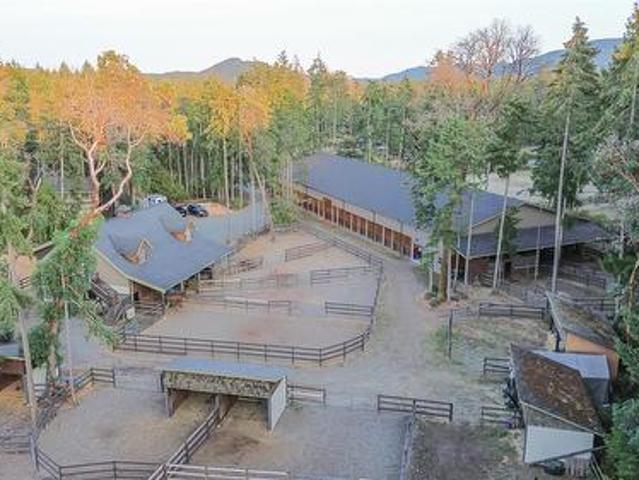
EXCEPTIONAL Equestrian Estate in Nanoose Bay’s sought after Rocking Horse neighborhood, w/ a short hack to an extensive trail system. The custom 4165 sq. Ft. 3-bedroom home w/ flex space features a show-stopping great room w/soaring cathedral ceiling, timber beams, rock fireplace & abundant natural light. Chef’s kitchen w/ granite counters, island & eating bar, 6-burner gas stove, wine fridge & premium appliances. Primary suite w/ fireplace, walk-in closet & spa-like ensuite. Equestrian amenities include a 144’ x 70’ covered arena, outdoor arena, 4 stalls w/ walk-out paddocks, 2nd 4 stall barn w/ paddocks, tack room, wash stall, feed room, hay/equipment storage, riding trail + paddocks & shelters, separate pasture area, providing room for 12 horses. Over-height 2-bay shop w/ flex space above + a stunning suite with excellent income/guest potential. 5.26 acres w/Farm status, underground power, 2 driveways + more. Measurements are approximate, verify if important. GST applies
$ 2,999,000
1252 Bunker Pl, French Creek, BC, V9P 1W8 house for sale | Listing ID 1050 | Royal LePage
View photo
House · for sale
$ 975,000
1252 Bunker Pl, French Creek, BC, V9P 1W8 house for sale | Listing ID 1050 | Royal LePage
Parksville
· House
· Patio · Garden · Parking
Parksville · House · Patio · Garden · Parking
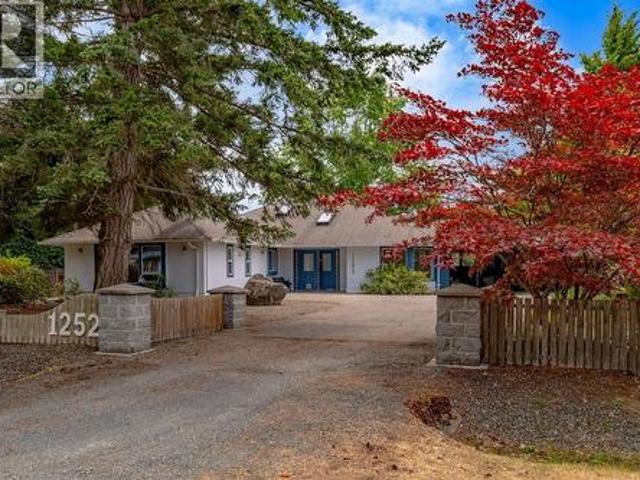
Nearly half an acre on a quiet cul-de-sac, with room for the vehicles, projects, and hobbies most lots can't hold. A detached double garage with a workshop and its own 2-piece bathroom, an attached double carport, RV parking, and a second driveway to the back give a collector, builder, or boat owner space to spread out. Enjoy morning coffee by the established koi pond, summer games on the full-length bocce court, and evenings on the patio under mature trees. Inside, the one-level rancher is a blank canvas for your ideas: a bright kitchen that opens to the living area, a primary bedroom with a walk-in closet, ensuite, and its own door to the yard, plus a den and flex room. A heat pump with air conditioning keeps it comfortable all year. In French Creek, minutes from the beaches, marina, golf, and shops of Parksville and Qualicum Beach. Half-acre lots with a shop are hard to find. Ask your REALTOR for a tour
$ 975,000
3645 Sunrise Pl, Nanaimo, BC, V9T 2S7 house for sale | Listing ID 1050 | Royal LePage
View photo
House · for sale
$ 750,000
3645 Sunrise Pl, Nanaimo, BC, V9T 2S7 house for sale | Listing ID 1050 | Royal LePage
Parksville
· House
· Garden · Deck
Parksville · House · Garden · Deck
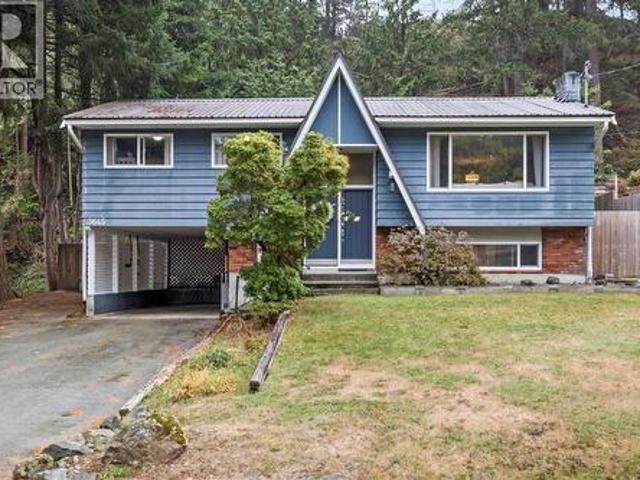
Welcome to this well-maintained split-entry home in the sought-after Uplands area, offering 3 beds and 2 baths on a generous 0.24-acre lot. The home features updated laminate flooring, a renovated 4-piece bathroom, and a bright, comfortable layout. Downstairs offers a versatile bonus room, den, a 3-piece bath & plenty of storage space for added flexibility. Step outside to enjoy the spacious new deck & partially fenced yard (fence 2023), creating a great space for relaxing, entertaining, children, or pets. Additional updates include a metal roof, vinyl windows, electric furnace, heat pump, hot water tank, & 200-amp electrical panel. Ideally located w/in walking distance to Uplands Elementary & Wellington Secondary, and close to Country Club Centre, Nanaimo North Town Centre, shopping, dining, parks, & everyday amenities. A wonderful opportunity to enjoy a well-connected Uplands neighbourhood with plenty of space inside and out. Data & measurements are approximate. Verify if important
$ 750,000
5739 Bradbury Rd, Nanaimo, BC, V9T 0B6 house for sale | Listing ID 1050 | Royal LePage
View photo
House · for sale
$ 899,000
5739 Bradbury Rd, Nanaimo, BC, V9T 0B6 house for sale | Listing ID 1050 | Royal LePage
Parksville
· House
· Garden · Parking
Parksville · House · Garden · Parking
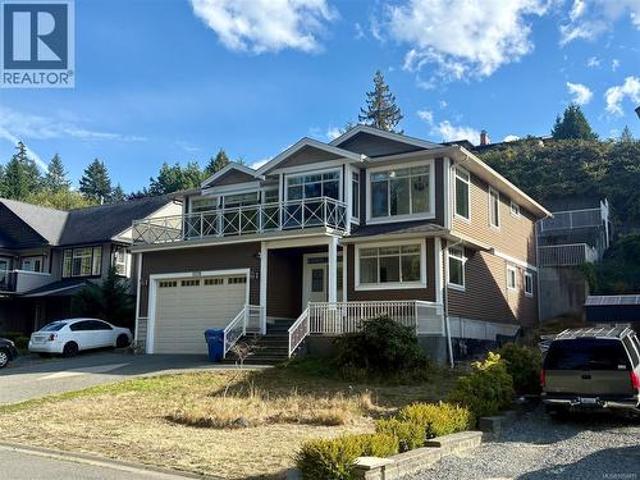
Exceptional value in North Nanaimo! Tucked on a quiet no-through road fronting a lush greenbelt for total privacy, this 2011 custom home offers 3,080 sq. Ft. of bright living. The grand upper stairway opens to an expansive open-concept living area with soaring vaulted ceilings framing peaceful forest views and distant ocean vistas. The main level features a refreshed kitchen with brand-new cabinets & quartz counters, plus 3 bedrooms including a generous primary with a modern ensuite (brand-new vanity, quartz counter, jetted tub & sep shower). Step out back to a brand-new sundeck and terraced yard with stairs leading to elevated ocean views and garden beds. Downstairs, the main home enjoys a massive 20'x11' flex room with ocean-view windows, plus an adjacent laundry with toilet rough-in for an easy future bath. The 750 sq.ft. 2-bed legal suite enjoys its own private front yard, ensuring privacy for all. Includes on-demand gas hot water, 4-ton heat pump & garage. Priced to sell!
$ 899,000
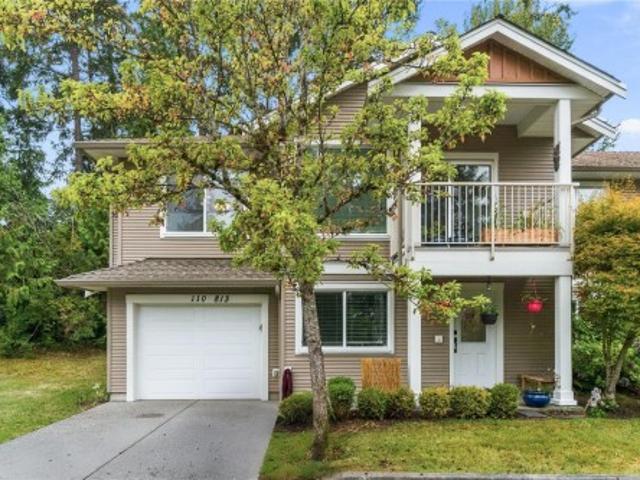
110 813 Oakhills Vista, Nanaimo, BC, V9R 0A3 house for sale | Listing ID 1050 | Royal LePage
View photo
House · for sale
$ 649,900
110 813 Oakhills Vista, Nanaimo, BC, V9R 0A3 house for sale | Listing ID 1050 | Royal LePage
Parksville
· House
· Deck · Parking
Parksville · House · Deck · Parking
Room to grow, space to relax, and a location you’ll love! This spacious 5-bedroom, 3-bathroom townhouse offers approximately 1,960 sq. Ft. of comfortable living, plus a garage. Set in a wonderful location near Colliery Dam, enjoy walking trails and nature right outside your back door, while Quality Foods is just a 10-minute walk away. The bright main level features an open-concept design with 9-ft ceilings, two bedrooms, a 4-piece bathroom, and a generous primary suite with a walk-in closet and ensuite. Downstairs offers two additional bedrooms, a family room, laundry, and another 4pc bathroom, perfect for family or guests. Outside enjoy your deck for outdoor lover. Whether you’re a growing family or a downsizer looking for more room, this home offers the space and flexibility you’ve been searching for. Come take a look, you’ll be glad you did!
$ 649,900
9025 Gilgan St, Honeymoon Bay, BC, V0R 3E1 house for sale | Listing ID 1050 | Royal LePage
View photo
House · for sale
$ 1,199,000
9025 Gilgan St, Honeymoon Bay, BC, V0R 3E1 house for sale | Listing ID 1050 | Royal LePage
Parksville
· House
· Sauna
Parksville · House · Sauna
Your Vancouver Island retreat awaits. Set on five private, usable acres in the historic Caycuse area, this forest retreat places Cowichan Lake within walking distance. At its heart is a beautifully maintained log home, complemented by three established campsites, a glamping yurt, bunkhouse and several accessory buildings. Spend the day on the water or exploring nearby trails, then come home to a sauna and cold plunge beneath the trees. The property offers room to gather, play and store the gear that comes with island adventures. Offered as a turnkey package with a boat and trailer, paddleboards, ATV, side-by-side and tools, it is ready to enjoy from day one. Use it as a private getaway or explore its guest accommodation potential. Honeymoon Bay is less than 30 minutes away
$ 1,199,000
8 152 Marina View Dr, Ladysmith, BC, V9G 1K4 house for sale | Listing ID 1050 | Royal LePage
View photo
House · for sale
$ 929,900
8 152 Marina View Dr, Ladysmith, BC, V9G 1K4 house for sale | Listing ID 1050 | Royal LePage
Parksville
· House
· Office room · Balcony · Fireplace · Parking
Parksville · House · Office room · Balcony · Fireplace · Parking
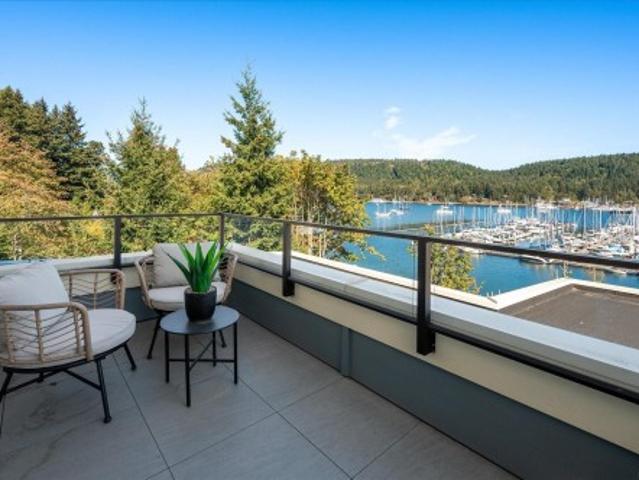
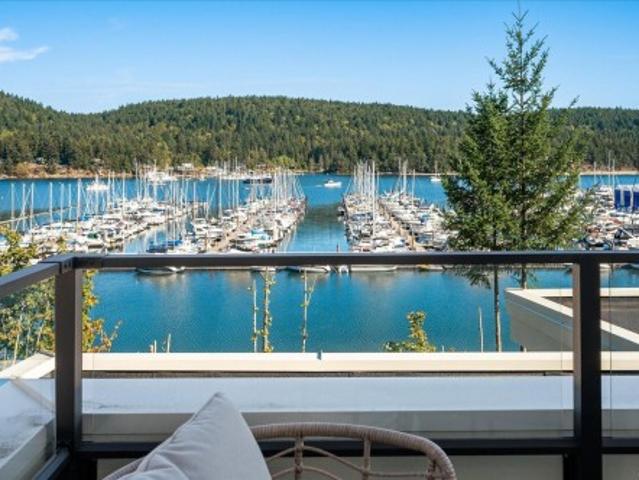
Experience elevated coastal living at Marina View Estates, where sophisticated design, quality craftsmanship and captivating marina views create an exceptional residence. Thoughtfully designed with comfort, style and functionality in mind, the home features an elegant primary suite with walk-in closet and spa-inspired 4-piece ensuite, complemented by a dedicated office or hobby room. The light-filled open-concept kitchen and living area showcases refined cabinetry, quality appliances, a fireplace and seamless access to the balcony—an inviting setting for entertaining or enjoying the coastal outlook. The lower level offers a private retreat for family or guests, with a second bedroom, full bathroom and comfortable family room, along with laundry & additional storage. Attached garage and private outdoor space complete the home. Ideally positioned near the marina, golf course, shopping and Ladysmith amenities, this is sophisticated coastal living with exceptional versatility. GST applies
$ 929,900
5 152 Marina View Dr, Ladysmith, BC, V9G 1K4 house for sale | Listing ID 1050 | Royal LePage
View photo
House · for sale
$ 929,900
5 152 Marina View Dr, Ladysmith, BC, V9G 1K4 house for sale | Listing ID 1050 | Royal LePage
Parksville
· House
· Office room · Balcony · Fireplace · Parking
Parksville · House · Office room · Balcony · Fireplace · Parking
Experience elevated coastal living at Marina View Estates, where sophisticated design, quality craftsmanship and captivating marina views create an exceptional residence. Thoughtfully designed with comfort, style and functionality in mind, the home features an elegant primary suite with walk-in closet and spa-inspired 4-piece ensuite, complemented by a dedicated office or hobby room. The light-filled open-concept kitchen and living area showcases refined cabinetry, quality appliances, a fireplace and seamless access to the balcony—an inviting setting for entertaining or enjoying the coastal outlook. The lower level offers a private retreat for family or guests, with a second bedroom, full bathroom and comfortable family room, along with laundry & additional storage. Attached garage and private outdoor space complete the home. Ideally positioned near the marina, golf course, shopping and Ladysmith amenities, this is sophisticated coastal living with exceptional versatility. GST applies
$ 929,900
1715 Country Hills Dr, Nanaimo, BC, V9X 1X5 house for sale | Listing ID 1049 | Royal LePage
View photo
House · for sale
$ 769,900
1715 Country Hills Dr, Nanaimo, BC, V9X 1X5 house for sale | Listing ID 1049 | Royal LePage
Parksville
· House
· Garden · Deck · Parking
Parksville · House · Garden · Deck · Parking
Bright and move in ready, this 1,360 sq ft. 3 bedroom, 2 bath rancher offers comfortable one level living on a private corner lot. The living room is filled with natural light, while the primary bedroom features a walk in closet and convenient ensuite. Recent improvements include a new roof, hot water tank, heat pump, updated flooring, interior paint, front and back decks and more. Out back, enjoy a fully fenced yard with added privacy and space to relax or garden, plus RV parking! Located in Chase River, the home is close to parks and amenities with the bonus of access to hiking & biking trail system just down the street!
$ 769,900
5989 Garvin Rd, Union Bay, BC, V0R 3B0 house for sale | Listing ID 1050 | Royal LePage
View photo
House · for sale
$ 989,500
5989 Garvin Rd, Union Bay, BC, V0R 3B0 house for sale | Listing ID 1050 | Royal LePage
Parksville
· House
· Garden · Parking
Parksville · House · Garden · Parking
Ocean views, beautiful gardens, fruit trees and an incredible amount of space make this 1/2-acre property a rare find. This gorgeous 3,216 sq. Ft. home offers spacious rooms, dramatic windows, vaulted ceilings and plenty of room for everyone. The primary suite features a jetted tub ensuite, while the lower level offers excellent flexibility with a bedroom/den and a second sink and cupboards, ideal for extended family or mother-in-law accommodation. The detached 874 sq. Ft. garage/studio is a woodworker’s dream shop, complete with a 3-piece bathroom and fully finished recreation room. Adding even more flexibility, the zoning allows for a secondary home of up to 968 sq. Ft. With gorgeous established gardens, fruit trees, ocean views and so much potential, this is an exceptional opportunity to enjoy space, privacy and incredible value
$ 989,500
1940 Emma Way, Nanaimo, BC, V9X 1H4 house for sale | Listing ID 1050 | Royal LePage
View photo
House · for sale
$ 949,900
1940 Emma Way, Nanaimo, BC, V9X 1H4 house for sale | Listing ID 1050 | Royal LePage
Parksville
· House
· Patio · Garden · Office room · Fireplace
Parksville · House · Patio · Garden · Office room · Fireplace
Welcome to this custom-built family home set on a sunny. 5 acre corner lot in Cedar, where mountain views & peaceful surroundings create the perfect backdrop for everyday living. The bright main floor feat. Hardwood floors, large windows & a welcoming living room with an updated gas fireplace, custom built-ins & beautiful Moroccan tile accents. The kitchen flows seamlessly into the dining & living areas, making it ideal for gathering with family and friends. The spacious primary suite offers a cozy sitting nook, walk-in closet, & ensuite with a freestanding tub & separate shower. A second bedroom & full bath complete the main level. Upstairs, two additional bedrooms, a full bathroom, and a large bonus room perfect for a playroom, media room, or home office. Outside, enjoy the fully fenced southwest-facing yard with a stone patio, fire pit, garden beds, chicken coop, & mature fruit trees. Close proximity to schools, shopping, & amenities, this is a property you'll love coming home to
$ 949,900
853 Glenhale Cres, Parksville, BC, V9P 1Z8 Luxury House for sale | Listing ID 1049 | Royal LePage Carriage Trade Luxury Properties
View photo
House · for sale
$ 1,275,000
853 Glenhale Cres, Parksville, BC, V9P 1Z8 Luxury House for sale | Listing ID 1049 | Royal LePage Carriage Trade Luxury Properties
Parksville
· House
· Patio · Garden · Parking · Fireplace · Deck
Parksville · House · Patio · Garden · Parking · Fireplace · Deck
Don’t let the age fool you. This beautifully renovated home blends fresh modern style with thoughtful mid-century touches, exceptional outdoor living and a coastal setting. Enjoy ocean views from the kitchen, dining and living rooms, the large deck and from the backyard path. Inside are hardwood floors, crown moulding, 2 gas fireplaces, a renovated kitchen with quartz counters, custom cabinetry, gas range and hand-blown glass pendants, plus updated bathrooms. The lower level offers generous additional living and recreation space, guest accommodation, excellent storage and future suite potential. Outside, enjoy a fully fenced 0.30-acre lot with professional landscaping, fruit trees, raised garden beds, 2 patios, RV parking and an attached double garage. Just a 4-minute walk to the Breakwater Beach Trail or 10 minutes to the Sunray beach access stairs and sandy French Creek beaches. This home has the space to gather, garden and unwind. See my website for further details
$ 1,275,000
2247 Rosstown Rd, Nanaimo, BC, V9T 3R4 house for sale | Listing ID 1049 | Royal LePage
View photo
House · for sale
$ 699,900
2247 Rosstown Rd, Nanaimo, BC, V9T 3R4 house for sale | Listing ID 1049 | Royal LePage
Parksville
· House
· Garden · Fireplace · Deck · Parking
Parksville · House · Garden · Fireplace · Deck · Parking
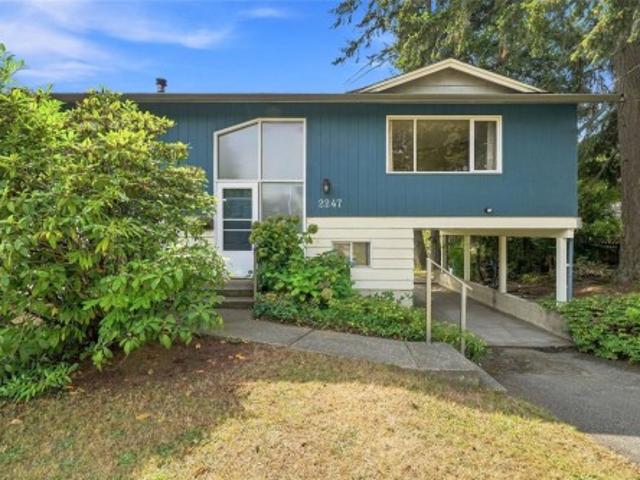
Here is the family home you’ve been waiting for! Located on a newly constructed cul-de-sac and backing onto a park trail, this central location offers easy highway access and is within walking distance to Beban Park, shopping, restaurants and coffee shops. Recently painted with great curb appeal, this home sits on a large lot with plenty of parking. Inside, the classic BC box layout offers versatility and functionality. Upstairs features a spacious living room with a show stopping mid-century modern fireplace, updated kitchen and bathroom, plus 3 generous bedrooms. Downstairs offers a large family room, bedroom, bathroom and laundry, with plenty of opportunity to make the space your own. With separate outside access, there is excellent suite potential for investors/mortgage helpers, or room for the growing family. Enjoy the sunny south-facing deck, grassy yard, fruit trees and Mount Benson views. All data/info approx. And should be verified
$ 699,900
307 Holly Ave, Nanaimo, BC, V9S 3M3 house for sale | Listing ID 1050 | Royal LePage
View photo
House · for sale
$ 599,900
307 Holly Ave, Nanaimo, BC, V9S 3M3 house for sale | Listing ID 1050 | Royal LePage
Parksville
· House
Parksville · House
Outstanding multi-family development opportunity in Nanaimo’s growing Harbour City. 307 Holly Ave, together with 311 & 315 Holly Ave, offers R8 zoning and an approved Development Permit for a 47-unit apartment building, providing a clear and efficient path to development. All three properties are currently rented, generating solid holding income while plans move forward—ideal for investors seeking both cash flow and future upside. Located minutes from downtown Nanaimo, the waterfront, Harbourfront Walkway, transit, shopping, and dining, this site benefits from strong tenant demand and urban convenience. Nanaimo’s continued growth, supported by revitalization efforts and long-term expansion tied to the Port of Nanaimo, further enhances the investment appeal. A rare opportunity to acquire a permit-ready multi-family site in a high-demand, high-growth location. Measurements approximate, buyers agent to verify if fundamental to purchase
$ 599,900
Lot 24 Sakinaw Lake, Pender Harbour, BC, V0N 2H0 Luxury Hous.
View photo
House · for sale
$ 1,250,000
$ 1,027/sq.ft
Lot 24 Sakinaw Lake, Pender Harbour, BC, V0N 2H0 Luxury Hous.
Parksville
· 1,216 sq.ft · 3 Bedrooms · 1 Bath · House
· Fireplace · Deck · Parking
Parksville · 1,216 sq.ft · 3 Bedrooms · 1 Bath · House · Fireplace · Deck · Parking
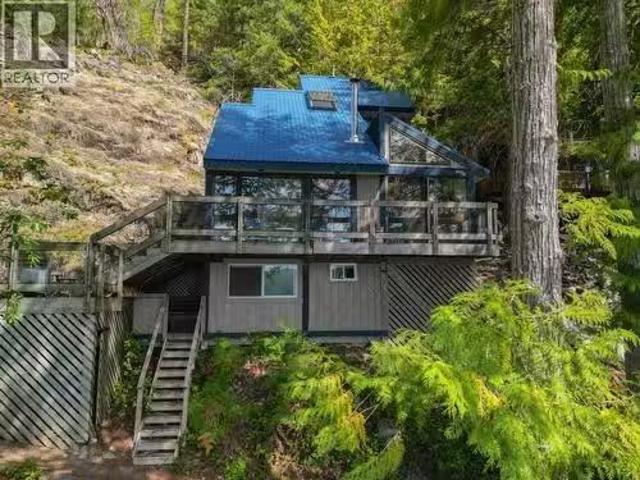
Stylish Westcoast Contemporary Cabin on Sakinaw Lake. You will love this.83 acre boat access waterfront property in Square Bay. 3 bedrooms, built in 1980s is steps away from waterfront and faces due south! Meticulously maintained with updates over the years. Valulted ceilings, open floor plan, spacious living room with fireplace +dining room + white cabinetry kitchen + new solar fridge + propane range + on demand hot water. Upstairs: 2 large bdrms, 3 piece bathroom + loft. Down: 3rd bedroom with 2 beds. Sundecks, covered boat house with deck above, new wharf, septic system, new solar lithium battery system, water pump, generator, new storage shed. Bonus: new bunk house 4th bdrm. Includes share in private parking lot for 1 car and storage for tin boat + motor near Sakinaw Rd boat launch. (id:7525). Still available at ListedBuy!
$ 1,250,000
8444 West Sakinaw Lakeshore Way, Pender Harbour, BC, V0N 2H1 house for sale | Listing ID R3167 | Royal LePage
View photo
House · for sale
$ 799,000
8444 West Sakinaw Lakeshore Way, Pender Harbour, BC, V0N 2H1 house for sale | Listing ID R3167 | Royal LePage
Parksville
· House
· Swimming pool · Parking
Parksville · House · Swimming pool · Parking
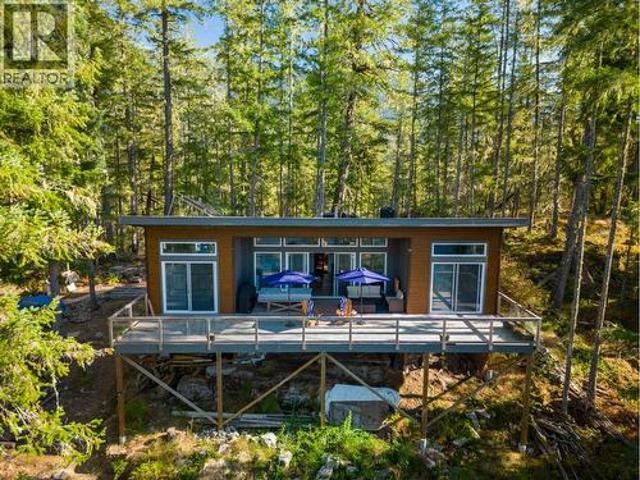
One of Sakinaw Lake's newest boat access waterfront cabins. Located in Ruggles Bay, west facing 3 bedroom cabin. 1/2 acre, freehold title, 95 ft of waterfront, cabin was done with permits by quality builder. Ajia. Modern systems: septic, 48 volt Conex solar electrical system, electric fridge, propane stove, pressure water pump holding tank from lake and dock for your waterski boat. Modern contemorary post and beam cabin with oversized 750 sqft sundeck, aluminum hot tub, incline lift system for transport supplies from lake to cabin, lakeside day hut, home warranty. Purchase includes share in private gated parking lot and pickup wharf at end of Sakinaw Lake Road with secure storage for your outboard. A family legacy property to enjoy for years. Irreplaceable at the price range! (Id: 7525)
$ 799,000
2835 Olympic Rd, Qualicum Beach, BC, V9K 2L8 house for sale | Listing ID 1050 | Royal LePage
View photo
House · for sale
$ 1,379,800
2835 Olympic Rd, Qualicum Beach, BC, V9K 2L8 house for sale | Listing ID 1050 | Royal LePage
Parksville
· House
· Parking · Deck · Cellar
Parksville · House · Parking · Deck · Cellar
Island farmhouse living on 4.97 acres! Room to breathe, grow & create the lifestyle you've imagined. Private, partially forested acreage with distant ocean views, hardwood floors & property-milled timbers. The open great room has a soaring ceiling, woodstove & abundant windows, overlooked from above. Bright chef’s kitchen features wood cabinetry, quartz counters, farmhouse sink & large island, opening to a huge partially covered deck. A guest Bed, bath & laundry/mudroom complete the main. Upstairs are 3 Beds including a spacious primary with ocean view, private deck, WI closet & spa-like ensuite. ICF foundation & walk-out basement offer further potential. Covered breezeway connects to the double garage & unfinished loft/guest suite with kitchenette plumbing. Ample RV parking & potential separate driveway. RR2 zoning allows a 2nd res. —ideal for multigenerational living or a hobby farm. Centrally located to amenities, beaches, lakes, trails, golf & marinas. Meas. approx
$ 1,379,800
1948 Woobank Rd, Nanaimo, BC, V9X 1H4 house for sale | Listing ID 1050 | Royal LePage
View photo
House · for sale
$ 999,999
1948 Woobank Rd, Nanaimo, BC, V9X 1H4 house for sale | Listing ID 1050 | Royal LePage
Parksville
· House
· Patio · Parking · Fireplace
Parksville · House · Patio · Parking · Fireplace
Built by John Schlitz Homes, this brand-new 1,665 sq. Ft. rancher offers quality and modern comfort on a level 17,000 sq. Ft. lot, just 10 minutes from downtown Nanaimo. The open design features 3 bedrooms, 2 bathrooms, 9 ft. Ceilings, and vaulted ceilings through the great room, kitchen, and dining area. The chef-inspired kitchen boasts quartz counters, white cabinetry, a generous island, and walk-in pantry. Relax beside the striking fireplace or step onto the covered rear patio with gas BBQ hookup. The primary suite includes a custom walk-in closet and spa-inspired ensuite with heated tile floors, tiled shower, and double vanity. Highlights include a double garage, EV-ready outlet, RV and boat parking, heat pump with air exchanger, crawlspace, Hardi Plank exterior with rock accents, municipal water, septic system, and room for a shop. Price plus GST. Measurements are approximate
$ 999,999
1430 Stone Lake Dr, Nanoose Bay, BC, V9P 9M4 Luxury House for sale | Listing ID 1049 | Royal LePage Carriage Trade Luxury Properties
View photo
House · for sale
$ 1,695,000
1430 Stone Lake Dr, Nanoose Bay, BC, V9P 9M4 Luxury House for sale | Listing ID 1049 | Royal LePage Carriage Trade Luxury Properties
Parksville
· House
· Patio · Garden · Office room · Sauna · Air conditioning
Parksville · House · Patio · Garden · Office room · Sauna · Air conditioning
Inviting 3200sf, Executive Rancher in Madrona Heights. Built in 2010 by Viceroy Homes with a legal 2BR suite & fully wired 800sf shop w/200 amp service & 3pc bath, this home offers more than most in the ‘hood! Located on a private. 4ac corner lot, the shop has its own driveway & a shallow well looks after irrigation for gardens boasting veggie beds, grapes, apples & more. This sophisticated home features 2BRs & a loft space w/2pc bath for the computer/office space you need. Hardwood flooring throughout, soaring ceilings, floor-to-ceiling windows, an executive kitchen w/cherry cabinetry, granite counters, & loads of storage. Outdoor features include a sauna, shed, two patios, gazebo & RV sani-dump. The 2026 heat pump adds exceptional convenience & the shared septic field, for just 117/mo, allows for full use of the generous lot size. Attractive for generational living or use as a mortgage helper to get you to the next level of living in this sought after neighbourhood. Come & see!
$ 1,695,000
5212 Gainsberg Rd, Bowser, BC, V0R 1G0 house for sale | Listing ID 1048 | Royal LePage
View photo
House · for sale
$ 1,195,000
5212 Gainsberg Rd, Bowser, BC, V0R 1G0 house for sale | Listing ID 1048 | Royal LePage
Parksville
· House
· Garden · Fireplace · Parking
Parksville · House · Garden · Fireplace · Parking
This is not a fixer upper. A short walk from Deep Bay Marina, this immaculate home blends Scandinavian efficiency with incredible space and versatility. Thoughtfully built and exceptionally insulated, the main residence expands to 2816sq. Ft. thanks to a clever partial conversion of the massive attached garage. This flexible space makes room for extra family, a home business or serious hobbies. Set on a cleared, fully fenced, gated, and well drained 1.09 acres, this property is a dream for those seeking a peaceful oasis. You'll love the back garden and greenhouse along with a separate, 998sq. Ft. three bay garage/ shop with bay doors. A homesteaders paradise. And on municipal water. Major modern updates include a new septic system in 2015, updated plumbing and electrical, fully renovated bathrooms, new flooring, and upgraded insulation. Cozy up by the propane fireplace and enjoy single level living with room to spare. This rare find is truly a must-see in person
$ 1,195,000

Get email alerts

Don't miss out: be the first to know about new properties

The alert was correctly created

On subscribing you accept the conditions of use and the privacy policy
Alert
Receive new ads in your inbox
Save this search
Receive alerts for new listings

We'll send you an email when we have new properties for: "Houses for sale in Parksville"

The alert was correctly created

Delta
Richmond, Greater Vancouver
Get email alerts and be the first to see new listings
Required field
On subscribing I accept the terms of the privacy policy
Perfect! You'll soon start receiving new listings via email
Alert
Receive an email when we have new ads for Houses for sale in Parksville
Save this search
Filters

Bedrooms

Area (sq.ft)

sq.ft
sq.ft

Price

$
$

Filter by property type

Bathrooms

Clear all filters
Receive notifications when new entries are published.