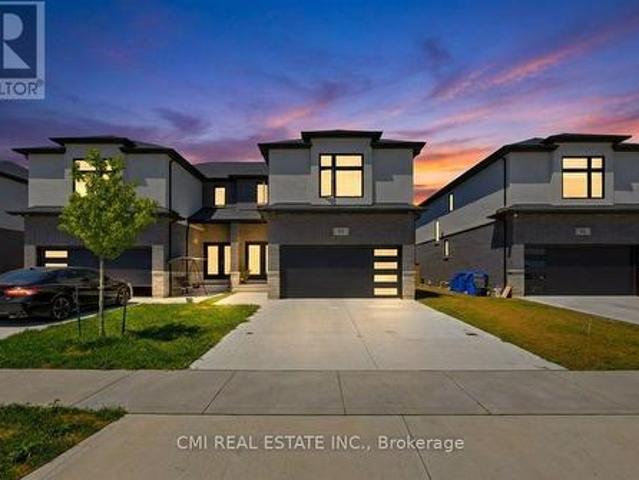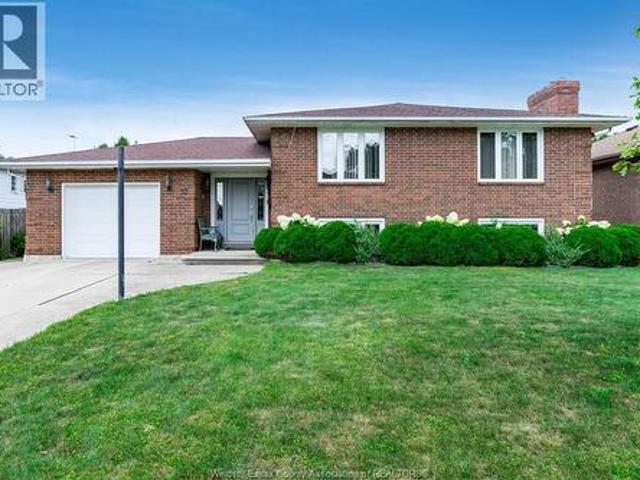
250 properties for sale in Pelee Island

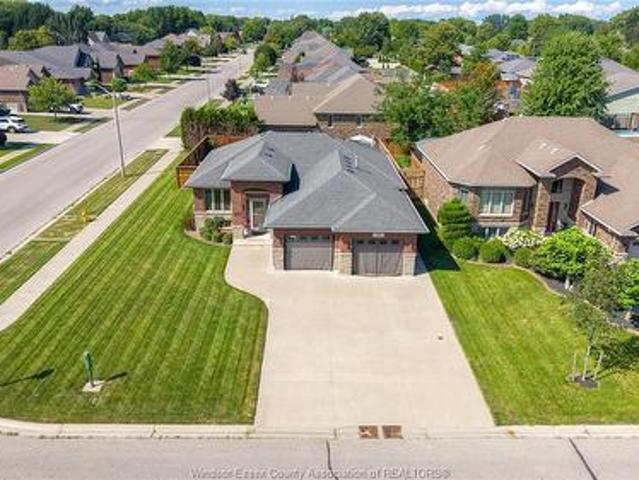
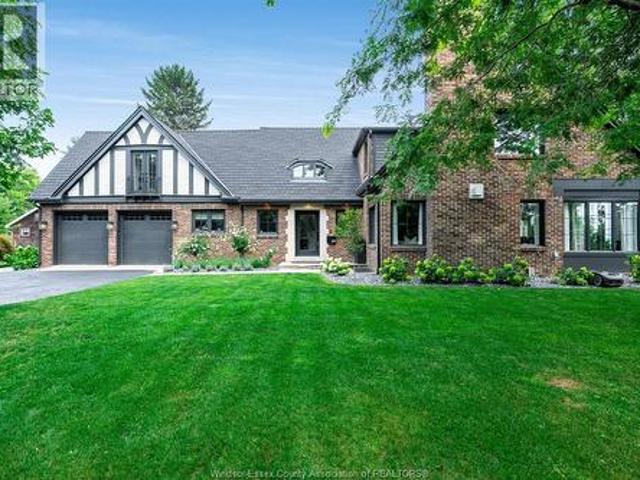
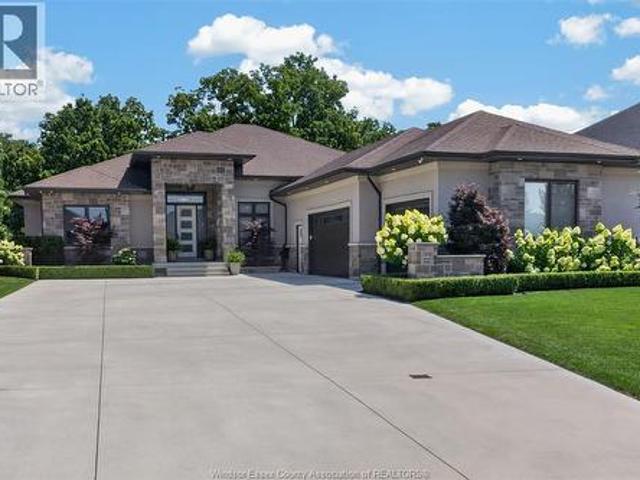
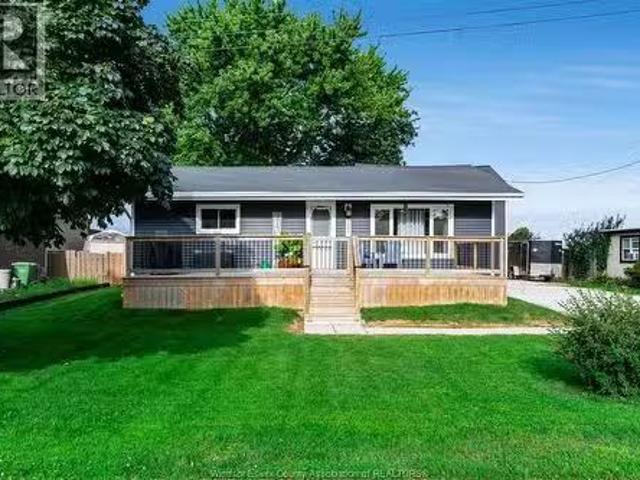
283 Ford Road, Kingsville, ON, N9Y 3X2 house for sale Listi.
View photo
House · for sale
$ 399,900
$ 447/sq.ft
283 Ford Road, Kingsville, ON, N9Y 3X2 house for sale Listi.
Pelee Island
· 893 sq.ft · 3 Bedrooms · 2 Baths · House
Pelee Island · 893 sq.ft · 3 Bedrooms · 2 Baths · House
Welcome to this beautifully maintained 3-bedroom, 2-bathroom home situated on a quiet dead-end street in Kingsville area. This move-in-ready home features an updated kitchen with quartz countertops, plenty of built-in storage, a main bathroom with a soaker tub, and a primary ensuite with a tiled stand-up shower. Numerous updates provide peace of mind, including an owned tankless hot water heater (2022), and spray foam insulation in the attic (2025). Crawlspace walls are insulated, and the home is connected to sanitary sewers. A great opportunity to simply move in, settle in, and enjoy! (id:27). Still available at ListedBuy!
$ 399,900
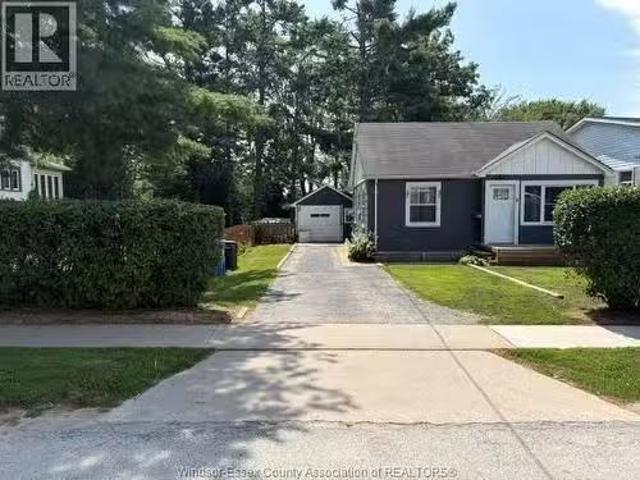
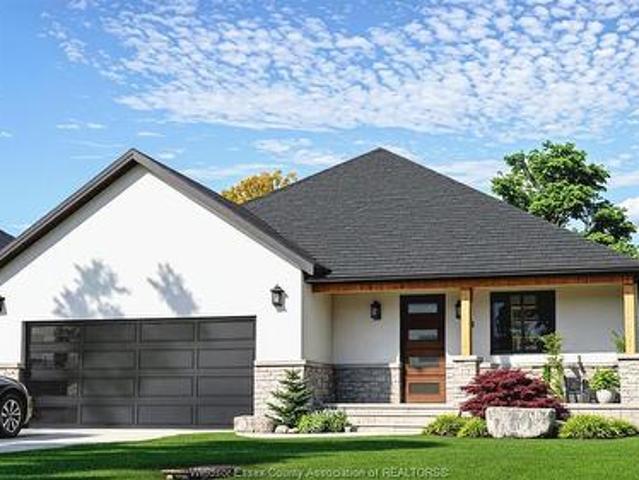
14 Smith Avenue, Leamington, ON, N8H 1G1 house for sale Lis.
View photo
House · for sale
$ 399,000
$ 475/sq.ft
14 Smith Avenue, Leamington, ON, N8H 1G1 house for sale Lis.
Pelee Island
· 840 sq.ft · 3 Bedrooms · 1 Bath · House
Pelee Island · 840 sq.ft · 3 Bedrooms · 1 Bath · House
Welcome to 14 Smith Avenue, a charming home nestled on a quiet, family-friendly street in the heart of Leamington. This well-maintained property offers the perfect blend of comfort, functionality, and convenience, making it an excellent opportunity for first-time buyers, growing families, downsizers, or investors alike. Step inside to discover a bright and inviting interior with spacious living areas designed for everyday comfort and entertaining. Outside, youll appreciate the generous double lot, offering plenty of room for children, pets, gardening, or relaxing with family and friends. Ideally located close to schools, parks, shopping, restaurants, and all the amenities Leamington has to offer, this home provides the lifestyle youve been looking for. Whether youre searching for your next family home or a smart investment, 14 Smith Avenue is a property you wont want to miss. (id:27). Still available at ListedBuy!
$ 399,000
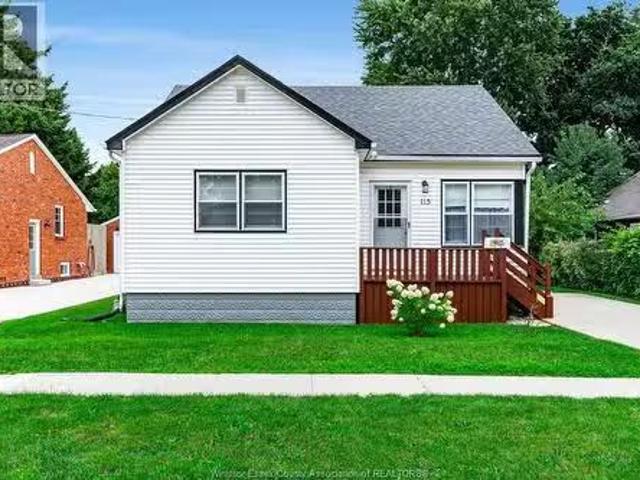
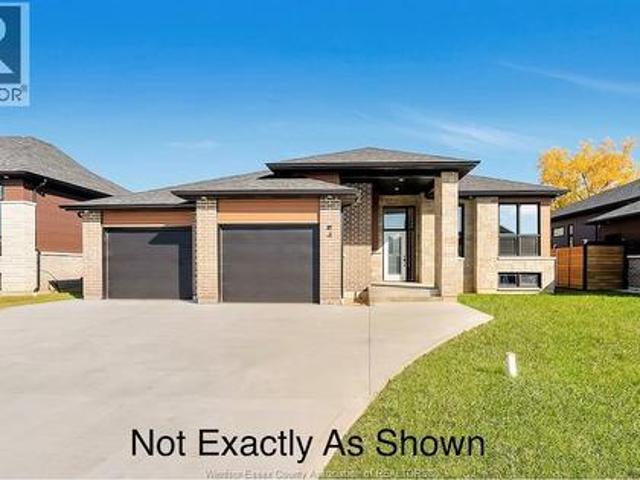
115 Victoria Avenue, Kingsville, ON, N9Y 1T2 house for sale.
View photo
House · for sale
$ 389,000
$ 76/sq.ft
115 Victoria Avenue, Kingsville, ON, N9Y 1T2 house for sale.
Pelee Island
· 5,070 sq.ft · 21 Bedrooms · 1 Bath · House
· Garden · Cellar
Pelee Island · 5,070 sq.ft · 21 Bedrooms · 1 Bath · House · Garden · Cellar
Adorable home in Kingsville walking distance to downtown amenities. Freshly painted and ready to move in. Perfect for starters or empty nesters. 2 bedrooms, bath, eat-in kitchen, living room on main floor with 2nd floor bedroom and full unfinished basement. Large backyard for playing or gardening. All appliances included. This little treasure is waiting for you ! (id:27). Still available at ListedBuy!
$ 389,000
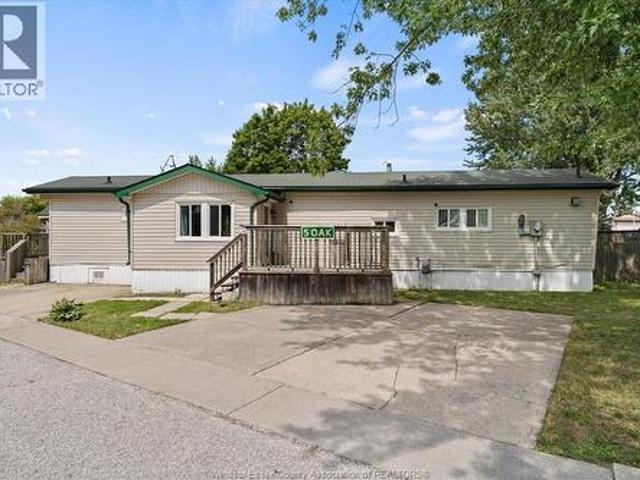
5 Oak Court, Mcgregor, ON, N0R 1J0 house for sale | Listing ID 26020 | Royal LePage
View photo
House · for sale
$ 139,000
5 Oak Court, Mcgregor, ON, N0R 1J0 house for sale | Listing ID 26020 | Royal LePage
Pelee Island
· House
Pelee Island · House
Welcome to affordable living on this quiet cul-de-sac in Hidden Creek, McGregor. This well appointed and spacious 2-bedroom, 2-bath mobile home offers modern finishes throughout for comfort and peace of mind. You'll appreciate the large concrete front driveway and 2 storage sheds plus a personal shed/workshop for whatever life and leisure throws your way. Hidden Creek land lease includes water, access to the community pool, recreation centre, use of park amenities, common area snow removal, and grounds maintenance. First time buyer, downsizer, investor or just seeking to get away to county living, Hidden Creek has something for everyone. Buyer to confirm 2026 park fees and taxes with Park Corp. Buyer approval by Sun Park Hidden Creek Residences Corp. Is required. (Id: 27)
$ 139,000
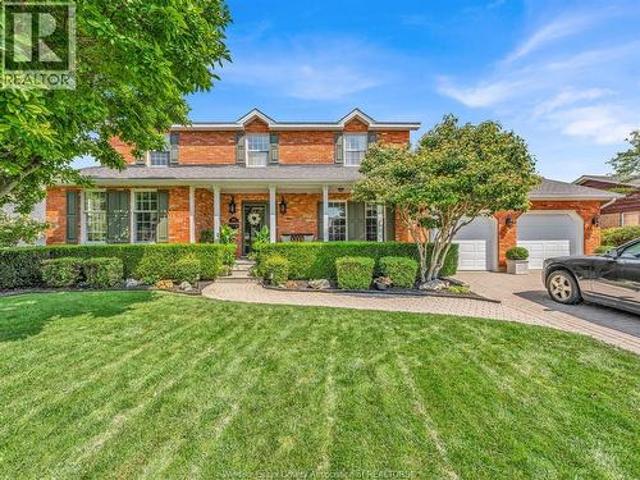
2998 St Luke Crescent, Kingsville, ON, N9Y 3N7 house for sale | Listing ID 26020 | Royal LePage
View photo
House · for sale
$ 1,099,999
2998 St Luke Crescent, Kingsville, ON, N9Y 3N7 house for sale | Listing ID 26020 | Royal LePage
Pelee Island
· House
· Garden · Swimming pool · Parking
Pelee Island · House · Garden · Swimming pool · Parking
Welcome to this beautiful Kingsville home, ideally situated on a prestigious cul-de-sac in a sought-after neighbourhood. Offering 4 spacious bedrooms and 2.5 bathrooms, this home provides plenty of room for the whole family. The spacious backyard is an entertainer’s dream, featuring a stunning inground pool with a. New pool liner and pump updated in 2026*. The property also offers a. 2-car garage with a workshop*, perfect for storage, hobbies, or additional workspace. With its generous living spaces, desirable location, and thoughtful updates, this is a wonderful opportunity to enjoy the best of Kingsville living. (Id: 27)
$ 1,099,999
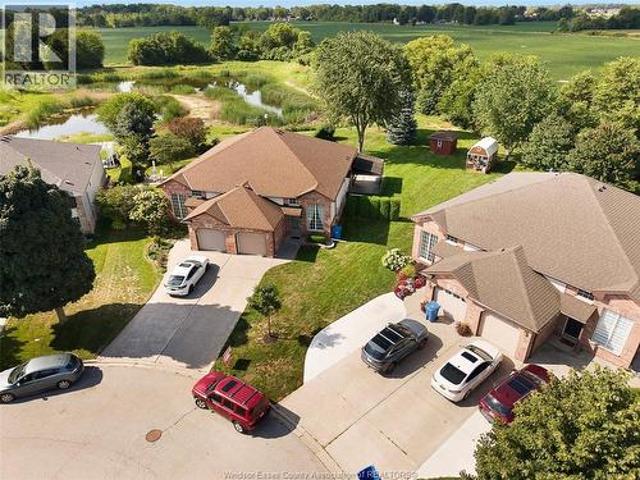
280 Dieppe Crescent, Kingsville, ON, N9Y 4E8 house for sale | Listing ID 26020 | Royal LePage
View photo
House · for sale
$ 499,900
280 Dieppe Crescent, Kingsville, ON, N9Y 4E8 house for sale | Listing ID 26020 | Royal LePage
Pelee Island
· House
· Garden · Office room · Fireplace · Gym
Pelee Island · House · Garden · Office room · Fireplace · Gym
Welcome to 280 Dieppe Cres, tucked away in a quiet Kingsville neighbourhood and shining with pride of ownership! This exceptionally well-kept home offers 2 spacious bedrooms, 2 full baths and a fully finished lower level with plenty of room to create additional bedrooms, a home office, gym or whatever suits your lifestyle. The bright main level offers comfortable living, dining and kitchen spaces, while downstairs you'll find an expansive family room, cozy fireplace, wet bar and walkout leading directly to the backyard. Step outside to a beautiful, large and peaceful yard with NO REAR NEIGHBOURS, surrounded by greenery and overlooking the pond beyond. Located minutes from Kingsville's amenities with easy access to the Greenway for walking and biking. Meticulously maintained, move-in ready and offering an incredible amount of usable space. This is a home you truly need to see! Taking offers as they come. Make this beauty yours today! (Id: 27)
$ 499,900
10B 93 Eagle Street, Leamington, ON, N8H 0G5 house for sale | Listing ID X13700 | Royal LePage
View photo
House · for sale
$ 748,000
10B 93 Eagle Street, Leamington, ON, N8H 0G5 house for sale | Listing ID X13700 | Royal LePage
Pelee Island
· House
· Office room · Cellar
Pelee Island · House · Office room · Cellar
Welcome to this spacious 2-storey semi-detached home located in the heart of Leamington! Featuring 3+1 bedrooms and a finished basement with a separate entrance, this property offers excellent versatility for growing families, multi-generational living, or potential rental income. The bright and functional layout provides comfortable living spaces throughout, while the additional bedroom in the basement adds flexibility for guests, a home office, or extended family. Conveniently situated close to schools, parks, shopping, and everyday amenities, 93 Eagle Street is a fantastic opportunity for homeowners and investors alike. Don't miss your chance to own this well-maintained home in a desirable neighbourhood! (Id: 27)
$ 748,000
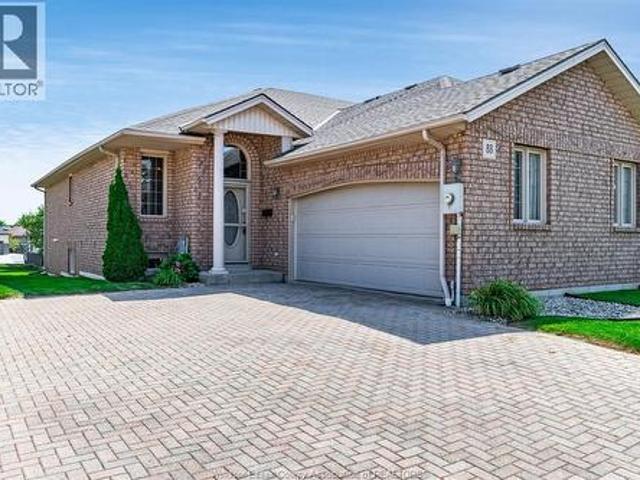
88 Theresa Trail, Leamington, ON, N8H 5M9 house for sale | Listing ID 26020 | Royal LePage
View photo
House · for sale
$ 519,000
88 Theresa Trail, Leamington, ON, N8H 5M9 house for sale | Listing ID 26020 | Royal LePage
Pelee Island
· House
· Cellar
Pelee Island · House · Cellar
Beautifully maintained semi-detached home in fantastic condition and exceptionally well cared for. The main floor offers 2 spacious bedrooms and 2 bathrooms, including a private ensuite, while the finished basement features an additional bedroom and full bathroom. Ideal for guests, extended family, or extra living space. The plumbing was updated to PEX approximately 5 years ago, providing added peace of mind, and the furnace was replaced in 2021. Situated on a quiet street in a highly convenient location close to shopping, restaurants, and everyday amenities, this move-in ready home is sure to impress. (Id: 27)
$ 519,000
37 Elizabeth Crescent, Leamington, ON, N8H 4Y4 house for sale | Listing ID 26020 | Royal LePage
View photo
House · for sale
$ 599,900
37 Elizabeth Crescent, Leamington, ON, N8H 4Y4 house for sale | Listing ID 26020 | Royal LePage
Pelee Island
· House
· Patio · Garden · Fireplace · Parking · Equipped kitchen · Cellar
Pelee Island · House · Patio · Garden · Fireplace · Parking · Equipped kitchen · Cellar
Solid, all-brick, custom-built bi-level offering approx. 2,500 sq ft of finished living space in an established, family-friendly neighborhood close to schools and major shopping. The light-filled home features 3 main-floor bedrooms, a skylight, and a fully finished walk-out basement boasting a second full kitchen, dedicated dining area and stone wall gas fireplace. Enjoy a secluded rear patio and garden space. Complete with refrigerator, stove, dishwasher, washer, dryer, and standalone freezer. This lovingly maintained home offers attached garage with inside entry, double wide concrete drive and ready for its next owners to make it their own. (Id: 27)
$ 599,900
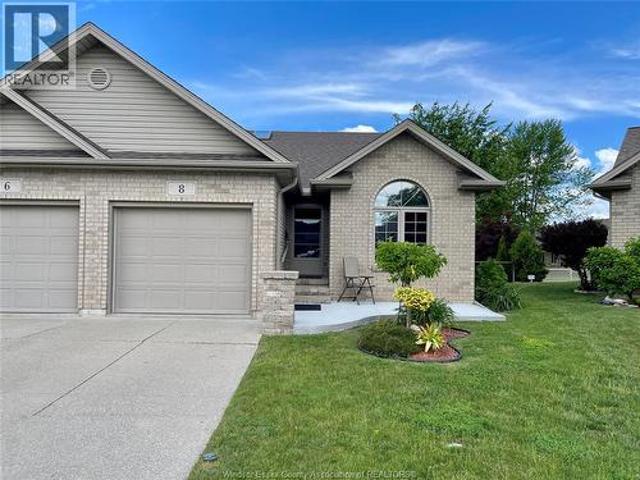
8 Sand Pebble Crescent, Kingsville, ON, N9Y 4B3 house for sale | Listing ID 26020 | Royal LePage
View photo
House · for sale
$ 509,900
8 Sand Pebble Crescent, Kingsville, ON, N9Y 4B3 house for sale | Listing ID 26020 | Royal LePage
Pelee Island
· House
· Patio · Garden · Office room · Fireplace · Air conditioning · Cellar
Pelee Island · House · Patio · Garden · Office room · Fireplace · Air conditioning · Cellar
Tucked away on a peaceful cul-de-sac, this charming 2-bed, 2.5-bath semi-detached home offers comfort, space, and convenience. Sun-filled living areas and a cozy gas fireplace create a warm main floor atmosphere, complemented by a spacious primary suite with walk-in closet and 3-piece bath, a second bedroom and full bath, and main floor laundry. The fully finished basement is perfect for extended family, guests, or hobbies, featuring a second fireplace in the family room, a flexible office/workout/guest room, and an oversized storage/utility space. Step outside to a fully fenced yard with a covered patio—ideal for pets, morning coffee, or quiet evenings. Surrounded by mature landscaping and just moments from Kingsville’s shops, restaurants, and amenities, this move-in ready home blends tranquility with convenience. Updates to include: washer/dryer new, all Kitec removed, furnace/a. C. (2024), front porch (2025), awning (2024), shed with hydro. (Id: 27)
$ 509,900
35 Marshwoods Boulevard, Kingsville, ON, N9Y 0A7 house for sale | Listing ID 26019 | Royal LePage
View photo
House · for sale
$ 859,900
35 Marshwoods Boulevard, Kingsville, ON, N9Y 0A7 house for sale | Listing ID 26019 | Royal LePage
Pelee Island
· House
· Garden · Office room · Swimming pool · Parking · Cellar
Pelee Island · House · Garden · Office room · Swimming pool · Parking · Cellar
Welcome to 35 marshwoods blvd. A beautiful fully finished ranch-style home, perfectly situated on a large corner lot in a quiet, peaceful and family-friendly kingsville neighbourhood. From the moment you arrive, the impressive curb appeal sets the tone for the wonderful home that awaits inside. The spacious, open-concept layout offers comfortable living with 3 bedrooms on the main floor, plus 2 extra-large bedrooms in the fully finished basement, providing plenty of space for a growing family, guests or a home office. With 3 full bathrooms, including a private ensuite, and convenient main-floor laundry, this home offers both functionality and comfort. Also including a double car heated garage that's been fully insulated. Step outside and discover your own private backyard haven! The beautifully landscaped outdoor space features a 5-year-old heated in-ground saltwater pool, complete with pool bar and shed, creating the perfect setting for summer entertaining and relaxing with family and
$ 859,900
345B Robson Road, Leamington, ON, N8H 5G6 house for sale | Listing ID 26020 | Royal LePage
View photo
House · for sale
$ 1,250,000
345B Robson Road, Leamington, ON, N8H 5G6 house for sale | Listing ID 26020 | Royal LePage
Pelee Island
· House
· Patio
Pelee Island · House · Patio
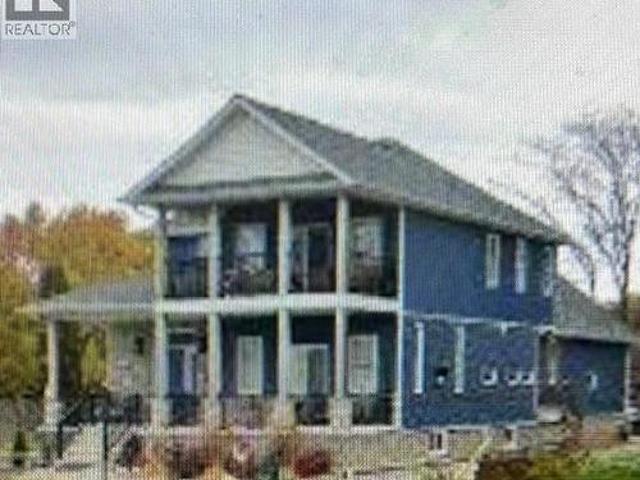
Exceptional custom-built (2021) two-storey home situated on an expansive ½ acre lot w/Lake Erie views. Offering approximately 3,500 sq. Ft. of refined living space w/ 5+beds & 4+baths, this property is thoughtfully designed for multigenerational living w/high-end finishes & accessibility throughout. Built w/Insulated Concrete Form (ICF) construction & enhanced w/spray foam insulation. Exterior finishes include stone & vinyl siding, asphalt shingles & energy-efficient vinyl thermopane windows. Inside, enjoy 9-foot ceilings & an open-concept design w/exceptional craftsmanship. Solid oak interior doors, oak pocket doors, a custom oversized oak staircase & Bruce hardwood floors. The large kitchen boasts custom maple cabinetry, granite countertops & under-cabinet lighting, complemented by porcelain tile flooring throughout. Step out through the patio doors to the side covered porch & natural gas BBQ w/lake views. The main floor is open concept & designed w/accessibility in mind. The main fl
$ 1,250,000
341 Rockport Lane, Kingsville, ON, N9Y 4B3 house for sale | Listing ID 26019 | Royal LePage
View photo
House · for sale
$ 459,900
341 Rockport Lane, Kingsville, ON, N9Y 4B3 house for sale | Listing ID 26019 | Royal LePage
Pelee Island
· House
· Patio · Garden · Office room · Fireplace · Deck · Parking
Pelee Island · House · Patio · Garden · Office room · Fireplace · Deck · Parking
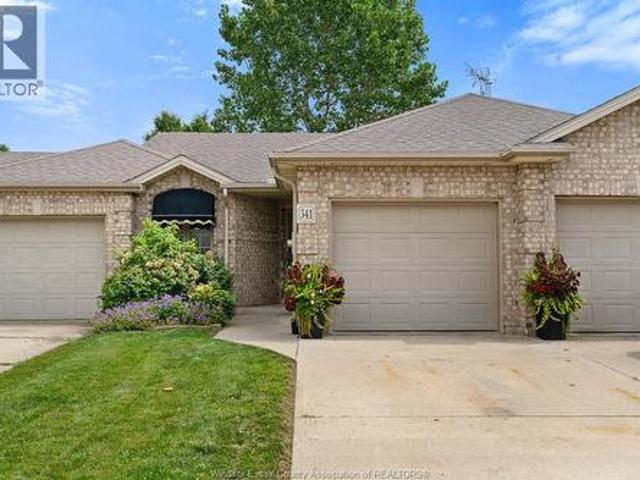
Freshly painted 3-bedroom, 2-bathroom townhome in Kingsville, Ontario — main-floor living with room to grow. This brick-exterior middle-unit townhome offers two bedrooms and laundry on the main floor, including a primary suite with a walk-in closet and updated ensuite. The open-concept main floor also features a cozy gas fireplace alongside the kitchen and dining area, with patio doors leading out to your private deck and backyard. Downstairs, a third bedroom adds flexible space for a home office, guest room, growing family, or extra storage — plus a second electric fireplace for a warm, inviting lower level. A single attached garage with inside entry rounds out the everyday convenience. With main-floor living, two fireplaces, and a lower-level bedroom for extra space, this layout works just as well for first-time buyers and growing families as it does for downsizers — a versatile floor plan at a price point that's hard to beat in this Kingsville neighbourhood. Homes here don't last lo
$ 459,900
2 Primrose, Kingsville, ON, N9Y 0A4 house for sale | Listing ID 26020 | Royal LePage
View photo
House · for sale
$ 869,000
2 Primrose, Kingsville, ON, N9Y 0A4 house for sale | Listing ID 26020 | Royal LePage
Pelee Island
· House
· Patio · Parking · Fireplace
Pelee Island · House · Patio · Parking · Fireplace
Stunning full brick and stone ranch located in one of Kingswille's most desirable neighbourhoods! Open-concept main level features living room with gas fireplace and vaulted ceiling, kitchen with extensive cabinetry, extra large island and granite countertops, dining area, main floor laundry and mudroom, 3 bedrooms and 2 bathrooms, Primary bedroom includes his & hers closets and a 4-piece ensuite bath with tub and walk-in shower. Spacious lower level is fully finished and includes a wide open family room and rec room area, 3-piece bathroom and plenty of space to add a potential 4th bedroom. Additional features include appliances, 200 amp service, double garage, cement driveway, landscaping, rear patio & more! This property is near the downtown core with schools, golf courses, parks, Lake Erie and all amenities nearby! (Id: 27)
$ 869,000
881 County Road 50 East, Essex, ON, N0R 1G0 house for sale | Listing ID 26020 | Royal LePage
View photo
House · for sale
$ 2,695,000
881 County Road 50 East, Essex, ON, N0R 1G0 house for sale | Listing ID 26020 | Royal LePage
Pelee Island
· House
· Patio · Fireplace · Parking
Pelee Island · House · Patio · Fireplace · Parking
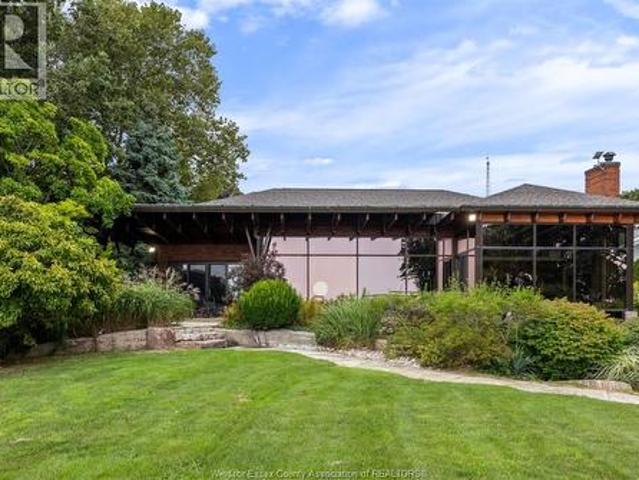
Welcome to 881 County Rd 50 E, an exceptional Lake Erie waterfront retreat nestled in the heart of Essex County’s renowned Harrow wine region. Set on an impressive 115' x 575' lot, this custom ranch offers spectacular water views, a private beach and an unmatched waterfront lifestyle. Featuring 2+2 bedrooms and 3.5 baths, the home showcases soaring ceilings, a stunning custom kitchen, quality cabinetry, spacious living and dining areas, and an oversized office with built-ins that could easily be converted to a bedroom. Enjoy the cozy sunroom, main-floor laundry and covered outdoor patio overlooking the lake. The finished lower level is designed for entertaining with a bar, games area, family room with fireplace, 2 bedrooms, bath and walkout to a private courtyard. Expansive patio, boat lift, private beach and breathtaking sunsets complete this extraordinary property. Attached 2-car garage plus detached 2-car garage provides additional storage and parking. An exceptional opportunity to
$ 2,695,000
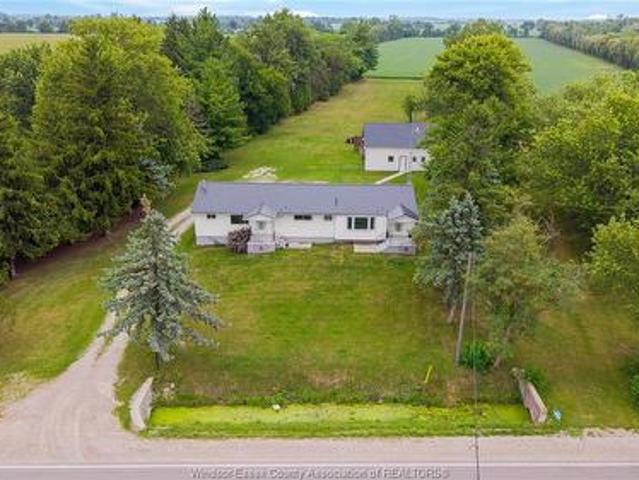
658 Talbot Street East, Leamington, ON, N0P 2P0 farm for sal.
View photo
House · for sale
$ 1,999,000
$ 157/sq.ft
658 Talbot Street East, Leamington, ON, N0P 2P0 farm for sal.
Pelee Island
· 12,680 sq.ft · 4 Baths · House
Pelee Island · 12,680 sq.ft · 4 Baths · House
All you ever needed in a home featuring 5 bedrooms up and 2 down. Includes bays for 4 vehiclesRV. Keep busy with those hobby jobs in the two heated and insulated workshops The 24 acres of productive sandy loam is presently sharecropped. Great layout for entertaining with wet bar in lower area, also a party room behind the shop overlooking the land and pond. See supplements for feature sheet and be sure to take the Virtual Walkthrough and Video Tour. Show and sell condition with new shingles in June 2026. (id:27). Still available at ListedBuy!
$ 1,999,000
1571 Mccormick Road, Pelee Island, ON, N0R 1M0 house for sale | Listing ID 26019 | Royal LePage
View photo
House · for sale
$ 659,900
1571 Mccormick Road, Pelee Island, ON, N0R 1M0 house for sale | Listing ID 26019 | Royal LePage
Pelee Island
· House
· Parking
Pelee Island · House · Parking
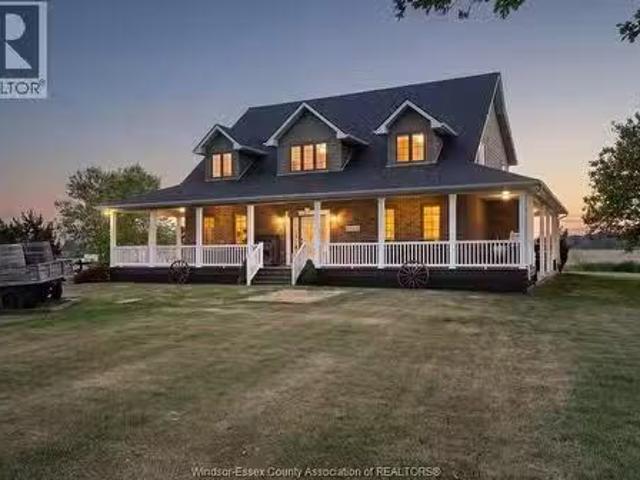
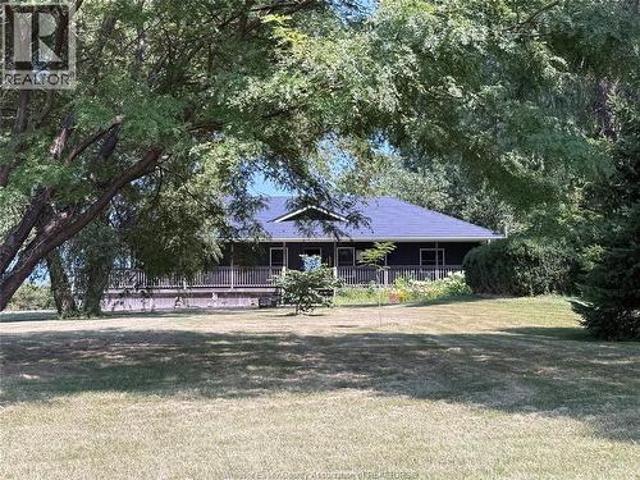
Enjoy waterfront sunsets year round over Erie Islands. Quality built ranch style home with steel roof on Pelee Island's west wide. Includes 2 bay garage/workshop for the handyman, utility shed and good sized bunkie for additional visitors. Immaculate condition. Show and sell this modern home next to Fish Point Nature Reserve. Comes furnished, please see video. Pelee Island is accessible by ferry from mainland Ontario and Sandusky Ohio from April to December and by air service from December to April. (Id: 27)
$ 659,900
1677 Huffman Road, Harrow, ON, N0R 1G0 house for sale | Listing ID 26019 | Royal LePage
View photo
House · for sale
$ 1,100,000
1677 Huffman Road, Harrow, ON, N0R 1G0 house for sale | Listing ID 26019 | Royal LePage
Pelee Island
· House
· Patio
Pelee Island · House · Patio
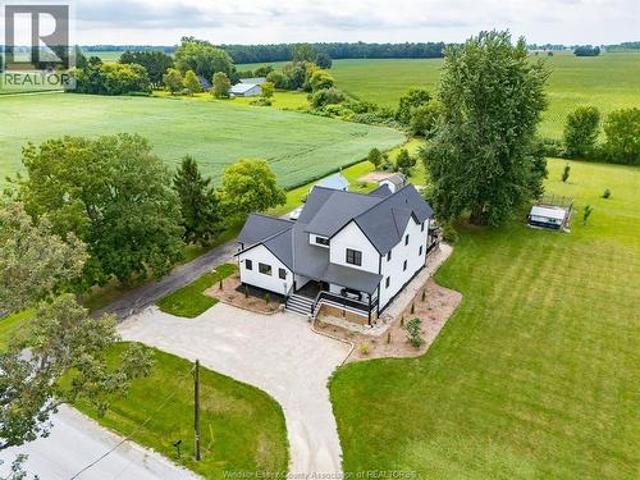
Country living doesn’t get much better than this! Set on almost 2 acres in a peaceful, true country location, this one-of-a-kind 4 BR, 3 Bath farmhouse has been completely transformed by a massive 2020/21 renovation & addition that reimagined the home from the ground up. Far more than a cosmetic update, the project included new septic, HVAC, electrical, plumbing & major systems, plus an ICF foundation, 2x6 construction and extensive new living space, giving you the charm of a farmhouse with the comfort & confidence of a modern build. At the heart of the home is the show-stopping Great Rm, where soaring 25 ft vaulted ceilings create an incredible sense of space. A huge gas FP anchors the room, while maple floors & XL patio doors bring warmth, natural light and wide-open country views indoors. It’s a space made for big family gatherings, quiet nights by the fire and lots of entertaining. The spacious Kitchen offers loads of workspace & storage plus a walk-in pantry, while the smart main-
$ 1,100,000
119 Main Street, Kingsville, ON, N9Y 1H6 house for sale | Listing ID 26019 | Royal LePage
View photo
House · for sale
$ 739,900
119 Main Street, Kingsville, ON, N9Y 1H6 house for sale | Listing ID 26019 | Royal LePage
Pelee Island
· House
· Garden · Parking · Swimming pool
Pelee Island · House · Garden · Parking · Swimming pool
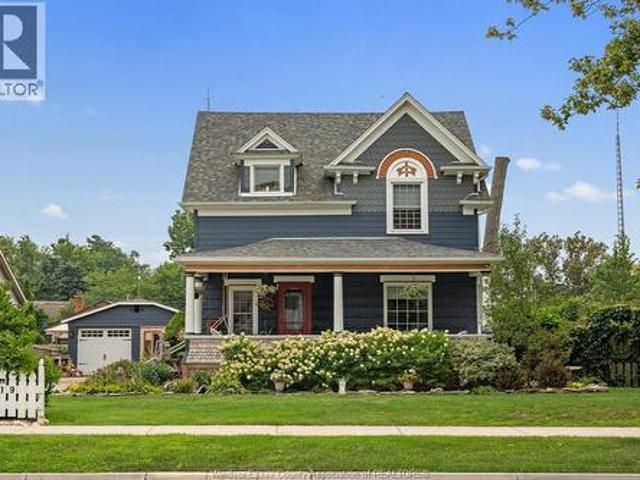
Welcome to 119 Main Street W in the heart of Kingsville, affectionately known as “The Painted Lady. ” This charming 2-storey home is filled with character, showcasing beautiful original woodwork, hardwood flooring, detailed trim, and the warmth you simply don’t find in newer homes. Offering 4 bedrooms and 2.5 bathrooms, the home provides plenty of space and a versatile layout for families, guests, or those looking for room to work from home. The inviting main level is full of personality, featuring generous living spaces, a character-filled kitchen, and an abundance of natural light. Upstairs, spacious bedrooms continue the home's blend of charm and functionality. Step outside and the property becomes something truly special. Mature landscaping and established gardens surround the home, creating a private, picturesque setting, while the in-ground pool makes the backyard an incredible place to spend the summer. The property also features a detached garage with an attached workshop, prov
$ 739,900
24 Bayshore, Leamington, ON, N8H 4A8 house for sale | Listing ID 26019 | Royal LePage
View photo
House · for sale
$ 4,298,000
24 Bayshore, Leamington, ON, N8H 4A8 house for sale | Listing ID 26019 | Royal LePage
Pelee Island
· House
· Office room · Fireplace
Pelee Island · House · Office room · Fireplace
Welcome to 24 Bayshore, where luxury waterfront living meets timeless design on the shores of Lake Erie. Meticulously reimagined through an extensive renovation, this exceptional home has been thoughtfully redesigned to embrace its breathtaking setting while delivering the comfort and functionality today's lifestyle demands. Panoramic views of Lake Erie take centre stage throughout the open-concept living and dining areas, where custom white oak built-ins, a gas fireplace and expansive windows create warm, inviting spaces for everyday living and entertaining. The gourmet kitchen features premium JennAir appliances, custom cabinetry, a breakfast area and a quiet sitting nook—perfect for morning coffee or unwinding with a good book while overlooking the water. The thoughtfully designed layout offers five bedrooms, including a stunning primary suite with southern exposure, an oversized walk-in closet and a spa-inspired five-piece ensuite. A dedicated office with custom white oak built-ins
$ 4,298,000
160 Ambassador Beach Road Unit# Lot 15, Essex, ON, N0R 1G0 house for sale | Listing ID 26019 | Royal LePage
View photo
House · for sale
$ 604,000
160 Ambassador Beach Road Unit# Lot 15, Essex, ON, N0R 1G0 house for sale | Listing ID 26019 | Royal LePage
Pelee Island
· House
· Garden · Cellar
Pelee Island · House · Garden · Cellar
Welcome to this newly built home in beautiful Colchester by the reputable Horizon Investment. Offering over 1,400 sq. Ft. of living space, excluding the basement, this 3-bedroom, 2-bathroom residence sits on an exceptionally large lot with a unique backyard setting. Rather than backing directly onto another residential property, the backyard faces the municipal drain/open-space corridor, creating a more open feel with added privacy. Constructed with premium ICF (Insulated Concrete Form) and reinforced concrete instead of traditional wood framing, the home offers superior durability, energy efficiency, sound insulation, and year-round comfort. For added performance, the HVAC system includes advanced Aeroseal technology to maximize air sealing and energy efficiency. Own a high-performance home on an oversized lot with a more private, open backyard setting in beautiful Colchester today! (Id: 27)
$ 604,000
114 Hazel Crescent, Kingsville, ON, N9Y 0A9 house for sale | Listing ID 26019 | Royal LePage
View photo
House · for sale
$ 888,000
114 Hazel Crescent, Kingsville, ON, N9Y 0A9 house for sale | Listing ID 26019 | Royal LePage
Pelee Island
· House
· Patio · Parking · Fireplace
Pelee Island · House · Patio · Parking · Fireplace
This stunning new model is situated on a 60 x 126.44 foot lot and is ready for you to call home! The open-concept main level features a spacious living room with electric fireplace, modern kitchen with large island & quartz countertops, dining room, 3 bedrooms, 2 full baths and main floor laundry. Large primary bedroom includes walk-in closet & 5 piece bath with soaker tub, 2 vanities and large walk-in shower. This property also includes an appliances, cement driveway, tankless hot water system, tray ceilings with recessed lighting, covered rear patio and large double garage. Great location close to downtown Kingsville, schools, parks, golf courses, and Kingsville Arena & Sports Complex (Pickleball, Tennis, Soccer Fields & Baseball Diamonds). Other models available! (Id: 27)
$ 888,000
96 Carolina Woods, Leamington, ON, N8H 5N2 house for sale | Listing ID 26019 | Royal LePage
View photo
House · for sale
$ 684,444
96 Carolina Woods, Leamington, ON, N8H 5N2 house for sale | Listing ID 26019 | Royal LePage
Pelee Island
· House
· Fireplace
Pelee Island · House · Fireplace
Beautiful townhome in a desirable location perfect for the large family who may need extra space or investment for a desirable rental market. This lovely townhome features a main floor living space with open concept 9 ft ceilings. Kitchen has island, granite tops and stainless appliances open to a spacious living room with an attractive stone fireplace. Two good size bedrooms and master offering an ensuite for your convenience. Lower level is completely finished with a large kitchen, island with granite tops, fireplace, two bedrooms, 3pc bath and laundry and offers a separate entrance. Upgrades include Life breath HRV, RI central vac, BBQ hook up with disconnect and tiled showers with seamless glass shower doors. Approx 2 year warranty remaining. (Id: 27)
$ 684,444
22 Emily Avenue, Kingsville, ON, N9Y 0C8 house for sale | Listing ID 26019 | Royal LePage
View photo
House · for sale
$ 2,195,000
22 Emily Avenue, Kingsville, ON, N9Y 0C8 house for sale | Listing ID 26019 | Royal LePage
Pelee Island
· House
· Garden · Swimming pool
Pelee Island · House · Garden · Swimming pool
Welcome to 22 Emily Avenue, an exceptional custom-built executive ranch on one of Kingsville's most prestigious streets. Offering over 4500 sq. Ft. of finished living space, this home backs directly onto a ravine for ultimate privacy. Main floor features an open-concept design with a stunning chef's kitchen, premium appliances, luxurious primary suite, additional bedroom with ensuite, office, and spacious living areas. Professionally finished lower level offers guest suite, full bath, wet bar, fitness area, expansive family room and flexible recreation space. Resort-style backyard includes heated saltwater pool with automatic cover, covered outdoor living area with motorized retractable screens and shutters, outdoor TV, irrigation system, artificial turf accents and professionally landscaped grounds. Whole-home generator, Hunter irrigation system, tankless hot water, premium mechanicals, and exceptional craftsmanship throughout. A rare luxury offering in the heart of Kingsville. (Id: 2
$ 2,195,000
669 Talbot Road, Maidstone, ON, N0R 1K0 house for sale | Listing ID 26019 | Royal LePage
View photo
House · for sale
$ 1,199,900
669 Talbot Road, Maidstone, ON, N0R 1K0 house for sale | Listing ID 26019 | Royal LePage
Pelee Island
· House
· Swimming pool · Parking · Air conditioning · Cellar
Pelee Island · House · Swimming pool · Parking · Air conditioning · Cellar
14 acres of opportunity in maidstone! 11 ACRES CLEARED & TILED | CASH CROP | 2 LIVING SPACES Welcome to this versatile 14-acre property offering the perfect blend of country living, agricultural potential, and additional income/in-law suite possibilities. Approximately 11 acres are cleared and tiled, currently suited for cash crops. The main home offers 3+1 bedrooms, 1 bathroom, a finished basement, and a beautiful oak kitchen featuring a centre island and pantry. A separate 1-bedroom, 1-bath in-law suite provides added flexibility for extended family or potential rental use, with its own furnace and A/C and a full unfinished basement. Recent improvements include metal roofs on all buildings, approximately 2 years old, with a lifetime warranty. Outside, enjoy a fenced above-ground pool, established fruit trees/orchard, and a double-wide culvert providing easy access to the property. The detached pole-barn garage with upper loft offers excellent space for vehicles, equipment, storage, o
$ 1,199,900

Get email alerts

Don't miss out: be the first to know about new properties

The alert was correctly created

On subscribing you accept the conditions of use and the privacy policy
Alert
Receive new ads in your inbox
Save this search
Receive alerts for new listings

We'll send you an email when we have new properties for: "Properties for sale in Pelee Island"

The alert was correctly created

Get email alerts and be the first to see new listings
Required field
On subscribing I accept the terms of the privacy policy
Perfect! You'll soon start receiving new listings via email
Alert
Receive an email when we have new ads for Properties for sale in Pelee Island
Save this search
Filters

Bedrooms

Area (sq.ft)

sq.ft
sq.ft

Price

$
$

Filter by property type

Bathrooms

Clear all filters
Receive notifications when new entries are published.