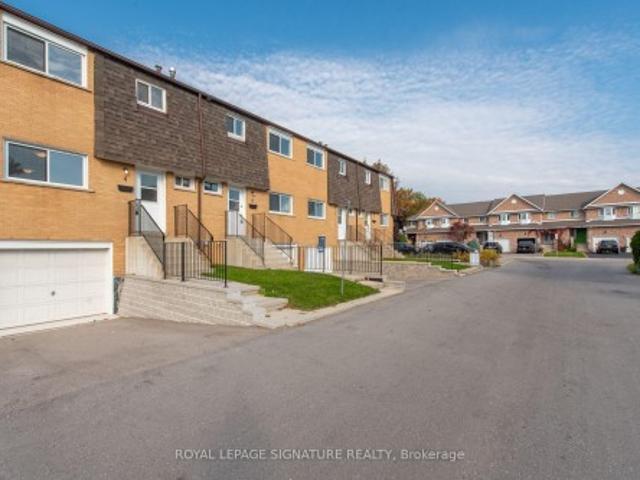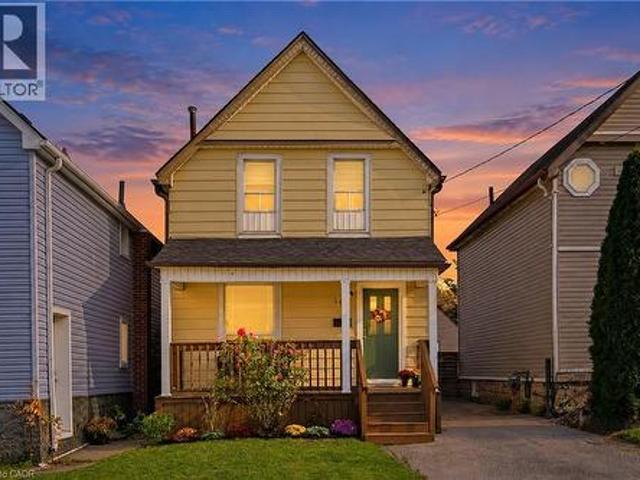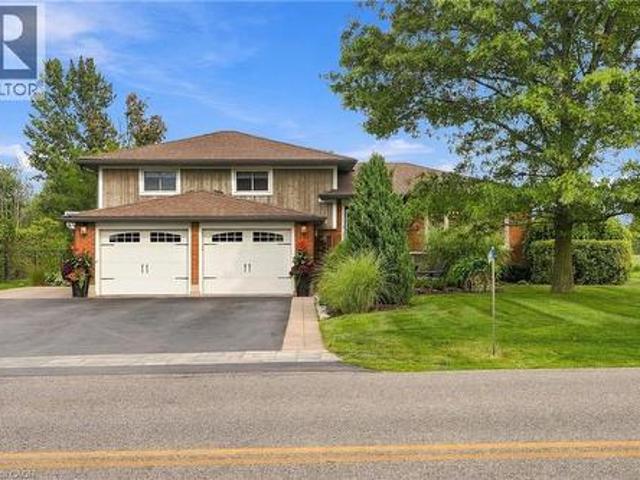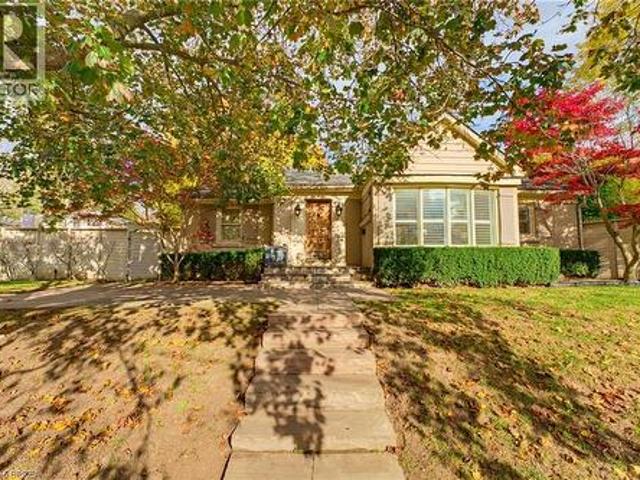
2,730 houses for sale in Perth Park

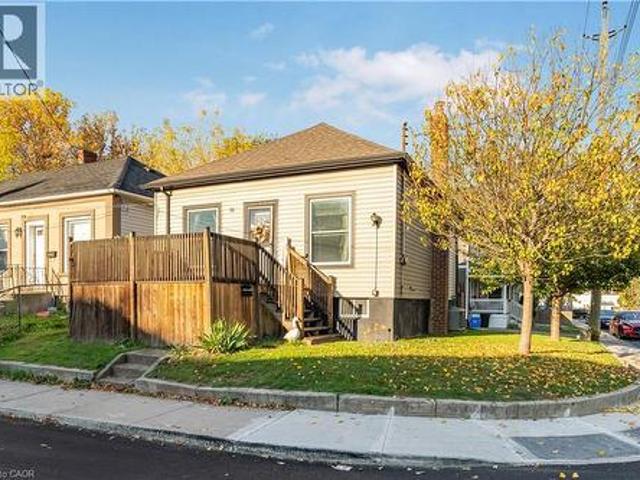
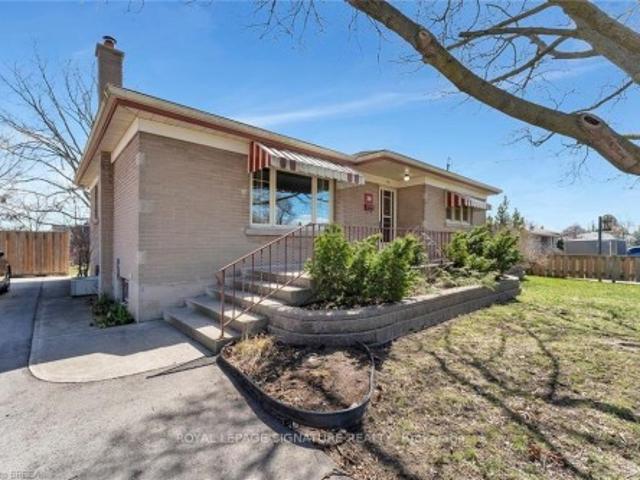
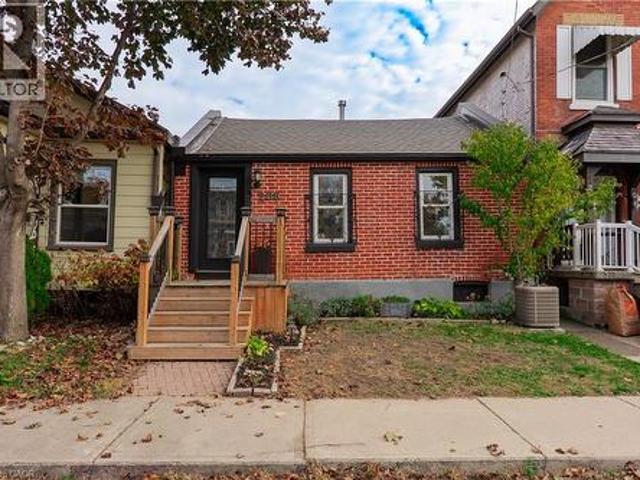
208 Ray Street N, Hamilton, ON, L8R 2Y2 house for sale | Listing ID 40875 | Royal LePage
View photo
House · for sale
$ 489,900
208 Ray Street N, Hamilton, ON, L8R 2Y2 house for sale | Listing ID 40875 | Royal LePage
Perth Park
· 2 Bedrooms · 1 Bath · House
· Garden
Perth Park · 2 Bedrooms · 1 Bath · House · Garden
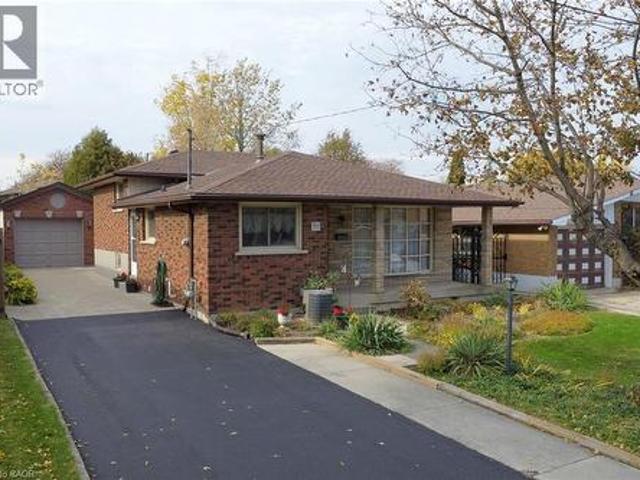
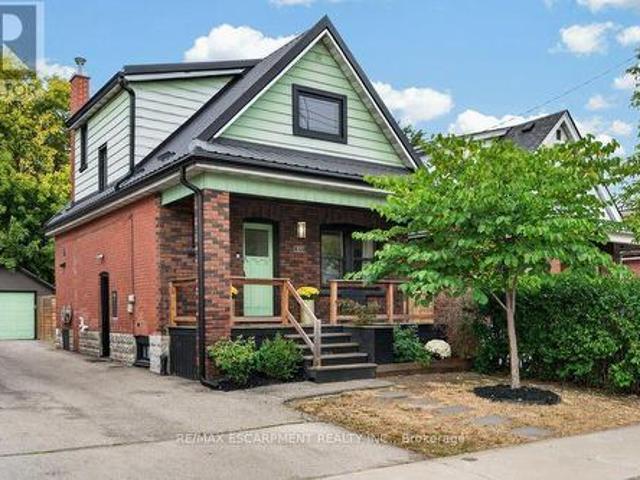
Welcome to 208 Ray Street North! This charming 1,044 sq. Ft. detached brick bungalow is the perfect place to call home! Offering 2 bedrooms, 1 bathroom, and a warm, inviting atmosphere, this home is an excellent opportunity for first-time buyers ready to say goodbye to renting or investors looking for a great addition to their portfolio. Step inside and discover a bright, carpet-free interior with a functional layout, a welcoming eat-in kitchen, and a bonus room ideal for a spacious pantry or extra storage. The generously sized primary bedroom features a walkout to a large, private backyard — your own peaceful retreat for morning coffee, summer barbecues, entertaining family and friends, or simply relaxing outdoors. Recent updates add to the home's appeal, including the front porch (2021), an updated bathroom (2023), and fresh paint throughout. Location is another wonderful bonus! Enjoy being just minutes from historic Dundurn Castle, beautiful Bayfront Park, scenic waterfront walking
$ 489,900
93 Valley Drive, Cambridge, ON, N3C 1X7 house for sale | Listing ID X14136 | Royal LePage
View photo
House · for sale
$ 575,000
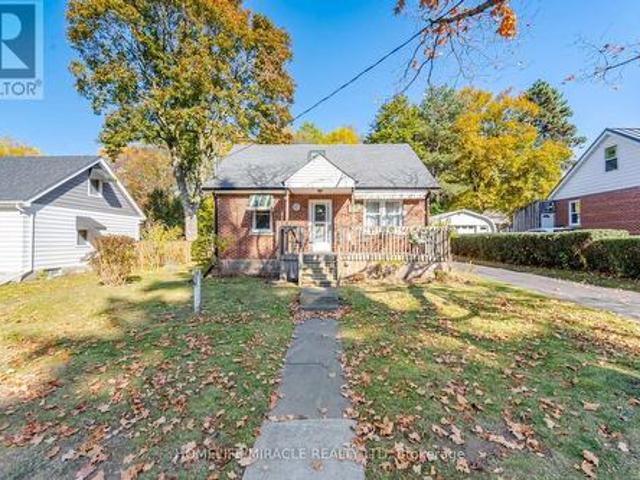
93 Valley Drive, Cambridge, ON, N3C 1X7 house for sale | Listing ID X14136 | Royal LePage
Perth Park
· 4 Bedrooms · 2 Baths · House
· Garden · Parking · Air conditioning
Perth Park · 4 Bedrooms · 2 Baths · House · Garden · Parking · Air conditioning
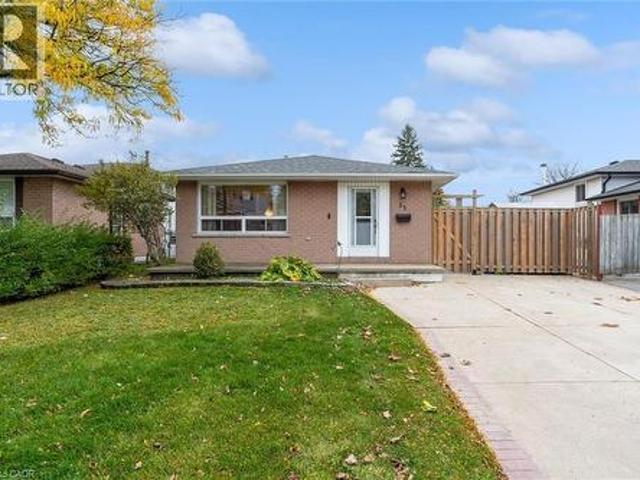
Welcome Home. There are no better words to describe 93 Valley Drive. After 72 Years of Love, Happiness and Memories this home is ready for a new family. Situated on. 14 Acres, a 60 x 100ft Lot just minutes from the vibrant downtown of Hespeler, the possibilities are endless. This solid double brick home was lovingly cared for and maintained by its owners. The home features two bedrooms and a family bath on the main floor along with a large kitchen and formal living space. Upstairs features two bedrooms a skylight, build in storage drawers and finished attic space. The bonus of this home is a finished rec room, featuring a retro bar space! Laundry, 3pcs bath and a very convenient cold room finish off the space. There is a detached one car garage with separate shop/garden shed for those green thumbs as well. The home features a new furnace (2024), new AC (2025), newer windows/roof. There is an owned water softener. (Id: 27)
$ 575,000
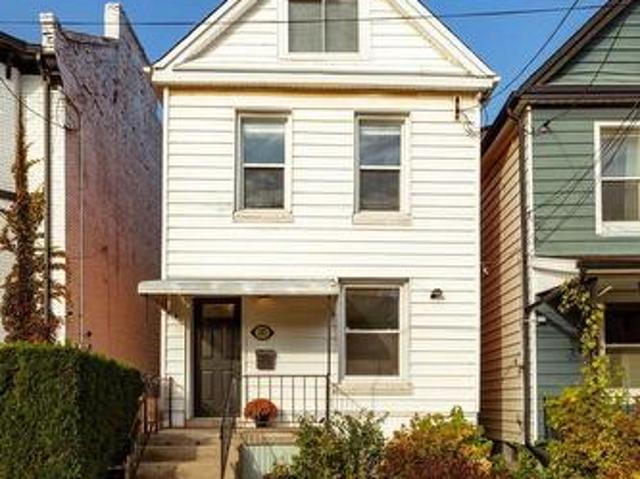
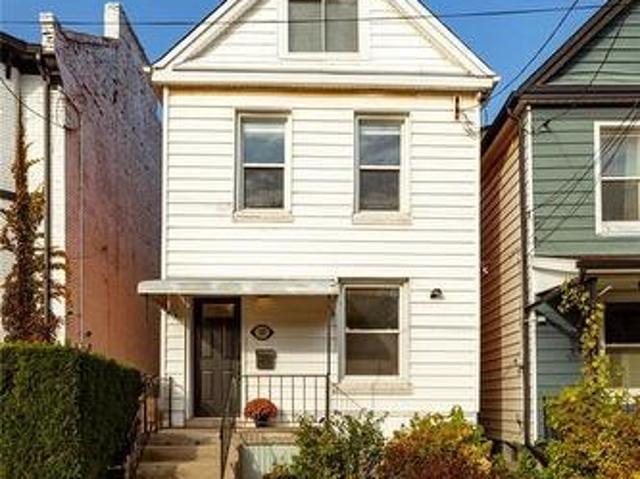
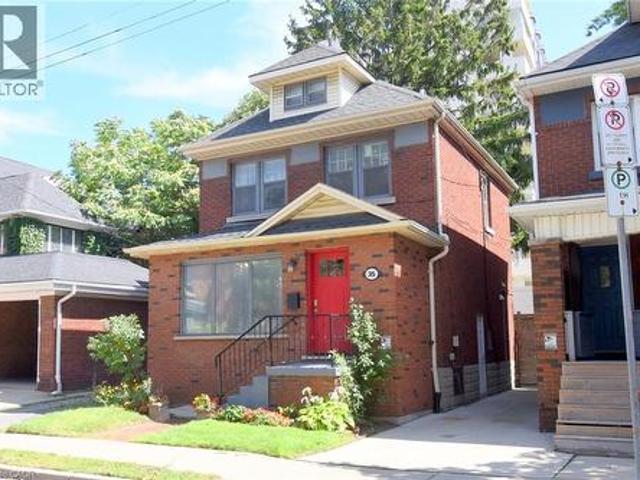
35 Douglas Avenue, Hamilton, ON, L8L 5P7 house for sale | Listing ID 40875 | Royal LePage
View photo
House · for sale
$ 419,999
35 Douglas Avenue, Hamilton, ON, L8L 5P7 house for sale | Listing ID 40875 | Royal LePage
Perth Park
· 2 Bedrooms · 1 Bath · House
· Garden · Office room · Air conditioning · Parking · Cellar
Perth Park · 2 Bedrooms · 1 Bath · House · Garden · Office room · Air conditioning · Parking · Cellar
Welcome to 35 Douglas Avenue! Whether you're a first-time buyer looking for the perfect place to start or a downsizer ready for something a little more manageable, this charming 2-bedroom, 1-bathroom home has plenty to offer. Higher ceilings on the main floor create a bright, airy feel, while the finished basement adds valuable living space with a comfortable rec room and separate den, perfect for a home office, hobby space, or simply somewhere to unwind. Situated on a corner lot, the property features a fully fenced yard and the convenience of private parking. Even better, some of the big-ticket items have already been taken care of, including a new furnace and central air conditioning (2025), roof (2019), and washer and dryer (2023). With shopping, restaurants, transit, and highway access all close by, everyday living couldn't be easier. A wonderful opportunity to settle into a home that offers comfort, functionality, and room to make it your own (id: 27)
$ 419,999
185 Caroline Street N, Hamilton Central, ON, L8R 2S1 house for sale | Listing ID X14133 | Royal LePage
View photo
House · for sale
$ 589,900
185 Caroline Street N, Hamilton Central, ON, L8R 2S1 house for sale | Listing ID X14133 | Royal LePage
Perth Park
· 3 Bedrooms · 2 Baths · House
· Garden · Office room · Deck
Perth Park · 3 Bedrooms · 2 Baths · House · Garden · Office room · Deck
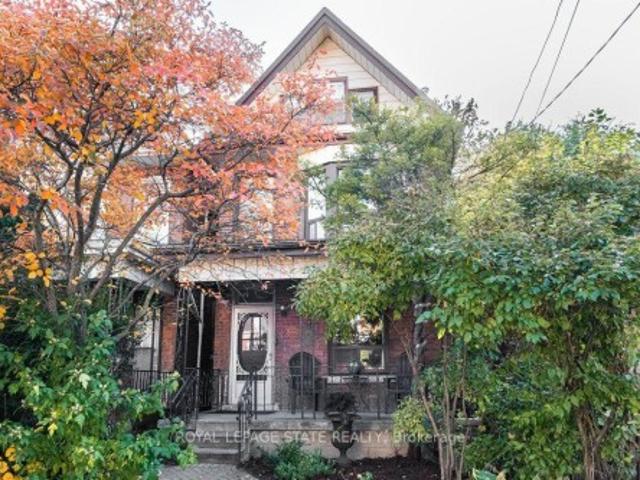
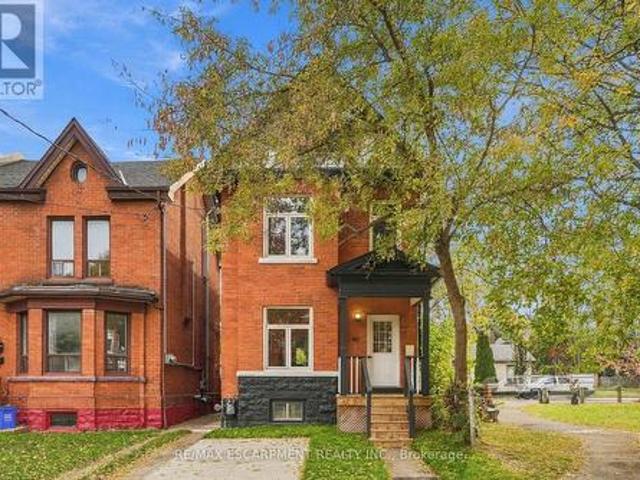
So much to love in this thoughtfully maintained solid brick home, ideally situated on a quiet cul-de-sac at the edge of Central Park and just a short walk to West Harbour GO, Bayfront Park and downtown amenities. Beautiful original hardwood flooring and high ceilings welcome you into the open living and dining areas, full of character and charm. The super functional kitchen features granite countertops, stainless steel appliances and ample cabinetry and counter space. Step outside to the covered BBQ area, deck and fully fenced, private backyard, perfect for relaxing or entertaining. The second floor offers three bedrooms with hardwood flooring and with a four-piece bathroom and a primary bedroom with lots of natural light and built in closets. The third-floor attic space has been thoughtfully improved by the current owners, with spray foam insulation added to create a more comfortable and versatile living area. Ideal as a home office, family room or additional flex space. The detached
$ 589,900
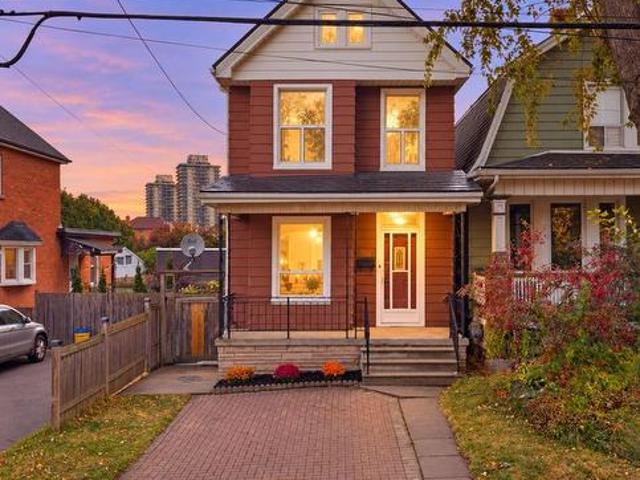
109 Macaulay Street E, Hamilton, ON, L8L 3X4 house for sale | Listing ID X14134 | Royal LePage
View photo
House · for sale
$ 539,900
109 Macaulay Street E, Hamilton, ON, L8L 3X4 house for sale | Listing ID X14134 | Royal LePage
Perth Park
· 3 Bedrooms · 1 Bath · House
· Garden · Cellar
Perth Park · 3 Bedrooms · 1 Bath · House · Garden · Cellar
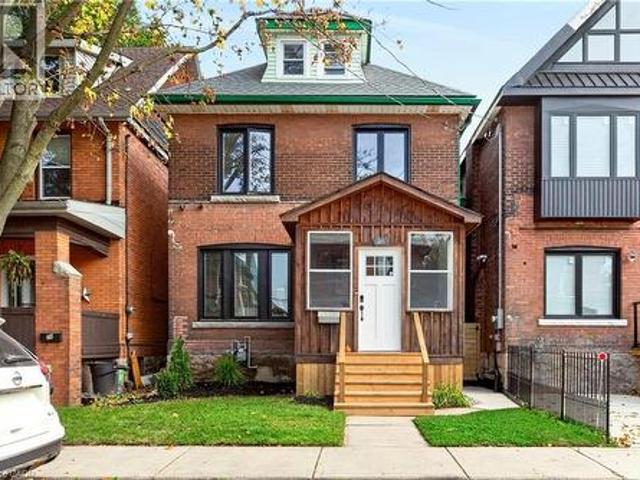
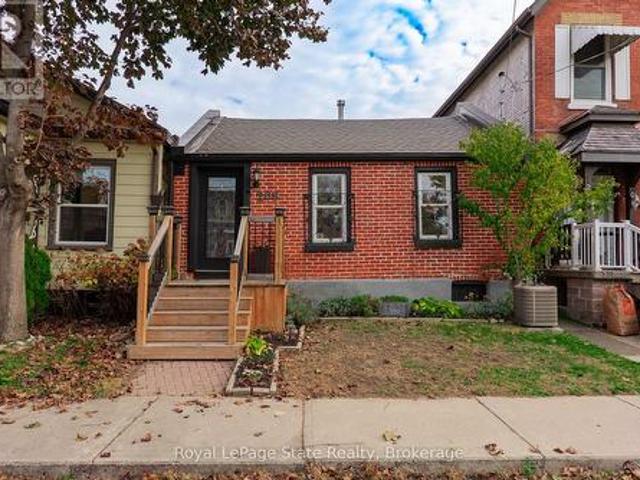
Victorian charm. Fresh updates. Walk to the waterfront! *. This freshly painted 3-bedroom gem in Hamilton's sought-after North End pairstimeless character with brand-new luxury vinyl flooring throughout. High ceilings, classic trim, and cove molding complement separate living anddining rooms, a newly updated kitchen and refreshed 4-piece bathroom. Enjoy a high-efficiency furnace (2024), new living room window (2026) and basement bathroom rough-ins offering future potential. Outside, unwind in your fully fenced private backyard with a spacious concrete patioand shed, plus a double front driveway. Walk to West Harbour GO, the waterfront and Pier 4 Park-*character, convenience and lifestyle in one address! *. RSA. (Id: 27)
$ 539,900
185 Caroline Street N, Hamilton, ON, L8R 2S1 house for sale | Listing ID 40875 | Royal LePage
View photo
House · for sale
$ 589,900
185 Caroline Street N, Hamilton, ON, L8R 2S1 house for sale | Listing ID 40875 | Royal LePage
Perth Park
· 3 Bedrooms · 2 Baths · House
· Garden · Office room · Deck
Perth Park · 3 Bedrooms · 2 Baths · House · Garden · Office room · Deck
So much to love in this thoughtfully maintained solid brick home, ideally situated on a quiet cul-de-sac at the edge of Central Park and just a short walk to West Harbour GO, Bayfront Park and downtown amenities. Beautiful original hardwood flooring and high ceilings welcome you into the open living and dining areas, full of character and charm. The super functional kitchen features granite countertops, stainless steel appliances and ample cabinetry and counter space. Step outside to the covered BBQ area, deck and fully fenced, private backyard, perfect for relaxing or entertaining. The second floor offers three bedrooms with hardwood flooring and with a four-piece bathroom and a primary bedroom with lots of natural light and built in closets. The third-floor attic space has been thoughtfully improved by the current owners, with spray foam insulation added to create a more comfortable and versatile living area. Ideal as a home office, family room or additional flex space. The detached
$ 589,900
30 Northgate Drive, Hamilton, ON, L8T 2Y7 house for sale | Listing ID 40875 | Royal LePage
View photo
House · for sale
$ 739,888
30 Northgate Drive, Hamilton, ON, L8T 2Y7 house for sale | Listing ID 40875 | Royal LePage
Perth Park
· 4 Bedrooms · 2 Baths · House
· Parking · Cellar
Perth Park · 4 Bedrooms · 2 Baths · House · Parking · Cellar
Incredible Mountain Opportunity! Custom-Built 4-Level Backsplit. Rare find on the desirable East Hamilton Mountain! This solid brick, 4 level backsplit was custom-built by its original owner and has been lovingly maintained. Whether you are a growing family, a savvy investor, or looking for the perfect multi-generational setup, this property checks every single box. Full brick exterior built to last, featuring a detached block/brick garage (equipped with hydro! )and a bonus stone-built shed for extra storage. 3+1 spacious bedrooms with a functional, sprawling layout across four finished level. Features a rare separate entrance leading directly to the lower levels—perfect potential for a private in-law suite or accessory apartment. Move in with peace of mind! New furnace installed in 2023. Freshly painted throughout, and newer luxury vinyl flooring running through the basement. A newly paved driveway offers plenty of space for multiple vehicles. Situated in an awesome, highly sought-aft
$ 739,888
109 Macaulay Street E, Hamilton, ON, L8L 3X4 house for sale | Listing ID 40874 | Royal LePage
View photo
House · for sale
$ 539,900
109 Macaulay Street E, Hamilton, ON, L8L 3X4 house for sale | Listing ID 40874 | Royal LePage
Perth Park
· 3 Bedrooms · 1 Bath · House
· Patio · Garden · Cellar
Perth Park · 3 Bedrooms · 1 Bath · House · Patio · Garden · Cellar
Victorian charm. Fresh updates. Walk to the waterfront! *. This freshly painted 3-bedroom gem in Hamilton’s sought-after North End pairs timeless character with brand-new luxury vinyl flooring throughout. High ceilings, classic trim, and cove molding complement separate living and dining rooms, a newly updated kitchen and refreshed 4-piece bathroom. Enjoy a high-efficiency furnace (2024), new living room window (2026) and basement bathroom rough-ins offering future potential. Outside, unwind in your fully fenced private backyard with a spacious concrete patio and shed, plus a double front driveway. Walk to West Harbour GO, the waterfront and Pier 4 Park—*character, convenience and lifestyle in one address! *. RSA. (Id: 27)
$ 539,900
26 Hazel Avenue, Hamilton, ON, L8L 6C9 house for sale | Listing ID 40875 | Royal LePage
View photo
House · for sale
$ 575,000
26 Hazel Avenue, Hamilton, ON, L8L 6C9 house for sale | Listing ID 40875 | Royal LePage
Perth Park
· 4 Bedrooms · 2 Baths · House
· Fireplace · Deck · Equipped kitchen
Perth Park · 4 Bedrooms · 2 Baths · House · Fireplace · Deck · Equipped kitchen
Welcome to 26 Hazel Avenue! Located in the vibrant Gibson neighbourhood, this fully detached all-brick beauty has it all. Original charm, quality updates, great square footage with layout flexibility across 3 finished floors. Kick off your boots in the covered front porch and step into the large foyer that features stained glass and incredible hardwood floors that continue throughout most of the main floor. The connected living and dining space maintain the original millwork while blending modern paint tones, an electric fireplace with custom surround, light fixtures and loads of natural light. The chef’s kitchen was renovated in 2025 with new countertops, island, dishwasher, stove, range hood, additional counter space and access to the rear mudroom and back deck. Rounding off the main floor is a convenient 2-piece bath. A rarity for this era of home. Heading upstairs you’ll find 4 bedrooms complete with hardwood flooring, laundry, new windows and a charming fully renovated 4-piece bat
$ 575,000
39 Head Street, Hamilton, ON, L8R 1P8 house for sale | Listing ID X14131 | Royal LePage
View photo
House · for sale
$ 729,900
39 Head Street, Hamilton, ON, L8R 1P8 house for sale | Listing ID X14131 | Royal LePage
Perth Park
· 5 Bedrooms · 2 Baths · House
· Garden · Deck · Swimming pool
Perth Park · 5 Bedrooms · 2 Baths · House · Garden · Deck · Swimming pool
Fabulous family home in Strathcona! Steps to Victoria Park with it's pool, playground, splash pad, fitness circuit and newly refurbished tennis courts, Strathcona School, Fortino's plaza, Dundurn Castle Park, Trail with stairs to waterfront and easy access to GO. The location is superb. This 2.5 storey c. 1910 brick home enjoy 2000 sq. Ft. of living space over 4 finished floors. The main floor enjoys covered front porch, open concept living and dining, south facing kitchen with lots of natural light, ample cupboards and counter space, stainless steel appliances and walk out to remarkable 187' deep property. The second floor offers 3 bedrooms including sizeable primary with bay window and built in window seat. The back bedroom enjoys a bay window as well. A rare, welcome feature. The third floor is a perfect teen retreat with 2 additional rooms. The finished lower level offers a family room, full bath, laundry, storage and walk up to backyard. Outside the family sized deck and large pro
$ 729,900
40 Century Street, Hamilton, ON, L8L 1V8 house for sale | Listing ID X14132 | Royal LePage
View photo
House · for sale
$ 575,000
40 Century Street, Hamilton, ON, L8L 1V8 house for sale | Listing ID X14132 | Royal LePage
Perth Park
· 3 Bedrooms · 3 Baths · House
· Parking · Cellar
Perth Park · 3 Bedrooms · 3 Baths · House · Parking · Cellar
Welcome to 40 Century Street, where modern renovations meet the warmth and comfort of home. Beautifully renovated from top to bottom with full permits, this inviting three-bedroom home blends thoughtful design with everyday living. Hardwood floors throughout create a warm, timeless feel, while the beautifully finished basement offers even more space to relax, entertain or enjoy a cozy night in. The spacious primary bedroom features its own private ensuite, adding a touch of comfort and convenience. Complete with one dedicated parking space, this home offers the perfect balance of style, function and charm. Every detail has been thoughtfully updated, leaving you with nothing to do but move in, settle down and make yourself at home! RSA (id: 27)
$ 575,000
21 Webling Street, Brantford, ON, N3S 2S8 house for sale | Listing ID X14135 | Royal LePage
View photo
House · for sale
$ 399,000
21 Webling Street, Brantford, ON, N3S 2S8 house for sale | Listing ID X14135 | Royal LePage
Perth Park
· 3 Bedrooms · 1 Bath · House
· Office room · Parking
Perth Park · 3 Bedrooms · 1 Bath · House · Office room · Parking
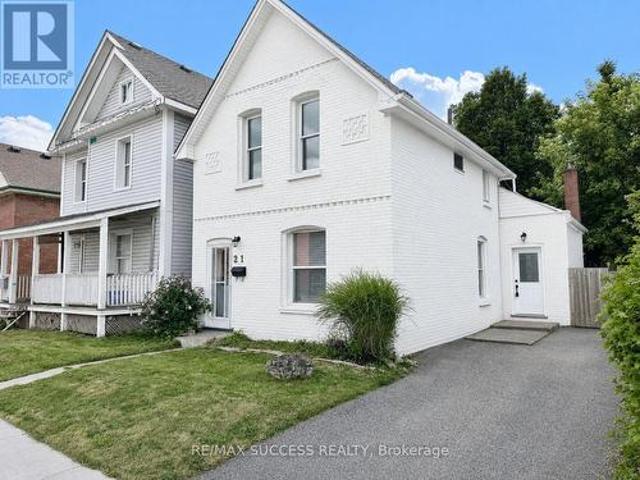
Gorgeous, Fully Renovated All-Brick Detached Home on a Quiet Street, Situated on an Extra-Deep 142-Foot Lot With 2-Car Driveway Parking! Completely Turnkey and Beautifully Upgraded Throughout With Tasteful, Modern Finishes and Timeless Appeal. Two Convenient Entrances Into the Home-One Leading Into the Spacious Open-Concept Living & Dining Area, and the Second Providing Direct Access to the Kitchen. The Expansive Living & Dining Area Offers Plenty of Space and Flexibility for a Variety of Furniture Layouts and Dining Arrangements. A Bonus Back Room Provides Even More Versatile Living Space and Can Be Enjoyed as a Second Living Area, Breakfast Area, Playroom, Home Office, or Whatever Best Suits Your Lifestyle. The Generously Sized Kitchen Features Quartz Countertops, Stainless Steel Appliances, a Double Undermount Sink, Subway Tile Backsplash, Sleek Glossy Cabinetry, and Best of All, a Walk-In Pantry Offering an Abundance of Additional Storage. The Elegantly Designed 4-Piece Bathroom is
$ 399,000
99 Blake Street, Hamilton, ON, L8M 2S7 house for sale | Listing ID 40874 | Royal LePage
View photo
House · for sale
$ 1,388,800
99 Blake Street, Hamilton, ON, L8M 2S7 house for sale | Listing ID 40874 | Royal LePage
Perth Park
· 5 Bedrooms · 4 Baths · House
· Equipped kitchen
Perth Park · 5 Bedrooms · 4 Baths · House · Equipped kitchen
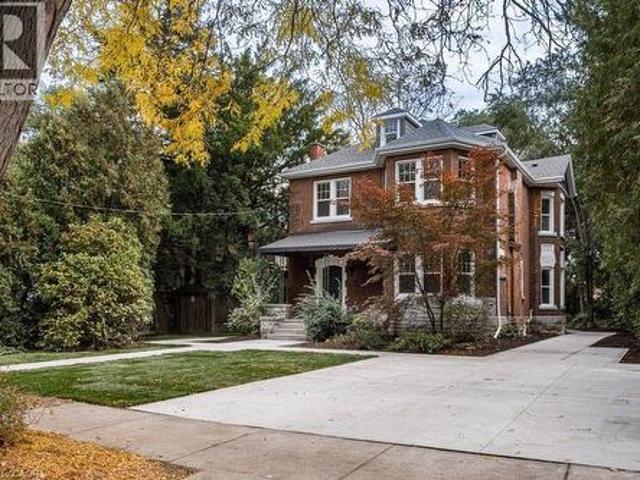
99 Blake is a truly special home on one of the most charming and tranquil streets in Hamilton. Held and cherished by same family for multiple generations, the property offers an abundance of finished living space (over 3,800 sq ft) on a rare, park-sized 60 ft wide by 193 ft deep lot. This Victorian time capsule has been carefully restored to highlight the original detailed craftmanship while ushering in a new century of vintage luxury that is sure to impress the next generation of homeowners. Step inside through the grand foyer, which flows effortlessly into an elegant living room and a custom kitchen anchored by a 9-foot island and a sunlit bay-window dining nook. Tucked just beyond the main kitchen is a functional scullery and prep pantry. Complete with a wall oven, full-size sink, dishwasher, combination free-standing fridge and upright freezer, and ample counters to keep small appliances neatly out of sight. The intimate dining room with arched wine bar and fine millwork delivers a
$ 1,388,800
35 Lesterwood Street, Hamilton, ON, L8V 4P3 house for sale | Listing ID 40875 | Royal LePage
View photo
House · for sale
$ 599,900
35 Lesterwood Street, Hamilton, ON, L8V 4P3 house for sale | Listing ID 40875 | Royal LePage
Perth Park
· 3 Bedrooms · 1 Bath · House
Perth Park · 3 Bedrooms · 1 Bath · House
Lovingly cared for by its original owners, this solid family home is filled with pride of ownership and endless potential. The bright, spacious layout features a comfortable main living area, dedicated dining space, and an eat-in kitchen ready for your personal touch. Upstairs offers three generously sized bedrooms filled with natural light, along with a full 4-piece bathroom. The lower level provides an exceptional canvas for additional living space—complete with a large recreation room area and a rough-in for a second bathroom; offering an instant value-add opportunity—perfect for creating that dream rec room, children's play space, or secondary living quarters. Clean, solid, and lovingly maintained from day one. This home is an incredible opportunity to plant roots in an established neighbourhood. (Id: 27)
$ 599,900
20 Horner Street, Brantford, ON, N3R 2C4 house for sale | Listing ID X14135 | Royal LePage
View photo
House · for sale
$ 649,900
20 Horner Street, Brantford, ON, N3R 2C4 house for sale | Listing ID X14135 | Royal LePage
Perth Park
· 6 Bedrooms · 3 Baths · House
· Cellar
Perth Park · 6 Bedrooms · 3 Baths · House · Cellar
Fully Detached Bungalow on a Premium 66.20' x 114.10' Lot in a Highly Sought-After Neighbourhood! Renovated Throughout, This Spacious Home Features 3 Bedrooms, 3 Full Baths, Including a Rare Primary Bedroom Ensuite. Updated Laminate Flooring, Modern Kitchen With Stainless Steel Appliances & Renovated Bathrooms. Finished Basement With Separate Entrance Offers 3 Additional Bedrooms, a 3-Pc Bath & 2nd Kitchen. Two Separate Laundry Facilities Add Convenience for Both Levels. Excellent Investment Opportunity With Two Tenanted Units Generating $3,650/Month ($2,150 Main Floor & $1,500 Basement). Conveniently Located Close to Hwy 403, Schools, Transit, Restaurants, Shopping & Parks. Ideal for Investors or Multi-Generational Living!
$ 649,900
35 Tisdale Street S, Hamilton, ON, L8N 2W1 house for sale | Listing ID 40875 | Royal LePage
View photo
House · for sale
$ 499,900
35 Tisdale Street S, Hamilton, ON, L8N 2W1 house for sale | Listing ID 40875 | Royal LePage
Perth Park
· 3 Bedrooms · 2 Baths · House
· Garden · Parking · Cellar
Perth Park · 3 Bedrooms · 2 Baths · House · Garden · Parking · Cellar
Welcome to 35 Tisdale St S, a charming 2.5-storey brick detached home that beautifully blends original character with opportunity. Featuring 3 bedrooms, 1.5 bathrooms and classic details throughout, this home offers the perfect foundation for creating something truly your own. Original hardwood floors, beautiful mouldings and traditional trim add warmth and personality that are increasingly hard to find. The main floor features a formal dining room, living room, kitchen and den that can serve as an office space, playroom or bonus sitting area. The unfinished third floor/attic offers potential for additional living space, studio, office or retreat, with updated wiring already in place. Down the stairs from the kitchen, with side door access, you'll find the unfinished basement with good ceiling height, laundry, and a 2 piece bath adding further potential. Outside, enjoy a fully fenced, private backyard. A peaceful space for relaxing, gardening or entertaining. Shared single-car parking
$ 499,900
208 Ray Street N, Hamilton Strathcona, ON, L8R 2Y2 house for sale | Listing ID X14131 | Royal LePage
View photo
House · for sale
$ 489,900
208 Ray Street N, Hamilton Strathcona, ON, L8R 2Y2 house for sale | Listing ID X14131 | Royal LePage
Perth Park
· 2 Bedrooms · 1 Bath · House
· Garden
Perth Park · 2 Bedrooms · 1 Bath · House · Garden
Welcome to 208 Ray Street North! This charming 1,044 sq. Ft. detached brick bungalow is the perfect place to call home! Offering 2 bedrooms, 1 bathroom, and a warm, inviting atmosphere, this home is an excellent opportunity for first-time buyers ready to say goodbye to renting or investors looking for a great addition to their portfolio. Step inside and discover a bright, carpet-free interior with a functional layout, a welcoming eat-in kitchen, and a bonus room ideal for a spacious pantry or extra storage. The generously sized primary bedroom features a walkout to a large, private backyard. Your own peaceful retreat for morning coffee, summer barbecues, entertaining family and friends, or simply relaxing outdoors. Recent updates add to the home's appeal, including the front porch (2021), an updated bathroom (2023), and fresh paint throughout. Location is another wonderful bonus! Enjoy being just minutes from historic Dundurn Castle, beautiful Bayfront Park, scenic waterfront walking t
$ 489,900
826 Millgrove Side Road, Hamilton, ON, L0R 1V0 house for sale | Listing ID X14133 | Royal LePage
View photo
House · for sale
$ 1,199,900
826 Millgrove Side Road, Hamilton, ON, L0R 1V0 house for sale | Listing ID X14133 | Royal LePage
Perth Park
· 3 Bedrooms · 2 Baths · House
· Garden · Parking
Perth Park · 3 Bedrooms · 2 Baths · House · Garden · Parking
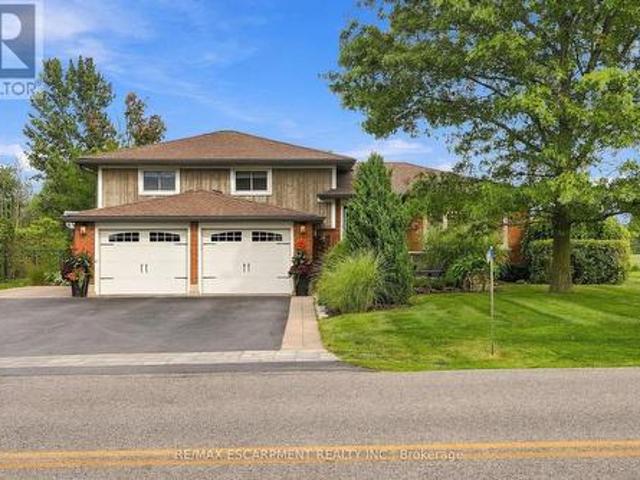
There's a lot to appreciate about the setting of this Millgrove home. The property is surrounded by mature landscaping, with a beautiful backyard that opens to views across the neighbouring fields. It feels private and peaceful, yet you can walk to Millgrove School and the community park, while Waterdown, Burlington, Hamilton and highway access are all within easy reach. The three-car garage is another standout, with plenty of room for vehicles, storage, hobbies or recreational equipment. Inside, the renovated kitchen is designed around an open-concept layout that brings the main living spaces together. Custom Copeland cabinetry, a walk-in pantry, JennAir cooktop with downdraft and two Miele wall ovens are among the highlights, with plenty of workspace and room to gather. Many of the larger updates have already been completed. The furnace and air conditioner were replaced in 2024, most windows and doors were replaced during the 2016 renovation, and the roof was replaced in 2015. The wa
$ 1,199,900
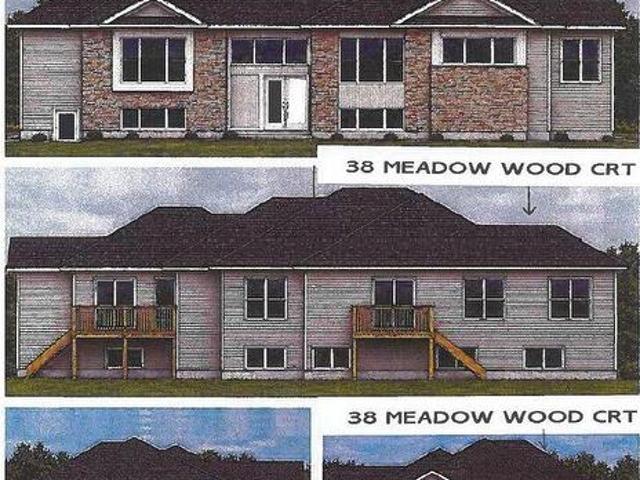
38 Meadow Wood Court N, North Bay Ferris, ON, P1A 0H2 house for sale | Listing ID X14131 | Royal LePage
View photo
House · for sale
$ 539,900
38 Meadow Wood Court N, North Bay Ferris, ON, P1A 0H2 house for sale | Listing ID X14131 | Royal LePage
Perth Park
· 4 Bedrooms · 3 Baths · House
· Patio · Deck · Parking
Perth Park · 4 Bedrooms · 3 Baths · House · Patio · Deck · Parking
New quality semi-detached home built by INTRIGO HOLDINGS LIMITED (Kenalex Builders) off Booth Road at the end of Bunting Dr on the right. 1,110 sq. Ft. on the main floor. Semi-detached bungalow with a one-bedroom apartment in the lower level at the rear with its own walkout. The main floor features a spacious living room, dining room blending open-style kitchen area with peninsula. Laminate floors in living room, dining room and kitchen. Sliding patio doors to deck off kitchen. Two bedrooms finished in carpet and one 4-piece bath finished with vinyl flooring. Lower level has rec room, third bedroom and one 3-piece bath, plus laundry/furnace room. Rear has separate entrance apartment with living room open to kitchen area with closet for laundry setup. One bedroom and one 3-piece bath. Parking for three cars on a paved driveway. Listed for $549,900.00 + hst. Rebate programs available for HST rebate until March 31, 2027, if home is used for principal residence. (Id: 27)
$ 539,900
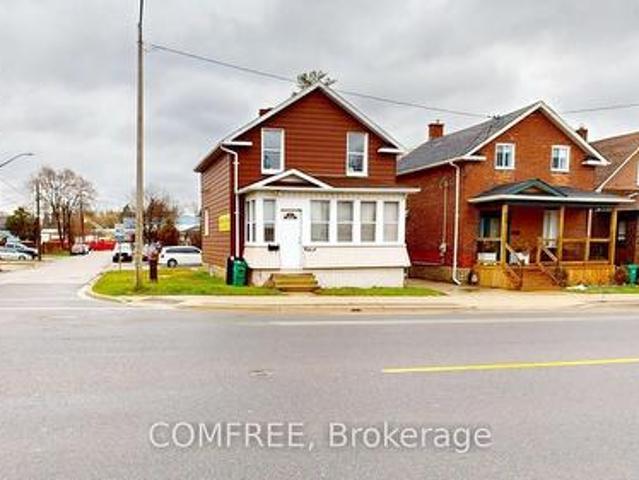
1405 King Street E, Cambridge, ON, N3H 3R3 house for sale | Listing ID X13136 | Royal LePage
View photo
House · for sale
$ 599,000
1405 King Street E, Cambridge, ON, N3H 3R3 house for sale | Listing ID X13136 | Royal LePage
Perth Park
· 3 Bedrooms · 2 Baths · House
· Parking
Perth Park · 3 Bedrooms · 2 Baths · House · Parking
Corner lot with mixed-use zoning (commercial/residential), offering excellent flexibility for a variety of permitted uses. Approx. 3,900 sq ft lot, ideally located close to shopping, transit, and other amenities. Ample on-site parking with space for up to 6 vehicles. (Id: 27)
$ 599,000
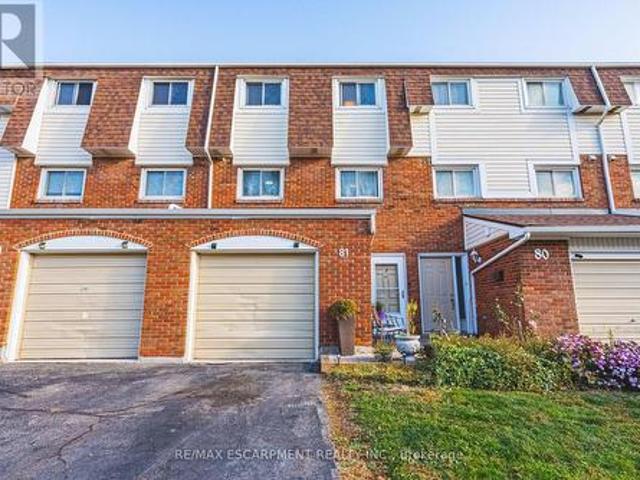
81 11 Harrisford Street, Hamilton, ON, L8K 6L7 townhouse for sale | Listing ID X14132 | Royal LePage
View photo
Townhouse · for sale
$ 419,900
81 11 Harrisford Street, Hamilton, ON, L8K 6L7 townhouse for sale | Listing ID X14132 | Royal LePage
Perth Park
· 3 Bedrooms · 2 Baths · Townhouse
· Office room · Parking · Air conditioning · Cellar
Perth Park · 3 Bedrooms · 2 Baths · Townhouse · Office room · Parking · Air conditioning · Cellar
Welcome to 81-11 Harrisford Street, a bright, easy-living 3 bedroom townhouse in Hamilton's Red Hill neighbourhood. You get three levels of space with updated flooring throughout and a living room with soaring 12 ft ceilings, plus a finished full basement for movie nights, a home office or the kids' hangout, and a single attached garage with a private driveway. Big-ticket items are already looked after: the roof was replaced just two years ago (covered by the condo), the A/C is only 3 years old, and the hot water tank is owned, so there's no rental to worry about. There's also a new stove vent and a Nest thermostat. Close to King's Forest, schools and quick highway access. Come see it! (Id: 27)
$ 419,900
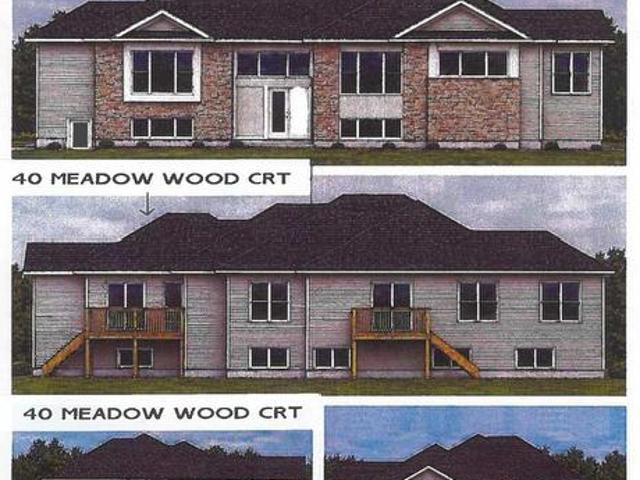
40 Meadow Wood Court N, North Bay Ferris, ON, P1A 0H2 house for sale | Listing ID X14131 | Royal LePage
View photo
House · for sale
$ 549,900
40 Meadow Wood Court N, North Bay Ferris, ON, P1A 0H2 house for sale | Listing ID X14131 | Royal LePage
Perth Park
· 4 Bedrooms · 3 Baths · House
· Patio · Deck · Parking
Perth Park · 4 Bedrooms · 3 Baths · House · Patio · Deck · Parking
New quality semi-detached home built by INTRIGO HOLDINGS LIMITED (Kenalex Builders) off Booth Road at the end of Bunting Dr on the right. 1,110 sq. Ft. on the main floor. Semi-detached bungalow with a one-bedroom apartment in the lower level at the rear with its own walkout. The main floor features a spacious living room, dining room blending open-style kitchen area with peninsula. Laminate floors in living room, dining room and kitchen. Sliding patio doors to deck off kitchen. Two bedrooms finished in carpet and one 4-piece bath finished with vinyl flooring. Lower level has rec room, third bedroom and one 3-piece bath, plus laundry/furnace room. Rear has separate entrance apartment with living room open to kitchen area with closet for laundry setup. One bedroom and one 3-piece bath. Parking for three cars on a paved driveway. Listed for $549,900.00 + hst. Rebate programs available for HST rebate until March 31, 2027, if home is used for principal residence. (Id: 27)
$ 549,900
101 Cope Street, Hamilton, ON, L8H 5B1 house for sale | Listing ID X14131 | Royal LePage
View photo
House · for sale
$ 549,000
101 Cope Street, Hamilton, ON, L8H 5B1 house for sale | Listing ID X14131 | Royal LePage
Perth Park
· 3 Bedrooms · 1 Bath · House
· Fireplace · Equipped kitchen
Perth Park · 3 Bedrooms · 1 Bath · House · Fireplace · Equipped kitchen
Giving a new meaning to turnkey, this home is celebrating its 101st birthday, but you wouldn't know it from the walk-through! Expertly renovated with an eye for design, this brick four square maintains all of the timeless character of its original mouldings, inlaid floors, vent covers, and door knobs, with modern conveniences including upgraded wiring, new incoming waterline and backflow valve, metal roof (2020, 40 year warranty), and more. Considerably overhauled in 2020, enter this immaculate home through a covered front porch. Perfect for coffee on a rainy morning. The substantial foyer has a coveted coat closet, and a direct sight line of the open concept living/dining room accented with a professionally restored arsenic green tile fireplace surround and mantle. The Chef's kitchen is a no-brainer with stainless appliances, a hidden dishwasher and an entire wall of pantry, open to the inspired dining space with original cove ceiling detail and room to entertain! Access the back part
$ 549,000
50 Cabriolet Crescent, Hamilton, ON, L9K 1K6 house for sale | Listing ID X14129 | Royal LePage
View photo
House · for sale
$ 1,179,950
50 Cabriolet Crescent, Hamilton, ON, L9K 1K6 house for sale | Listing ID X14129 | Royal LePage
Perth Park
· 5 Bedrooms · 4 Baths · House
· Fireplace · Cellar
Perth Park · 5 Bedrooms · 4 Baths · House · Fireplace · Cellar
Discover this distinctive detached home in Ancaster's desirable Meadowlands community, offering over 3,600 sq. Ft. of total space, including the partially finished basement, with 3+2 bedrooms and 3.5 bathrooms. Soaring double-height ceilings, abundant natural light and a striking open staircase create an impressive first impression. Hardwood flooring on the main and second floors adds warmth and character. Designed for everyday comfort and entertaining, the open-concept kitchen, dining and family room provide a welcoming gathering space. The custom kitchen features a centre island with breakfast-bar seating, stainless steel appliances, a gas range, tile backsplash and generous cabinetry. Relax beside the family room's gas fireplace or entertain in the separate formal living area. Upstairs, three bedrooms include a spacious primary bedroom. The partially finished basement includes two additional bedrooms and space to personalize to your needs. Main-floor laundry offers everyday convenie
$ 1,179,950
33 Cedar Avenue, Hamilton, ON, L8M 3A6 house for sale | Listing ID 40875 | Royal LePage
View photo
House · for sale
$ 349,900
33 Cedar Avenue, Hamilton, ON, L8M 3A6 house for sale | Listing ID 40875 | Royal LePage
Perth Park
· 5 Bedrooms · 3 Baths · House
Perth Park · 5 Bedrooms · 3 Baths · House
Attention investors, renovators, and contractors! This 2.5-storey home presents an incredible opportunity to restore and transform a character-filled property in the heart of Hamilton's vibrant downtown core. Situated in a prime location, you'll enjoy easy access to restaurants, shops, public transit, schools, hospitals, parks, and major highway connections. Whether you're looking for your next renovation project, a potential income property, or a chance to add value in a sought-after neighbourhood, the possibilities here are endless. Bring your vision and creativity—this property requires substantial updates but offers exceptional potential for those looking to capitalize on its location and classic 2.5-storey layout. Property is being sold in as-is, where-is condition. (Id: 27)
$ 349,900
149 Tollgate Road, Brantford, ON, N3R 4Z9 house for sale | Listing ID 40875 | Royal LePage
View photo
House · for sale
$ 699,900
149 Tollgate Road, Brantford, ON, N3R 4Z9 house for sale | Listing ID 40875 | Royal LePage
Perth Park
· 3 Bedrooms · 2 Baths · House
· Office room · Fireplace
Perth Park · 3 Bedrooms · 2 Baths · House · Office room · Fireplace
Your family's next chapter starts here! This beautifully updated 3-bedroom, 2-bath home offers the perfect blend of modern comfort, charm and family-friendly living. Set on a fully fenced landscaped lot, this move-in-ready gem has been thoughtfully updated from top to bottom, so you can spend less time renovating and more time making memories! The heart of the home features custom-crafted maple cabinetry, crown molding, quartz countertops and new kitchen appliances (2026). Charming dormers, spacious bedrooms and new flooring throughout add warmth and character, while updated windows, 50-year shingles and upgraded mechanicals offer added peace of mind, A versatile main-floor den makes the perfect home office, playroom or quiet retreat. The finished rec room is ready for family movie nights, complete with a wall-mounted fireplace and bonus storage. Upstairs the lovely renovated bathroom adds a touch of everyday luxury with in-floor radiant heating. And when it's time to head outdoors, yo
$ 699,900
4 20 Anna Capri Drive, Hamilton, ON, L8W 1M6 townhouse for sale | Listing ID X14131 | Royal LePage
View photo
Townhouse · for sale
$ 419,900
4 20 Anna Capri Drive, Hamilton, ON, L8W 1M6 townhouse for sale | Listing ID X14131 | Royal LePage
Perth Park
· 3 Bedrooms · 2 Baths · Townhouse
· Cellar
Perth Park · 3 Bedrooms · 2 Baths · Townhouse · Cellar
Welcome to 20 Anna Capri, Unit 4. A beautifully renovated townhome in the prime Templemead neighbourhood! This bright and modern home features a stunning new kitchen with quartz countertops and stainless steel appliances, a separate dining room, spacious living room, and a convenient main-floor powder room, all finished with wide-plank vinyl flooring. Upstairs offers three generous bedrooms and a 4-piece bath. The unfinished basement provides plenty of storage or future potential. Steps to all amenities, transit, schools, and parks. Some photos are virtually staged
$ 419,900
108 Robins Avenue, Hamilton, ON, L8H 4N6 house for sale | Listing ID 40875 | Royal LePage
View photo
House · for sale
$ 419,900
108 Robins Avenue, Hamilton, ON, L8H 4N6 house for sale | Listing ID 40875 | Royal LePage
Perth Park
· 4 Bedrooms · 1 Bath · House
· Patio · Garden · Air conditioning · Cellar
Perth Park · 4 Bedrooms · 1 Bath · House · Patio · Garden · Air conditioning · Cellar
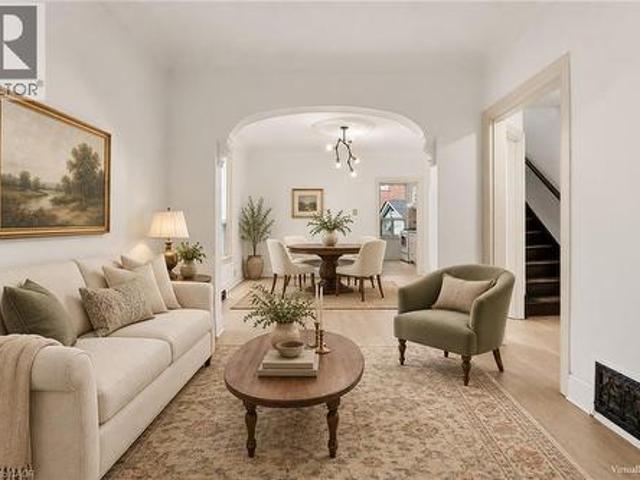
Welcome to 108 Robins Avenue, a charming two-storey home in Hamilton’s sought-after Crown Point neighbourhood! Offering 4 bedrooms and a bright, inviting interior, this home is a great opportunity for first-time buyers, growing families, or anyone looking to make a space their own. A covered front porch welcomes you home and is the perfect spot for your morning coffee. Inside, the sun-filled living room flows through classic arched doorways into a separate dining room, ideal for family meals and entertaining. The bright white kitchen features stainless steel appliances, plenty of cabinetry, and a walk-out to the backyard. Upstairs, the bathroom was renovated in 2021 and features wainscoting, a modern vanity, matte black fixtures, and patterned tile flooring. Out back, the fully fenced yard offers a stone patio and plenty of green space for barbecues, gardening, and relaxing. The basement has been waterproofed and insulated, a great starting point for future finishing. Central air was u
$ 419,900
826 Millgrove Side Road, Millgrove, ON, L0R 1V0 house for sale | Listing ID 40875 | Royal LePage
View photo
House · for sale
$ 1,199,900
826 Millgrove Side Road, Millgrove, ON, L0R 1V0 house for sale | Listing ID 40875 | Royal LePage
Perth Park
· 3 Bedrooms · 2 Baths · House
· Garden · Parking
Perth Park · 3 Bedrooms · 2 Baths · House · Garden · Parking
There’s a lot to appreciate about the setting of this Millgrove home. The property is surrounded by mature landscaping, with a beautiful backyard that opens to views across the neighbouring fields. It feels private and peaceful, yet you can walk to Millgrove School and the community park, while Waterdown, Burlington, Hamilton and highway access are all within easy reach. The three-car garage is another standout, with plenty of room for vehicles, storage, hobbies or recreational equipment. Inside, the renovated kitchen is designed around an open-concept layout that brings the main living spaces together. Custom Copeland cabinetry, a walk-in pantry, JennAir cooktop with downdraft and two Miele wall ovens are among the highlights, with plenty of workspace and room to gather. Many of the larger updates have already been completed. The furnace and air conditioner were replaced in 2024, most windows and doors were replaced during the 2016 renovation, and the roof was replaced in 2015. The wa
$ 1,199,900
9 Riverview Drive, Brantford, ON, N3T 5A6 house for sale | Listing ID 40875 | Royal LePage
View photo
House · for sale
$ 875,000
9 Riverview Drive, Brantford, ON, N3T 5A6 house for sale | Listing ID 40875 | Royal LePage
Perth Park
· 2 Bedrooms · 2 Baths · House
Perth Park · 2 Bedrooms · 2 Baths · House
Rare opportunity in ava heights! This beautifully updated bungalow offers over 1,500 sq. Ft. on the main level in a prime Brantford location. Step inside and be impressed by the space and thoughtful updates throughout. The main level features an updated kitchen, new flooring, and a dream 4-piece bathroom complete with a glass walk-in shower and relaxing soaker tub. The chef’s kitchen is a standout, offering a large island, plenty of cabinet space, and an open-concept layout that flows into the spacious dining room. The large living room is filled with natural light from its bright windows, with California shutters throughout adding both character and privacy. The main floor is complete with two bedrooms, featuring large closets and functional layout designed for easy bungalow living. Downstairs, the lower level provides plenty of additional space with room for a recreation area, games room, 3-piece bathroom, and generous storage. The flexible layout gives you plenty of opportunity to c
$ 875,000

Get email alerts

Don't miss out: be the first to know about new properties

The alert was correctly created

On subscribing you accept the conditions of use and the privacy policy
Alert
Receive new ads in your inbox
Save this search
Receive alerts for new listings

We'll send you an email when we have new properties for: "Houses for sale in Perth Park"

The alert was correctly created

Get email alerts and be the first to see new listings
Required field
On subscribing I accept the terms of the privacy policy
Perfect! You'll soon start receiving new listings via email
Alert
Receive an email when we have new ads for Houses for sale in Perth Park
Save this search
Filters

Bedrooms

Area (sq.ft)

sq.ft
sq.ft

Price

$
$

Filter by property type

Bathrooms

Clear all filters
Receive notifications when new entries are published.