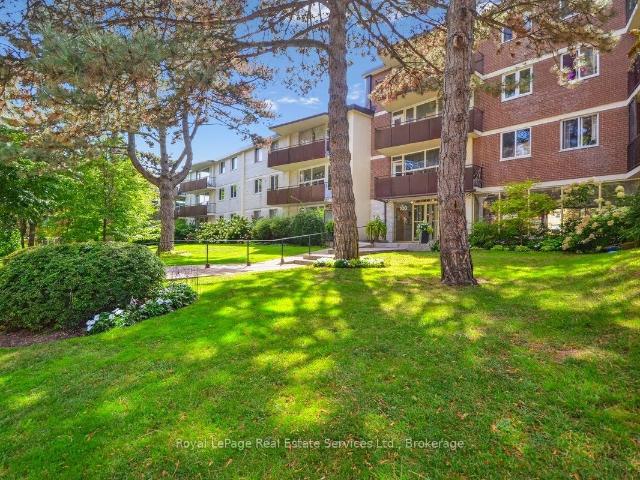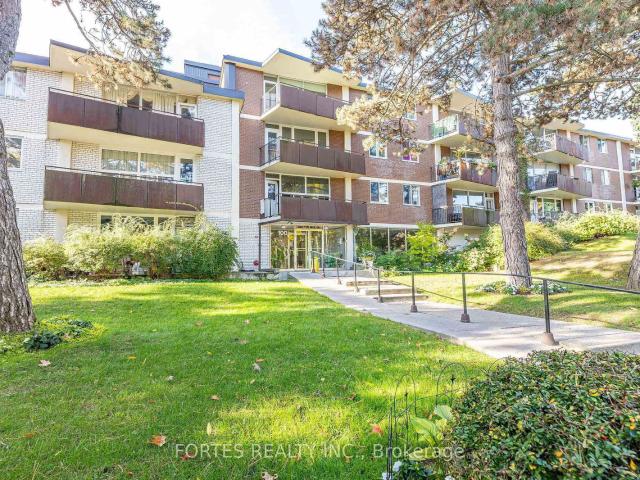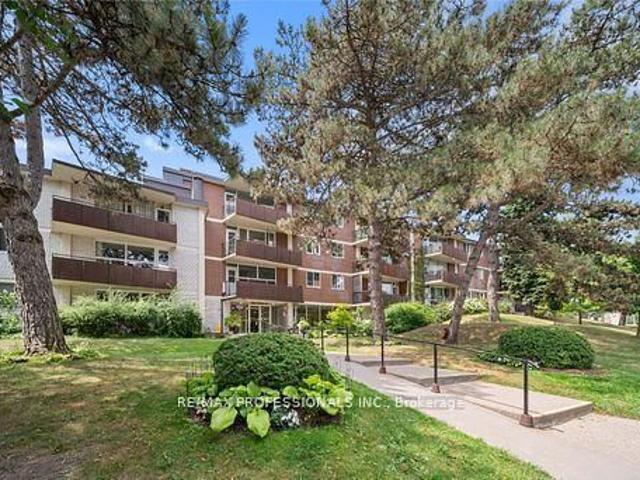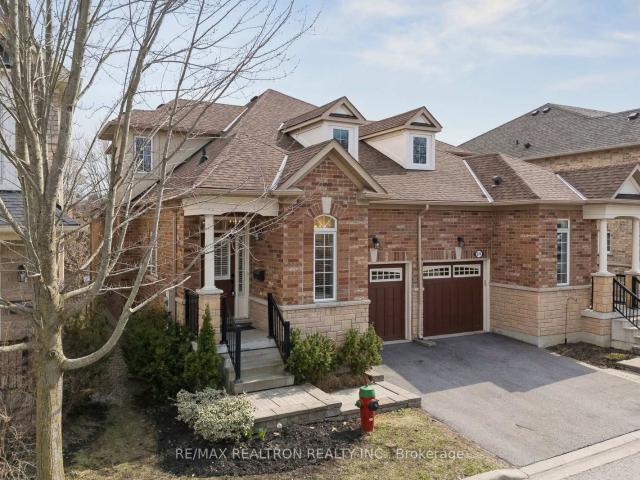
50 apartments for sale in Pickering Village

14 578 Tapestry Lane, Newmarket | Terminated, N13123 | Condos. Ca
View photo
Apartment · for sale
$ 879,900
$ 441/sq.ft
14 578 Tapestry Lane, Newmarket | Terminated, N13123 | Condos. Ca
Pickering Village
· 1,991 sq.ft · Apartment
· Balcony · Fireplace · Parking
Pickering Village · 1,991 sq.ft · Apartment · Balcony · Fireplace · Parking
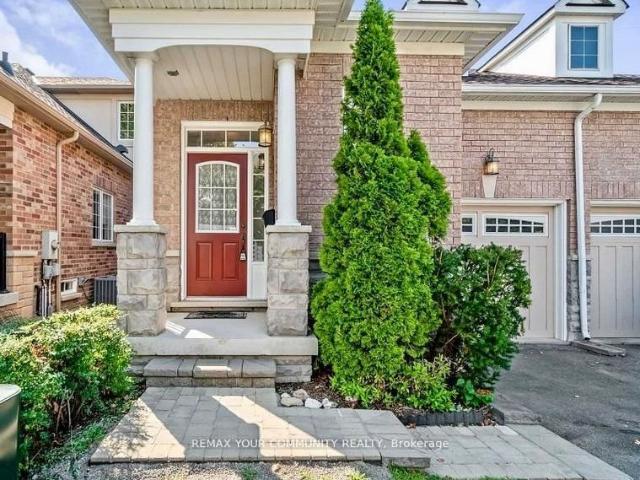
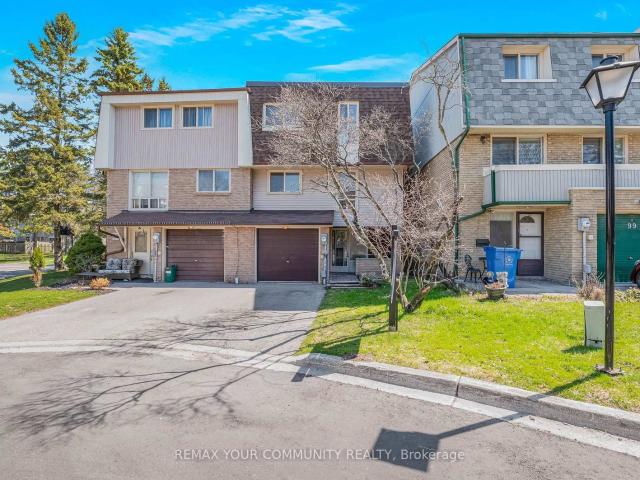
Welcome to 578 Tapestry Lane, located in one of Newmarket's most desirable neighbourhoods. Step into this bright, inviting home featuring an open-concept design that blends functionality with modern elegance. The main-floor living area features a separate Dining area, an open-concept kitchen with granite countertops, a stylish glass backsplash, stainless steel appliances, and a convenient breakfast bar. The adjacent living room is bathed in natural light, enhanced by a gas fireplace and large windows, with a walk-out to the balcony all overlooking a peaceful ravine, creating a perfect space to relax or entertain. The main-floor primary suite is tranquil, boasting a generously sized walk-in closet with built-in storage and a spacious 4-piece ensuite. Practicality meets convenience in the mudroom, which features a washer & dryer and direct access to the garage. Upstairs, you'll find two spacious bedrooms, a well-appointed 4-piece bathroom, and a large hall closet that adds to the home's
$ 879,900
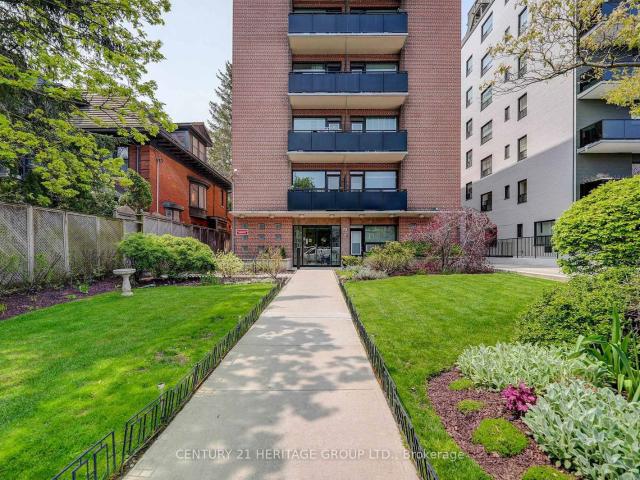
107 78 Warren Road, Toronto | Sold, C12694 | Condos. Ca
View photo
Apartment · for sale
$ 270,000
$ 545/sq.ft
107 78 Warren Road, Toronto | Sold, C12694 | Condos. Ca
Pickering Village
· 495 sq.ft · Apartment
Pickering Village · 495 sq.ft · Apartment
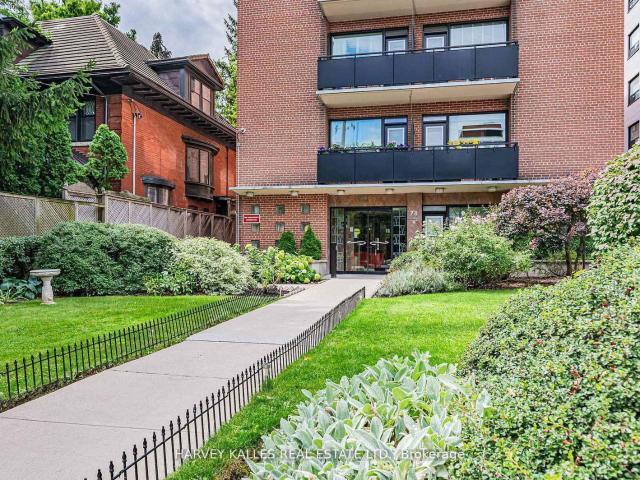
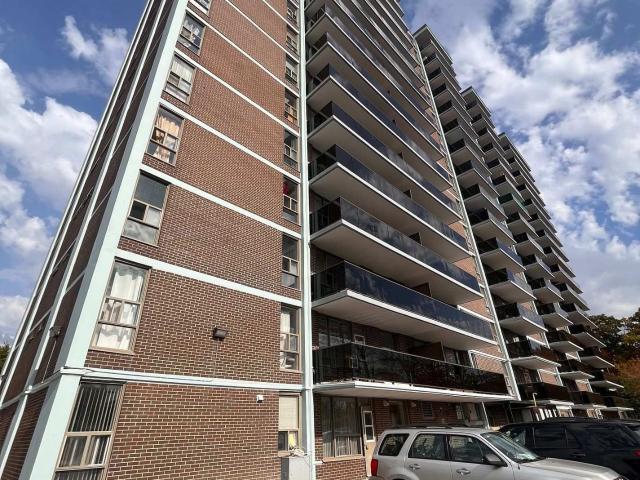
Welcome to this bright, fully renovated ground-floor studio in a classic, boutique building just steps to Casa Loma, Forest Hill Village, and the scenic Sir Winston Churchill Park. Featuring hardwood floors, smooth ceilings, California shutters, updated windows, modern pot lights, and a clean, open layout-ideal for first-time buyers, investors, urban professionals or as a pied-à-terre. Unbeatable location just minutes from St. Clair West's vibrant shops, cafes, grocery stores, LCBO and restaurants. Walk to everything or take advantage of nearby TTC subway and streetcar access-making commuting downtown or across the city a breeze. Monthly maintenance fee breakdown: $87.66 taxes + $421.89 maintenance is $509.55 which is paid monthly to the corporation and also includes the use of updated laundry facilities
$ 270,000
67 635 Tapestry Lane, Newmarket | Terminated, N12964 | Condos. Ca
View photo
Apartment · for sale
$ 849,000
$ 426/sq.ft
67 635 Tapestry Lane, Newmarket | Terminated, N12964 | Condos. Ca
Pickering Village
· 1,991 sq.ft · Apartment
· Patio · Office room · Fireplace · Parking · Cellar
Pickering Village · 1,991 sq.ft · Apartment · Patio · Office room · Fireplace · Parking · Cellar
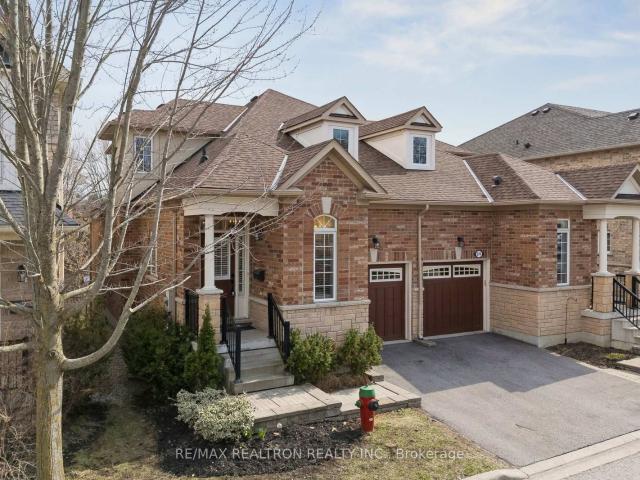
Beautifully upgraded and PRICED TO SELL, this move-in-ready home delivers unbeatable value in one of Newmarket's most sought-after neighbour hoods. 1,875 sq ft of thoughtfully designed, sun-filled living space. Step inside to a bright open-concept layout featuring hardwood flooring throughout, a spacious dining area, and a stylish kitchen with quartz countertops, stainless steel appliances, under-cabinet lighting, pot lights, and a breakfast bar-perfect for both daily living and entertaining. The inviting living room show cases a cozy gas fireplace and walk-out to a private stone patio with awning for effortless outdoor enjoyment. Main-floor primary suite, complete with a walk-in closet, and a 5-piece ensuite. A convenient main floor laundry room with direct garage access adds practical appeal. Upstairs, you'll find a second bedroom, full bath, and a bright loft-style den overlooking the main living space-ideal for a home office, lounge, or family room. The newly finished basement adds
$ 849,000
706 78 Warren Road, Toronto | Sold, C12660 | Condos. Ca
View photo
Apartment · for sale
$ 240,000
$ 484/sq.ft
706 78 Warren Road, Toronto | Sold, C12660 | Condos. Ca
Pickering Village
· 495 sq.ft · Apartment
· Parking
Pickering Village · 495 sq.ft · Apartment · Parking
Phenomenal value! *Low maintenance fees include the property taxes! *. Nestled in one of Toronto's most sought-after neighbourhoods, this cozy top-floor bachelor condo offers a fantastic opportunity in the elegant South Hill community. Ideal as a starter home or a perfect pied-a-terre, this suite features a functional layout, hardwood floor, and a large window that brings in natural light. While the unit is in need of some cosmetic updating, it presents a great canvas for personalization and value-add potential. Enjoy the convenience and walkability of being steps to Forest Hill Village, Casa Loma, TTC, parks, shops, and cafes all while living in a well-maintained, quiet building surrounded by mature trees and stately homes. Don't miss this opportunity to create your own stylish retreat in one of the city's most desirable pockets. Onsite superintendent & laundry in building. 1 locker included. Parking may be available for rent. Note, this is a SMOKE-FREE building. Some images have been
$ 240,000
14 578 Tapestry Lane, Newmarket | Terminated, N13463 | Condos. Ca
View photo
Apartment · for sale
$ 849,900
$ 426/sq.ft
14 578 Tapestry Lane, Newmarket | Terminated, N13463 | Condos. Ca
Pickering Village
· 1,991 sq.ft · Apartment
· Balcony · Fireplace · Parking
Pickering Village · 1,991 sq.ft · Apartment · Balcony · Fireplace · Parking
Welcome to 578 Tapestry Lane, located in one of Newmarket's most desirable neighbourhoods. Step into this bright, inviting home featuring an open-concept design that blends functionality with modern elegance. The main-floor living area features a separate Dining area, an open-concept kitchen with granite countertops, a stylish glass backsplash, stainless steel appliances, and a convenient breakfast bar. The adjacent living room is bathed in natural light, enhanced by a gas fireplace and large windows, with a walk-out to the balcony all overlooking a peaceful ravine, creating a perfect space to relax or entertain. The main-floor primary suite is tranquil, boasting a generously sized walk-in closet with built-in storage and a spacious 4-piece ensuite. Practicality meets convenience in the mudroom, which features a washer & dryer and direct access to the garage. Upstairs, you'll find two spacious bedrooms, a well-appointed 4-piece bathroom, and a large hall closet that adds to the home's
$ 849,900
61 Poplar Crescent, Aurora | Expired, N13438 | Condos. Ca
View photo
Apartment · for sale
$ 698,800
$ 312/sq.ft
61 Poplar Crescent, Aurora | Expired, N13438 | Condos. Ca
Pickering Village
· 2,239 sq.ft · Apartment
· Garden · Swimming pool · Parking
Pickering Village · 2,239 sq.ft · Apartment · Garden · Swimming pool · Parking
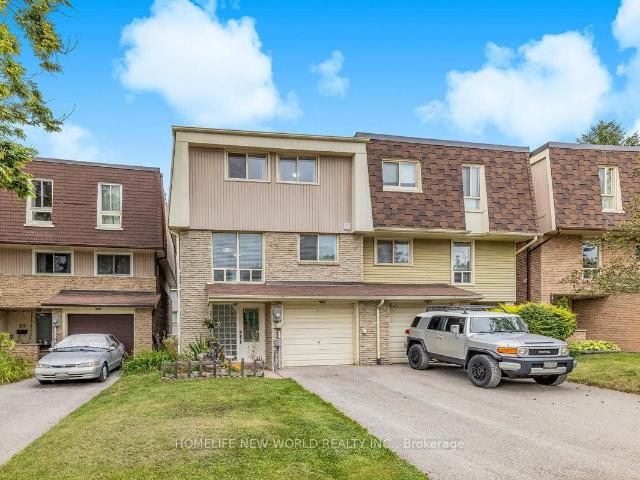
Your Search Ends Here! Don't Miss This Beautiful & Spacious, Over 2,000sqft, 3 Storey Semi Detached Home In The Highly Desired Aurora Highlands Community. Hardwood Flooring Throughout The House, Upgraded Kitchen With Granite Countertops. Ground Floor Livingu002FBedroom Can Easily Be Converted Back To Original Family Room. A Large Fenced Backyard With Gated Access To Green Space. Amenities Include A Large Visitor Parking, A Playground And A Large Supervised Outdoor Pool. Short Walk To Shopping, Parks, Public Transportation
$ 698,800
60 97 Poplar Crescent, Aurora | Terminated, N13035 | Condos. Ca
View photo
Apartment · for sale
$ 718,800
$ 321/sq.ft
60 97 Poplar Crescent, Aurora | Terminated, N13035 | Condos. Ca
Pickering Village
· 2,239 sq.ft · 4 Bedrooms · Apartment
· Patio · Garden · Swimming pool · Parking
Pickering Village · 2,239 sq.ft · 4 Bedrooms · Apartment · Patio · Garden · Swimming pool · Parking
Welcome to 97 Poplar Cres. In prime Aurora Highlands area. This beautifully renovated semi-detached condo features over 2000 sq ft, 4 bedrooms and 2 washrooms. Enjoy the large ground floor family room with walkout to a private patio, fenced backyard and park setting. This pride of ownership home is definitely move-in ready! Massive living room boasts 10 ft ceilings, separate open concept dining room overlooks living room, bright & spacious renovated eat-in kitchen with pantry, su002Fs appliances incl brand new stove and built in exhaust fan microwave. Further updates incl newer wood floors, newer washrooms, most light fixtures and stunning window treatments in living room and second bedroom. Large primary bedroom with semi-ensuite access to 5 pc main bathroom, 3 generously sized additional bedrooms. Steps to all amenities including park, basketball court, outdoor swimming pool, bbq area and lots of visitor parking. You're place to call home
$ 718,800
1607 Grandravine Drive, North York | Terminated, W12859 | Condos. Ca
View photo
Apartment · for sale
$ 289,900
$ 420/sq.ft
1607 Grandravine Drive, North York | Terminated, W12859 | Condos. Ca
Pickering Village
· 689 sq.ft · 1 Bedroom · Apartment
Pickering Village · 689 sq.ft · 1 Bedroom · Apartment
Beautifully renovated and move-in ready unit offering modern comfort and exceptional value. This bright and spacious suite features a thoughtfully updated interior with new flooring, fresh paint, and elegant finishes throughout. The upgraded kitchen boasts contemporary cabinetry, modern appliances, and plenty of storage, perfect for everyday living. The living and dining areas are with large windows that fill the space with natural light. The fully renovated bathroom features modern fixtures and a sleek glass shower. Spacious bedroom with ample closet space. Located in a well-maintained building surrounded by parks and ravines, with TTC at your doorstep and convenient access to highways, shopping, schools, and York University. A fantastic opportunity for first-time buyers or investors looking for a turnkey property in a convenient North York location
$ 289,900
1010 Grandravine Drive, North York | Sold, W12859 | Condos. Ca
View photo
Apartment · for sale
$ 332,500
$ 335/sq.ft
1010 Grandravine Drive, North York | Sold, W12859 | Condos. Ca
Pickering Village
· 990 sq.ft · Apartment
· Office room · Parking
Pickering Village · 990 sq.ft · Apartment · Office room · Parking
Beautiful and well-maintained 2 bedroom plus den unit located at 235 Grandravine Drive. This bright and spacious suite offers a functional layout with generous living and dining areas filled with natural light. The updated kitchen features newer fridge and stove, modern cabinetry, and ample storage space. The unit includes washer and dryer, all ELF's (electric light fixtures), and tasteful finishes throughout for comfortable everyday living. Spacious bedrooms and a versatile den perfect for a home office or additional living space make this unit ideal for families, professionals, or investors. Maintenance fees include all utilities, underground parking and property tax, offering excellent value and worry-free living. Conveniently located close to parks, schools, shopping, TTC transit, and major highways. A fantastic opportunity to own a spacious home in a well-established community
$ 332,500
108 100 Coe Hill Drive, Toronto | 2Beds/1Bath, Condo, $480,000 | Condos. Ca
View photo
Apartment · for sale
$ 480,000
$ 537/sq.ft
108 100 Coe Hill Drive, Toronto | 2Beds/1Bath, Condo, $480,000 | Condos. Ca
Pickering Village
· 893 sq.ft · 2 Bedrooms · 1 Bath · Apartment
· Balcony
Pickering Village · 893 sq.ft · 2 Bedrooms · 1 Bath · Apartment · Balcony
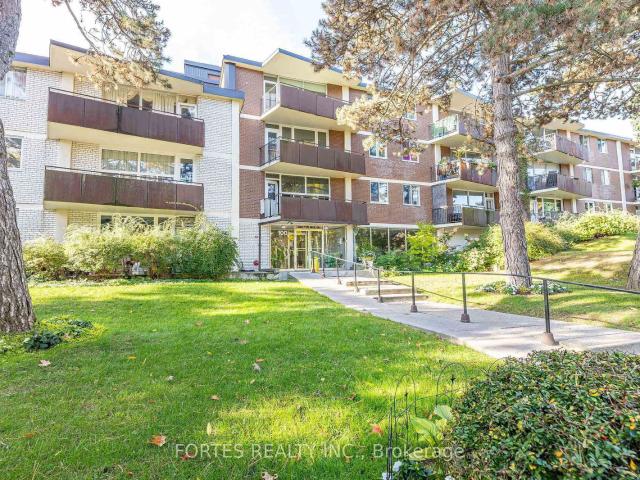
Welcome To Prime Bloor West Villageu002FSwansea Location. Spacious 2 Bedroom Suite Offers Functional Open Concept Livingu002FDining Area With A Walk-Out To West Facing Balcony Perfect For Enjoying Afternoon Sun. This Suite is Airy, Welcoming And Meticulously Maintained. Leafy Treetop Views Feel Like A Private Nest In The City. Large Primary Bedroom With Walk-In Closet. Lots Of Storage. Locker Conveniently Located On The Same Floor Just Down The Hall. Updated Electrical Panel (2023) 8-Breaker 220V. Heat Pump Ductless Split-Type Air Conditioner (2023). Perfectly Positioned Between Bloor West Village, High Park And Water Fron Bike Trails, Close the TTC, Walking Distance to Jane Subway Station. This Is Affordable Living In An Amazing Neighborhood. Board Approval For Renovations Of Lobby And Common Areas With Funds From 2026 Budget
$ 480,000
203 100 Coe Hill Drive, Toronto | Expired, W12718 | Condos. Ca
View photo
Apartment · for sale
$ 479,800
$ 484/sq.ft
203 100 Coe Hill Drive, Toronto | Expired, W12718 | Condos. Ca
Pickering Village
· 990 sq.ft · 2 Bedrooms · Apartment
· Balcony · Parking
Pickering Village · 990 sq.ft · 2 Bedrooms · Apartment · Balcony · Parking
Prime Location! 2-bedroom, 1 bathroom unit located in the highly sought after High Park-Swansea community. Open concept living roomu002Fdining room, large primary bedroom offers a walk-in closet, parquet flooring and ample closet space throughout the suite. Enjoy views of mature trees from your large balcony. Well maintained, low-rise, co-ownership building on a tree-lined street with onsite property manager and live in superintendent. Monthly maintenance fee includes property taxes, water, heat, building insurance, one underground parking space and one locker on the same floor as the unit. This residence offers unparalleled convenience, walking distance to schools, lake, shopping, dining, bus stop only steps from the front entrance of the building. Offering access to nature, parks and vibrant community amenities; a convenient lifestyle in a walkable, well-established neighbourhood with excellent transit options. This location truly has it all, city living with suburban serenity
$ 479,800
102 100 Coe Hill Drive, Toronto | Sold, W12479 | Condos. Ca
View photo
Apartment · for sale
$ 516,000
$ 431/sq.ft
102 100 Coe Hill Drive, Toronto | Sold, W12479 | Condos. Ca
Pickering Village
· 1,195 sq.ft · 3 Bedrooms · Apartment
· Balcony · Parking
Pickering Village · 1,195 sq.ft · 3 Bedrooms · Apartment · Balcony · Parking
Fantastic! Large (Over a 1000 Sqf) Corner Unit wu002F very spacious rooms and tall ceilings in a very well kept property overall. This is a Friendly Co-Ownership 2 bedroom apartment plus a Den (being presently used as a 3rd bedroom). Living and Dining in Open concept format wu002F access to Open Balcony. Modern kitchen wu002F ceramic Floor, ceramic backsplash, double sink, stainless steel appliances, Quartz countertops, overlooking Living & Dining Rms. Great location for sports (biking, walking, running, Skating on ice) nature (parks) and health minded afficionados. Near Swansea Public School & Community Centre. TTC Bus at your door or a short walk to Street Car on QEW, to High Park or to Lake Shore. Quick access to Gardiner Expy. The Maintenance fee of $769 per month coversu002Fincludes Heat, Water, Building Insurance, Parking, Locker, Common Elements and Condo Property Taxes
$ 516,000
216 100 Coe Hill Drive, Toronto | Sold, W12752 | Condos. Ca
View photo
Apartment · for sale
$ 490,000
$ 494/sq.ft
216 100 Coe Hill Drive, Toronto | Sold, W12752 | Condos. Ca
Pickering Village
· 990 sq.ft · 2 Bedrooms · Apartment
· Balcony · Air conditioning · Parking · Equipped kitchen
Pickering Village · 990 sq.ft · 2 Bedrooms · Apartment · Balcony · Air conditioning · Parking · Equipped kitchen
Beautifully Kept, Spacious (960 square feet) and Bright 2 Bedroomu002F1 Bathroom Co-Ownership Unit for Sale! Situated Just Steps to Bloor West Village and High Park, This Home Offers The Best of Both Worlds: Close to Nature and Greenspace, Walking and Cycling Trails, with Easy Access to Major Transportation Routes, Public Transit and Famous BWV Shopping and Restaurants! This Pretty-As-Can-Be Unit Features A Brand New Kitchen (Renovated 2025) with Dishwasher, Sun-Filled Living and Dining Room, Hardwood Flooring Throughout and a Walkout to West Facing Balcony. King-Sized Bed Primary Boasts Large Windows and A Walk-In Closet. Second Bedroom is a Great Size with a Large Closet. Brand New AC Unit Installed. Excellent Investment For First Time Buyer or Downsizer. West End is the Best End. Buy This Gorgeous and Affordable Unit and Start Enjoying Living in one of Toronto's Most Coveted Neighbourhoods! *extras*. One exclusive underground parking space, and one exclusive locker included. Very Re
$ 490,000
35 141 Castle Rock Drive, Richmond Hill | 3Beds/3Bath, Condo, $999,000 | Condos. Ca
Penthouse · for sale
$ 999,000
$ 555/sq.ft
35 141 Castle Rock Drive, Richmond Hill | 3Beds/3Bath, Condo, $999,000 | Condos. Ca
Pickering Village
· 1,798 sq.ft · 3 Bedrooms · 3 Baths · Penthouse
· Garden · Parking
Pickering Village · 1,798 sq.ft · 3 Bedrooms · 3 Baths · Penthouse · Garden · Parking
On a charming, quiet corner in a wonderful community, this large and well-proportioned detached condo home is waiting for the next talented visionary to bring it back to its former glory. Available for the first time in almost 40 years, this is the moment to seize the opportunity before it disappears for another generation. Units in this development are rarely available, and this one is truly unique thanks to its oversized pie-shaped lot with a generous private backyard. Arrive prepared with your inspiration, your designer, and your contractor. Lean into the mid-century modern roots and restore the original details, or go the other way entirely and reimagine it with a contemporary edge. With bones this good, it's a blank slate and the options are limitless. Spacious, airy, bright, and gorgeous are just the beginning. Three handsome bedrooms and expansive living and dining spaces, plus a private drive and attached garage for easy parking. And did we mention the neighbourhood? It's remar
$ 999,000
2 Wood Duck Island Way, Markham | 2+1Beds/4Bath, Condo, $1,688,000 | Condos. Ca
Penthouse · for sale
$ 1,688,000
$ 676/sq.ft
2 Wood Duck Island Way, Markham | 2+1Beds/4Bath, Condo, $1,688,000 | Condos. Ca
Pickering Village
· 2,497 sq.ft · 4 Baths · Penthouse
· Office room · Parking · Cellar
Pickering Village · 2,497 sq.ft · 4 Baths · Penthouse · Office room · Parking · Cellar
Rarely offered detached bungaloft (2401sq ft) 2-car garage meticulously renovated throughout in a move-in-ready condition. Enjoy resort-style living in one of Markham's most desirable communities at Swan Lake's gated adult lifestyle community. Main level features two large bedrooms, including a spacious primary bedroom with walk-in closet and 5-piece ensuite, and second bedroom with a 3-piece bathroom and double closet. An open-concept living and dining space, soaring ceilings, and an custom kitchen with gas range and breakfast area create an elegant and inviting space for everyday living and entertaining. A private skylit retreat room provides a quiet space for a library, reading lounge and an office. The expansive upgraded loft, complete with a newly renovated 3-piece bathroom, offers excellent flexibility as a guest suite, family room, or additional bedroom. Fully finished large basement adds additional living space, and includes a large recreation area, bedroom, bathroom, flex room
$ 1,688,000
422 Falconwood Hollow, Aurora | 3Beds/4Bath, Condo, $1,395,000 | Condos. Ca
Apartment · for sale
$ 1,395,000
$ 558/sq.ft
422 Falconwood Hollow, Aurora | 3Beds/4Bath, Condo, $1,395,000 | Condos. Ca
Pickering Village
· 2,497 sq.ft · 3 Bedrooms · 4 Baths · Apartment
Pickering Village · 2,497 sq.ft · 3 Bedrooms · 4 Baths · Apartment
Welcome to this beautifully appointed luxury semi-detached bungaloft, nestled within an exclusive gated enclave of just 30 residences in Aurora's highly desirable Vandorf area. Impeccably maintained by the original owner and surrounded by an atmosphere of privacy and tranquility, this exceptional home offers the perfect blend of elegance, comfort and effortless living. Step inside to a bright, open concept layout highlighted by a spectacular two-storey great room, creating an impressive sense of space and grandeur. The thoughtfully designed floor plan offers generous principal rooms, abundant natural light and an inviting flow that is equally suited to sophisticated entertaining and relaxed everyday living. The bungaloft design provides the convenience of main-floor living while offering additional space and flexibility on the second level. Ideal for guests or a private retreat. This is a rare opportunity to enjoy an intimate, well-kept neighbourhood while being close to everything Aur
$ 1,395,000
546 Tapestry Lane, Newmarket | Sold, N13795 | Condos. Ca
Apartment · for sale
$ 804,995
$ 359/sq.ft
546 Tapestry Lane, Newmarket | Sold, N13795 | Condos. Ca
Pickering Village
· 2,239 sq.ft · 2 Bedrooms · Apartment
· Parking · Cellar
Pickering Village · 2,239 sq.ft · 2 Bedrooms · Apartment · Parking · Cellar
Welcome home to the exclusive enclave of Upper Stonehaven! With soaring high ceilings, sunlight pours into the open concept living area from the wall of windows. A large primary retreat with spa-like bathroom waits for you upstairs, while in the basement, a custom built cinema room with all the bells & whistles brings the entertainment home! A gorgeous formal livingu002Fdining area welcomes visitors, while a second bedroom with its own ensuite and walk in closet adds privacy and utility. The mudroom and laundry provide direct access to the garage, with additional storage in the basement. Nestled in a quiet neighbourhood of semi-detached condos, this is a beautifully laid out home with gleaming hardwood floors and an entertainer's kitchen. Comfort, convenience and functionality are the highlights of this inviting home! Greenspace, trails, Magna Centre, downtown Newmarket, highway 404 and other community amenities are just moments away!
$ 804,995
8 8032 Kipling Avenue, Woodbridge | 3Beds/4Bath, Condo, $1,095,000 | Condos. Ca
Apartment · for sale
$ 1,095,000
$ 489/sq.ft
8 8032 Kipling Avenue, Woodbridge | 3Beds/4Bath, Condo, $1,095,000 | Condos. Ca
Pickering Village
· 2,239 sq.ft · 3 Bedrooms · 4 Baths · Apartment
· Deck · Cellar
Pickering Village · 2,239 sq.ft · 3 Bedrooms · 4 Baths · Apartment · Deck · Cellar
This 3 bedroom 4 bathroom home has been updated from top to bottom and is turn-key ready! It features a beautiful built-in book shelf, a feature wall, pot lights throughout the walk-out basement and main level. Features a massive family room, 9ft ceilings, skylight, spacious verandau002Fbalcony and a beautiful lower level deck for all your BBQ and family hosting needs. The kitchen features quartz countertops, timeless subway tile backsplash, Su002FS appliances. All 4 washrooms have been beautifully renovated along with a modern entryway
$ 1,095,000
35 141 Castle Rock Drive, Richmond Hill | Terminated, N13783 | Condos. Ca
Penthouse · for sale
$ 799,999
$ 444/sq.ft
35 141 Castle Rock Drive, Richmond Hill | Terminated, N13783 | Condos. Ca
Pickering Village
· 1,798 sq.ft · 3 Bedrooms · Penthouse
· Garden · Parking
Pickering Village · 1,798 sq.ft · 3 Bedrooms · Penthouse · Garden · Parking
On a charming, quiet corner in a wonderful community, this large and well-proportioned detached condo home is waiting for the next talented visionary to bring it back to its former glory. Available for the first time in almost 40 years, this is the moment to seize the opportunity before it disappears for another generation. Units in this development are rarely available, and this one is truly unique thanks to its oversized pie-shaped lot with a generous private backyard. Arrive prepared with your inspiration, your designer, and your contractor. Lean into the mid-century modern roots and restore the original details, or go the other way entirely and reimagine it with a contemporary edge. With bones this good, it's a blank slate and the options are limitless. Spacious, airy, bright, and gorgeous are just the beginning. Three handsome bedrooms and expansive living and dining spaces, plus a private drive and attached garage for easy parking. And did we mention the neighbourhood? It's remar
$ 799,999
635 Tapestry Lane, Newmarket | Terminated, N12864 | Condos. Ca
Apartment · for sale
$ 889,000
$ 446/sq.ft
635 Tapestry Lane, Newmarket | Terminated, N12864 | Condos. Ca
Pickering Village
· 1,991 sq.ft · Apartment
· Patio · Office room · Fireplace · Parking
Pickering Village · 1,991 sq.ft · Apartment · Patio · Office room · Fireplace · Parking
Beautifully upgraded and exceptionally well-priced, this move-in-ready home delivers unbeatable value in one of Newmarket's most sought-after neighbourhoods. Offering 1,875 sq ft of thoughtfully designed, sun-filled living space. Step inside to a bright open-concept layout featuring hardwood flooring throughout, a spacious dining area, and a stylish kitchen with quartz countertops, stainless steel appliances, under-cabinet lighting, pot lights, and a breakfast bar-perfect for both daily living and entertaining. The inviting living room showcases a cozy gas fireplace and walk-out to a private stone patio with awning for effortless outdoor enjoyment. The main-floor primary suite is a true retreat, complete with a walk-in closet, and a 5-piece ensuite. A convenient main floor laundry room with direct garage access adds practical appeal. Upstairs, you'll find a second bedroom, full bath, and a bright loft-style den overlooking the main living space-ideal for a home office, lounge, or famil
$ 889,000

Get email alerts

Don't miss out: be the first to know about new properties

The alert was correctly created

On subscribing you accept the conditions of use and the privacy policy
Alert
Receive new ads in your inbox
Save this search
Receive alerts for new listings

We'll send you an email when we have new properties for: "Apartments for sale in Pickering Village"

The alert was correctly created

Get email alerts and be the first to see new listings
Required field
On subscribing I accept the terms of the privacy policy
Perfect! You'll soon start receiving new listings via email
Alert
Receive an email when we have new ads for Apartments for sale in Pickering Village
Save this search
Filters

Bedrooms

Area (sq.ft)

sq.ft
sq.ft

Price

$
$

Filter by property type

Bathrooms

Clear all filters
Receive notifications when new entries are published.