6,143 properties for sale in Pickering Village

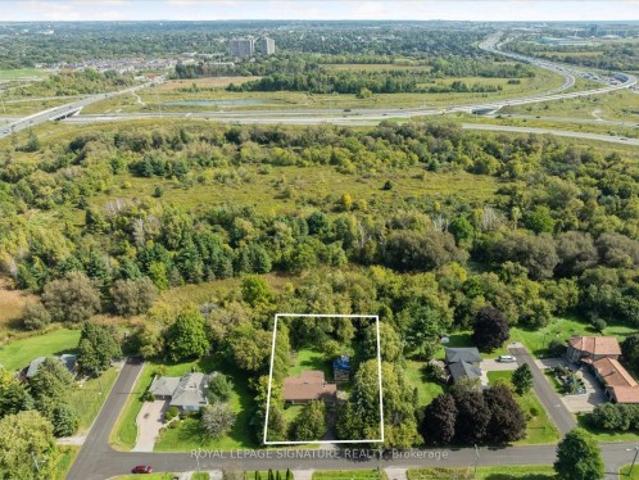
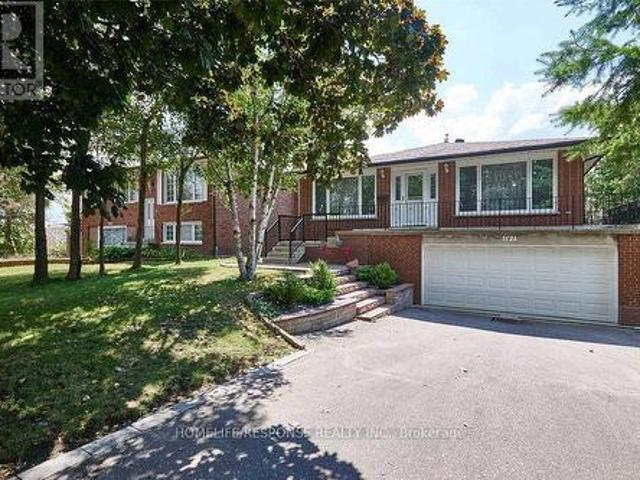
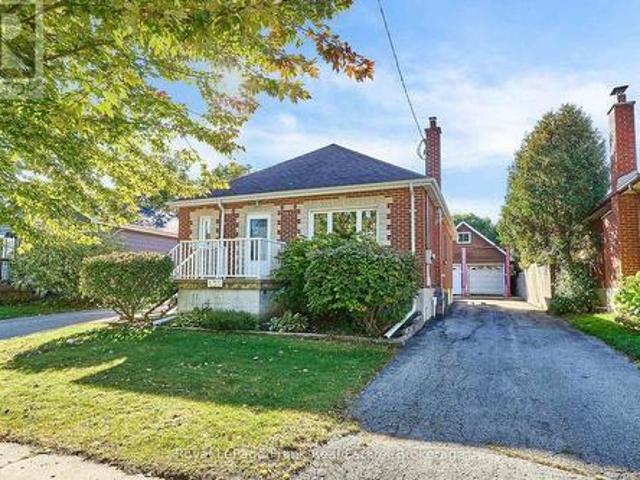
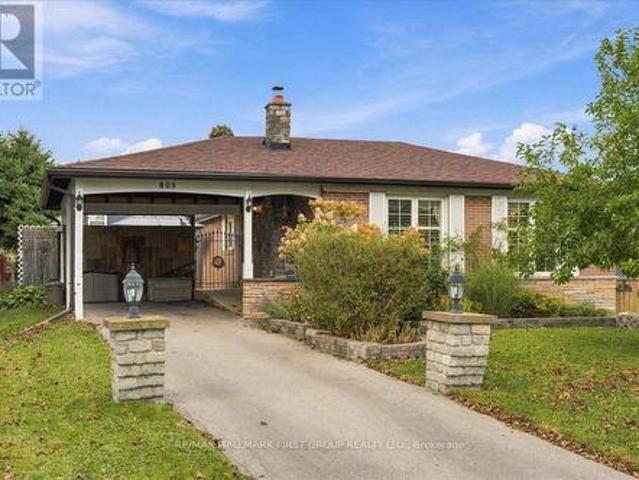
809 Bem Avenue, Pickering, ON, L1W 1X2 house for sale | Listing ID E13881 | Royal LePage
View photo
House · for sale
$ 839,999
New
809 Bem Avenue, Pickering, ON, L1W 1X2 house for sale | Listing ID E13881 | Royal LePage
Pickering Village
· House
· Garden · Office room · Access for people with disabilities · Deck · Cellar
Pickering Village · House · Garden · Office room · Access for people with disabilities · Deck · Cellar
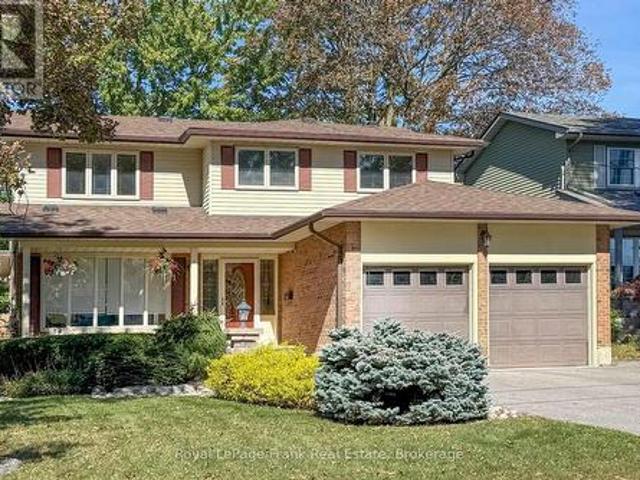
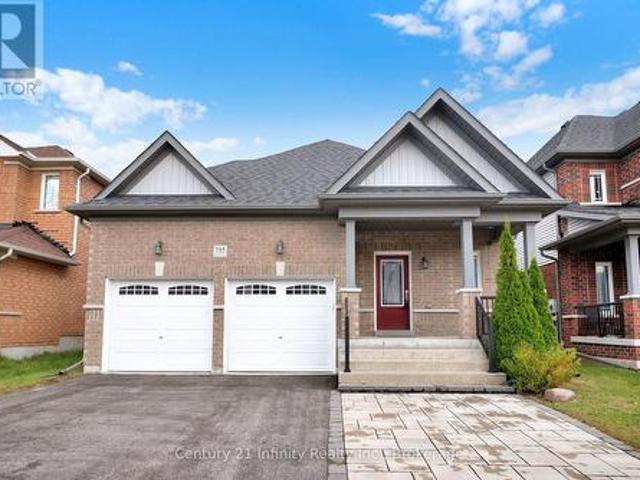
True bungalow living in the heart of Bay Ridges! This meticulously maintained detached home offers all of the main living space on one convenient level, with no stairs required unless you want to head down to the spacious finished basement. The main floor features 3 bedrooms, a fully renovated 3-piece bathroom (2022), and hardwood flooring throughout the living areas and bedrooms. A separate side entrance leads to the basement, which offers 2 additional bedrooms, a living room, 3-piece bathroom, workshop, and large laundry/storage area. A flexible setup for extended family, guests, a home office, or those looking for in-law suite potential. Wheelchair accessibility is another thoughtful feature, with a ramp to the front entrance and a widened doorway. Outside, the large back yard deck, completed in 2024, creates an excellent space for summer gatherings, morning coffee and enjoying the yard. Located in sought-after Bay Ridges, close to Frenchman's Bay, waterfront parks, trails and Nauti
$ 839,999
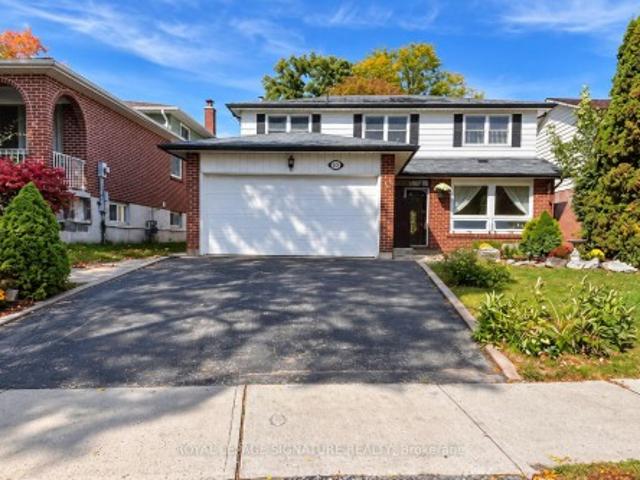
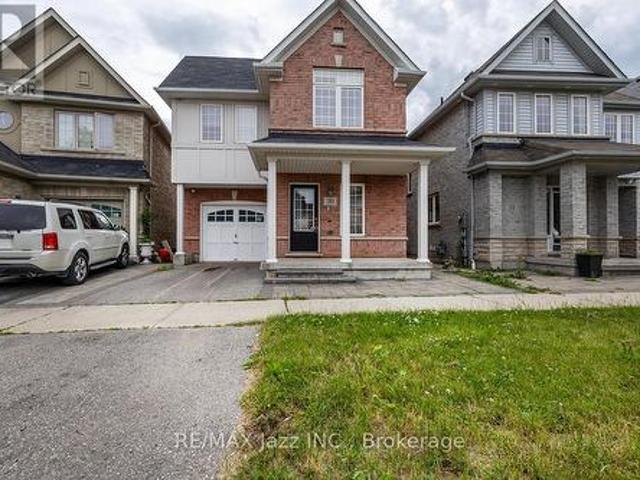
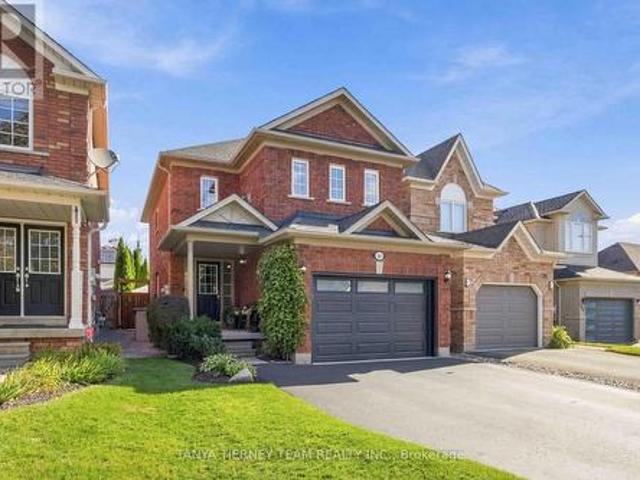
1476 Fieldlight Boulevard, Pickering, ON, L1V 2S4 house for sale | Listing ID E13882 | Royal LePage
View photo
House · for sale
$ 799,900
New
1476 Fieldlight Boulevard, Pickering, ON, L1V 2S4 house for sale | Listing ID E13882 | Royal LePage
Pickering Village
· House
· Patio · Garden · Fireplace · Swimming pool · Parking · Air conditioning · Cellar
Pickering Village · House · Patio · Garden · Fireplace · Swimming pool · Parking · Air conditioning · Cellar
Welcome to 1476 Fieldlight Blvd, a spacious 4+1 bedroom family home offering plenty of potential for buyers looking to update and make it their own. The property requires some TLC, including no flooring currently installed in the combined living/dining room, but offers generous principal rooms, a finished basement and a private backyard with an in-ground pool. The main floor features a bright combined living/dining area with large picture windows, an eat-in kitchen with walkout to the patio, and a family room with parquet flooring, pot lights and a wood-burning fireplace. Upstairs, hardwood flooring runs throughout all four bedrooms, including a spacious primary bedroom with walk-in closet and 4-piece ensuite. The finished basement provides additional living space with a large recreation room and fifth bedroom. Additional features include main-floor laundry, double-car garage, multiple walkouts to the backyard, central air and central vacuum. A great opportunity for renovators, investo
$ 799,900
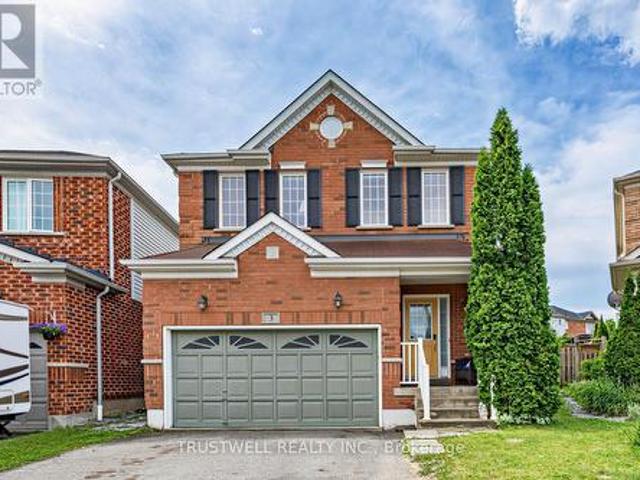
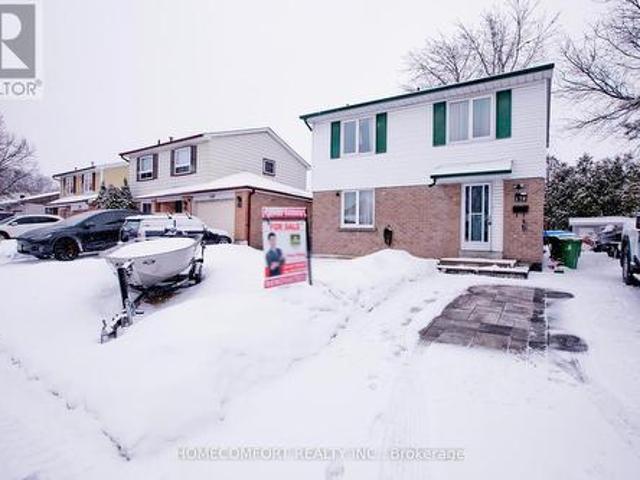
3 Waldron Court, Ajax, ON, L1T 4X2 house for sale | Listing ID E13880 | Royal LePage
View photo
House · for sale
$ 899,000
New
3 Waldron Court, Ajax, ON, L1T 4X2 house for sale | Listing ID E13880 | Royal LePage
Pickering Village
· House
· Garden · Fireplace · Deck · Cellar
Pickering Village · House · Garden · Fireplace · Deck · Cellar
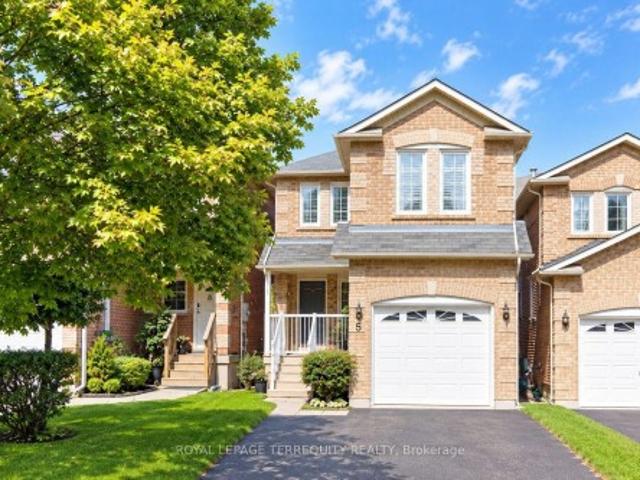
Beautifully renovated from top to bottom, this stunning detached home is nestled on a quiet cul-de-sac in the heart of a prestigious, family-friendly neighbourhood. Offering a safe place for children to play and an exceptional lifestyle. Step inside to discover 9-foot ceilings, gleaming hardwood floors throughout, and a bright open-concept layout. The modern kitchen features quartz countertops, a spacious breakfast bar, and convenient access to the laundry room. The inviting living room is centered around a cozy fireplace, creating the perfect space to relax or entertain. Walk out to the private backyard, where a garden deck with a gazebo provides an ideal setting for outdoor dining and quality time with family and friends. Upstairs, you'll find three generously sized bedrooms, including a spacious primary suite with a beautifully renovated ensuite bathroom. The finished basement offers excellent additional living space, complete with a bedroom and a full 3-piece bathroom-ideal for gue
$ 899,000
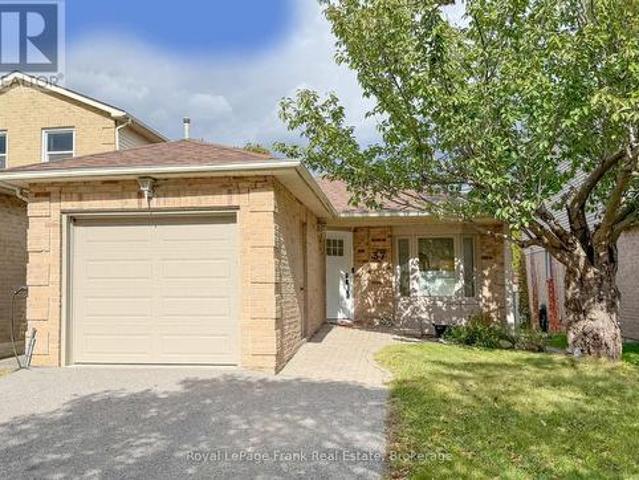
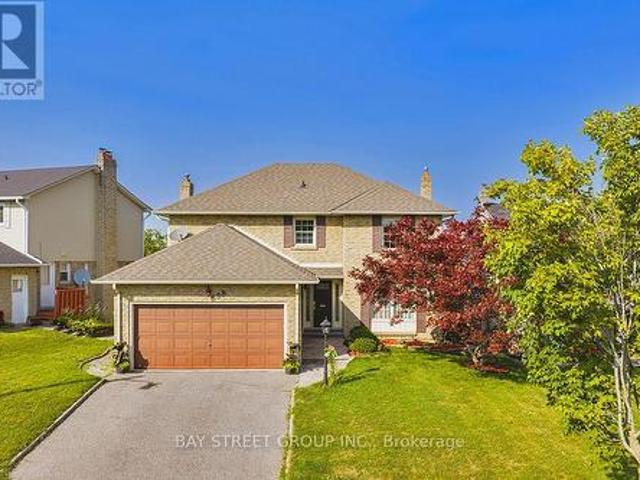
37 Angus Drive, Ajax Central, ON, L1S 5C4 house for sale | Listing ID E13881 | Royal LePage
View photo
House · for sale
$ 688,800
New
37 Angus Drive, Ajax Central, ON, L1S 5C4 house for sale | Listing ID E13881 | Royal LePage
Pickering Village
· House
Pickering Village · House
Welcome to this exceptionally updated, move-in ready bungalow in one of Ajax's most desirable neighborhoods! Blending modern sophistication with practical family living, this home is ideal for commuters and growing families alike, sitting just minutes from major highways, top-rated schools, shopping, and everyday amenities. Stepping inside, you're greeted by smooth ceilings (popcorn removed! ), gleaming engineered hardwood floors, modern pot lighting, and a bright new skylight that floods the space with natural light. The refreshed main floor features a spacious layout including a separate living room, a modern kitchen complete with added pantry cupboards, and a stylish, fully renovated main bathroom featuring brand-new floors, fixtures, tub, shower, and toilet. The main level offers three spacious bedrooms, including a primary suite with an expanded closet, an updated second bedroom with a newly added closet, and custom interior doors throughout. Convenience is built in, down to a ded
$ 688,800
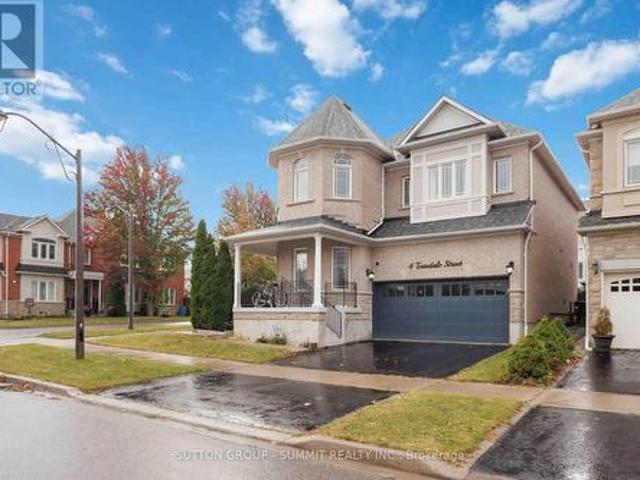
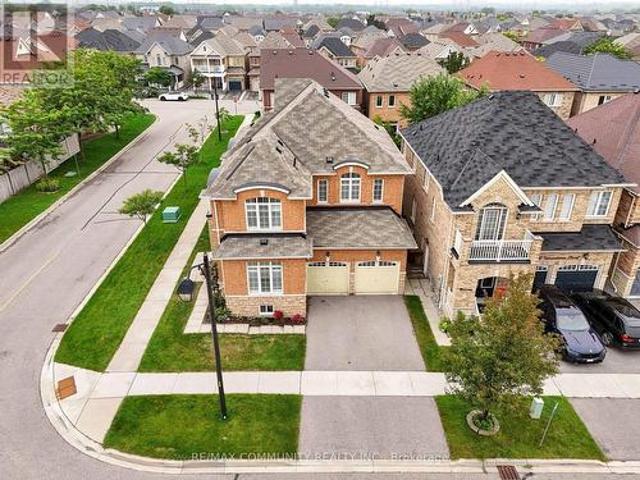
4 Teasdale Street, Ajax, ON, L1Z 2A6 house for sale | Listing ID E13881 | Royal LePage
View photo
House · for sale
$ 1,199,000
New
4 Teasdale Street, Ajax, ON, L1Z 2A6 house for sale | Listing ID E13881 | Royal LePage
Pickering Village
· House
· Parking · Cellar
Pickering Village · House · Parking · Cellar
Beautiful 4+1 Bedroom, 5 Washroom Detached Home Situated On A Corner Lot In A Quiet, Family-Oriented Neighbourhood! This End-Unit Property Offers Added Privacy And An Abundance Of Natural Light. Featuring An Open-Concept Layout, Hardwood Flooring Throughout The Main And Second Floors, And Crown Moulding Throughout. Upgraded Kitchen With Quartz Countertops And Under-Cabinet Lighting, Plus Granite Countertops In All Washrooms. Spacious Primary Bedroom With A 5-Piece Ensuite. Convenient Main Floor Laundry With Direct Access To The Double Garage. Finished Basement Offers An Additional Bedroom And 3-Piece Washroom, Perfect For Extended Family Or Guests. Freshly Painted With New Light Fixtures And Pot Lights Throughout. Ideally Located Close To Highways 401 & 407, Ajax GO Station, Shopping, Schools, And Public Transit. A Fantastic Family Home Offering Space, Comfort, And Convenience In A Desirable Location! (Id: 27)
$ 1,199,000
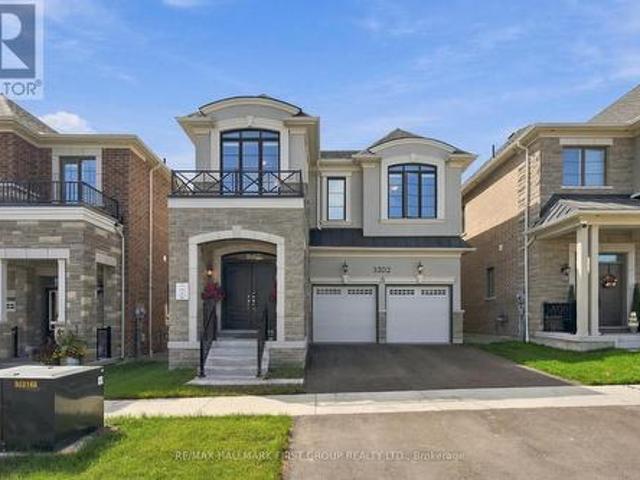
3302 Marchington Square, Pickering, ON, L1X 0N1 house for sale | Listing ID E13880 | Royal LePage
View photo
House · for sale
$ 1,249,988
New
3302 Marchington Square, Pickering, ON, L1X 0N1 house for sale | Listing ID E13880 | Royal LePage
Pickering Village
· House
· Garden · Cellar
Pickering Village · House · Garden · Cellar
Rarely Offered & Only 1 Year New! Welcome To This Fully Upgraded Mattamy Homes Robinson Model, Perfectly Positioned On A Premium Lot Backing Onto Tranquil Green Space With No Neighbours Behind & A Rare Walk-Out Basement! Offering 4 Spacious Bedrooms & 4 Bathrooms, This Beautifully Finished Home Combines Modern Luxury With A Functional, Family-Friendly Layout. Step Inside To An Impressive Oversized Front Foyer, Soaring 9-Ft Ceilings & Gorgeous White Oak Hardwood Flooring Throughout, Upgraded Interior Doors & Upgraded Trim Work Adding A Polished, Custom Feel Throughout. The Bright Open-Concept Main Level Is Designed For Everyday Living & Entertaining, Featuring A Stunning Kitchen Overlooking The Family Room & A Spacious Breakfast Area With Walk-Out To The Backyard, Where Peaceful Green-Space Views Create The Perfect Private Setting. An Elegant Oak Staircase Leads To An Exceptional Second-Floor Layout Featuring 4 Generously Sized Bedrooms-EACH With Its Own Walk-In Closet & Bathroom Access
$ 1,249,988
45 Queens Road, Whitby, ON, L1P 1K4 house for sale | Listing ID E13883 | Royal LePage
View photo
House · for sale
$ 598,000
New
45 Queens Road, Whitby, ON, L1P 1K4 house for sale | Listing ID E13883 | Royal LePage
Pickering Village
· House
Pickering Village · House
A rare opportunity for builders, investors, renovators, and custom-home buyers ready to bring their vision to life. Set on an impressive 20,839 sq. Ft. lot with approximately 133 feet of frontage and 164 FT depth, the property backs onto a private conservative ravine, mature tree-lined boundaries, and small creek creating a peaceful natural setting with room for children to play, family to gather, and evenings to unwind outdoors. Hydro, natural gas, and municipal water are already connected, giving a valuable head start whether to finish or renovate the existing home or create a larger customed home. A City permit is on hand for a potential home of approximately 5,800 sq. Ft. and is transferable to the new owner, subject to verification of transferability and permit conditions with the Town of Whitby. Enjoy bright living spaces, beautiful ravine views, and convenient access to the Hwy. 401 and 412 connection and Whitby GO, approximately three minutes away. A rare property with outstand
$ 598,000
30 Lloydminster Avenue, Ajax Central East, ON, L1Z 0N8 house for sale | Listing ID E13879 | Royal LePage
View photo
House · for sale
$ 849,900
New
30 Lloydminster Avenue, Ajax Central East, ON, L1Z 0N8 house for sale | Listing ID E13879 | Royal LePage
Pickering Village
· House
· Deck · Parking · Cellar
Pickering Village · House · Deck · Parking · Cellar
Detached home in a central north Ajax neighbourhood. Built in 2012 and 2008 sf, as per MPAC. Open-concept kitchen with an island overlooking the living room. Direct garage access. Large composite deck off the living room. Main Floor den off the foyer. The second floor has four bedrooms and a convenient second-floor laundry room. Primary bedroom with an ensuite bath and walk-in closet. Unfinished basement with a walkout. It is being sold in'as is' condition with no representations or warranties. (Id: 27)
$ 849,900
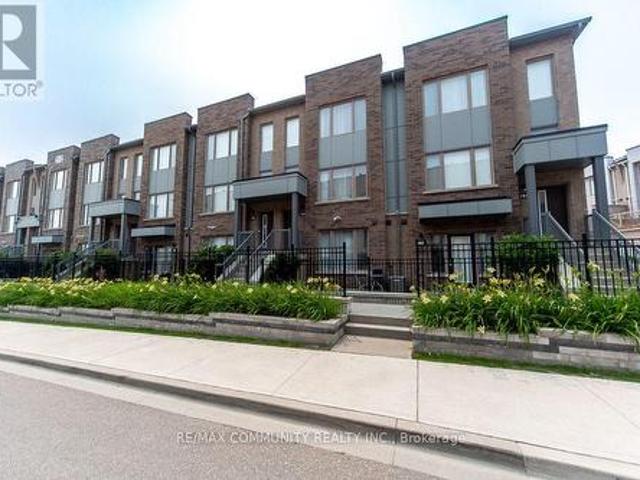
103 1 Kingston Road, Pickering, ON, L1V 0E9 townhouse for sale | Listing ID E13879 | Royal LePage
View photo
Townhouse · for sale
$ 599,900
New
103 1 Kingston Road, Pickering, ON, L1V 0E9 townhouse for sale | Listing ID E13879 | Royal LePage
Pickering Village
· Townhouse
· Terrace · Parking
Pickering Village · Townhouse · Terrace · Parking
MODERN 2-STOREY TOWNHOME WITH ATTACHED GARAGE + PRIVATE TERRACE Spacious 2-bedroom, 3-bathroom Daniels-built townhome with 9-ft ceilings, open-concept living, modern kitchen, second-floor laundry and outdoor space. Perfect for first-time buyers, downsizers or commuters looking for easy access to Hwy 401, Pickering Town Centre and transit. (Id: 27)
$ 599,900
58 Garrardview Street, Ajax, ON, L1Z 0L5 house for sale | Listing ID E13880 | Royal LePage
View photo
House · for sale
$ 1,189,000
New
58 Garrardview Street, Ajax, ON, L1Z 0L5 house for sale | Listing ID E13880 | Royal LePage
Pickering Village
· House
· Fireplace
Pickering Village · House · Fireplace
Welcome to 58 Garrardview St in Ajax! This meticulously maintained 4-bedroom, 4-bathroom home offers a spacious and functional layout with plenty of room for the whole family. The main floor features separate living and dining rooms, along with a comfortable family room with a fireplace. The kitchen includes a breakfast area and is equipped with a built-in oven, microwave, and countertop range, making it ideal for everyday family living and entertaining. Upstairs, you'll find four generously sized bedrooms, with the added bonus of a second-floorbalcony. A great spot to enjoy your morning coffee or some fresh air. California shutters throughout the home add a classic touch and provide excellent privacy and light control. Pride of ownership is evident throughout this well-cared-for home. Located close to schools, parks, shopping, restaurants, transit, this is a great opportunity to make a move-in-ready family home your own. (Id: 27)
$ 1,189,000
204 St John Street E, Whitby Downtown Whitby, ON, L1N 6M1 house for sale | Listing ID E13880 | Royal LePage
View photo
House · for sale
$ 1,058,000
New
204 St John Street E, Whitby Downtown Whitby, ON, L1N 6M1 house for sale | Listing ID E13880 | Royal LePage
Pickering Village
· House
· Patio · Garden · Fireplace · Swimming pool
Pickering Village · House · Patio · Garden · Fireplace · Swimming pool
Welcome to 204 St. John Street East, Whitby Nestled in the heart of downtown Whitby, this beautifully maintained family home offers the perfect blend of comfort, style, and outdoor enjoyment. Featuring 3 spacious bedrooms and 3 bathrooms, including a private primary ensuite, this home is designed for modern family living. Step inside to discover elegant hardwood and ceramic flooring throughout, with no carpet on main or upper. The inviting sunken family room is the perfect place to relax, highlighted by a cozy gas fireplace that creates a warm and welcoming atmosphere. Outside, your private backyard oasis awaits. Enjoy summer days by the inground pool, surrounded by beautifully landscaped gardens and mature greenery. An awning-covered patio provides the ideal space for outdoor dining and entertaining, while a convenient backyard shed offers additional storage. The home's attractive brick and vinyl exterior delivers timeless curb appeal and low-maintenance living. Located just minutes f
$ 1,058,000
5 Heaver Drive, Whitby, ON, L1N 9K4 house for sale | Listing ID E13883 | Royal LePage
View photo
House · for sale
$ 789,900
New
5 Heaver Drive, Whitby, ON, L1N 9K4 house for sale | Listing ID E13883 | Royal LePage
Pickering Village
· House
· Garden · Fireplace · Deck · Parking · Air conditioning · Cellar
Pickering Village · House · Garden · Fireplace · Deck · Parking · Air conditioning · Cellar
This home offers a fabulous layout with plenty of flexibility for family living. Located in a highly sought after Whitby neighbourhood. The main level features an eat-in kitchen, living and dining rooms with laminate flooring, and main floor laundry. Upstairs, the staircase splits to two separate areas, with a family room featuring a cozy fireplace (currently used as the 4th bedroom) on one side and three additional bedrooms on the other. The spacious primary bedroom includes a walk-in closet and ensuite bath. The finished basement offers even more living space with a recreation room or den and an additional bedroom. Freshly painted throughout, with furnace and A/C updated in 2024, a one-car garage, room for 5-car parking and tons of storage space. Enjoy the fenced backyard with deck and a separate fenced dog run. Conveniently located steps to shopping and plaza, with easy access to Hwy 401. A great opportunity for families looking for space, flexibility and convenience!
$ 789,900
165 Coronation Road, Whitby, ON, L1P 0H5 house for sale | Listing ID E13883 | Royal LePage
View photo
House · for sale
$ 799,900
New
165 Coronation Road, Whitby, ON, L1P 0H5 house for sale | Listing ID E13883 | Royal LePage
Pickering Village
· House
· Fireplace · Parking
Pickering Village · House · Fireplace · Parking
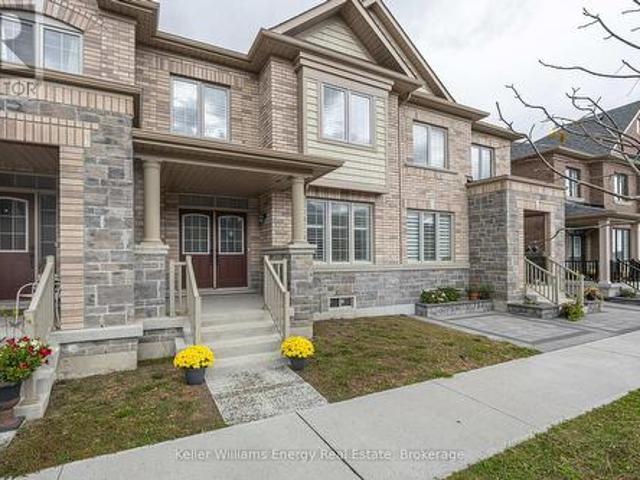
Space for your family to grow! Welcome to 165 Coronation Road in Whitby, where space, style, and versatility come together! This impressive 4+1 bedroom, 4-bathroom home is perfect for growing families or multigenerational households looking for room to live, grow, and make lasting memories. The bright, inviting main floor features an open-concept eat-in kitchen with white cabinetry, quartz countertops, large island and stainless steel appliances, flowing seamlessly into the family room with an inviting electric fireplace. Perfect for cozy evenings and entertaining. Upstairs, you'll find four generously sized bedrooms, convenient second-floor laundry and a relaxing primary retreat complete with a walk-in closet and spa-inspired ensuite featuring a soaker tub and separate shower. Need extra space and privacy? The additional loft bedroom above the double-car garage features its own ensuite and separate entrance making it ideal for older children, extended family, or guests. A double-car g
$ 799,900
225 Coronation Road, Whitby, ON, L1P 0H6 house for sale | Listing ID E13879 | Royal LePage
View photo
House · for sale
$ 799,000
New
225 Coronation Road, Whitby, ON, L1P 0H6 house for sale | Listing ID E13879 | Royal LePage
Pickering Village
· House
· Parking · Air conditioning · Cellar
Pickering Village · House · Parking · Air conditioning · Cellar
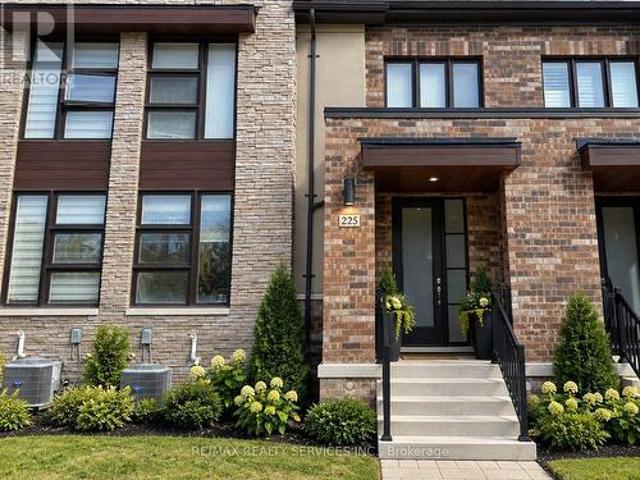
More Space to Live the Way You Want in Whitby Meadows, One of Whitby's Newer, Sought-After Communities! Just 4 Years old, this Spacious 3-Bedroom house Features 9-Ft Ceilings on Both Levels, Large Picture Windows & Bright, Open-Concept layout. Modern Kitchen boasts Contemporary Cabinetry & A Large Peninsula Overlooking the Family room-perfect for everyday Living & Entertaining. Sep Dining room ideal for Hosting, while Primary Bedroom offers 10ft ceiling & 5-Pc ensuite with glass shower, Freestanding Soaker tub & Double vanity. Additional features include Hardwood flooring on the main floor, Stained Oak stairs with modern Square Pickets, An 8-ft front door, Double Car Garage with direct access to the house & a Private rear Courtyard with access to the Garage and outside. Central A/C & 3-pc basement bathroom Rough-In. Offering Easy Access To Highways 401 & 407, Walking Distance, Parks, Whitby GO Station, Costco, Walmart, Thermea Spa, Recreational Sports Complexes, Gyms & Many Other Ameni
$ 799,000
787 Sheppard Avenue, Pickering, ON, L1V 1G4 house for sale | Listing ID E13882 | Royal LePage
View photo
House · for sale
$ 899,000
New
787 Sheppard Avenue, Pickering, ON, L1V 1G4 house for sale | Listing ID E13882 | Royal LePage
Pickering Village
· House
· Garden · Parking · Swimming pool · Cellar
Pickering Village · House · Garden · Parking · Swimming pool · Cellar
Updated Detached 3+1 Bedroom, Oversized Raised Bungalow. 2 Car Garage. On 53 X 155 Ft Oversized Lot In Pickering Woodlands Area. Quiet Part Of Sheppard. New Vinyl Floors On Main. Pot Lights. Professionally Landscaped Backyard. Front & Back Interlocked. 1 Bedroom Walkout Basement Apartment with Recreation Room, Family Room, Kitchen, Bedroom & 4 Pc Bath. 18 X 36 Ft Inground Pool. Close To Hwy 401/407, Pickering Town Centre & Go Station. Extra Long Driveway. (Id: 27)
$ 899,000
28 Castle Green Drive, Whitby, ON, L1R 2P9 house for sale | Listing ID E13881 | Royal LePage
View photo
House · for sale
$ 874,900
New
28 Castle Green Drive, Whitby, ON, L1R 2P9 house for sale | Listing ID E13881 | Royal LePage
Pickering Village
· House
· Patio · Garden · Fireplace · Deck · Parking
Pickering Village · House · Patio · Garden · Fireplace · Deck · Parking
Immaculate all brick, 3-bedroom, 3-bathroom family home nestled in the highly sought after Rolling Acres community of North Whitby! Beautiful curb appeal with no sidewalk & the manicured gardens welcome you into a bright, open concept main floor featuring a spacious living room combined with a formal dining area, perfect for entertaining. The inviting kitchen offers ample cabinetry and counter space, ceramic flooring, and a sun filled breakfast area with sliding glass walkout to a private backyard oasis. Enjoy summer gatherings on the entertainer's deck, surrounded by mature trees, a patio with gazebo, separate circuit exterior outlet, and a fully fenced yard. Convenient main floor laundry with direct garage access adds everyday practicality. Upstairs, a spacious family room features california shutters, a cozy gas fireplace, and custom built-ins, creating the perfect space to relax. All three bedrooms feature california shutters, while the primary retreat offers a walk-in closet, priv
$ 874,900
170 John Tabor Trail, Toronto, ON, M1B 2R1 house for sale | Listing ID E13880 | Royal LePage
View photo
House · for sale
$ 699,000
New
170 John Tabor Trail, Toronto, ON, M1B 2R1 house for sale | Listing ID E13880 | Royal LePage
Pickering Village
· House
· Garden · Parking
Pickering Village · House · Garden · Parking
Welcome to 170 John Tabor Tr, a beautifully updated 4+1 bedroom home situated on a generously sized lot with a wide, unobstructed backyard offering open and scenic views. The home features tasteful interior upgrades, including a newly renovated kitchen with modern finishes, ideal for everyday living and entertaining. Outdoors, enjoy professionally installed interlocking that enhances both curb appeal and durability. The extended driveway accommodates up to 7 vehicles, an exceptional and rarely offered feature. The spacious backyard also includes a newly built shed for added storage, while a new professionally installed fence on the north side provides enhanced privacy and a clean, finished look-without compromising the open view. A well-maintained property offering generous outdoor space, thoughtful upgrades inside and out, excellent parking capacity, and flexible living space-perfect for families, multi-generational living, or buyers seeking comfort, functionality, and lifestyle appea
$ 699,000
338 Prince Of Wales Drive, Whitby, ON, L1N 6M9 house for sale | Listing ID E13881 | Royal LePage
View photo
House · for sale
$ 1,099,900
New
338 Prince Of Wales Drive, Whitby, ON, L1N 6M9 house for sale | Listing ID E13881 | Royal LePage
Pickering Village
· House
· Garden · Fireplace · Deck · Cellar
Pickering Village · House · Garden · Fireplace · Deck · Cellar
Welcome to this beautifully renovated detached residence, perfectly situated on a premium ravine lot in Whitby's sought-after Blue Grass Meadows community. The main level offers bright, spacious living room and dining room that flow seamlessly into a cozy family room featuring a gas fireplace and direct access to the deck. At the heart of the home, the newly renovated kitchen impresses with elegant quartz countertops, a striking waterfall island, abundant cabinetry, and quality stainless steel appliances. Upstairs, you will find four generously sized bedrooms, including a serene primary suite complete with a private ensuite bathroom. Modern finishes extend throughout the home, with every bathroom having been thoughtfully updated. The finished walk-out basement provides versatile extra living space with excellent potential for an in-law suite. Outside, the spacious, private backyard serves as a quiet retreat, offering peaceful wooded views and direct gated access to the adjacent trail-i
$ 1,099,900
12 Giles Court, Whitby, ON, L1N 8T5 house for sale | Listing ID E13880 | Royal LePage
View photo
House · for sale
$ 699,900
New
12 Giles Court, Whitby, ON, L1N 8T5 house for sale | Listing ID E13880 | Royal LePage
Pickering Village
· House
· Garden
Pickering Village · House · Garden
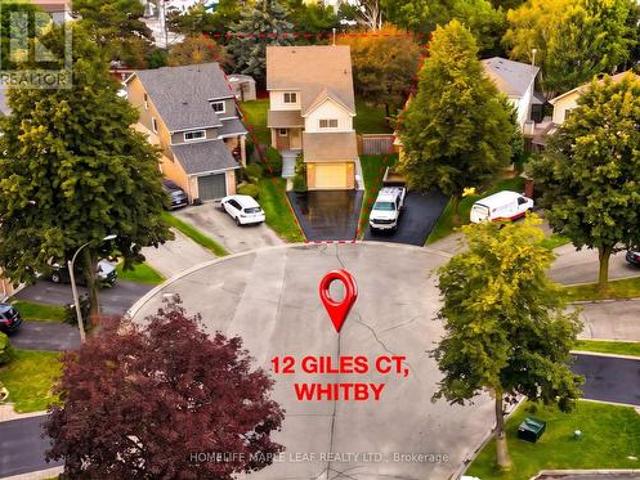
Welcome to 12 Giles Court. A rare opportunity to own a detached home on one of Blue Grass Meadows most private and desirable settings. Tucked away on a quiet family-friendly cul-de-sac, this 3+1 bedroom, 3-bathroom home offer an exceptional combination of space, privacy, flexibility and future potential. Th real showstopper is the spectacular deep, pie-shaped lot. Stretching over 130 feet deep, the backyard feels like your own private retreat, with mature trees, no rear residential neighbours and incredible space for entertaining, children, pets, gardening or simply enjoying the outdoor. The kitchen opens directly to this expansive backyard through a walk-out, creating an easy connection between indoor and outdoor living. Inside, the functional two-storey layout offers bright principal rooms, as spacious great room, separate dining area, main-floor powder room and three generous bedrooms upstairs. The oversized primary bedroom provides plenty of room to create your own private retreat,
$ 699,900
5 Wiggens Court, Toronto, ON, M1B 1K3 house for sale | Listing ID E13881 | Royal LePage
View photo
House · for sale
$ 579,000
New
5 Wiggens Court, Toronto, ON, M1B 1K3 house for sale | Listing ID E13881 | Royal LePage
Pickering Village
· House
· Garden
Pickering Village · House · Garden
Great Location! Welcome to 5 Wiggens Court, a freehold townhouse tucked away in a quiet cul-de-sac and backing onto a park. This home features 3+1 bedrooms, no maintenance fees, and a walk-out from the living/dining room to the backyard. Conveniently located close to TTC, schools, supermarkets, malls, parks, and more. The home needs some work, but offers lots of potential and a great opportunity to add value. Bring your vision, creativity, and personal touch to transform this property into a warm and inviting home that truly reflects your style and lifestyle. A great opportunity for buyers looking to make a home their own! Property is being sold in as-is condition, with no warranties or representations. (Id: 27)
$ 579,000
258 Guildwood Parkway, Toronto, ON, M1E 1P8 house for sale | Listing ID E13882 | Royal LePage
View photo
House · for sale
$ 1,399,000
New
258 Guildwood Parkway, Toronto, ON, M1E 1P8 house for sale | Listing ID E13882 | Royal LePage
Pickering Village
· House
· Garden · Office room · Terrace · Fireplace · Swimming pool
Pickering Village · House · Garden · Office room · Terrace · Fireplace · Swimming pool
Nestled on a 70 x 120 ft lot in sought-after Guildwood, this meticulously maintained executive family home is framed by mature trees and established gardens. Open-concept main floor is designed for the rhythms of family life: coffee at the kitchen breakfast bar or on the terrace on lazy weekend mornings, family dinners around the dining room table, then a book or a movie in the living room, where white custom built-ins frame the gas fireplace. Kitchen features stainless steel appliances, granite counters, and an induction range, with the BBQ just outside. Three walkouts from the kitchen, dining room, and living room open onto a private, cottage-like retreat with a multilevel Trex terrace, space for six to dine outdoors, and a hot tub beneath a custom cedar pergola. A sunlit family room with a second fireplace offers another place to gather. Tucked away, a fourth bedroom with custom built-ins is currently used as a home office and can readily return to bedroom use. Upstairs, three bedro
$ 1,399,000
887 Brimorton Drive, Toronto, ON, M1G 2T8 house for sale | Listing ID E13880 | Royal LePage
View photo
House · for sale
$ 749,898
New
887 Brimorton Drive, Toronto, ON, M1G 2T8 house for sale | Listing ID E13880 | Royal LePage
Pickering Village
· House
· Garden · Parking · Cellar
Pickering Village · House · Garden · Parking · Cellar
Fantastic oversized bungalow in Toronto's established Woburn community! Offering 3+1 bedrooms and a wonderful layout, this home delivers the space and flexibility today's buyers are looking for-whether you're moving up from a condo or townhouse, accommodating a growing or multigenerational household, working from home, or searching for a property you can make your own over time. The additional basement space adds even more versatility with the opportunity to convert it into a basement apartment with not much effort. Enjoy the benefits of detached living, including your own yard and full size garage, all while remaining connected to the conveniences of Scarborough. The neighbourhood offers access to TTC, local schools, parks, recreation, shopping and everyday amenities, with Scarborough Town Centre and major routes within easy reach. For buyers willing to see the potential this bungalow represents, please set up a time to see this exceptional opportunity. A Toronto home with room to liv
$ 749,898
435 Woodcrest Avenue, Oshawa Mclaughlin, ON, L1J 2T5 house for sale | Listing ID E13879 | Royal LePage
View photo
House · for sale
$ 650,000
New
435 Woodcrest Avenue, Oshawa Mclaughlin, ON, L1J 2T5 house for sale | Listing ID E13879 | Royal LePage
Pickering Village
· House
· Parking
Pickering Village · House · Parking
Alert! Calling all Car Enthusiasts, First-Time Buyers & Investors! This is truly a UNIQUE UNICORN and you may never see another one like it! With approximately 2,200 sq. Ft. of total finished living space, including a finished lower level, this charming 3+1 bedroom brick bungalow has so much to offer, both inside and out! The main floor features a massive living room, large eat-in kitchen, remodelled 3-pc bath and 2 bedrooms. A full-height loft-style bedroom with skylight, 2-pc ensuite and walk-in closet is a rare find! The lower level features a separate side entrance, 7'+ ceilings, 4th bedroom, 3-pc bath, large rec room, workshop and laundry/furnace room. Outside, TWO driveways provide parking for up to 9 cars! And for the home mechanic, the 22' x 24' heated garage features 8' doors, 100-amp service and a 10,000-lb-rated car hoist in the driveway! Whether you work on cars, need an incredible hobby space or simply want an awesome garage, this is truly a rare find! A unique and wonderf
$ 650,000
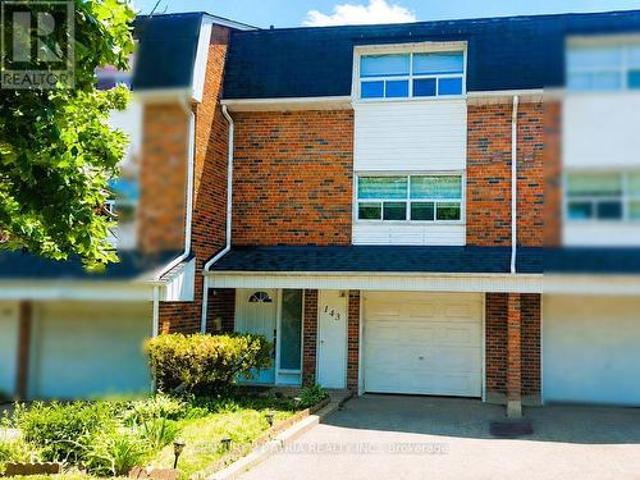
143 Purpledusk Trail, Toronto, ON, M1E 4C9 townhouse for sale | Listing ID E13879 | Royal LePage
View photo
Townhouse · for sale
$ 678,000
New
143 Purpledusk Trail, Toronto, ON, M1E 4C9 townhouse for sale | Listing ID E13879 | Royal LePage
Pickering Village
· Townhouse
· Garden · Parking
Pickering Village · Townhouse · Garden · Parking
Welcome to 143 Purpledusk Tr. Situated in an Excellent Location! Move In Ready! Updated 3+1 Bedroom Townhouse Complete With A Large Open Concept Dining and Living Area and provides A Walk-Out to the Backyard area. Stunning Upgrades done in Bedrooms and Bathrooms to Full Size Eat-In Kitchen with Stainless Steel Appliances and Granite Countertops. Total of 3 Parking Spots! Steps and Minutes To TTC stops, Centenary Hospital, Shopping, Groceries, HWY 401, University of Toronto Scarborough, Schools and More. A Great opportunity for starter or growing Families and Investors. (Id: 27)
$ 678,000
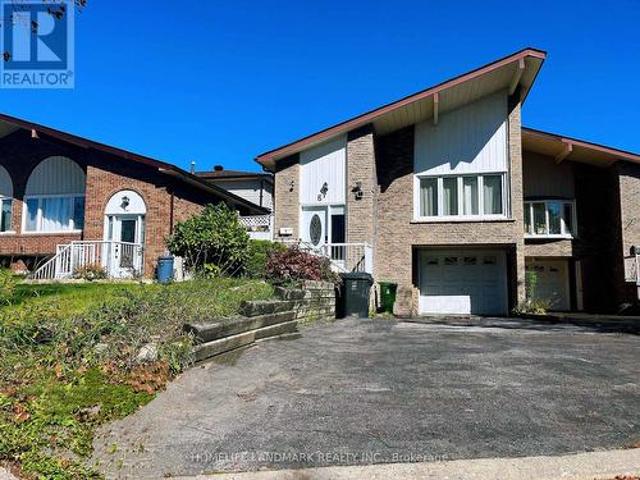
6 Snowhill Crescent, Toronto, ON, M1S 3T5 house for sale | Listing ID E13881 | Royal LePage
View photo
House · for sale
$ 888,000
New
6 Snowhill Crescent, Toronto, ON, M1S 3T5 house for sale | Listing ID E13881 | Royal LePage
Pickering Village
· House
· Garden · Fireplace · Deck · Cellar
Pickering Village · House · Garden · Fireplace · Deck · Cellar
Welcome to this beautifully renovated 5-level backsplit semi-detached home in the desirable South Agincourt neighbourhood! Featuring 4+2 bedrooms, 4 bathrooms, and three separate entrances, this spacious home offers a flexible layout ideal for families and multi-generational living. Enjoy a abundant natural light living room with beautiful views overlooking the park. The modern kitchen and cozy family room with fireplace and walk-out to the backyard deck add to the home's inviting appeal. The finished basement features 2 additional bedrooms, a kitchen area, and a separate entrance, offering potential for extended family accommodation or future rental use. Conveniently located near top-rated schools including Agincourt Collegiate Institute, parks, supermarkets, shopping, Scarborough Town Centre, Agincourt GO Station, TTC, Highway 401, and the future subway expansion. An excellent opportunity for comfortable family living with versatile space and future possibilities! (Id: 27)
$ 888,000
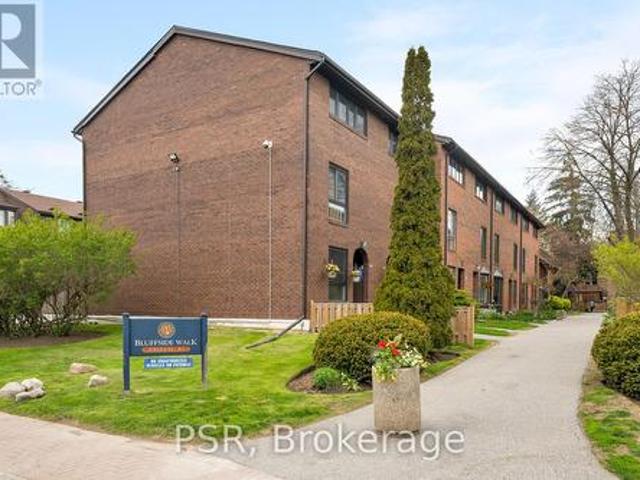
83 28 Livingston Road, Toronto, ON, M1E 4S5 townhouse for sale | Listing ID E13882 | Royal LePage
View photo
Townhouse · for sale
$ 765,000
New
83 28 Livingston Road, Toronto, ON, M1E 4S5 townhouse for sale | Listing ID E13882 | Royal LePage
Pickering Village
· Townhouse
· Swimming pool
Pickering Village · Townhouse · Swimming pool
A new way of Livingston! This well-kept 3-storey end unit townhouse in the Guildwood community offers the beauty of lakeside living in one of Toronto's most desirable neighbourhoods. Perfectly positioned just steps beside Lake Ontario, the home sits surrounded by nature and offers a tranquil environment while having the convenience of the city's proximity. This end unit provides additional privacy combined with the open concept layout for the ideal home for both relaxing and entertaining. Residents of this well-managed community also enjoy access toa seasonal outdoor pool. Do not miss your opportunity to enjoy the lakeside lifestyle you have always wanted! (Id: 27)
$ 765,000
783 Ormond Drive, Oshawa Samac, ON, L1K 3B6 house for sale | Listing ID E13880 | Royal LePage
View photo
House · for sale
$ 845,000
New
783 Ormond Drive, Oshawa Samac, ON, L1K 3B6 house for sale | Listing ID E13880 | Royal LePage
Pickering Village
· House
· Garden · Fireplace · Deck · Parking · Equipped kitchen
Pickering Village · House · Garden · Fireplace · Deck · Parking · Equipped kitchen
Open houses NEXT Sat Oct 17th and Sunday Oct 18th 2. 4 pm. *. One of the newer builds on the street, this brick bungalow offers a spacious clean main level. Freshly painted with hardwood floors and California shutters, it features a large dining/family room, living room with gas fireplace, breakfast area and open concept kitchen with newer fridge and dishwasher. Two bedrooms include a primary with 5-piece ensuite and a second bedroom with 4-piece bath and laundry (washing). Powder room near the front entry plus direct garage access for convenience. The lower level includes a finished rec room, previously used and currently staged as a bedroom, and full laundry room plus a massive unfinished area with the potential for an awesome finished space. Backyard deck with built-in gazebo and professional hard scaping completes the space. (Id: 27)
$ 845,000
34 Miltrose Crescent, Whitchurch Stouffville, ON, L4A 0P8 house for sale | Listing ID N13882 | Royal LePage
View photo
House · for sale
$ 799,000
New
34 Miltrose Crescent, Whitchurch Stouffville, ON, L4A 0P8 house for sale | Listing ID N13882 | Royal LePage
Pickering Village
· House
· Garden · Office room · Parking · Cellar
Pickering Village · House · Garden · Office room · Parking · Cellar
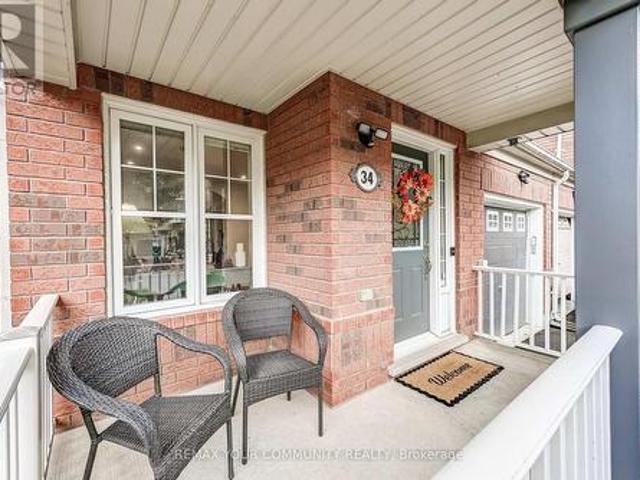
Welcome to 34 Miltrose Crescent in beautiful Stouffville. The perfect place to start your next chapter. This bright and stylish freehold. End unit. Townhouse, like a semi-detached, offers an open-concept layout with hardwood flooring, large windows, smooth ceilings w/ smart pot lights, and a modern kitchen with stainless steel appliances. The kitchen is complete with direct access to your garage, and a walkout to a private, fenced backyard that is newly landscaped. Great for kids or summer BBQs. Upstairs, you'll find three spacious bedrooms, including a primary suite with a walk-in closet and ensuite bath, plus convenient second-floor laundry. The finished basement adds bonus living space for a playroom, home office, or cozy family area. The lot has been professionally landscaped in both front and backyards, with an extended parking pad to allow for 3 car parking on the driveway. Extremely rare for an end unit townhome! Located in a friendly neighbourhood close to parks, top schools, s
$ 799,000
865 Regent Drive, Oshawa, ON, L1G 1J2 house for sale | Listing ID E13881 | Royal LePage
View photo
House · for sale
$ 669,000
New
865 Regent Drive, Oshawa, ON, L1G 1J2 house for sale | Listing ID E13881 | Royal LePage
Pickering Village
· House
· Patio · Cellar
Pickering Village · House · Patio · Cellar
This Is The One You've Been Waiting For! Welcome To 865 Regent Dr, A Fully Renovated 4-Bedroom, 3-Bathroom Detached Home On A Quiet, Family-Friendly Street In Oshawa's Desirable Eastdale Community. Bright, Stylish And Completely Move-In Ready, This Home Has Been Thoughtfully Updated From Top To Bottom. The Main Floor Features Premium Flooring, Designer Lighting And A Beautiful Custom Kitchen Perfect For Everyday Living And Entertaining. Step Through The Brand-New Sliding Patio Door Onto The Expansive Rear Deck-An Ideal Space For Summer BBQs, Family Gatherings Or Relaxing Outdoors. Upstairs, You'll Find Four Spacious Bedrooms And Beautifully Renovated Bathrooms Featuring Custom Vanities, Premium Hardware And Spa-Inspired Finishes. Brand-New Windows Throughout The Main And Upper Levels Add Comfort, Efficiency And Peace Of Mind. Need More Space? The Partially Finished Basement Offers Incredible Flexibility With A Separate Walk-Up Entrance And Plenty Of Room For A Recreation Area, Home Off
$ 669,000
48 Landsdown Crescent, Markham, ON, L6E 1M6 house for sale | Listing ID N13881 | Royal LePage
View photo
House · for sale
$ 1,468,000
New
48 Landsdown Crescent, Markham, ON, L6E 1M6 house for sale | Listing ID N13881 | Royal LePage
Pickering Village
· House
· Garden · Parking
Pickering Village · House · Garden · Parking
Stunning Beautiful 4 Bed With Double. Garage Family Home In The Prestigious Wismer Community! Featuring Hardwood Flooring Throughout The Main And Second Floors. Freshly Painted With Lots Of Pot Lights, Crown Moulding. Kitchen With Granite Countertop And Eat-in Breakfast Area. With A Walk-Out To Fully Fenced Backyard Provides Excellent Privacy. Natural Oak Staircase With An Extra Large Window That Let In Bright Natural Light. Large Master Bedroom With Walk-In Closet W/ 4 Pieces Ensuite And Separate Shower Stall. Central Vacuum. Garage Access To The House. This Home is Located Family-Friendly Quite Stree Within Walking Distance to Top-Ranked Schools John McCrae P. S. And Transit Bur Oak S. S. Sam Chapman P.S. (French Immersion). Close To Schools, Minutes from Mount Joy GO Station, Parks, Grocery Stores, Restaurants, Medical Centre, Banks & A Lot More. No Side Walk In Front! A Must See In This Lovely Community! (Id: 27)
$ 1,468,000

Get email alerts

Don't miss out: be the first to know about new properties

The alert was correctly created

On subscribing you accept the conditions of use and the privacy policy
Alert
Receive new ads in your inbox
Save this search
Receive alerts for new listings

We'll send you an email when we have new properties for: "Properties for sale in Pickering Village"

The alert was correctly created

Get email alerts and be the first to see new listings
Required field
On subscribing I accept the terms of the privacy policy
Perfect! You'll soon start receiving new listings via email
Alert
Receive an email when we have new ads for Properties for sale in Pickering Village
Save this search
Filters

Bedrooms

Area (sq.ft)

sq.ft
sq.ft

Price

$
$

Filter by property type

Bathrooms

Clear all filters
Receive notifications when new entries are published.