999 houses for sale in Pigeon Lake

66 Breland Bay, Winnipeg, MB, R3X 2C2 house for sale Listin.
View photo
House · for sale
$ 779,900
$ 407/sq.ft
66 Breland Bay, Winnipeg, MB, R3X 2C2 house for sale Listin.
Pigeon Lake
· 1,916 sq.ft · 5 Bedrooms · 3 Baths · House
· Garden · Cellar
Pigeon Lake · 1,916 sq.ft · 5 Bedrooms · 3 Baths · House · Garden · Cellar
Showings now. O.H May 31st Sun 2-4. Offers as received. Striking curb appeal with a luxurious exterior—step into this 1,921sq. ft. bungalow and be immediately welcomed by a wide-open main level that feels bright, airy, and effortlessly functional. The main floor features two spacious bedrooms, a seamless and expansive great room with soaring vaulted ceilings, a well-appointed kitchen, and a sun-filled dining area, creating a practical living space adaptable to any lifestyle. The lower level offers a private and comfortable retreat, complete with a spacious primary bedroom featuring a full ensuite and an oversized walk-in closet, along with two additional large bedrooms, each with its own walk-in closet. Large windows throughout flood the space with natural light, making it feel far from a typical basement. Built on piles for added structural integrity, this home showcases pride of ownership throughout, with a beautifully landscaped yard and recent upgrades including the roof, windows,
$ 779,900
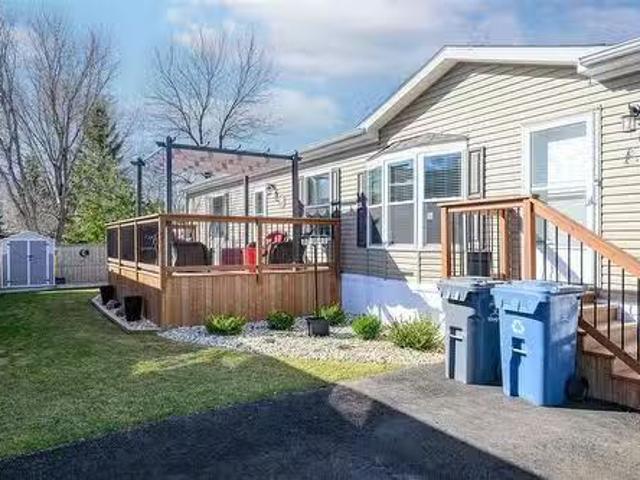
87 Springwood Drive, Winnipeg, MB, R2N 1B8 house for sale L.
View photo
House · for sale
$ 249,900
$ 236/sq.ft
87 Springwood Drive, Winnipeg, MB, R2N 1B8 house for sale L.
Pigeon Lake
· 1,055 sq.ft · 2 Bedrooms · 2 Baths · House
· Swimming pool · Equipped kitchen
Pigeon Lake · 1,055 sq.ft · 2 Bedrooms · 2 Baths · House · Swimming pool · Equipped kitchen
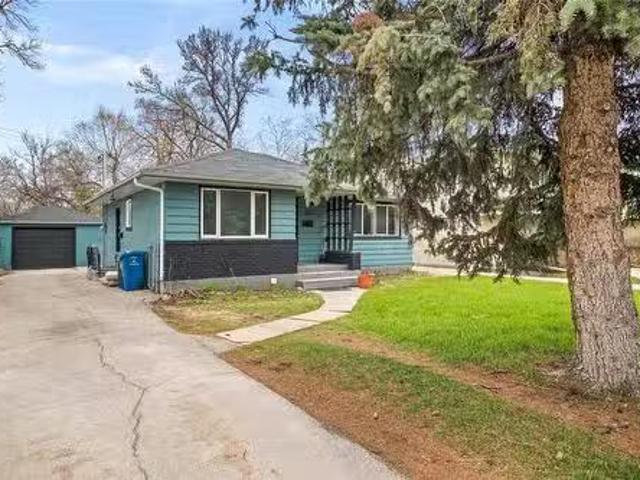
2FWinnipegSS May 4 offers reviewed as received.2016 Friendship Model 143042 Ser 50116 CSA MD-1257106-14579 Purchaser to seek lease approval by park management.Welcome to 87 Springwood Drive. This newer 2 Bedroom 2 Bath home is a 2016. It is 1056 Square feet, open concept. The large master bedroom features a walk in closet and large en suite and walk-in shower. The large eat-in kitchen features a french door refrigerator with water and ice dispenser, a glass top Whirlpool stove and Whirlpool dishwasher. The main bath is conveniently located close to the second bedroom. Lot Fees are $632.00. This includes sewer, water, pad saleal and licensing. South Glen community offers a community centre with outdoor pool, community events like Movie night, Bingo, and several parties throughout the year. There is a storage compound free for the residents for your campers, RV and boats. Call now for a personal tour. (id:7525). Still available at ListedBuy!
$ 249,900
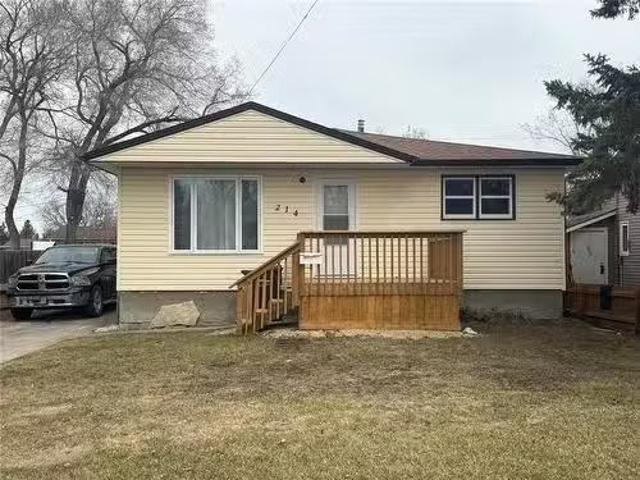
214 Alison Avenue, Portage La Prairie, MB, R1N 0C2 house for.
View photo
House · for sale
$ 242,900
$ 225/sq.ft
214 Alison Avenue, Portage La Prairie, MB, R1N 0C2 house for.
Pigeon Lake
· 1,076 sq.ft · 4 Bedrooms · 2 Baths · House
· Garden · Cellar
Pigeon Lake · 1,076 sq.ft · 4 Bedrooms · 2 Baths · House · Garden · Cellar
P06Portage La PrairieStep into this beautifully renovated home where all the work has been done simply move in and enjoy. From the moment you enter, you re welcomed by a spacious, light-filled living room that sets the tone for the rest of the home. The main level offers a generously sized bedroom, a stylish 4-piece bathroom, and an impressive primary retreat featuring oversized closet space and elegant French-style doors for a touch of sophistication. The bright, white eat-in kitchen provides a clean, modern space perfect for everyday living. Downstairs, the fully upgraded basement continues to impress with large windows, updated flooring, and a bright recreation room ideal for relaxing or entertaining. Two additional spacious bedrooms, a utility room, dedicated laundry area, and a convenient toilet with rough-in for a sink add both function and flexibility. Outside, enjoy a nicely sized, low-maintenance yard, all situated on a quiet street in a peaceful setting. Turnkey, updated, and
$ 242,900
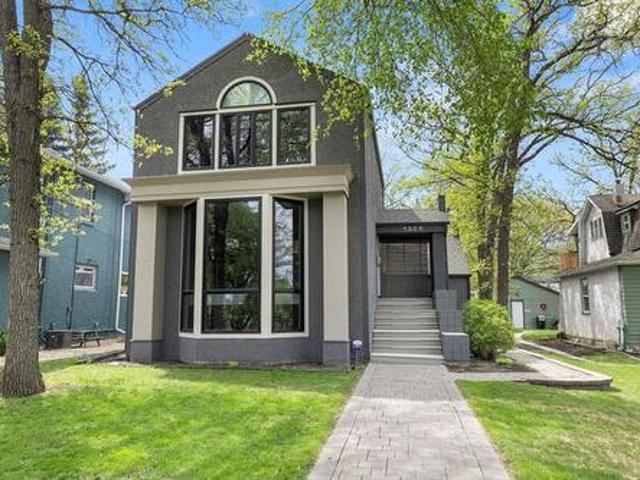
1324 Wellington Cr, Winnipeg, MB, R3N 0B1 Luxury House for sale | Listing ID 202611 | Royal LePage Carriage Trade Luxury Properties
View photo
House · for sale
$ 1,075,000
1324 Wellington Cr, Winnipeg, MB, R3N 0B1 Luxury House for sale | Listing ID 202611 | Royal LePage Carriage Trade Luxury Properties
Pigeon Lake
· House
· Patio · Garden · Office room · Fireplace · Deck
Pigeon Lake · House · Patio · Garden · Office room · Fireplace · Deck
Ideally located on prestigious Wellington Crescent & just steps from the beautiful tree-lined walking path, this exceptional residence offers a prime setting in one of the city's most sought-after locations. Stunning architectural design & impeccable craftsmanship are showcased throughout, creating a refined blend of luxury & sophistication. The elegant LR is highlighted by a dramatic floor-to-ceiling bay window, custom art niches & a charming wood-burning FP. Inviting DR w/patio drs opens seamlessly to the fabulous fenced backyard w/tiered deck, creating the perfect setting for relaxing & entertaining. The well-appointed kitchen features a Bosch 4-burner gas cooktop & Bosch oven, pull-out organizers & an abundance of cabinetry designed for both style & functionality. Upstairs, a mezzanine office/reading nook provides a casual retreat. The spacious primary bedroom features a cozy gas fireplace, dual closets & direct access to a luxurious 5-piece bath, offering a peaceful haven for rest
$ 1,075,000
96 Ellesmere Ave, Winnipeg, MB, R2M 0G6 house for sale List.
View photo
House · for sale
$ 629,900
$ 412/sq.ft
96 Ellesmere Ave, Winnipeg, MB, R2M 0G6 house for sale List.
Pigeon Lake
· 1,528 sq.ft · 5 Bedrooms · 4 Baths · House
· Patio · Balcony · Air conditioning · Parking · Equipped kitchen · Cellar
Pigeon Lake · 1,528 sq.ft · 5 Bedrooms · 4 Baths · House · Patio · Balcony · Air conditioning · Parking · Equipped kitchen · Cellar
Duplex in Old St. Vital. Main floor suite with open concepts living room, dining area and white kitchen with quartz countertops. Basement has the 3 bedrooms, primary bedroom with 4 piece en suite, another 3 piece bath, storage and laundry area. The upper suite, 96A, has kitchen with breakfast bar, living room with patio doors leading to the private balcony, 2 bedrooms and a 3 piece bath. Total appliances included with the suites, fridges (2), stoves (2), dishwashers (2), microwaves (2), washers (2), dryers (2). Main floor suite has central air, top floor unit with ductless AC and baseboard heat. Parking for 4 vehicles. Located in a quiet residential area. Still available at ListedBuy!
$ 629,900
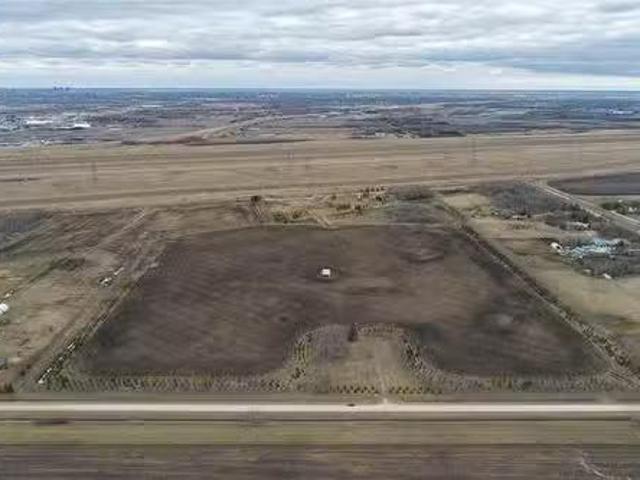
63122 Lorne Hill 22E Rd, Springfield, MB, R5R 0M3 vacant lan.
View photo
House · for sale
$ 999,900
63122 Lorne Hill 22E Rd, Springfield, MB, R5R 0M3 vacant lan.
Pigeon Lake
· House
· Garden
Pigeon Lake · House · Garden
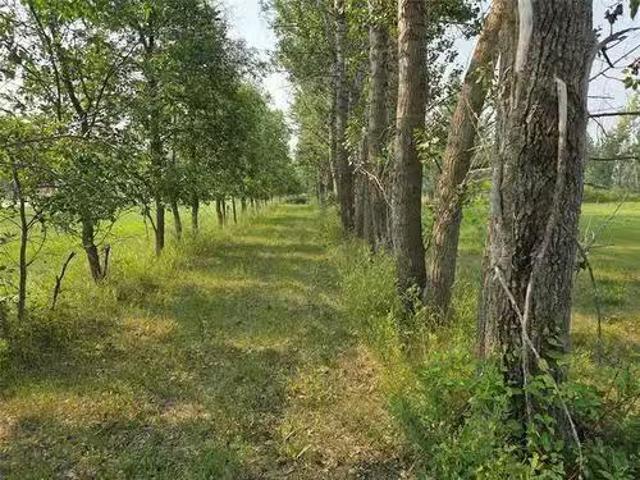
Rarely offered in this sought-after location just minutes from the North East Perimeter, this exceptional property spans 50 scenic acres situated on a quiet road. The mature yard site presents an outstanding opportunity for a future build. Whether youre looking to create your dream home, invest, or hold for the future, the possibilities here are endless. An incredible parcel in a prime location — opportunities like this don’t come along often! Still available at ListedBuy!
$ 999,900
1493 Wellington Cr, Winnipeg, MB, R3N 0B6 Luxury House for sale | Listing ID 202611 | Royal LePage Carriage Trade Luxury Properties
View photo
House · for sale
$ 899,900
1493 Wellington Cr, Winnipeg, MB, R3N 0B6 Luxury House for sale | Listing ID 202611 | Royal LePage Carriage Trade Luxury Properties
Pigeon Lake
· House
· Garden · Office room · Balcony · Fireplace
Pigeon Lake · House · Garden · Office room · Balcony · Fireplace
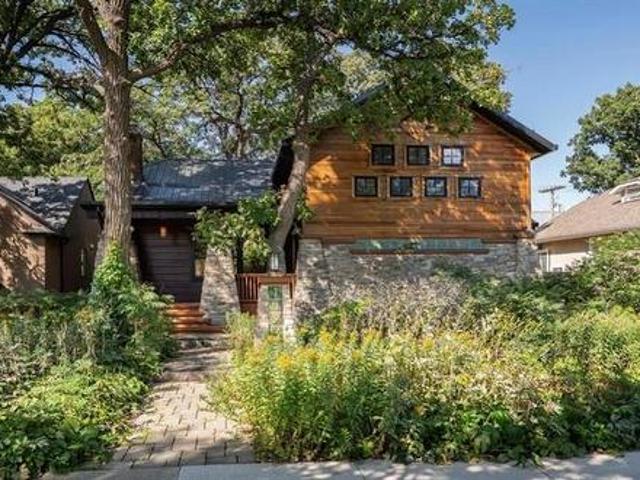
Outstanding example of Arts and Crafts style in a vibrant, walkable North River Heights location. More than a home, it is a lifestyle. Incredible character, rich woodwork & stunning stained glass define this truly unique home. Setting the tone is the welcoming front porch. Step inside the dramatic double-height foyer featuring a handsome staircase crafted from local elms. Gracious living room offers warmth & intimacy around the fireplace, & the dining area is a natural gathering place w/seamless connection to the well-equipped island kitchen. Beautiful sunroom overlooks the backyard retreat. Two bedrooms & a full bath complete the main floor. Fabulous 2nd-floor loft dedicated to the primary suite, w/walk-in closet, ensuite bath & private balcony nestled among the trees. Lower level w rec room w/ gas fireplace, bar, 2-piece bath, office & laundry. Outstanding front & back gardens deserve special mention. Professionally landscaped w/natural prairie plantings, they are designed for beauty
$ 899,900
31 Dumbarton Blvd, Winnipeg, MB, R3P 2C7 Luxury House for sale | Listing ID 202610 | Royal LePage Carriage Trade Luxury Properties
View photo
House · for sale
$ 1,700,000
31 Dumbarton Blvd, Winnipeg, MB, R3P 2C7 Luxury House for sale | Listing ID 202610 | Royal LePage Carriage Trade Luxury Properties
Pigeon Lake
· House
· Office room · Deck
Pigeon Lake · House · Office room · Deck
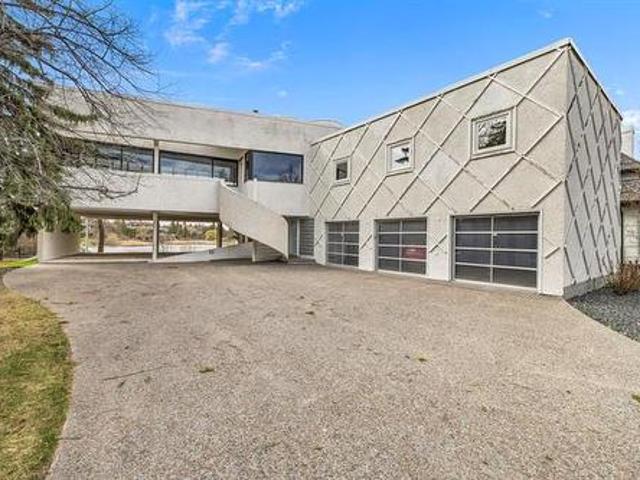
Stunning architectural masterpiece designed by renowned architect David Penner, offering breathtaking lake views & a truly distinctive layout in prestigious Tuxedo. Thoughtfully designed w/main floor bedrooms featuring private ensuites & an elevated UL living space that maximizes the spectacular setting. The open-concept living & family rooms are surrounded by dramatic floor-to-ceiling windows & offer access to a west-facing deck overlooking the lake. A projector & screen create the ultimate entertainment experience, while bar-top seating makes hosting effortless. The formal dining area flows into the bright eat-in island kit featuring white cabinetry, Sub-Zero fridge & a wall of windows capturing stunning water views. A private primary retreat offers a skylight, expansive WICC & 5-piece ensuite w/jetted tub. A loft provides ideal flex space for an office or studio. The walkout LL includes a rec room, laundry & ample storage. Additional features include 2 HEF, 2 HWT, HRV, C/VAC & sump
$ 1,700,000
32 Whidden Gate, Winnipeg, MB, R3P 1X9 house for sale | Listing ID 202608 | Royal LePage
View photo
House · for sale
$ 887,500
32 Whidden Gate, Winnipeg, MB, R3P 1X9 house for sale | Listing ID 202608 | Royal LePage
Pigeon Lake
· House
· Patio · Deck
Pigeon Lake · House · Patio · Deck
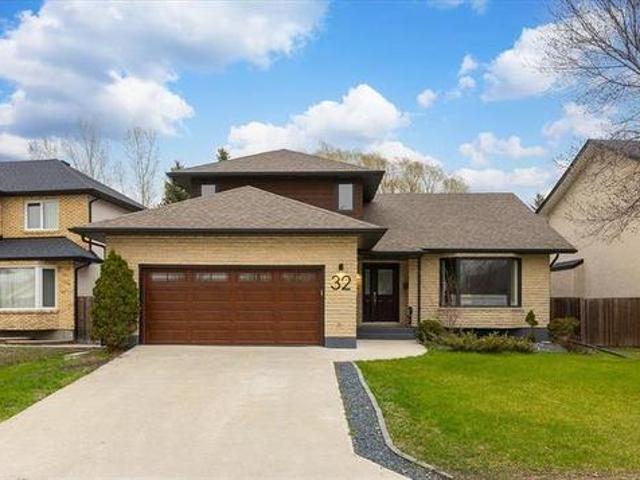
Completely renovated from top to bottom, this stunning 6 bedroom open-concept residence blends modern luxury with thoughtful design & exceptional functionality. The impressive LR features soaring vaulted ceilings & a sun-filled bay window, creating a bright & inviting atmosphere. The elegant DR is enhanced with a stylish built-in dry bar & floating shelves, while the beautifully updated eat-in kit showcases a lg island breakfast bar, quartz countertops & patio drs that open to an expansive deck—perfect for entertaining. The sunken FR offers a warm & inviting retreat with a cozy gas FP. A main flr br, full 3-piece bath & a well-organized mudroom with custom cabinetry adding everyday convenience & versatility. Upstairs, you’ll find a convenient laundry closet w/washer & dryer, a modern 4-piece bath & a serene primary suite complete with a 3-piece ensuite & a wicc. The fully finished LL extends the living space with a generous family-sized rec rm, 2 additional brs & a 3-piece bath. Additi
$ 887,500
7793 Roblin Blvd, Headingley, MB, R4H 1B2 Luxury House for s.
View photo
House · for sale
$ 724,900
$ 352/sq.ft
7793 Roblin Blvd, Headingley, MB, R4H 1B2 Luxury House for s.
Pigeon Lake
· 2,056 sq.ft · 3 Bedrooms · 3 Baths · House
· Patio · Garden
Pigeon Lake · 2,056 sq.ft · 3 Bedrooms · 3 Baths · House · Patio · Garden
SS Wed. Apr. 29, offers presented Mon. May 4. OH: SUN. MAY 3, 1-3 PM. Absolutely beautiful riverfront property in South Headingley, tucked away on a mature, treed lot wstunning views of the Assiniboine River. Lovingly maintained, this bright home offers warmth & functionality throughout. Hardwoods enhances the spacious living & dining rooms, while the large kit wbreakfast nook overlooks the picturesque backyard & river. The sunken FR features a gas fp wstone surround & patio doors leading to a 14 x 14 3-season sunroom (2020), perfect for enjoying the serene setting. Updated guest bath & laundry area wwasher & dryer. Upstairs are 3 bedrooms & an updated 5-piece bath wsoaker tub, along with a primary suite offering a private 3-piece ensuite. The bright bsmt provides a large rec room & games area, ideal for family living. Additional features include CAIR, HEF & sump pump. The AT2 is in pristine condition wepoxy flooring. Updates include shingles, windows & doors. The park-like backyard of
$ 724,900
5 Riel Drive, Portage La Prairie Rm, MB, R1N 3T3 house for sale | Listing ID 202610 | Royal LePage
View photo
House · for sale
$ 455,000
5 Riel Drive, Portage La Prairie Rm, MB, R1N 3T3 house for sale | Listing ID 202610 | Royal LePage
Pigeon Lake
· House
· Garden · Deck · Parking
Pigeon Lake · House · Garden · Deck · Parking
R38/Portage La Prairie Rm/Welcome to Peony Farm Paradise! This 2 storey home offers a little bit of everything for everyone! Being in the Peony Farm means you get the city amenities with the RM benefits! The property sits on just under 1 acre providing you with your very own park like back yard, perfect for pets or kids to go run around and enjoy being outside. Inside the home features approx. 1800sqft of living space w/ a bright living room and easy access into the updated kitchen. The kitchen features an island, plenty of cupboard storage and counter space with garden doors that lead right from the dining room to the deck outside that overlooks the parklike backyard! Around the corner just off the dining area is a 2pc bathroom, closet storage and direct access to the double attached garage. Perfect space for the ultimate man cave! Upstairs Features a 4pc bathroom, 2nd living room, primary bedroom w/ 3pc ensuite, and 2 more spacious bedrooms. Downstairs offers even more living space w
$ 455,000
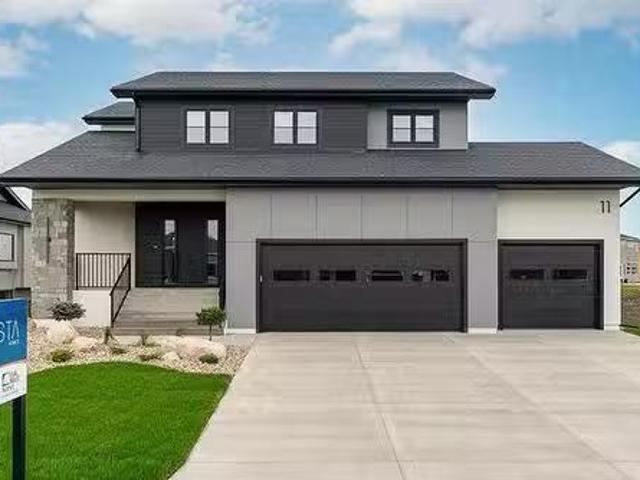
11 Ash Cove, Headingley, MB, X0X 0X0 Luxury House for sale.
View photo
House · for sale
$ 1,239,000
$ 556/sq.ft
11 Ash Cove, Headingley, MB, X0X 0X0 Luxury House for sale.
Pigeon Lake
· 2,228 sq.ft · 5 Bedrooms · 4 Baths · House
· Office room · Parking
Pigeon Lake · 2,228 sq.ft · 5 Bedrooms · 4 Baths · House · Office room · Parking
Welcome to 11 Ash Cove in the sought-after Forest Grove Estates in Headingley—a stunning to-be-built 2 storey home by Artista Homes, bringing over 25 years of award-winning craftsmanship. This thoughtfully designed 2,230 sq ft home offers the perfect blend of luxury, function, & modern style. The main flr features a versatile den, ideal for a home office or guest space, along w a bright & open-concept layout highlighted by soaring 2-storey ceilings in the great room. At the heart of the home is a gourmet kitchen complete w a walk-in pantry. Upstairs, you’ll find 3 generously sized bdrms plus a loft space that can easily be converted into a 4th bdrm, offering flexibility for growing families. The primary suite is a true retreat, featuring a luxurious ensuite w a custom tile shower, dual vanities, & a freestanding tub designed for total relaxation. Additional highlights include: Triple attached garage w a massive driveway Premium plumbing and lighting fixtures throughout Exceptional craf
$ 1,239,000
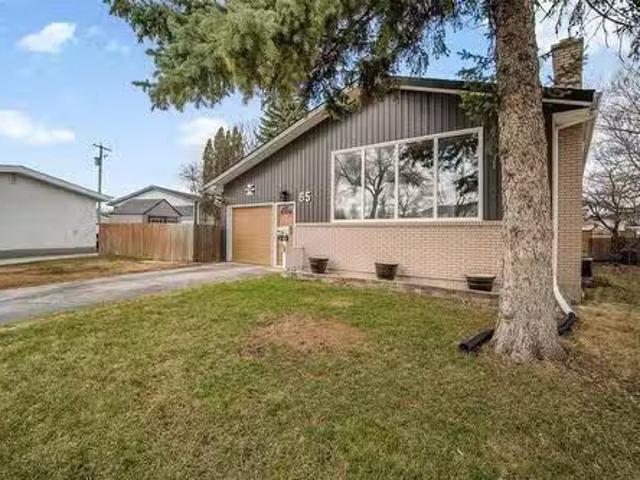
65 Columbus Crescent, Winnipeg, MB, R3K 0C5 house for sale.
View photo
House · for sale
$ 429,900
$ 395/sq.ft
65 Columbus Crescent, Winnipeg, MB, R3K 0C5 house for sale.
Pigeon Lake
· 1,087 sq.ft · 4 Bedrooms · 2 Baths · House
· Office room · Fireplace · Deck · Parking · Cellar
Pigeon Lake · 1,087 sq.ft · 4 Bedrooms · 2 Baths · House · Office room · Fireplace · Deck · Parking · Cellar
5GWinnipegSS Apr 29. Offers May 6. Welcome to 65 Columbus Crescent in sought-after Westwood! This well-maintained bi-level offers the perfect blend of space, updates, and location. Featuring 4 bedrooms, this home delivers a functional layout with bright, open living spaces and room to grow. The main floor showcases a fully renovated kitchen that flows into a spacious living area, complete with large windows and a cozy fireplace, perfect for everyday living and entertaining. You ll also appreciate the main floor laundry and updated bathrooms that add both convenience and style. Downstairs, the fully finished basement has been updated, offering additional living space, bedrooms, and flexibility for guests, a home office, or growing families. Situated on a huge pie-shaped lot, the outdoor space stands out with a wrap-around deck ideal for summer nights. The oversized single attached garage adds practicality and extra storage. Located in a quiet, family-friendly neighbourhood close to park
$ 429,900
18 Wordsworth Way, Winnipeg, MB, R3K 0J9 house for sale Lis.
View photo
House · for sale
$ 499,900
$ 362/sq.ft
18 Wordsworth Way, Winnipeg, MB, R3K 0J9 house for sale Lis.
Pigeon Lake
· 1,378 sq.ft · 4 Bedrooms · 3 Baths · House
· Garden · Fireplace · Parking · Cellar
Pigeon Lake · 1,378 sq.ft · 4 Bedrooms · 3 Baths · House · Garden · Fireplace · Parking · Cellar
Showings begin Thursday April 30th with offers reviewed Monday May 4th @ 2:00. Open house Sunday May 3rd@ 1:00 -2:30. This 1379 sq. ft. bungalow has been loved & cherished by the current owners for 49 years! You will covet the pie shaped yard backing onto Pinehurst Park. It is now time for the next owners to make this home everything they want it to be. The main floor offers a large eat in kitchen with access to the attached single garage. The dining room is next to the kitchen. The large living room looks out to the wonderful backyard and park. There are three bedrooms on the main floor. The primary bedroom has two double closets and a 2 pc. en suite bath. The basement is fully developed with a huge family room with a dry bar, wood fireplace & built in book shelves. You will also find a den, 3 pc. bath, a bedroom, laundry room and a storage room in the basement. And how much time will you spend in the screened 3 season sunroom? You will enjoy the proximity to schools, community centre
$ 499,900
2536 26 Hwy, St Francois Xavier, MB, R4L 1B4 house for sale.
View photo
House · for sale
$ 549,900
$ 327/sq.ft
2536 26 Hwy, St Francois Xavier, MB, R4L 1B4 house for sale.
Pigeon Lake
· 1,679 sq.ft · 4 Bedrooms · 2 Baths · House
· Garden · Deck · Cellar
Pigeon Lake · 1,679 sq.ft · 4 Bedrooms · 2 Baths · House · Garden · Deck · Cellar
SS May 21. Offers presented within 24 hours of receipt. Welcome to this beautifully upgraded and lovingly kept bng just outside of St. François. Set on a meticulously landscaped 5-acre lot, this home invites you in with a spacious foyer with dbl closets, hardwood floors and a soft paint palette. The gourmet eat-in kitchen boasts granite counters, glass tile backsplash, SS appls and a gorgeous, functional island wseating for 3. Well thought out addition has vaulted ceilings, oversized wdws and door to the yard. It creates an expansive DRGR, complete with a cozy propane FP. The main bathroom has been tastefully renod, offering a luxurious walk-in shower, soaker tub+tiled surround. 3 generously sized bdrms. Cozy basement has a great layout; offers plush newer carpeting over in-floor heat for those chilly months. Plus a 4pc bath wjetted tub, large corner shower, generous spare bdrm and plenty of extra storage space. Enjoy the outdoors from composite decks in both the front+back, as well as
$ 549,900
345 Beaverbrook Street, Winnipeg, MB, R3N 1M9 Luxury House f.
View photo
House · for sale
$ 1,249,900
$ 574/sq.ft
345 Beaverbrook Street, Winnipeg, MB, R3N 1M9 Luxury House f.
Pigeon Lake
· 2,174 sq.ft · 4 Bedrooms · 4 Baths · House
· Office room · Fireplace · Gym · Cellar
Pigeon Lake · 2,174 sq.ft · 4 Bedrooms · 4 Baths · House · Office room · Fireplace · Gym · Cellar
1CWinnipegOffers As Received. Beautifully crafted 4-bedroom + den, 3.5-bath luxury home offering 2,183 sq ft of sophisticated living between Grosvenor & Kingsway. New construction with timeless appeal, the striking exterior boasts a stone fa ade, timber accents & snap lock metal roof. 10 ceilings on the main level elevate the space, anchored by engineered hardwood floors & a custom stone fireplace with floating shelves. The kitchen features custom white oak cabinetry & quartzite counters with premium appliances. A bonus den on the main floor makes the perfect home office. The finished basement offers 9 ceilings, a spacious rec room with wet bar for entertaining, 4th bedroom, full bathroom & room for a gym or potential 5th bedroom. Upstairs, the primary suite impresses with dual walk-in closets, large windows & ensuite complete with tiled steam shower, soaker tub, double vanity, water closet, & heated flooring. The second & third bedroom are spacious, with walk-in closets & the second b
$ 1,249,900
23 Dallinger Dr, Winnipeg, MB, R3R 1W2 house for sale Listi.
View photo
House · for sale
$ 799,900
$ 495/sq.ft
23 Dallinger Dr, Winnipeg, MB, R3R 1W2 house for sale Listi.
Pigeon Lake
· 1,615 sq.ft · 5 Bedrooms · 3 Baths · House
· Patio · Garden · Parking · Fireplace · Deck
Pigeon Lake · 1,615 sq.ft · 5 Bedrooms · 3 Baths · House · Patio · Garden · Parking · Fireplace · Deck
Showings start Wed April 29 with offers presented after 5:00 p.m. on May 4. All measurements +- jogs. Fabulous raised bungalow offering space, style and function throughout. The beautiful front entry welcomes you into the gorgeous living room, highlighted by a two-sided gas fireplace that also enhances the deluxe kitchen and dining area. The kitchen is complete with quartz countertops, a large pantry, an island with eating area and lots of cabinet space. You will love the ease of entertaining in this combined kitchendining area. The spacious primary bedroom features an ensuite with tiled shower and walk-in closet. Two additional main floor bedrooms, a four piece bath and convenient main floor laundry complete the main floor. The finished lower level offers an abundance of rec room space plus two additional bedrooms, a 3 piece bath and excellent storage. Enjoy the lovely deck and patio overlooking the large backyard. Extra-large double garage with tandem parking on one side completes th
$ 799,900
350 Wellington Drive, Portage La Prairie, MB, R1N 3B7 Luxury House for sale | Listing ID 202514 | Royal LePage Carriage Trade Luxury Properties
View photo
House · for sale
$ 805,000
350 Wellington Drive, Portage La Prairie, MB, R1N 3B7 Luxury House for sale | Listing ID 202514 | Royal LePage Carriage Trade Luxury Properties
Pigeon Lake
· House
· Garden · Office room · Fireplace · Swimming pool · Deck
Pigeon Lake · House · Garden · Office room · Fireplace · Swimming pool · Deck
P03/Portage La Prairie/PRIVACEY, CLOSE TO ALL DOWNTOWN AMENITIES, VERY CAREFULLY PLANNED LAYOUT-PARK LIKE SETTING-The Minute you drive up to this gorgeous setting and step into this well planned 2600 sq ft home you will not want to leave. All on one level. Start off by entering huge dining room that is joined by large kitchen with abundance of cabinets, PANTRY-large island kitchen with tons of built in storage, several roll-outs in island as well as in kitchen cabinets. Off the kitchen eating area is open to spacious valuted ceiling in the living room that has a propane fired built in fireplace, off the living room is a bright glassed in sunroom with hot tub, garden doors off living room to spacious deck overlooking private front yard. Off the sunroom is a large bedroom with built in propane fireplace and 4-piece ensuite with jetted tub and walk in closet. There are 3 more bedrooms off the living or one bedroom can be a office. There is a large storage cabinet down the hallway. Off the
$ 805,000
220 Bredin Drive, Winnipeg, MB, R2K 1N6 house for sale List.
View photo
House · for sale
$ 429,900
$ 332/sq.ft
220 Bredin Drive, Winnipeg, MB, R2K 1N6 house for sale List.
Pigeon Lake
· 1,292 sq.ft · 5 Bedrooms · 2 Baths · House
Pigeon Lake · 1,292 sq.ft · 5 Bedrooms · 2 Baths · House
3CWinnipegOffers presented as received. 24 hours notice required for all showings. Recently renovated bungalow with all necessary permits pulled to convert the lower level into a legal secondary suite! Are you looking to house hack or searching for an operating two unit income generating property within a highly desirable area? Then look no further! This home offers a 3 bedroom, 1 bathroom main floor suite with in suite laundry, and a 2 bedroom 1 bathroom with in suite laundry within the lower level suite. Each unit has separate exterior entrances, utilities, with forced air heating and cooling on the main floor and baseboard heating in the lower suite. Main floor tenant is currently paying $1595 per month, and the lower level tenant pays $1024.85 per month. Book your showing today! (id:7525). Still available at ListedBuy!
$ 429,900
21 Ferry Rd, Cartier Rm, MB, R4K 1B2 vacant land for sale L.
View photo
House · for sale
$ 169,900
21 Ferry Rd, Cartier Rm, MB, R4K 1B2 vacant land for sale L.
Pigeon Lake
· House
· Garden
Pigeon Lake · House · Garden
8 Minutes from the Perimeter. Choose your own Builder. No Build Time restrictions. 2 Acre site. 232 frontage allows for plenty of space to determine where you would like to have the installation of an approach for a front drive. Property has a mature shelter belt. No Flooding issues. School bus pickup. Privatized garbage pick up for annual fee. West facing back yard. This is a very nice getaway from the city. Lots of room for shop, Home, storage building. Still available at ListedBuy!
$ 169,900
628 Park Blvd, Winnipeg, MB, R3P 0T1 Luxury House for sale.
View photo
House · for sale
$ 1,399,900
$ 446/sq.ft
628 Park Blvd, Winnipeg, MB, R3P 0T1 Luxury House for sale.
Pigeon Lake
· 3,132 sq.ft · 4 Bedrooms · 4 Baths · House
· Garden · Office room · Fireplace
Pigeon Lake · 3,132 sq.ft · 4 Bedrooms · 4 Baths · House · Garden · Office room · Fireplace
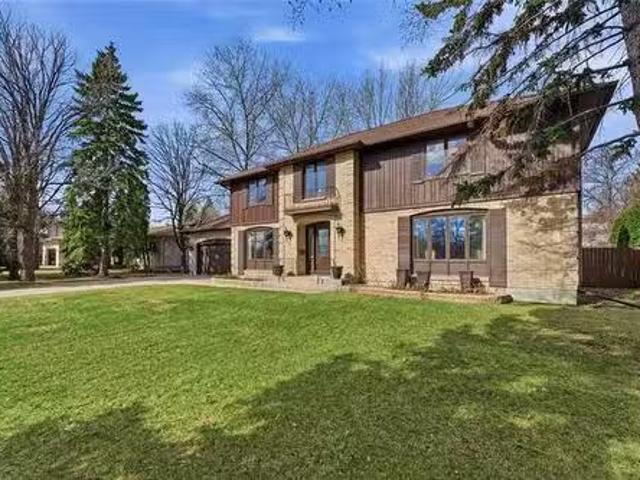
SS. TUES APRIL 29TH WITH OFFERS REVIEWED THUR MAY 7. Positioned on one of the most prestigious stretches of Park Blvd West, this exceptional, one-owner residence presents a rare opportunity to secure a legacy property overlooking Fredrick Heubach Park. Custom built in 1976 this home is 3,140 sq ft two-storey and set on a substantial 100 x 146 ft lot, offering an ideal balance of frontage, privacy, and a beautifully mature treed lined yard setting. Designed with a timeless centre hall layout, the home delivers a refined and functional floor plan featuring four spacious bedrooms and four bathrooms. Principal living spaces include a formal living room, elegant dining room, inviting family room, and a sun-drenched southwest facing great room where natural light pours in throughout the day. Highlights include original oak hardwood flooring, two wood-burning fireplaces, and a versatile sitting room off the primary suite—perfectly suited as a fifth bedroom or executive office. Surrounded by m
$ 1,399,900
22 Luzon Bay, Winnipeg, MB, R2R 0R2 house for sale Listing.
View photo
House · for sale
$ 584,900
$ 377/sq.ft
22 Luzon Bay, Winnipeg, MB, R2R 0R2 house for sale Listing.
Pigeon Lake
· 1,550 sq.ft · 3 Bedrooms · 3 Baths · House
· Patio · Garden
Pigeon Lake · 1,550 sq.ft · 3 Bedrooms · 3 Baths · House · Patio · Garden
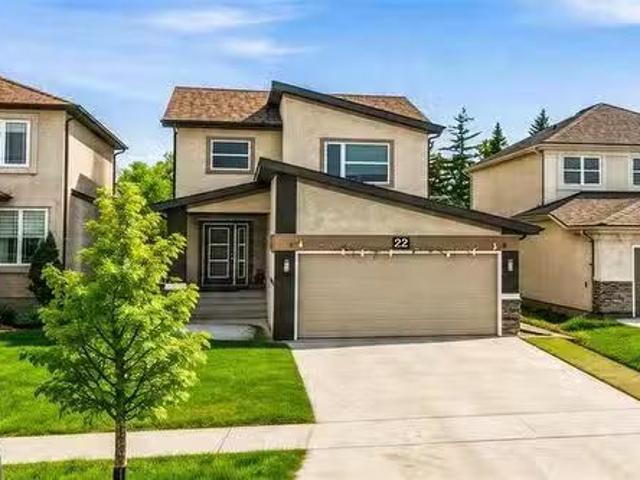
SS 0425! Offers 4th May,2026,6PM. Open House Sat(2nd May) and Sunday(3rd May) 2-4 PM Welcome to 22 Luzon Bay in Waterford Green! This stunning, nearly new home backs onto green space with no rear neighbours, offering rare privacy and peaceful views. Ideally located within walking distance to the École Waterford Springs School, it combines everyday convenience with long-term value. The exterior features modern curb appeal with a stylish blend of stone, stucco, and stamped concrete oversized driveway. Step inside to an impressive open-to-above foyer filled with natural light. The main floor offers a bright open-concept layout, perfect for entertaining, with a chef-inspired kitchen featuring a large island, corner pantry, tiled backsplash, and black stainless steel appliances. Garden doors lead to a beautifully landscaped, fully fenced backyard with stamped concrete patio and firepit area. Upstairs offers 3 spacious bedrooms, 2 full baths, and convenient second-floor laundry. Primary suit
$ 584,900
617 1St St, Stonewall, MB, R0C 2Z0 house for sale Listing I.
View photo
House · for sale
$ 269,900
$ 363/sq.ft
617 1St St, Stonewall, MB, R0C 2Z0 house for sale Listing I.
Pigeon Lake
· 743 sq.ft · 2 Bedrooms · 1 Bath · House
· Garden · Deck · Parking
Pigeon Lake · 743 sq.ft · 2 Bedrooms · 1 Bath · House · Garden · Deck · Parking
SS Thurs April 30th, OH Saturday 1-3, OTPs Tues May 5th. Great opportunity for those looking for a starter home or wanting to down size. This 2 Bedroom Stonewall Bungalow offers you both the comfort & convenience of affordable town living. Incredibly bright & spacious home features 750 SF of well proportioned living space. Step inside to spacious east facing Living Room vinyl plank flooring throughout, adjacent OfficeBedroom wdeep closet. Eat-In Kitchen offers features sufficient amount cabinets & counter space along w3 appliances. Adjacent 4 piece Bath. Good Size Primary wdeep closet. Spacious Rear Mud Room with Laundry area & Washer & Dryer along with some storage options. A insulated rear breezeway allows access to the attached partially insulated garage. Private yard along with southeast facing deck. Storage Shed. This is a nice home that has meticulously renovated top to bottom in 2024 with the following New Roof, Insulation and exterior siding, interior finishes, Kitchen, Bathroo
$ 269,900
4 Elm Cr, Stonewall, MB, R0C 2Z0 house for sale Listing ID.
View photo
House · for sale
$ 429,900
$ 317/sq.ft
4 Elm Cr, Stonewall, MB, R0C 2Z0 house for sale Listing ID.
Pigeon Lake
· 1,356 sq.ft · 5 Bedrooms · 2 Baths · House
· Garden · Office room · Deck · Parking · Cellar
Pigeon Lake · 1,356 sq.ft · 5 Bedrooms · 2 Baths · House · Garden · Office room · Deck · Parking · Cellar
OTP 0504 eve. OH Sun 1-2:30 Welcome to this beautifully maintained 1,364+- sq. ft. bungalow offering comfort, flexibility, and family-friendly living just 35 minutes from Winnipeg. Warm wood flooring flows throughout the main level, complemented by tile in the kitchen and bath. The spacious eat-in kitchen features classic oak cabinetry, stainless steel appliances, tiled flooring, and a generous dining area perfect for everyday meals and entertaining. The main floor includes 2 bedrooms plus a versatile office that can easily be converted back to a 3rd bedroom, creating up to 5 bedrooms in total. The fully finished basement adds two more bedrooms, a stylish 3-piece bath with tiled walk-in shower, and a large rec room with modern vinyl plank flooring, pot lights, wet bar, and ample storage. A standout feature is the attached tandem garage with in-floor heat and crane hoist—ideal for hobbyists or a workshop. Outside, enjoy a private, treed backyard with a 23’ x 14’ deck, playhouse, and spa
$ 429,900
900 Bond Street, Winnipeg, MB, R2C 2M8 house for sale | Listing ID 202610 | Royal LePage
View photo
House · for sale
$ 349,900
900 Bond Street, Winnipeg, MB, R2C 2M8 house for sale | Listing ID 202610 | Royal LePage
Pigeon Lake
· House
· Garden · Parking · Air conditioning · Cellar
Pigeon Lake · House · Garden · Parking · Air conditioning · Cellar
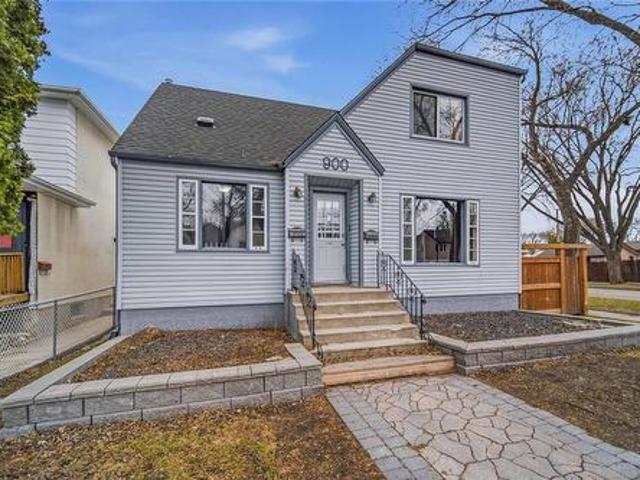
3M/Winnipeg/If you re looking for a SENSATIONAL income property for a GREAT PRICE then look no further! This SOLID 1950's 1.5 storey duplex style home located in the HEART OF TRANSCONA has super close connectivity to schools, grocery stores, restaurants, public transportation + all MAJOR amenities! The main floor unit includes the basement & consists of 3 beds, 1.5 baths and is currently leased to a wonderful long term tenant for $1650/m. The upper unit is now vacant which features a 1 bed, 1 bath unit and was previously leased for $1100/m. Presents an EXCELLENT addition to your existing rental portfolio OR if you re just looking for a way to DRASTICALLY lower your monthly mortgage payment. Live in one unit while the other provides HEALTHY additional income! Outside you ll discover a generous, fully fenced backyard & an oversized single garage. Major Updates: Hi-Efficiency Furnace, Hot Water Tank, Central A/C, Shingles, Vinyl Siding & Wood Fence. Extraordinary opportunity. With a few s
$ 349,900

Get email alerts

Don't miss out: be the first to know about new properties

The alert was correctly created

On subscribing you accept the conditions of use and the privacy policy
Alert
Receive new ads in your inbox
Save this search
Receive alerts for new listings

We'll send you an email when we have new properties for: "Houses for sale in Pigeon Lake"

The alert was correctly created

Get email alerts and be the first to see new listings
Required field
On subscribing I accept the terms of the privacy policy
Perfect! You'll soon start receiving new listings via email
Alert
Receive an email when we have new ads for Houses for sale in Pigeon Lake
Save this search
Filters

Bedrooms

Area (sq.ft)

sq.ft
sq.ft

Price

$
$

Filter by property type

Bathrooms

Clear all filters
Receive notifications when new entries are published.