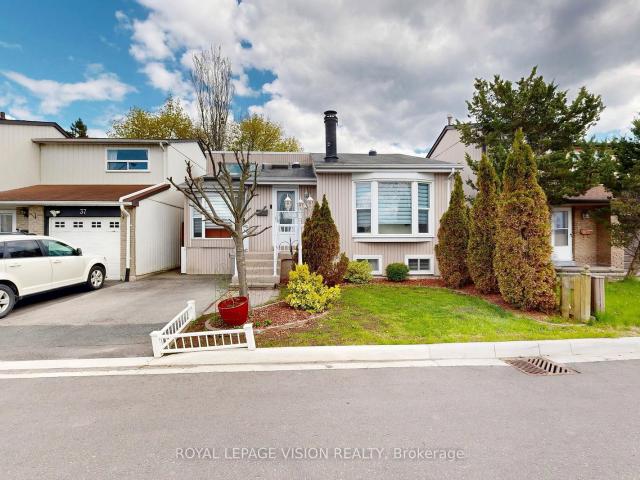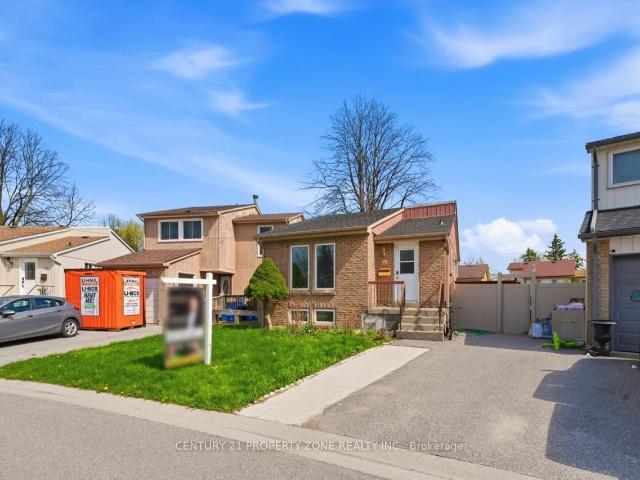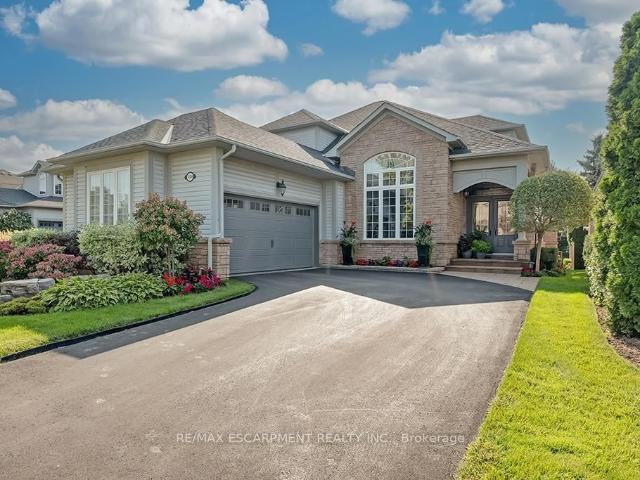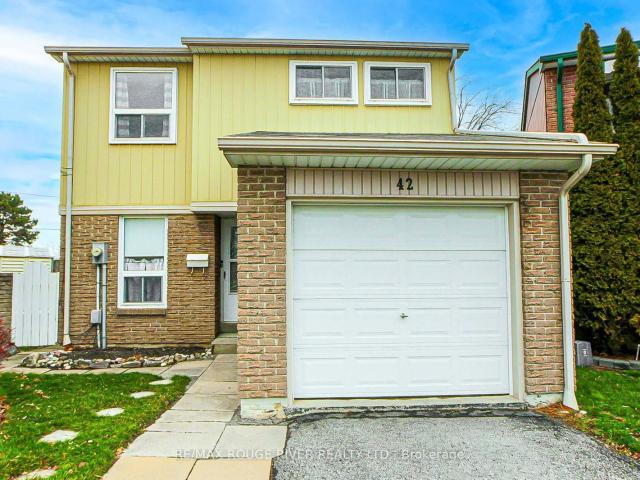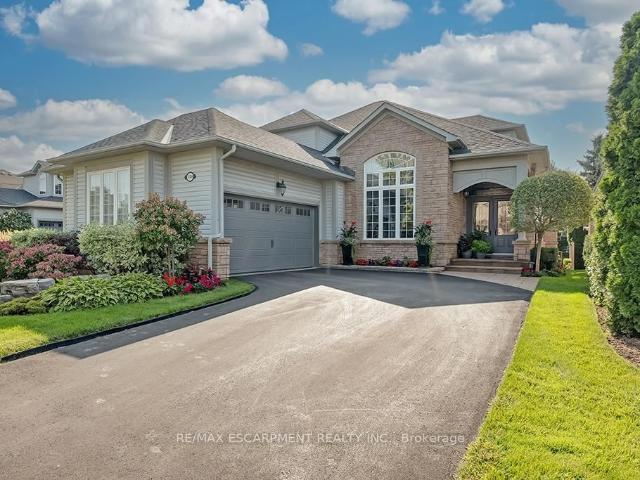
74 apartments for sale in Pine Grove, Vaughan

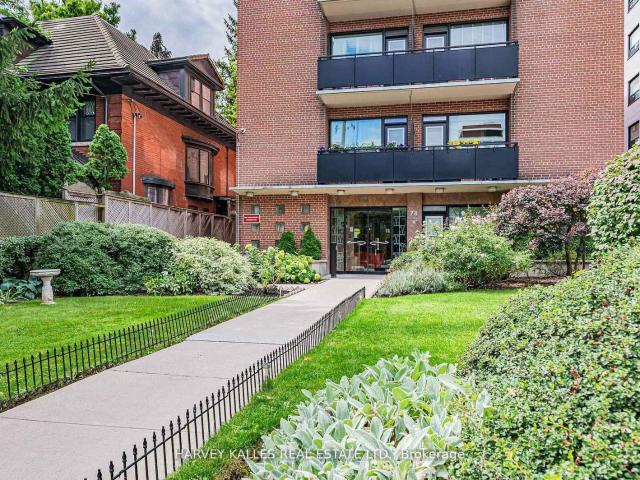
706 78 Warren Road, Toronto | Sold, C12660 | Condos. Ca
View photo
Apartment · for sale
$ 240,000
$ 484/sq.ft
706 78 Warren Road, Toronto | Sold, C12660 | Condos. Ca
Pine Grove, Vaughan
· 495 sq.ft · Apartment
· Parking
Pine Grove, Vaughan · 495 sq.ft · Apartment · Parking
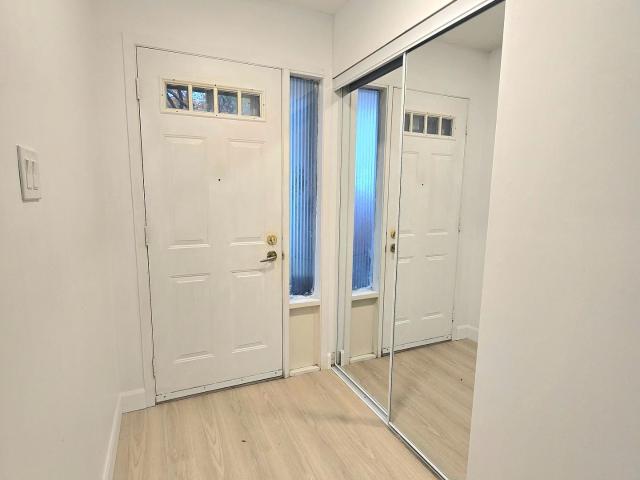
Phenomenal value! *Low maintenance fees include the property taxes! *. Nestled in one of Toronto's most sought-after neighbourhoods, this cozy top-floor bachelor condo offers a fantastic opportunity in the elegant South Hill community. Ideal as a starter home or a perfect pied-a-terre, this suite features a functional layout, hardwood floor, and a large window that brings in natural light. While the unit is in need of some cosmetic updating, it presents a great canvas for personalization and value-add potential. Enjoy the convenience and walkability of being steps to Forest Hill Village, Casa Loma, TTC, parks, shops, and cafes all while living in a well-maintained, quiet building surrounded by mature trees and stately homes. Don't miss this opportunity to create your own stylish retreat in one of the city's most desirable pockets. Onsite superintendent & laundry in building. 1 locker included. Parking may be available for rent. Note, this is a SMOKE-FREE building. Some images have been
$ 240,000
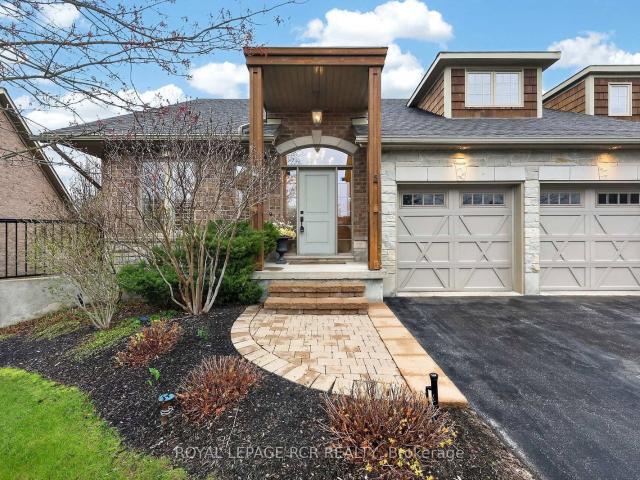
5 1 Reddington Drive, Caledon | Sold, W13097 | Condos. Ca
View photo
Apartment · for sale
$ 1,400,000
$ 625/sq.ft
5 1 Reddington Drive, Caledon | Sold, W13097 | Condos. Ca
Pine Grove, Vaughan
· 2,239 sq.ft · 2 Bedrooms · Apartment
· Fireplace
Pine Grove, Vaughan · 2,239 sq.ft · 2 Bedrooms · Apartment · Fireplace
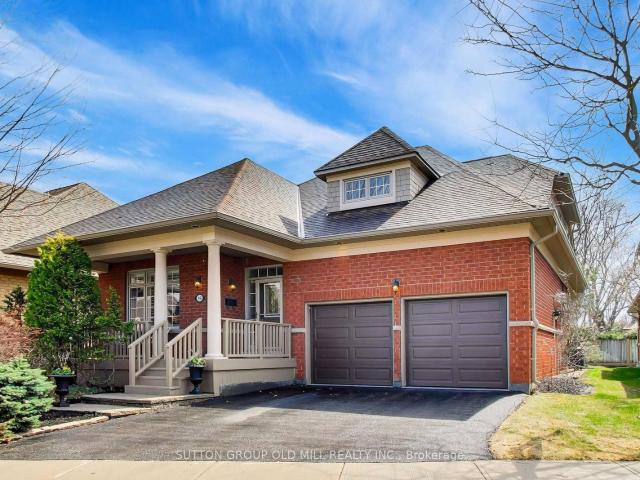
Welcome to the worry-free lifestyle of Legacy Pines. This gorgeous Semi Detached Home is situated on one of the only 'Streetscape' roads in this Golf Course Adult Lifestyle community. Backing onto the golf course and fronting on open space, this property is truly unique. It features a main floor primary bedroom with 4 piece ensuite plus an additional 2 piece bath for the guests. The open concept kitchen overlooks the great room and features large windows taking advantage of the golf course and country vistas. For the entertainer a separate dining room adds just the right touch of casual ease. The upper level loft is divided into an awesome den overlooking the living room as well as a separate bedroom serviced by a 3 piece bath. For yet even more space the lower level is a full bright walkout with a stunning stone fireplace and, yet another, 3 piece bath. This home is a must see. Minutes to Bolton, Tottenham and the Palgrave Equestrian Center
$ 1,400,000
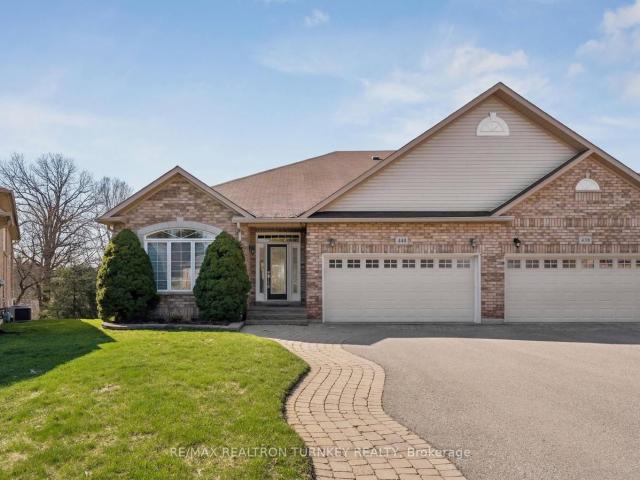
440 Morley Cook Crescent, Newmarket | Terminated, N13041 | Condos. Ca
View photo
Apartment · for sale
$ 1,247,000
$ 384/sq.ft
440 Morley Cook Crescent, Newmarket | Terminated, N13041 | Condos. Ca
Pine Grove, Vaughan
· 3,240 sq.ft · Apartment
Pine Grove, Vaughan · 3,240 sq.ft · Apartment
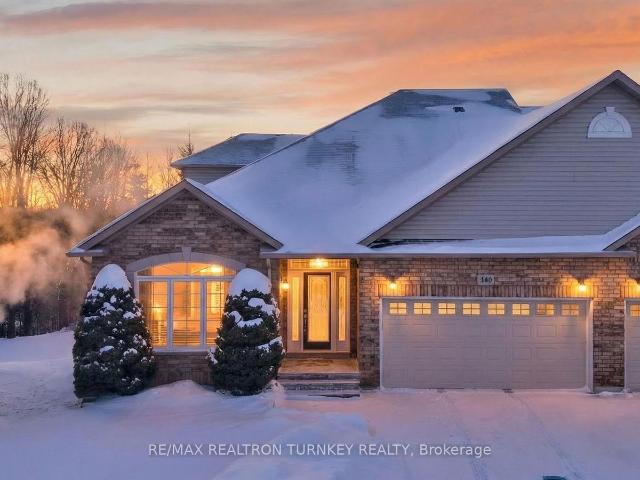
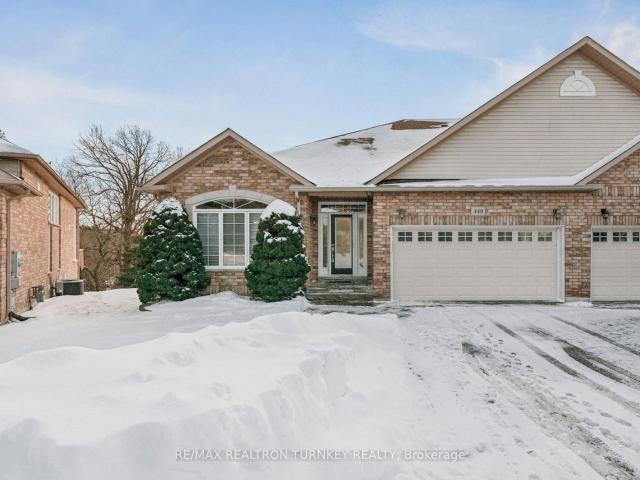
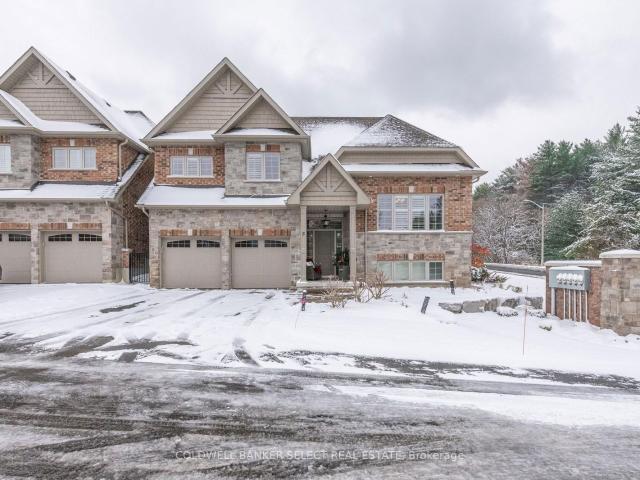
Come and Experience upscale bungaloft living in this exceptional residence, quietly nestled in an exclusive enclave of only 35 Bungalows in Prestigious Stonehaven Estates. Backing onto a protected ravine, enjoy breathtaking panoramic views of wooded conservation in the St. Andrew's Valley Golf Course Community. Set in a quiet cul-de-sac on a premium pie-shaped lot wu002F sunny south exposure, the home delivers rare privacy & tranquil forest views, creating a peaceful, resort-like atmosphere with no yardwork or exterior maintenance. Offering 3+1 Bedrooms & 3,103 sq. Ft. of beautifully finished living space drenched with natural light! This designer-curated home impresses with soaring 9-18-foot vaulted ceilings, expansive windows, & breathtaking south-facing panoramic views that bring nature indoors year-round. The thoughtfully designed open-concept main level is ideal for gracious entertaining and comfortable everyday living, while maintaining the convenience of bungalow-style living. W
$ 1,247,000
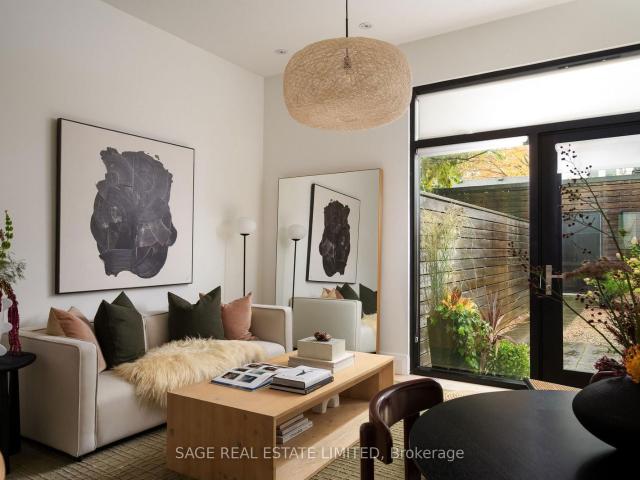
110B Palmerston Avenue, Toronto | Terminated, C12514 | Condos. Ca
View photo
Apartment · for sale
$ 1,479,000
$ 660/sq.ft
110B Palmerston Avenue, Toronto | Terminated, C12514 | Condos. Ca
Pine Grove, Vaughan
· 2,239 sq.ft · Apartment
· Garden · Parking · Cellar
Pine Grove, Vaughan · 2,239 sq.ft · Apartment · Garden · Parking · Cellar
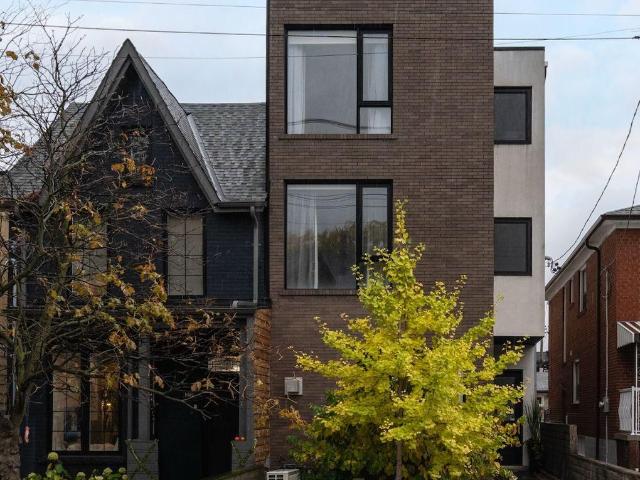
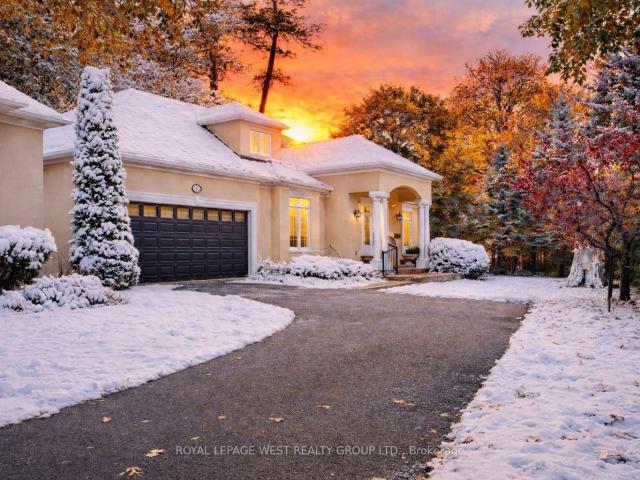
All glory! No (old) guts. Steps to everything you need and tucked away on one of downtown's most desired streets you will find yourself at 110B Palmerston Ave. A condo disguised as a semi-detached with all the glory and none of the old guts. This 10 year old new build was constructed by super architect Blue Lion and completed in 2015. Sky high 9 and 10 ft ceilings (including the basement! ), floor to ceiling windows and white oak flooring throughout making every square inch of this residence bathed in light and style. Private landscaped backyard from main floor kitchenu002Fliving and dining area leads to private garage accessed through laneway. Three bedrooms with built-in closets including one massive third floor primary suite with large walk-in and a 5 piece ensuite. Finished lower level with fab laundry room, powder room and multipurpose lounge. An absolute win for the downtowner who wants it all. Come and get it
$ 1,479,000
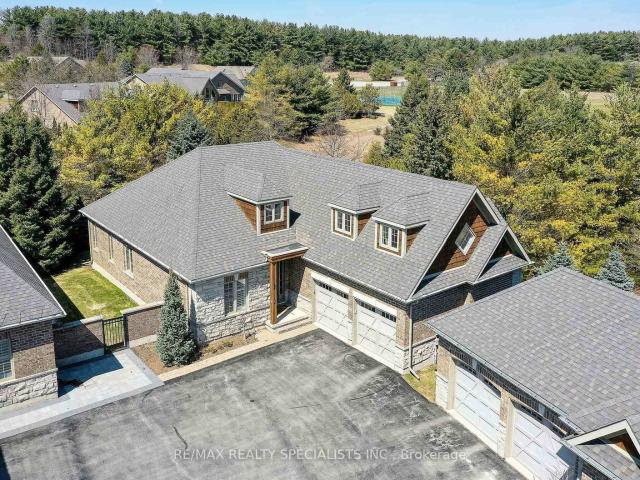
2 3 Reddington Drive, Caledon | Terminated, W12984 | Condos. Ca
View photo
Penthouse · for sale
$ 1,299,000
$ 520/sq.ft
2 3 Reddington Drive, Caledon | Terminated, W12984 | Condos. Ca
Pine Grove, Vaughan
· 2,497 sq.ft · 2 Bedrooms · Penthouse
· Office room · Deck
Pine Grove, Vaughan · 2,497 sq.ft · 2 Bedrooms · Penthouse · Office room · Deck
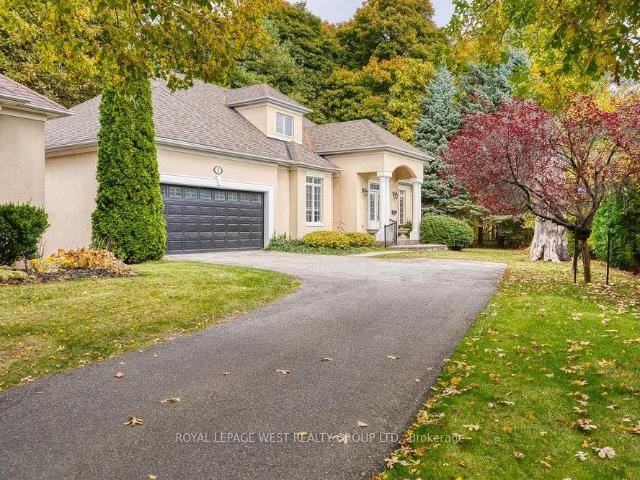
Nestled within Legacy Pines Golf Course Adult Community, this detached bungaloft offers an exceptional lifestyle on a premium lot surrounded by natural beauty and tranquility. This beautiful development is located just minutes north of Bolton in the quaint Town of Palgrave. The home itself features a bright, open-concept layout, where the kitchen seamlessly overlooks the spacious great room-ideal for both everyday living and entertaining. A charming walk-out from the kitchen leads to a private deck, perfect for morning coffee or relaxing evenings while taking in the peaceful surroundings. One of the standout features is the versatile loft space, offering endless possibilities. Whether you envision a cozy bedroom, a recreation area, a home office, or a quiet den, this flexible space adapts to suit your lifestyle. The unfinished lower level with walk up awaits your finishing ideas. This charming community has ownership of its own 9 hole Golf Course, Club Houseu002FCommunity Centreu002FFi
$ 1,299,000
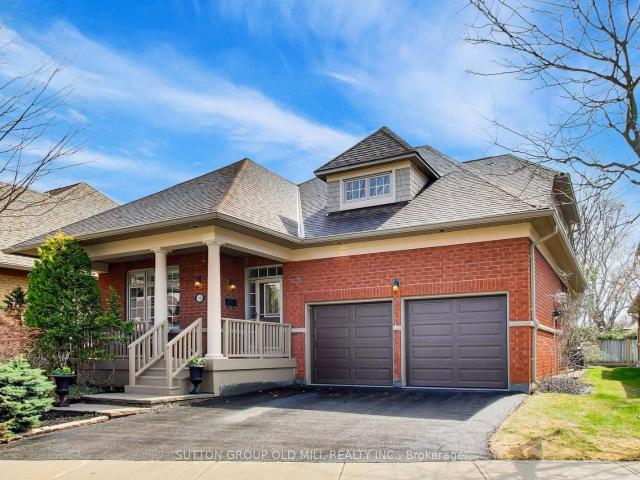
16 2175 Stavebank Road, Mississauga | 3+1Beds/4Bath, Condo, $1,699,000 | Condos. Ca
View photo
Penthouse · for sale
$ 1,699,000
$ 680/sq.ft
16 2175 Stavebank Road, Mississauga | 3+1Beds/4Bath, Condo, $1,699,000 | Condos. Ca
Pine Grove, Vaughan
· 2,497 sq.ft · 4 Baths · Penthouse
· Garden · Fireplace
Pine Grove, Vaughan · 2,497 sq.ft · 4 Baths · Penthouse · Garden · Fireplace
Welcome to desirable 'The Colony' on Stavebank! Beautifully appointed two-storey bungaloft nestled on a charming, tree-lined street in the heart of South Mississauga. Enjoy being part of this well-kept neighbourhood, just moments from the Credit River, golf courses, shopping, restaurants, hospitals and convenient highway access. The main floor layout is perfect for family living with large principal rooms and an easy flow for entertaining. Enjoy the skylit great room with cathedral ceilings and a gas fireplace, overlooking the mature and beautifully maintained perennial garden. Meal preparation is a dream in the large eat-in kitchen with stainless steel appliances and stone countertops. The stunning primary bedroom suite features vaulted ceilings, a gas fireplace, four-piece ensuite, walk-in closet and large windows overlooking the back garden. The perfect spot to start & end your day. A second bedroom is located at the front of the home, adjacent to a convenient three-piece bathroom.
$ 1,699,000
110B Palmerston Avenue, Toronto | Expired, C12546 | Condos. Ca
View photo
Apartment · for sale
$ 1,599,000
$ 714/sq.ft
110B Palmerston Avenue, Toronto | Expired, C12546 | Condos. Ca
Pine Grove, Vaughan
· 2,239 sq.ft · Apartment
· Garden · Parking · Cellar
Pine Grove, Vaughan · 2,239 sq.ft · Apartment · Garden · Parking · Cellar
All glory! No (old) guts. Steps to everything you need and tucked away on one of downtown's most desired streets you will find yourself at 110B Palmerston Ave. A condo disguised as a semi-detached with all the glory and none of the old guts. This 10 year old new build was constructed by super architect Blue Lion and completed in 2015. Sky high 9 and 8ft ceilings (including the basement! ), floor to ceiling windows and white oak flooring throughout making every square inch of this residence bathed in light and style. Private landscaped backyard from main floor kitchenu002Fliving and dining area leads to private garage accessed through laneway. Three bedrooms with built-in closets including one massive third floor primary suite with large walk-in and a 5 piece ensuite. Finished lower level with fab laundry room, powder room and multipurpose lounge. An absolute win for the downtowner who wants it all. Come and get it
$ 1,599,000
1825 Hyde Mill Crescent, Mississauga | Terminated, W12642 | Condos. Ca
View photo
Penthouse · for sale
$ 799,800
$ 575/sq.ft
1825 Hyde Mill Crescent, Mississauga | Terminated, W12642 | Condos. Ca
Pine Grove, Vaughan
· 1,389 sq.ft · Penthouse
· Garden · Fireplace · Deck · Cellar
Pine Grove, Vaughan · 1,389 sq.ft · Penthouse · Garden · Fireplace · Deck · Cellar
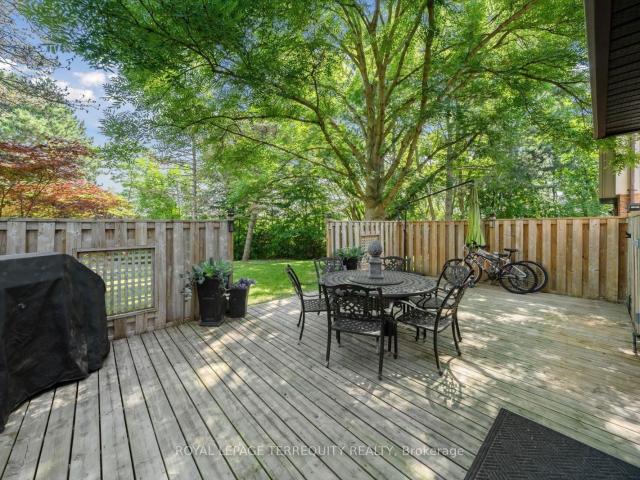
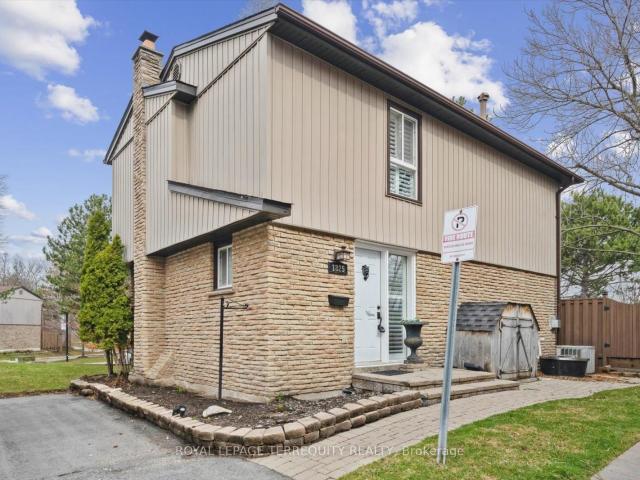
Welcome to Hyde Mill's finest. This chic and unique detached condo executive townhouse has the best credit river views in the complex. Rare cul-de-sac home with your own custom fenced back deck overlooking the private scenic green space and ravine of the Credit River; this is your Muskoka dream, surrounded with mature trees, tailored gardens, trails, parks, and professionally maintained grounds. Enjoy your BBQs with nature all around. With over a total 2000 sqft, We have been completely customized top to bottom: crown moldings, no carpet, real wood and new engineered laminate flooring, wrought iron inserts in the hallways, special ordered kitchen cabinets backsplash and counters, stainless steel appliances, non slamming kitchen drawers and doors, custom bench by kitchen bay window, pot lights, California shutters, gas fireplace in the living room, primary bedroom has separate entrance to the oversized renovated washroom, huge walk in closet with sliding doors, basement has extra storag
$ 799,800
1825 Hyde Mill Crescent, Mississauga | Terminated, W12972 | Condos. Ca
View photo
Penthouse · for sale
$ 747,000
$ 537/sq.ft
1825 Hyde Mill Crescent, Mississauga | Terminated, W12972 | Condos. Ca
Pine Grove, Vaughan
· 1,389 sq.ft · Penthouse
· Garden · Fireplace · Deck
Pine Grove, Vaughan · 1,389 sq.ft · Penthouse · Garden · Fireplace · Deck
Welcome to Streetsville's Muskoka like home. Hyde Mill's chic and unique detached condo executive townhouse. This home has one of the best credit river views in the complex. This isa rare cul-de-sac home has your own custom fenced deck overlooking green space and ravine of the Credit River. You are surrounded by mature tress, tailored professionally maintained gardens, trails, parks, steps to transit, minutes to highway, you have all your amenities at your steps. Enjoy your BBQs with nature all around. With over 2000 sqft, we have customized almost everything, top to bottom; custom molding, no carpet anywhere, real wood floors, new upstairs laminate flooring, wrought iron inserts in hallway railings, special ordered cabinetsu002Fbacksplashu002Fcounters, stainless steel appliances, non slamming kitchen drawers and doors, custom bench by kitchen bay window, pot lights, California shutters, 2 gas fireplaces, primary bedroom with extra & private entrance to bathroom, and huge separate walk
$ 747,000
17 59 Kenninghall Boulevard, Mississauga | Terminated, W12917 | Condos. Ca
View photo
Penthouse · for sale
$ 699,369
$ 503/sq.ft
17 59 Kenninghall Boulevard, Mississauga | Terminated, W12917 | Condos. Ca
Pine Grove, Vaughan
· 1,389 sq.ft · 3 Bedrooms · Penthouse
· Office room · Gym · Cellar
Pine Grove, Vaughan · 1,389 sq.ft · 3 Bedrooms · Penthouse · Office room · Gym · Cellar
Rbid condo for sale. Homeowner relocating ($699,369) Charming Detached Condo in the Heart of Streetsville. Rarely does an opportunity arise to own a fully detached home with the low-maintenance lifestyle of a condominium. Tucked away in an intimate, tree-lined enclave of just 35 homes, this beautifully updated residence offers the perfect blend of privacy and community. Backing onto serene greenspace, this is the ultimate retreat. Top 5 Reasons you will love this home: #1 Rare Detached Condo Living, Enjoy the freedom of a detached structure-no shared walls-combined with the peace of mind of a professionally managed complex and exceptionally low maintenance fees. 2 Modern Designer Interior, A bright, open-concept main floor features a sleek designer kitchen and a spacious family room, perfect for contemporary living and effortless entertaining. Three spacious bedrooms. Open concept finished basement provides the ideal footprint for a home office, gym, or recreation room. This home has b
$ 699,369
8 1205 Clarkson Road N, Mississauga | Terminated, W12540 | Condos. Ca
View photo
Penthouse · for sale
$ 1,850,000
$ 740/sq.ft
8 1205 Clarkson Road N, Mississauga | Terminated, W12540 | Condos. Ca
Pine Grove, Vaughan
· 2,497 sq.ft · Penthouse
· Fireplace · Deck
Pine Grove, Vaughan · 2,497 sq.ft · Penthouse · Fireplace · Deck
Unique opportunity in Clarkson! Step into the enchanting world of 1205 Clarkson Rd #8, a hidden gem nestled on a tranquil street in the highly coveted Clarkson neighborhood. Originally crafted by the esteemed custom home designer Legend Homes, this charming end unit bungaloft exudes elegance and character. From the inviting stucco exterior to the private cozy sun deck, every corner of this home radiates warmth and charm. Immerse yourself in the thoughtfully designed interior featuring hardwood floors, custom upgrades, and delightful details like crown molding, built-in cabinets, and granite countertops. Indulge in the cozy ambiance created by the double-sided fireplace and ravine views from the kitchenu002Fdining roomu002Fliving room. The primary suite is a spacious serene retreat complete with a 5 piece skylit ensuite bathroom; walk-in closet and ravine views. With a versatile main floor third bedroom for guests or a dining room, and impeccable finishes throughout, this home is a true
$ 1,850,000
440 Morley Cook Crescent, Newmarket | Terminated, N12839 | Condos. Ca
View photo
Apartment · for sale
$ 1,277,000
$ 394/sq.ft
440 Morley Cook Crescent, Newmarket | Terminated, N12839 | Condos. Ca
Pine Grove, Vaughan
· 3,240 sq.ft · Apartment
Pine Grove, Vaughan · 3,240 sq.ft · Apartment
Experience refined bungaloft living in this exceptional residence, quietly nestled in an exclusive enclave of only 35 Bungalows in prestigious Stonehaven Estates. Backing onto a protected ravine, enjoy breathtaking panoramic views of wooded conservation in the St. Andrew's Valley Golf Course Community. Set in a quiet cul-de-sac on a premium pie-shaped lot wu002F sunny south exposure, the home delivers rare privacy & tranquil forest views, creating a peaceful, resort-like atmosphere with no exterior maintenance. Offering 3+1 Bedrooms & 3,103 sq. Ft. of beautifully finished living space drenched with natural light! This designer-curated home impresses with soaring 9-18-foot vaulted ceilings, expansive windows, & breathtaking south-facing panoramic views that bring nature indoors year-round. The thoughtfully designed open-concept main level is ideal for gracious entertaining and comfortable everyday living, while maintaining the convenience of bungalow-style living. Wu002FO to BBQ & Relax
$ 1,277,000
440 Morley Cook Crescent, Newmarket | Terminated, N12722 | Condos. Ca
View photo
Apartment · for sale
$ 1,295,000
$ 399/sq.ft
440 Morley Cook Crescent, Newmarket | Terminated, N12722 | Condos. Ca
Pine Grove, Vaughan
· 3,240 sq.ft · Apartment
Pine Grove, Vaughan · 3,240 sq.ft · Apartment
Experience refined bungaloft living in this exceptional residence, quietly nestled in an exclusive enclave of only 35 Bungalows in prestigious Stonehaven Estates. Backing onto a protected ravine, enjoy breathtaking panoramic views of wooded conservation in the St. Andrew's Valley Golf Course Community. Set in a quiet cul-de-sac on a premium pie-shaped lot wu002F sunny south exposure, the home delivers rare privacy & tranquil forest views, creating a peaceful, resort-like atmosphere with minimal maintenance. Offering 3+1 Bedrooms & 3,103 sq. Ft. of beautifully finished living space drenched with natural light! This designer-curated home impresses with soaring 9-18-foot vaulted ceilings, expansive windows, & breathtaking south-facing panoramic views that bring nature indoors year-round. The thoughtfully designed open-concept main level is ideal for gracious entertaining and comfortable everyday living, while maintaining the convenience of bungalow-style living. Wu002FO to BBQ & Relax und
$ 1,295,000
67 635 Tapestry Lane, Newmarket | Terminated, N12964 | Condos. Ca
View photo
Apartment · for sale
$ 849,000
$ 426/sq.ft
67 635 Tapestry Lane, Newmarket | Terminated, N12964 | Condos. Ca
Pine Grove, Vaughan
· 1,991 sq.ft · Apartment
· Patio · Office room · Fireplace · Parking · Cellar
Pine Grove, Vaughan · 1,991 sq.ft · Apartment · Patio · Office room · Fireplace · Parking · Cellar
Beautifully upgraded and PRICED TO SELL, this move-in-ready home delivers unbeatable value in one of Newmarket's most sought-after neighbour hoods. 1,875 sq ft of thoughtfully designed, sun-filled living space. Step inside to a bright open-concept layout featuring hardwood flooring throughout, a spacious dining area, and a stylish kitchen with quartz countertops, stainless steel appliances, under-cabinet lighting, pot lights, and a breakfast bar-perfect for both daily living and entertaining. The inviting living room show cases a cozy gas fireplace and walk-out to a private stone patio with awning for effortless outdoor enjoyment. Main-floor primary suite, complete with a walk-in closet, and a 5-piece ensuite. A convenient main floor laundry room with direct garage access adds practical appeal. Upstairs, you'll find a second bedroom, full bath, and a bright loft-style den overlooking the main living space-ideal for a home office, lounge, or family room. The newly finished basement adds
$ 849,000
3 Prosperity Pt Way, Scarborough | 3Beds/2Bath, Condo, $790,000 | Condos. Ca
View photo
Penthouse · for sale
$ 790,000
$ 568/sq.ft
3 Prosperity Pt Way, Scarborough | 3Beds/2Bath, Condo, $790,000 | Condos. Ca
Pine Grove, Vaughan
· 1,389 sq.ft · 3 Bedrooms · Penthouse
Pine Grove, Vaughan · 1,389 sq.ft · 3 Bedrooms · Penthouse
Discover this rare and unique gem, modern, Fully Renovated Detached Condo in the heart of Malvern! Beautifully upgraded from top to bottom, this property showcases a bright, open-concept layout with brand-new flooring throughout the main and upper levels, creating a seamless and modern flow. The completely renovated kitchen features stylish cabinetry, a tiled backsplash, and stainless-steel appliances, offering the perfect space for cooking and entertaining. The washrooms have also been tastefully updated with new vanities and elegant finishes, while fresh painted a sleek, contemporary design tie the entire home together. Enjoy the spacious feel of a detached property with the convenience and low maintenance lifestyle of a condo. Perfectly located in a family-friendly neighborhood close to elementary schools and high schools! Parks, community centers, shopping, public transit, and Highway 401 are all nearby for this move-in-ready home is truly one of Malvern's most distinctive and desi
$ 790,000
16 2175 Stavebank Road, Mississauga | Terminated, W12992 | Condos. Ca
View photo
Penthouse · for sale
$ 1,799,000
$ 720/sq.ft
16 2175 Stavebank Road, Mississauga | Terminated, W12992 | Condos. Ca
Pine Grove, Vaughan
· 2,497 sq.ft · Penthouse
· Garden · Fireplace
Pine Grove, Vaughan · 2,497 sq.ft · Penthouse · Garden · Fireplace
Welcome to desirable 'The Colony' on Stavebank! Beautifully appointed two-storey bungaloft nestled on a charming, tree-lined street in the heart of South Mississauga. Enjoy being part of this well-kept neighbourhood, just moments from the Credit River, golf courses, shopping, restaurants, hospitals and convenient highway access. The main floor layout is perfect for family living with large principal rooms and an easy flow for entertaining. Enjoy the skylit great room with cathedral ceilings and a gas fireplace, overlooking the mature and beautifully maintained perennial garden. Meal preparation is a dream in the large eat-in kitchen with stainless steel appliances and stone countertops. The stunning primary bedroom suite features vaulted ceilings, a gas fireplace, four-piece ensuite, walk-in closet and large windows overlooking the back garden. The perfect spot to start & end your day. A second bedroom is located at the front of the home, adjacent to a convenient three-piece bathroom.
$ 1,799,000
Unit 5 3 Zimmerman Drive W, Caledon | Sold, W12536 | Condos. Ca
View photo
Penthouse · for sale
$ 1,305,000
$ 522/sq.ft
Unit 5 3 Zimmerman Drive W, Caledon | Sold, W12536 | Condos. Ca
Pine Grove, Vaughan
· 2,497 sq.ft · Penthouse
· Parking
Pine Grove, Vaughan · 2,497 sq.ft · Penthouse · Parking
Legacy Pines Golf Course Community in the Quaint Village of Palgrave. The moment you walk through the front door, you're greeted with an airy, open concept layout that effortlessly blends living, dining and kitchen spaces into one cohesive flowing environment. The ceilings are vaulted, lifting your eyes upward and giving the home a sense of spaciousness without feeling overwhelming. The walls are painted in soft neutral tones that create a calm backdrop for your personal decor. The main floor primary bedroom has a large walk in closet with luxurious 4pc bath. A large Family room positioned between the first and second floor gives another large yet cozy entertaining area. The second floor contains a large second bedroom, as well as another 3pc bathroom and a cozy loft overlooking the kitchen and living room. The lower lever is finished with a third bedroom, another 3pc bathroom and a large rec room. This fully detached 2 car garage home is adjacent to the Palgrave forest and an easy wal
$ 1,305,000
8 1205 Clarkson Road N, Mississauga | Sold, W12721 | Condos. Ca
View photo
Penthouse · for sale
$ 1,575,000
$ 630/sq.ft
8 1205 Clarkson Road N, Mississauga | Sold, W12721 | Condos. Ca
Pine Grove, Vaughan
· 2,497 sq.ft · Penthouse
· Parking · Fireplace · Deck
Pine Grove, Vaughan · 2,497 sq.ft · Penthouse · Parking · Fireplace · Deck
This is a detached-home lifestyle in a low-maintenance format, set in a ravine location that cannot be recreated! A rare opportunity for discerning buyers seeking detached-home living without the maintenance. Tucked into a quiet enclave north of Lakeshore, this end-unit bungaloft backs onto a protected ravine, offering privacy and views rarely found in Clarkson condominiums. Designed by Legend Homes, this residence delivers the lifestyle many downsizers want but struggle to find: a main-floor primary suite, double garage, multiple living spaces, and no compromise on privacy. The sun-filled main level features hardwood floors, formal living and dining rooms, a cozy double-sided fireplace, and ravine views from the kitchen, breakfast area, and family room. Step out to a private deck overlooking mature trees. A setting that cannot be replicated with today's construction. The spacious primary bedroom retreat includes a skylit 5-piece ensuite, walk-in closet, and tranquil ravine outlook. A
$ 1,575,000
16 39 Lucas Lane, Ajax | Terminated, E13124 | Condos. Ca
View photo
Penthouse · for sale
$ 699,000
$ 584/sq.ft
16 39 Lucas Lane, Ajax | Terminated, E13124 | Condos. Ca
Pine Grove, Vaughan
· 1,195 sq.ft · Penthouse
· Cellar
Pine Grove, Vaughan · 1,195 sq.ft · Penthouse · Cellar
Don't miss this great opportunity in an excellent location! Charming detached home featuring 2+1 bedrooms and 2 full washrooms, perfect for first-time buyers, down sizers, or growing families. Enjoy the open-concept kitchen and bright, sun-filled living space designed for comfortable everyday living and entertaining. A beautiful sunroom addition provides enjoyment with plenty of natural light. Nine skylights throughout the kitchen, family room, and living room create a warm and inviting atmosphere that truly sets this home apart. The large finished basement offers incredible flexibility and can be used as an additional bedroom, recreation room, family room, playroom, or in-law suite. Located in a fantastic family-friendly neighbourhood just minutes from the lake, Hwy 401, GO Train, hospital, schools, parks, shopping, and all amenities. A wonderful place to call home!
$ 699,000
51 19 Medley Lane, Ajax | Terminated, E13156 | Condos. Ca
View photo
Penthouse · for sale
$ 679,999
$ 761/sq.ft
51 19 Medley Lane, Ajax | Terminated, E13156 | Condos. Ca
Pine Grove, Vaughan
· 893 sq.ft · Penthouse
· Garden · Cellar
Pine Grove, Vaughan · 893 sq.ft · Penthouse · Garden · Cellar
Own a detached-style home at a condo price in this beautifully updated property located in a family-friendly neighbourhood close to the lake, trails, schools, shopping, transit, and GO Train. Freshly painted and move-in ready, featuring a renovated washroom, finished basement with private backyard entrance, fully fenced yard, new driveway (2024), upgraded 200-amp service, EV charging rough-in, and shingles replaced in July 2025. A perfect opportunity for first-time buyers, families, or investors seeking comfort, value, and convenience
$ 679,999
4304 Taywood Drive, Burlington | Terminated, W12719 | Condos. Ca
View photo
Apartment · for sale
$ 1,549,000
$ 861/sq.ft
4304 Taywood Drive, Burlington | Terminated, W12719 | Condos. Ca
Pine Grove, Vaughan
· 1,798 sq.ft · 2 Bedrooms · Apartment
· Garden · Parking · Fireplace
Pine Grove, Vaughan · 1,798 sq.ft · 2 Bedrooms · Apartment · Garden · Parking · Fireplace
This COMPLETELY renovated u002F redesigned semi-detached BUNGALOFT backs onto the Millcroft Golf Course and has a DOUBLE car garage! Sitting in a quiet, boutique enclave, this home features 2 bedrooms, 3.5 bathrooms and quality designer finishes and fixtures throughout. This unit is approximately 1800 square feet PLUS a fully finished lower level. The open concept floorplan boasts 9-foot ceilings, hardwood flooring and plenty of natural light. The dramatic two-storey entry leads to an oversized dining room. The kitchen features custom white cabinetry, a large peninsula, quartz counters and stainless-steel appliances. The kitchen flows directly to the large family room. Which includes vaulted ceilings, a gas fireplace and double doors leading to the low maintenance backyard overlooking the golf course. The large primary bedroom has a stunning 3-piece ensuite and a large walk-in closet. The main level also includes a separate powder room, laundry room and garage access! The 2nd level inc
$ 1,549,000
42 Lucas Lane, Ajax | Sold, E12732 | Condos. Ca
View photo
Penthouse · for sale
$ 2,880,000
$ 2,410/sq.ft
Updated
42 Lucas Lane, Ajax | Sold, E12732 | Condos. Ca
Pine Grove, Vaughan
· 1,195 sq.ft · 3 Bedrooms · Penthouse
· Garden · Office room
Pine Grove, Vaughan · 1,195 sq.ft · 3 Bedrooms · Penthouse · Garden · Office room
Location, location, location! Situated in highly sought-after South Ajax, this beautifully updated 3-bedroom home is just steps from the waterfront, scenic trails, parks, and top-rated schools. Featuring new flooring and fresh paint throughout, the home is bright, inviting, and truly move-in ready. Tucked away on a quiet court, it offers a spacious backyard and a finished basement-perfect for extra living space, a home office, or a recreation room. Enjoy the ultimate convenience of being minutes from Lake Ontario, parks, schools, the hospital, shopping, and all essential amenities
$ 2,880,000
4304 Taywood Drive, Burlington | Sold, W12975 | Condos. Ca
View photo
Apartment · for sale
$ 1,500,000
$ 834/sq.ft
4304 Taywood Drive, Burlington | Sold, W12975 | Condos. Ca
Pine Grove, Vaughan
· 1,798 sq.ft · 2 Bedrooms · Apartment
· Garden · Parking · Fireplace
Pine Grove, Vaughan · 1,798 sq.ft · 2 Bedrooms · Apartment · Garden · Parking · Fireplace
This COMPLETELY renovated u002F redesigned semi-detached BUNGALOFT backs onto the Millcroft Golf Course and has a DOUBLE car garage! Sitting in a quiet, boutique enclave, this home features 2 bedrooms, 3.5 bathrooms and quality designer finishes and fixtures throughout. This unit is approximately 1800 square feet PLUS a fully finished lower level. The open concept floorplan boasts 9-foot ceilings, hardwood flooring and plenty of natural light. The dramatic two-storey entry leads to an oversized dining room. The kitchen features custom white cabinetry, a large peninsula, quartz counters and stainless-steel appliances. The kitchen flows directly to the large family room. Which includes vaulted ceilings, a gas fireplace and double doors leading to the low maintenance backyard overlooking the golf course. The large primary bedroom has a stunning 3-piece ensuite and a large walk-in closet. The main level also includes a separate powder room, laundry room and garage access! The 2nd level inc
$ 1,500,000
635 Tapestry Lane, Newmarket | Terminated, N12864 | Condos. Ca
Apartment · for sale
$ 889,000
$ 446/sq.ft
635 Tapestry Lane, Newmarket | Terminated, N12864 | Condos. Ca
Pine Grove, Vaughan
· 1,991 sq.ft · Apartment
· Patio · Office room · Fireplace · Parking
Pine Grove, Vaughan · 1,991 sq.ft · Apartment · Patio · Office room · Fireplace · Parking
Beautifully upgraded and exceptionally well-priced, this move-in-ready home delivers unbeatable value in one of Newmarket's most sought-after neighbourhoods. Offering 1,875 sq ft of thoughtfully designed, sun-filled living space. Step inside to a bright open-concept layout featuring hardwood flooring throughout, a spacious dining area, and a stylish kitchen with quartz countertops, stainless steel appliances, under-cabinet lighting, pot lights, and a breakfast bar-perfect for both daily living and entertaining. The inviting living room showcases a cozy gas fireplace and walk-out to a private stone patio with awning for effortless outdoor enjoyment. The main-floor primary suite is a true retreat, complete with a walk-in closet, and a 5-piece ensuite. A convenient main floor laundry room with direct garage access adds practical appeal. Upstairs, you'll find a second bedroom, full bath, and a bright loft-style den overlooking the main living space-ideal for a home office, lounge, or famil
$ 889,000

Get email alerts

Don't miss out: be the first to know about new properties

The alert was correctly created

On subscribing you accept the conditions of use and the privacy policy
Alert
Receive new ads in your inbox
Save this search
Receive alerts for new listings

We'll send you an email when we have new properties for: "Apartments for sale in Pine Grove, Vaughan"

The alert was correctly created

Get email alerts and be the first to see new listings
Required field
On subscribing I accept the terms of the privacy policy
Perfect! You'll soon start receiving new listings via email
Alert
Receive an email when we have new ads for Apartments for sale in Pine Grove, Vaughan
Save this search
Filters

Bedrooms

Area (sq.ft)

sq.ft
sq.ft

Price

$
$

Filter by property type

Bathrooms

Clear all filters
Receive notifications when new entries are published.