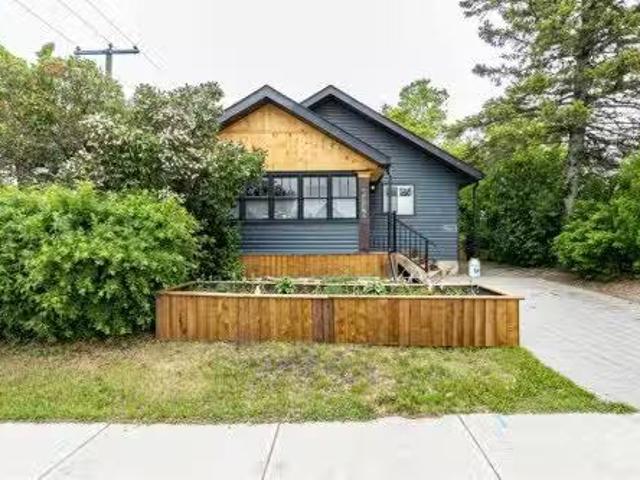
309 houses for sale in Pine Lake

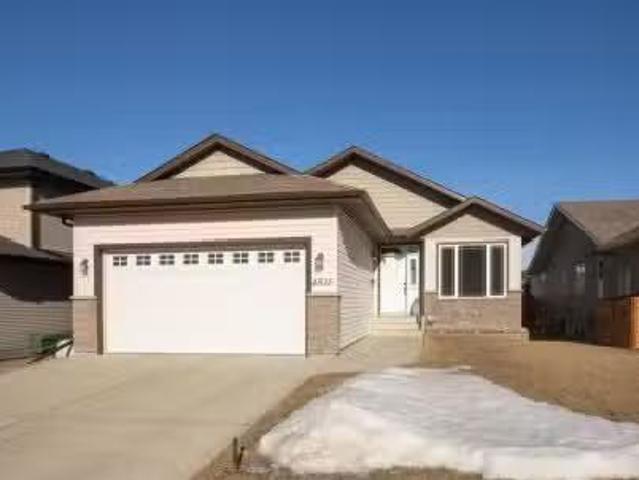
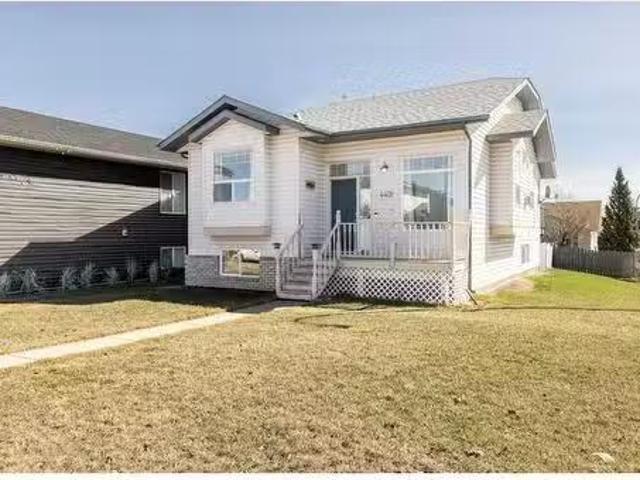
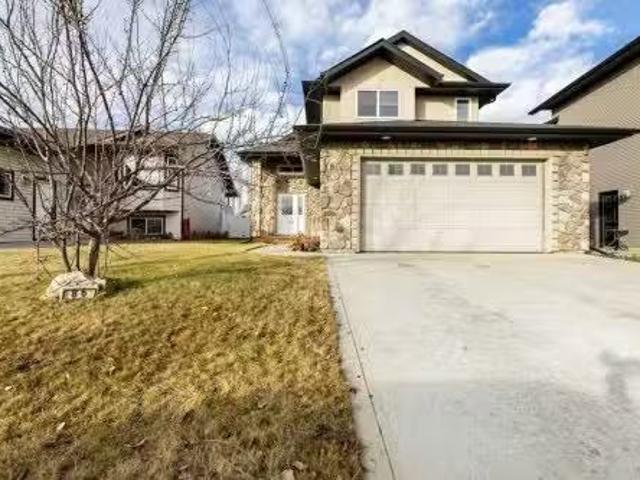
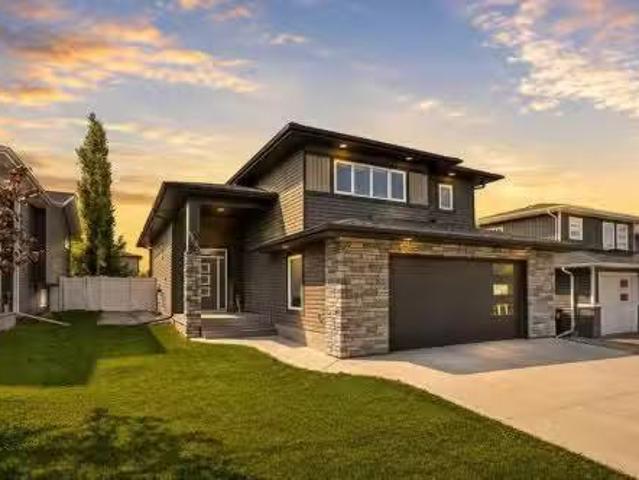
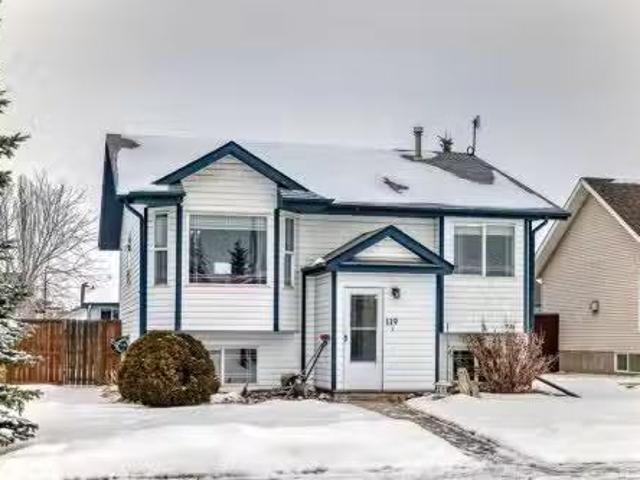
119 Kirkland Close, Red Deer, AB, T4P 4A4 house for sale Li.
View photo
House · for sale
$ 404,900
$ 379/sq.ft
119 Kirkland Close, Red Deer, AB, T4P 4A4 house for sale Li.
Pine Lake
· 1,066 sq.ft · 33 Bedrooms · 2 Baths · House
· Garden · Parking
Pine Lake · 1,066 sq.ft · 33 Bedrooms · 2 Baths · House · Garden · Parking
Welcome to this spacious move in ready bi-level located in a quiet, family-friendly neighborhood! Offering a bright and functional layout, this home features vaulted ceilings in the kitchen, dining, and living room areas, creating an open and airy feel throughout the main level.The kitchen is beautifully finished with quartz countertops and a pantry for added storage, and a convenient dining area perfect for family meals or entertaining. The main floor offers a generous primary bedroom with double closets, two additional bedrooms, and a full 4-piece bathroom.Downstairs, you’ll find even more space with three additional bedrooms, a 4-piece bathroom, a large family room with French doors, and a dedicated furnace room with laundry. Vinyl plank flooring runs throughout the home, offering both durability and modern appeal. Step outside to enjoy the fully usable backyard, complete with a cozy firepit area, built-in benches with storage, a water feature, and convenient RV parking.This home ha
$ 404,900
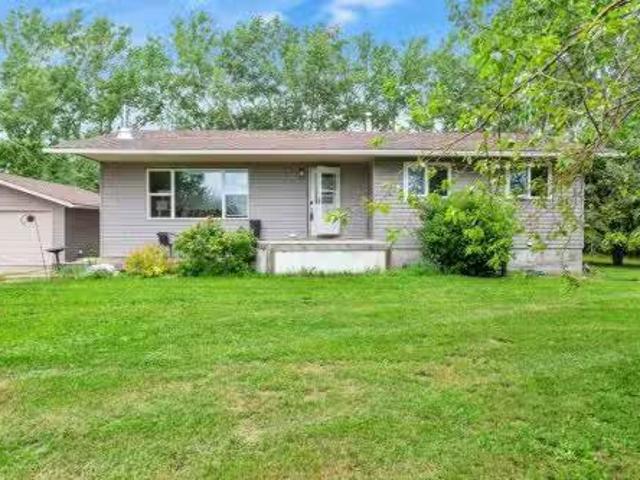
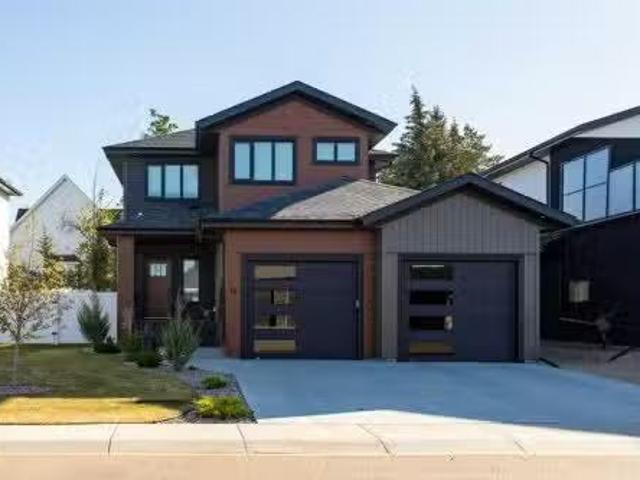
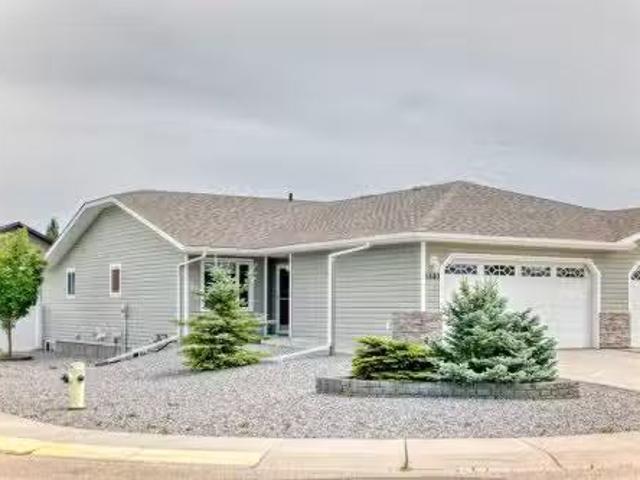
35266 Range Road 283, Rural Red Deer County, AB, T4G 0G3 hou.
View photo
House · for sale
$ 650,000
$ 507/sq.ft
35266 Range Road 283, Rural Red Deer County, AB, T4G 0G3 hou.
Pine Lake
· 1,281 sq.ft · 4 Bedrooms · 3 Baths · House
· Garden · Deck · Parking · Cellar
Pine Lake · 1,281 sq.ft · 4 Bedrooms · 3 Baths · House · Garden · Deck · Parking · Cellar
Welcome to this beautiful 1.94-acre acreage just 4 mins from Innisfail and on paved roads then entire making the location of this property very hard to beat. You will drive in on a long driveway and through a beautifully treed and landscaped front yard all the way to the property. This bungalow is 1288 square feet with a beautiful open floor plan in the main area with an open and prefect flowing kitchen and dining area as well as a spacious living room. The home consists of 4 bedrooms with 3 up and 1 down as well and 2 full bathrooms and a half bath too. The living room has a cozy wood stove perfect for cool lazy nights. The basement of the home has the perfect open layout, great for kids being kids or entertaining company. The 3-car heated garage is another unreal perk to this property and allows you a workspace and a parking place all under the same roof. Now the property itself, the private backyard and beautiful deck are absolutely stunning on these summer nights. The yard consists
$ 650,000
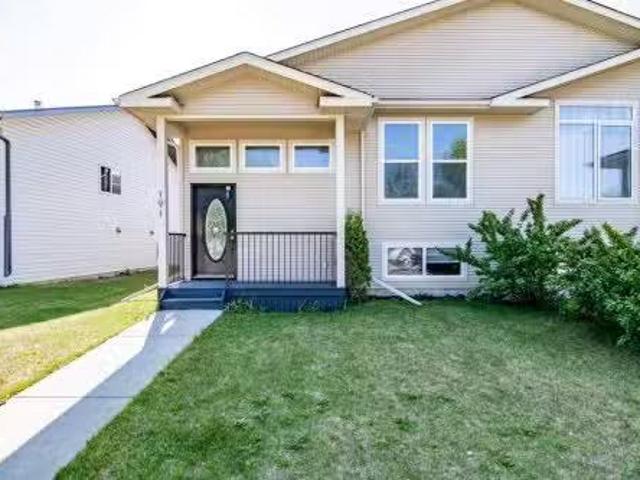
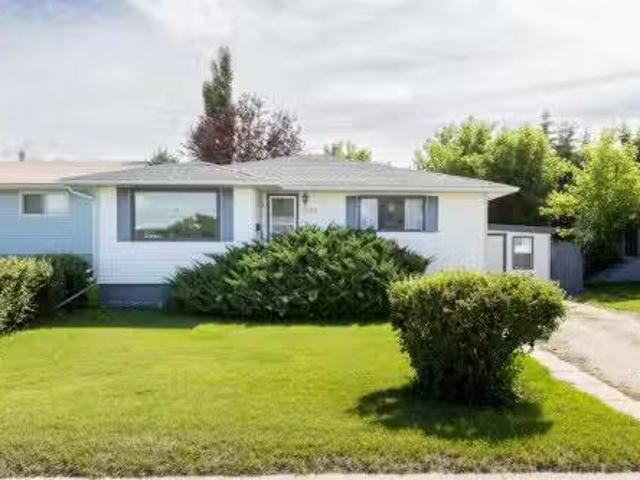
4836 49 Street, Innisfail, AB, T4G 1N2 house for sale Listi.
View photo
House · for sale
$ 575,000
$ 494/sq.ft
4836 49 Street, Innisfail, AB, T4G 1N2 house for sale Listi.
Pine Lake
· 1,163 sq.ft · 4 Bedrooms · 3 Baths · House
· Parking
Pine Lake · 1,163 sq.ft · 4 Bedrooms · 3 Baths · House · Parking
This MULTI ZOING PROPERTY is a must see. Check out the LEGAL 1-Bedroom ATTACHED SUITE with a Private Entrance including ALL furnishings! Or This oversized 20 x 30 HEATED SHOP with metal roof, 220V welder plugs, pre-wiring for a car lift, 12’7” ceilings, and a 10 x 16 garage door. The exterior offers a stamped concrete driveway and walkway, plus a 20-amp plug ready for vehicle use. Welcome to this beautifully renovated antique-style home, rebuilt from the studs up while maintaining its timeless charm. Located in the heart of Innisfail’s welcoming community, this home sits just one block from downtown shops, cafés, and amenities—offering both convenience and small-town warmth.The main home features 2 bedrooms up and 2 bedroom down, plus oversized room that can be used as a bedroom or has been pre wired and sound proofed for use as a theatre room. Relax in the spa-like bathroom with Bluetooth smart lighting on the main floor, or head down to the large bathroom down. Renovations were compl
$ 575,000
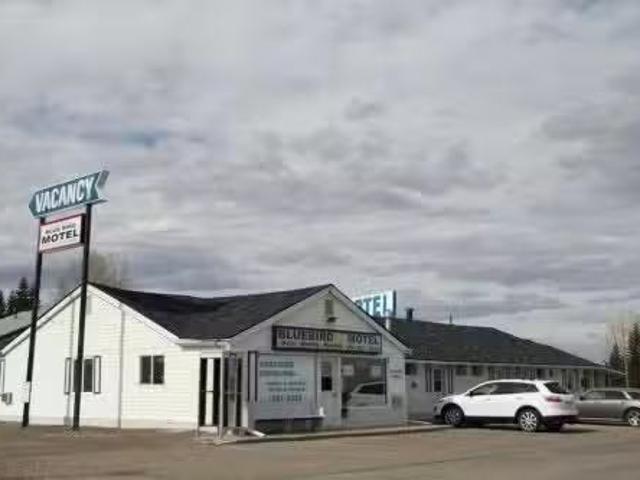
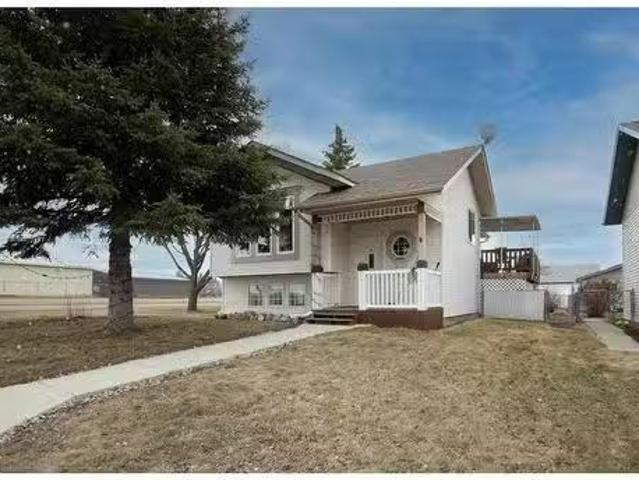
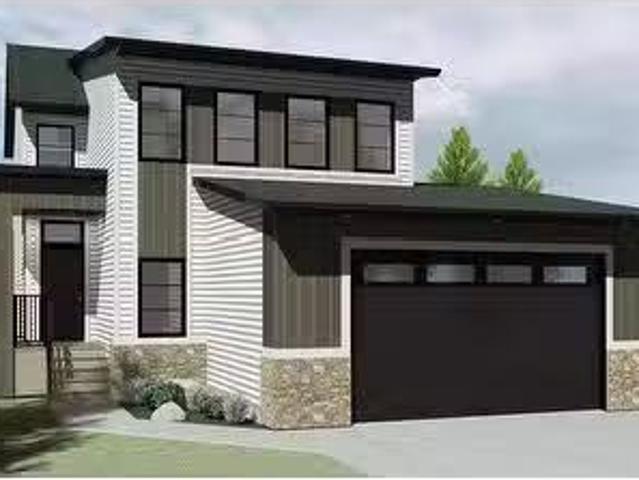
4001 48 Avenue, Innisfail, AB, T4G 1J6 commercial for sale.
View photo
House · for sale
$ 1,995,000
$ 24/sq.ft
4001 48 Avenue, Innisfail, AB, T4G 1J6 commercial for sale.
Pine Lake
· 81,461 sq.ft · 44 Bedrooms · House
· Parking
Pine Lake · 81,461 sq.ft · 44 Bedrooms · House · Parking
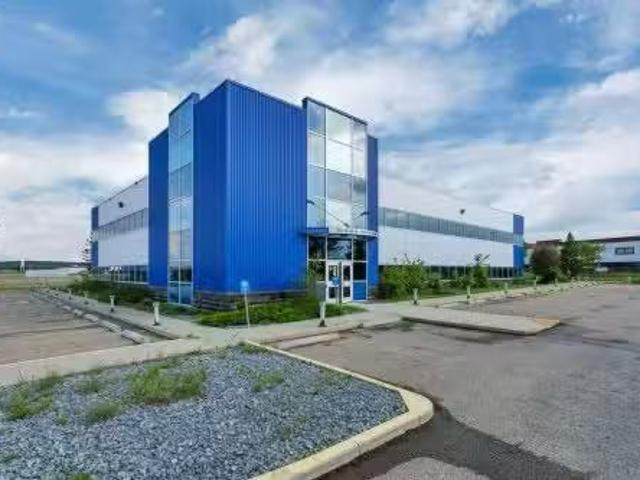
This property presents a compelling opportunity for investors or operators interested in the motel business in Innisfail. Conveniently located along Highway #2, it benefits from high visibility and consistent traffic flow, making it well-positioned to attract a steady stream of customers. Situated on 1.87 acres of commercial land, the site offers ample space not only for current operations but also for future expansion, such as adding amenities or developing additional facilities. The non-franchise model provides operational flexibility and independence—ideal for those seeking a family-run business with control over branding and management. The motel features 44 rooms, including 21 with kitchenettes, allowing for a mix of short-term and extended-stay guests, and includes a manager’s suite with a kitchenette and garage for convenient on-site living. Recent renovations—covering interior updates, roofs, boilers, and hot water tanks—suggest the property is well-maintained and may require m
$ 1,995,000
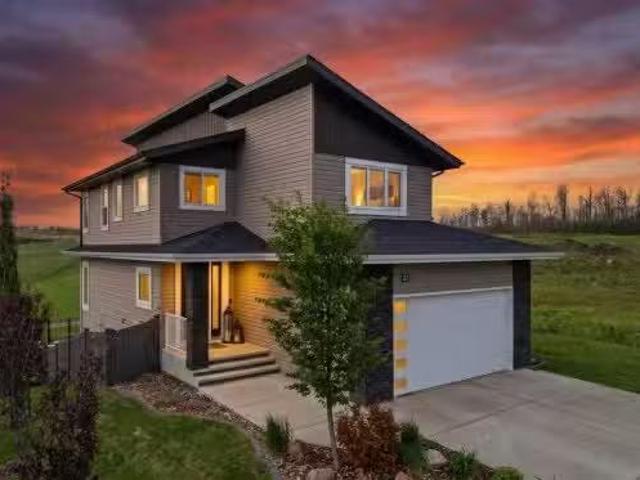
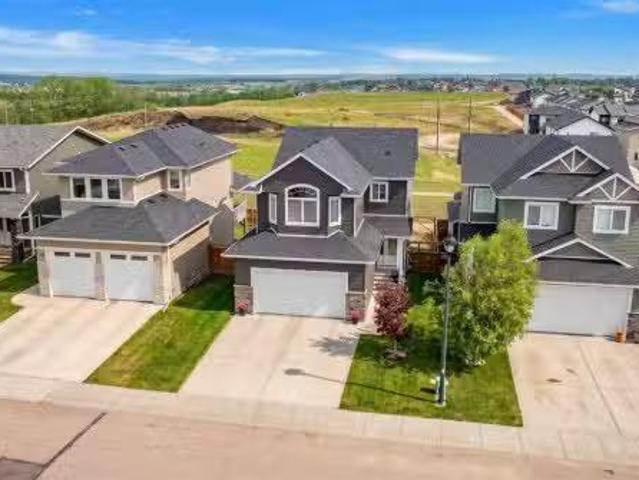
23 Vanveller Way, Sylvan Lake, AB, T4S 0M4 house for sale L.
View photo
House · for sale
$ 800,000
$ 385/sq.ft
23 Vanveller Way, Sylvan Lake, AB, T4S 0M4 house for sale L.
Pine Lake
· 2,077 sq.ft · 5 Bedrooms · 4 Baths · House
Pine Lake · 2,077 sq.ft · 5 Bedrooms · 4 Baths · House
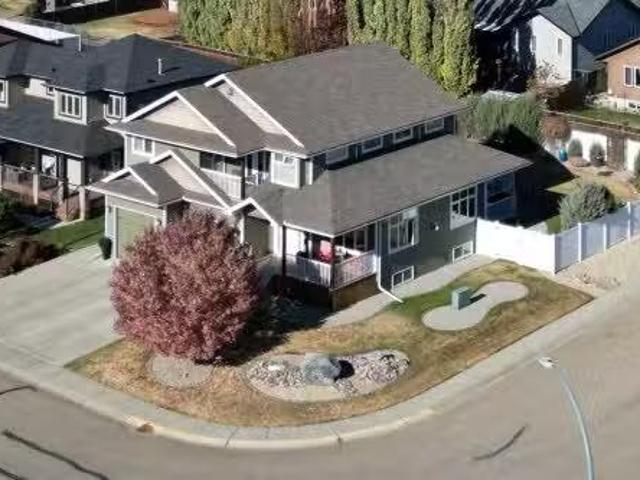
An absolute stunner tucked away in The Vista, Sylvan Lake! Welcome to #23 VanVeller Way, a beautiful, fully developed 2-storey family home backing onto an expansive, lush green space with no neighbors behind, delivering privacy and beautiful views! This home truly has it all and shows as if it were a brand-new build! It is loaded with upgrades and offers a quick possession! Inside, 5 bedrooms, a large bonus room (could be a 6th bedroom), 3.5 bathrooms, and rec room in the lower level, offers tons of space for the growing family. Quartz and granite counter tops flow through the entire home, paired with hickory hardwood and tile flooring adding warmth and long-lasting appeal. The chef-style kitchen boasts many thoughtful upgrades, including: a large 9ft island, upgraded SS appliances, a large pantry with 2 access points that includes FreedomRail customizable shelving system, granite sink, exterior vented range hood and more! The rest of the main level features a stunning floor to ceiling
$ 800,000
4918 53 Avenue Close, Innisfail, AB, T4G 1W1 house for sale.
View photo
House · for sale
$ 689,000
$ 376/sq.ft
4918 53 Avenue Close, Innisfail, AB, T4G 1W1 house for sale.
Pine Lake
· 1,830 sq.ft · 3 Bedrooms · 3 Baths · House
· Parking
Pine Lake · 1,830 sq.ft · 3 Bedrooms · 3 Baths · House · Parking
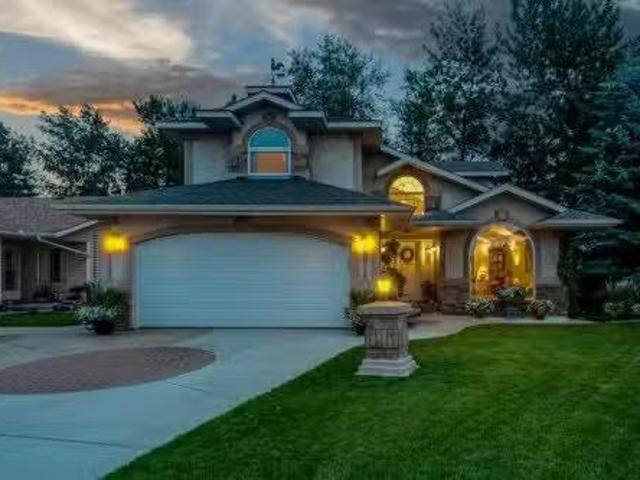
There is truly nothing else like this home on the market in Innisfail. Nestled in a private, forest-like setting right in town, this architectural masterpiece blends timeless elegance with natural serenity. From the moment you arrive, the extra-large front parking pad, accommodating three or more vehicles alongside the heated double garage, sets the tone for a property that balances luxury and practicality. Inside, the main level impresses with a cathedral ceiling foyer, chandelier, and refined details throughout. Ceiling medallions, crown mouldings, ledge lighting, and mosaic tile accents add sophistication, while hardwood flooring, custom wool carpeting, and Hunter Douglas window treatments elevate every room. The sunken living room exudes warmth, while the formal dining room glows with Murray Feiss lighting. The gourmet kitchen features abundant solid oak cabinetry, a gas stove, a Jenn-Air microwaveoven combo (gas hookup availablepresent), and a bay-window breakfast nook overlooking
$ 689,000
4515 45A Street Close, Innisfail, AB, T4G 0A3 house for sale.
View photo
House · for sale
$ 474,900
$ 329/sq.ft
4515 45A Street Close, Innisfail, AB, T4G 0A3 house for sale.
Pine Lake
· 1,442 sq.ft · 5 Bedrooms · 3 Baths · House
· Garden · Office room · Fireplace · Deck · Parking
Pine Lake · 1,442 sq.ft · 5 Bedrooms · 3 Baths · House · Garden · Office room · Fireplace · Deck · Parking
Open House Sunday, February 15th from 2:00 p.m. - 4:00 p.m. This spacious lovingly cared for 1444 sq foot bungalow will impress you with its excellent design and use of space. An executive office is conveniently located at the entry of the home. The office could also make a fifth bedroom. The open floor plan has the kitchen looking onto the great room. The gas fireplace can be enjoyed from the kitchen, dining area & great room. The kitchen has brand new stainless steel appliances, a pantry + an abundance of quality cabinets and countertop space. The dining area can accomodate a large dining set, it leads out to the deck and good sized well cared for yard. The yard has a garden spot + space for RV parking. Youll appreciate the easy care laminate and lino flooring throughout the main floor and the soaring 9 foot ceilings. The spacious primary bedroom can accommodate large furniture + it offers an ensuite with a tubshower combo.There is a second bedroom on the main level. Laundry is conve
$ 474,900
18 Cameron Court, Lacombe, AB, T4L 0K3 house for sale Listi.
View photo
House · for sale
$ 751,500
$ 387/sq.ft
18 Cameron Court, Lacombe, AB, T4L 0K3 house for sale Listi.
Pine Lake
· 1,938 sq.ft · 4 Bedrooms · 4 Baths · House
· Patio · Garden · Fireplace · Parking
Pine Lake · 1,938 sq.ft · 4 Bedrooms · 4 Baths · House · Patio · Garden · Fireplace · Parking
Modern Comfort Meets Warm StyleThis stunning two-story home is the perfect blend of modern design and inviting warmth. From the moment you step inside, you’ll notice the attention to detail and thoughtful finishes that make this property truly stand out.The heart of the home is the chef-inspired kitchen, featuring rich green cabinetry, sleek brass hardware, statement lighting, and a striking countertop island with seating. Open to the dining and living areas, it’s an entertainer’s dream with seamless flow for family gatherings or cozy nights in by the fireplace.Unique touches are found throughout—from the wood accents to the bold tile fireplace surround—every detail has been carefully chosen to create a space that feels elevated yet welcoming.Upstairs offers comfortable bedrooms, including a serene primary suite designed as a retreat at the end of the day. Outside, enjoy a fenced yard, a spacious covered patio, and modern curb appeal with a double attached garage.This home shows beauti
$ 751,500
191 Jordan Parkway, Red Deer, AB, T4P 0E6 house for sale Li.
View photo
House · for sale
$ 349,900
$ 318/sq.ft
191 Jordan Parkway, Red Deer, AB, T4P 0E6 house for sale Li.
Pine Lake
· 1,098 sq.ft · 3 Bedrooms · 2 Baths · House
· Office room · Cellar
Pine Lake · 1,098 sq.ft · 3 Bedrooms · 2 Baths · House · Office room · Cellar
Step inside this beautifully renovated duplex that combines modern updates with comfortable, practical living. From the moment you enter, you’ll appreciate the fresh paint, new flooring, and bright, inviting spaces throughout the home. The main floor features a gorgeous new kitchen with quartz countertops, stylish cabinetry, and plenty of room for meal prep and entertaining. There are two spacious bedrooms, including a primary bedroom with a walk-in closet, and a fully remodelled bathroom with a clean, contemporary design. The fully finished basement offers exceptional versatility, featuring a large bedroom, two office or den rooms perfect for work, hobbies, or play, a cozy family room, and a 4-piece bathroom — ideal for guests or extended family. Located close to shopping, schools, parks, and public transit, this home also offers easy access to the highway, making commuting and getting around town a breeze. Still available at ListedBuy!
$ 349,900
5203 42 Street, Innisfail, AB, T4G 1K3 house for sale Listi.
View photo
House · for sale
$ 380,000
$ 363/sq.ft
5203 42 Street, Innisfail, AB, T4G 1K3 house for sale Listi.
Pine Lake
· 1,044 sq.ft · 5 Bedrooms · 2 Baths · House
· Garden · Deck · Parking · Cellar
Pine Lake · 1,044 sq.ft · 5 Bedrooms · 2 Baths · House · Garden · Deck · Parking · Cellar
This 5-bedroom, 2-bathroom bi-level offers 1,050 sq ft of practical living space, set on a large lot at the end of the street. Ideally located directly across from an elementary school, middle school, and high school, this property offers unbeatable convenience for families. It’s also just a few blocks from the Innisfail Arena and other local amenities. The main floor features three bedrooms, a 4-piece bathroom, and a functional living and dining area. Recent plumbing upgrades throughout the home provide added peace of mind. The fully finished basement adds valuable living space with a large rec room, two more bedrooms, and a second 4-piece bathroom. Outside, the property offers extra parking space, a deck, a fully fenced backyard, and plenty of room to build a garage, adding further convenience and potential to suit your needs. With a practical layout, recent updates, and an excellent location, this home is a great opportunity in a family-friendly neighbourhood. Still available at Lis
$ 380,000
4402 48 Avenue, Innisfail, AB, T4G 1Y2 house for sale Listi.
View photo
House · for sale
$ 365,000
$ 326/sq.ft
4402 48 Avenue, Innisfail, AB, T4G 1Y2 house for sale Listi.
Pine Lake
· 1,119 sq.ft · 3 Bedrooms · 2 Baths · House
· Office room · Fireplace · Deck
Pine Lake · 1,119 sq.ft · 3 Bedrooms · 2 Baths · House · Office room · Fireplace · Deck
If you’ve been looking for a home that offers space, comfort, and room to grow all in a great location, this is the one. This 3-bedroom, 2-bathroom home is located in a friendly neighbourhood that’s close to schools, parks, and all the everyday essentials like shopping and restaurants. Step inside and you’ll love the bright, open feel with vaulted ceilings in the main living area and kitchen making these spaces feel even more airy and inviting. The living room is super cozy with a gas fireplace, perfect for movie nights or relaxing after a long day. The open-concept kitchen and dining area is great for entertaining or just keeping everyone connected during mealtime. Right off the dining room, theres a deck that’s perfect for morning coffee, summer BBQs, or simply soaking up some fresh air. The primary bedroom comes with its own ensuite, giving you a nice bit of privacy, and the two additional bedrooms offer flexible space for family, guests, or a home office. Completing the main floor
$ 365,000
4904 42 Street, Innisfail, AB, T4G 1M6 house for sale Listi.
View photo
House · for sale
$ 345,000
$ 337/sq.ft
4904 42 Street, Innisfail, AB, T4G 1M6 house for sale Listi.
Pine Lake
· 1,023 sq.ft · 3 Bedrooms · 2 Baths · House
· Garden · Parking · Swimming pool · Cellar
Pine Lake · 1,023 sq.ft · 3 Bedrooms · 2 Baths · House · Garden · Parking · Swimming pool · Cellar
Looking for home to start out home ownership or the perfect downsizer look no more. Move in ready. Lots of updating throughout the last seven years which includes new fence, shingles, windows, main floor bathroom, flooring, sewer line, and many basement updates which include new family room and bedroom. Backyard has new fencing in 2023, single car garage and shed. Very close to many amenities like hospital, schools, pool, skate park, tennus courts, child care across the street, and numerous walking paths and playgrounds. Have a look you wont be disappointed. This home is super clean and ready to go! Still available at ListedBuy!
$ 345,000
33 Schenk Industrial Road, Sylvan Lake, AB, T4S 2J9 commerci.
View photo
House · for sale
$ 7,750,000
$ 302/sq.ft
33 Schenk Industrial Road, Sylvan Lake, AB, T4S 2J9 commerci.
Pine Lake
· 25,618 sq.ft · House
· Office room · Lift · Equipped kitchen
Pine Lake · 25,618 sq.ft · House · Office room · Lift · Equipped kitchen
Now offering a two level 25,619 sqft office complex situated on 11.62 acres in the heart of Sylvan Lakes industrial area. This complex consists of multiple offices with meeting rooms, and lunch areas equipped with a sink, refrigerator and dishwasher. Theres a large central filing room with a rolling filing rack system. Large server room and storage rooms. This complex has one elevator and 2 large utility rooms. Theres plenty of land to expand and build a shop manufacturing facility with multiple access points if required. The Industrial 1 zoning allows for various land use opportunities. Adjoining 8.39 acre bare lot is also available for purchase. Easy access to Highway 20 which intersects Highway 11 and Highway 11A. Still available at ListedBuy!
$ 7,750,000
37 Wildrose Street, Rural Lacombe County, AB, T4L 1Y4 house for sale | Listing ID A2333 | Royal LePage
View photo
House · for sale
$ 1,279,900
37 Wildrose Street, Rural Lacombe County, AB, T4L 1Y4 house for sale | Listing ID A2333 | Royal LePage
Pine Lake
· House
· Parking · Fireplace
Pine Lake · House · Parking · Fireplace
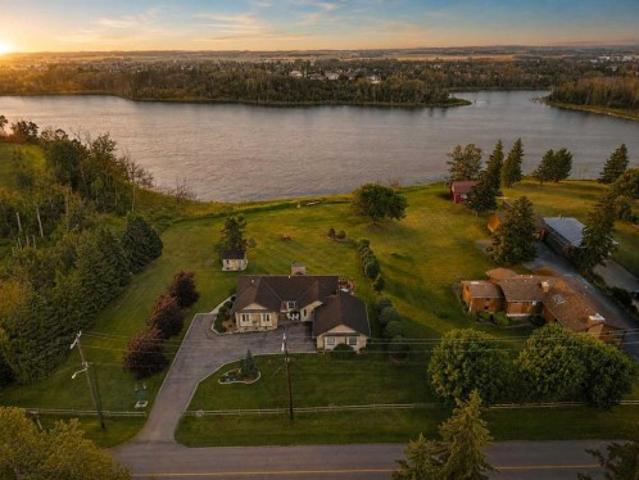
This stunning lakeview bungalow offers over 1,800 sq ft of thoughtfully designed living space with exceptional curb appeal. The upgraded limestone exterior, Euroshield rubber roofing, and oversized heated double garage set the tone for quality throughout. Step inside to find a warm, welcoming main floor with vaulted ceilings, luxury vinyl plank and hardwood flooring, and an abundance of natural light. The chef-inspired kitchen features quartz countertops, custom cabinetry, and stainless steel appliances—perfectly designed for both entertaining and everyday living. The adjoining sunken living room, complete with a cozy gas fireplace, is an inviting spot to unwind & enjoy the views. The spacious primary suite includes a walk-in closet and ensuite with in-floor heat for ultimate comfort. Two additional bedrooms on the main floor both featuring a charming window seat—ideal for family or guests. Downstairs, versatility shines with a fully developed lower level previously used as a B&B. It i
$ 1,279,900
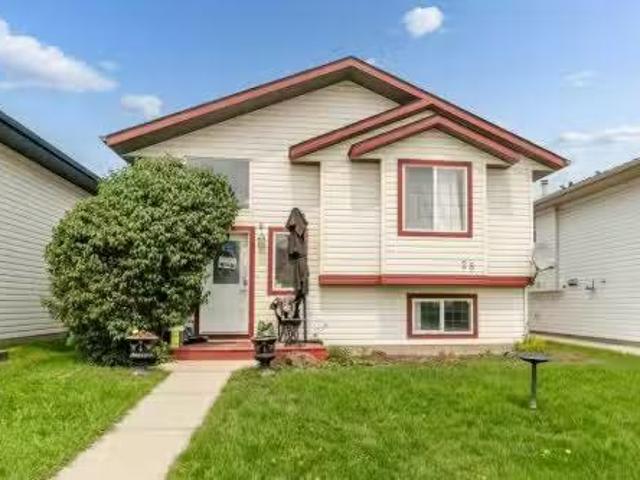
86 Jenner Crescent, Red Deer, AB, T4P 0E6 house for sale Li.
View photo
House · for sale
$ 450,000
$ 370/sq.ft
86 Jenner Crescent, Red Deer, AB, T4P 0E6 house for sale Li.
Pine Lake
· 1,216 sq.ft · 21 Bedrooms · 3 Baths · House
· Garden · Deck · Parking · Cellar
Pine Lake · 1,216 sq.ft · 21 Bedrooms · 3 Baths · House · Garden · Deck · Parking · Cellar
MOVE IN READY~ This MODIFIED Bi-LEVEL floor plan is functional and practical with 3 bedrooms and 3 bathrooms. A OVERSIZED front entrance with tile to the main floor with OPEN CONCEPT kitchen and living room. LOTS of natural light and extra high ceilings. REAL HARDWOOD floors on main floor and primary bedroom ABOVE THE GARAGE. FULLY finished basement with INFLOOR HEAT complete with tile and vinly flooring. DOUBLE heated garage with access to back yard which is vinyl fenced with a storage shed. From the dining room there is a garden door that leads to the back yard with 10x15 deck to enjoy family gathering. GREAT NEIGHBOURHOOD, FABULOUS LOCATION AND CLOSE TO schools, shopping, and Highway 2 only few minutes away. Still available at ListedBuy!
$ 450,000
40518 Highway 821, Tees, AB, T0C 2N0 vacant land for sale L.
View photo
House · for sale
$ 315,000
40518 Highway 821, Tees, AB, T0C 2N0 vacant land for sale L.
Pine Lake
· House
Pine Lake · House
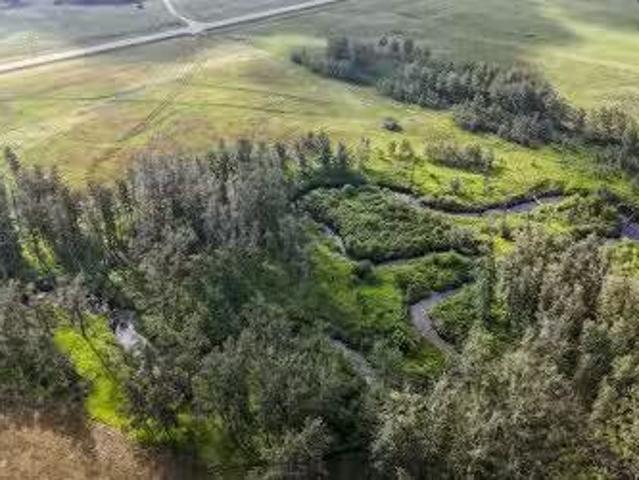
12.03-acre parcel located north of Tees, bordering Clive Creek on the north boundary. Mature trees and a creek run through the property. Conveniently located right off pavement and just 20 minutes to Lacombe and 30 minutes to Stettler, you’ll enjoy the peace of the country without giving up access to essential amenities. Power is at the property line, gas has already been run in, and there’s a shed and a porta-potty on site for added convenience. Still available at ListedBuy!
$ 315,000
35 Aspen Heights Way, Innisfail, AB, T4G 1Y5 house for sale.
View photo
House · for sale
$ 749,900
$ 273/sq.ft
35 Aspen Heights Way, Innisfail, AB, T4G 1Y5 house for sale.
Pine Lake
· 2,745 sq.ft · 32 Bedrooms · 4 Baths · House
· Balcony · Fireplace
Pine Lake · 2,745 sq.ft · 32 Bedrooms · 4 Baths · House · Balcony · Fireplace
This well appointed 5 bedroom 4 bathroom executive home is located in one of Innisfails most desirable neighborhoods -Upland Aspen. Pride of ownership is clearly evident from the moment you pull up. This beautifully designed and fully developed two-story home combines modern comfort, functionality, and thoughtful upgrades throughout. The main floor features a bright and inviting open layout highlighted by power blinds on five windows, a stunning gas fireplace, and a kitchen equipped with a fridge-freezer combo and double wall oven, gas cooktop, and a chefs dream island with beautiful hard surface counters. You will enjoy reading in the library, and appreciate the many storage spaces on the main floor. The rich hardwood floors make this floor very inviting. Head upstairs where the stairway splits. One side will take you to the huge bonus room that is complimented with it own outdoor balcony. Head the other direction and you will find 3 large bedrooms, 2 full bathrooms, and upper laundry
$ 749,900
4823 45 Avenue, Innisfail, AB, T4G 1P3 house for sale Listi.
View photo
House · for sale
$ 335,000
$ 165/sq.ft
4823 45 Avenue, Innisfail, AB, T4G 1P3 house for sale Listi.
Pine Lake
· 2,024 sq.ft · 3 Bedrooms · 3 Baths · House
· Patio · Garden · Fireplace · Parking
Pine Lake · 2,024 sq.ft · 3 Bedrooms · 3 Baths · House · Patio · Garden · Fireplace · Parking
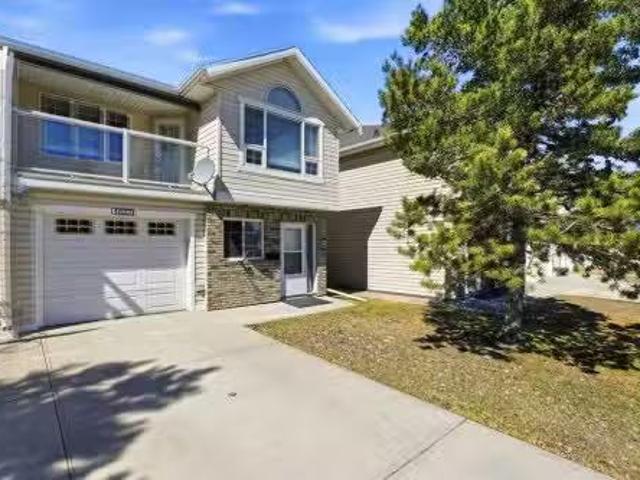
Meet “Iris” — an exceptional two-storey semi-detached home offering style, comfort, and the rare bonus of two heated garages. With over 2,000 sq ft of developed living space, this move-in ready home features 3 bedrooms and 3 bathrooms across two spacious levels above grade. A true standout, this property includes both an attached single garage and a detached single garage with workshop—both heated—ideal for hobbyists, storage, or year-round convenience. Step inside to a welcoming foyer with recently installed vinyl flooring. The lower level offers a bright and functional layout, including a spacious family room with gas fireplace and sliding patio doors leading to the fenced backyard. This level also features a large bedroom, a full 4-piece bathroom, a generous laundry room with sink and ample storage, and an additional storage room. Upstairs, the open-concept main living area is filled with natural light, highlighted by vaulted ceilings, large windows, and a second gas fireplace in th
$ 335,000
4292 Ryders Ridge Boulevard, Sylvan Lake, AB, T4S 0M5 house.
View photo
House · for sale
$ 538,900
$ 352/sq.ft
4292 Ryders Ridge Boulevard, Sylvan Lake, AB, T4S 0M5 house.
Pine Lake
· 1,528 sq.ft · 3 Bedrooms · 2 Baths · House
· Parking · Cellar
Pine Lake · 1,528 sq.ft · 3 Bedrooms · 2 Baths · House · Parking · Cellar
Welcome to this beautifully designed 3 bedroom, 2 bathroom MODIFIED BI-LEVEL that perfectly blends fort and FUNCTIONALTY. From the moment you step inside, youll be impressed by the BRIGHT, OPEN CONCEPT FLOOR-PLAN, enhanced by an abundance of large windows that flood the home with natural light. The stunning kitchen is sure to impress, featuring a corner pantry, elegant QUARTZ COUNTERTOPS, newer STAINLESS-STEEL APPLIANCES and plenty of space for cooking, entertaining and gathering with family and friends. Rich LAMINATE FLOORING adds warmth and timeless appeal throughout the main living areas. The private primary suite is thoughtfully located above the spacious 24’x24’ attached garage, creating a true retreat. Complete with a walk-in closet and a LUXURIOUS 5-piece ensuite. It’s the perfect place to relax at the end of the day. TWO Additional bedrooms, a full 4-piece bathroom and convenient main floor laundry complete the main level. THE UNFINISHED BASEMENT OFFERS INCREDIBLE POTENTIAL FOR
$ 538,900
6440 Elmwood Way, Innisfail, AB, T4G 0A4 house for sale Lis.
View photo
House · for sale
$ 434,900
$ 377/sq.ft
6440 Elmwood Way, Innisfail, AB, T4G 0A4 house for sale Lis.
Pine Lake
· 1,152 sq.ft · 3 Bedrooms · 3 Baths · House
· Office room · Gym · Parking · Cellar
Pine Lake · 1,152 sq.ft · 3 Bedrooms · 3 Baths · House · Office room · Gym · Parking · Cellar
Welcome to this beautifully designed executive half duplex, offering the perfect blend of style, comfort, and functionality. This fully developed home, including a fully finished basement, is ideal for anyone seeking mobility-friendly living, with 36-inch wide doors on both the primary bedroom and front entrance, and no stairs required to enter the home. Enjoy a bright, open-concept main floor that seamlessly connects the kitchen, dining, and living areas—perfect for hosting or everyday living. The low-maintenance landscaping allows for easy upkeep, giving you more time to relax and enjoy your surroundings. The fully finished basement adds exceptional value and versatility, offering additional living space ideal for a family room, home gym, office, or guest accommodations. Situated on a desirable corner lot, youll appreciate ample extra parking and a great location close to parks, walking trails, and Dodds Lake. Whether youre downsizing, retiring, or simply looking for convenient, sing
$ 434,900
4020 49 Avenue, Innisfail, AB, T4G 1J5 house for sale Listi.
View photo
House · for sale
$ 340,000
$ 256/sq.ft
4020 49 Avenue, Innisfail, AB, T4G 1J5 house for sale Listi.
Pine Lake
· 1,324 sq.ft · 3 Bedrooms · 2 Baths · House
· Garden · Office room · Swimming pool · Parking
Pine Lake · 1,324 sq.ft · 3 Bedrooms · 2 Baths · House · Garden · Office room · Swimming pool · Parking
Situated in a well-established neighbourhood and just a short walk to the schools, pool, and parks—this home has a little something for everyone! Step inside and you’re greeted with a bright, open layout connecting the kitchen, dining, and living room. It’s a great space for hosting friends or just enjoying everyday family life, with tons of natural light pouring in. The main floor offers two nicely sized bedrooms, a 4-piece bathroom, and a handy office that could easily double as a fourth bedroom if needed. One of our favourite spots? The cozy side porch—its heated and perfect for a playroom, hobby space, or even a laid-back rumpus room. Head downstairs and you’ll find even more living space with a large familyrec room, an additional bedroom with great storage, a 2-piece bath, and your laundry area. Outside is where this property really shines—there’s an oversized yard with tons of space to relax, garden, or play. Plus, theres a double detached heated garage, a storage shed, and RV pa
$ 340,000
5836 Maple Cresent, Innisfail, AB, T4G 0A9 house for sale L.
View photo
House · for sale
$ 629,900
$ 365/sq.ft
5836 Maple Cresent, Innisfail, AB, T4G 0A9 house for sale L.
Pine Lake
· 1,722 sq.ft · 3 Bedrooms · 3 Baths · House
· Fireplace · Parking
Pine Lake · 1,722 sq.ft · 3 Bedrooms · 3 Baths · House · Fireplace · Parking
How often do you get what you want? Check out this one of a kind 1720 sq ft two story bonus room from Mason Martin Homes. Located in the beautiful community of Hazelwood Estates minutes from Dodds Lake and its walking paths and fishing, play ground, ski hill, and one of the best 27 hole golf courses in all of Alberta the Innisfail Golf Club. As a matter of fact this home over looks the golf course from the second floor bonus room and primary bedroom. Walking in you discover a stunning and inviting entrance and thats just the start. Kitchen features a huge island, quartz countertops in kitchen and throughout home, walk through pantry leading you to large mudroom to garage (23x24 two and half car with additional storage area), and stainless steel applliances. Living room not only boasts a a decorative feature wall but also has modern electric fireplace. Living room and dining have super large triple pane windows for more great site lines and natural light. This home is also equipped with
$ 629,900
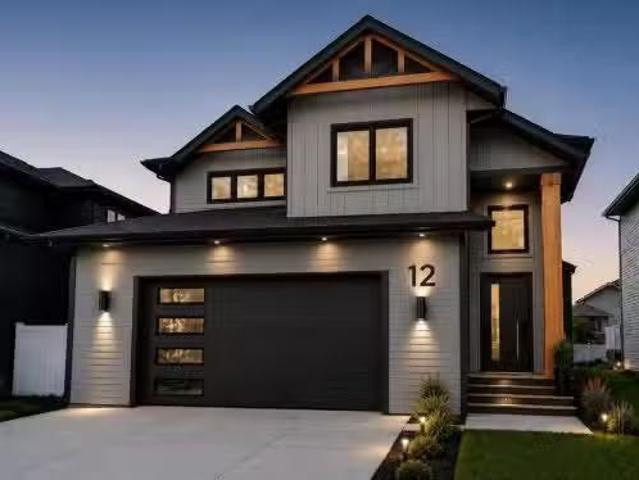
12 Vanson Close, Sylvan Lake, AB, T4S 0M3 house for sale Li.
View photo
House · for sale
$ 749,900
$ 487/sq.ft
12 Vanson Close, Sylvan Lake, AB, T4S 0M3 house for sale Li.
Pine Lake
· 1,539 sq.ft · 31 Bedrooms · 3 Baths · House
· Garden · Fireplace · Deck
Pine Lake · 1,539 sq.ft · 31 Bedrooms · 3 Baths · House · Garden · Fireplace · Deck
Under Construction! Situated on a premier close in Vista and backing onto a beautiful greenspace, this exceptional modified bi-level by Edge Homes offers the perfect combination of quality craftsmanship, thoughtful design, and an unbeatable location just steps from a playground and scenic walking trails. A spacious front foyer with elegant glass railings welcomes you into the bright, open-concept main floor. The living room showcases a striking tray ceiling, modern fireplace feature wall, and durable vinyl plank flooring that flows throughout the main living areas. Designed for both everyday living and entertaining, the kitchen features stylish navy lower cabinetry paired with crisp white uppers, quartz countertops, stainless steel appliances, a large centre island, and a walk-in pantry with convenient pull-out drawers. The adjoining dining area opens through garden doors to a covered 14 x 16 deck complete with a gas line for your BBQ. The spacious primary suite offers a walk-in closet
$ 749,900
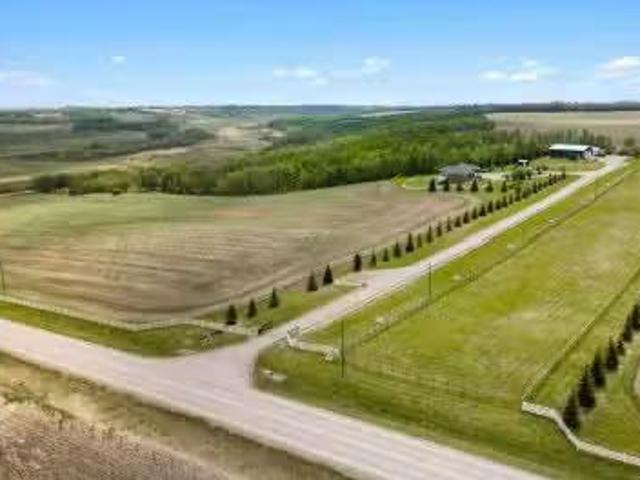
28125 Highway 587, Rural Red Deer County, AB, T4G 0E9 house.
View photo
House · for sale
$ 2,577,000
$ 1,145/sq.ft
28125 Highway 587, Rural Red Deer County, AB, T4G 0E9 house.
Pine Lake
· 2,250 sq.ft · 3 Bedrooms · 3 Baths · House
Pine Lake · 2,250 sq.ft · 3 Bedrooms · 3 Baths · House
If your vision of country living includes wide-open spaces, exceptional craftsmanship, room for horses, and every outbuilding you could possibly need, this remarkable 150-acre estate delivers on every level.15 minutes from Innisfail, a gated driveway welcomes you to this meticulously maintained property featuring a beautifully designed walkout bungalow, a heated shop, extensive vehicle storage, equestrian facilities, and productive farmland, all set against breathtaking valley views.Perched to capture the sweeping landscape, the custom-built executive bungalow was designed for both comfortable daily living and effortless entertaining. A grand entrance leads to generous living spaces where large windows frame the surrounding countryside. At the heart of the home, the chef-inspired kitchen offers solid wood cabinetry, stone countertops, a substantial island, quality appliances, abundant pantry storage, and ample room for family and guests to gather. The adjoining dining area accommodates
$ 2,577,000
4027 50 Avenue, Innisfail, AB, T4G 1J3 house for sale Listi.
View photo
House · for sale
$ 379,900
$ 430/sq.ft
4027 50 Avenue, Innisfail, AB, T4G 1J3 house for sale Listi.
Pine Lake
· 883 sq.ft · 4 Bedrooms · 2 Baths · House
· Cellar
Pine Lake · 883 sq.ft · 4 Bedrooms · 2 Baths · House · Cellar
Welcome to this beautifully maintained and solidly built four-bedroom, two-bathroom home that offers the perfect combination of timeless craftsmanship and thoughtful modern updates. Constructed with durable 2x8 Western Cedar floor joists, this home has been lovingly cared for over the years and stands as a testament to quality construction and pride of ownership. As you step through the front door, you’re greeted by a warm and inviting main floor that exudes comfort and charm. The living room is cozy and welcoming—perfect for relaxing with family or entertaining guests. The kitchen is perfect for those cookers in the family quaint and functional. Just down the hall, you’ll find two bedrooms, both featuring brand-new flooring that adds a fresh and modern touch. A convenient three-piece bathroom completes the main level, making everyday living both comfortable and functional. Downstairs, the fully finished basement adds exceptional value and versatility to the home. It features two addit
$ 379,900
139 Morris Court, Blackfalds, AB, T4M 0B2 house for sale Li.
View photo
House · for sale
$ 647,500
$ 337/sq.ft
139 Morris Court, Blackfalds, AB, T4M 0B2 house for sale Li.
Pine Lake
· 1,916 sq.ft · 4 Bedrooms · 4 Baths · House
· Garden · Parking · Cellar
Pine Lake · 1,916 sq.ft · 4 Bedrooms · 4 Baths · House · Garden · Parking · Cellar
Family homes in locations like this dont come along very often. Tucked away on one of Blackfalds most desirable family-friendly closes, this fully developed 1,924 Sq.Ft. two-storey offers 4 Bedrooms, 3.5 Bathrooms, a Bonus Room, walk-out basement, Double Attached Garage, and something thats becoming harder to find—no rear neighbours. Backing onto open space with a west-facing backyard, this is the kind of setting where kids can play, families can gather, and summer evenings can be enjoyed long after the sun starts to set. Step inside and youll immediately appreciate the spacious entryway, taller ceilings, abundant storage, and beautiful hardwood floors throughout the main level. The open-concept design is centred around an impressive Kitchen featuring granite countertops, stainless steel appliances, a large centre island, corner pantry with wood shelving, and an incredible amount of cabinet space. The dining area overlooks the backyard and opens onto the upper deck, while the living ro
$ 647,500
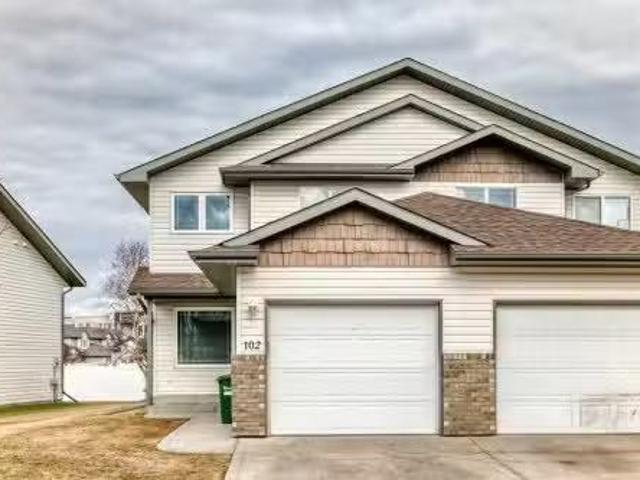
102 6220 Orr Drive, Red Deer, AB, T4P 3Z8 semi detached for.
View photo
House · for sale
$ 315,000
$ 237/sq.ft
102 6220 Orr Drive, Red Deer, AB, T4P 3Z8 semi detached for.
Pine Lake
· 1,324 sq.ft · 30 Bedrooms · 3 Baths · House
· Office room · Parking · Cellar
Pine Lake · 1,324 sq.ft · 30 Bedrooms · 3 Baths · House · Office room · Parking · Cellar
Welcome to this well-maintained 2-storey home offering 1,326 sq ft above grade with a functional and comfortable layout. The main floor features a bright living area, dining space, and a well-appointed kitchen, along with a convenient 2-piece bathroom and flex room—perfect for a home office or additional living space.Upstairs, you’ll find 3 bedrooms including a primary with a 3-piece ensuite, plus a full 4-piece bathroom. The basement is unfinished, providing great potential for future development.Additional highlights include an attached garage. Located close to parks, walking paths, and everyday amenities, with convenient highway access for an easy commute. Still available at ListedBuy!
$ 315,000
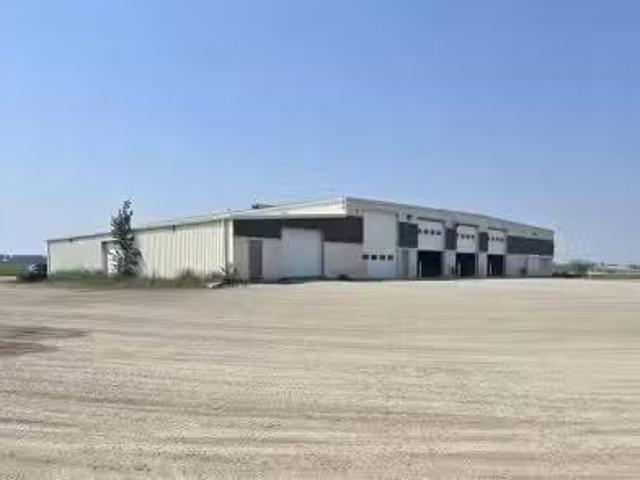
28244 Highway 590, Rural Red Deer County, AB, T4G 0E6 commer.
View photo
House · for sale
$ 3,399,000
$ 271/sq.ft
28244 Highway 590, Rural Red Deer County, AB, T4G 0E6 commer.
Pine Lake
· 12,497 sq.ft · 3 Bedrooms · House
· Garden · Office room · Cellar
Pine Lake · 12,497 sq.ft · 3 Bedrooms · House · Garden · Office room · Cellar
Excellent opportunity to live where you work! Located on 32 acres, this property features both a 12,500 SF industrial shop, as well as a 2,998 SF house. The shop features a 700 SF office space with one office, a lunchroom, and one washroom. The main shop area has a parts room, its own washroom, a 625 SF storage mezzanine, an oil change trench with collector system, as well as (7) 14 x 16 overhead doors - 3 of which create drive thru bays. There is also a wash bay with (2) 14 x 16 overhead doors that create a 4th drive thru bay, and a separate shop space with (1) 14 x 16 overhead door. Additionally, there is 2,500 SF of cold storage with two overhead doors. The shop has in floor heating throughout and ample yard space, as well as a new hot water heater, furnace, and boiler (2025). The beautifully maintained house offers 4,300 SF of functional and inviting living space over 3 floors (basement, main floor, and second floor). Designed for comfort and flexibility, it features a front office
$ 3,399,000
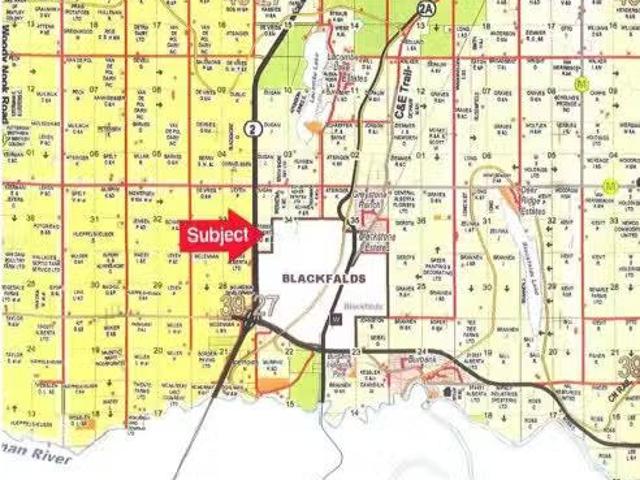
39505 Highway 2, Blackfalds, AB, T0M 0J0 commercial for sale.
View photo
House · for sale
$ 1,720,000
39505 Highway 2, Blackfalds, AB, T0M 0J0 commercial for sale.
Pine Lake
· House
Pine Lake · House
73.19 ACRES of development land located east of Highway 2 in the Town of Blackfalds. Presently has Industrial Development to the south boundary and residential development to the east side. Town is open to either Industrial or residential development. Excellent exposure to Highway #2. Excellent Investment Property in one of the fastest growing communities in Alberta. Still available at ListedBuy!
$ 1,720,000
28 Hunter Road, Sylvan Lake, AB, T4S 2L6 house for sale Lis.
View photo
House · for sale
$ 350,000
$ 335/sq.ft
28 Hunter Road, Sylvan Lake, AB, T4S 2L6 house for sale Lis.
Pine Lake
· 1,044 sq.ft · 4 Bedrooms · 1 Bath · House
· Cellar
Pine Lake · 1,044 sq.ft · 4 Bedrooms · 1 Bath · House · Cellar
Welcome to 28 Hunter Road, a bi-level home located in the desirable Hewlett Park subdivision of Sylvan Lake. This family home offers a bright and welcoming layout with an abundance of windows that fill the home with natural light. The spacious kitchen features plenty of cabinetry and is open to the dining area, making it the perfect space for entertaining family and friends or enjoying everyday meals together.The main floor offers three comfortable bedrooms and a full bathroom. The basement is mostly developed other than one room. The basement provides a large bedroom, a spacious recreation room, and offers the potential to easily create a fourth bedroom by dividing the existing bedroom, giving your family room to grow. Whether youre a first-time buyer, growing family, or investor, this home offers great value in a fantastic location close to schools, parks, and all the amenities Sylvan Lake has to offer. Still available at ListedBuy!
$ 350,000

Get email alerts

Don't miss out: be the first to know about new properties

The alert was correctly created

On subscribing you accept the conditions of use and the privacy policy
Alert
Receive new ads in your inbox
Save this search
Receive alerts for new listings

We'll send you an email when we have new properties for: "Houses for sale in Pine Lake"

The alert was correctly created

Get email alerts and be the first to see new listings
Required field
On subscribing I accept the terms of the privacy policy
Perfect! You'll soon start receiving new listings via email
Alert
Receive an email when we have new ads for Houses for sale in Pine Lake
Save this search
Filters

Bedrooms

Area (sq.ft)

sq.ft
sq.ft

Price

$
$

Filter by property type

Bathrooms

Clear all filters
Receive notifications when new entries are published.